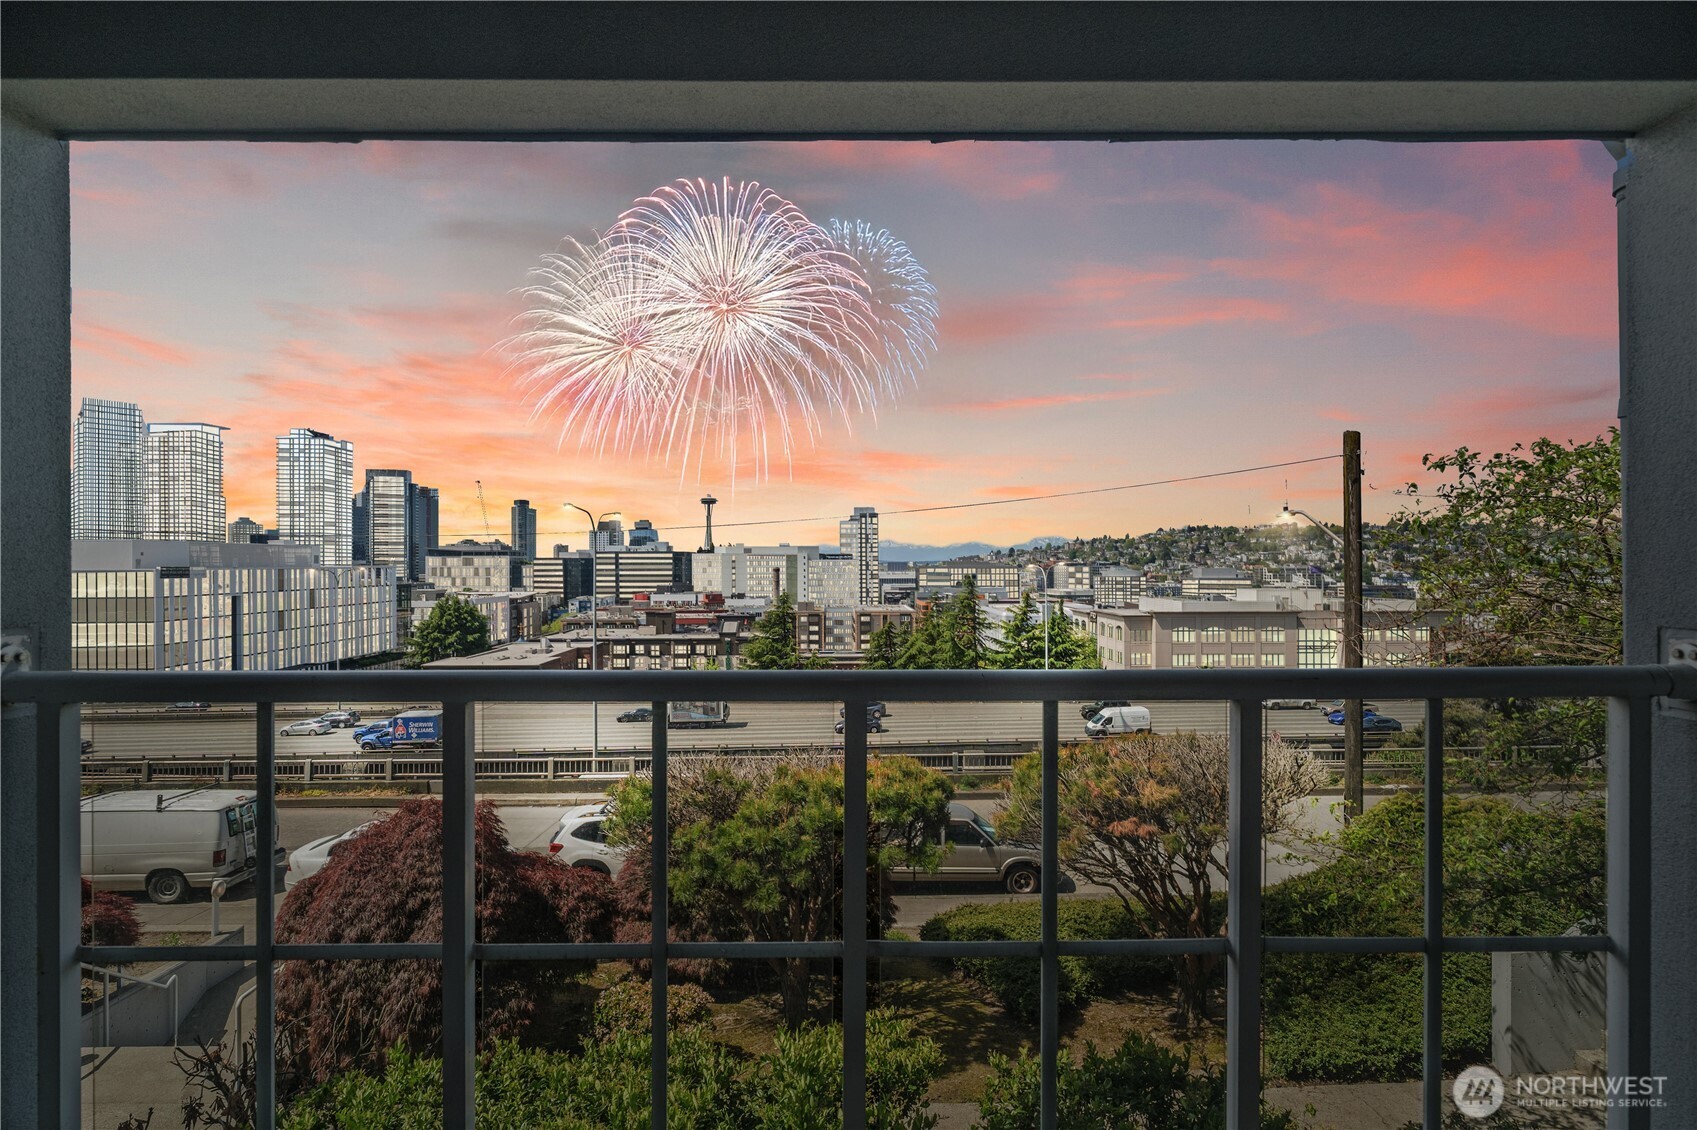
Seattle skyline and fireworks viewed from a balcony at dusk.
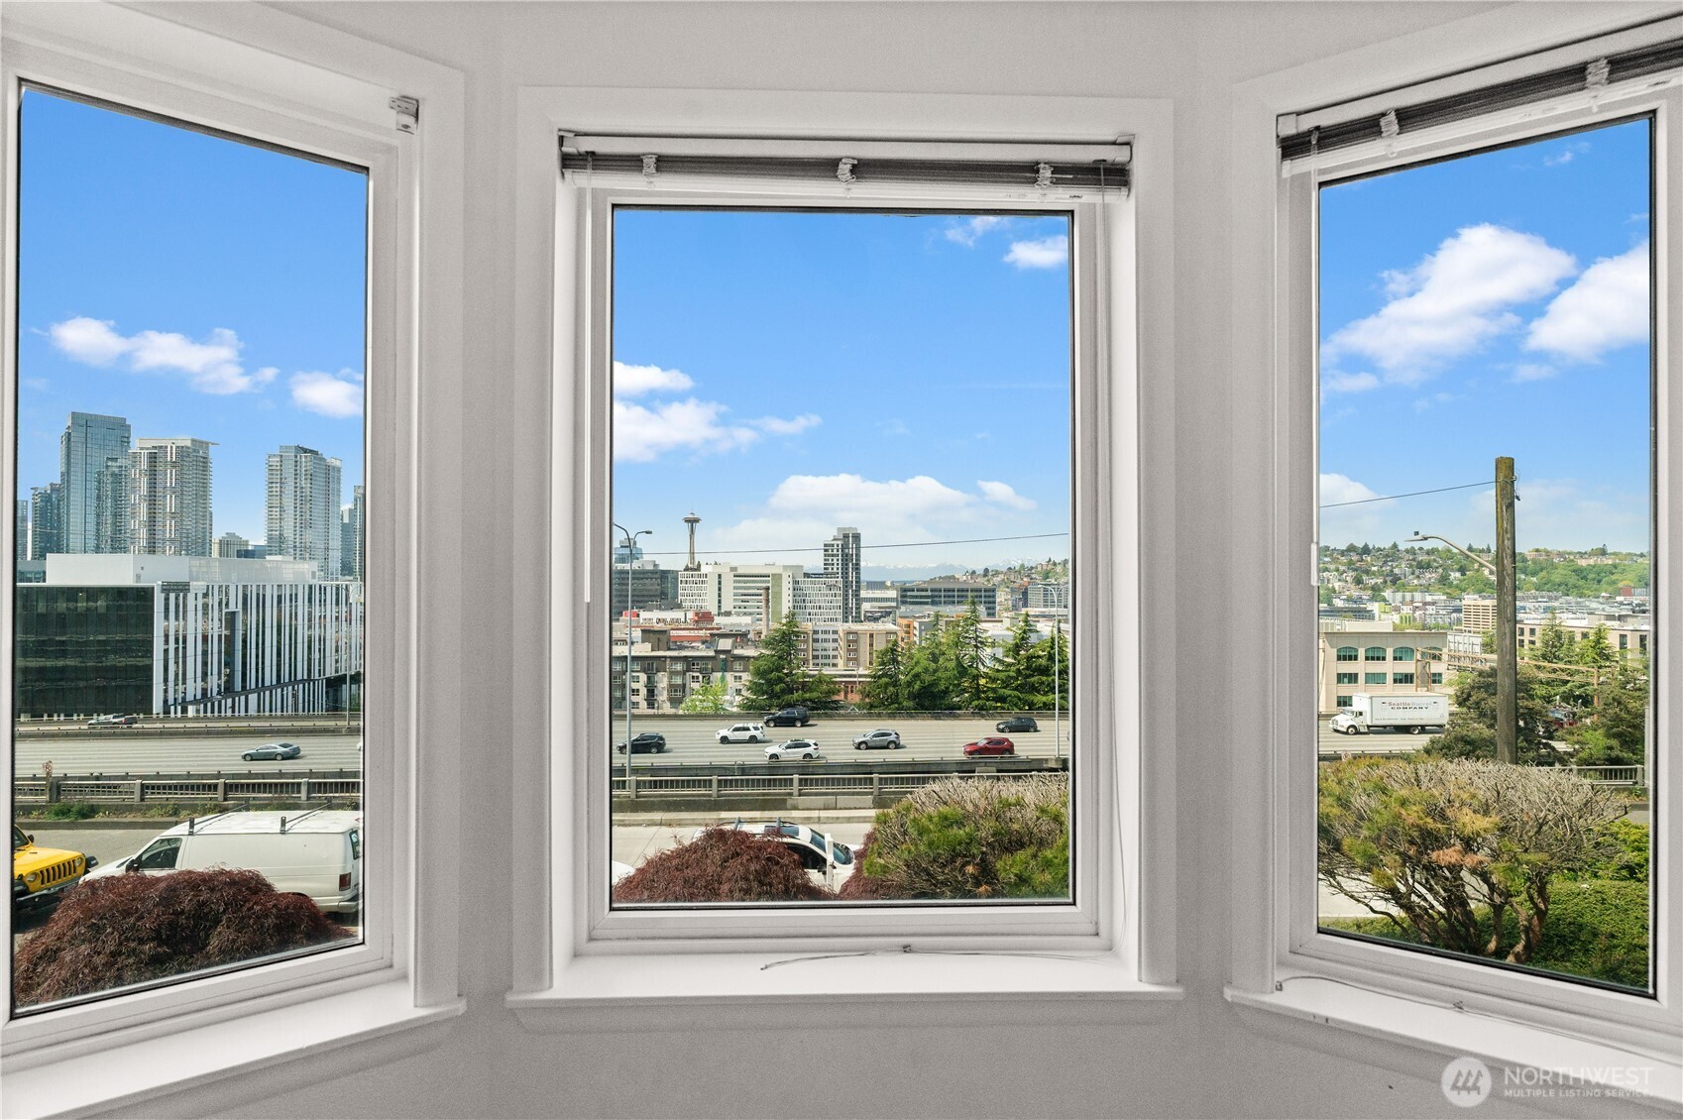
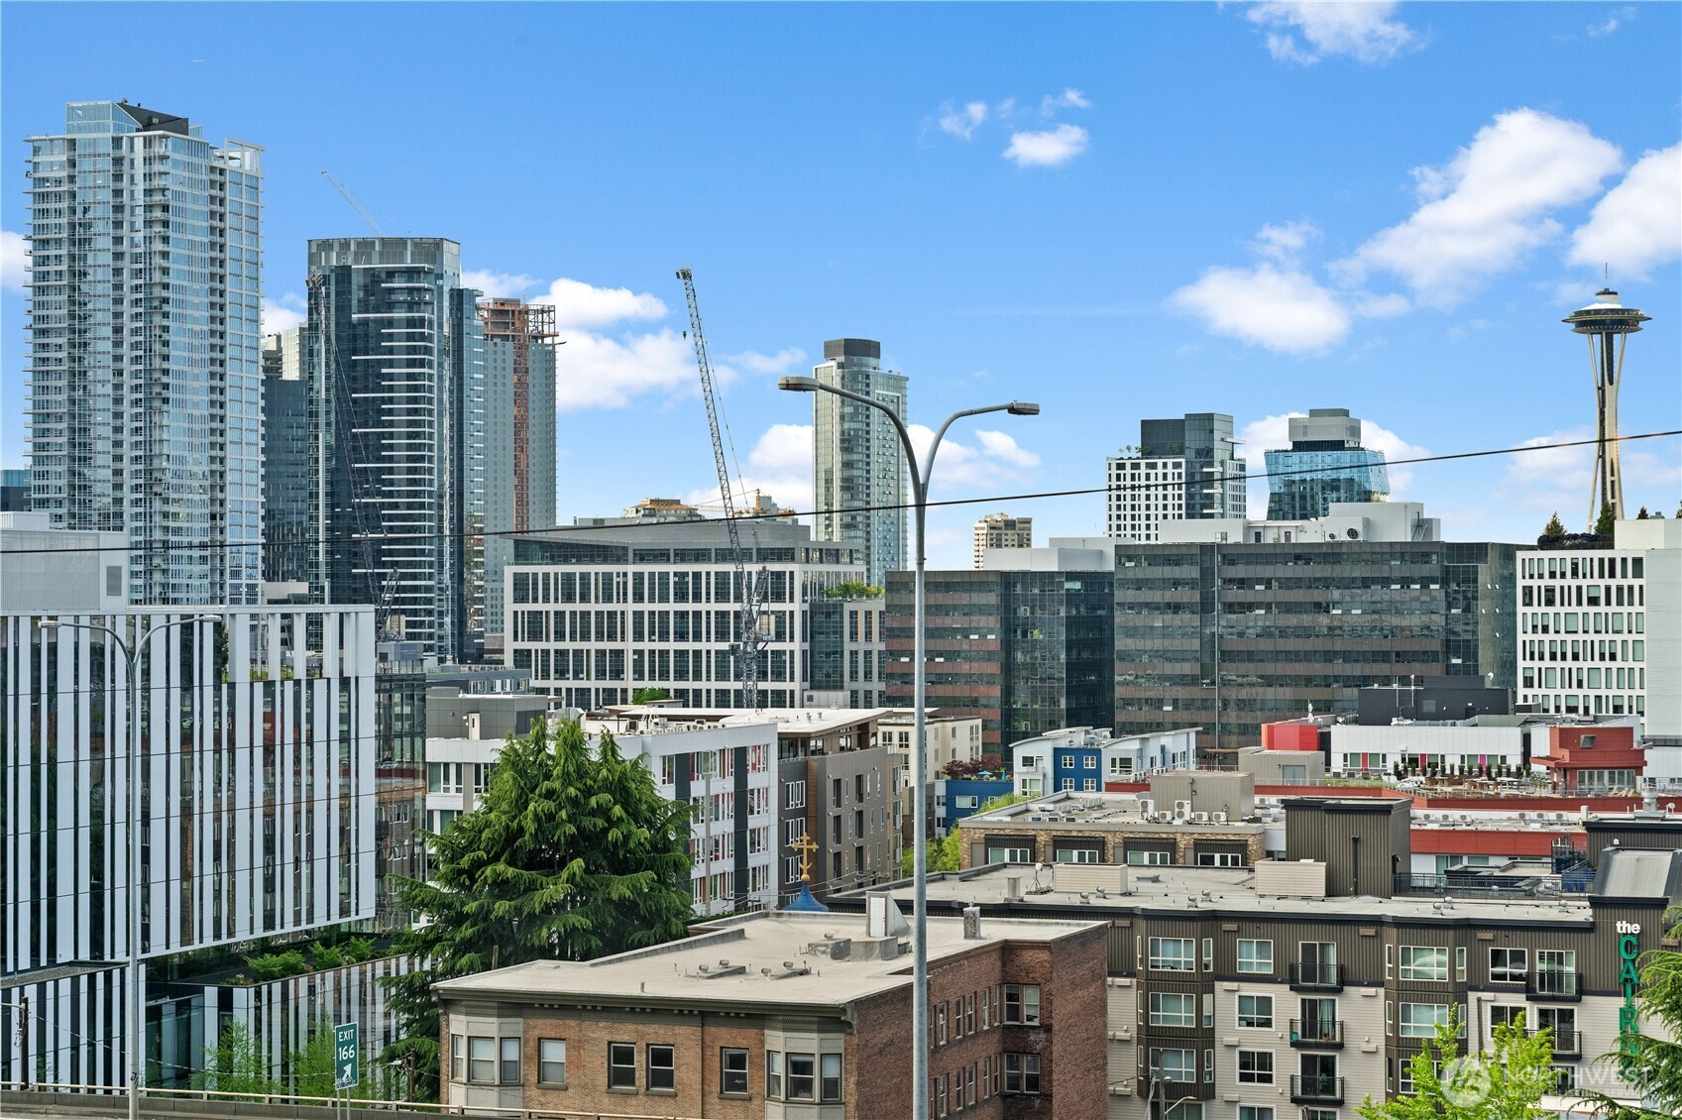
Seattle condo windows frame downtown high-rises, the Space Needle, a freeway, and distant mountains.
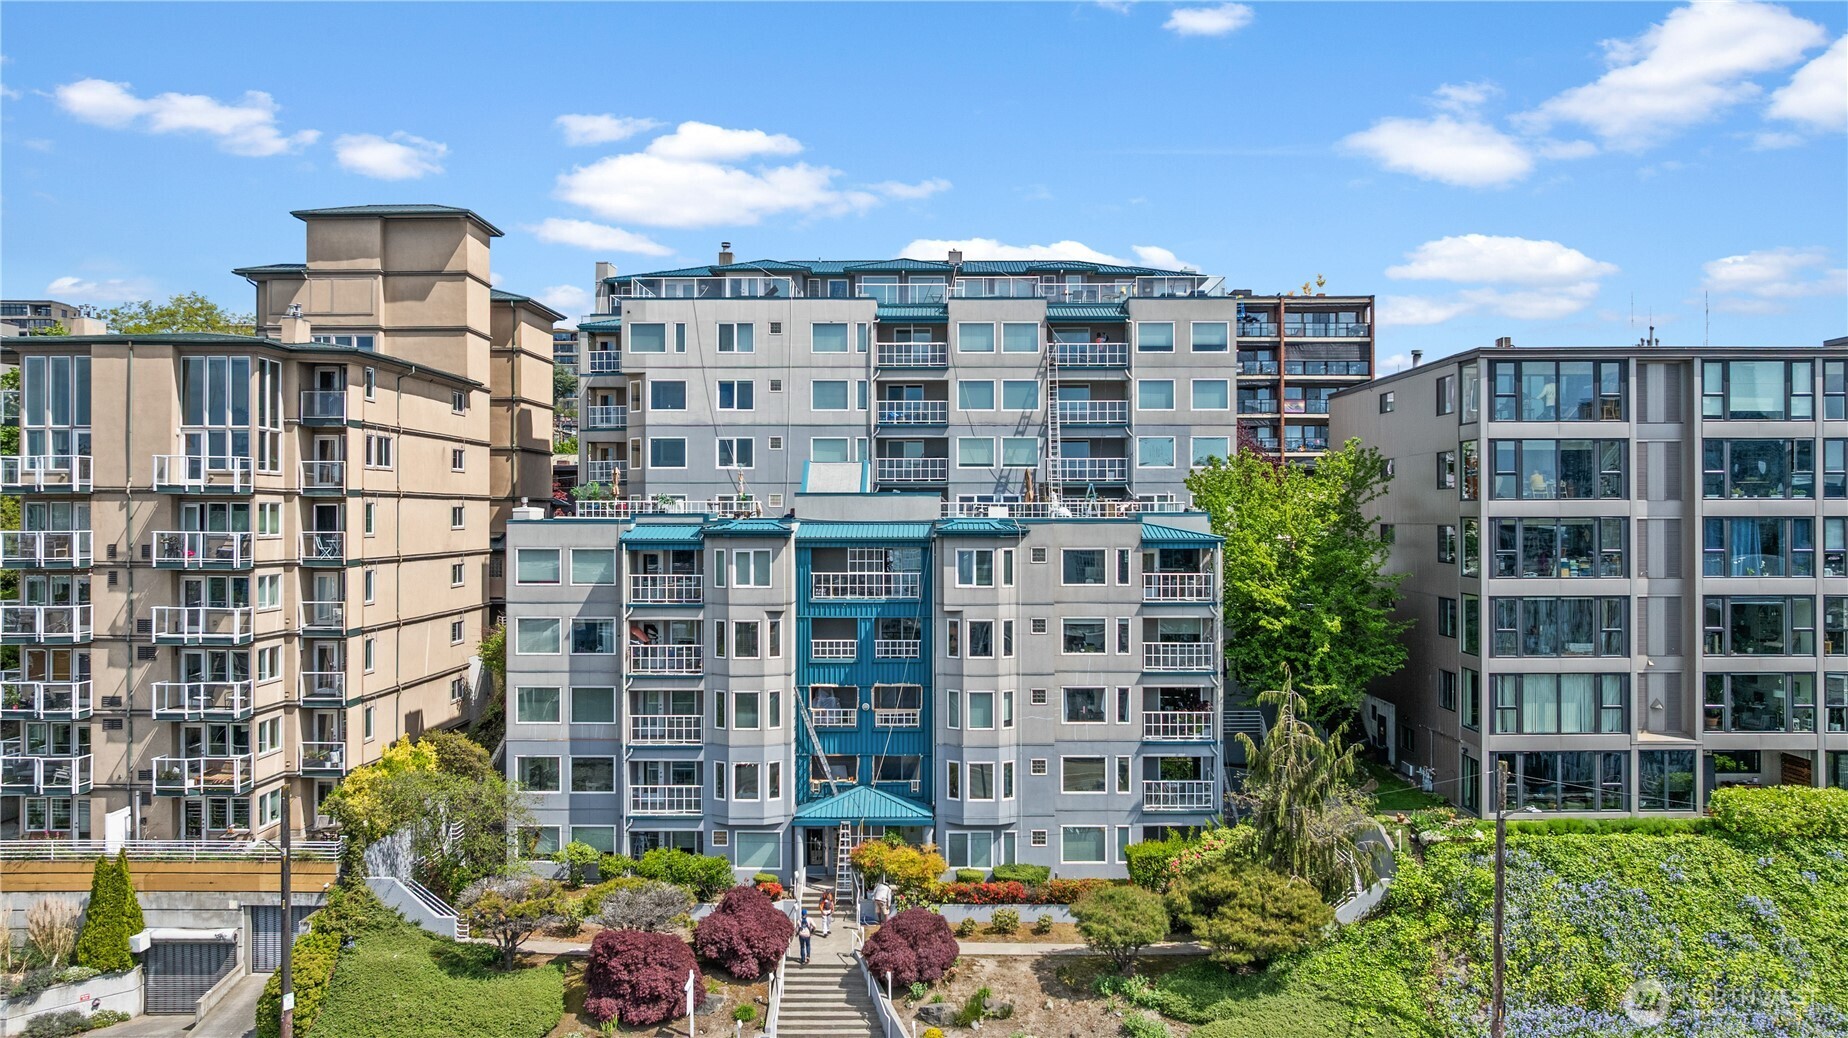
Gray condominium building with teal roof accents and balconies, framed by landscaped grounds and neighboring apartments.
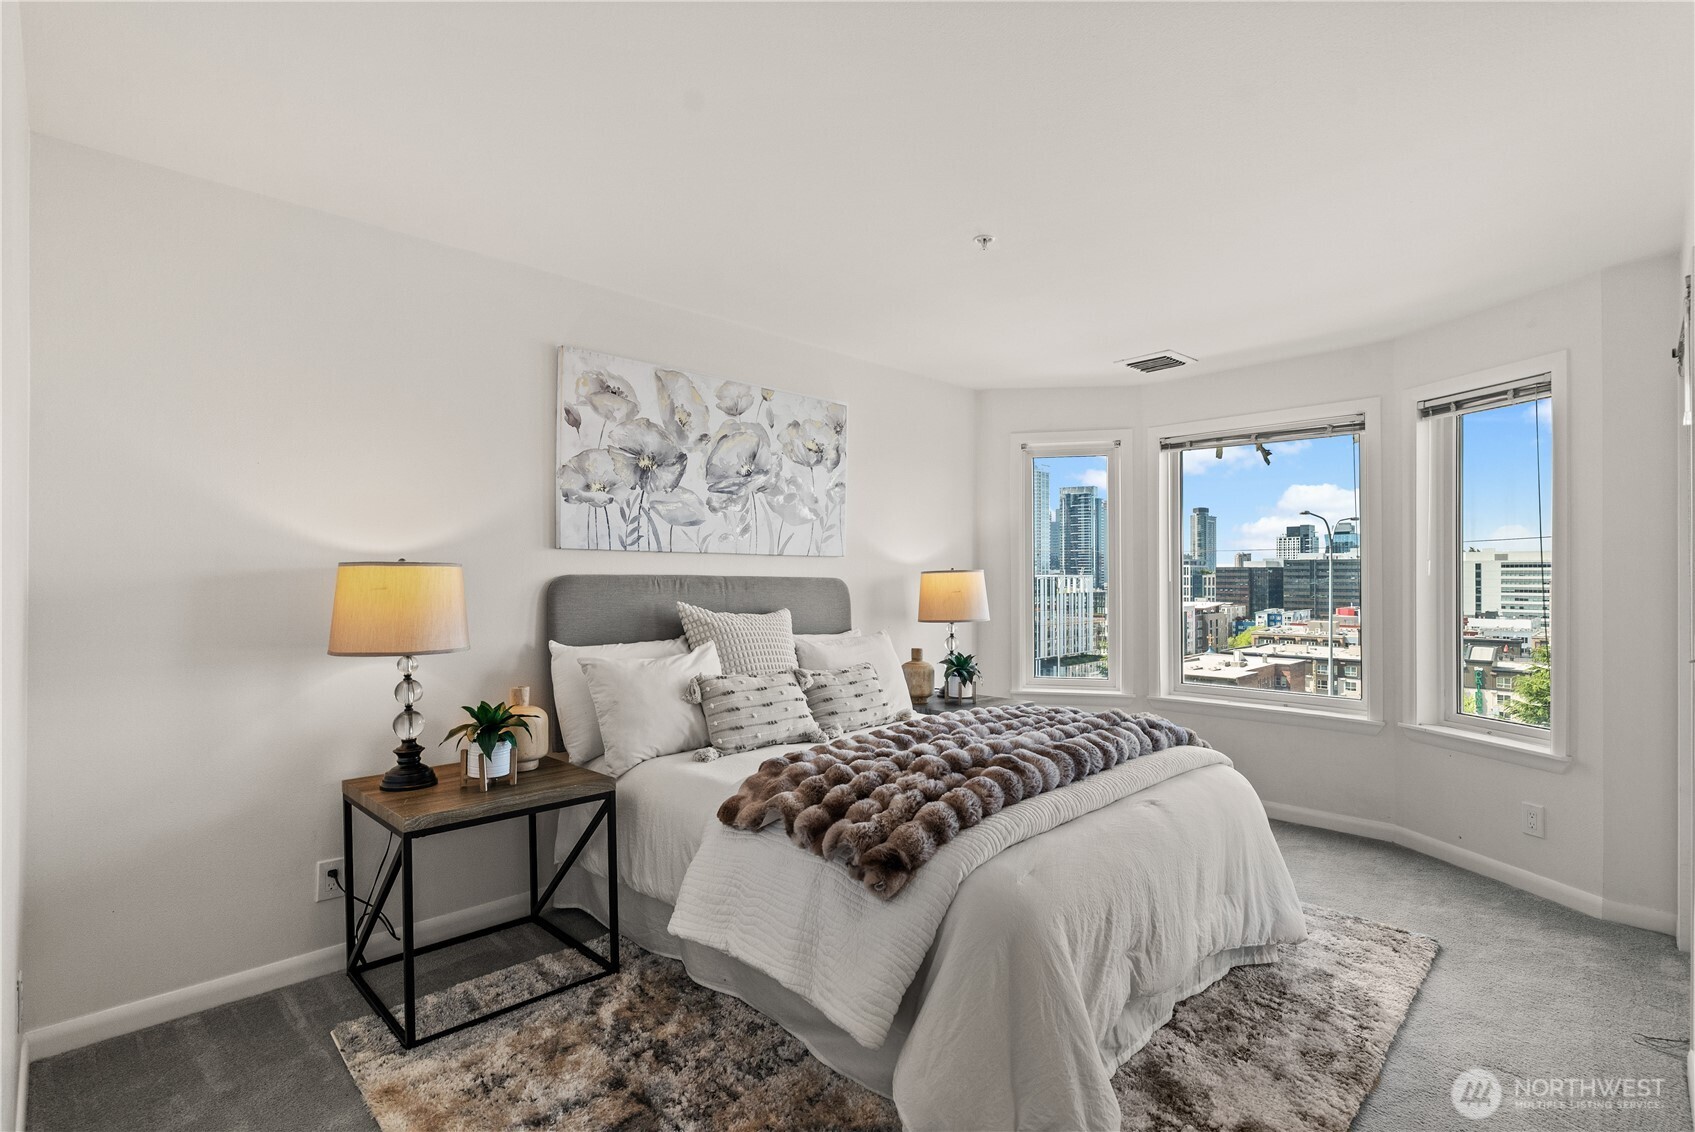
Staged bedroom with a white bed and three windows overlooking the Seattle city skyline.
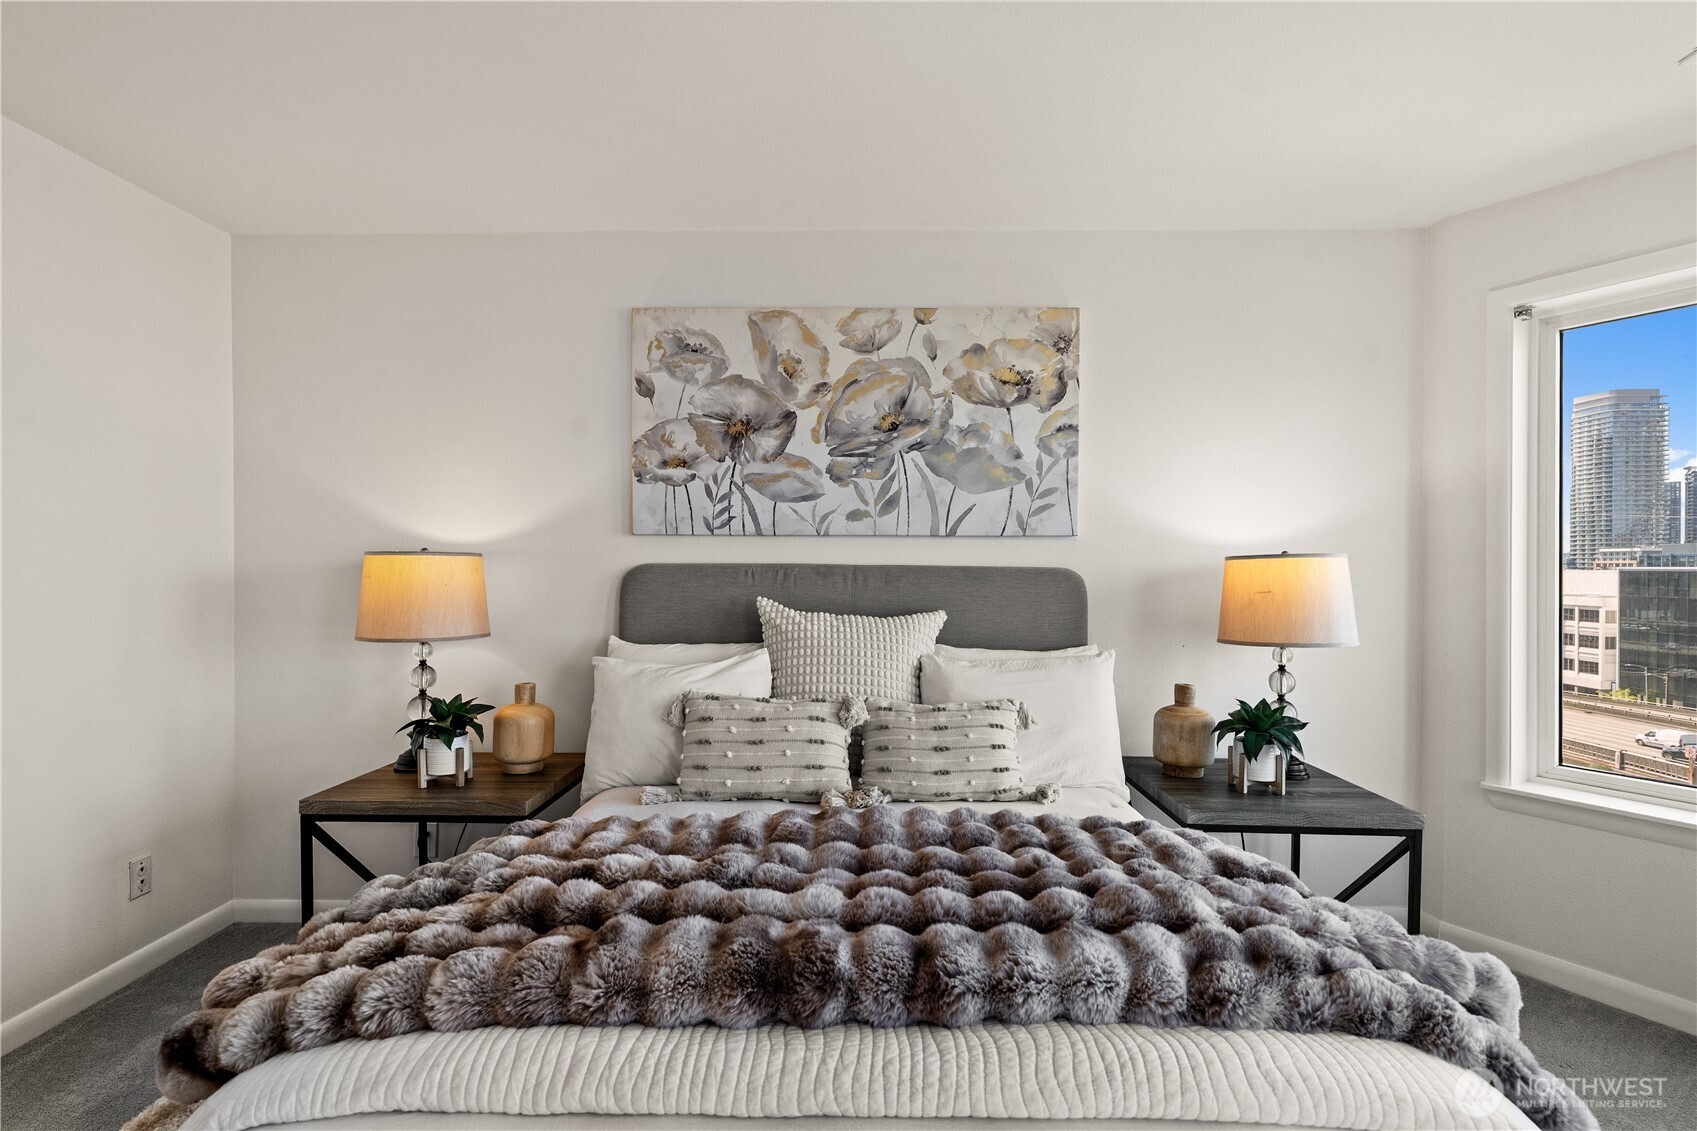
Staged bedroom with a plush gray throw, matching bedside lamps, and a Seattle skyline view through the window.
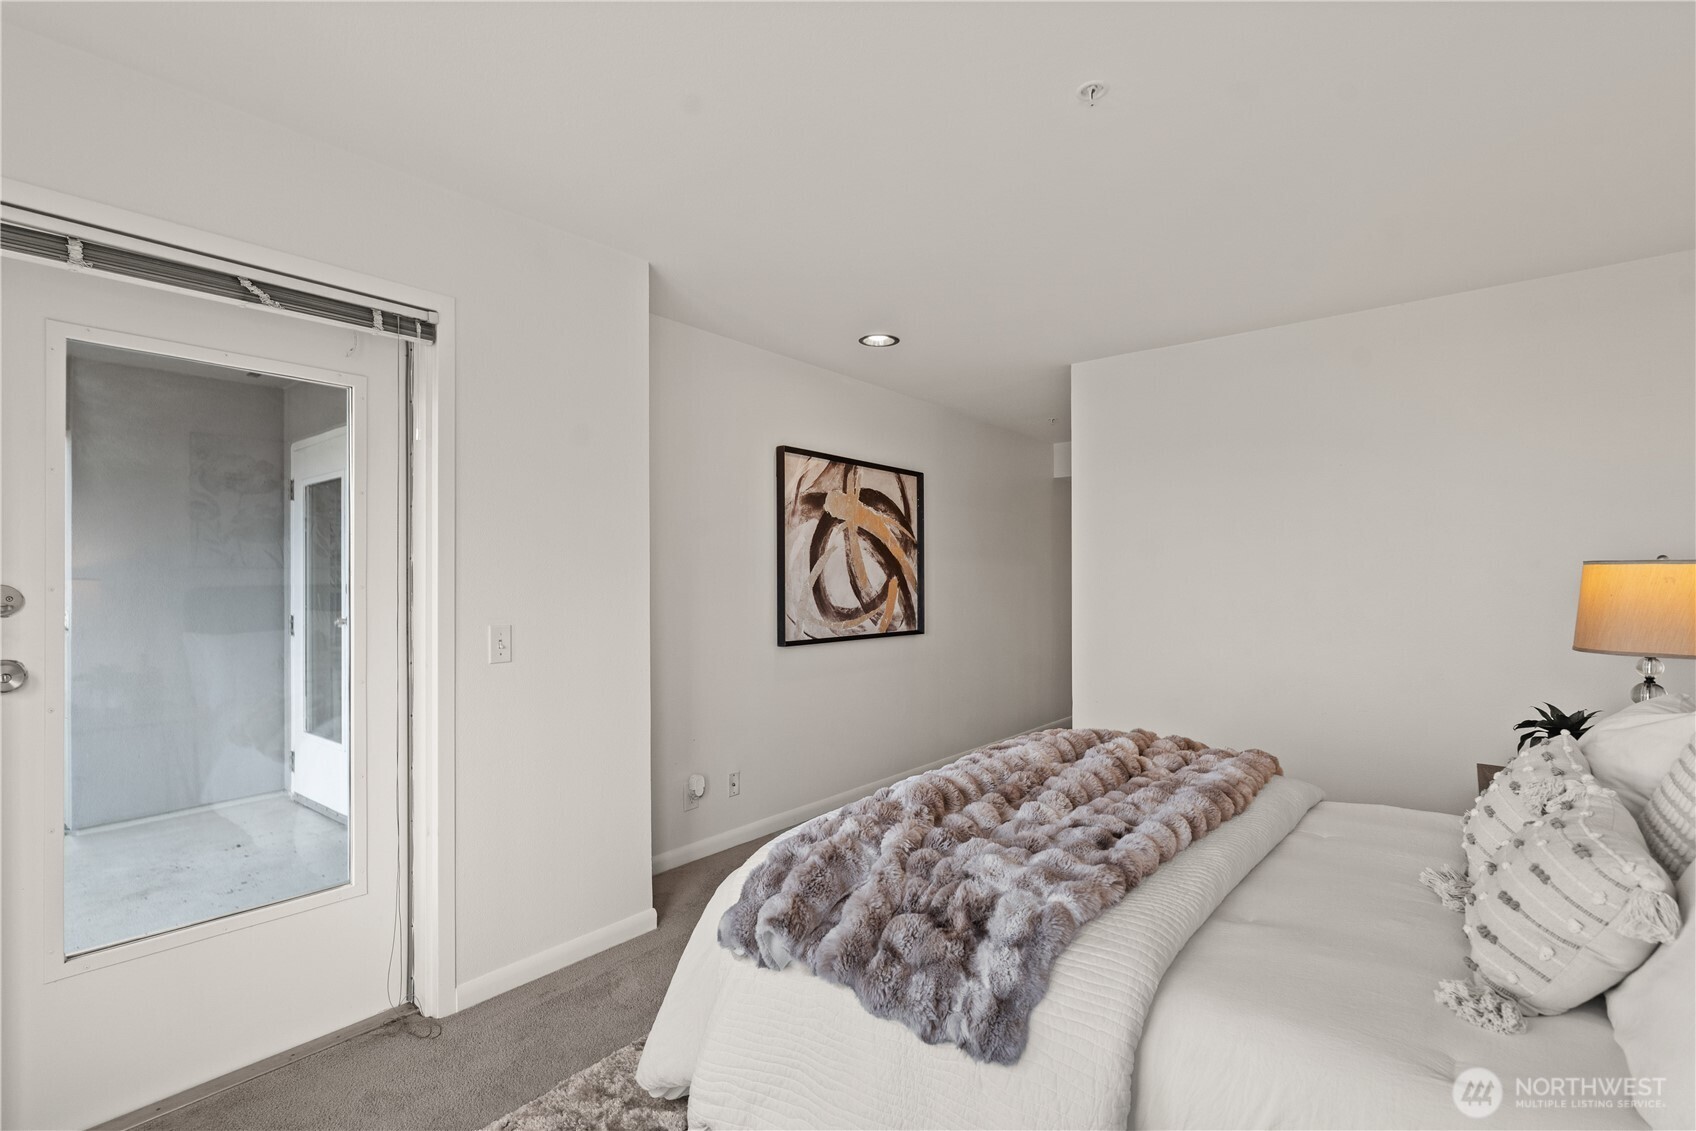
Bedroom with a white bed and mauve textured throw beside a glass door.
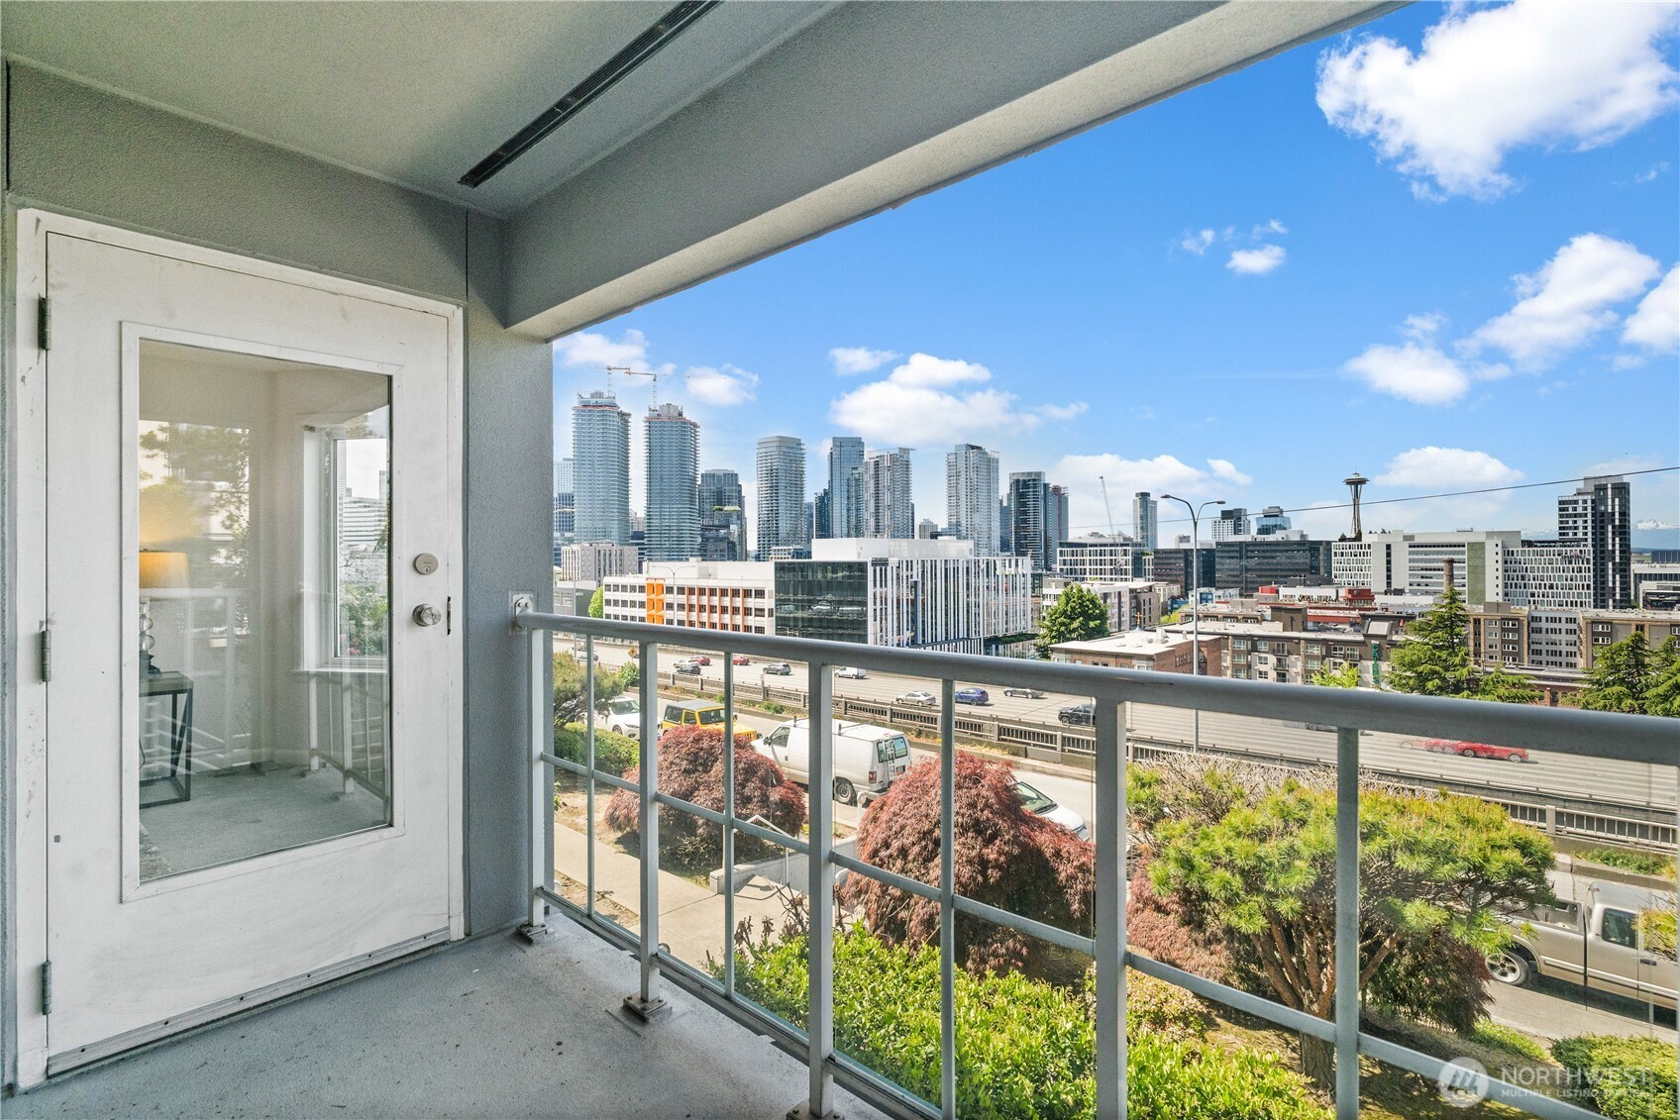
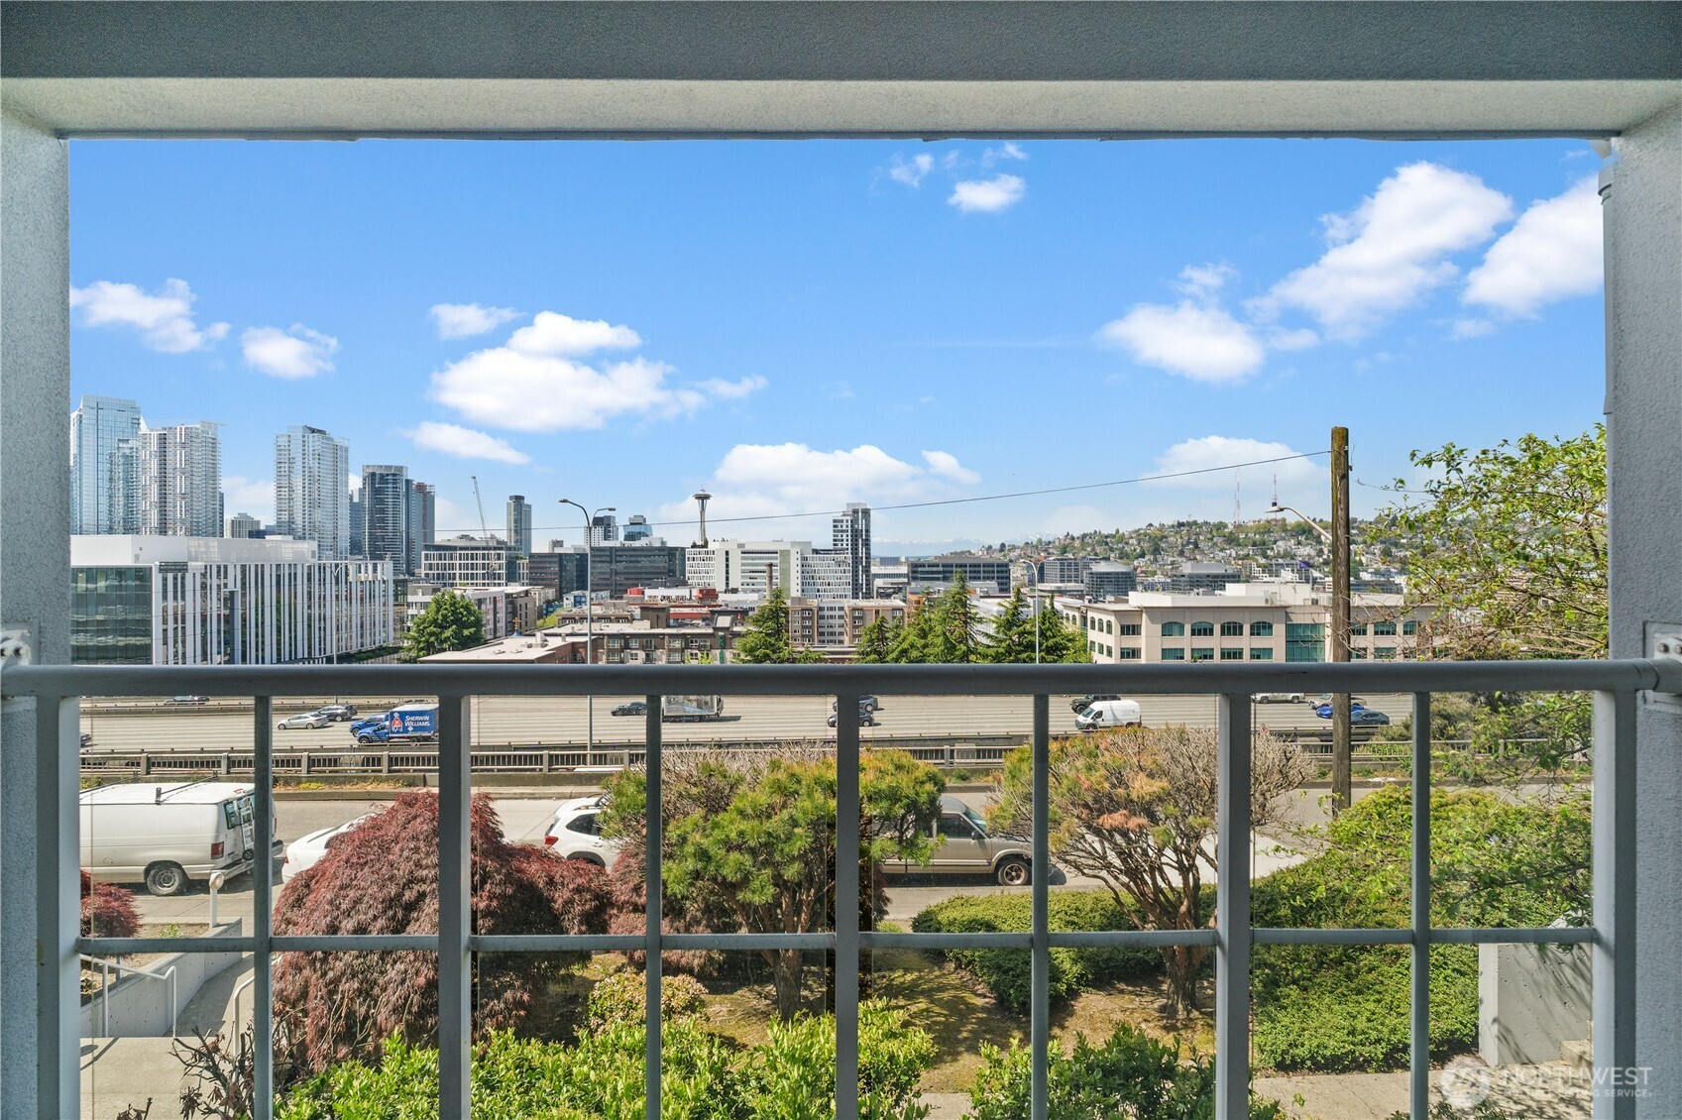
Condominium balcony overlooking downtown Seattle, with the Space Needle visible beyond the railing.
Balcony view of downtown Seattle, with the Space Needle above the freeway and landscaped grounds.
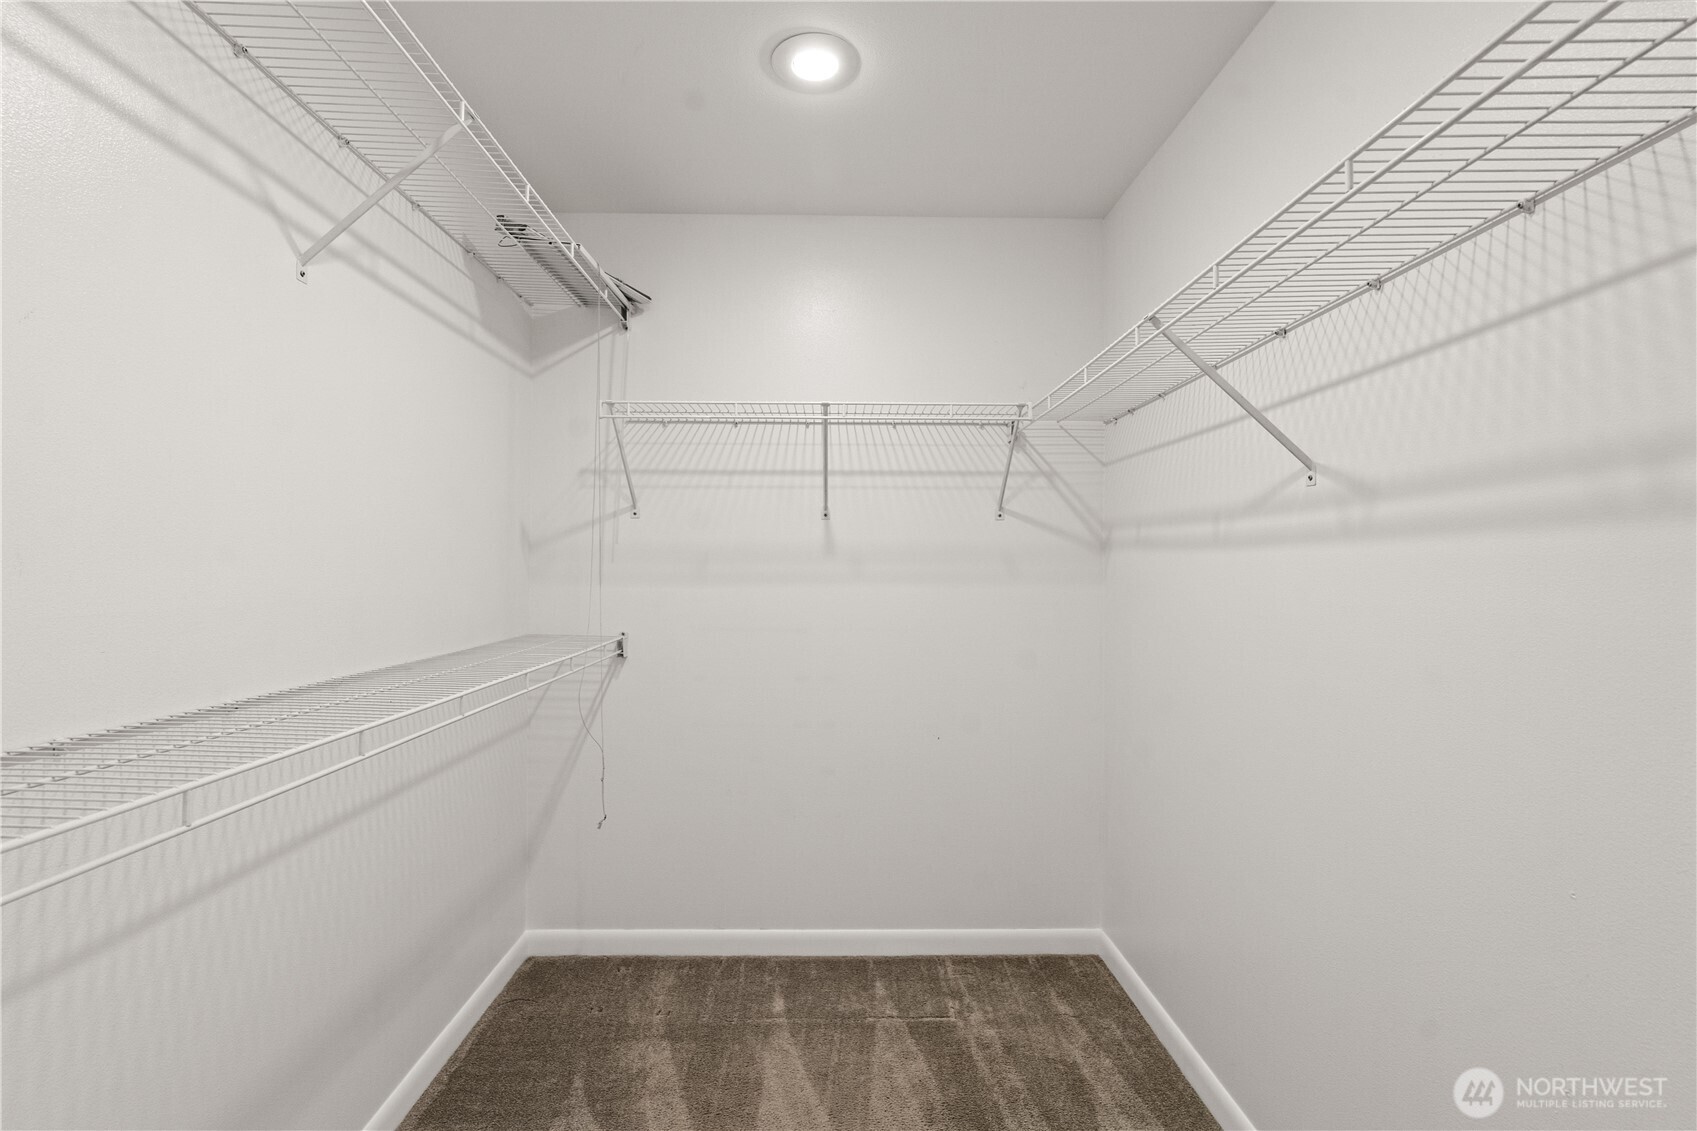
Empty walk-in closet with wraparound wire shelving and brown carpet.
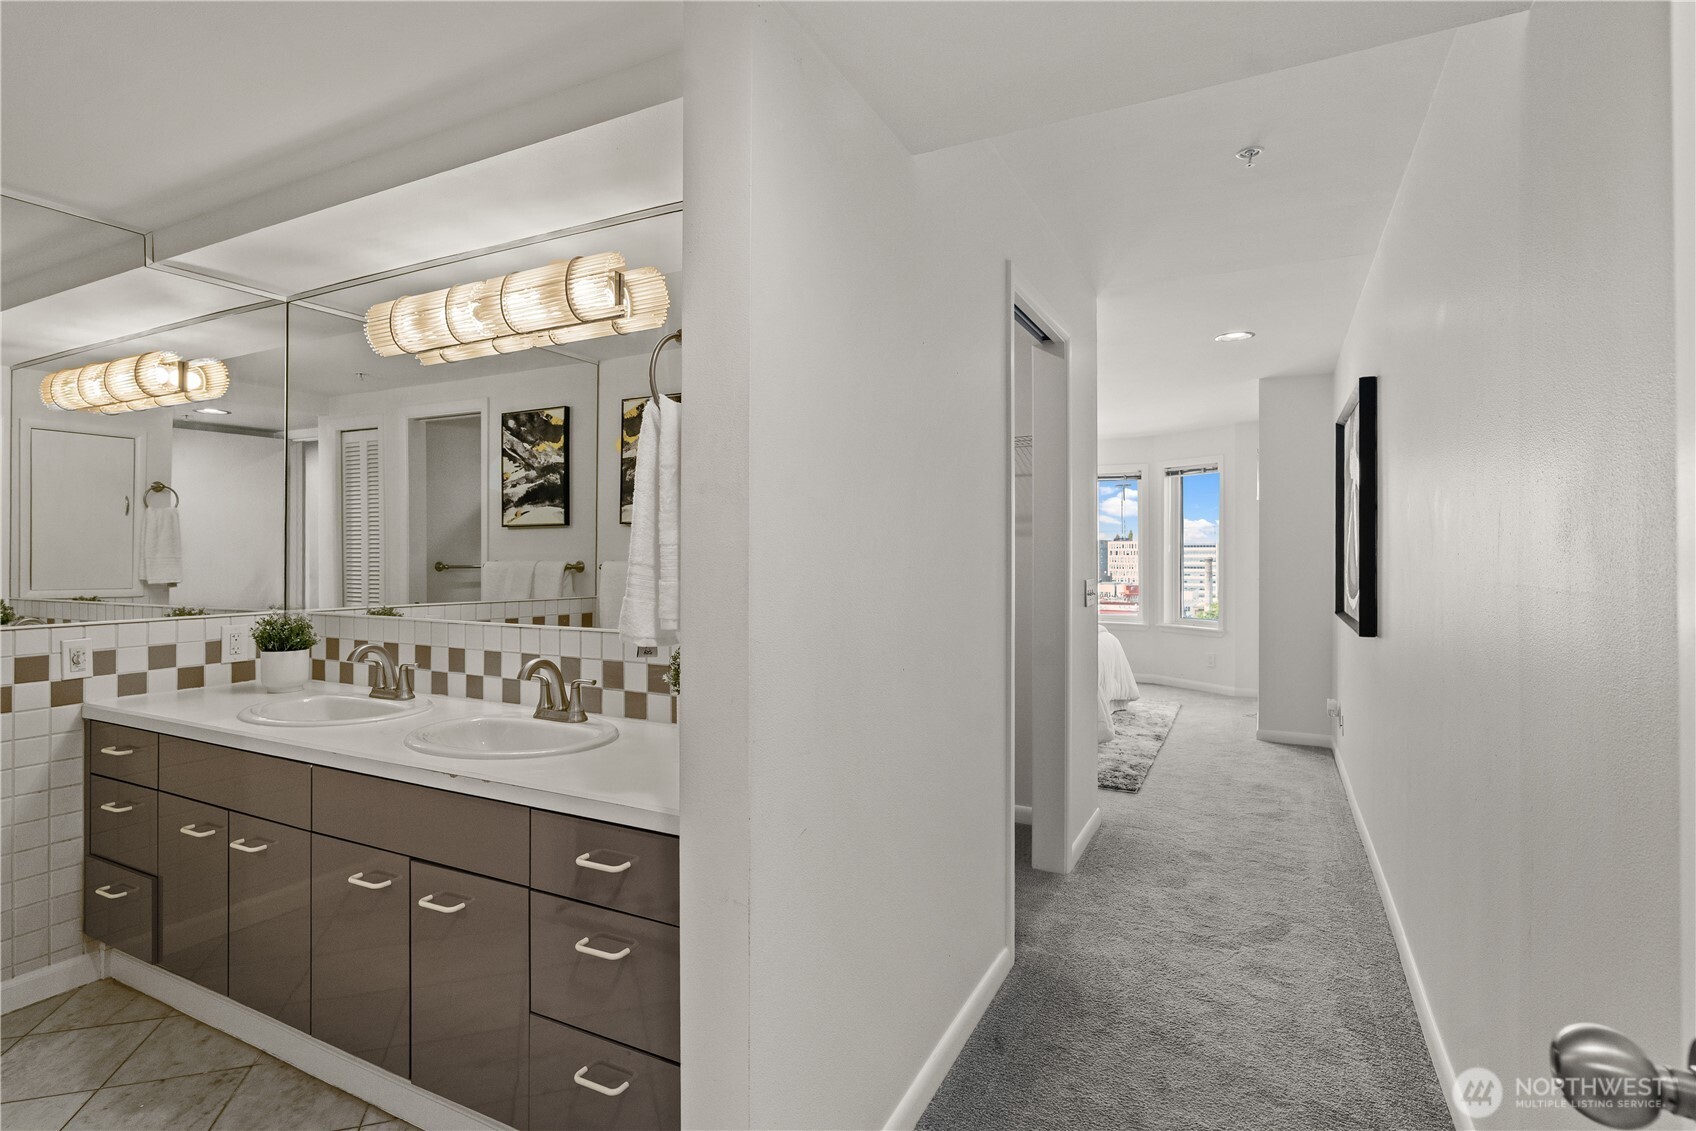
Bathroom with mirrored double vanity and tiled floor beside a carpeted hallway leading to a bedroom.
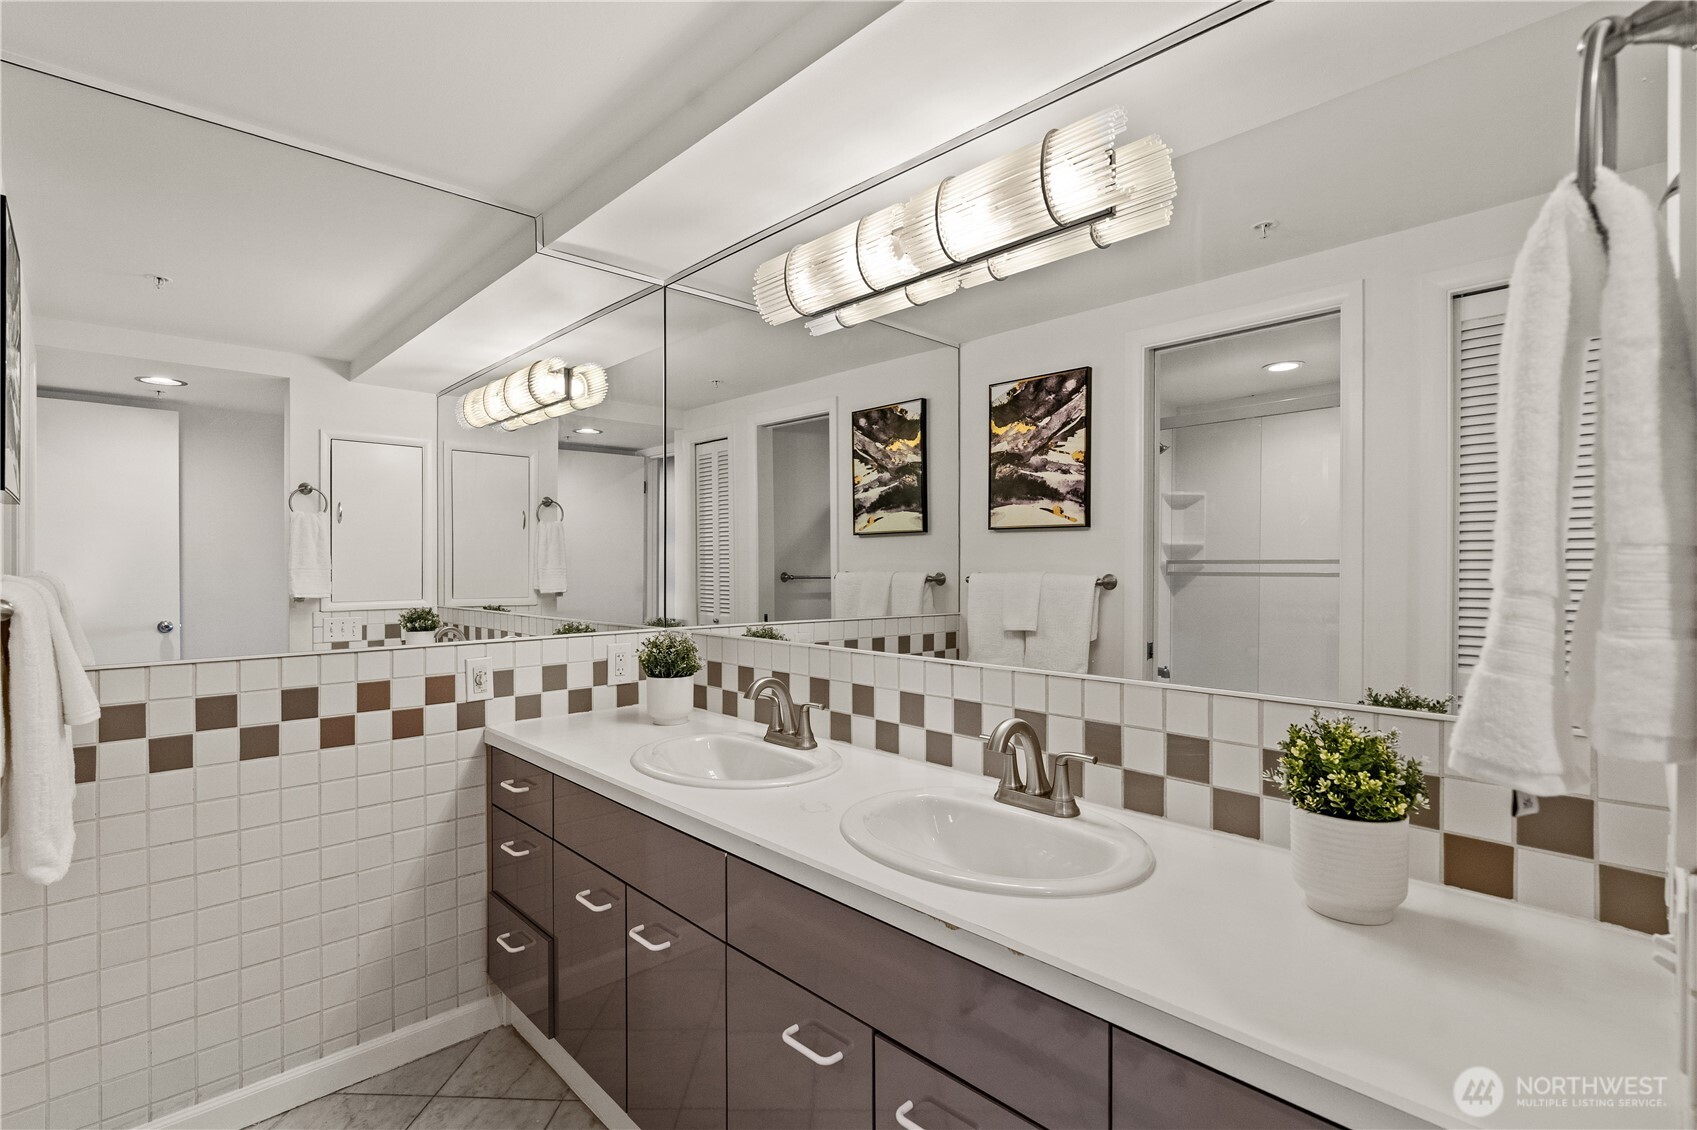
Bathroom with a double-sink vanity, full-width mirror, tiled backsplash, and glass shower.
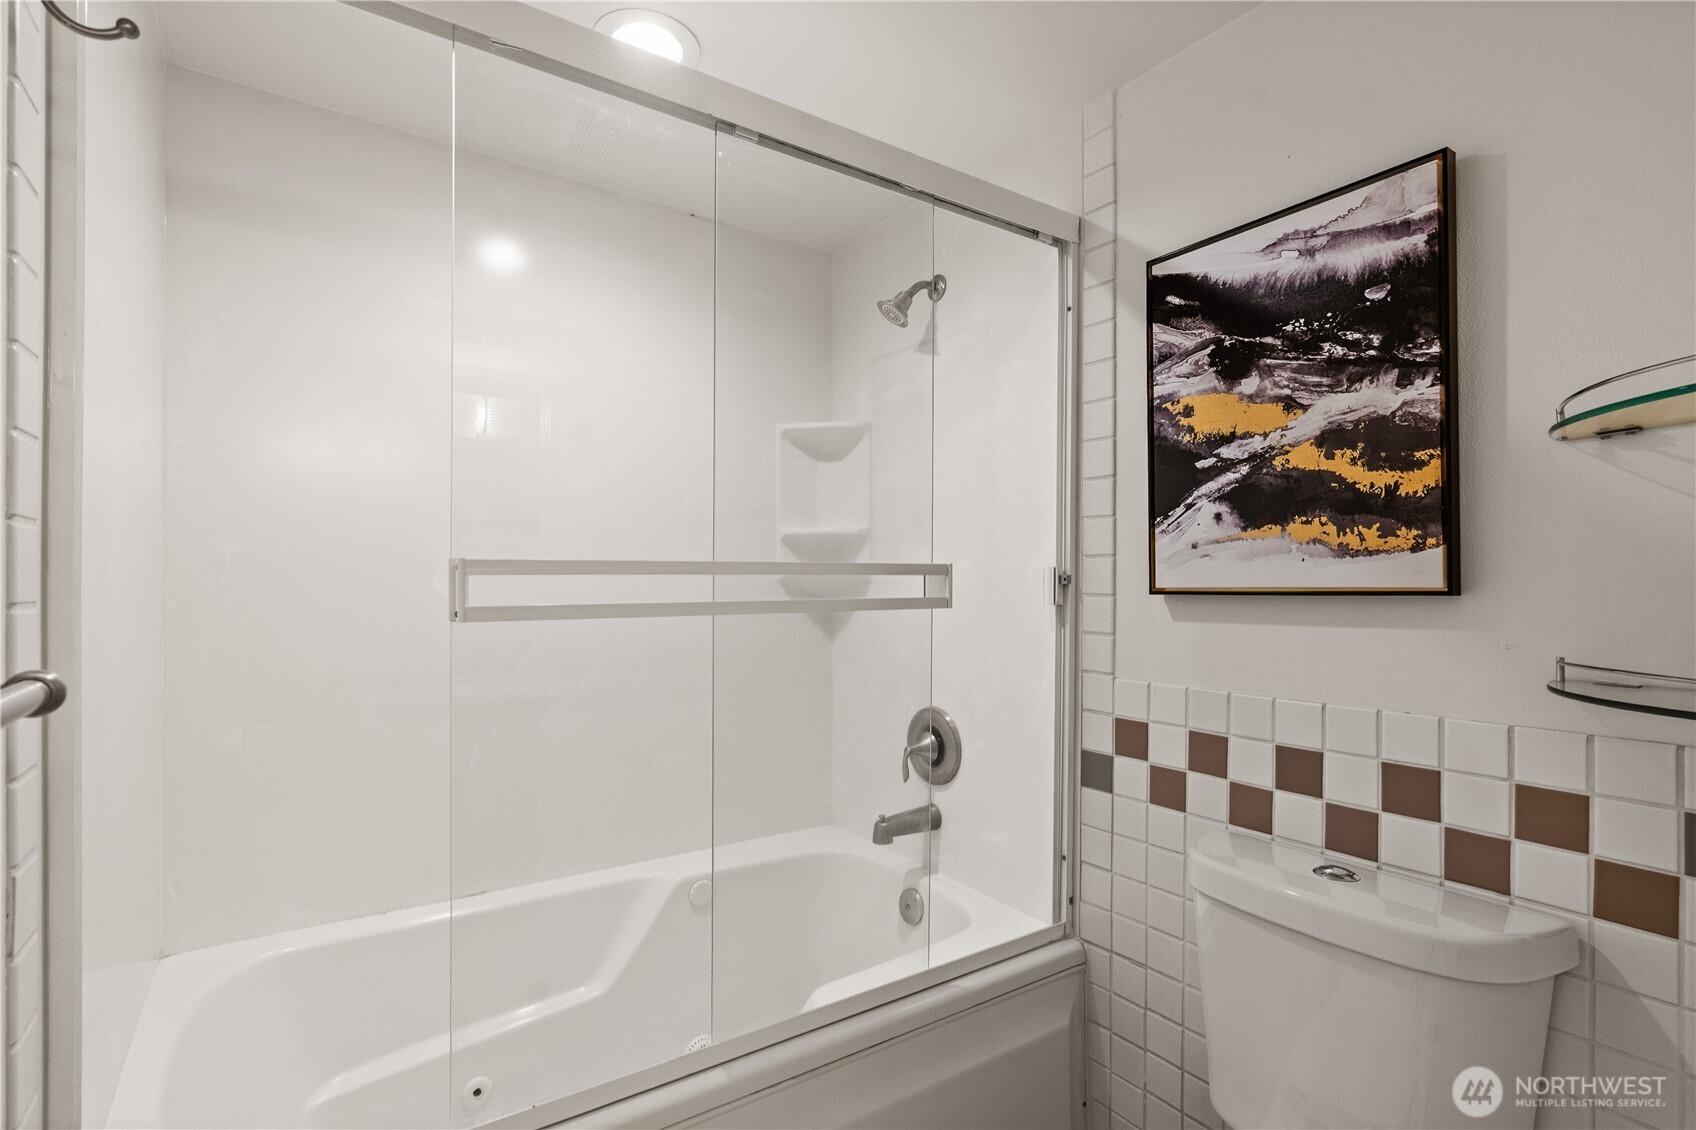
Bathroom with glass-enclosed bathtub, chrome fixtures, patterned tile, and framed abstract artwork.
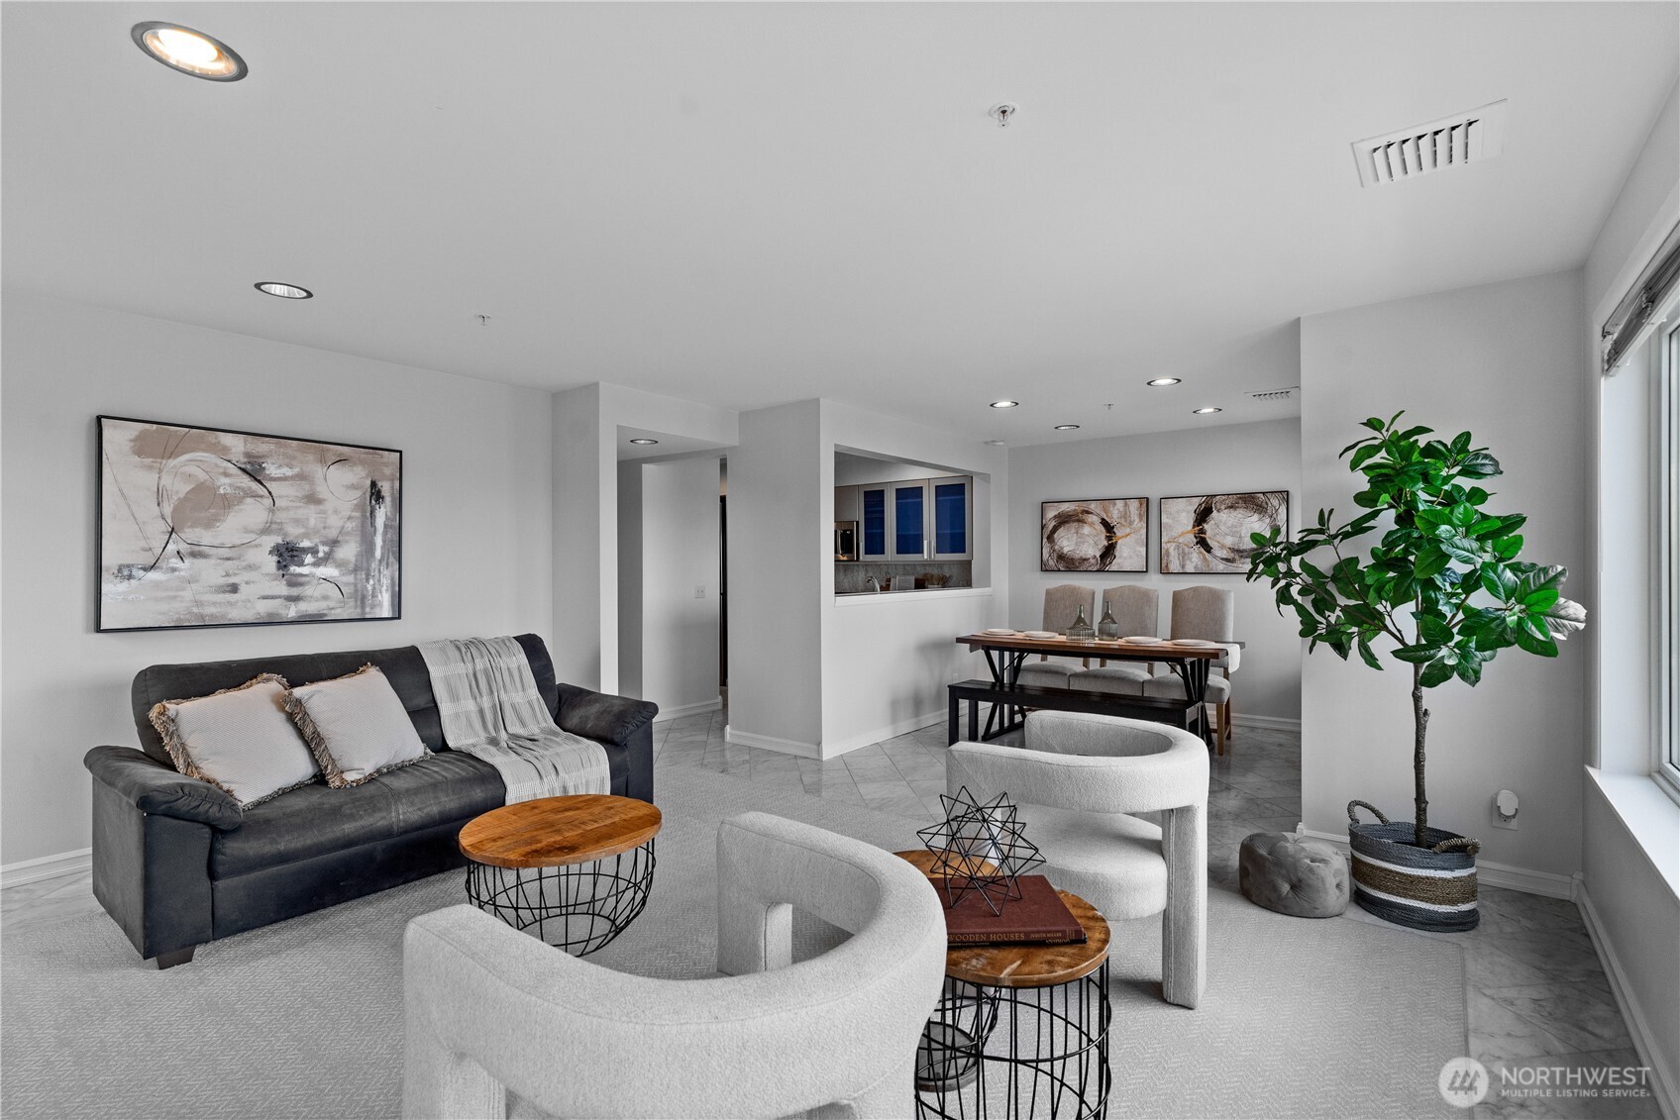
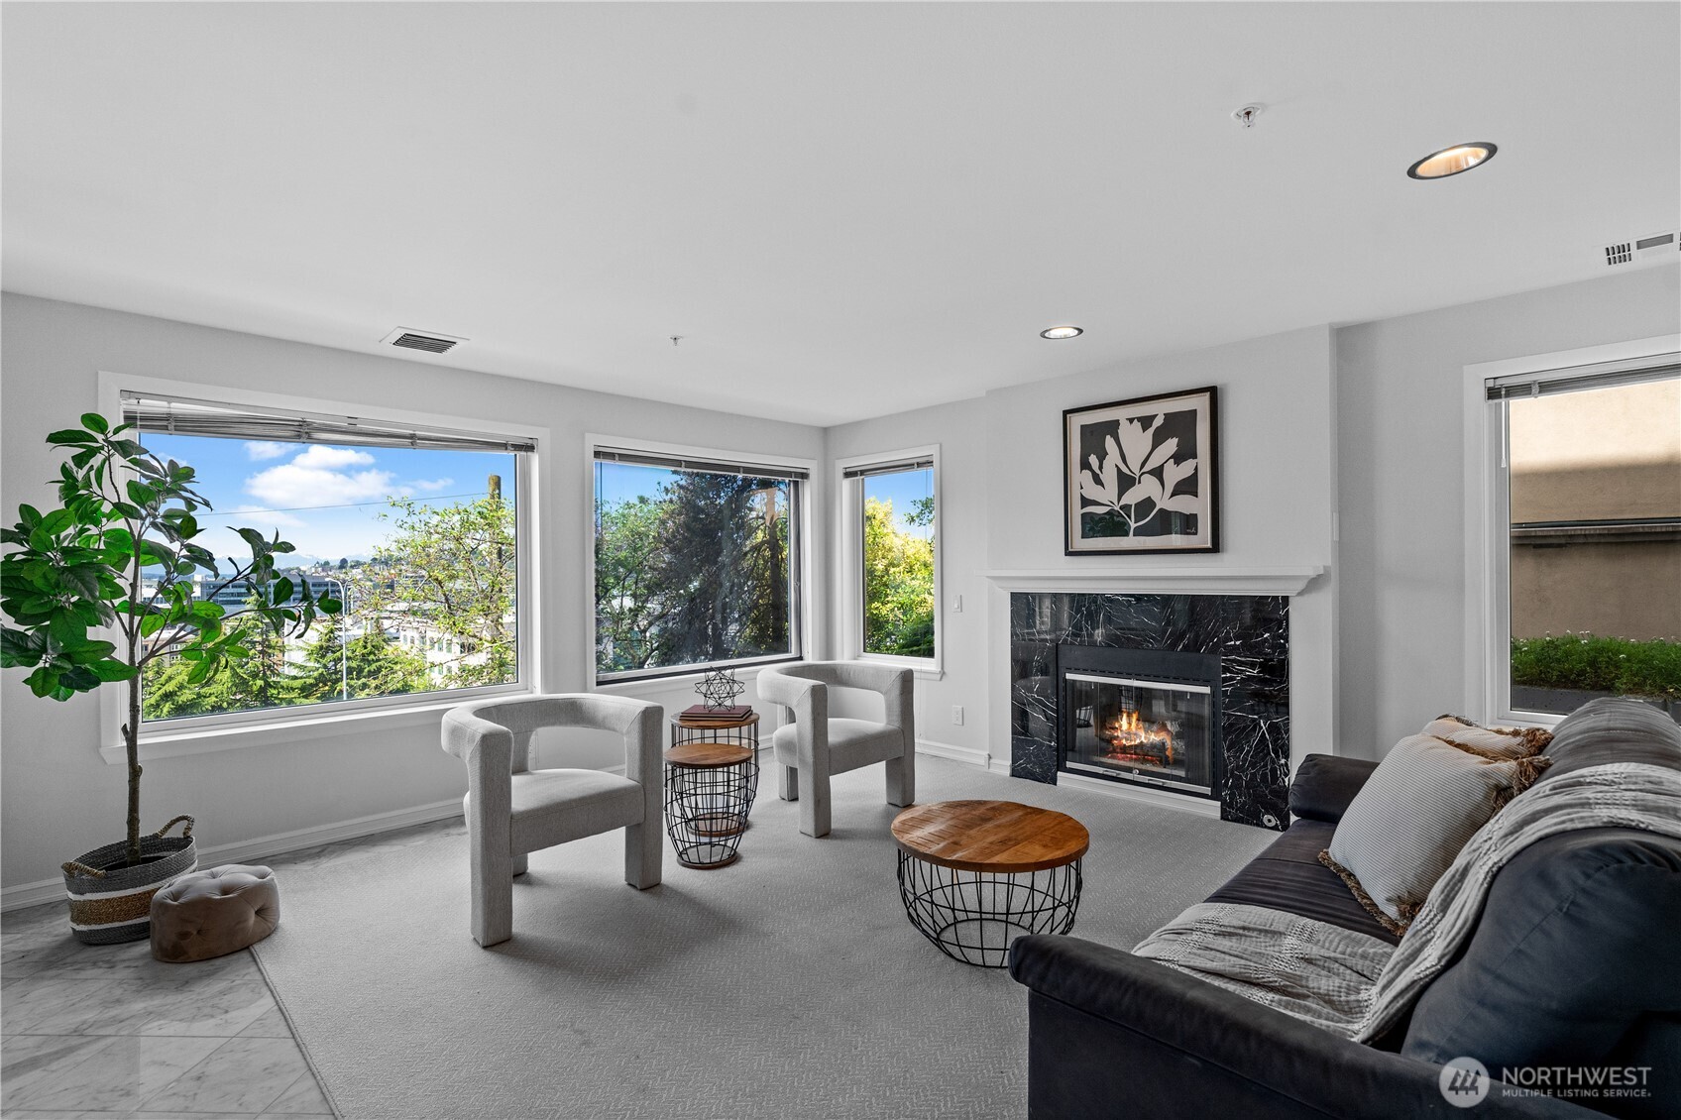
Staged condo living room with a dark sofa, white chairs, abstract art, and a large potted plant.
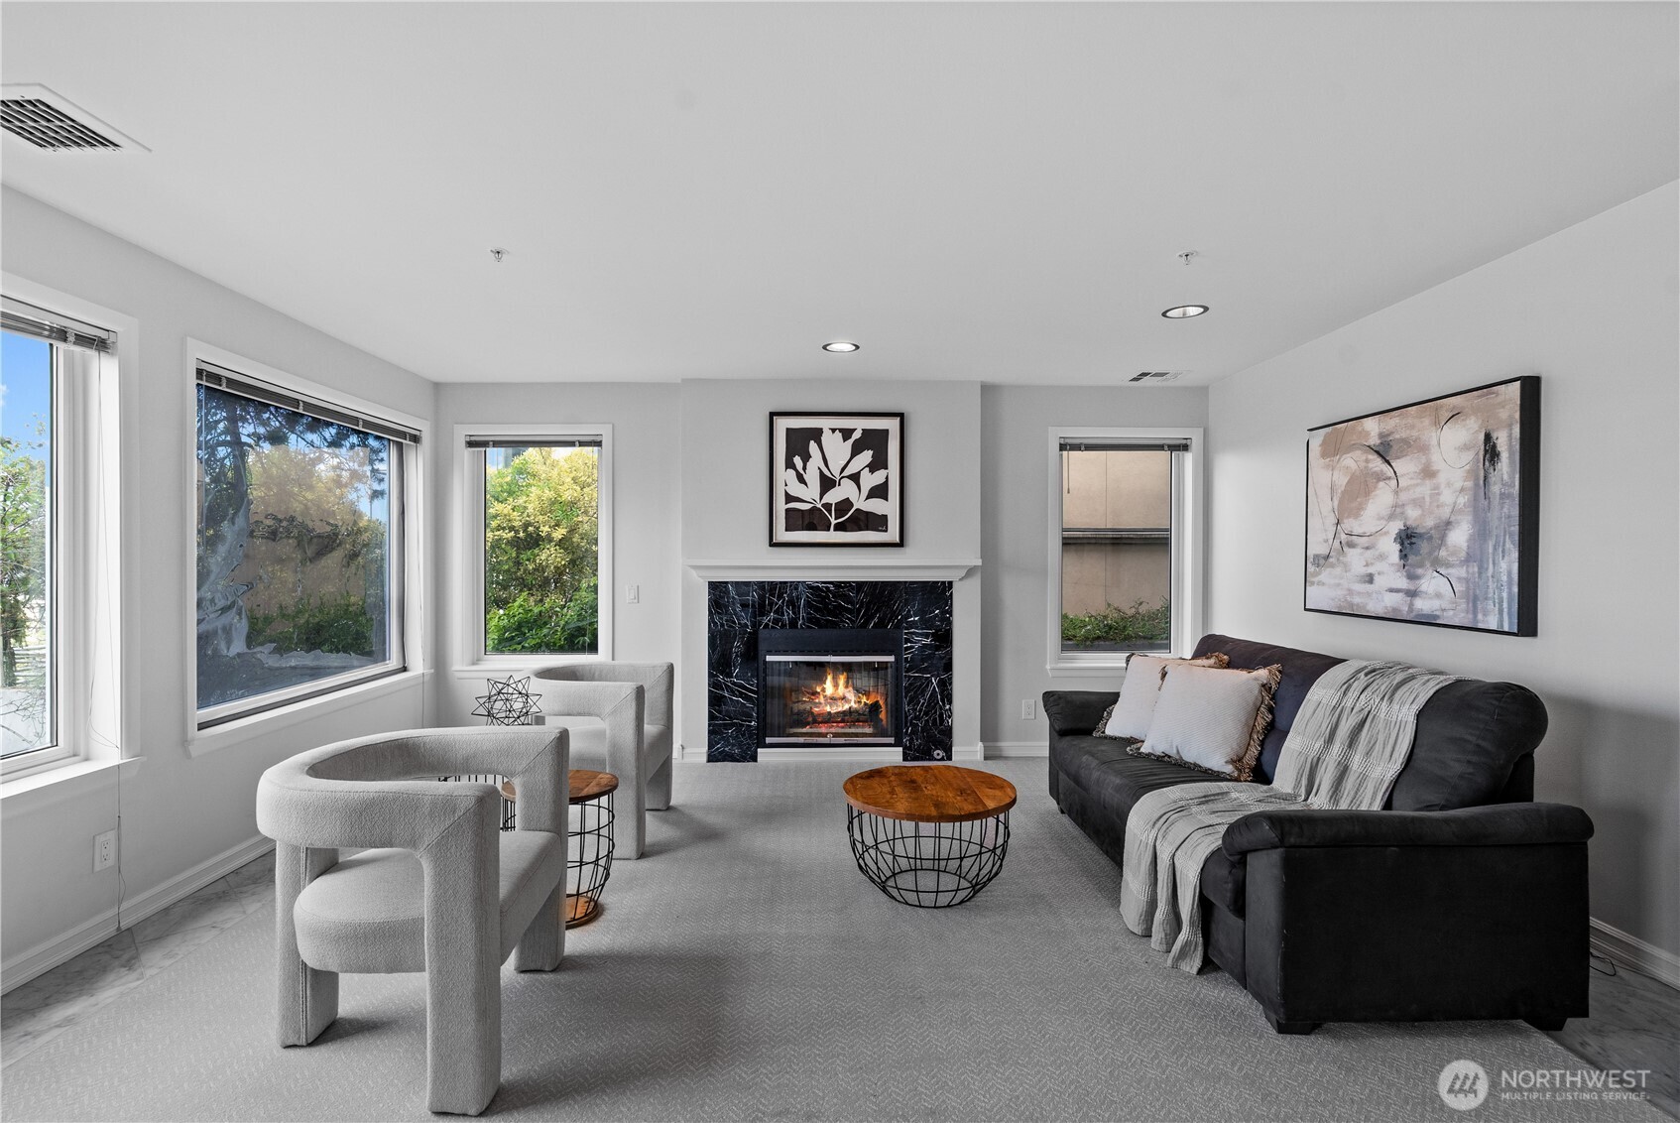
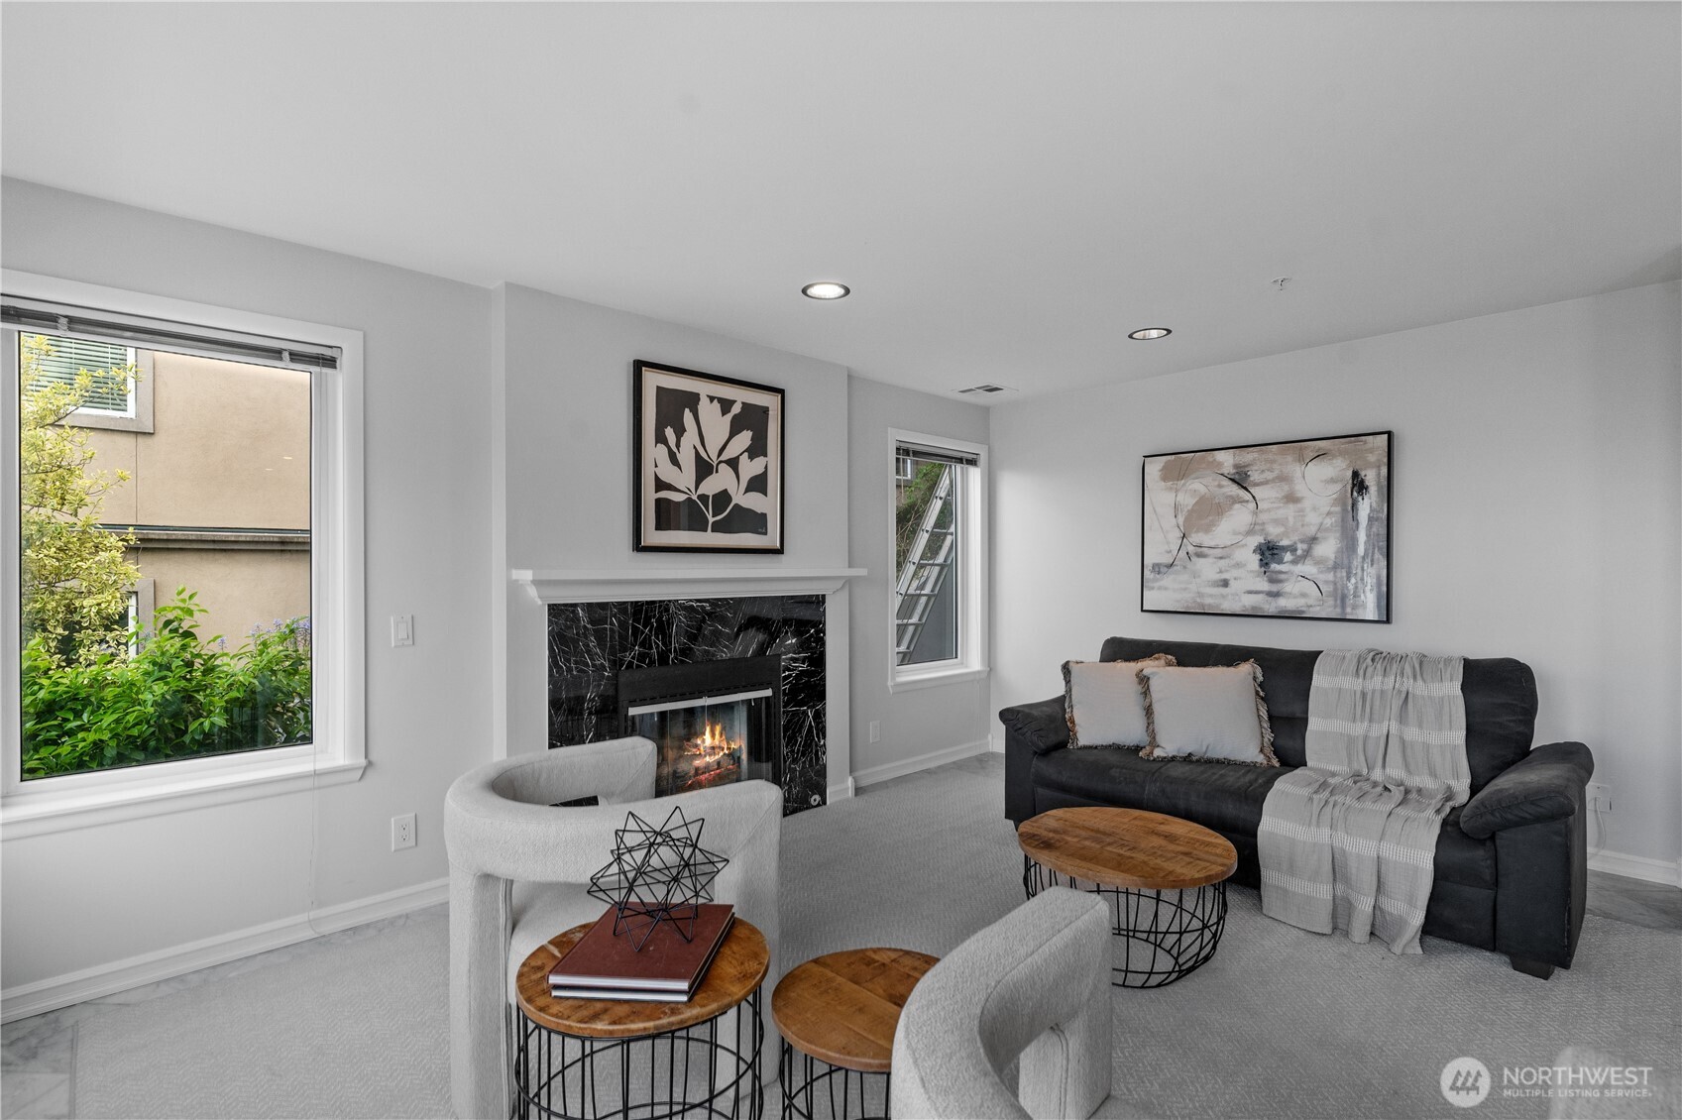
Staged living room with a black marble fireplace, large windows, and charcoal sofa.
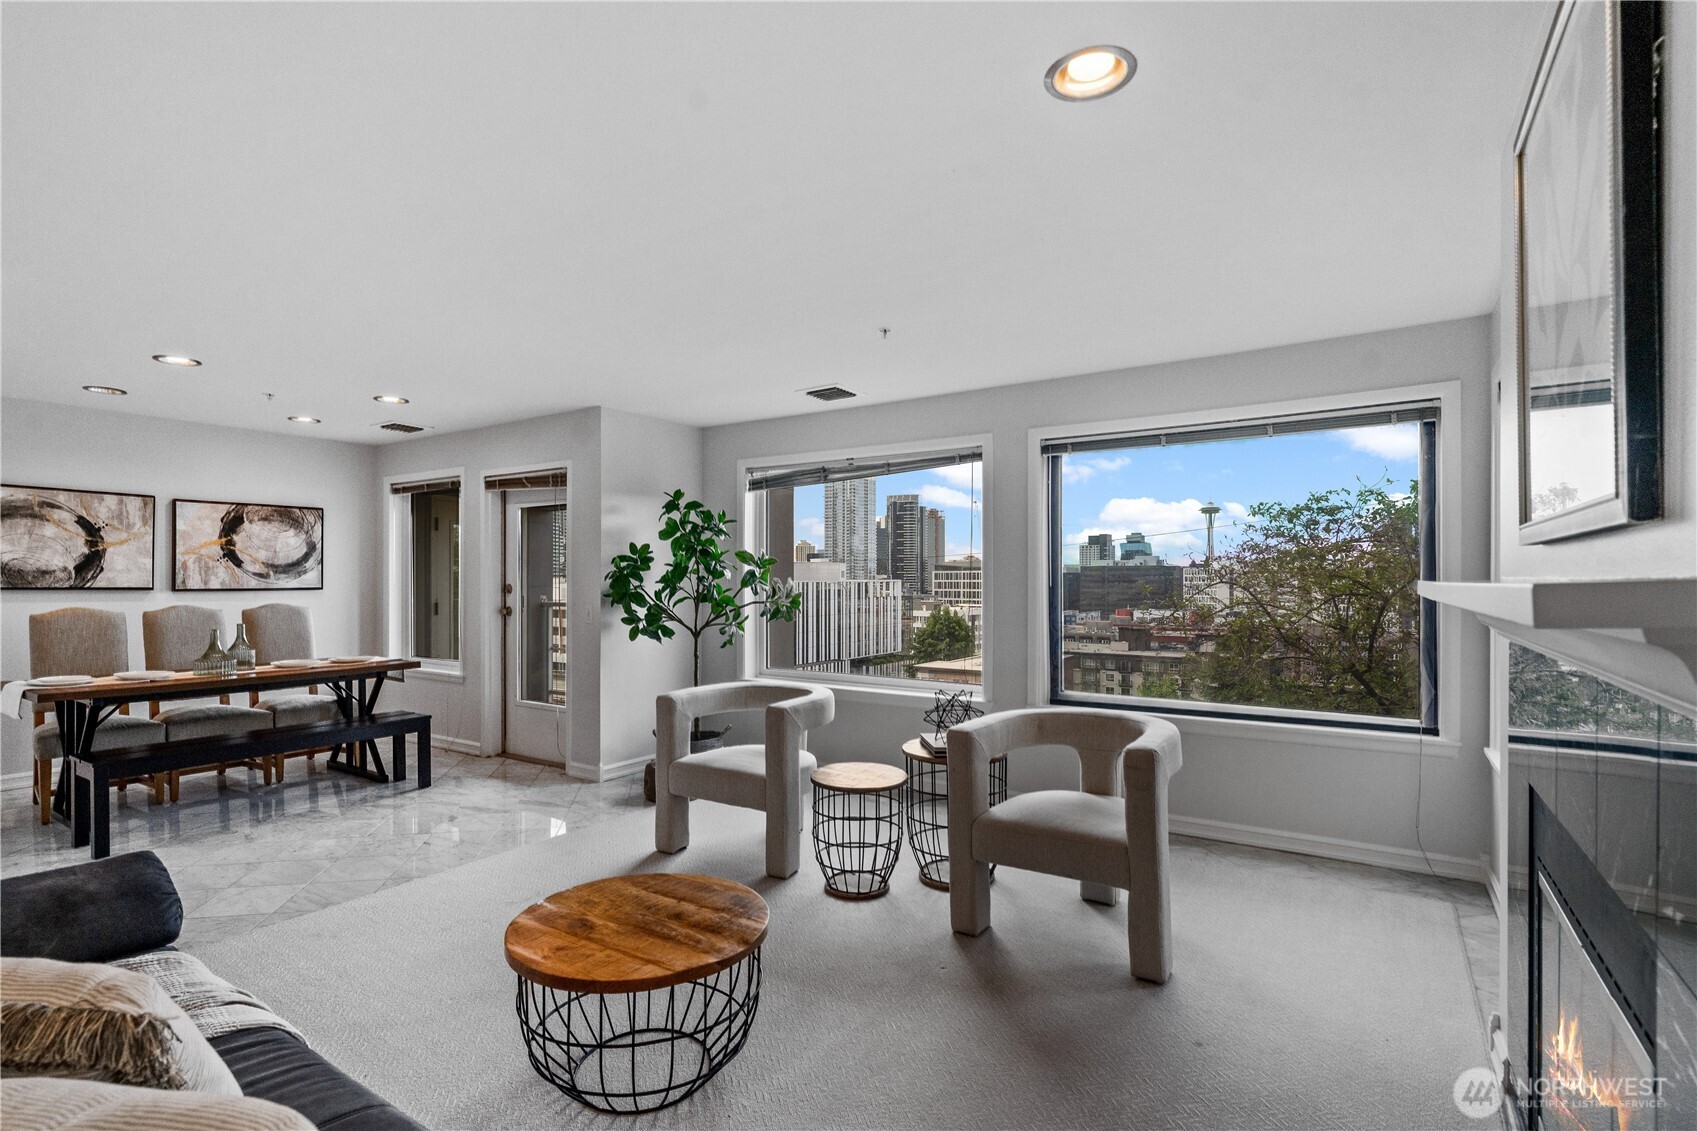
Furnished living room with a fireplace and large windows overlooking Seattle and the Space Needle.
Living room with a black marble fireplace, gray seating, and large windows overlooking trees and city buildings.
Living room with a black marble fireplace, dark sofa, and large window overlooking greenery.
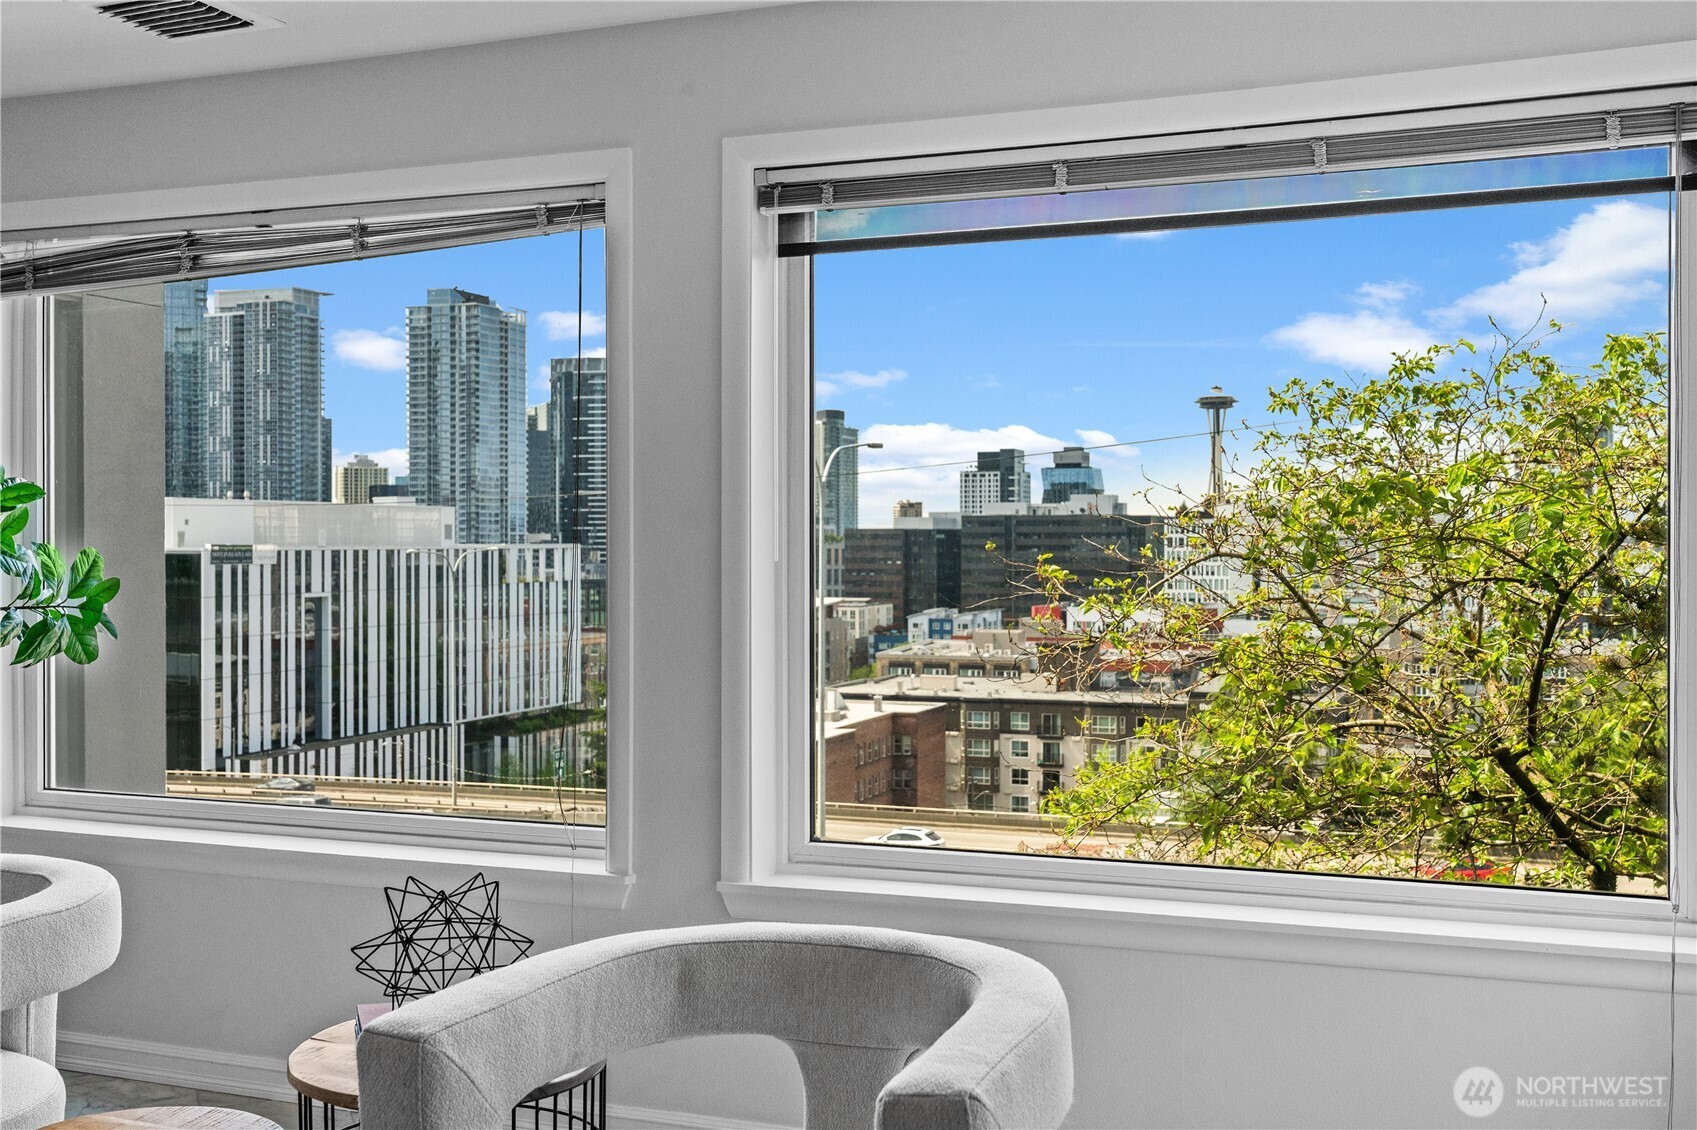
Furnished living area with wide windows framing the Seattle skyline and Space Needle.
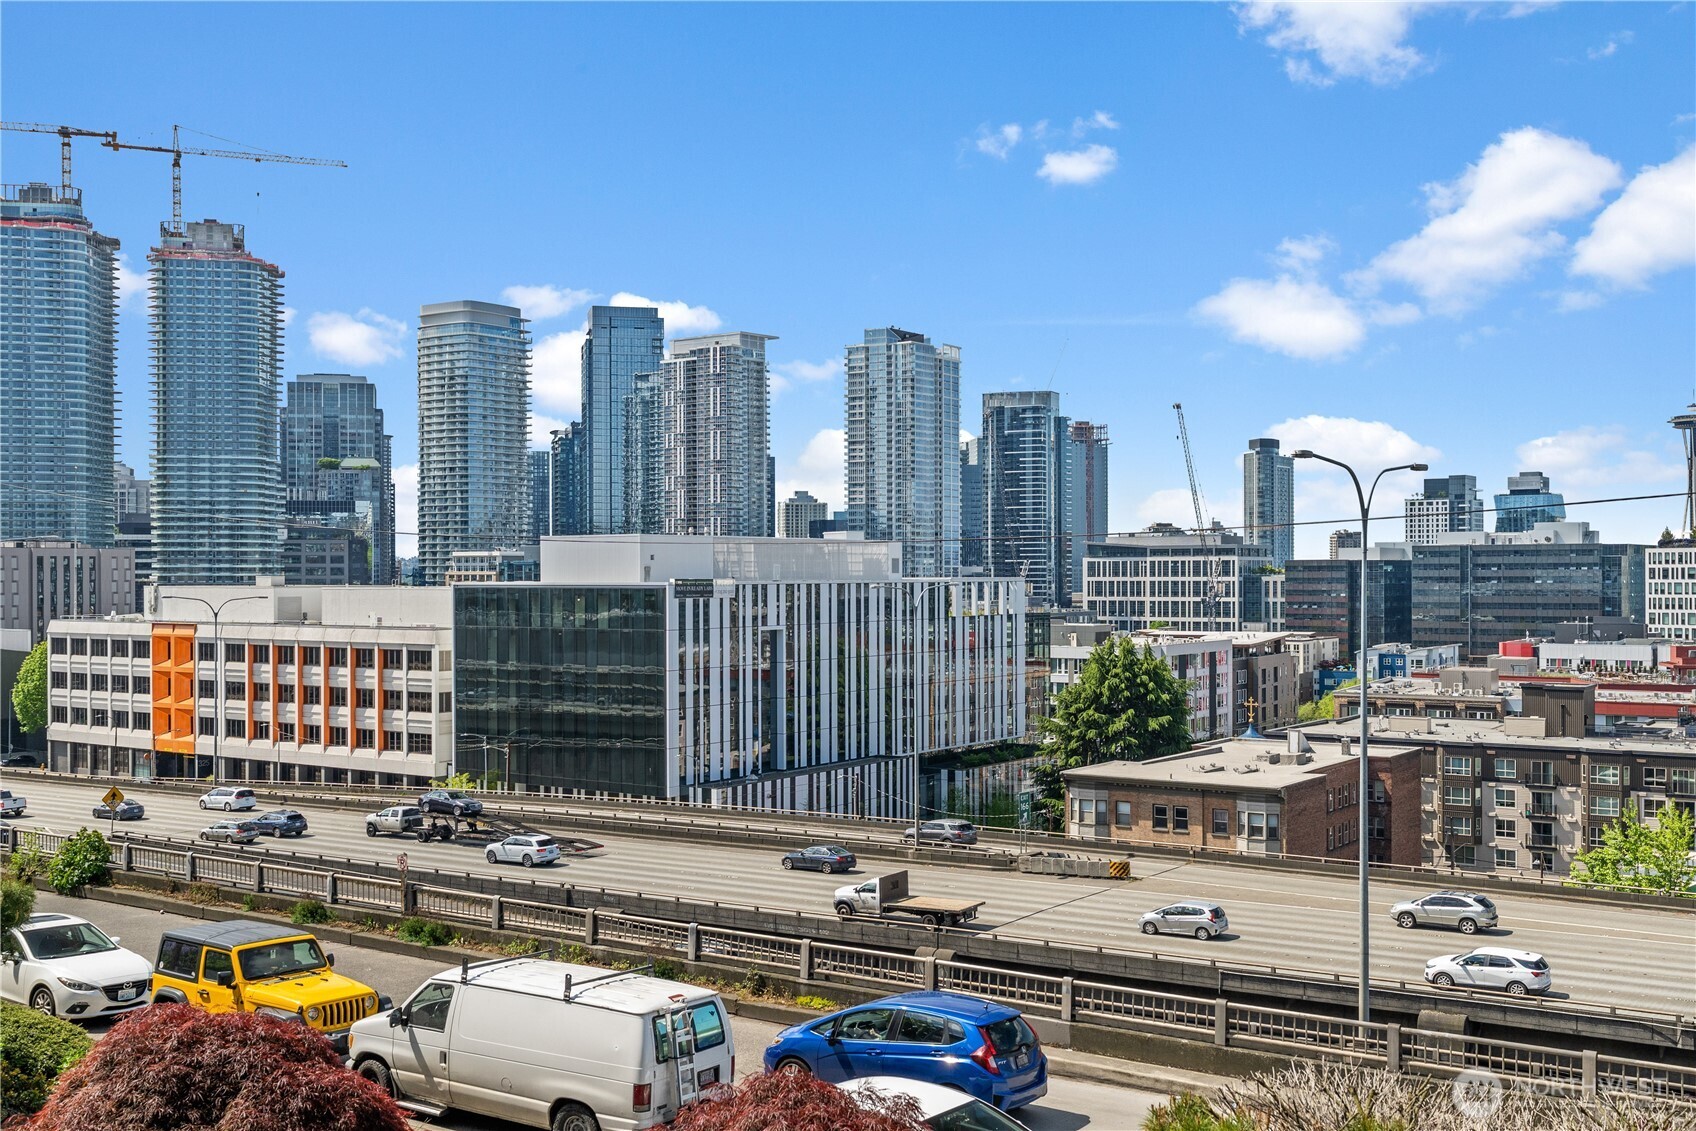
Downtown Seattle skyline with high-rises and construction cranes beyond an elevated freeway.
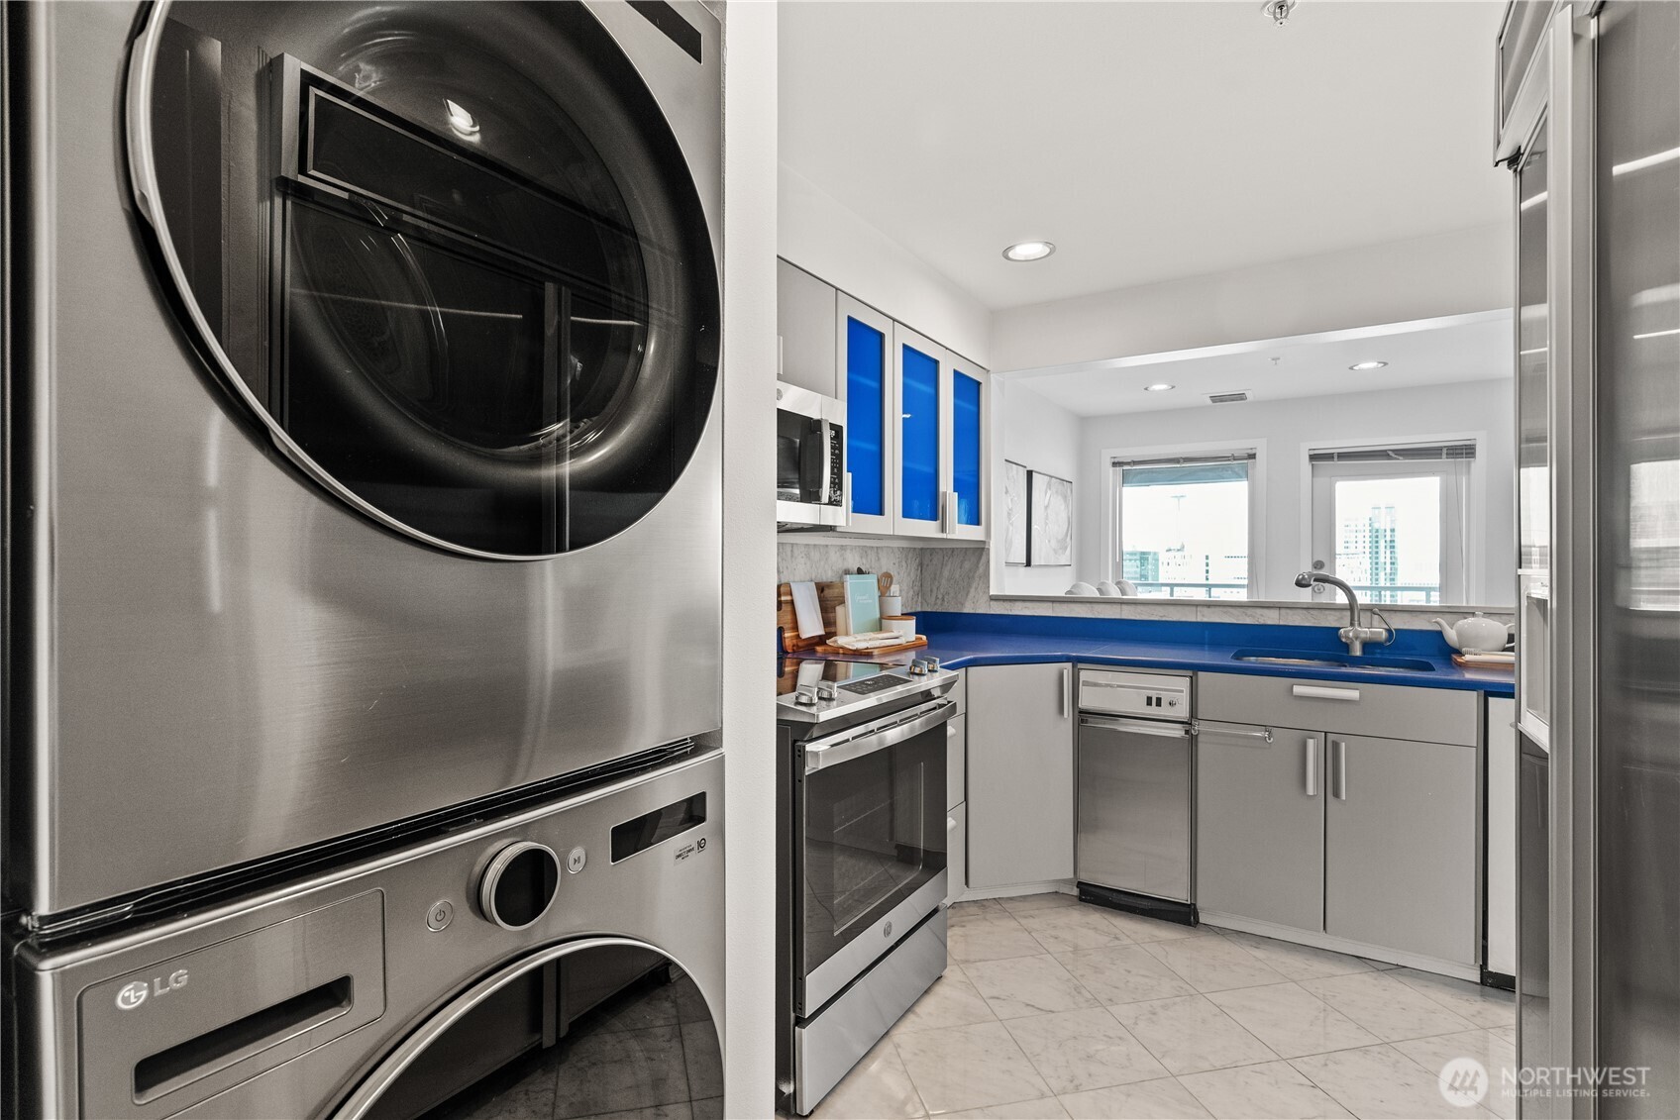
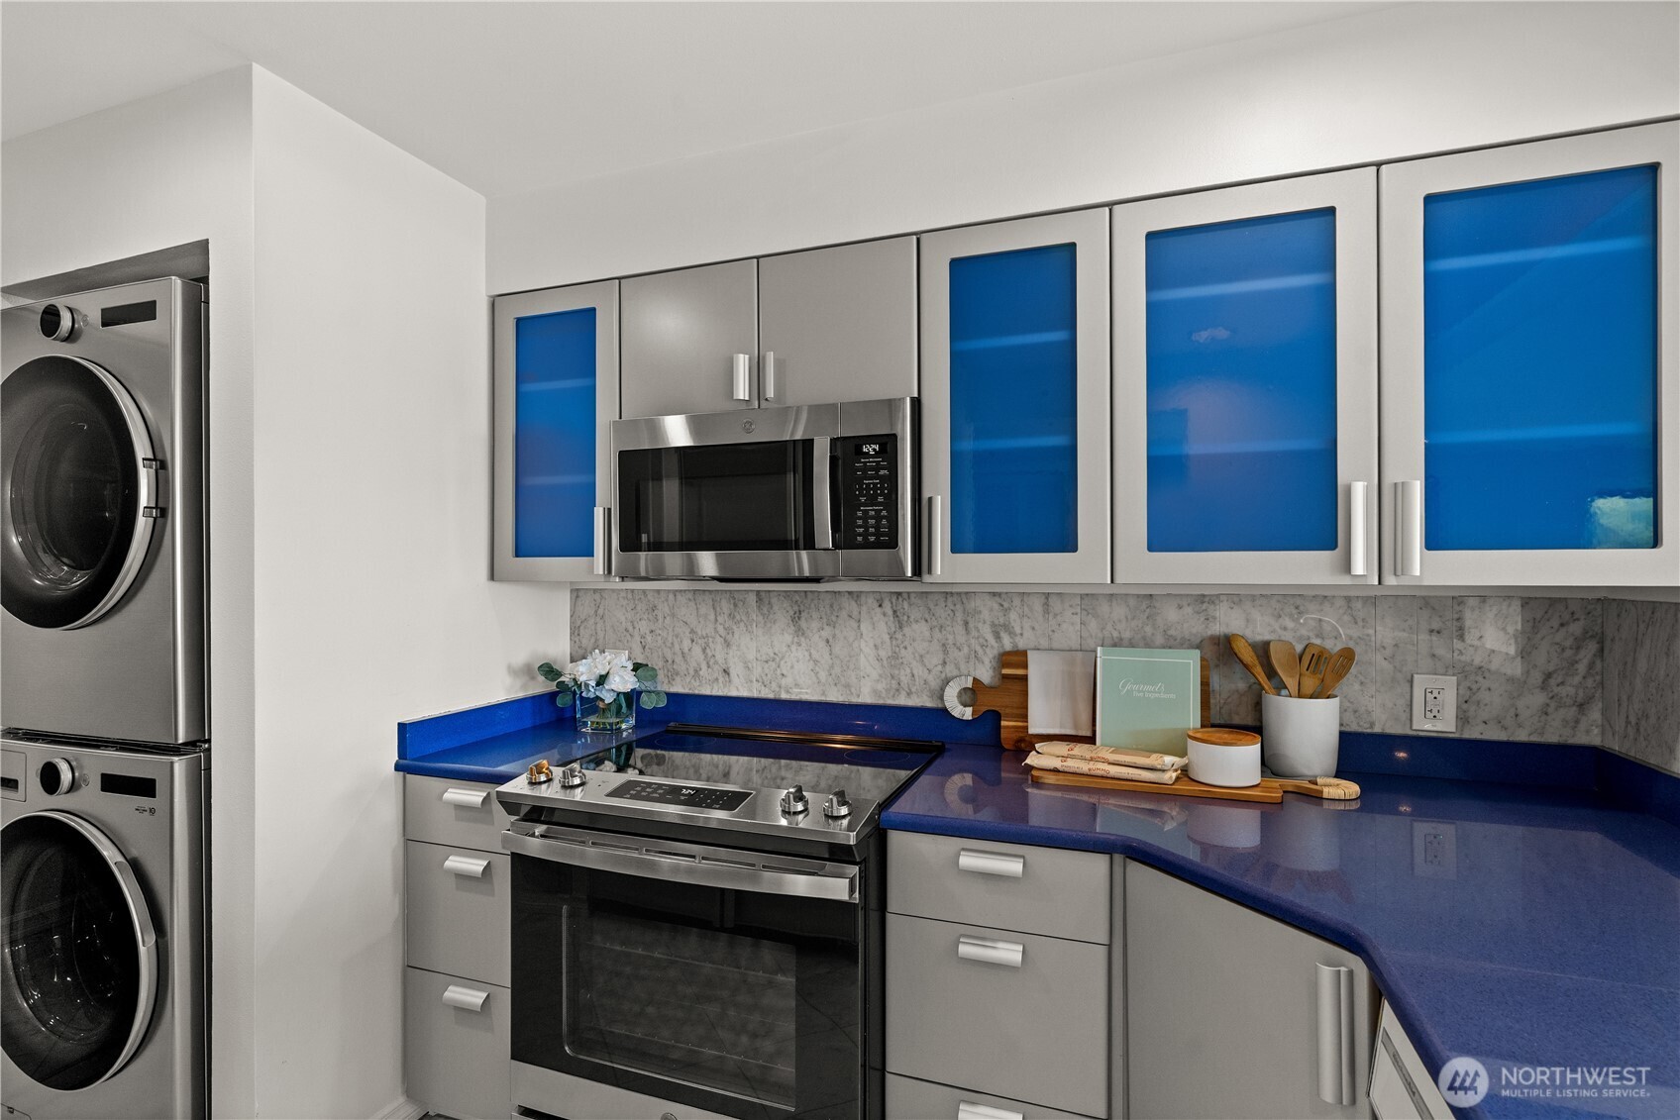
Modern condo kitchen with blue counters, stainless-steel appliances, and a stacked washer and dryer.
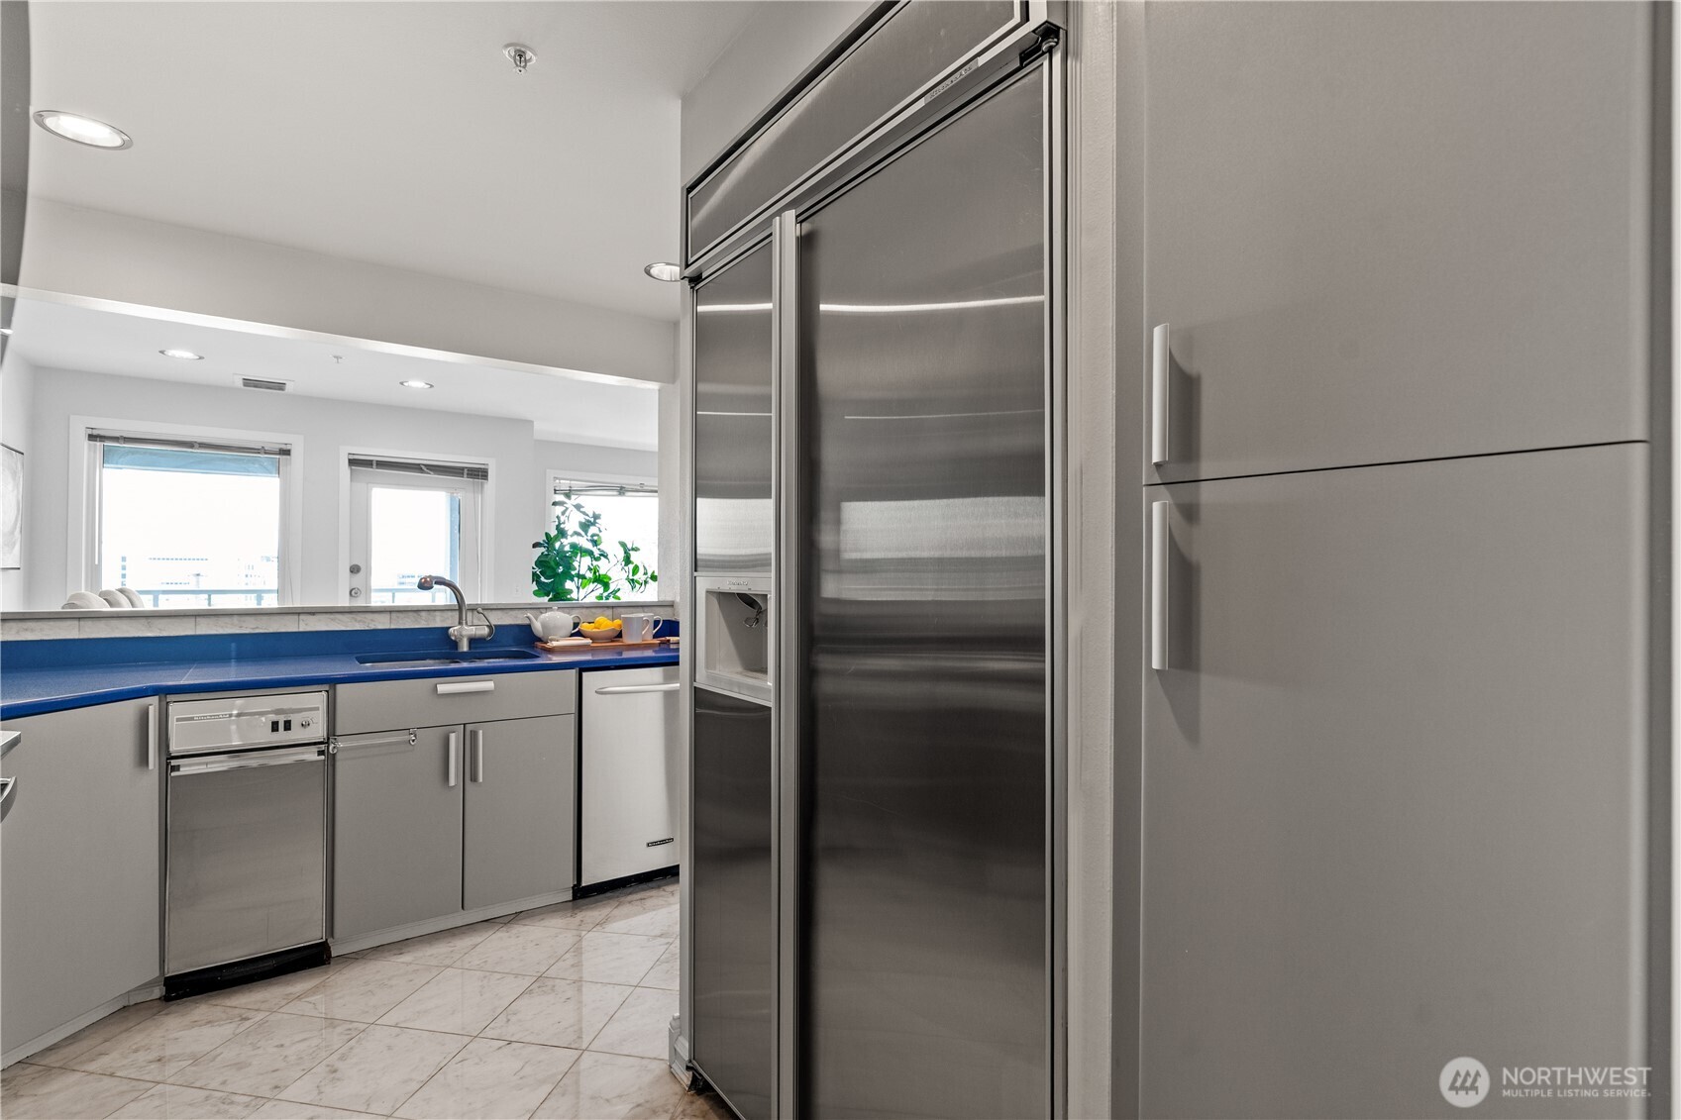
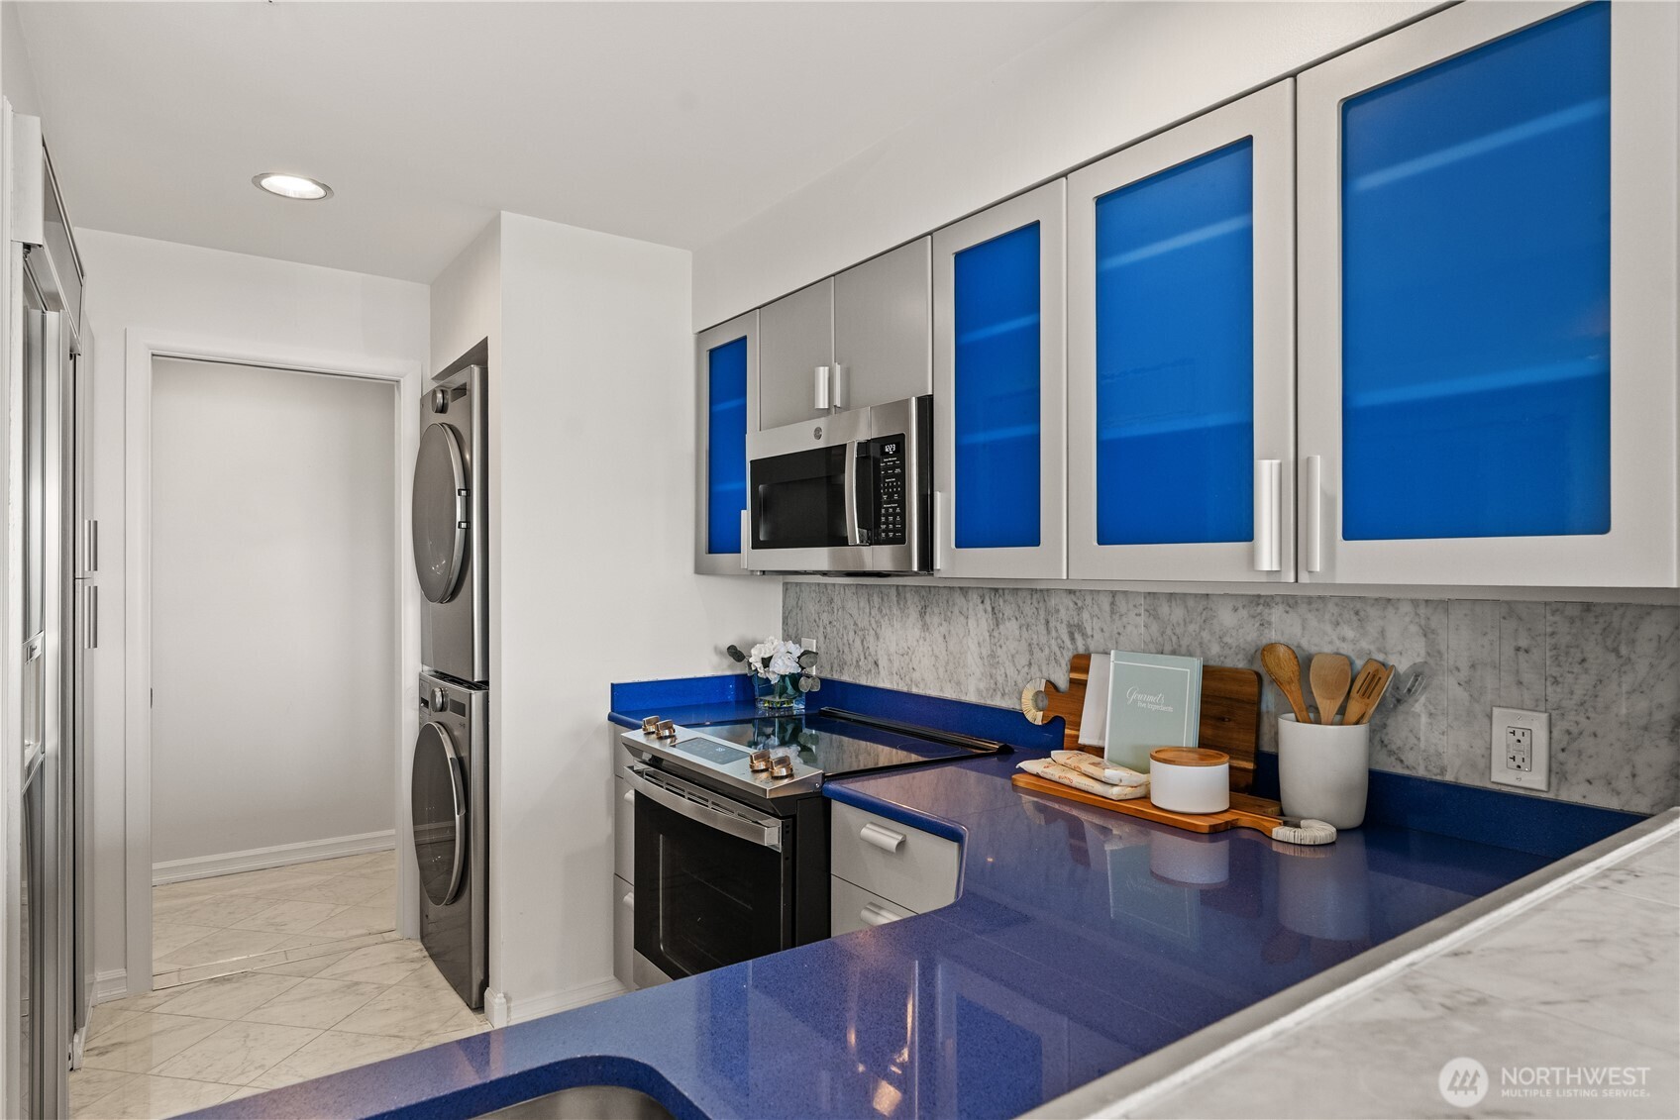
Condo kitchen with a blue countertop, stainless-steel appliances, and marble-look tile floor.
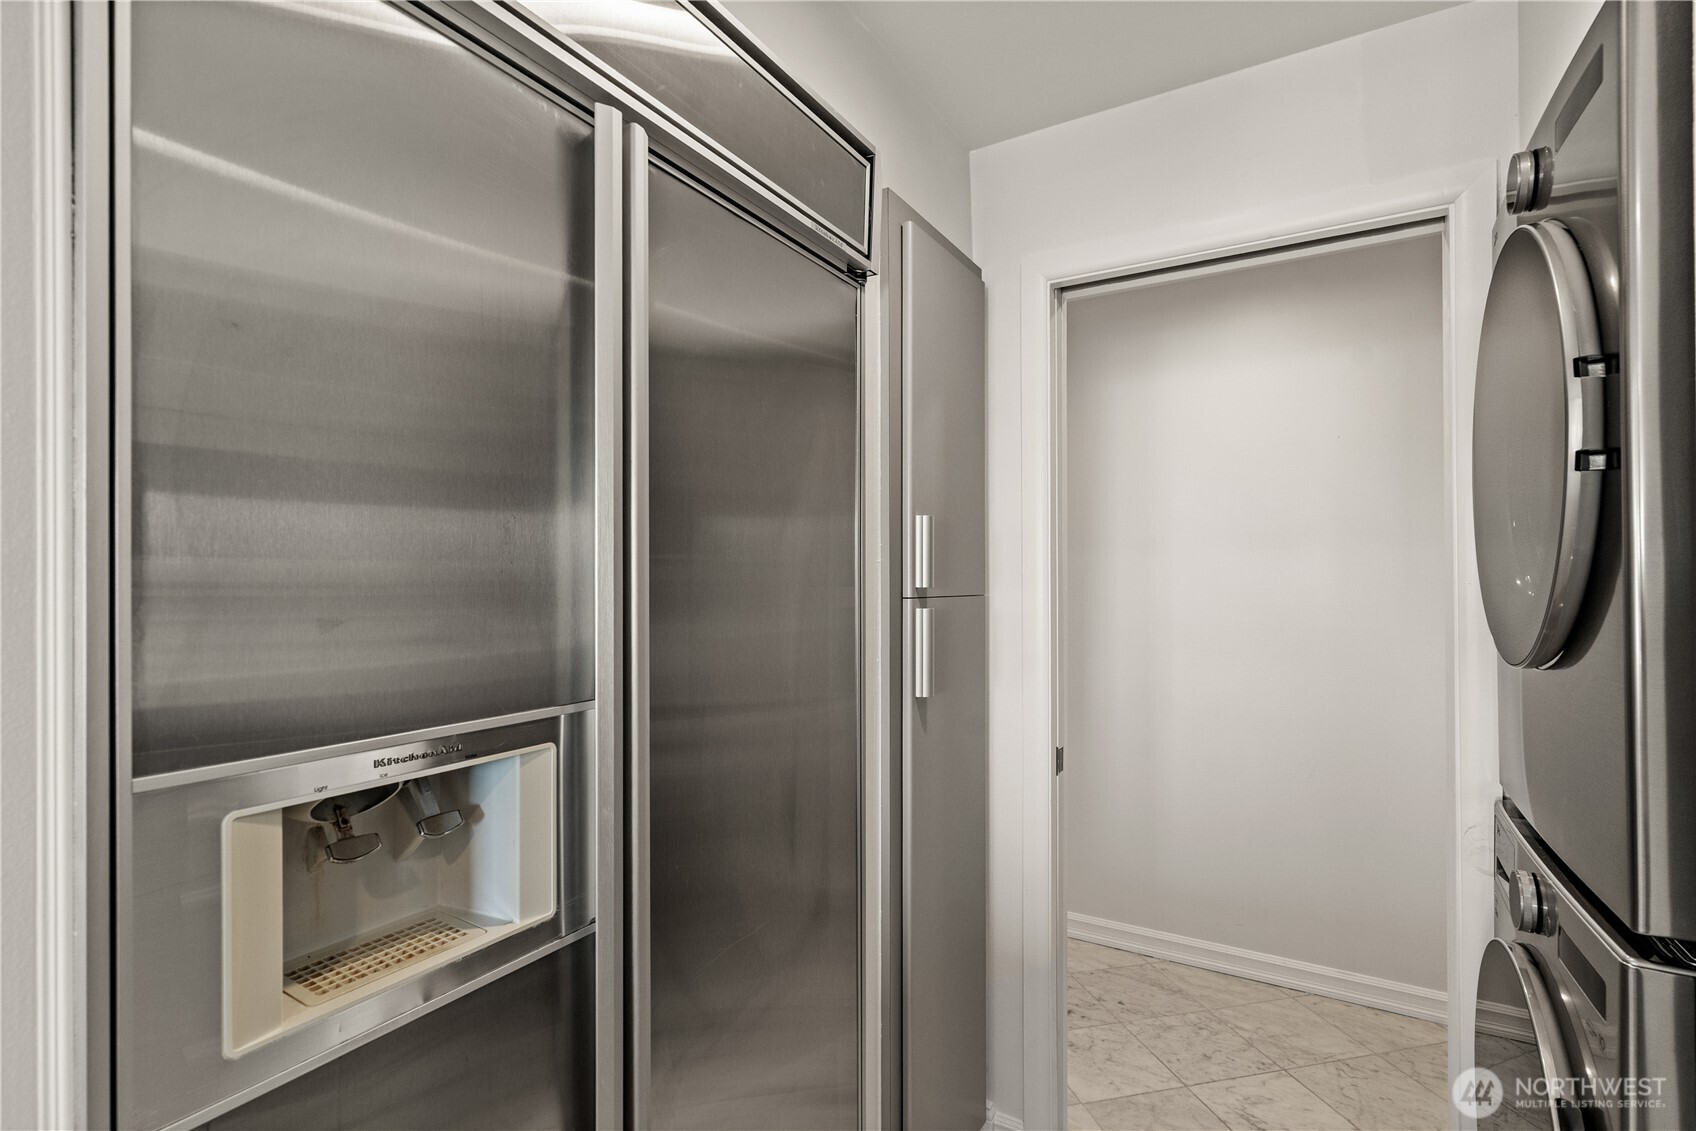
Stainless-steel refrigerator beside a stacked washer and dryer, with a tiled doorway beyond.
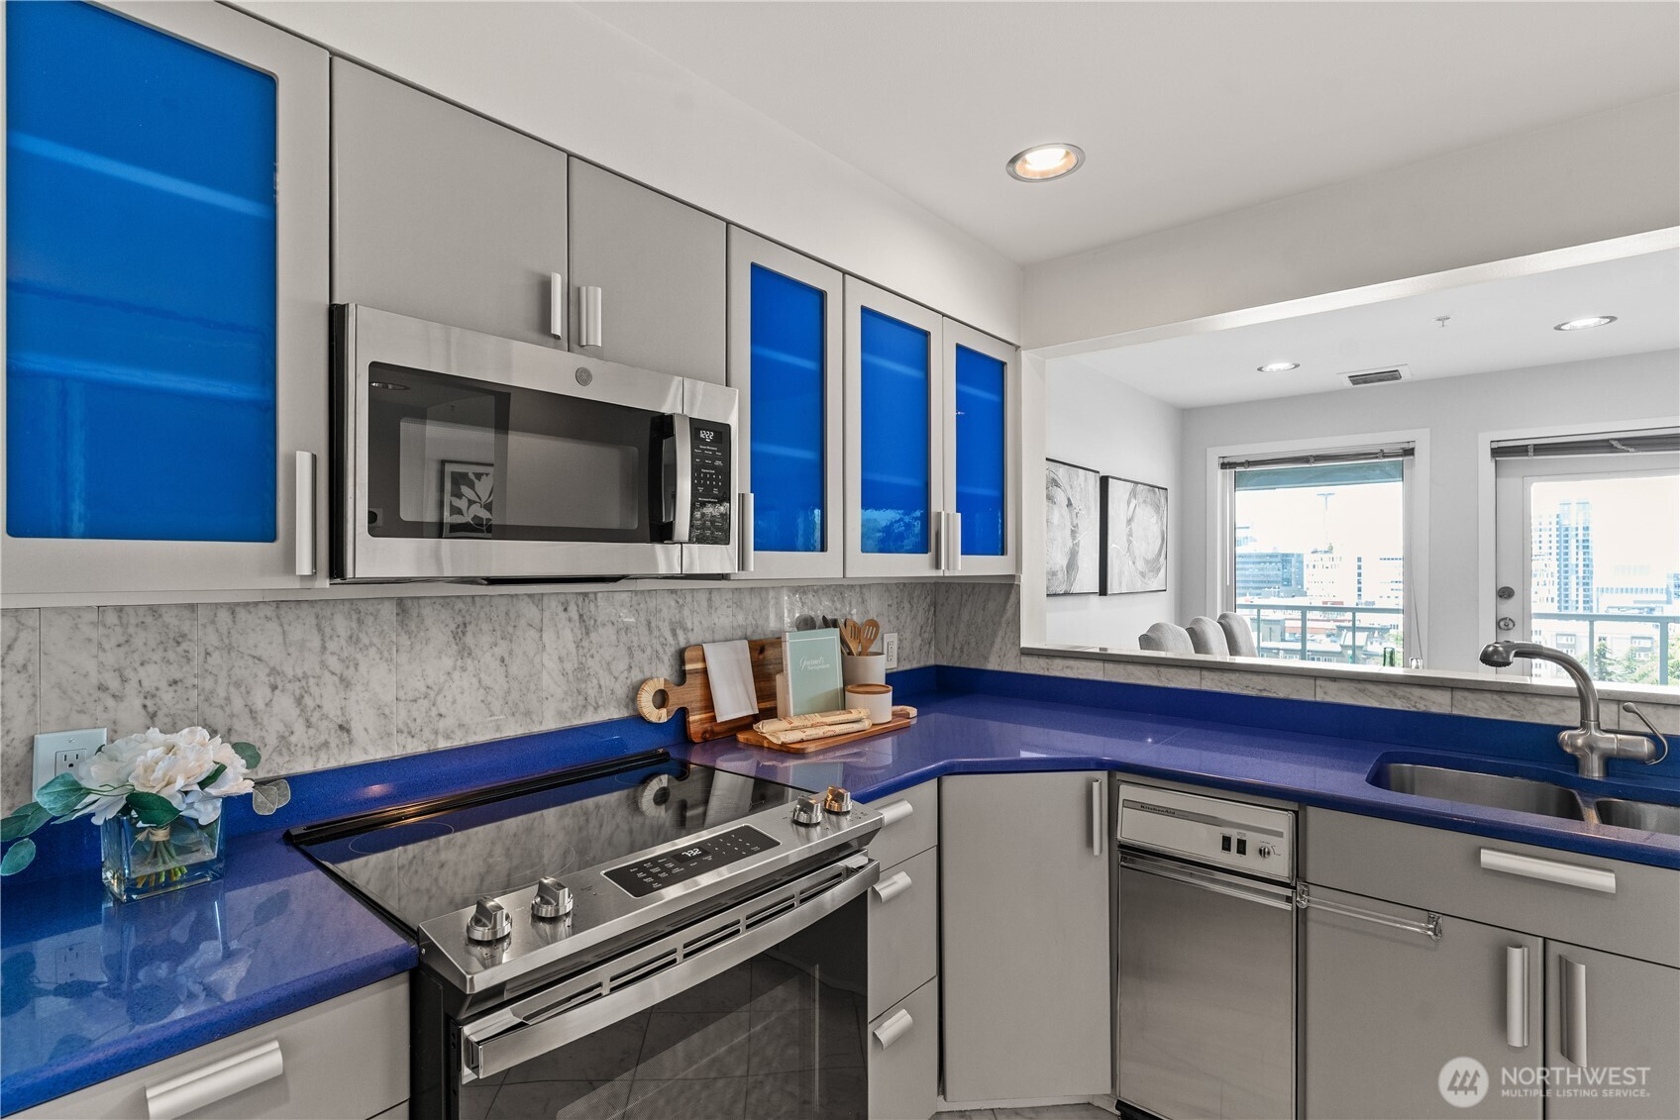
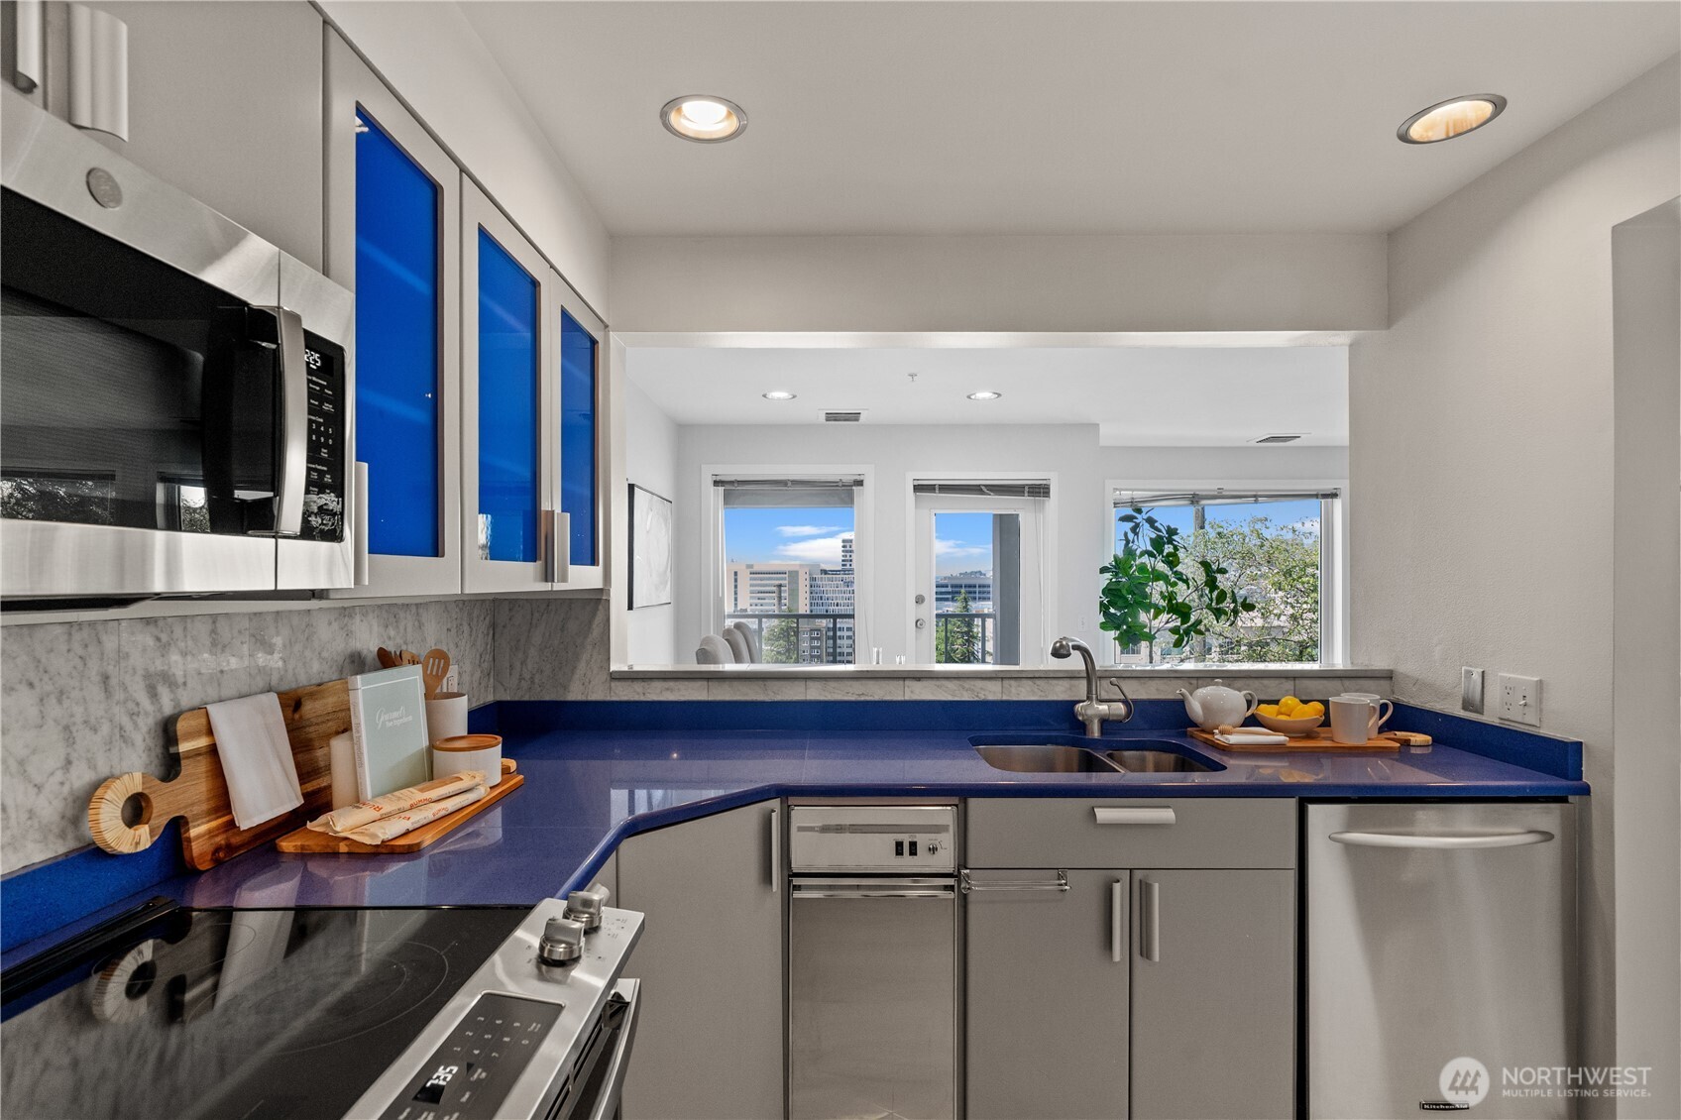
Modern kitchen with vivid blue counters, stainless steel appliances, and a city view.
Kitchen with blue counters, gray cabinets, stainless steel appliances, and a stacked washer and dryer.
Modern kitchen with vivid blue counters, blue cabinet inserts, marble backsplash, and stacked laundry appliances.
Condominium kitchen with blue countertops, stainless steel appliances, and windows overlooking buildings and trees.
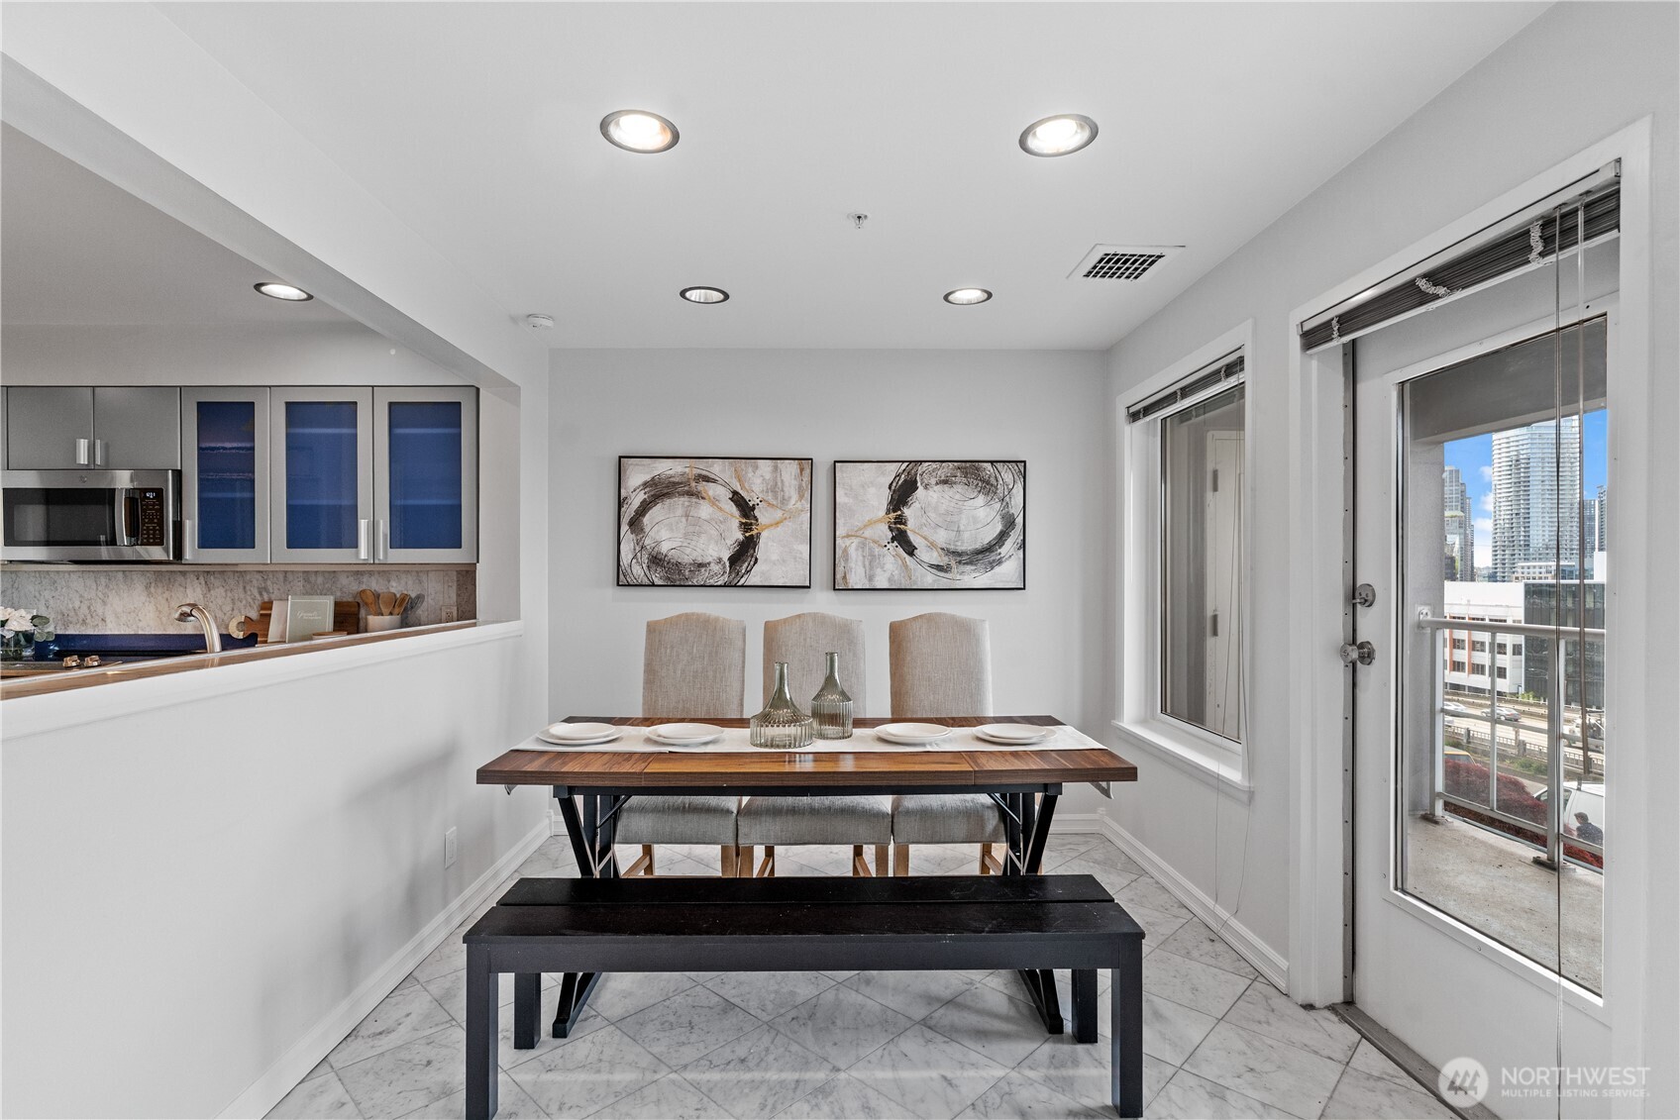
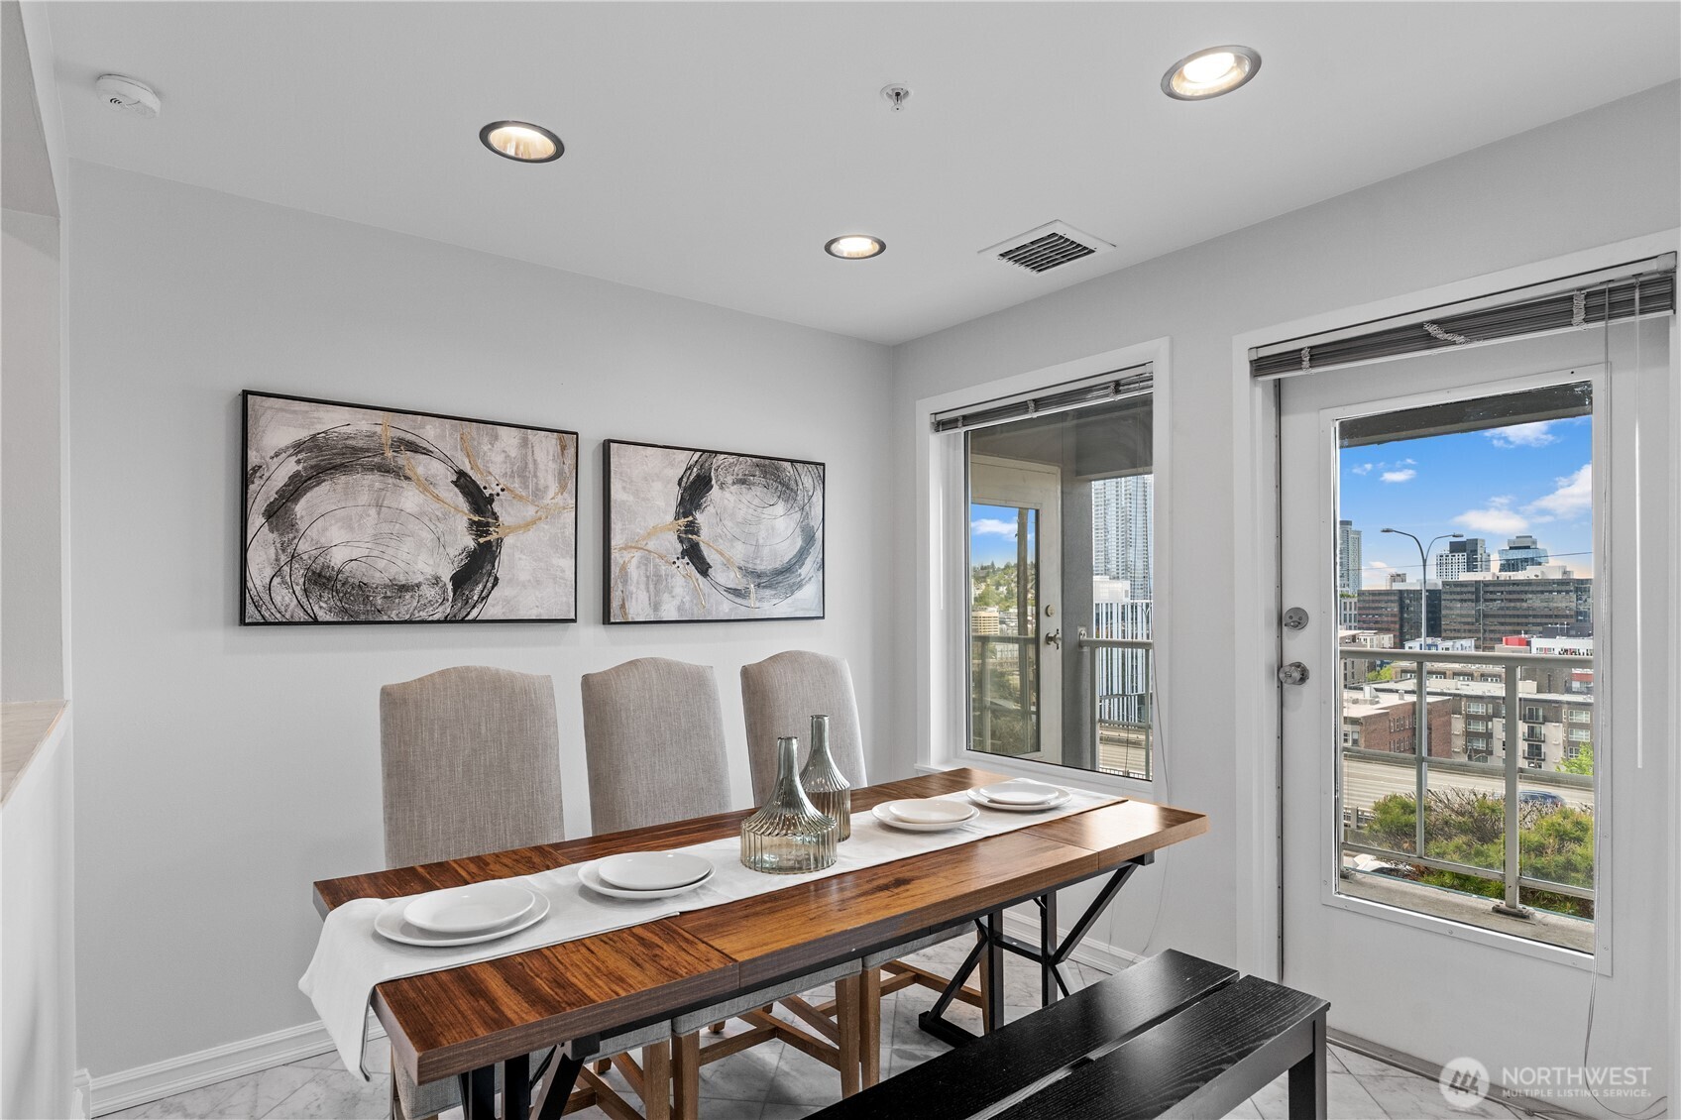
Dining area with a wood table and black bench beside a balcony overlooking the city skyline.
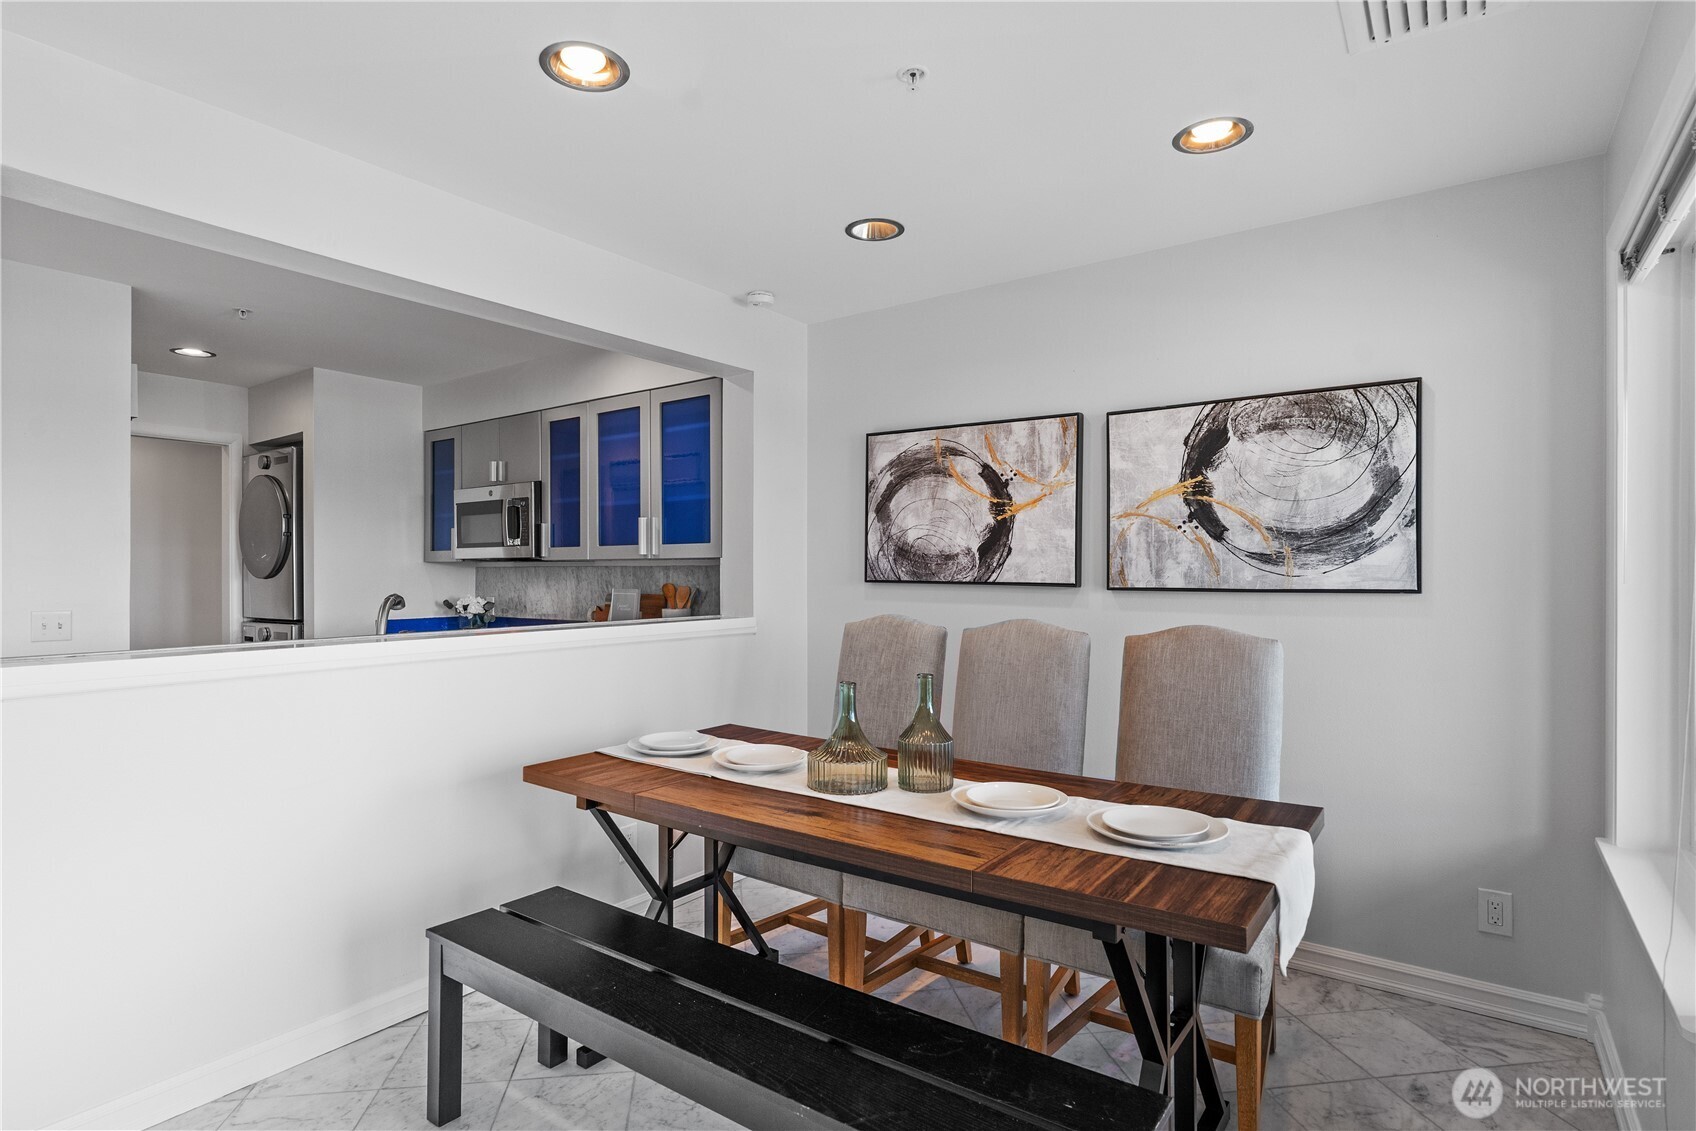
Dining area with a dark wood table and bench, abstract artwork, and a pass-through to the kitchen.
Condo dining area with a set table and city skyline views through large windows.
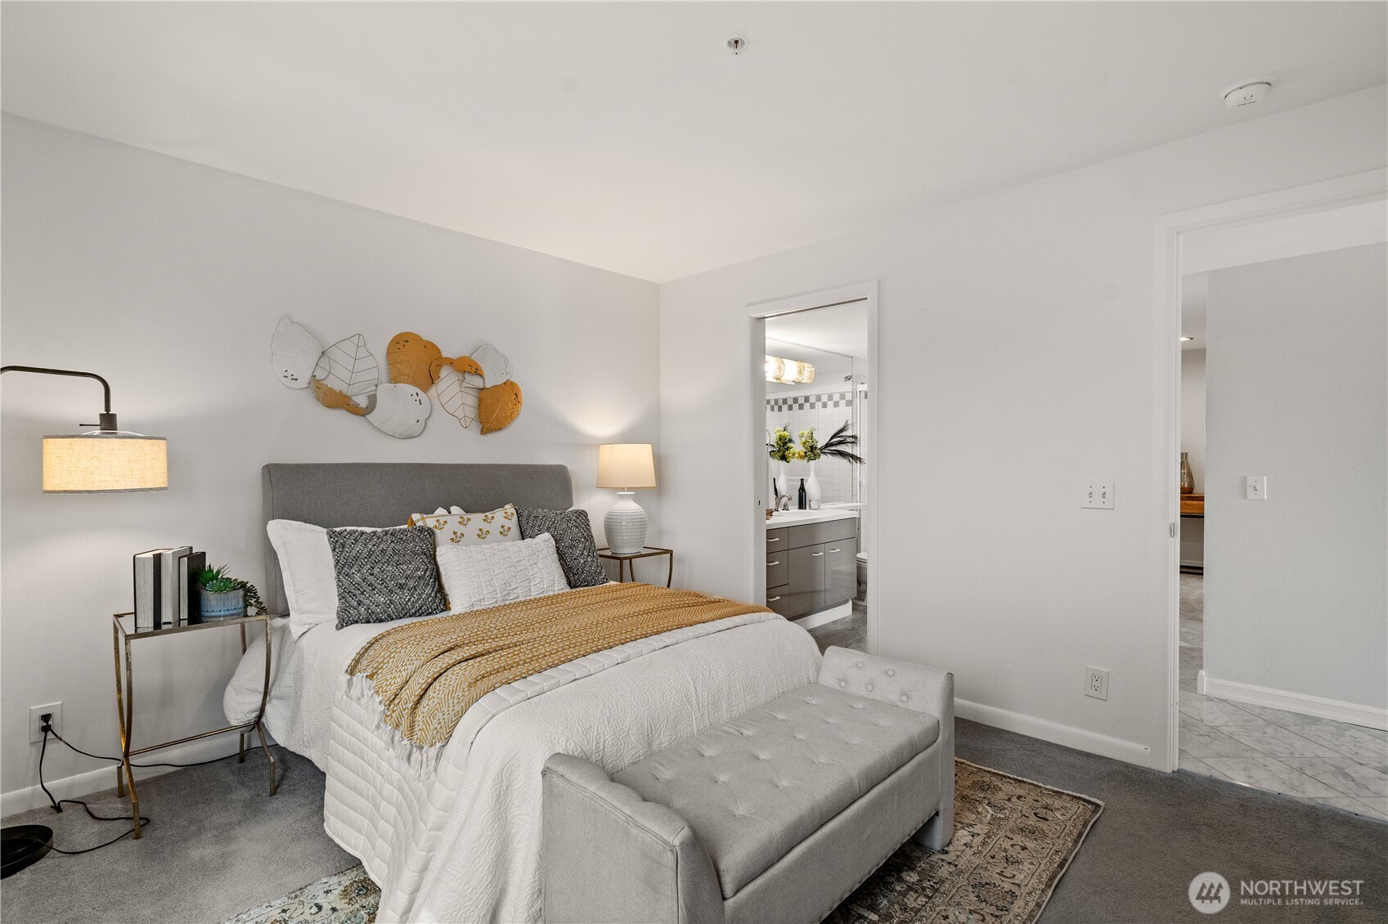
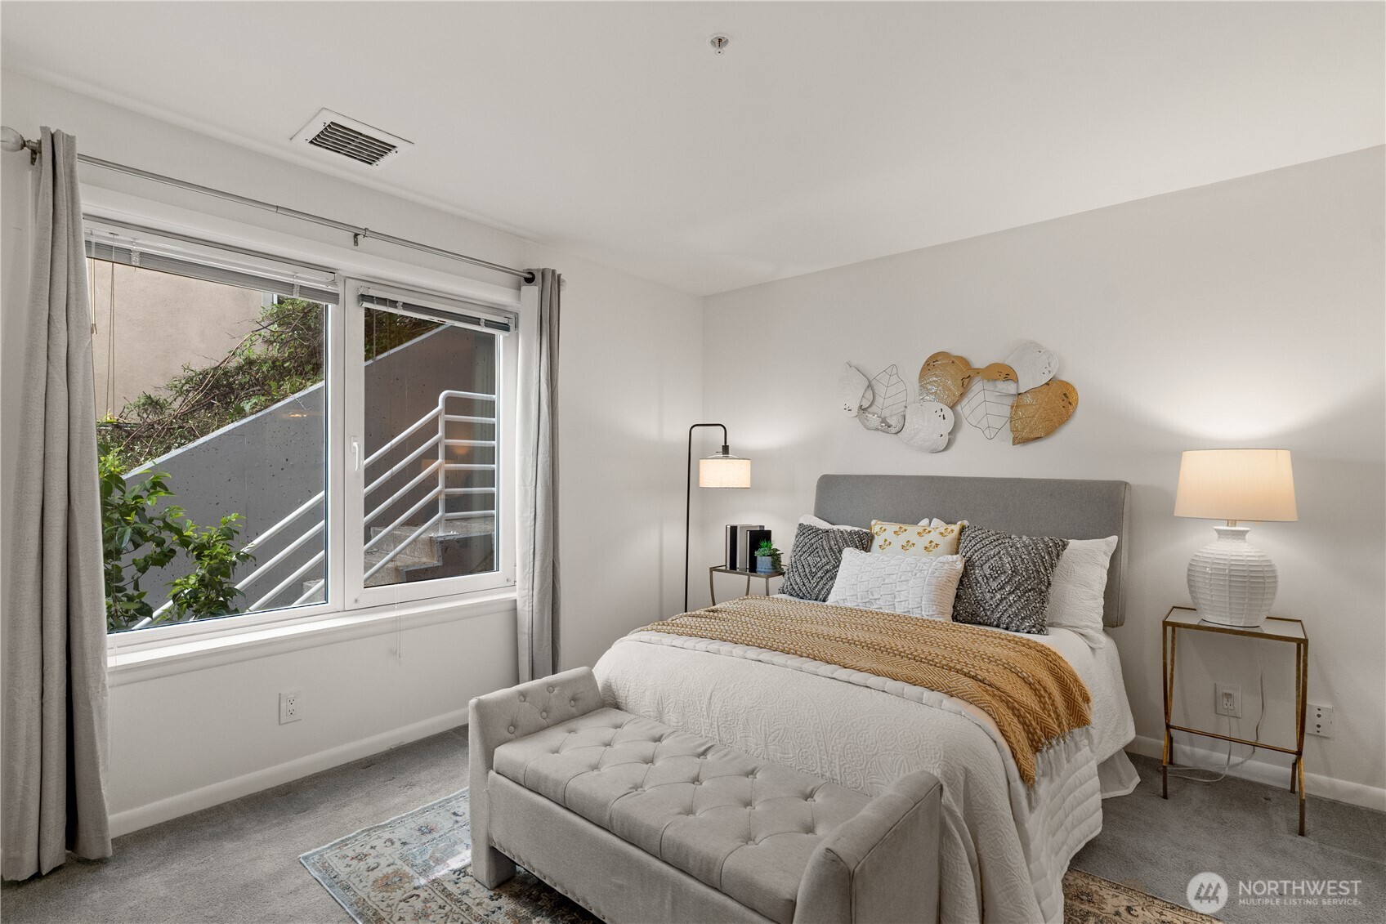
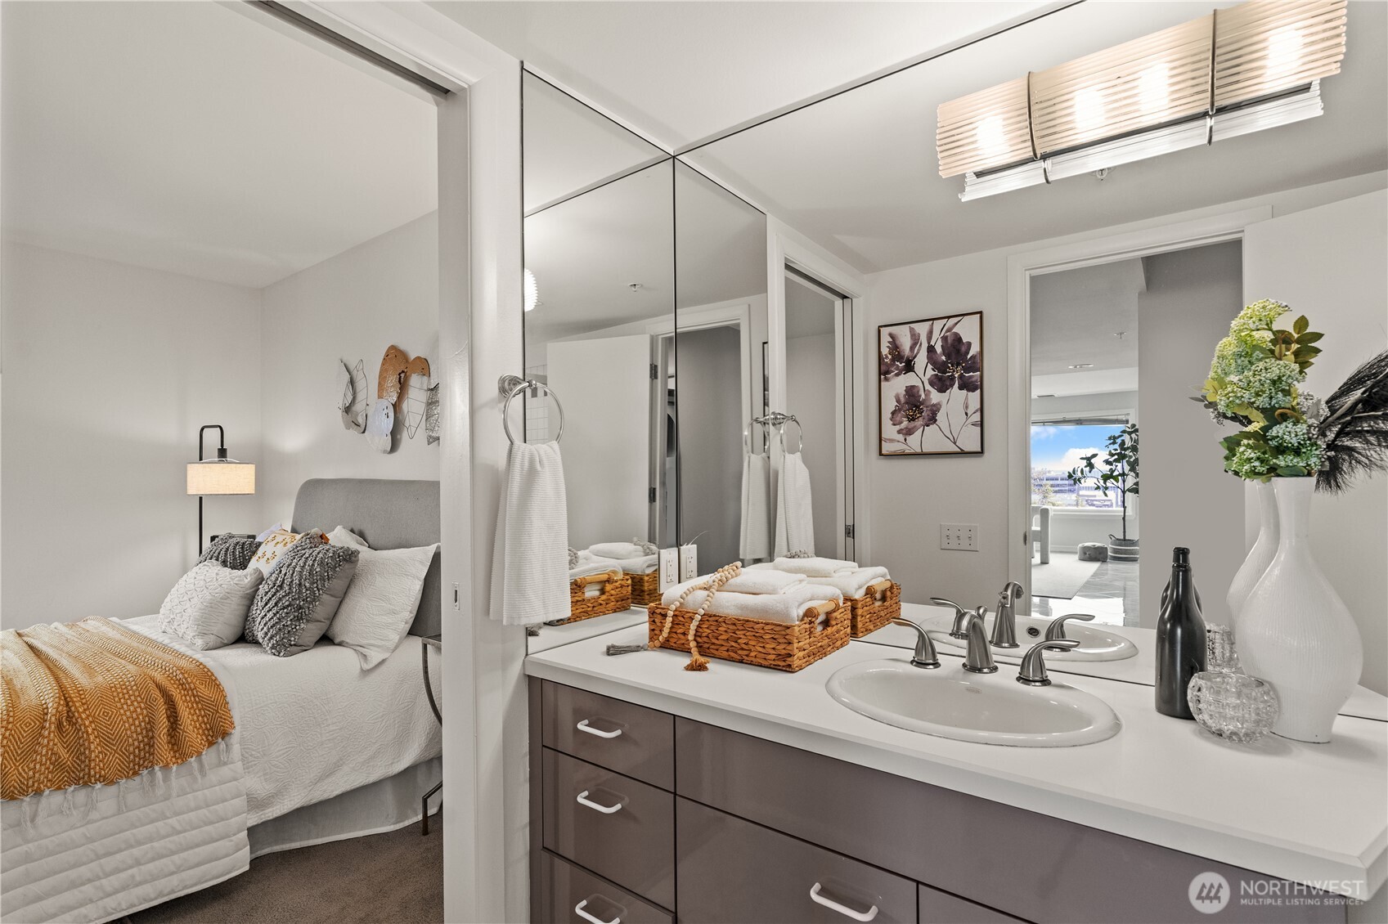
Staged bedroom with a gray upholstered bed, mustard throw, tufted bench, and adjoining bathroom.
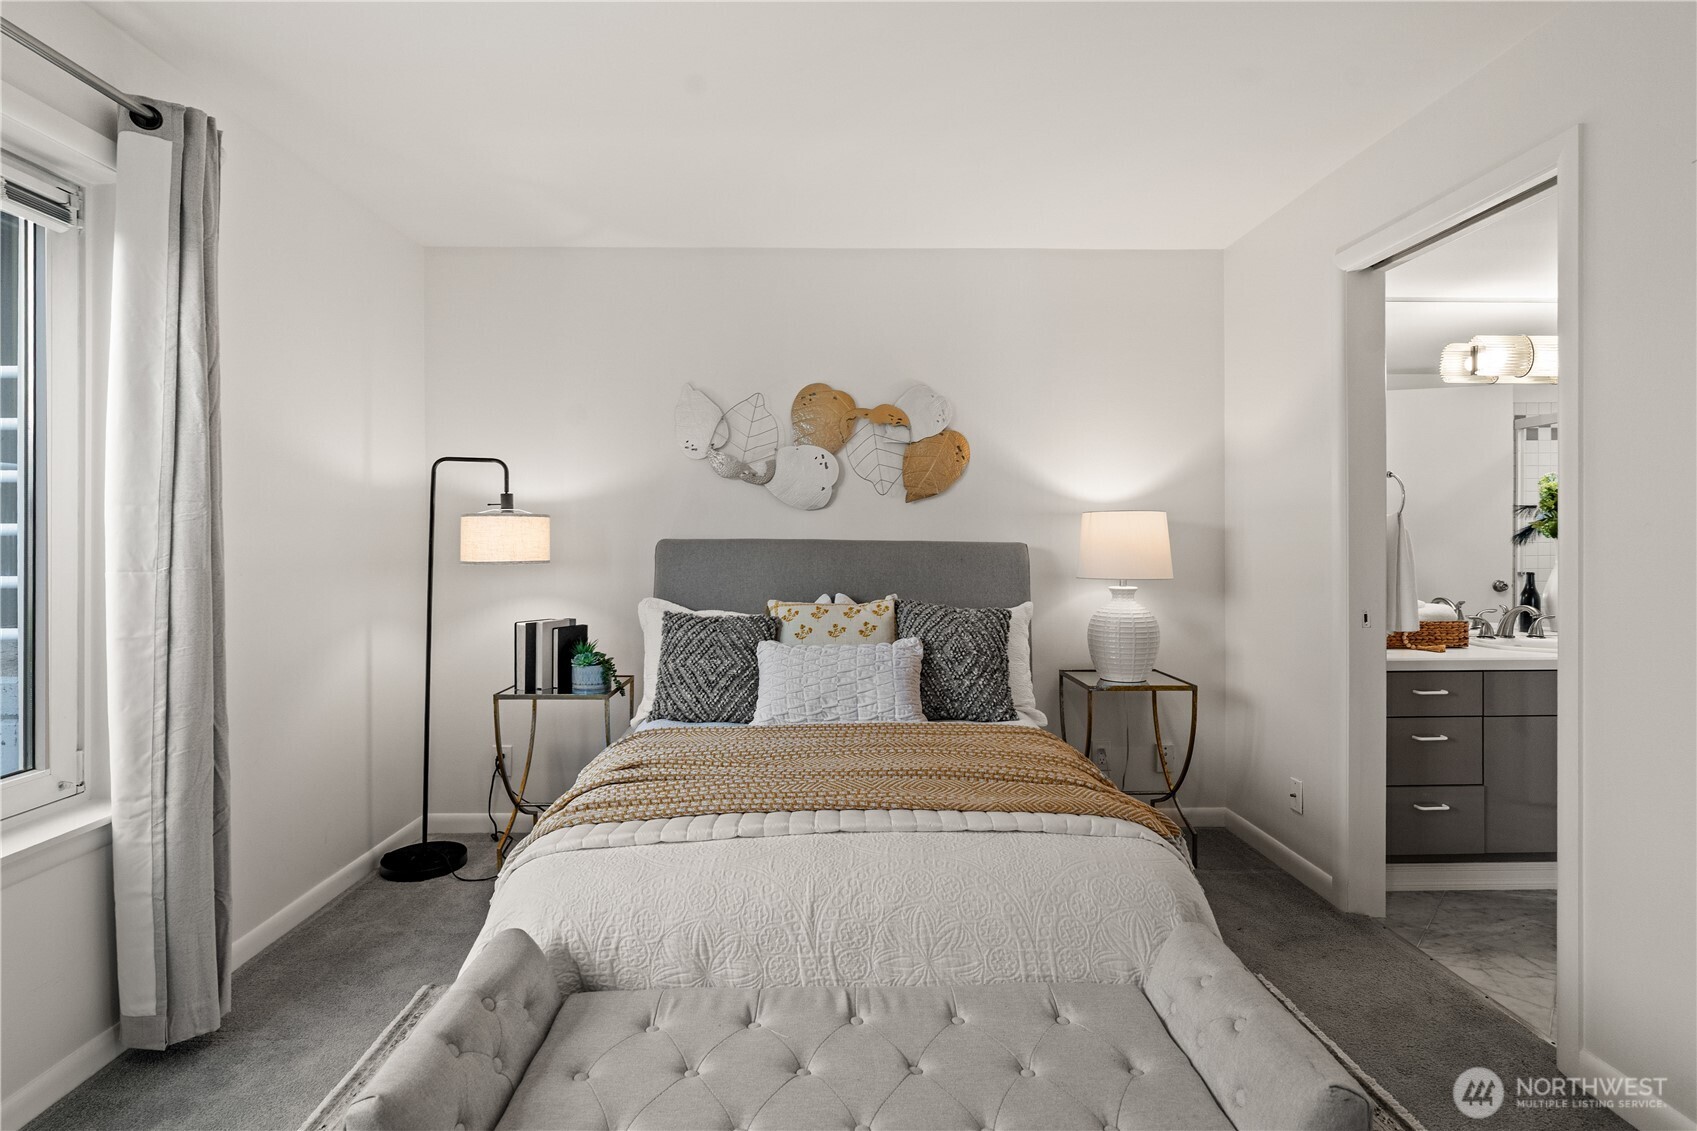
Staged bedroom with a gray upholstered bed, mustard bedding, leaf-shaped wall art, and an adjoining bathroom.
Staged bedroom with a gray upholstered bed, mustard throw, tufted bench, and large window overlooking exterior stairs.
Bathroom with a mirrored double vanity and an adjoining bedroom.
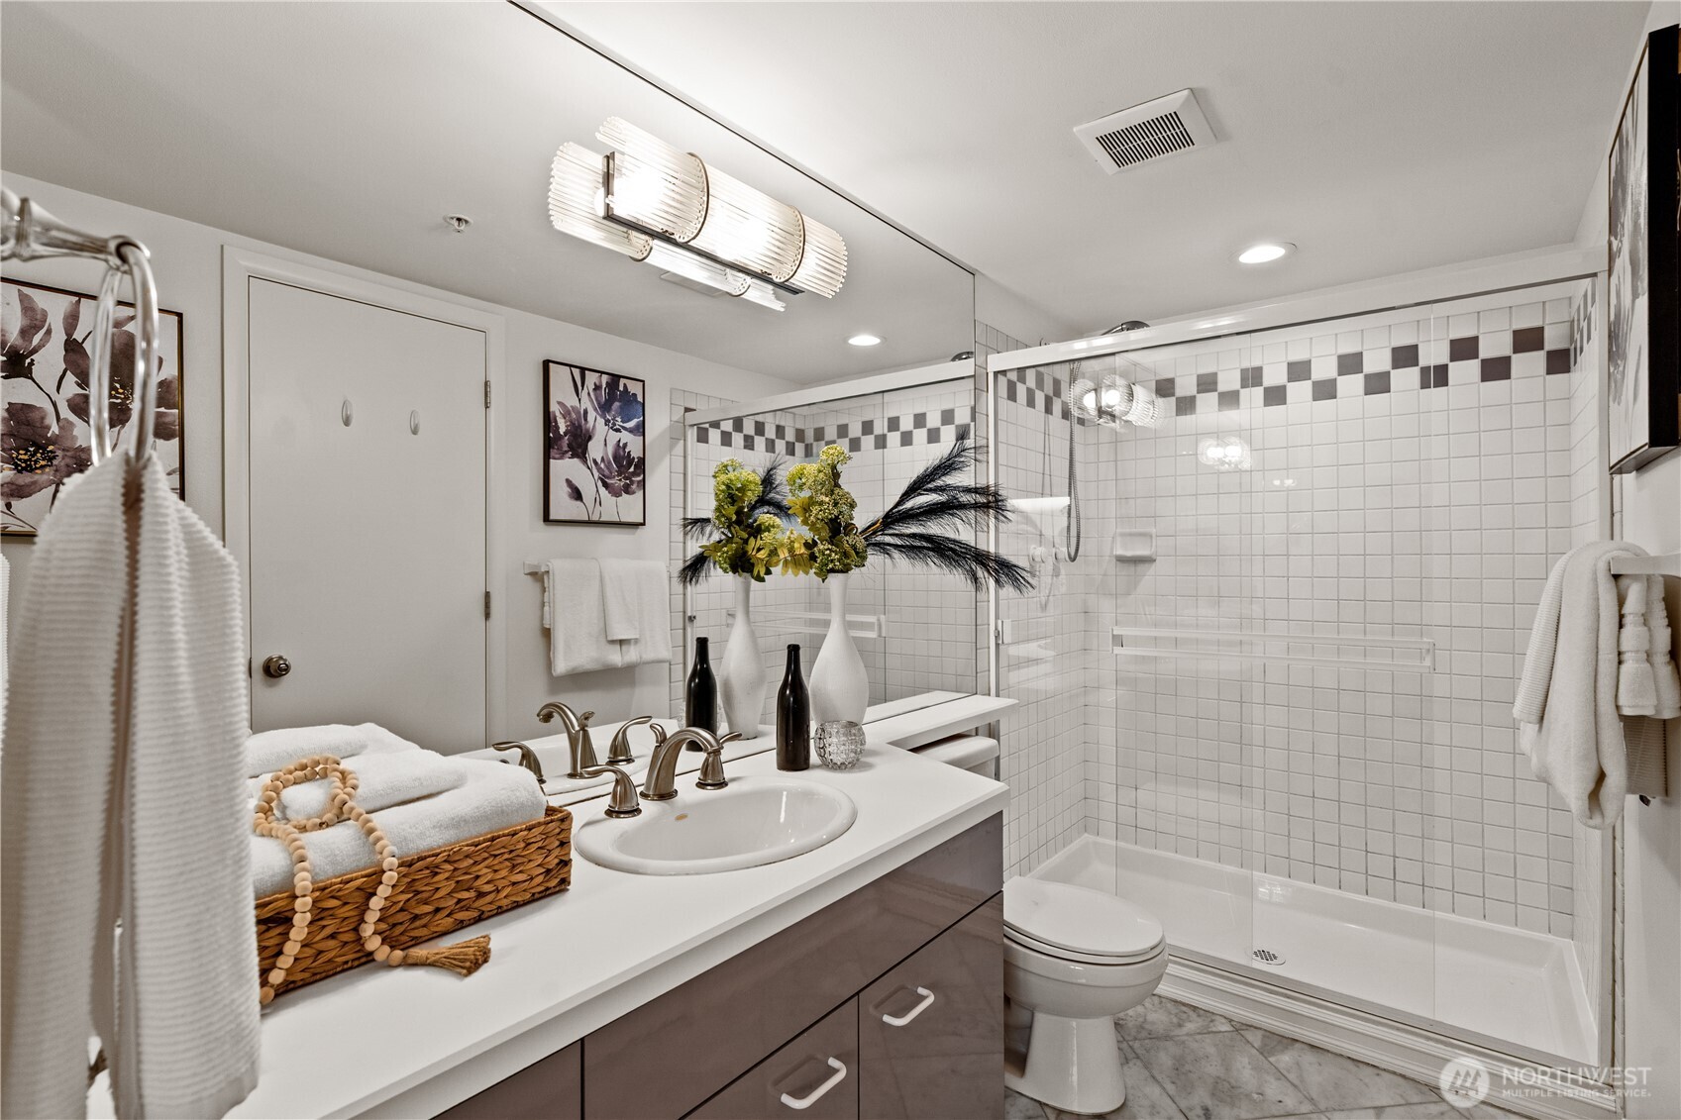
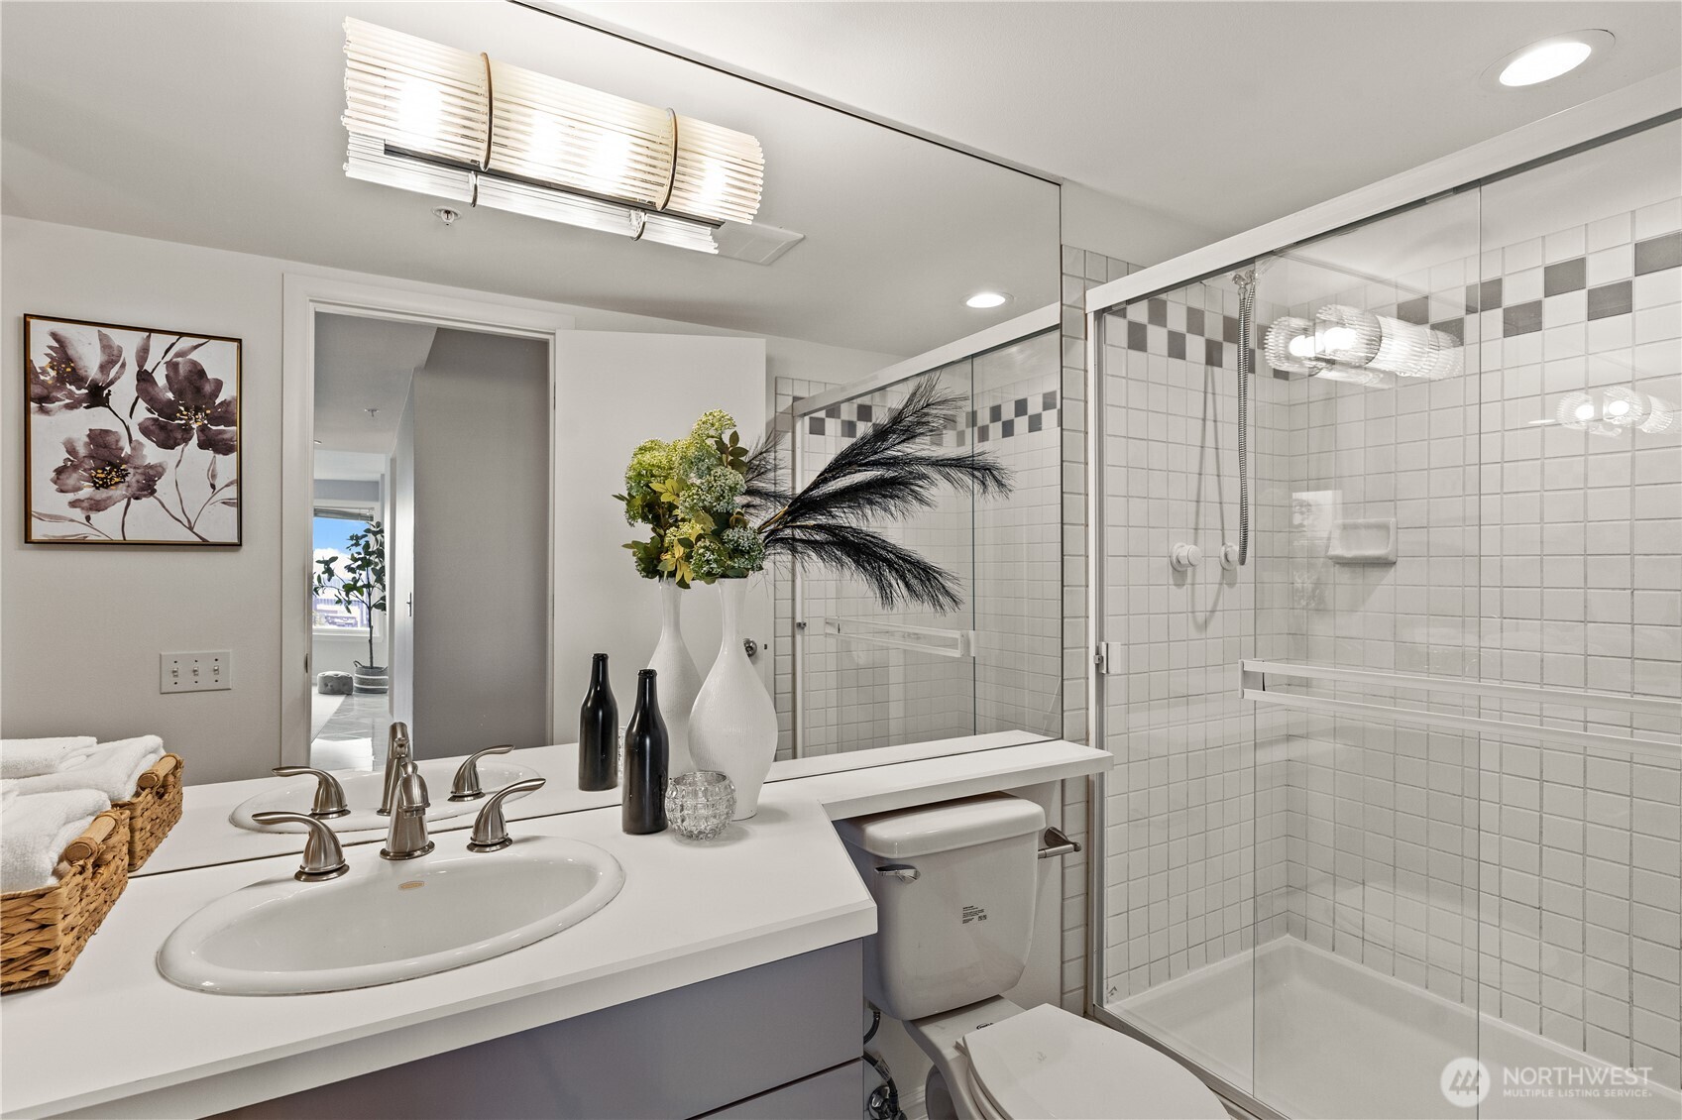
Bathroom with a white vanity and a glass-enclosed, square-tile walk-in shower.
Staged bathroom with a white vanity, glass-enclosed tiled shower, and decorative flowers.
Seattle skyline and Space Needle rising above downtown rooftops under a blue sky.
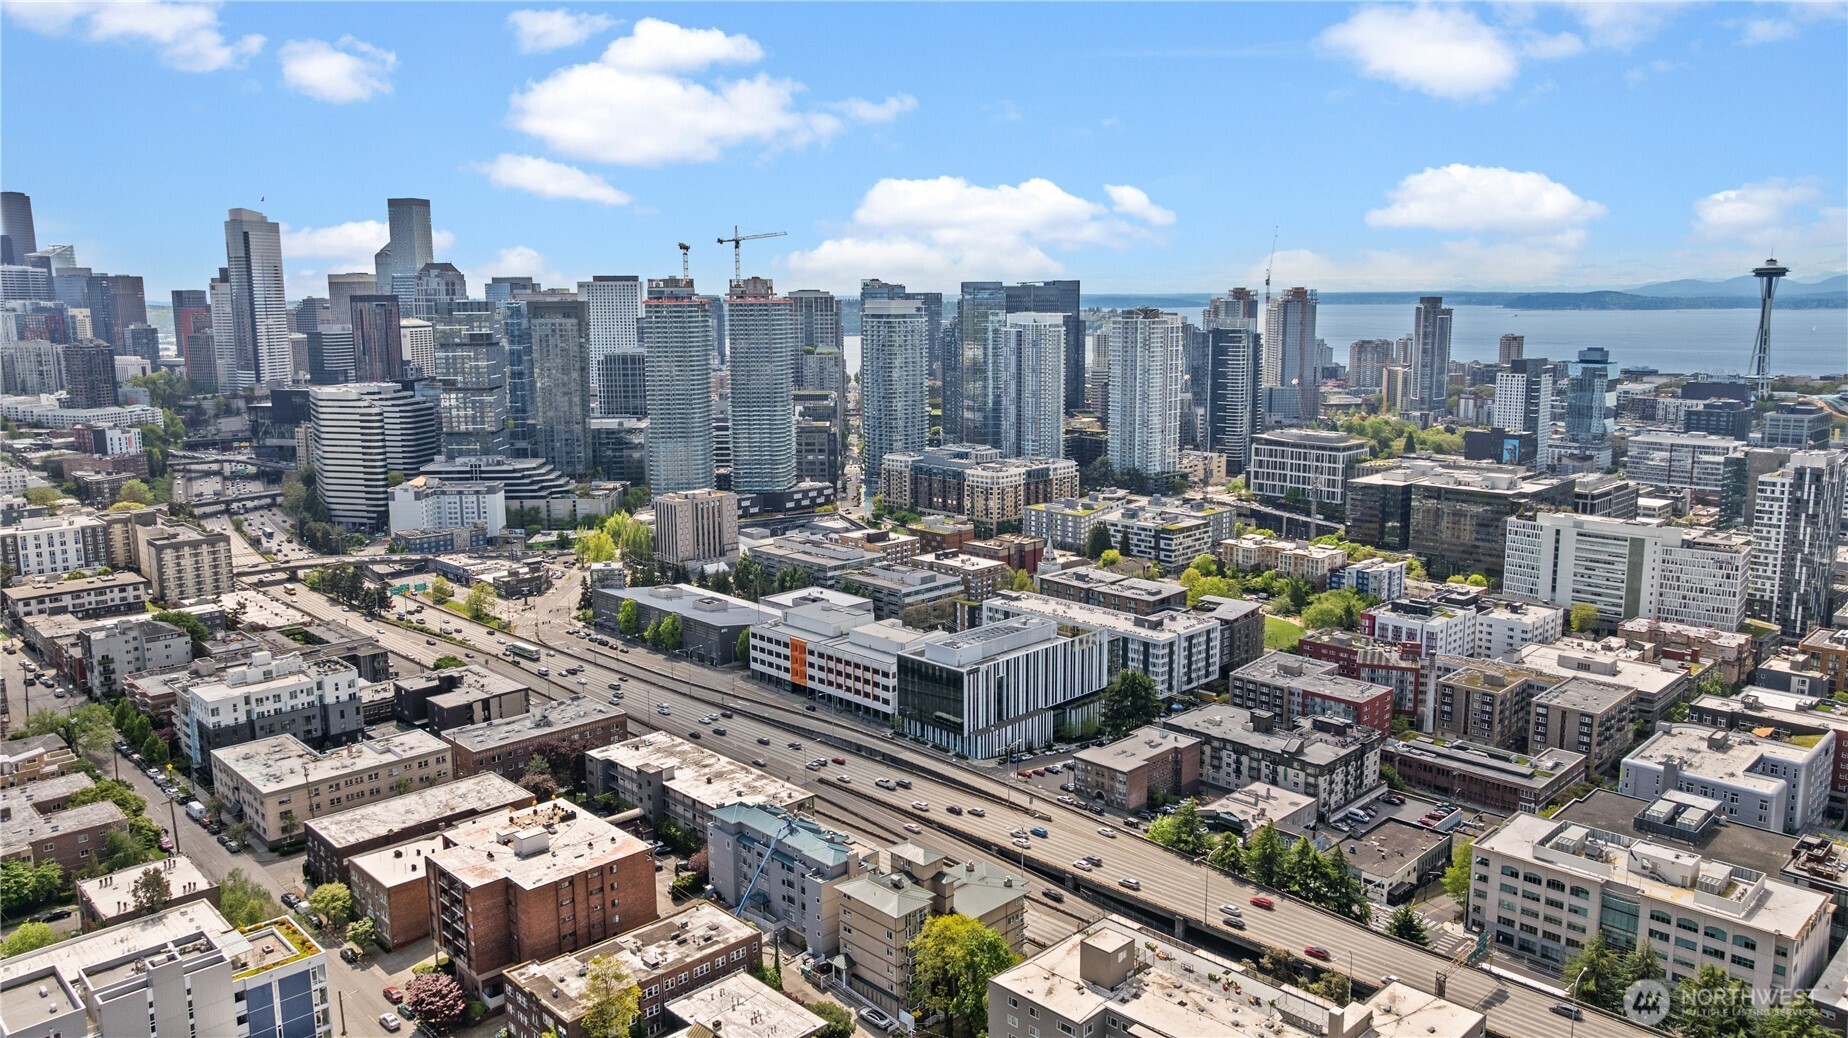
Aerial view of downtown Seattle with the Space Needle, highway, and water beyond the skyline.
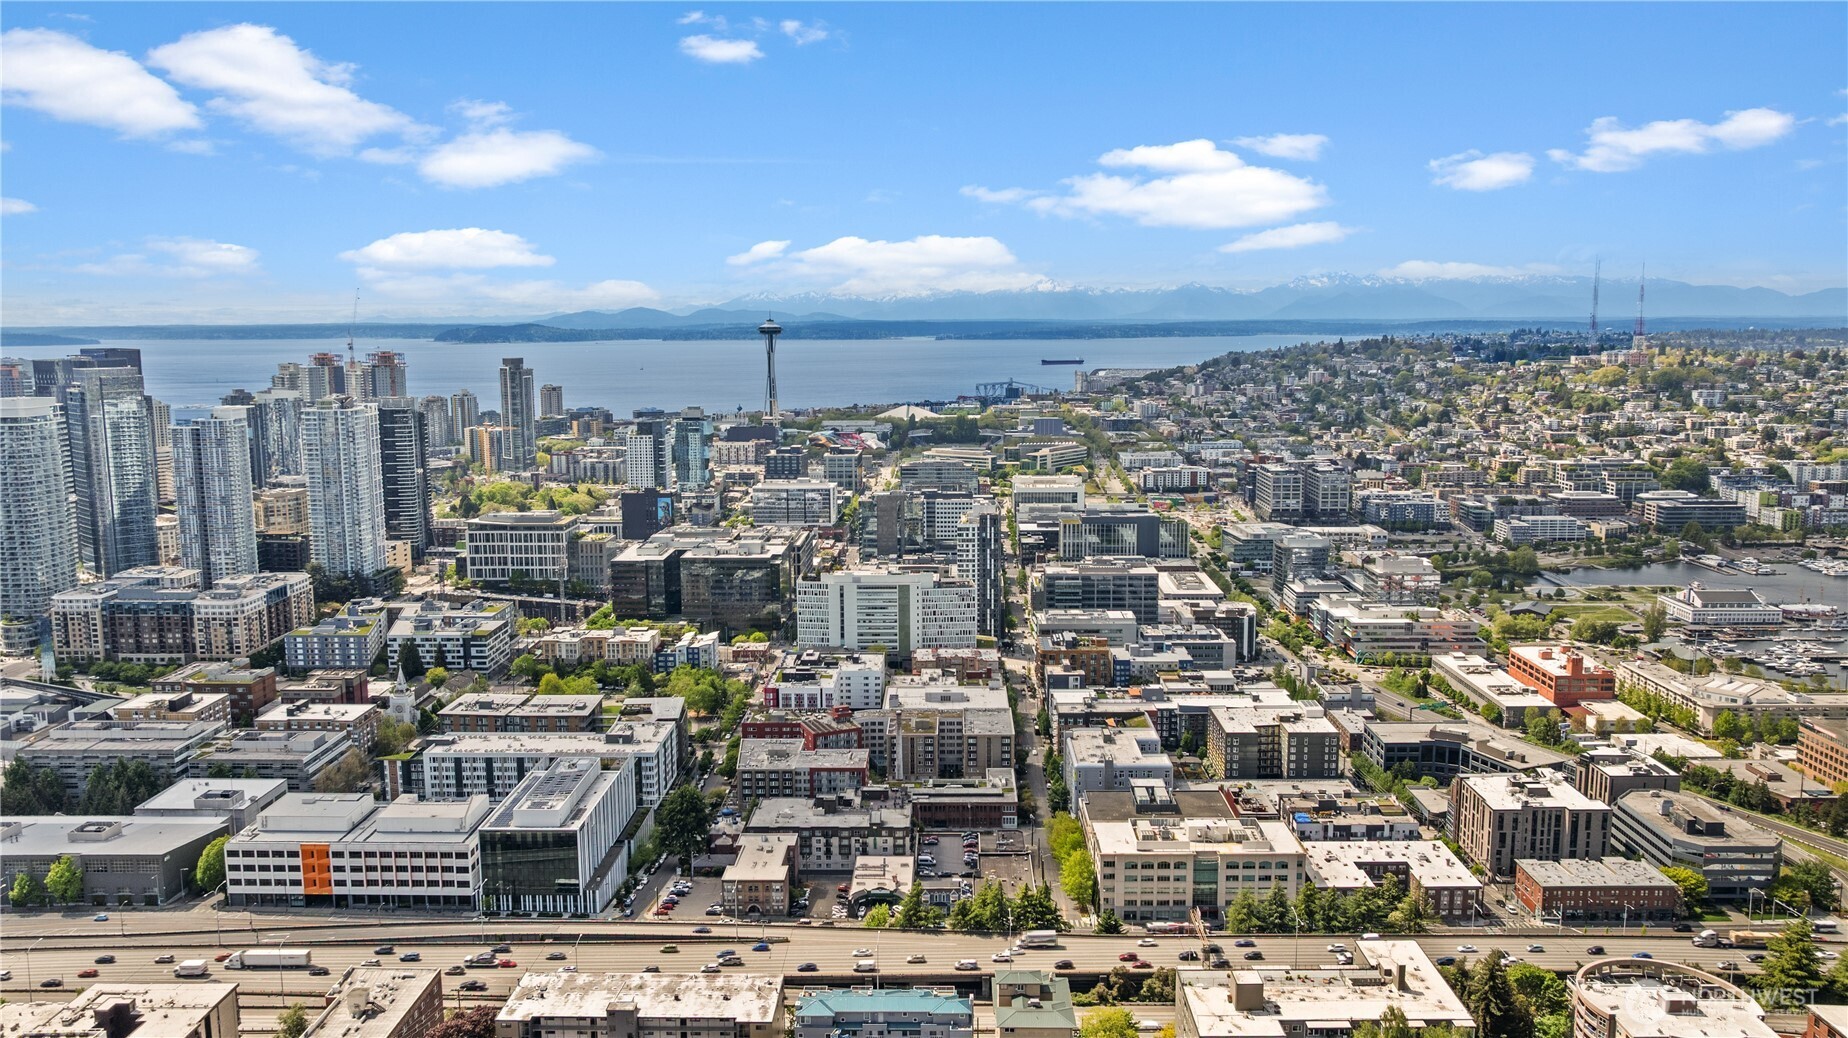
Aerial view of Seattle with the Space Needle, Puget Sound, and distant snow-capped mountains.
VIEW PHOTOS
Provided by NWMLS, Bought with Skyline Properties, Inc. and Listed by Daniel Dovinh, 855-450-0442 at Real Broker LLC
$510,000

420 Melrose Avenue E Unit: 201

2 Beds 2 Baths 1,170 Sq.Ft.

Description

Experience the best of city living in this spacious Cap Hill condo, ft stunning views of the Space Needle, skyline, & Olympics! Steps from light rail, top-rated dining, shopping, downtown, & SLU, convenience is at your doorstep. Relax by the cozy gas fireplace or stay comfortable year-round w/ central A/C. Quartz counters & SS appliances make cooking a breeze. The generous primary suite incl. large walk-in closet & ensuite full bath. Large closets & great storage throughout. Enjoy fresh air & views from your covered balcony. More perks include in-unit laundry, 2 garage parking spots, storage unit, & a pet-friendly building w/ no rental cap. HOA dues cover gig-speed internet and most utilities. Walk Score of 97--welcome to your urban oasis!

Share Property

Location

420 Melrose Avenue E Unit: 201, Seattle, WA 98102

Status

Sold

Date Sold

October 31, 2025
Hemalatha Venu

Hemalatha Venu

TITLE

Real Estate Broker

Property Amenities

Interior
Laundry room Electric Dryer Hookup
Fireplace Gas
Appliances Dishwasher(s), Dryer(s), Refrigerator(s), Trash Compactor, Washer(s)
Flooring Marble, Carpet
Total Bedrooms: 2
Three-Quarter Bathrooms: 1
Full Bathrooms: 1
Other Interior Features Cooking-Electric, Dryer-Electric, End Unit, Fireplace, Primary Bathroom, Sprinkler System, Walk-In Closet(s), Water Heater
Area & Lot
Total area 1,170 Sq.Ft.
Living area 1,170 Sq.Ft.
MLS® ID 2362036
Year Built 1992
School District Seattle
High School Garfield High
Middle School Meany Mid
Elementary School Lowell
View Description City,Mountain(s),Territorial
Architecture Styles Contemporary
Type Condo
Status Sold
Exterior
Stories 9
Air conditioning Central A/C
Heat type Forced Air, Heat Pump, Wall Unit(s)
Garage Space 2.0
Other Exterior Features Stucco, Wood
Parking Common Garage
Lot Features Alley, Curbs, Paved, Sidewalk
Roof Flat
Finance
Sales Price $510,000
HOA Fees $1,113 monthly
Real Estate Tax $4,982 yearly

Confidence Changes Everything

Hemalatha Venu believes real estate should feel informed, transparent, and genuinely supportive—not overwhelming. Through thoughtful strategy, data-driven insight, and a calm, relationship-first approach, she helps clients make confident decisions while feeling supported every step of the way.