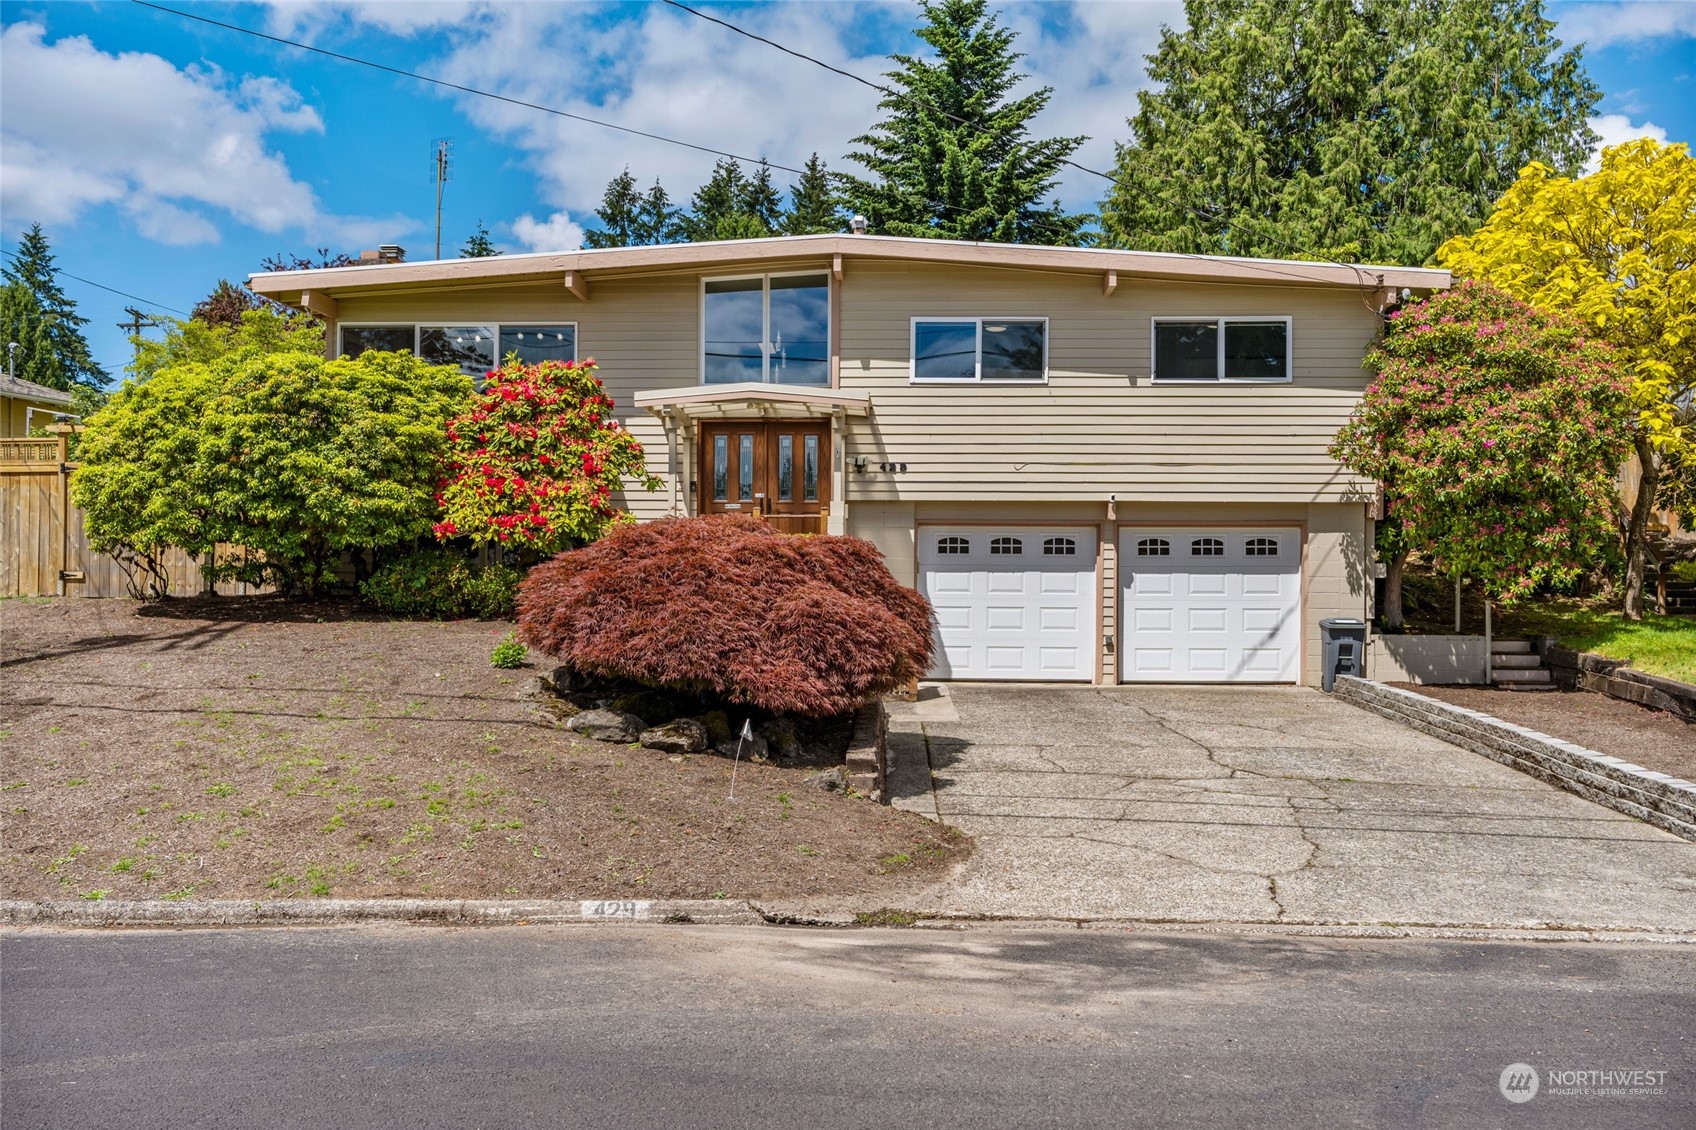

Beige split-level home with a central wood entry, double garage, and mature flowering shrubs.
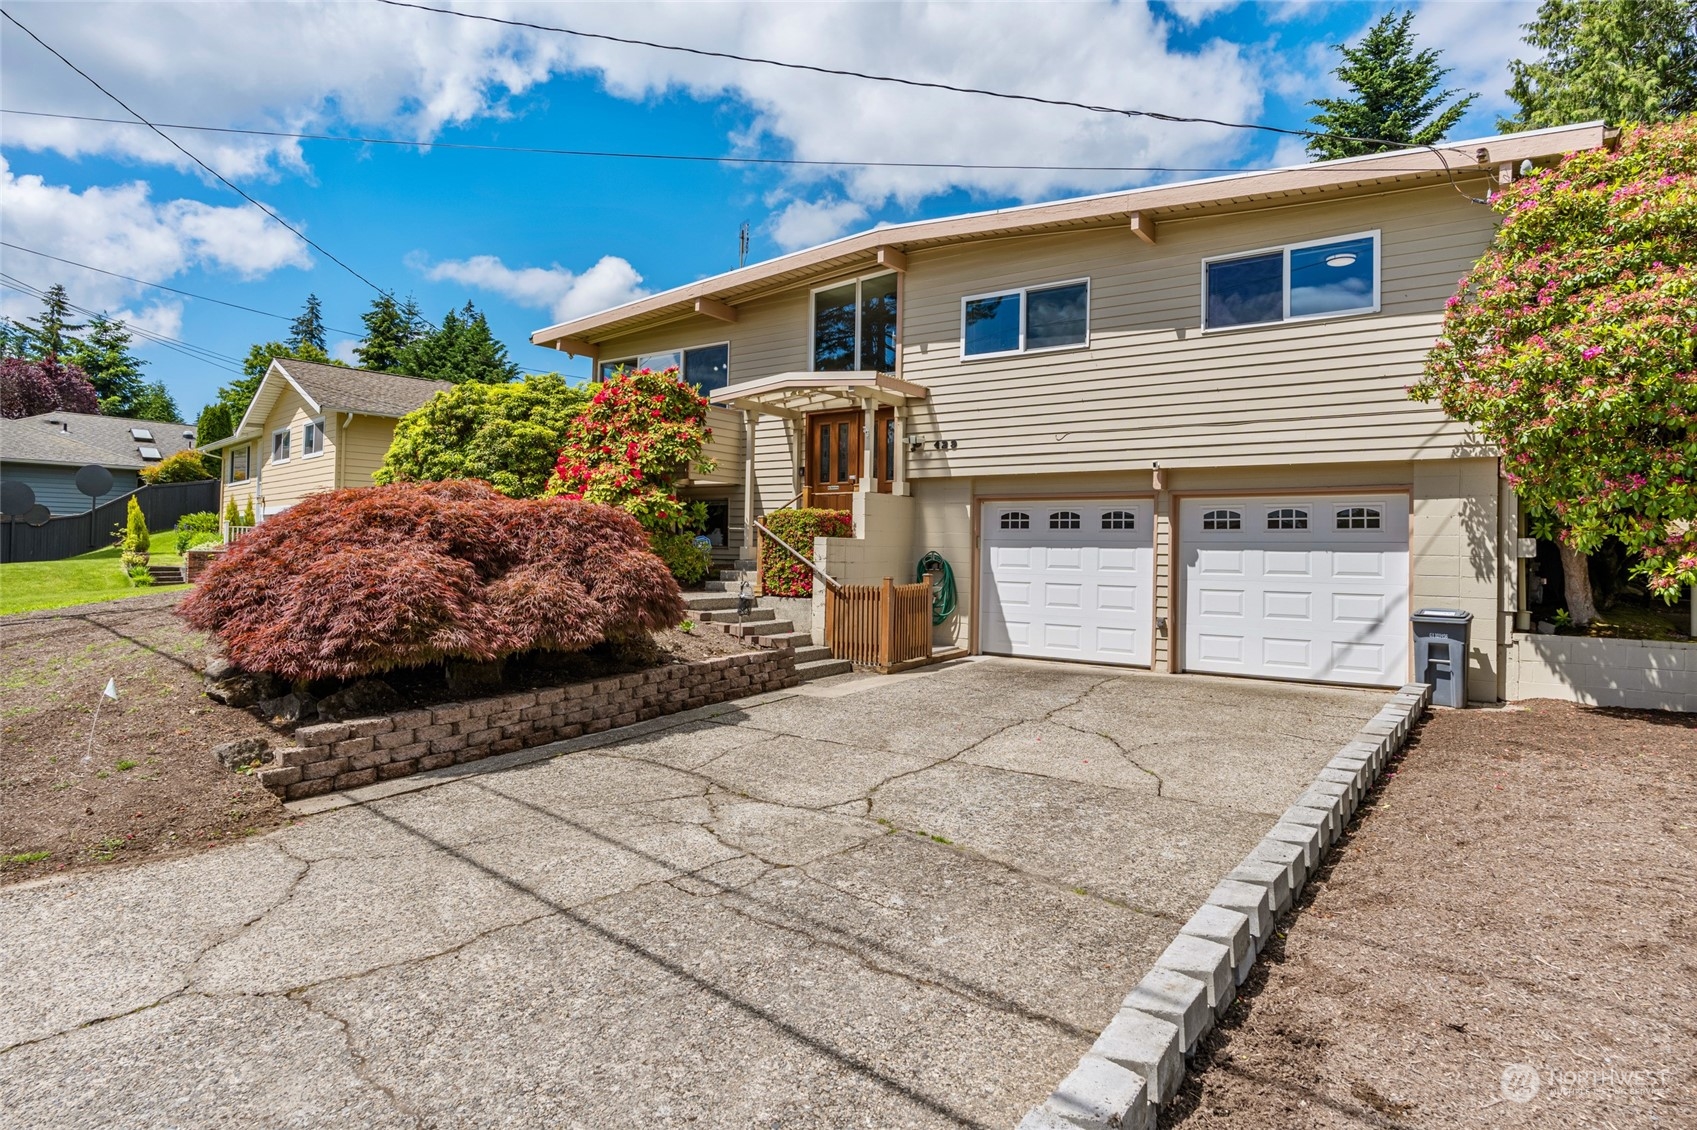
Beige split-level home with a wide driveway, two-car garage, and flowering shrubs.
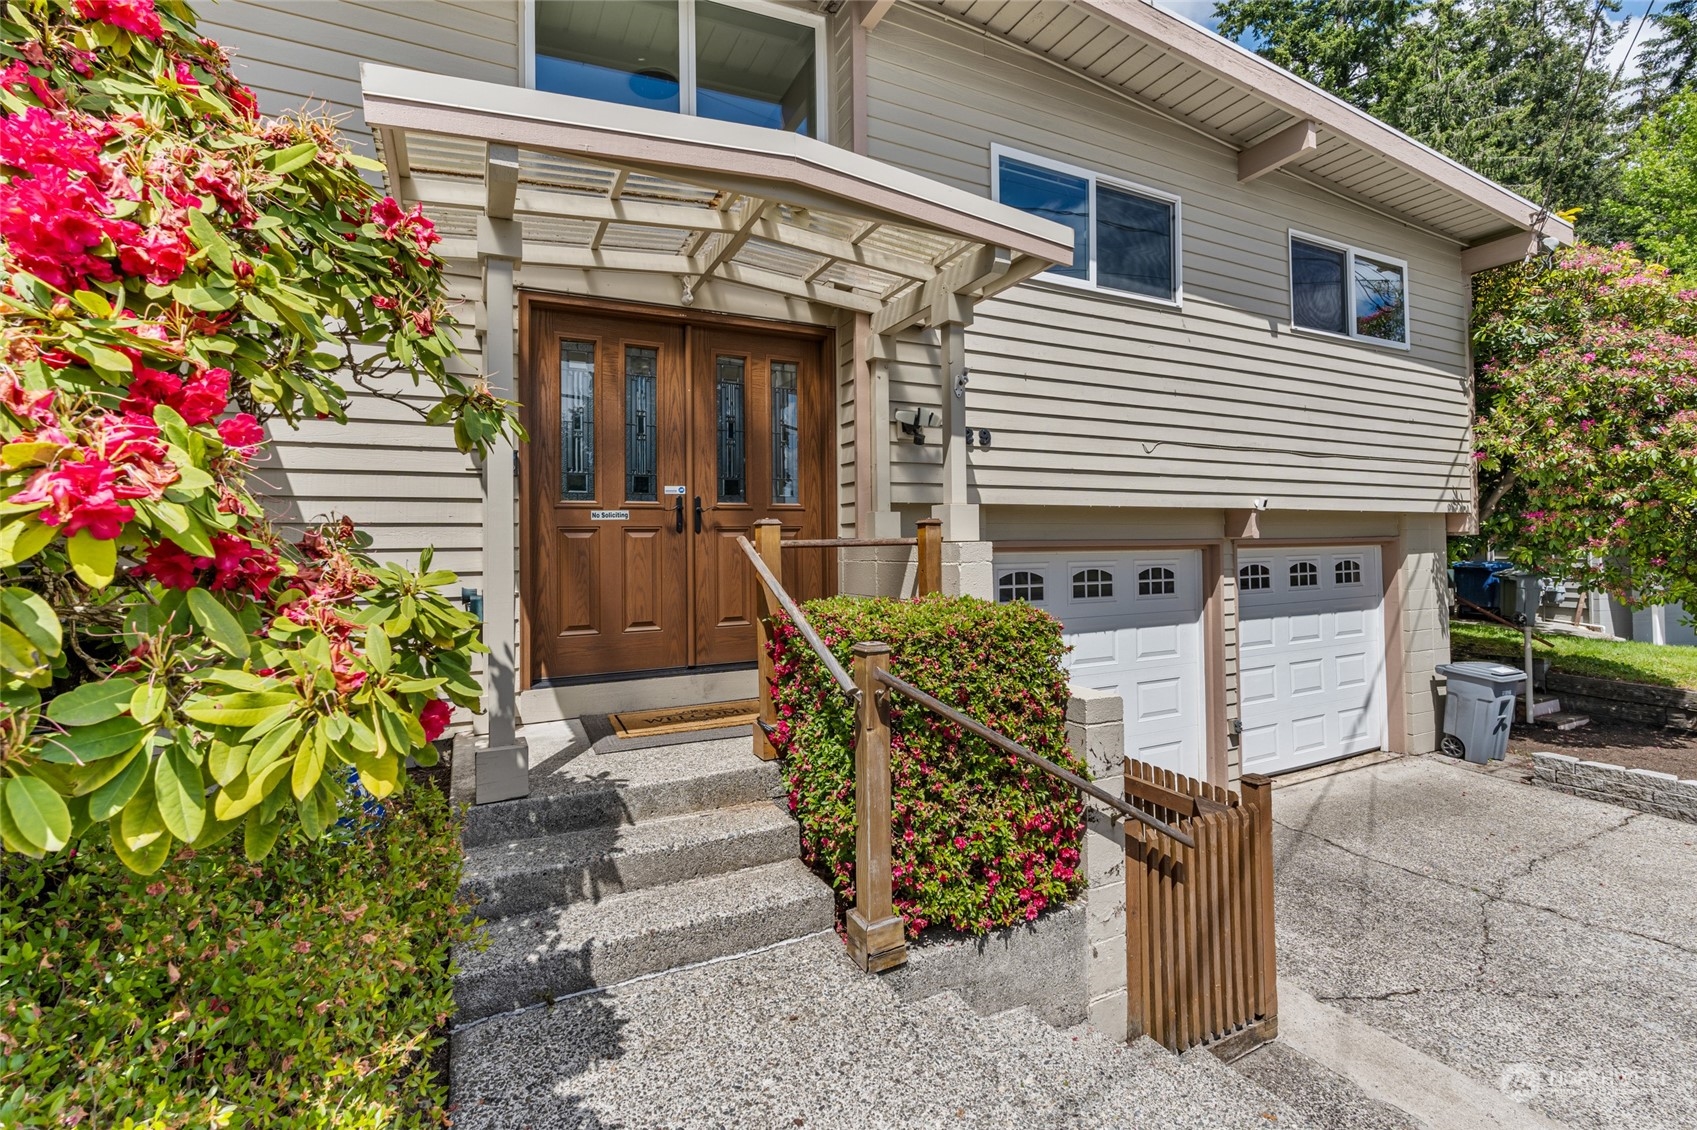
House entrance with dark double doors, covered entry, concrete steps, and flowering pink shrubs.
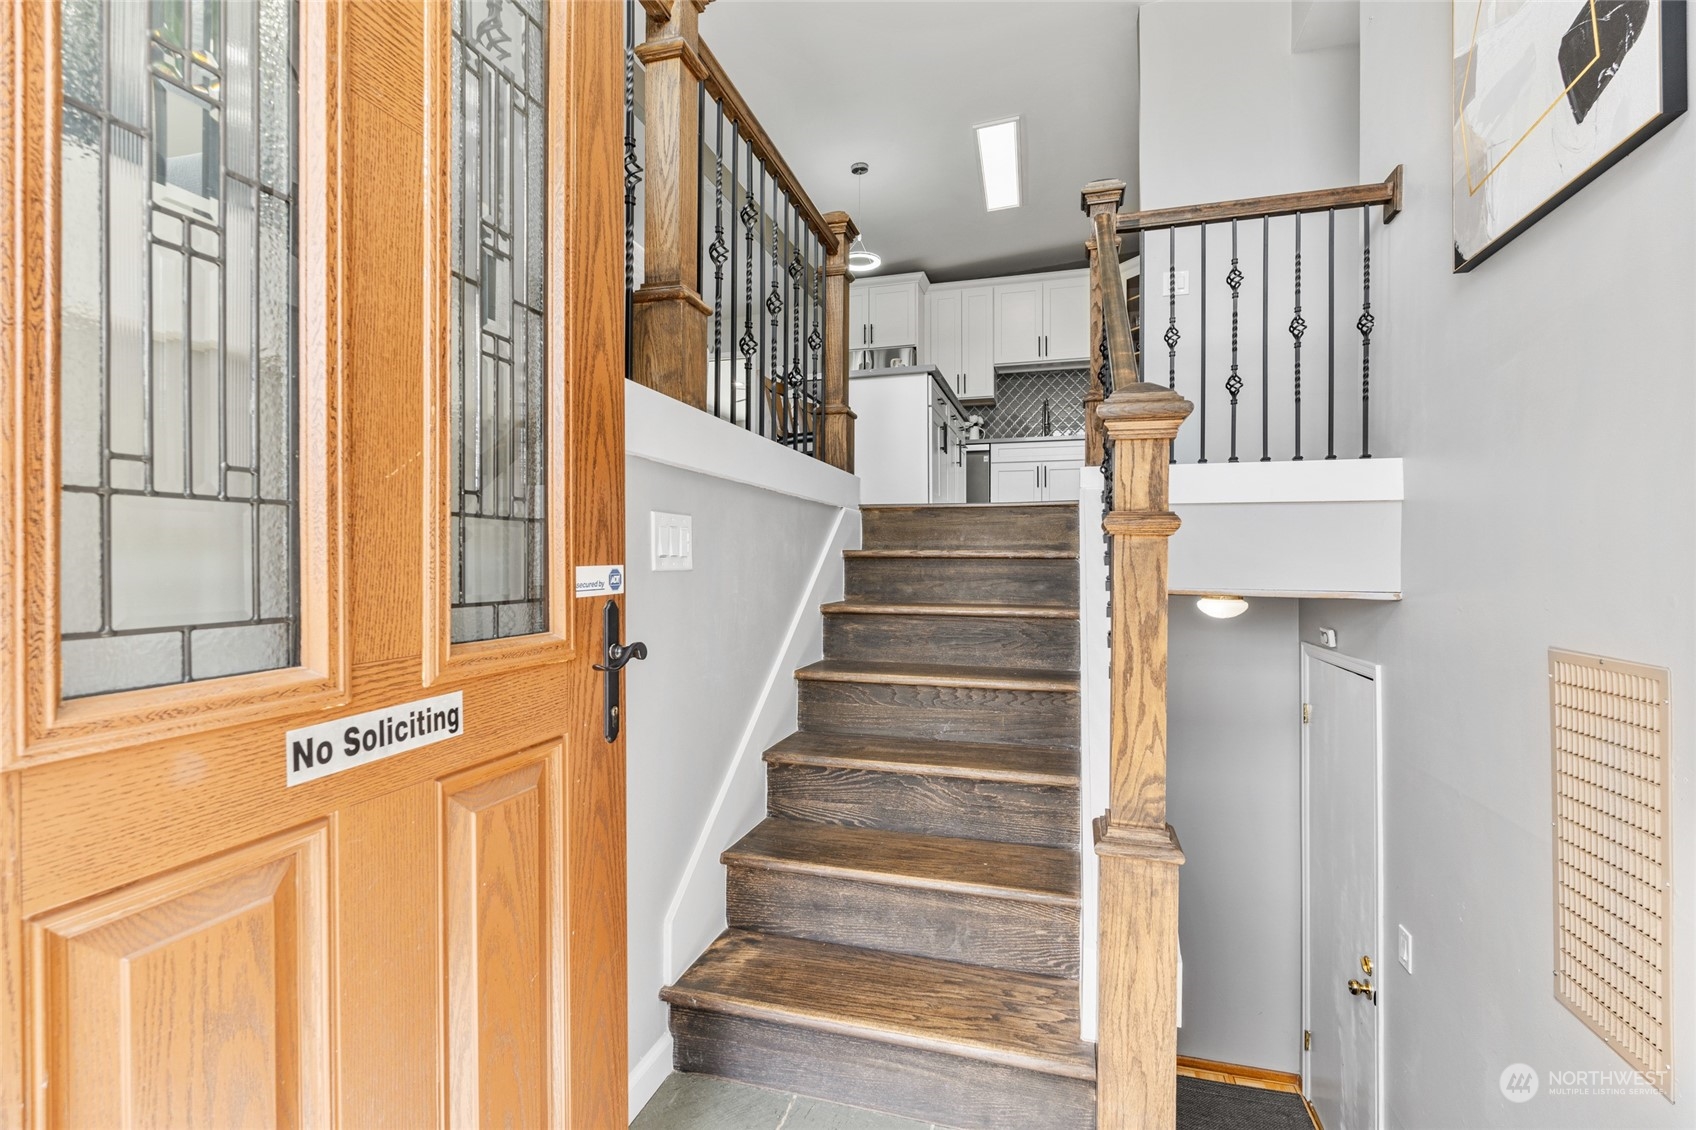
Entryway staircase leading to a white kitchen, beside an open wood door with decorative glass panels.
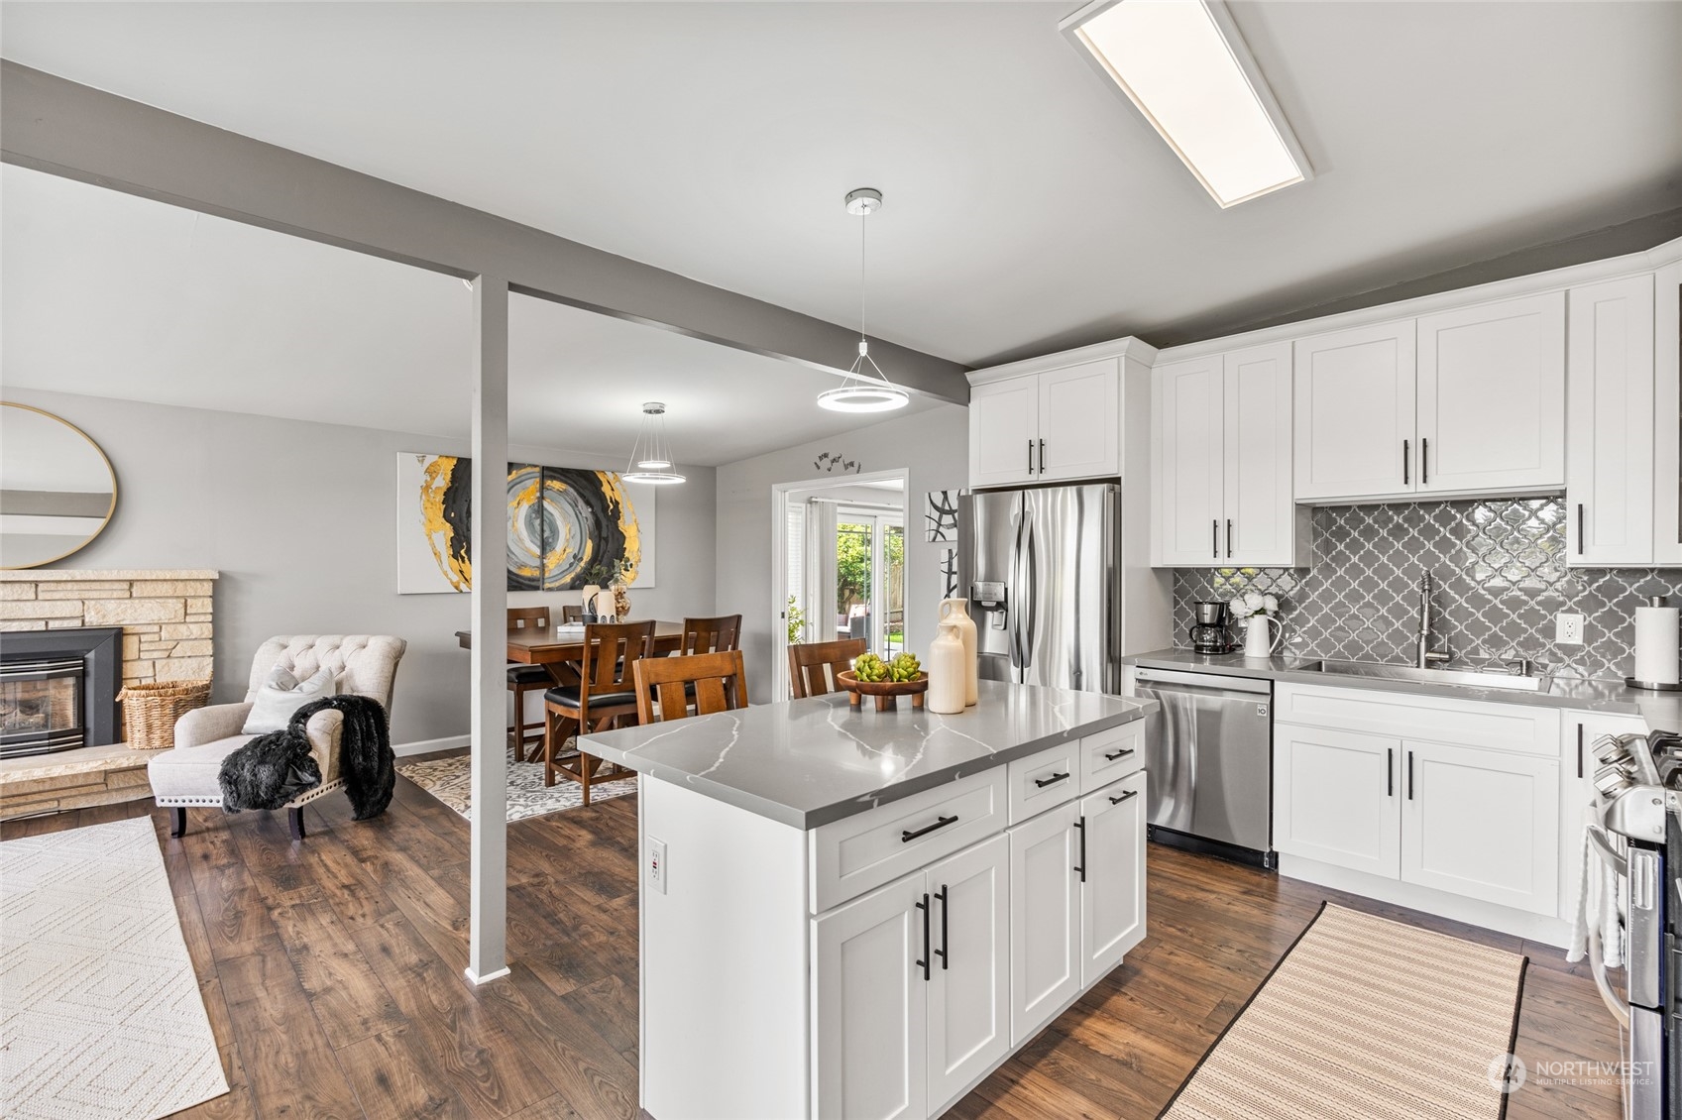
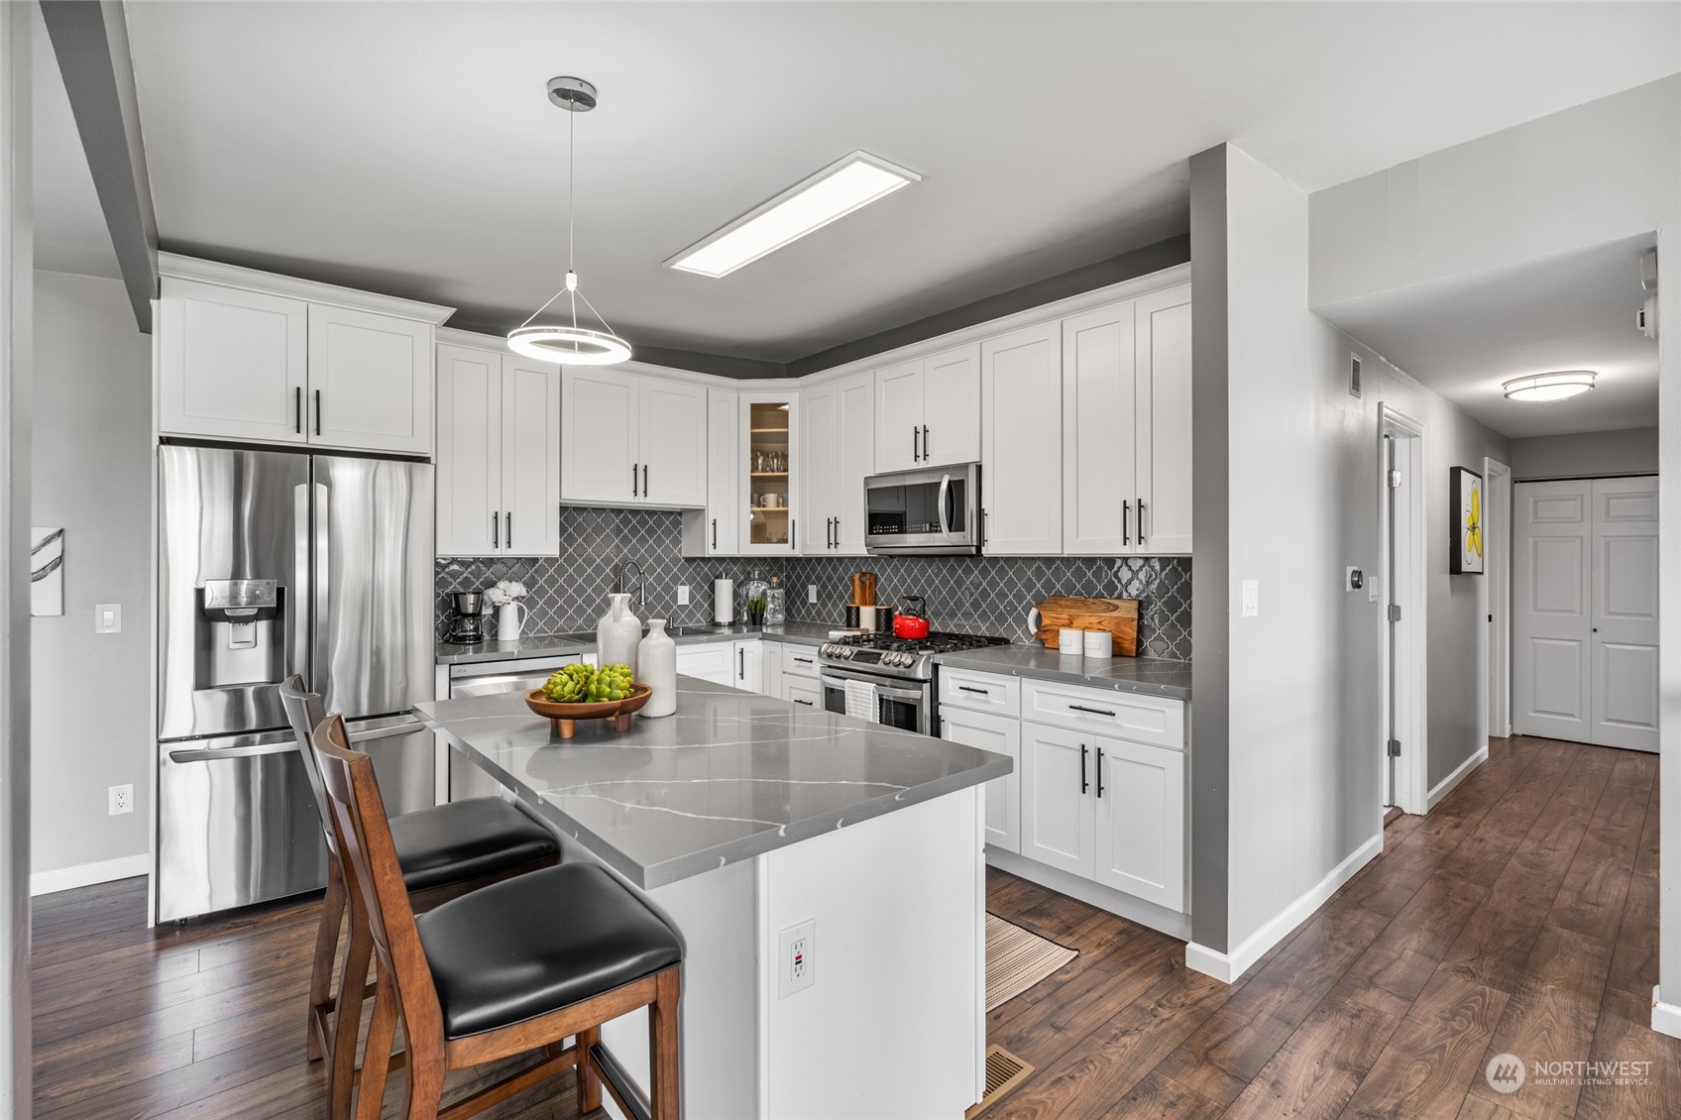
Open-plan kitchen with a gray-veined island, white cabinets, stainless steel appliances, and adjoining dining and living areas.
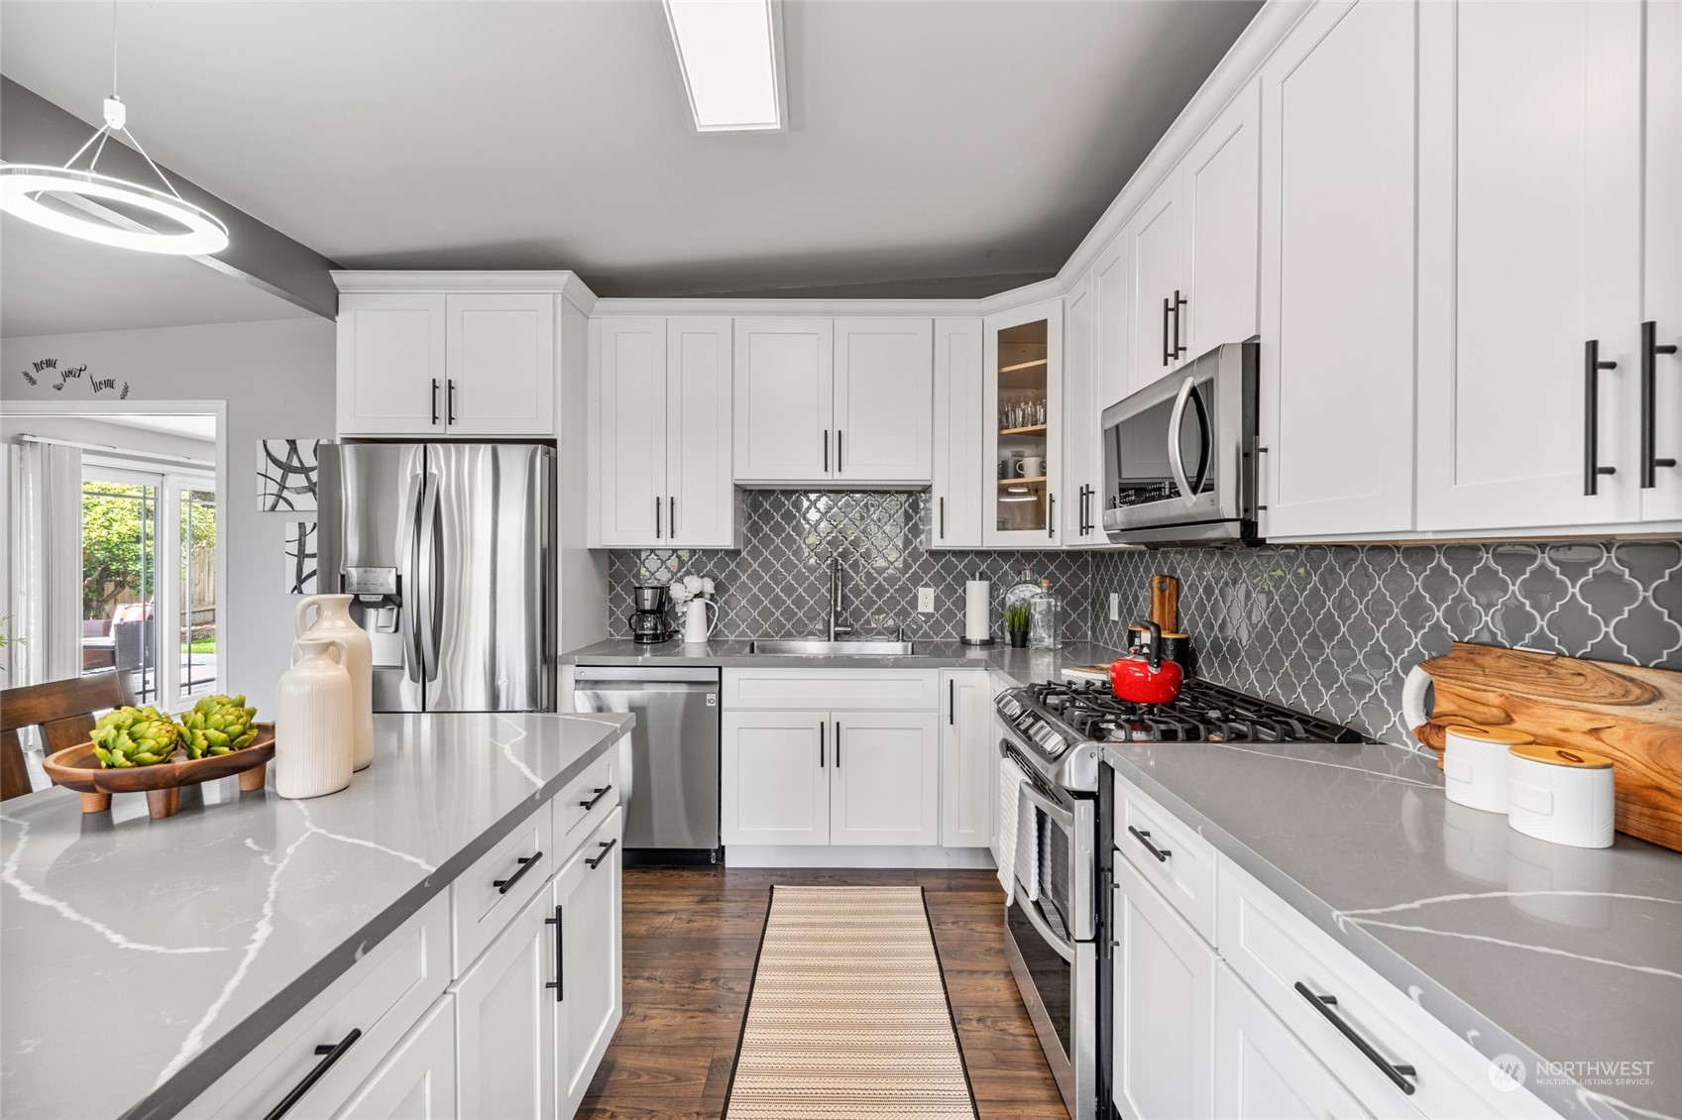
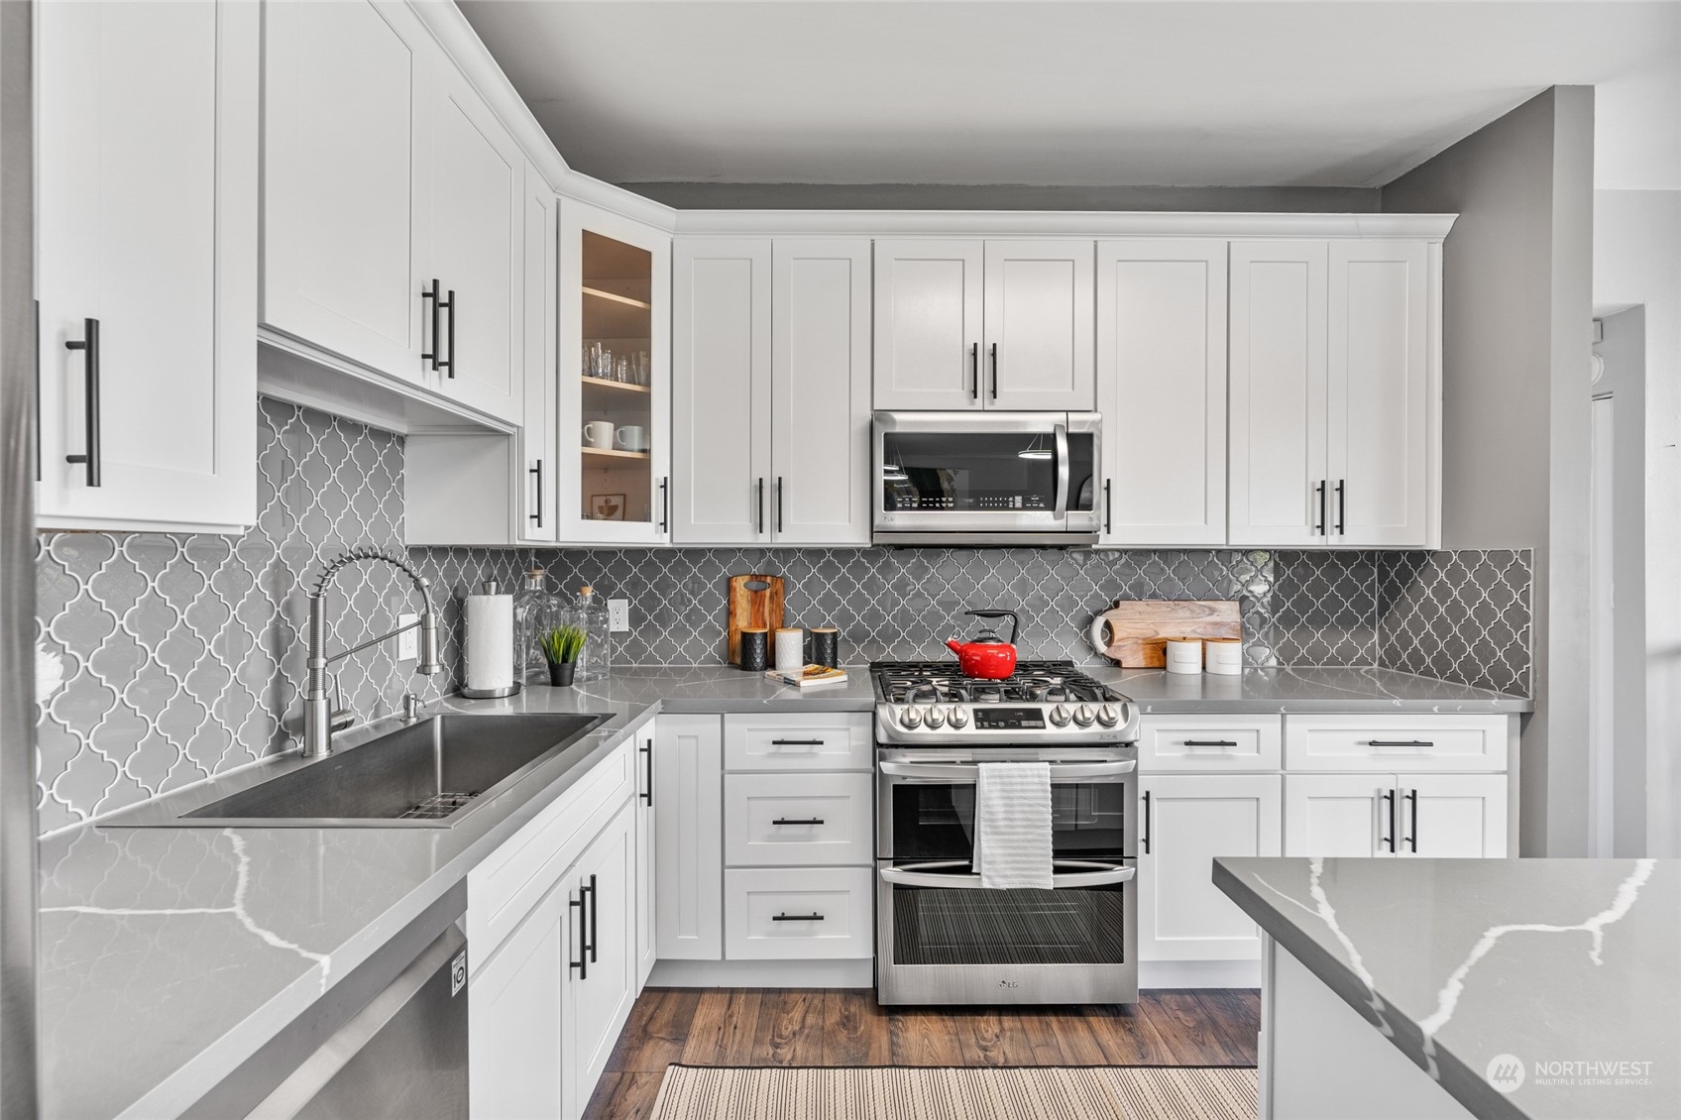
Bright kitchen with white cabinets, gray patterned backsplash, quartz counters, and stainless-steel appliances.
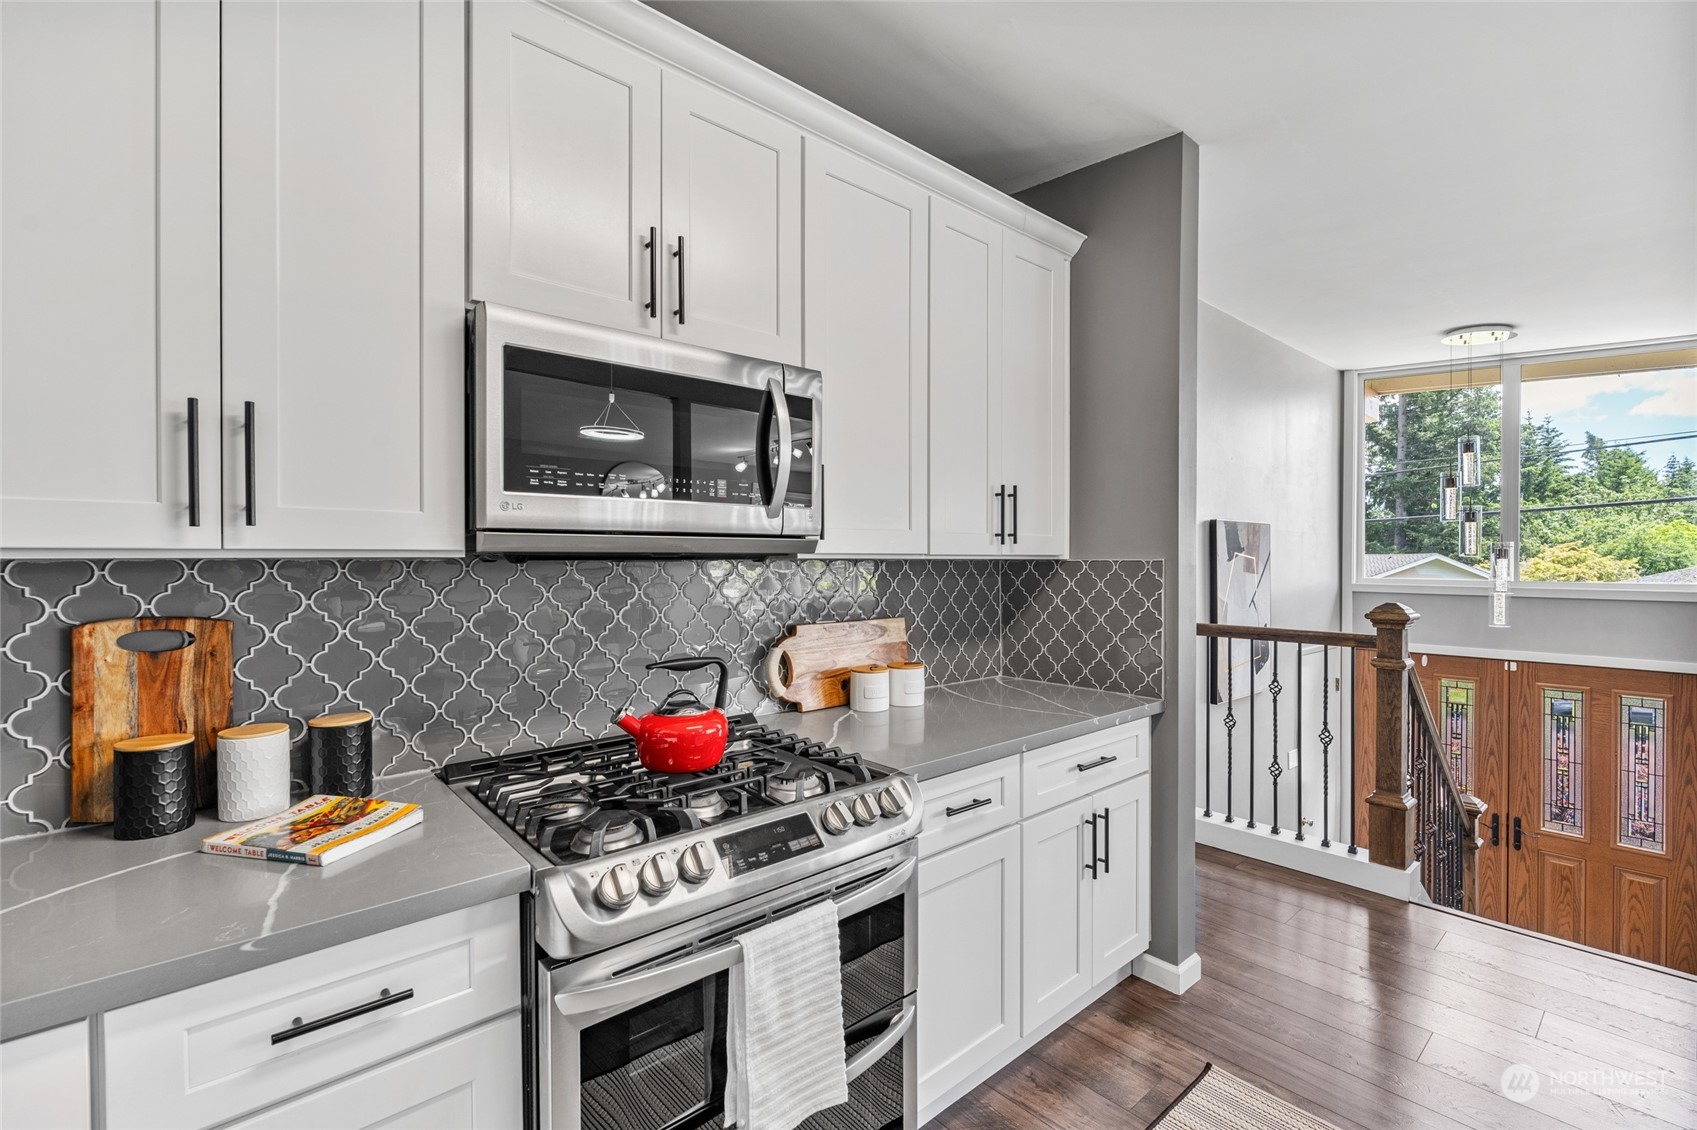
Kitchen with white cabinets, patterned gray backsplash, stainless appliances, and a red kettle on the range.
Remodeled kitchen with white cabinets, patterned gray backsplash, stainless steel range, and deep sink.
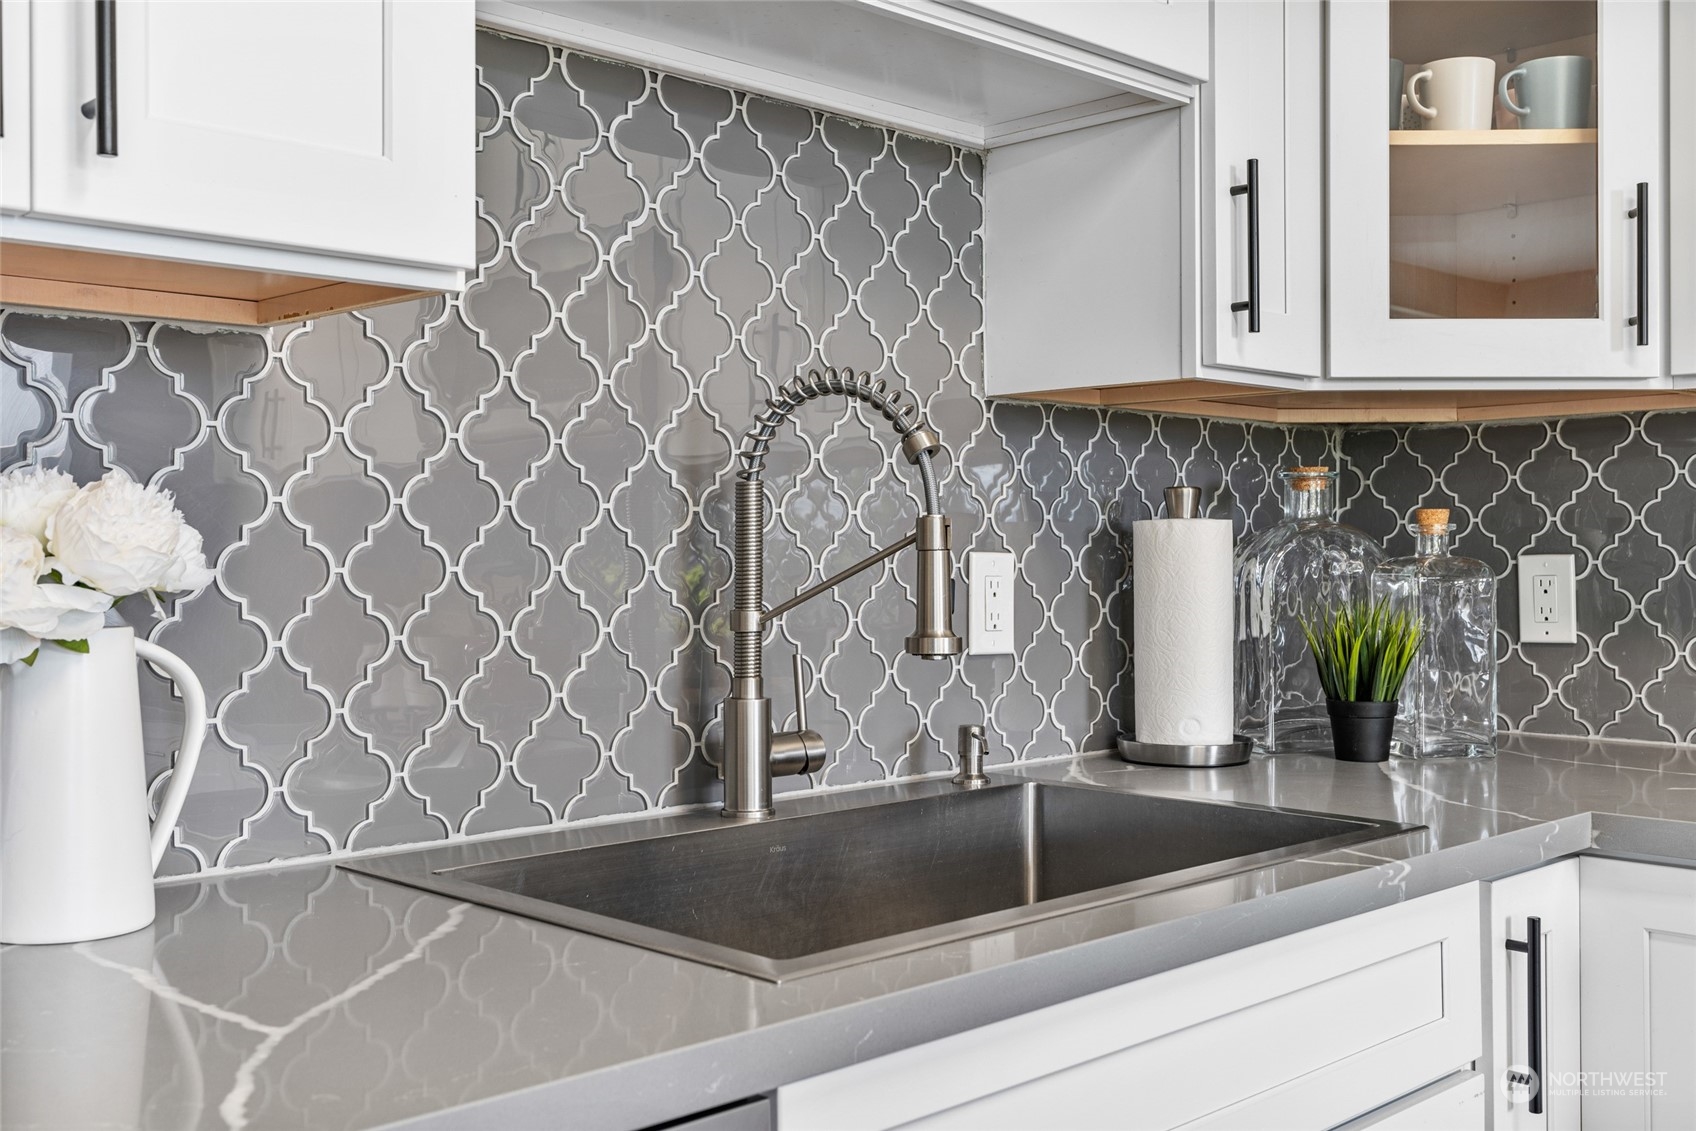
Kitchen sink with a stainless steel faucet, gray patterned backsplash, and white cabinets.
Kitchen with white cabinets, stainless steel appliances, patterned backsplash, and a large stone island.
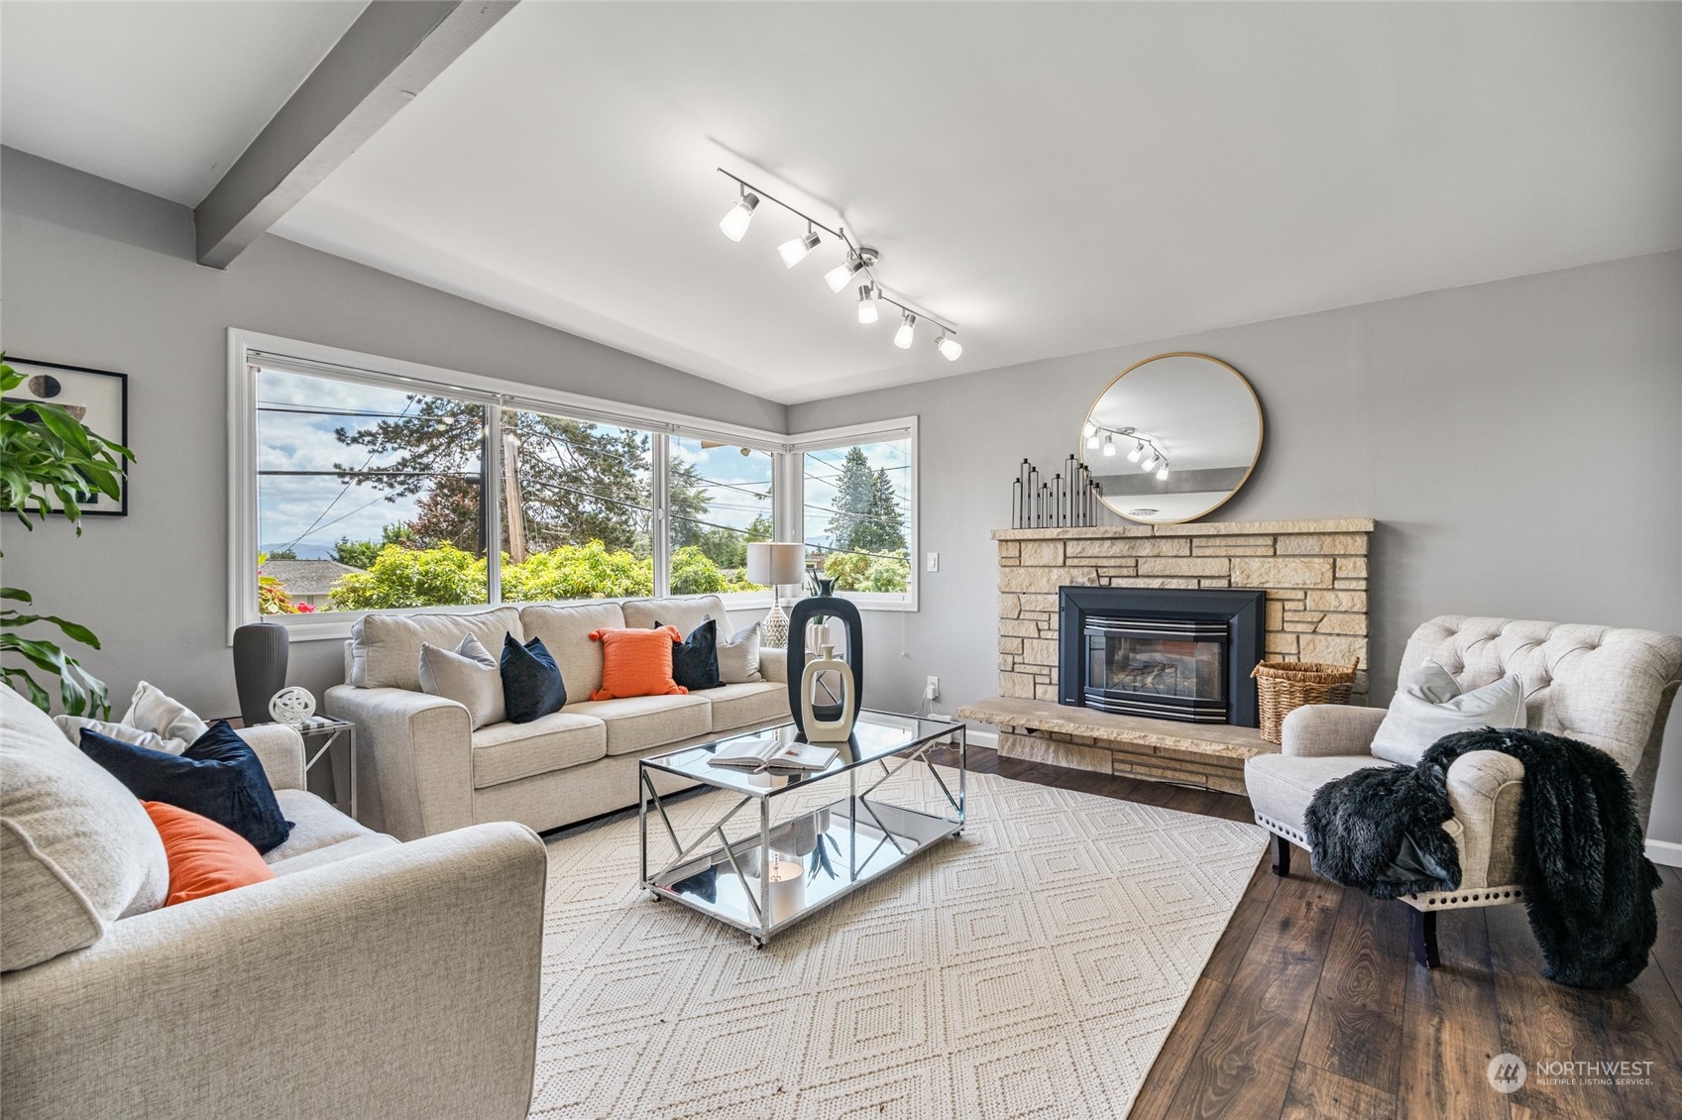
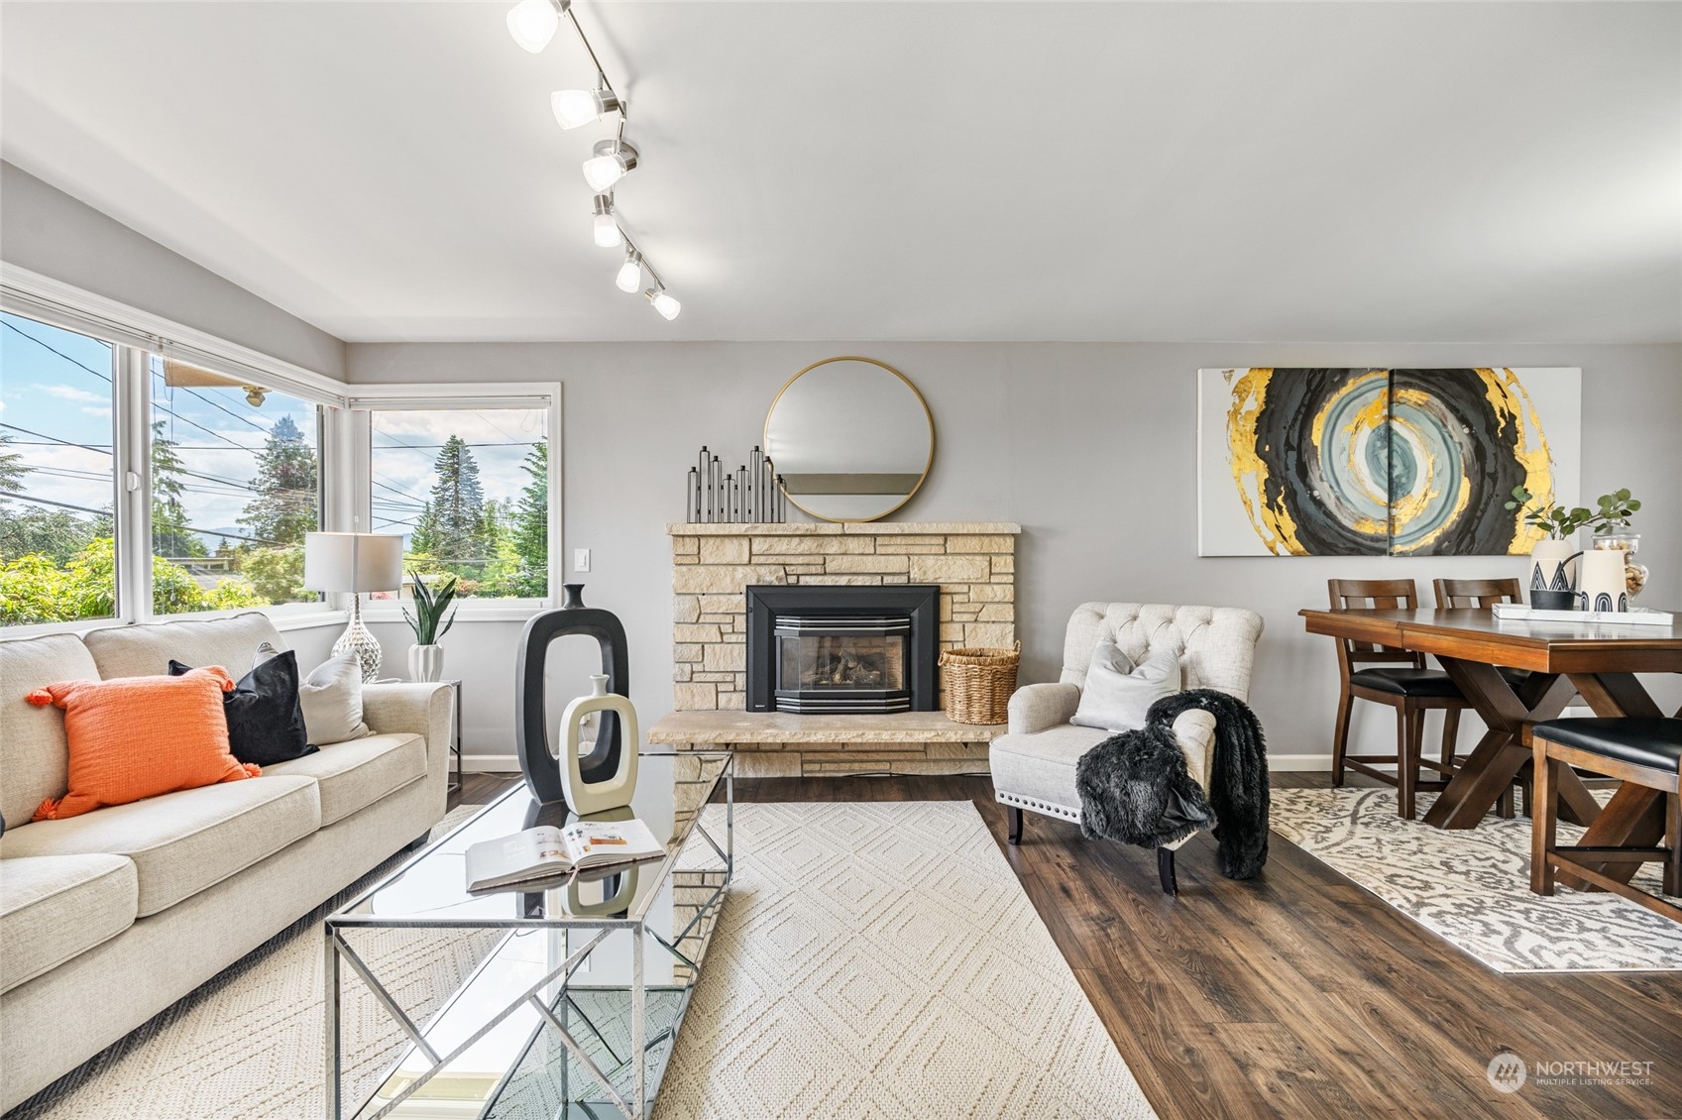
Staged living room with a stone fireplace and large corner windows.
Staged living and dining room with stone fireplace, large windows, and cream seating.
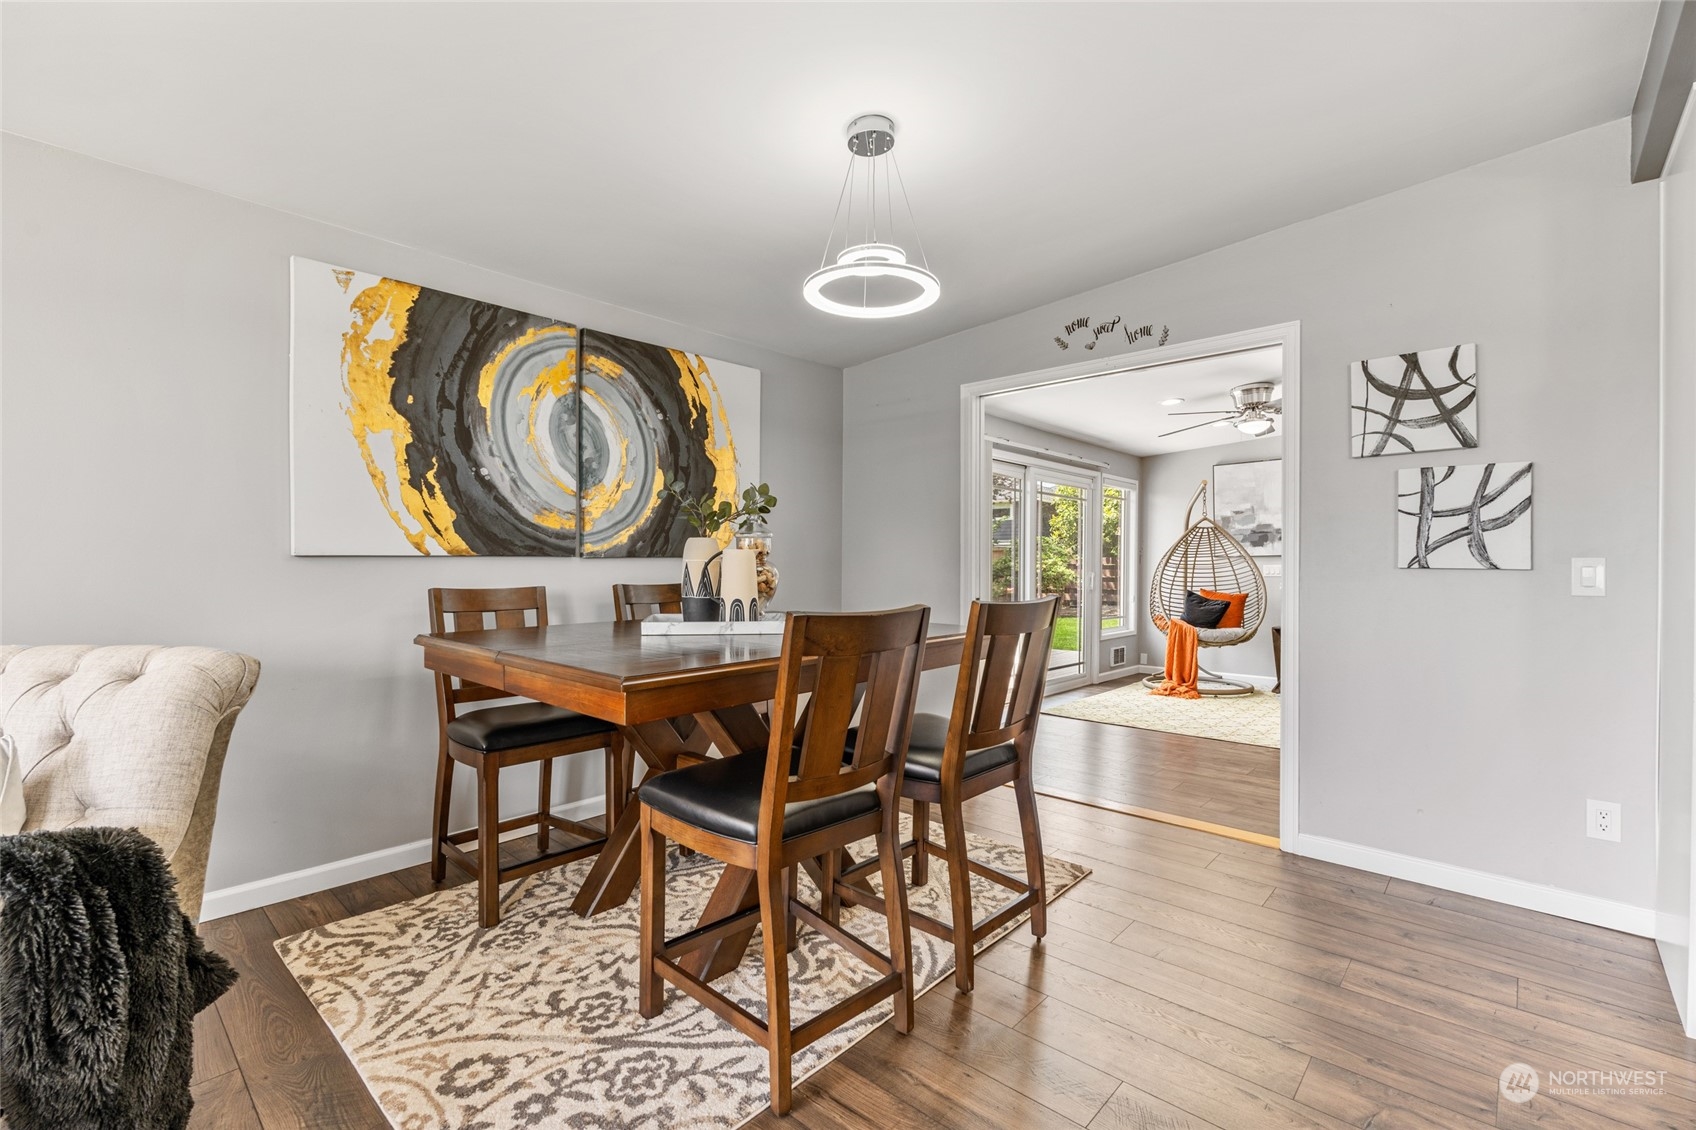
Dining room with a dark wood table beneath abstract art, opening to a bright sitting room with a hanging chair.
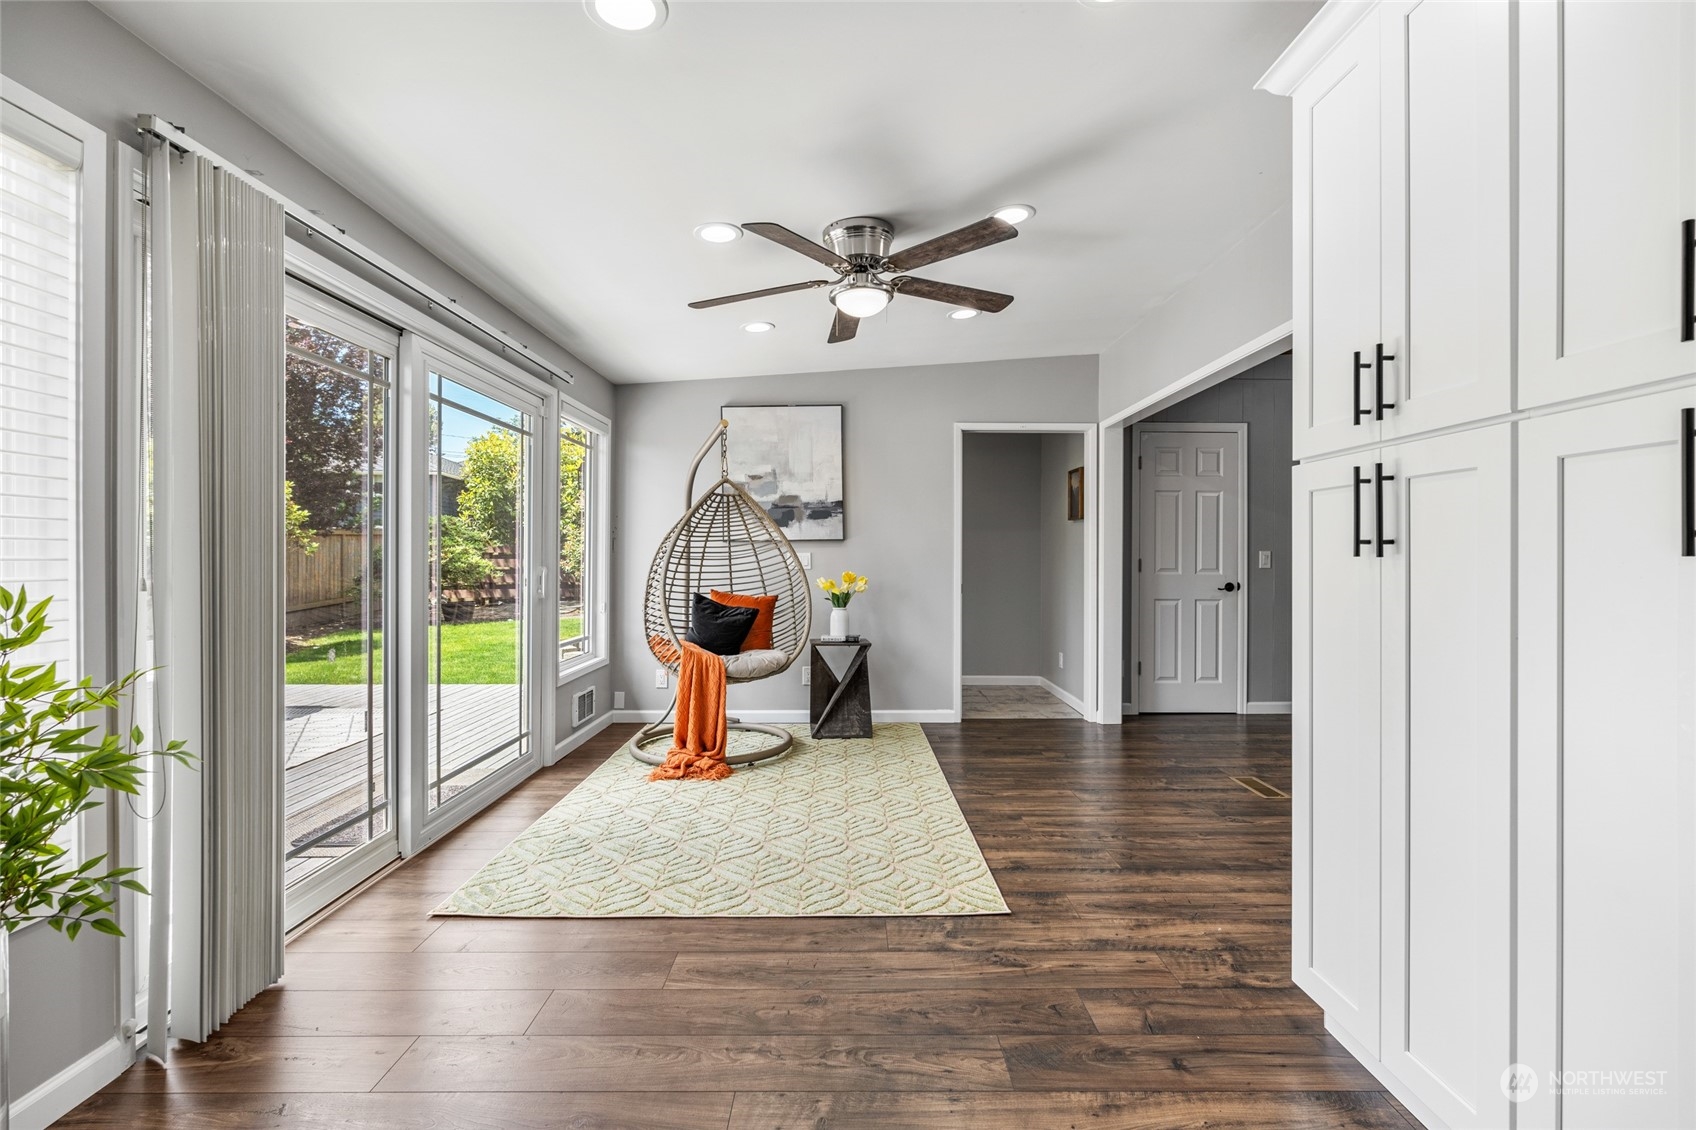
Bright living area with sliding glass doors, white built-in cabinetry, and a hanging chair with orange accents.
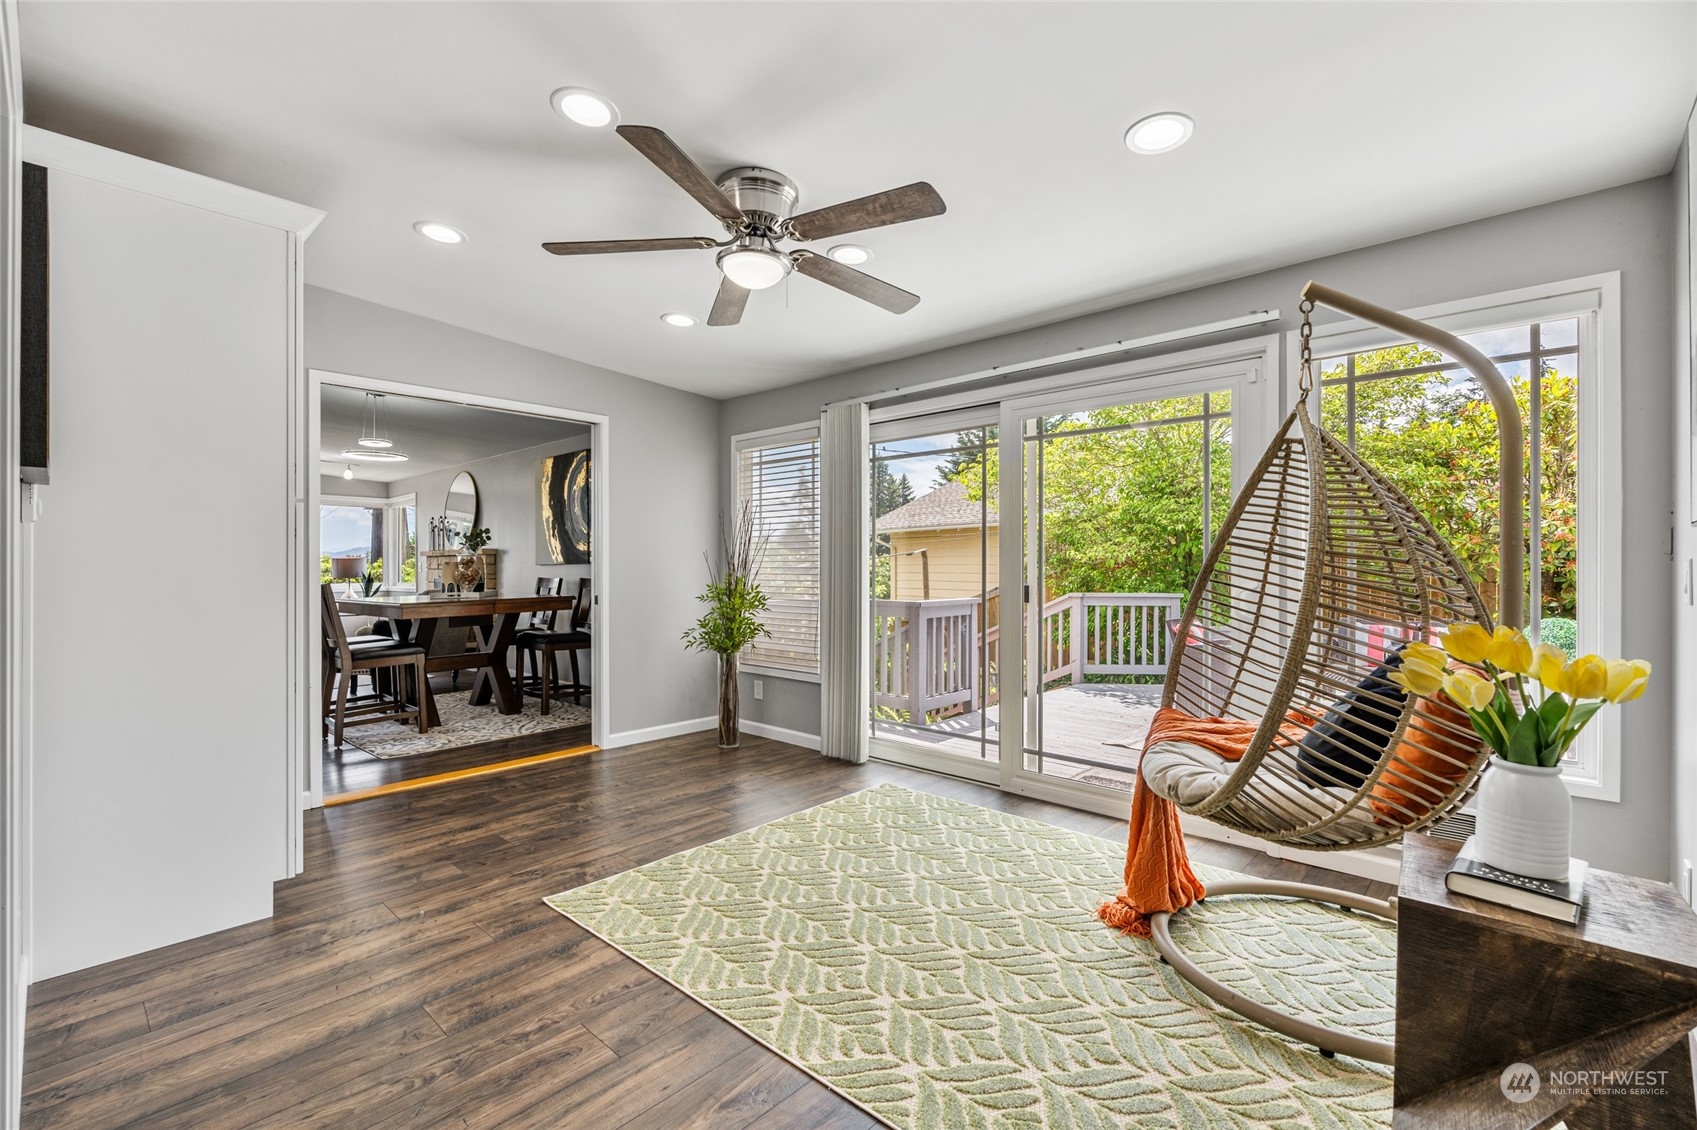
Living room with a hanging egg chair and sliding doors opening onto a tree-lined deck.
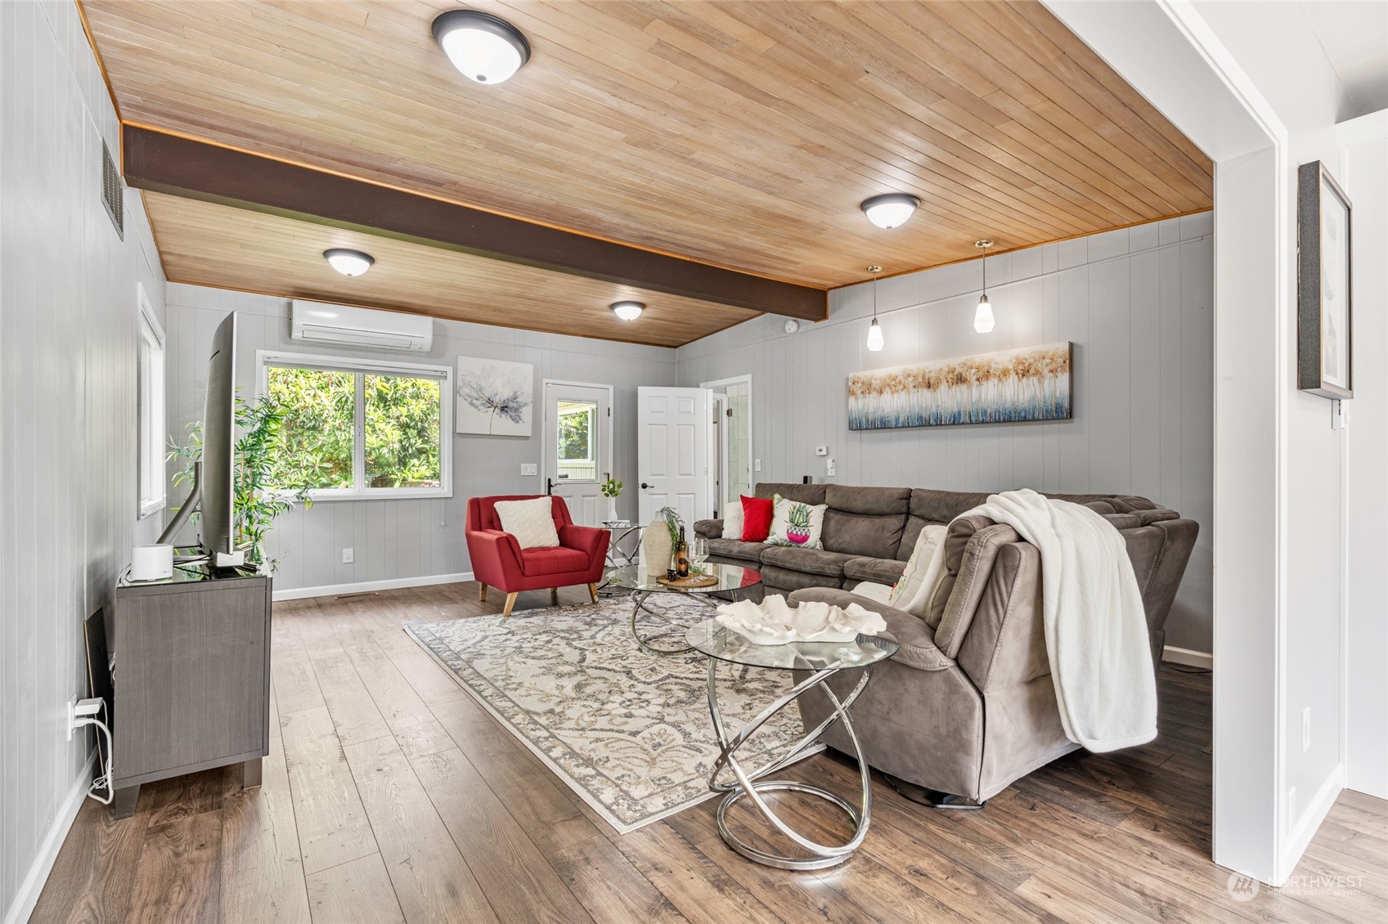
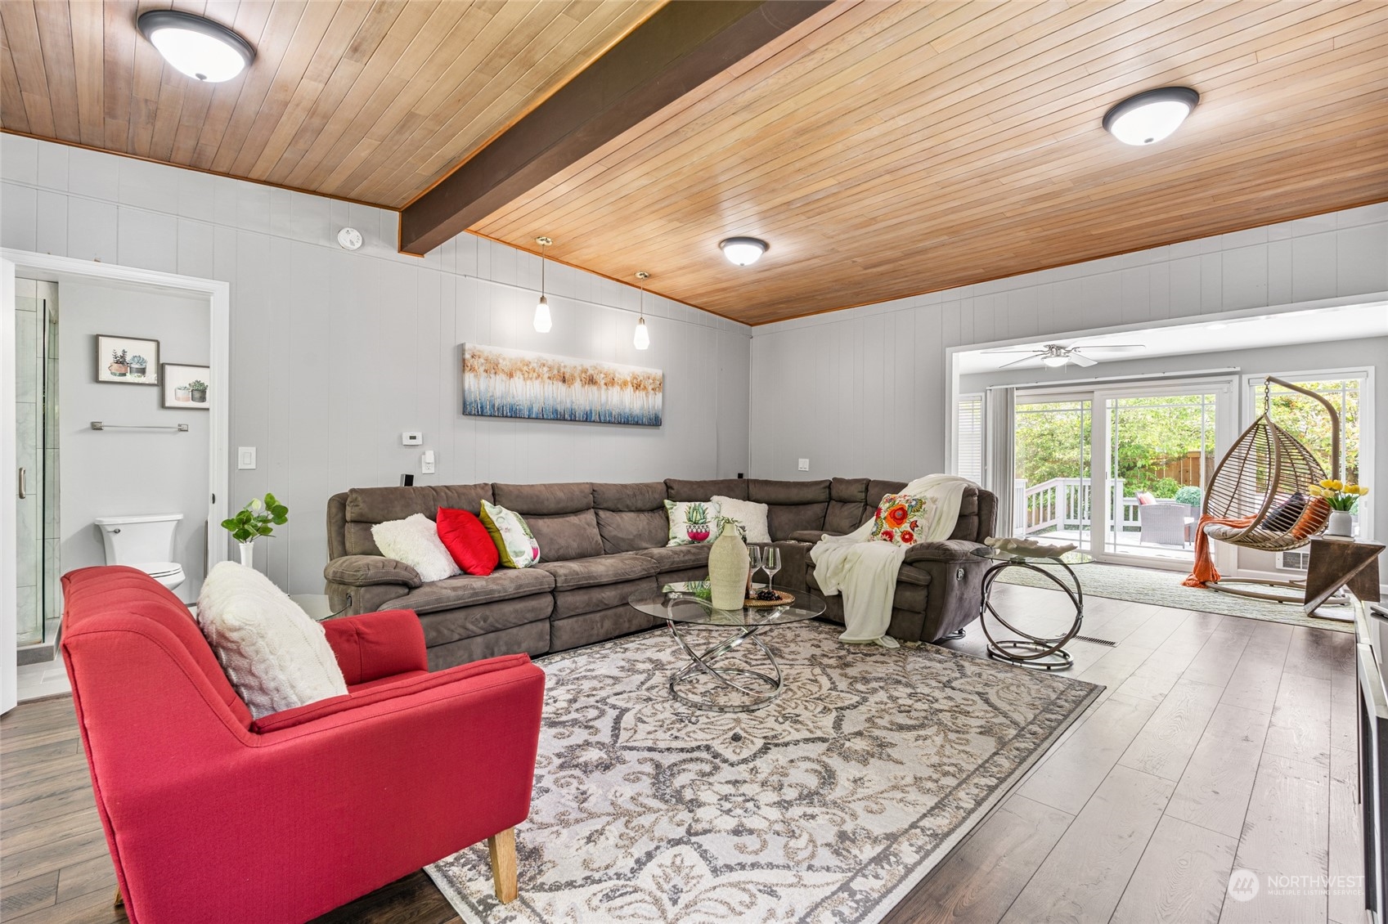
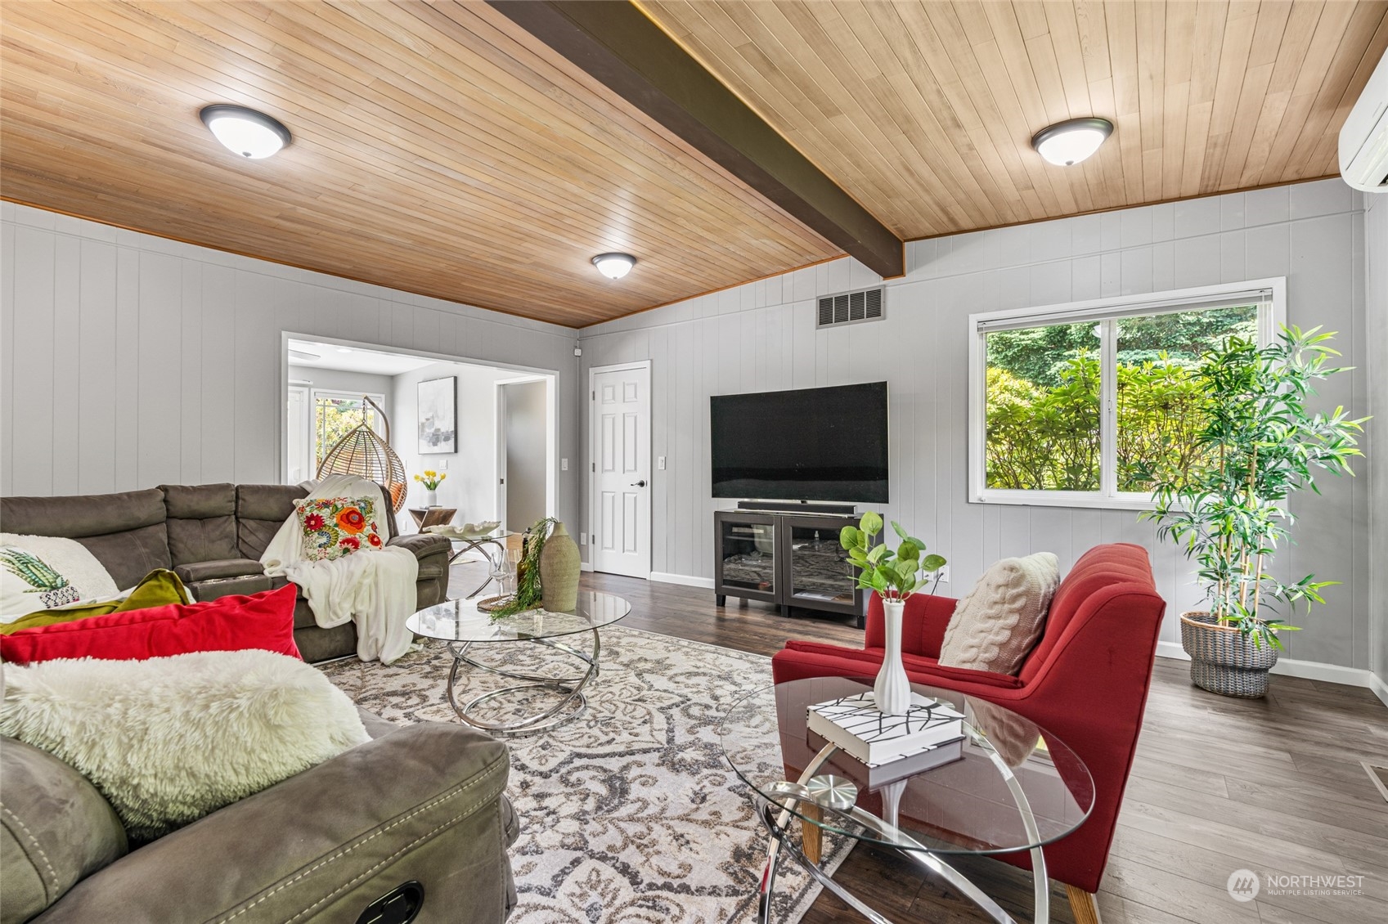
Staged living room with a vaulted wood ceiling, gray sectional, red accent chair, and patterned rug.
Living room with a wood-plank ceiling, gray sectional, red armchair, and sliding doors to a deck.
Staged living room with a vaulted wood ceiling, gray sectional, and red armchairs.
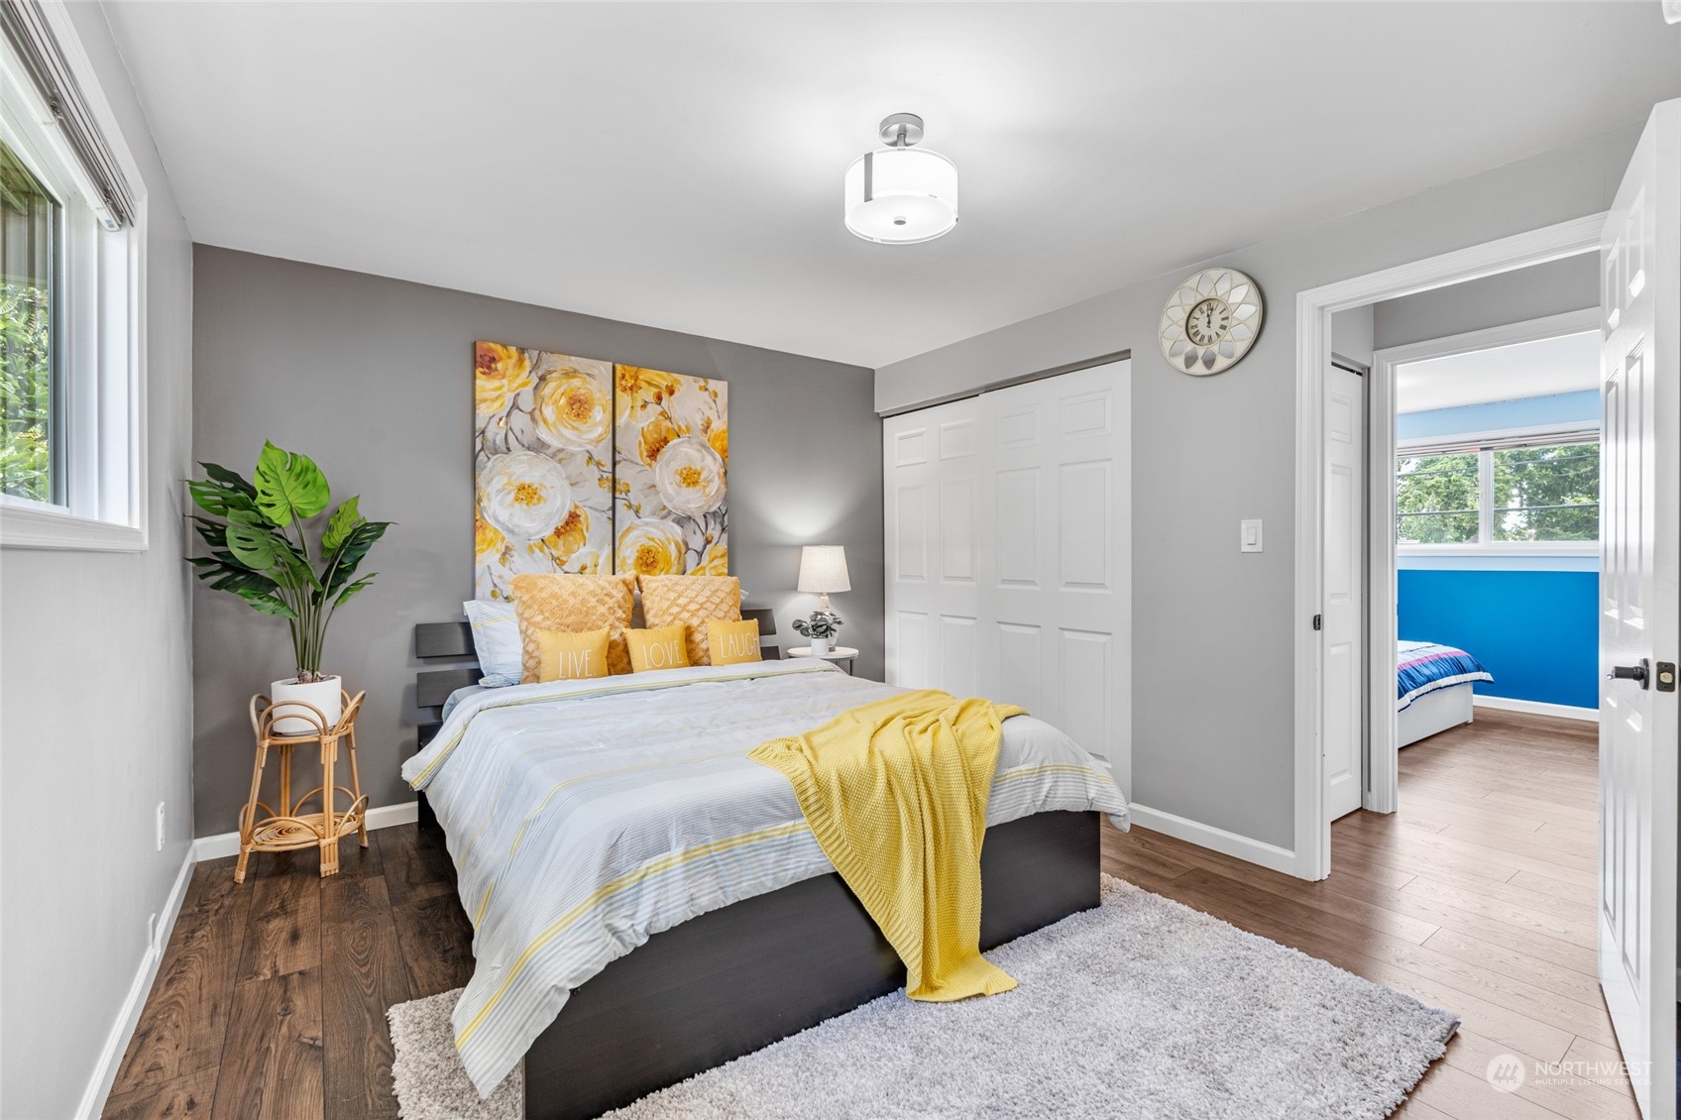
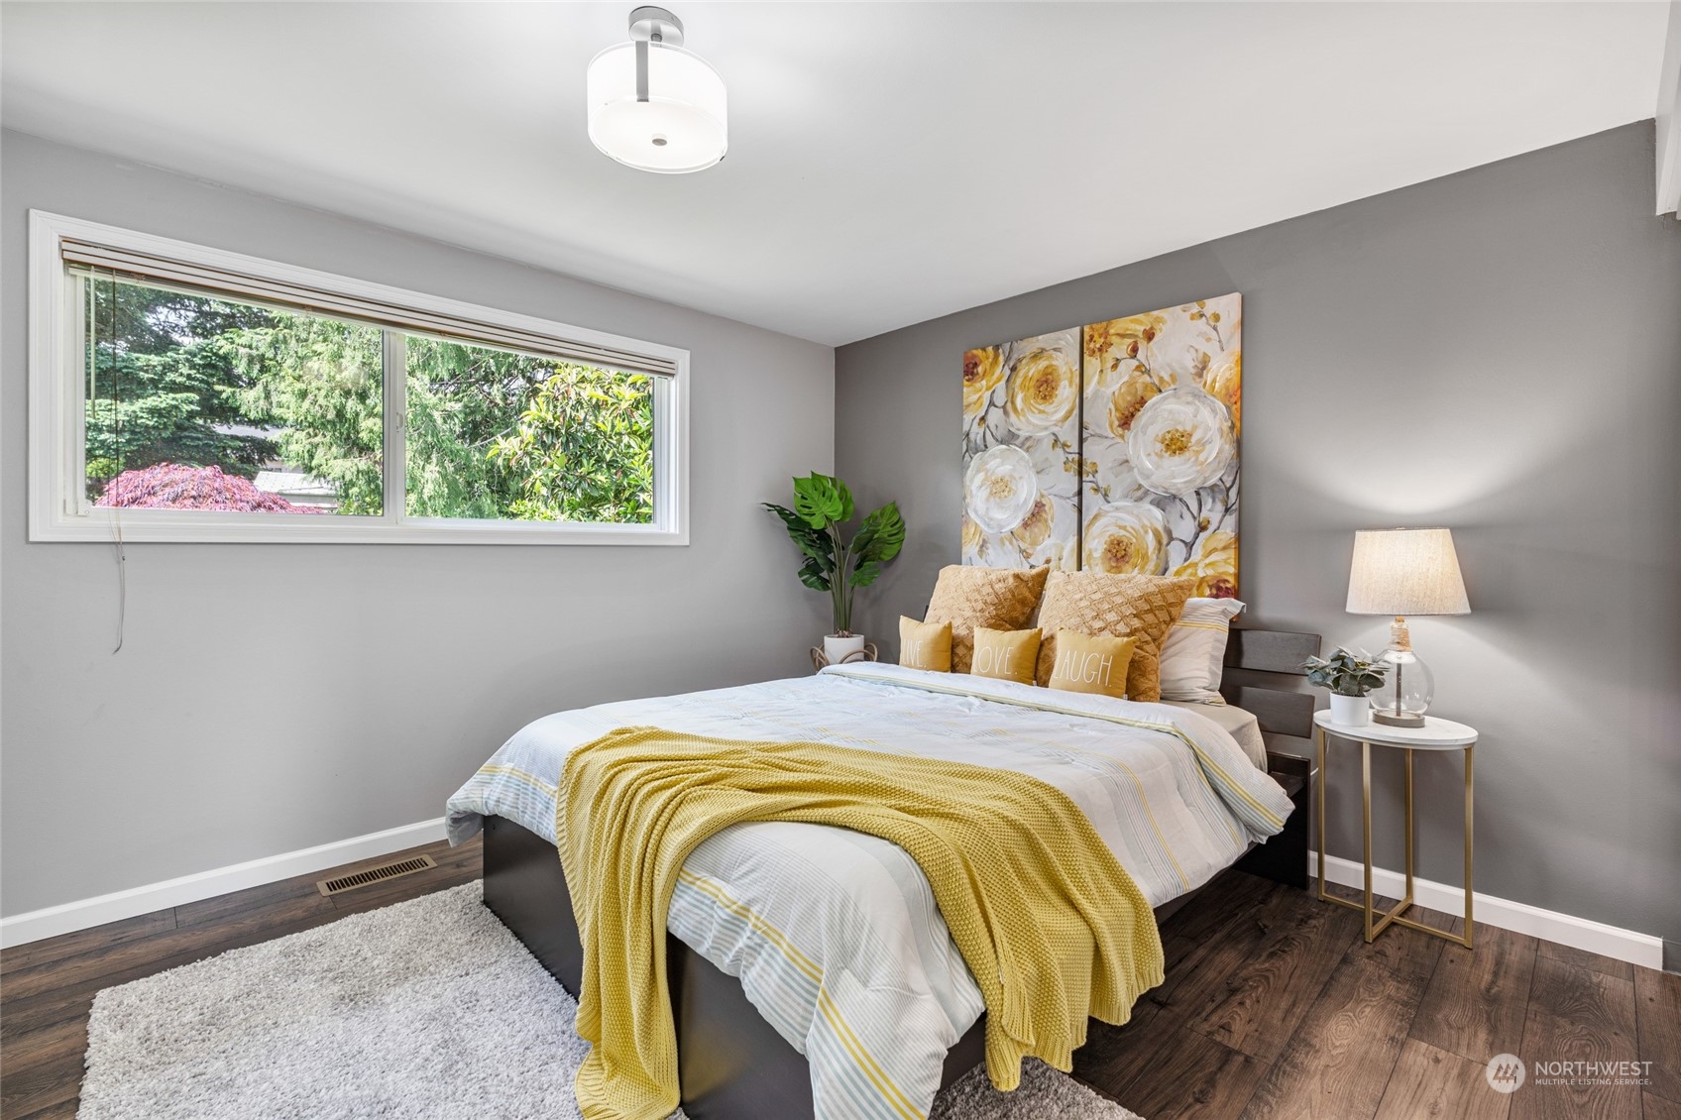
Staged bedroom with a yellow throw, floral wall art, and an adjoining blue bedroom.
Staged bedroom with a mustard knit throw, floral wall art, and a wide window overlooking trees.
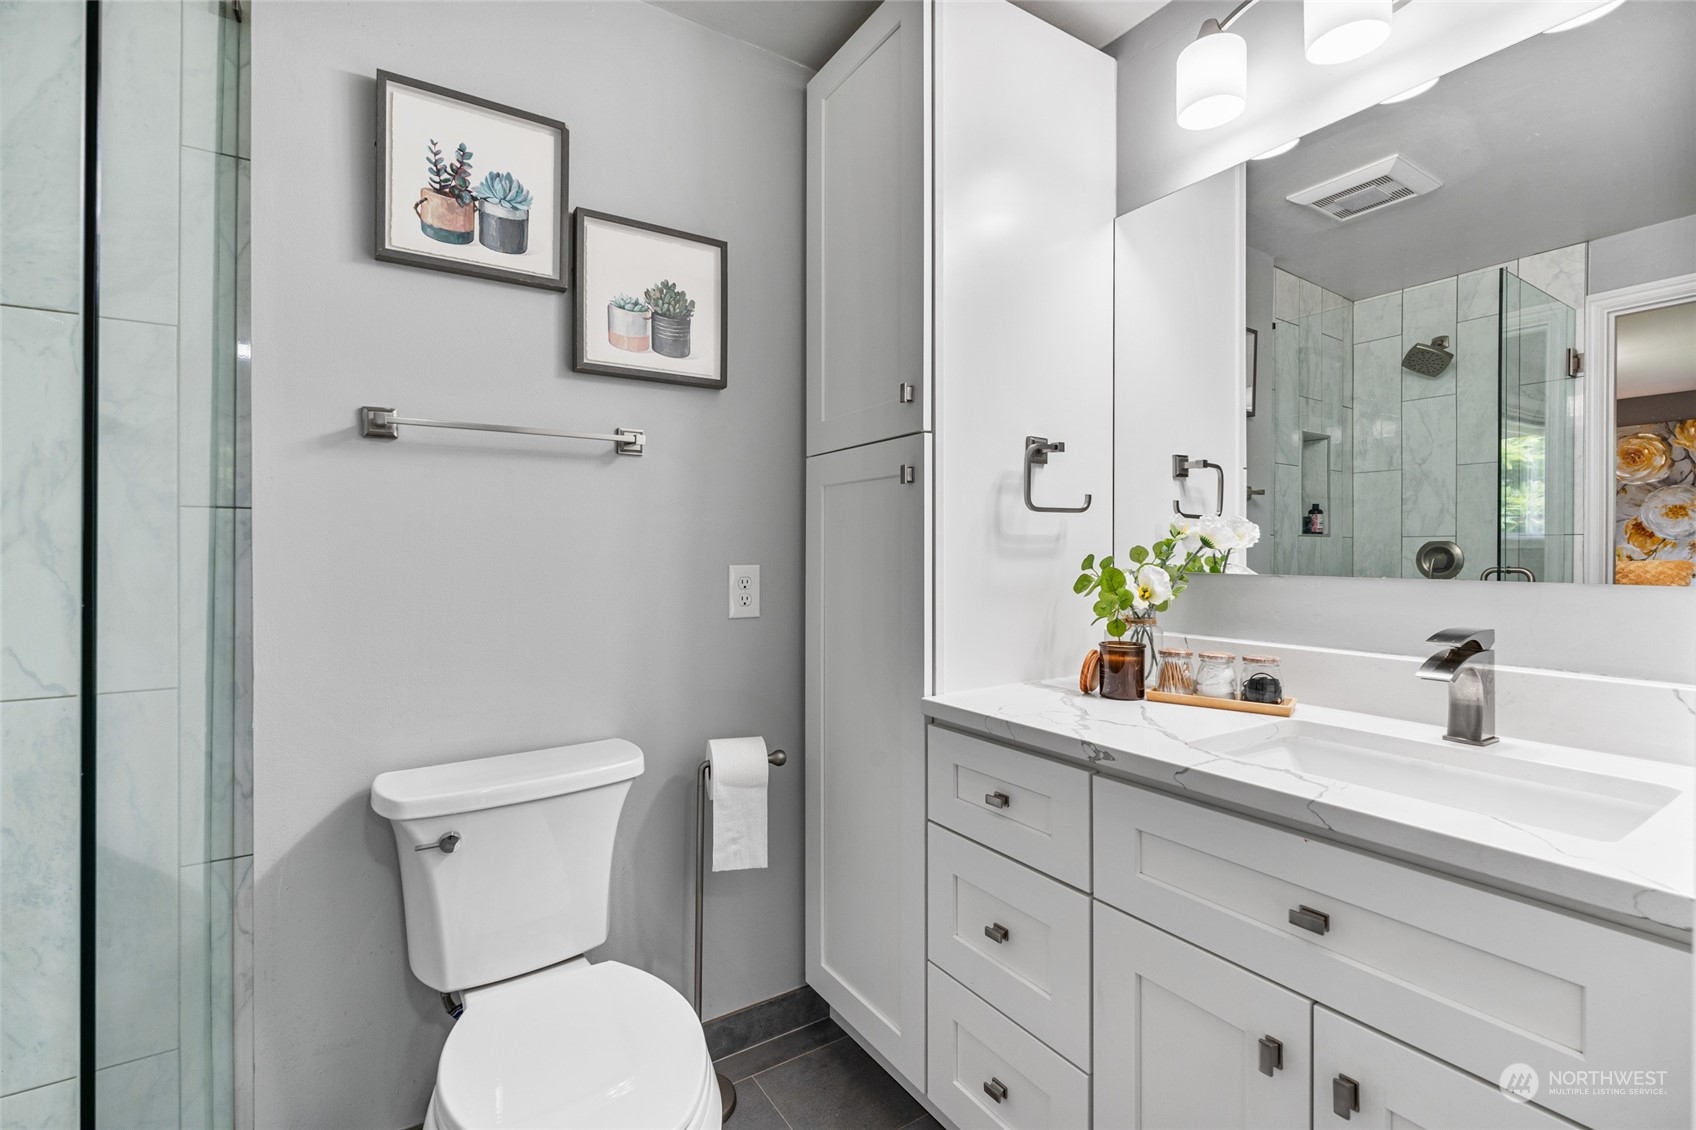
Modern bathroom with white vanity, veined countertop, toilet, and glass-enclosed marble-look shower.
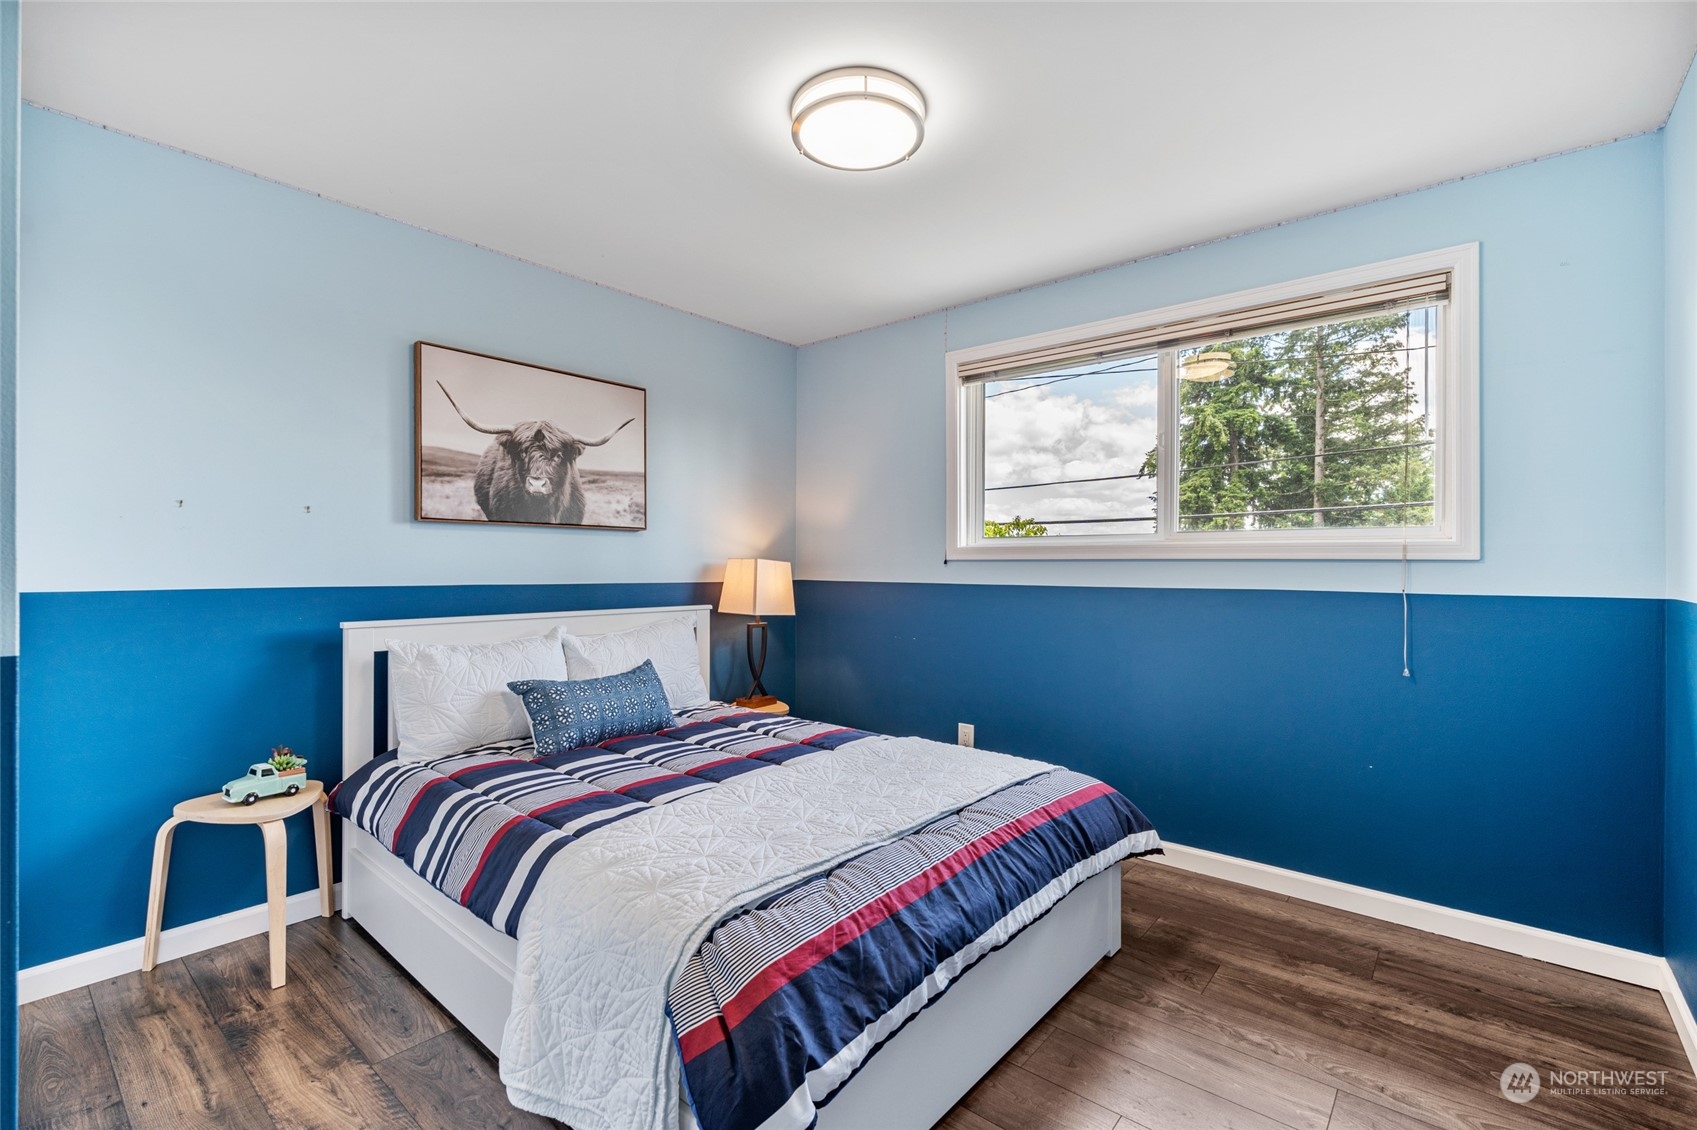
Bedroom with a white bed, blue two-tone walls, and a wide window overlooking trees.
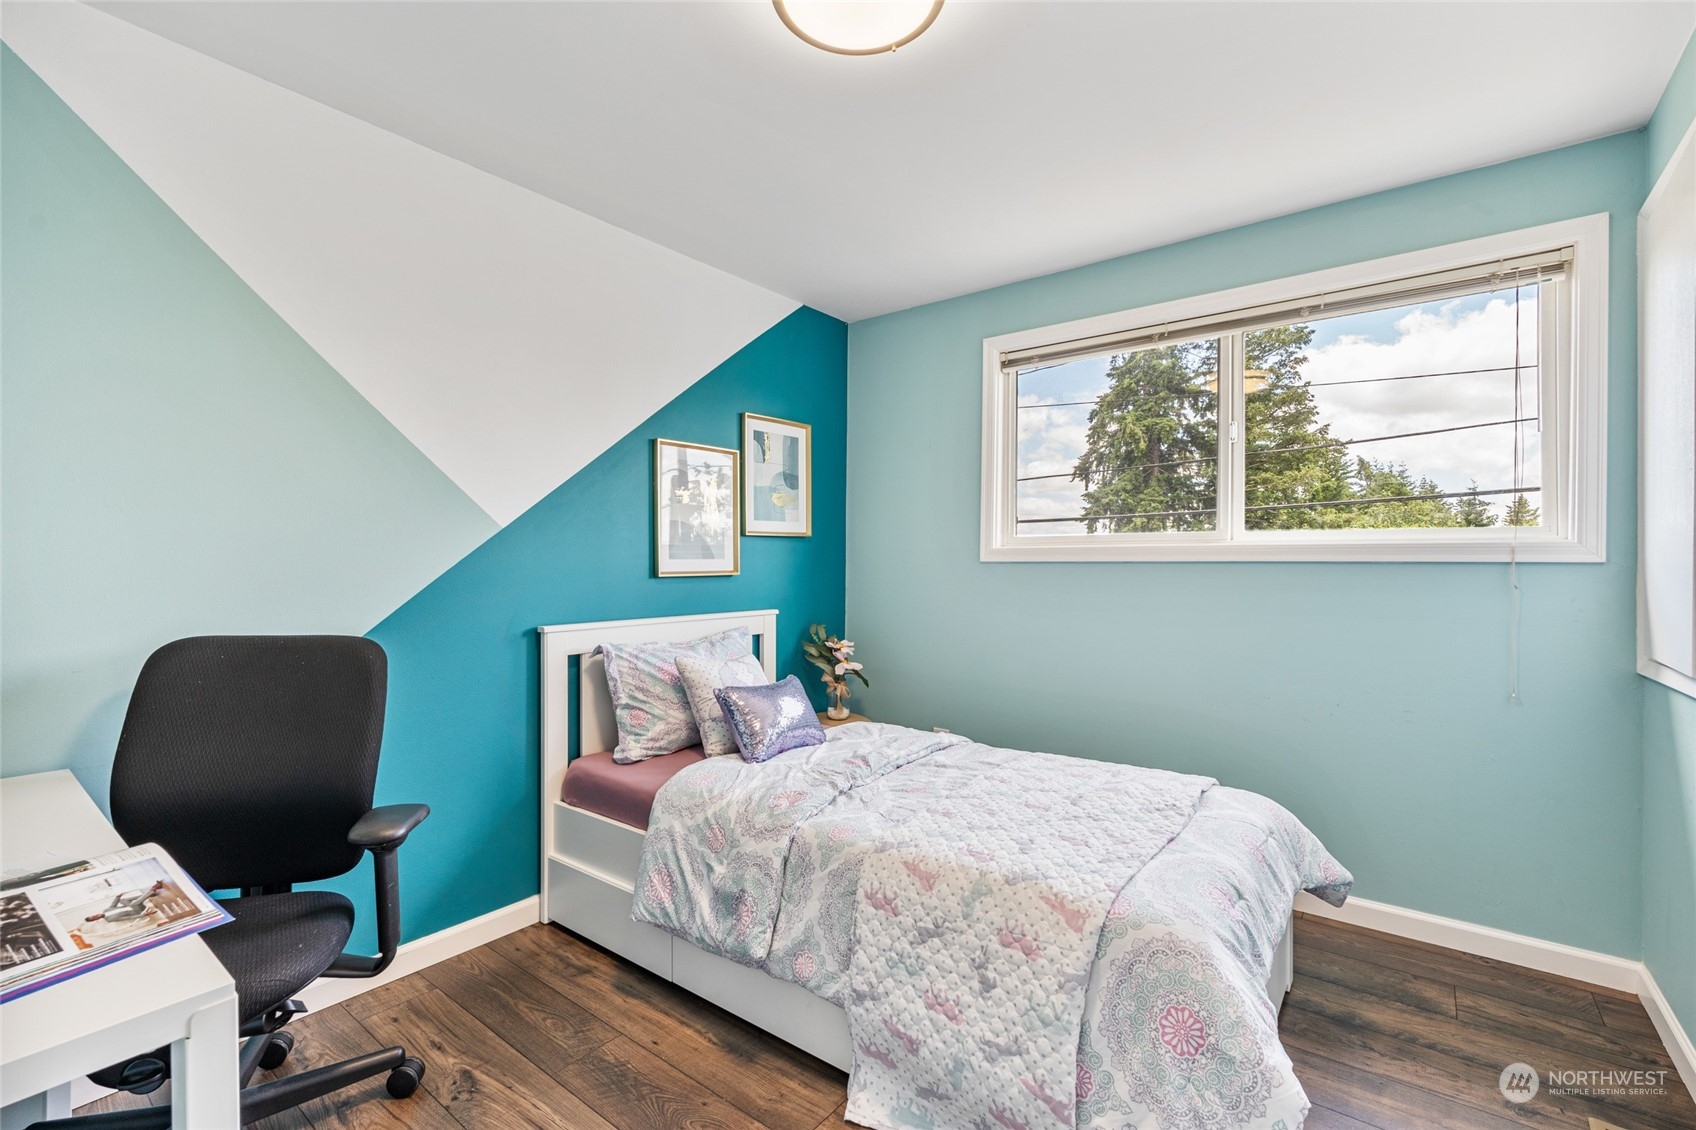
Bedroom with a patterned bed, turquoise geometric walls, and a wide window overlooking trees.
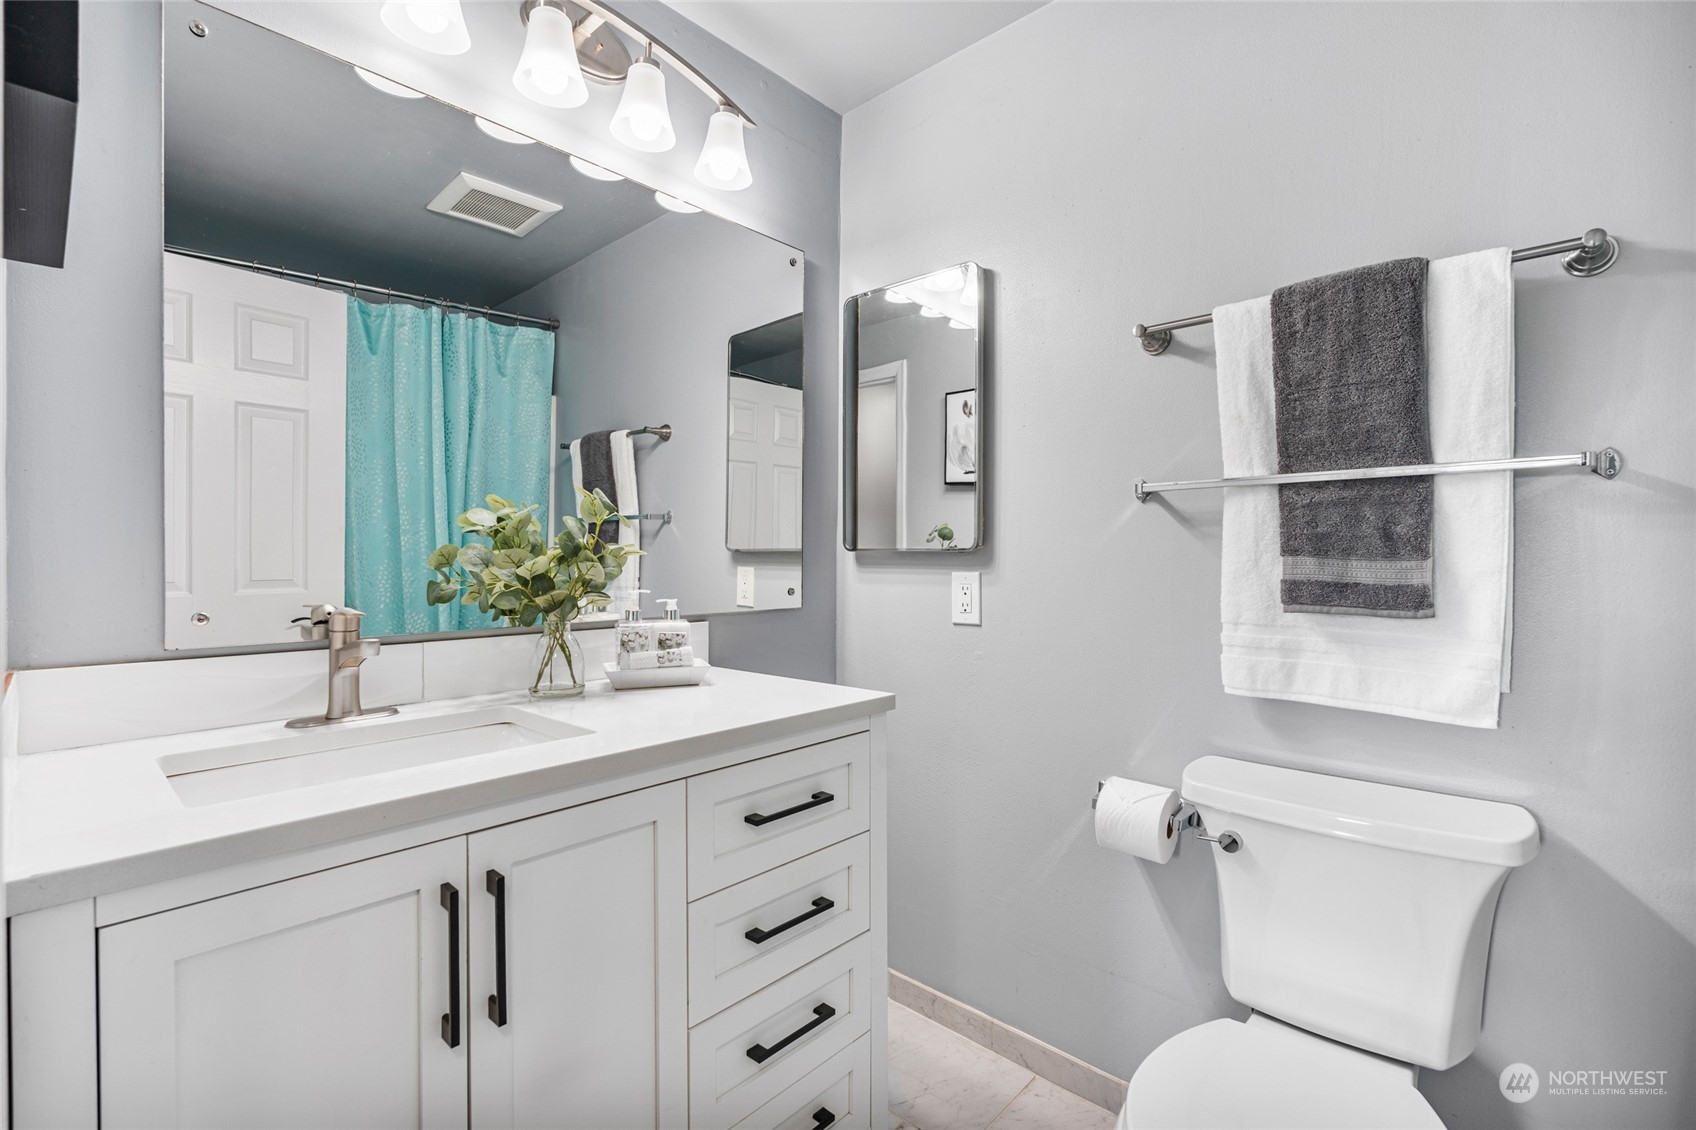
Bathroom with a white vanity, large mirror, turquoise shower curtain, and neatly hung towels.
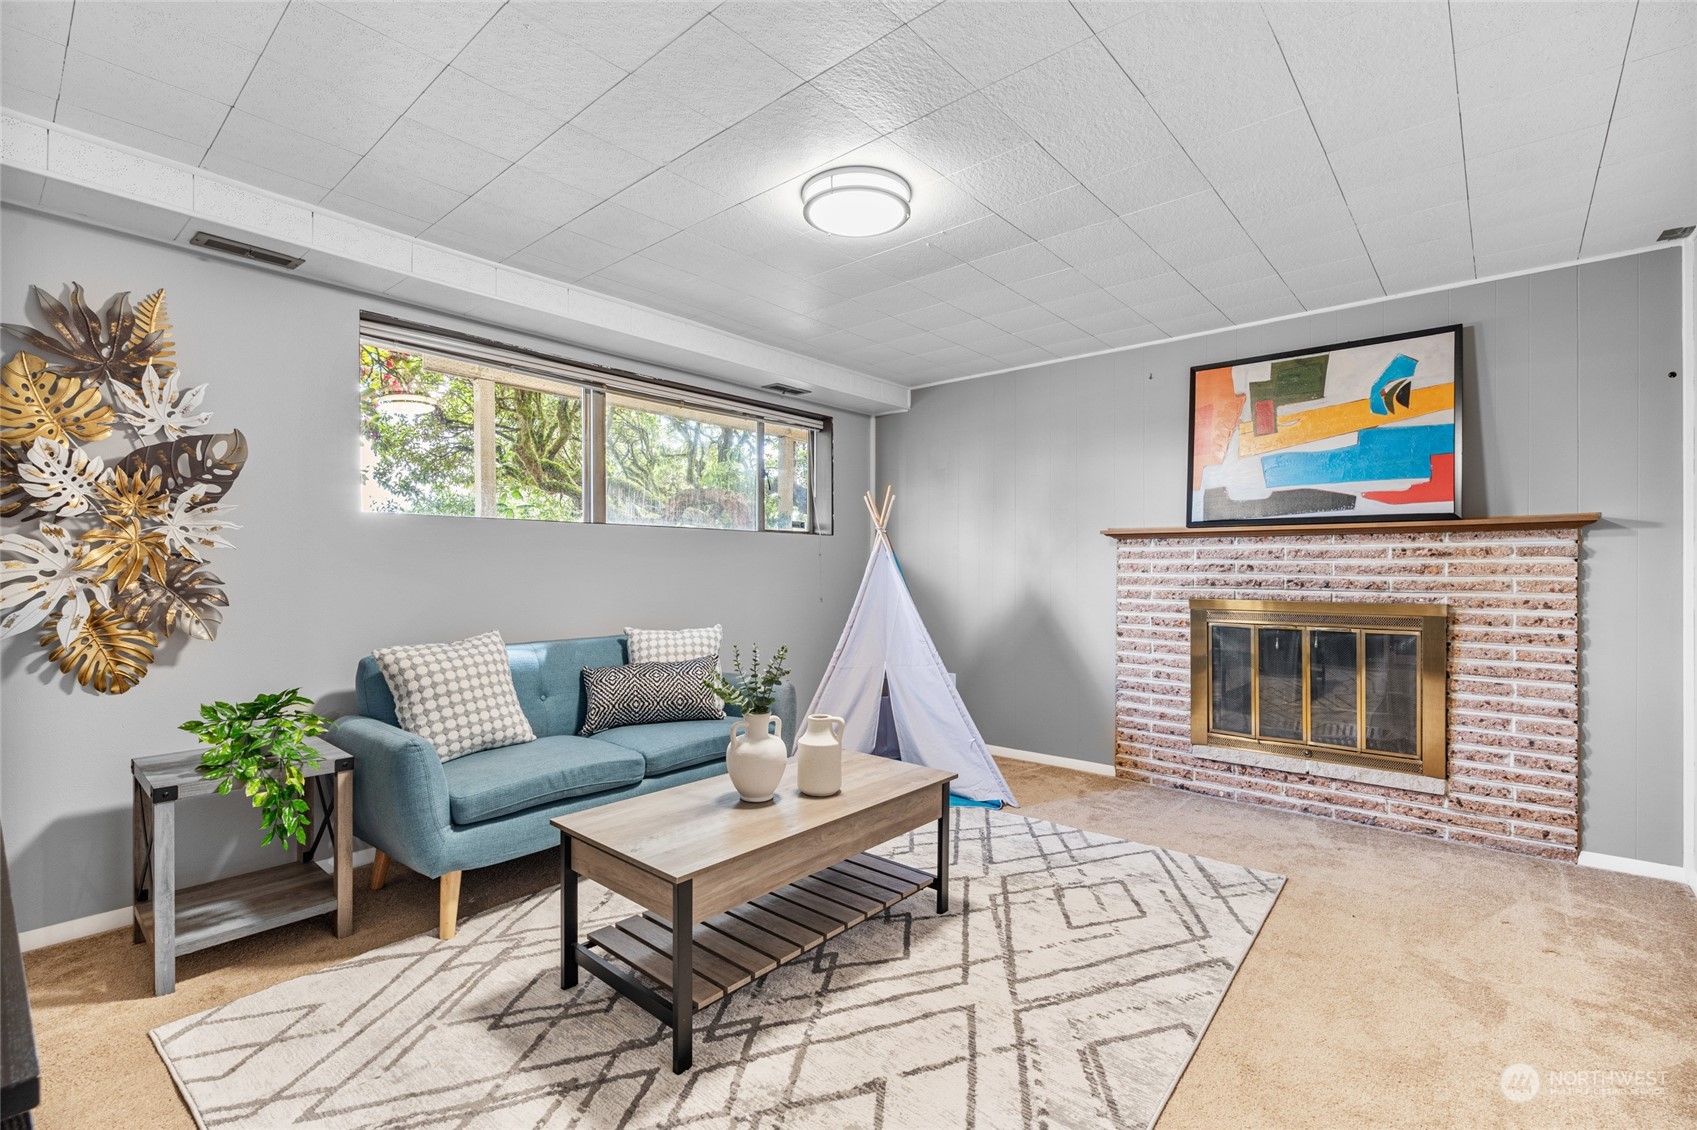
Staged living room with a blue sofa, brick fireplace, and wide horizontal window.
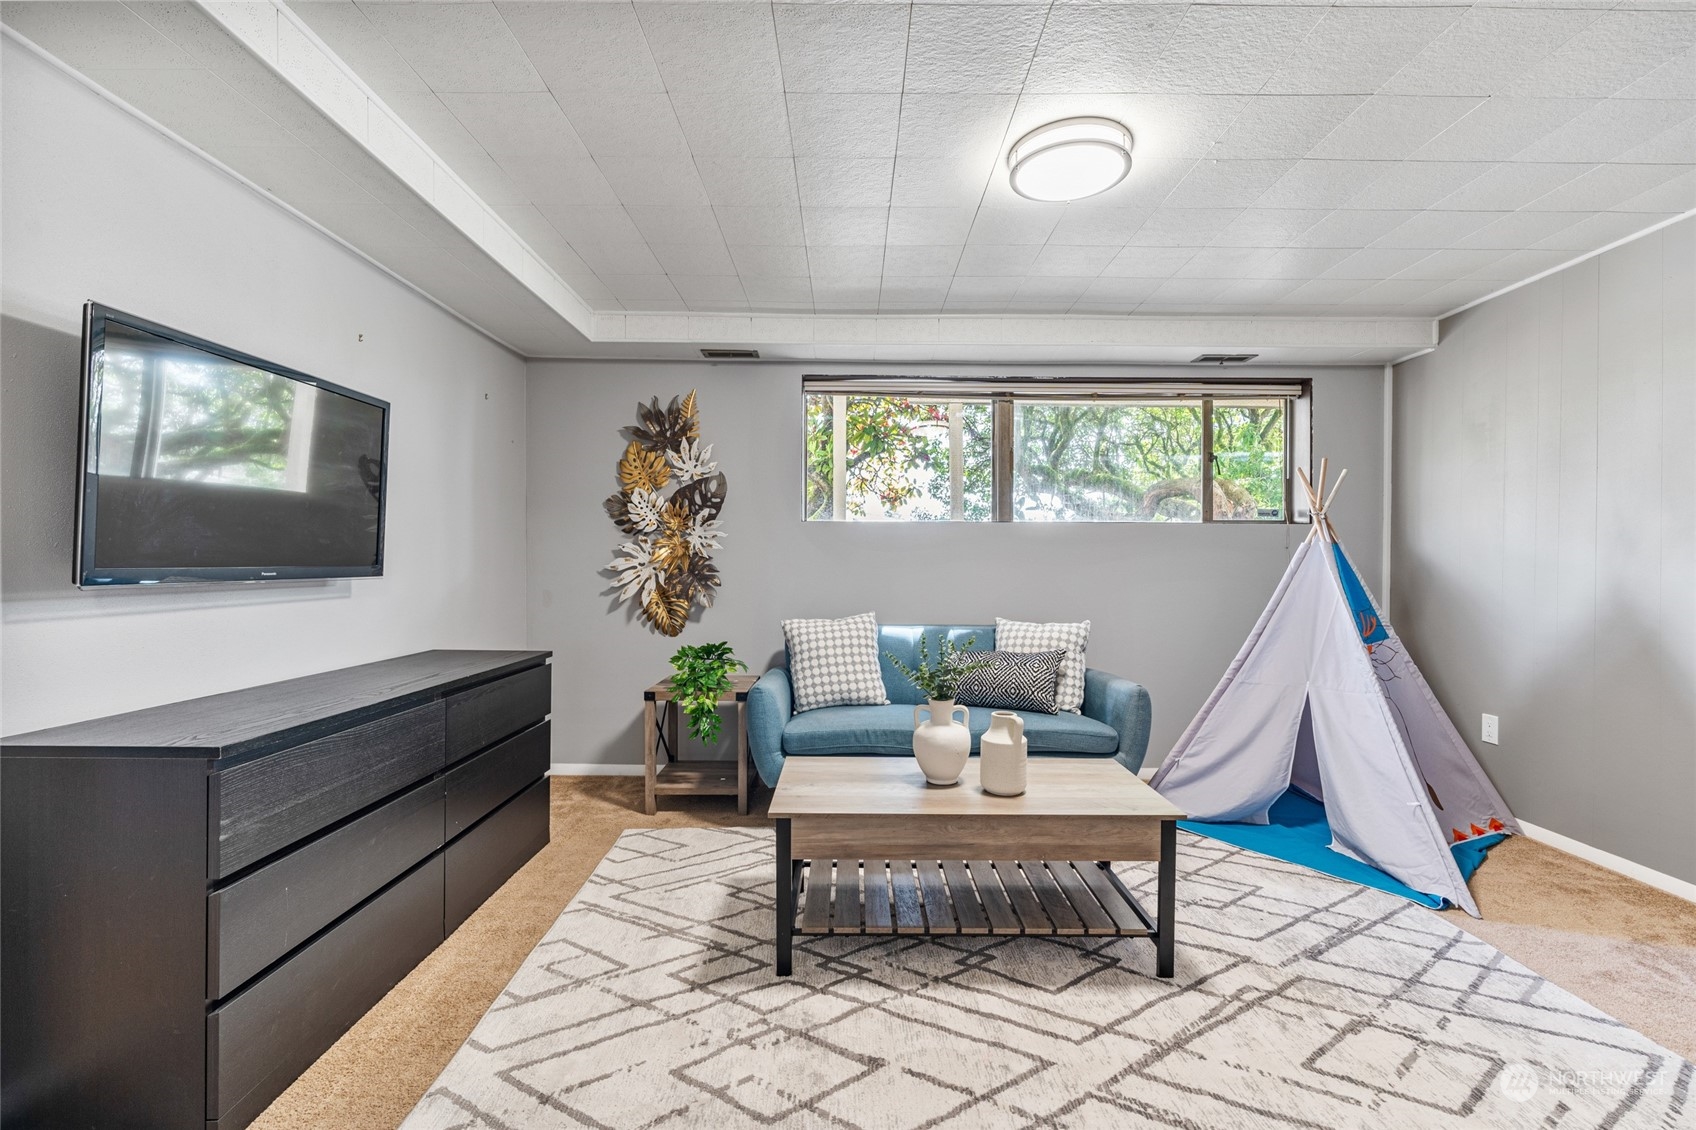
Furnished living room with a blue sofa, patterned rug, and children's teepee beside a wide window.
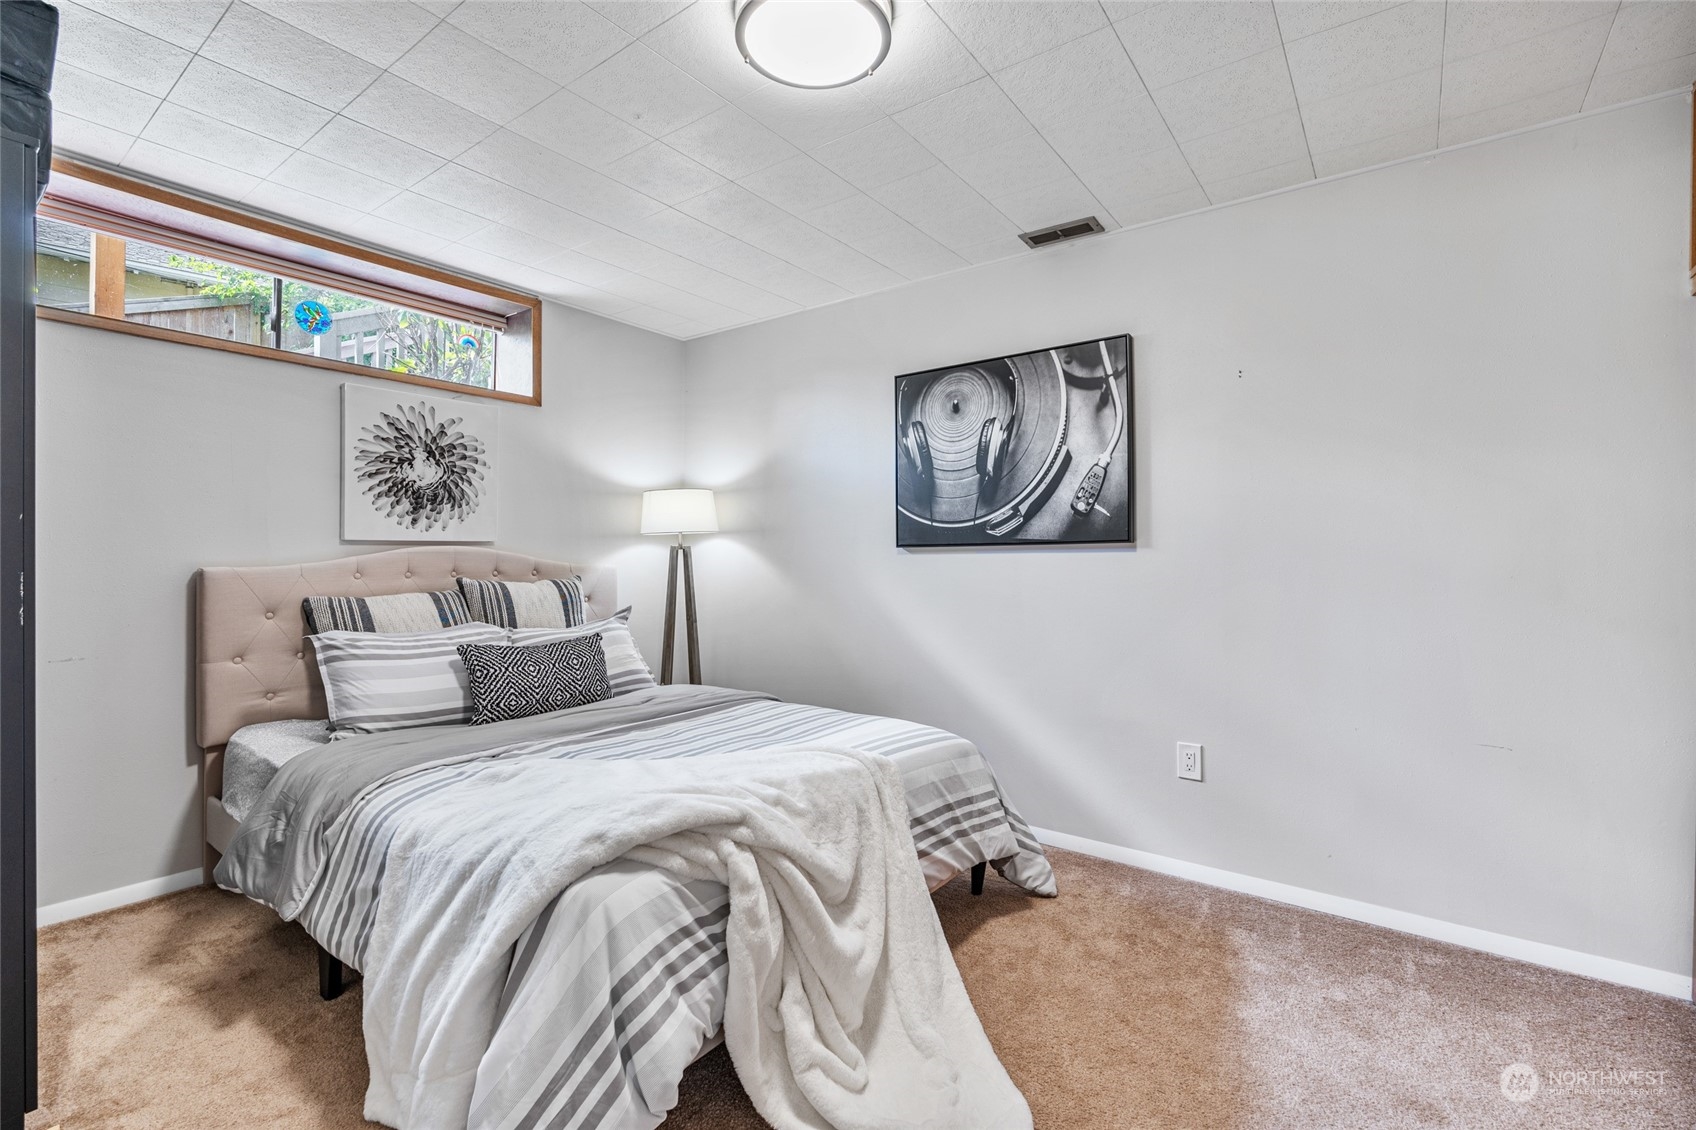
Staged bedroom with gray-striped bedding, a white throw, beige carpet, and a narrow high window.
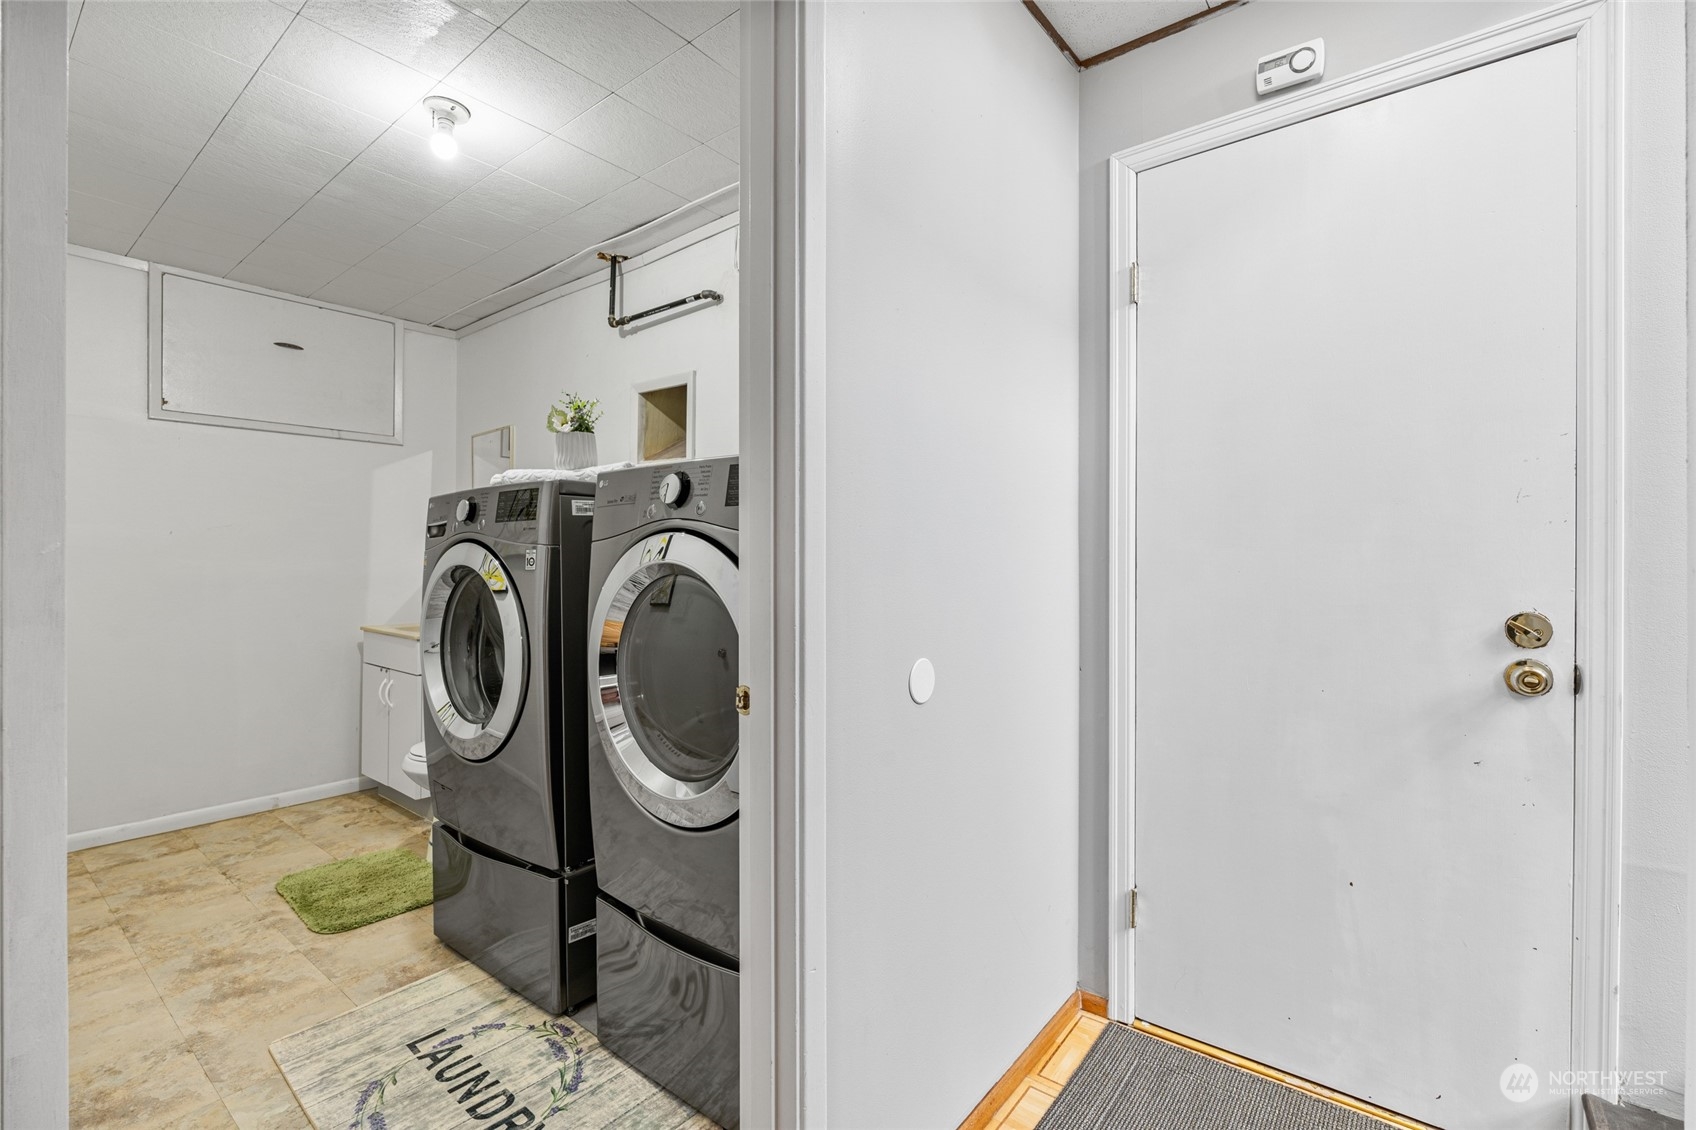
Laundry room with front-loading washer and dryer, beige tile floor, and a white entry door.
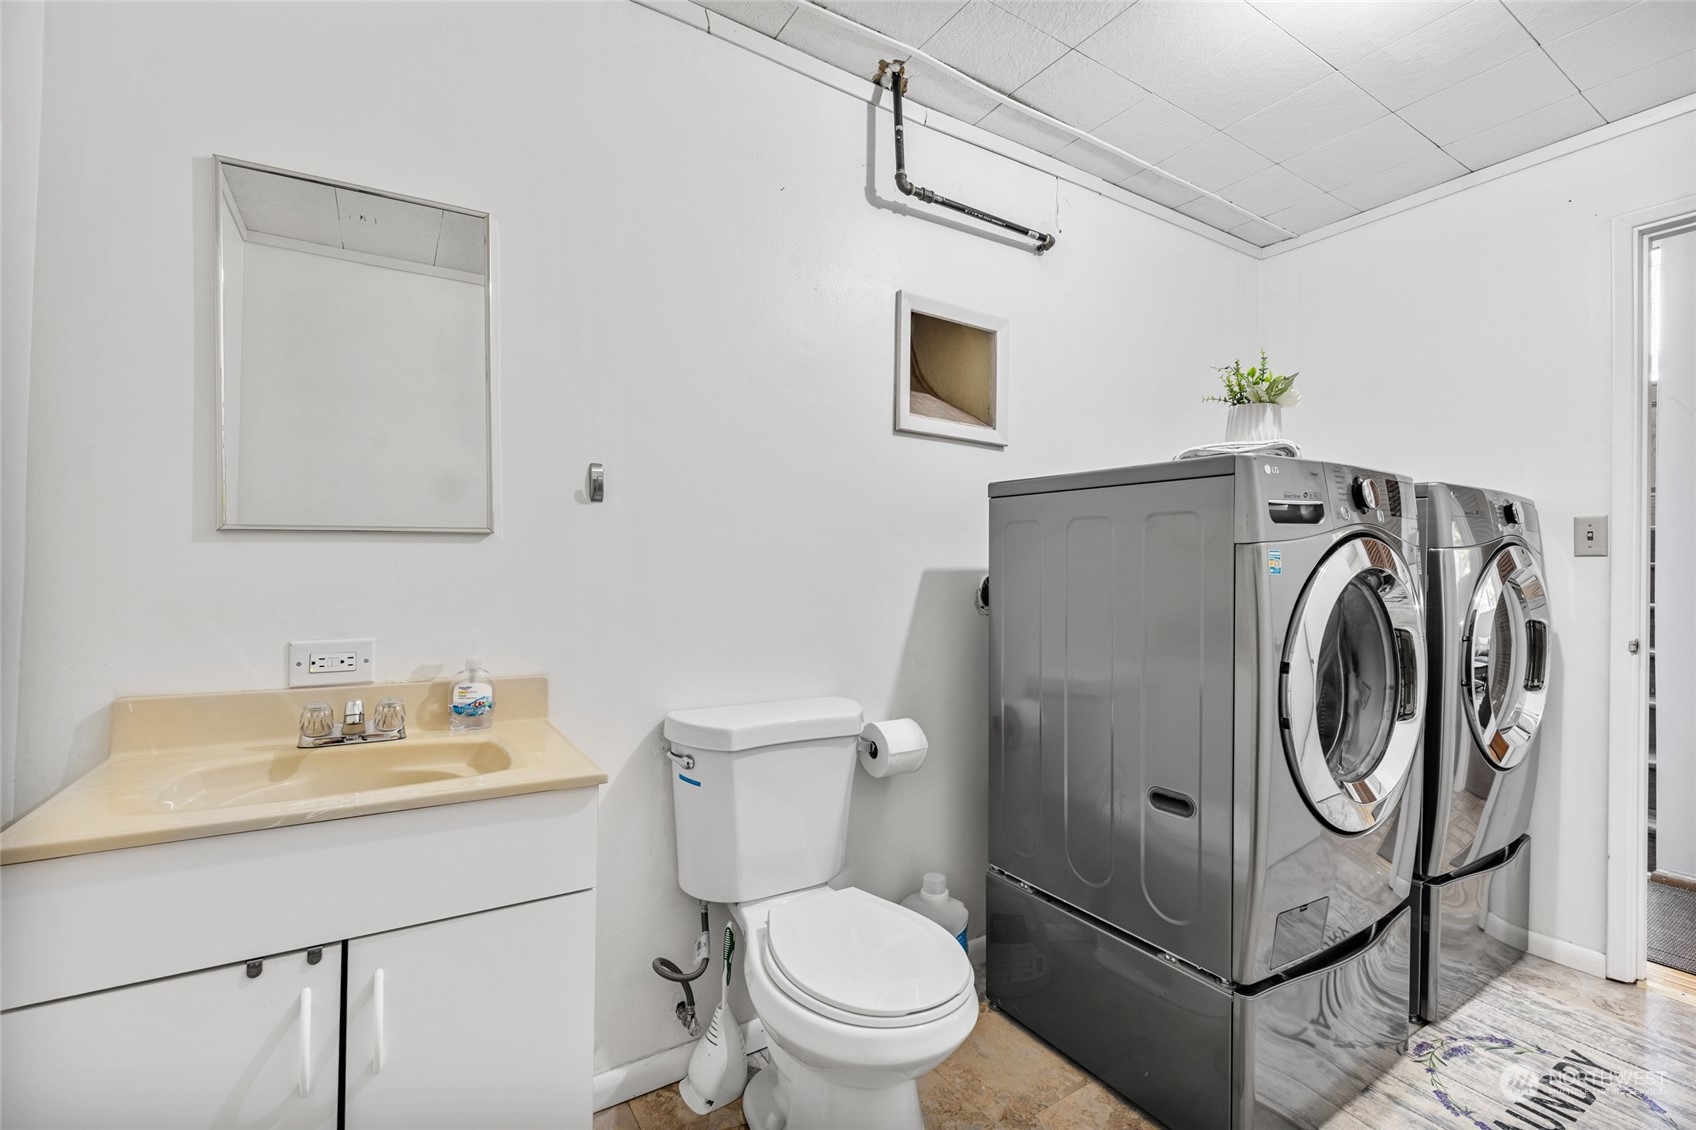
Laundry area with a sink, toilet, and matching front-loading washer and dryer.
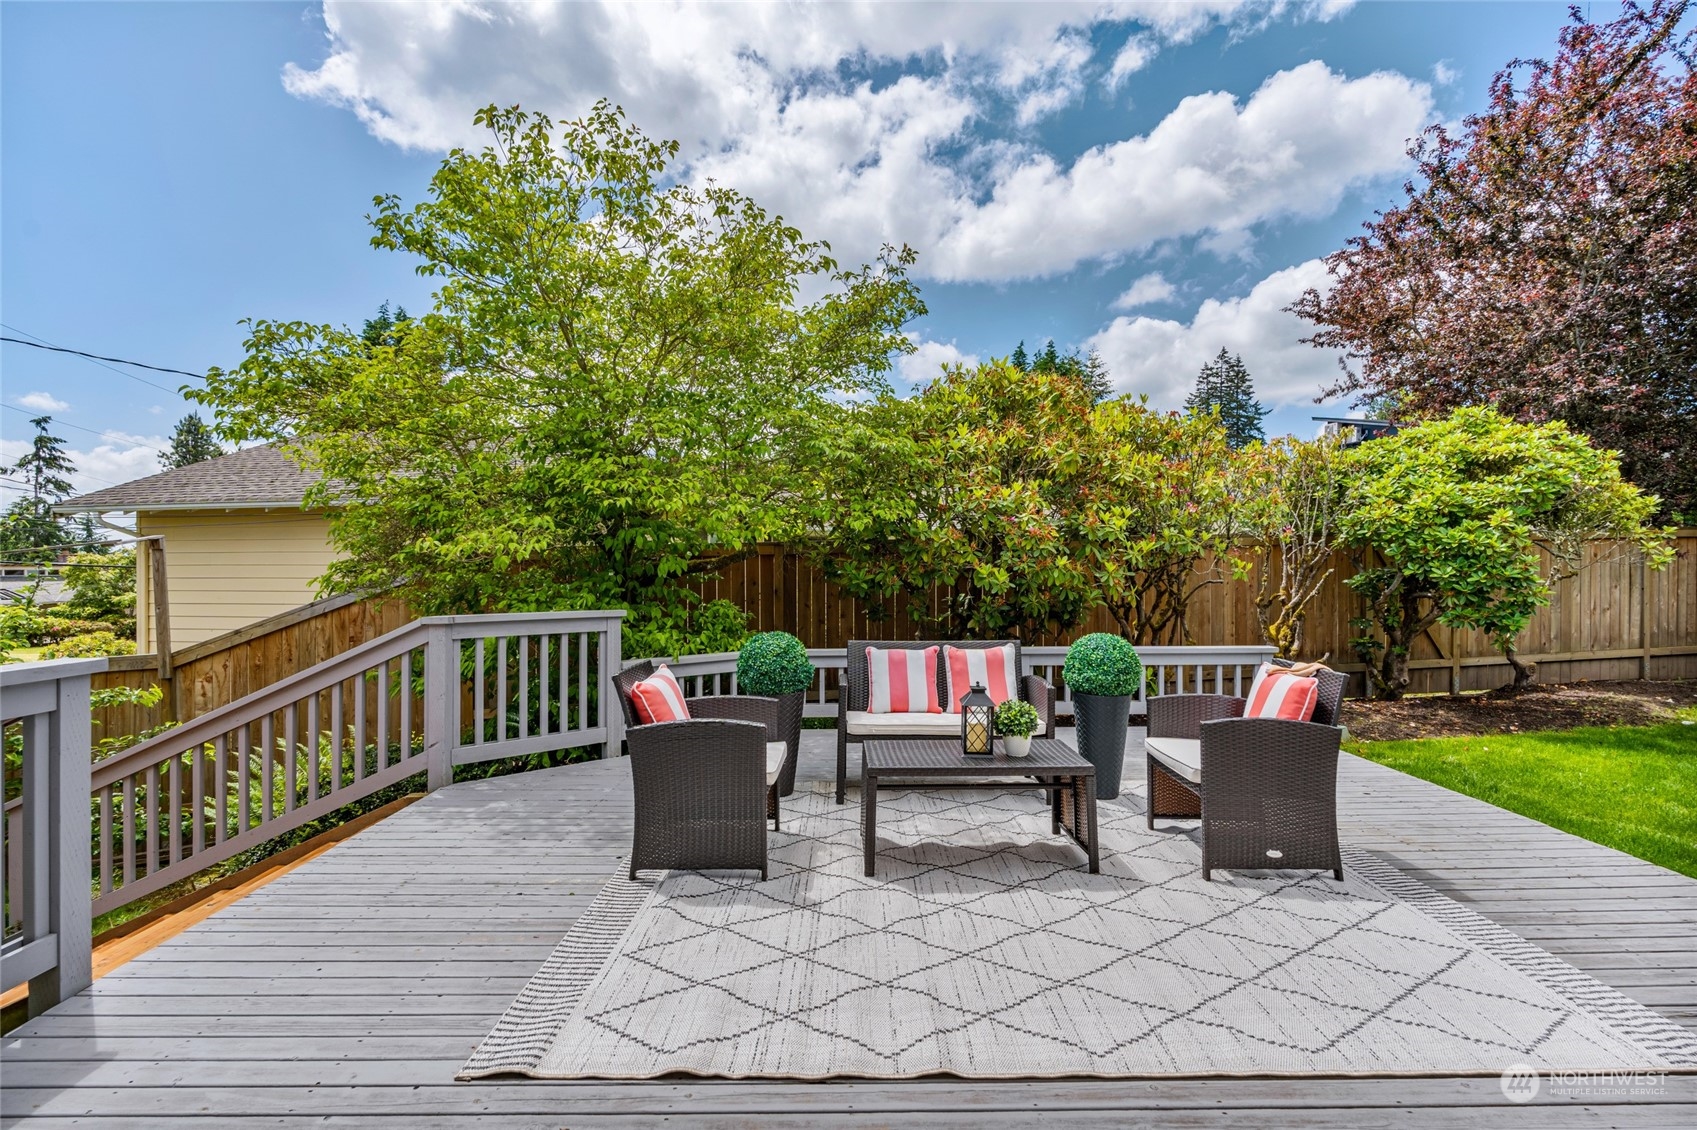
Furnished wooden deck with wicker seating, a patterned rug, and leafy trees behind a privacy fence.
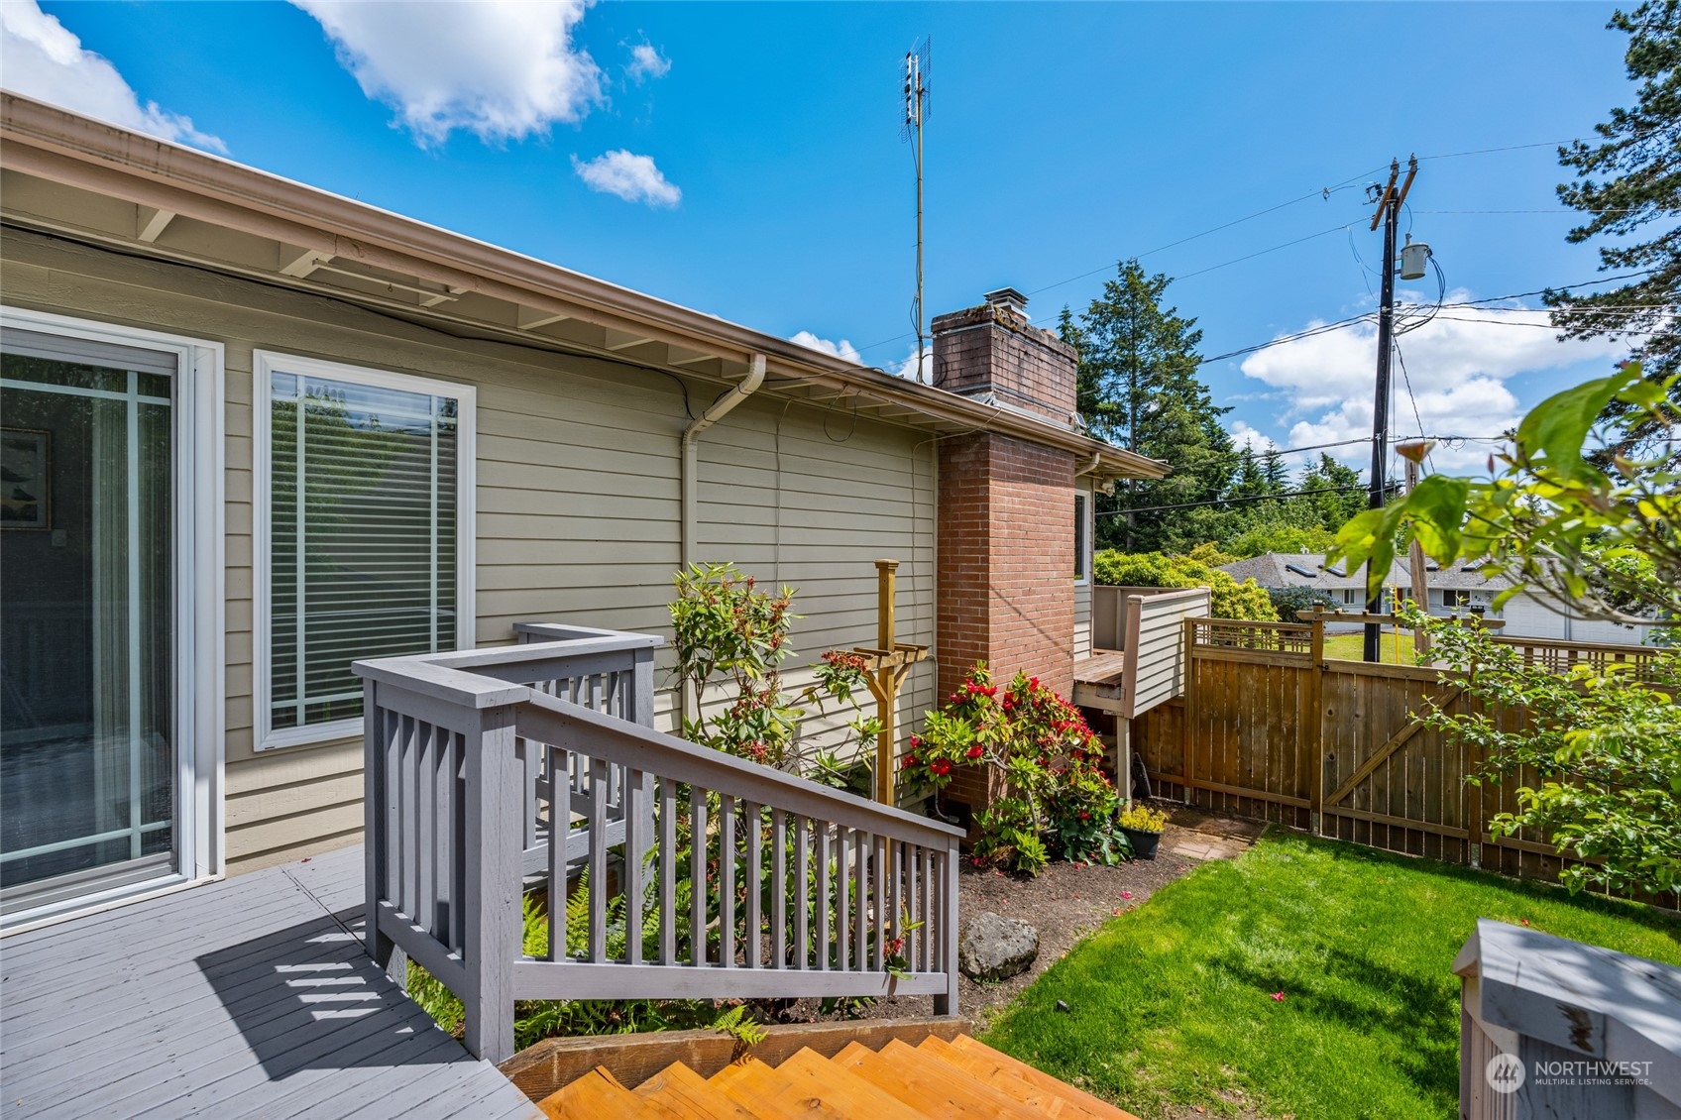
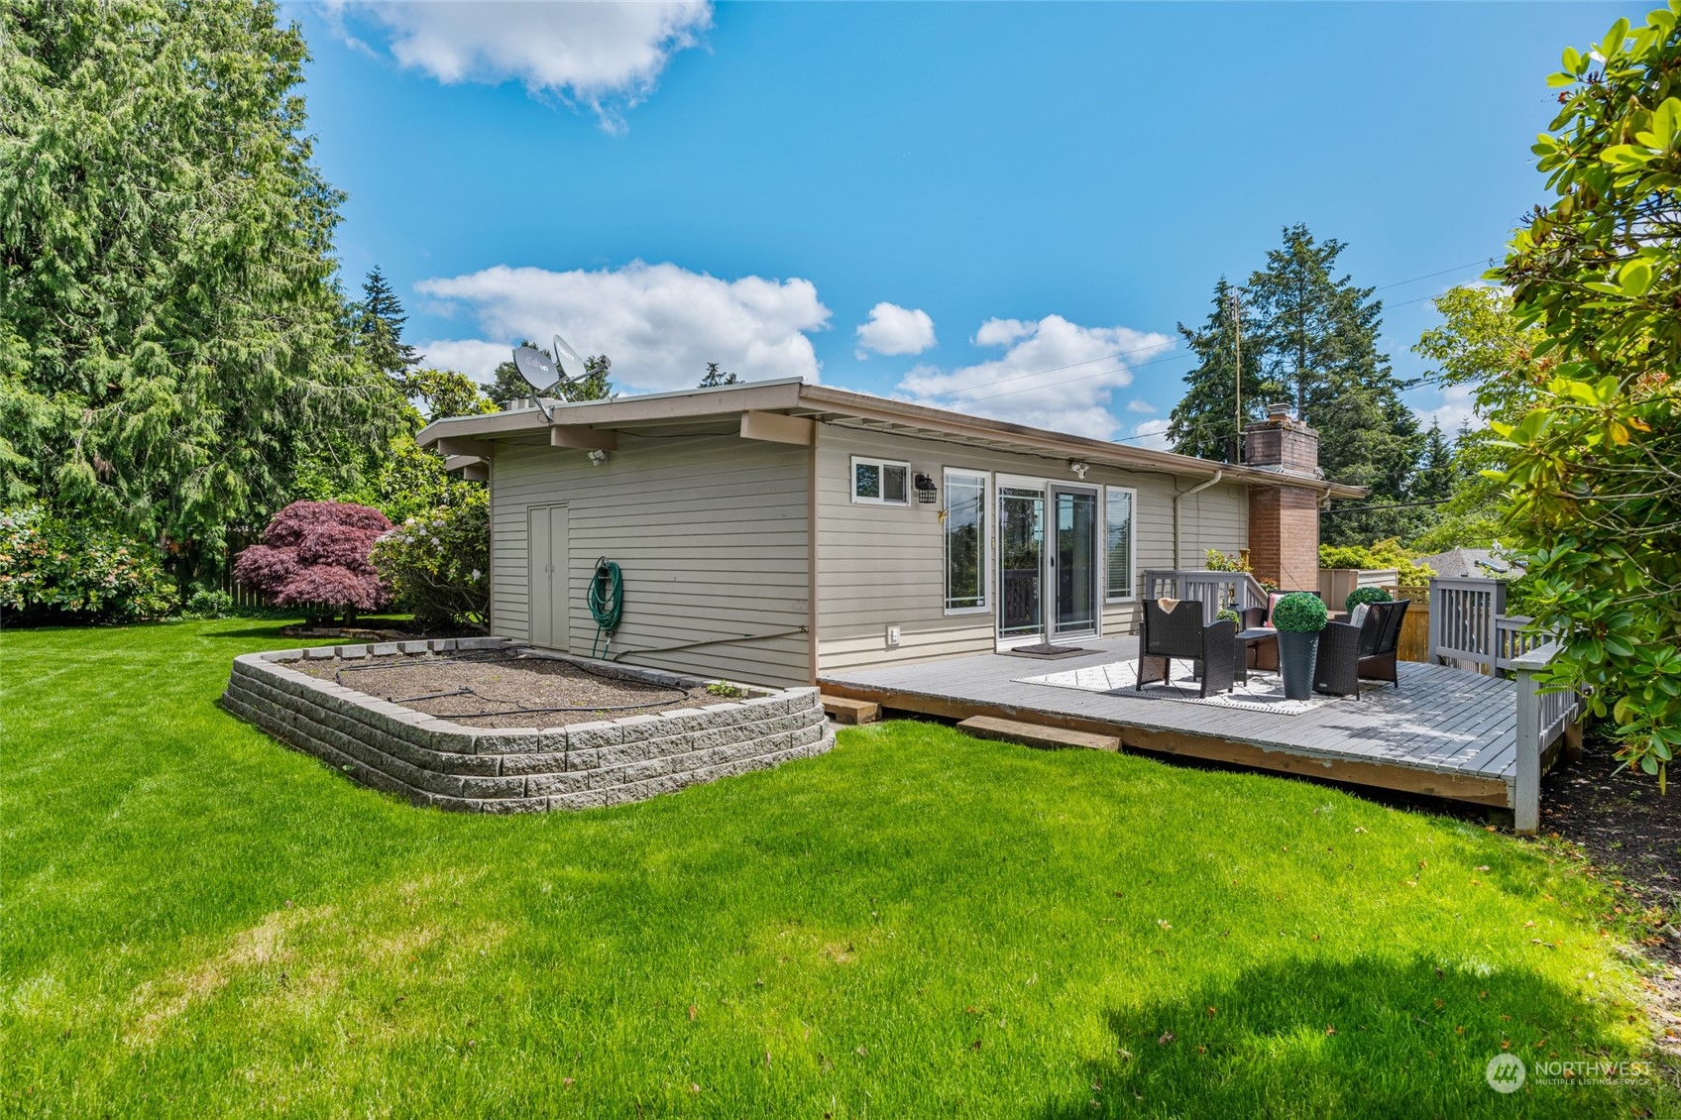
Backyard deck with gray railings and wooden stairs beside a landscaped lawn and fenced garden.
Rear of a single-story home with a furnished deck, brick chimney, and landscaped lawn.
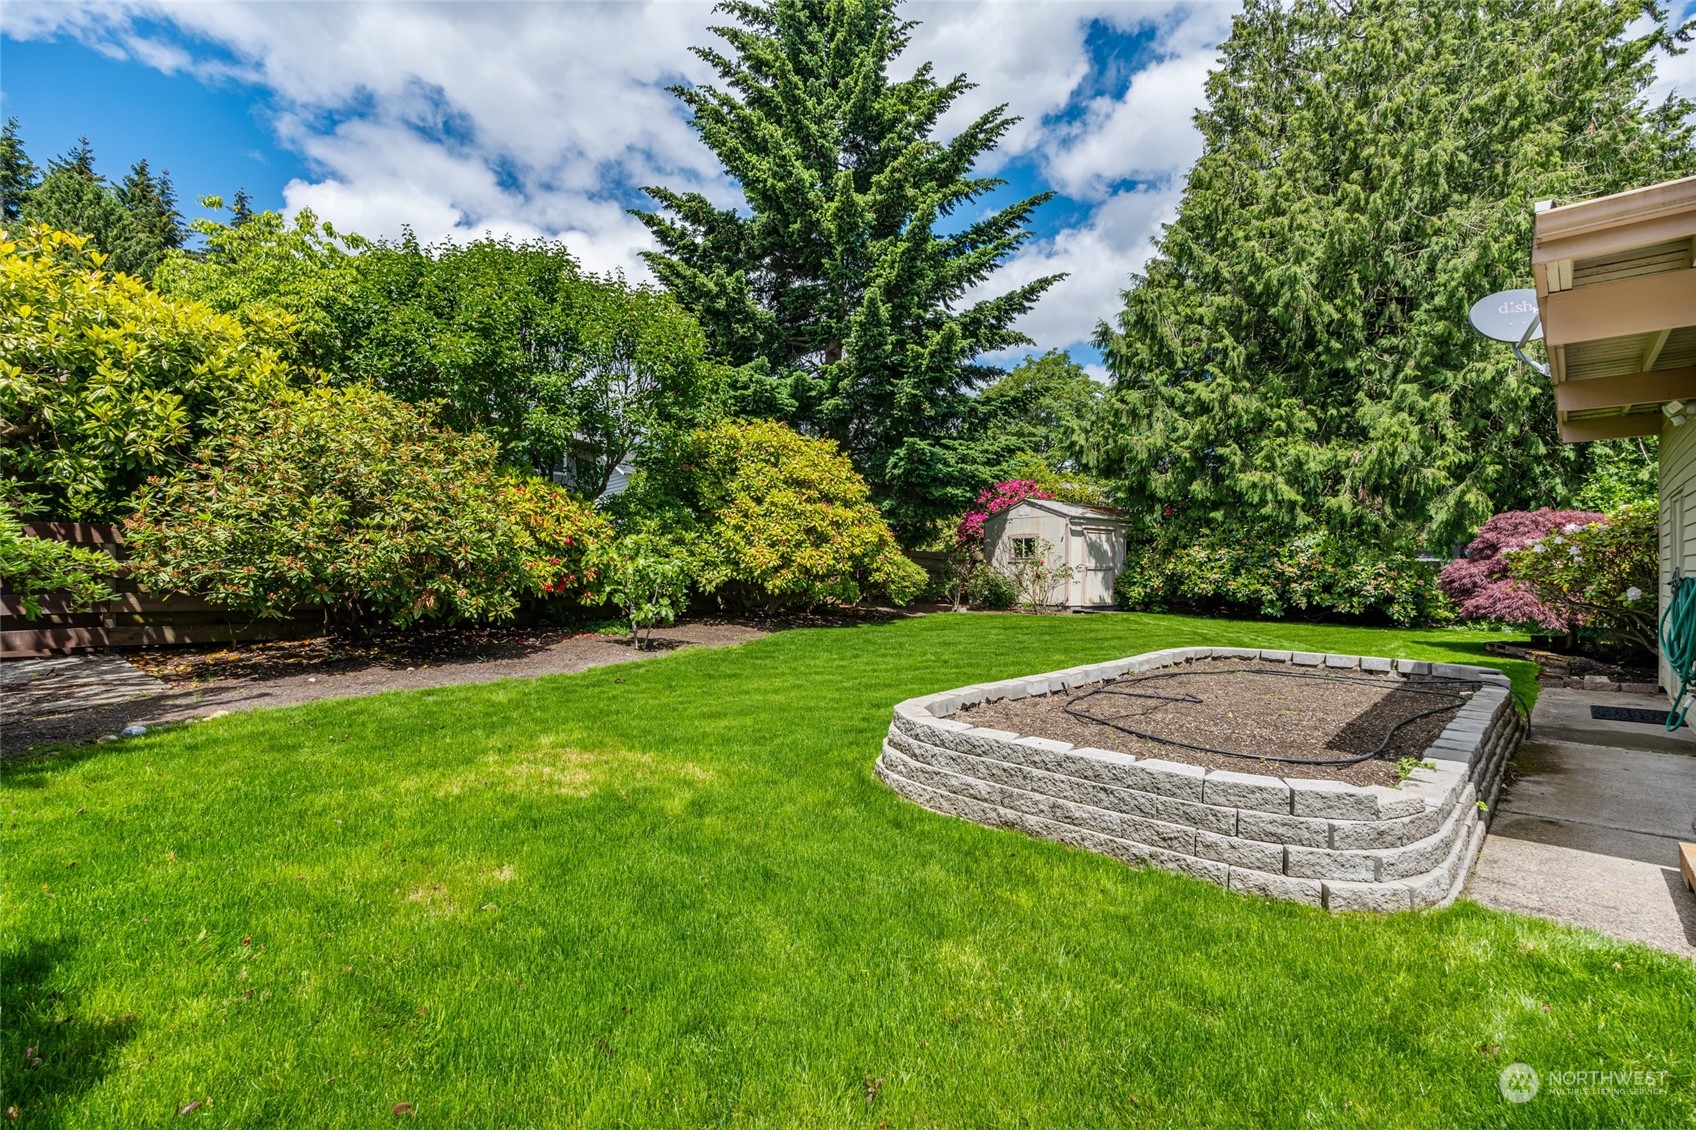
Backyard lawn bordered by mature trees and flowering shrubs, with a raised stone garden bed and shed.
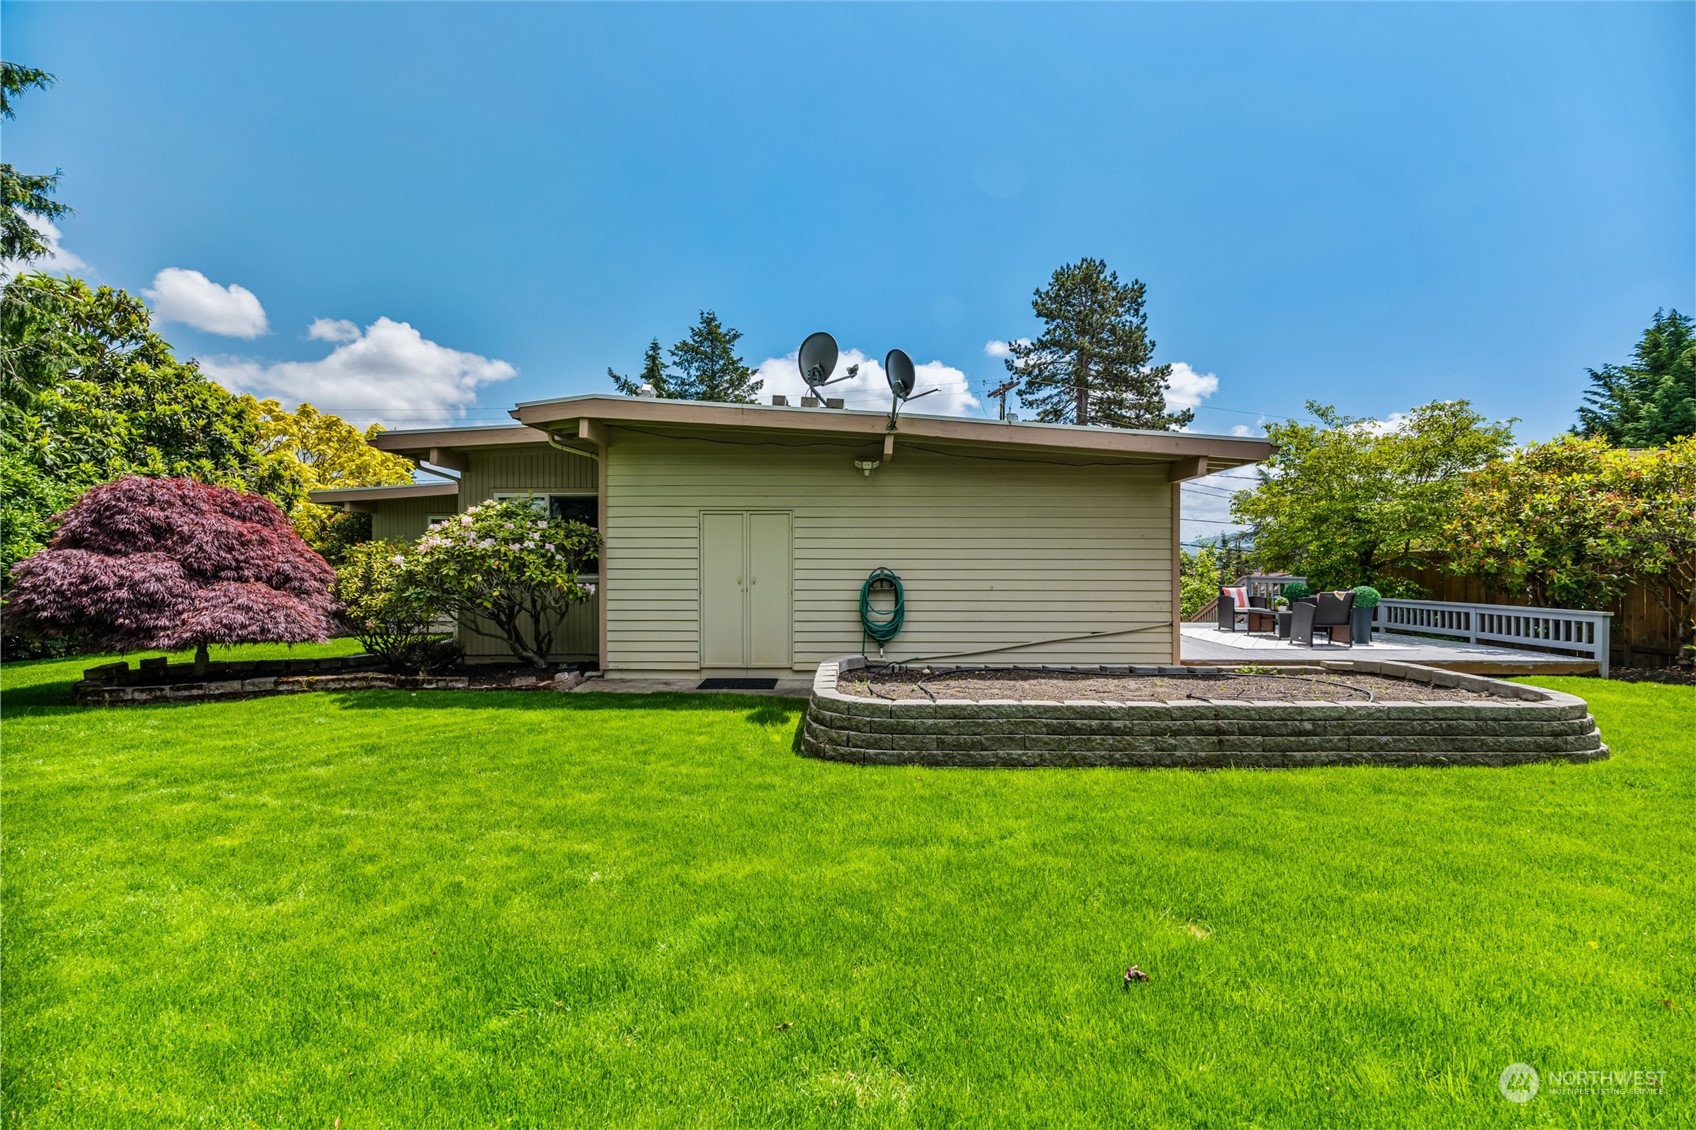
Rear of a single-story home behind a broad lawn, with a raised garden bed and patio.
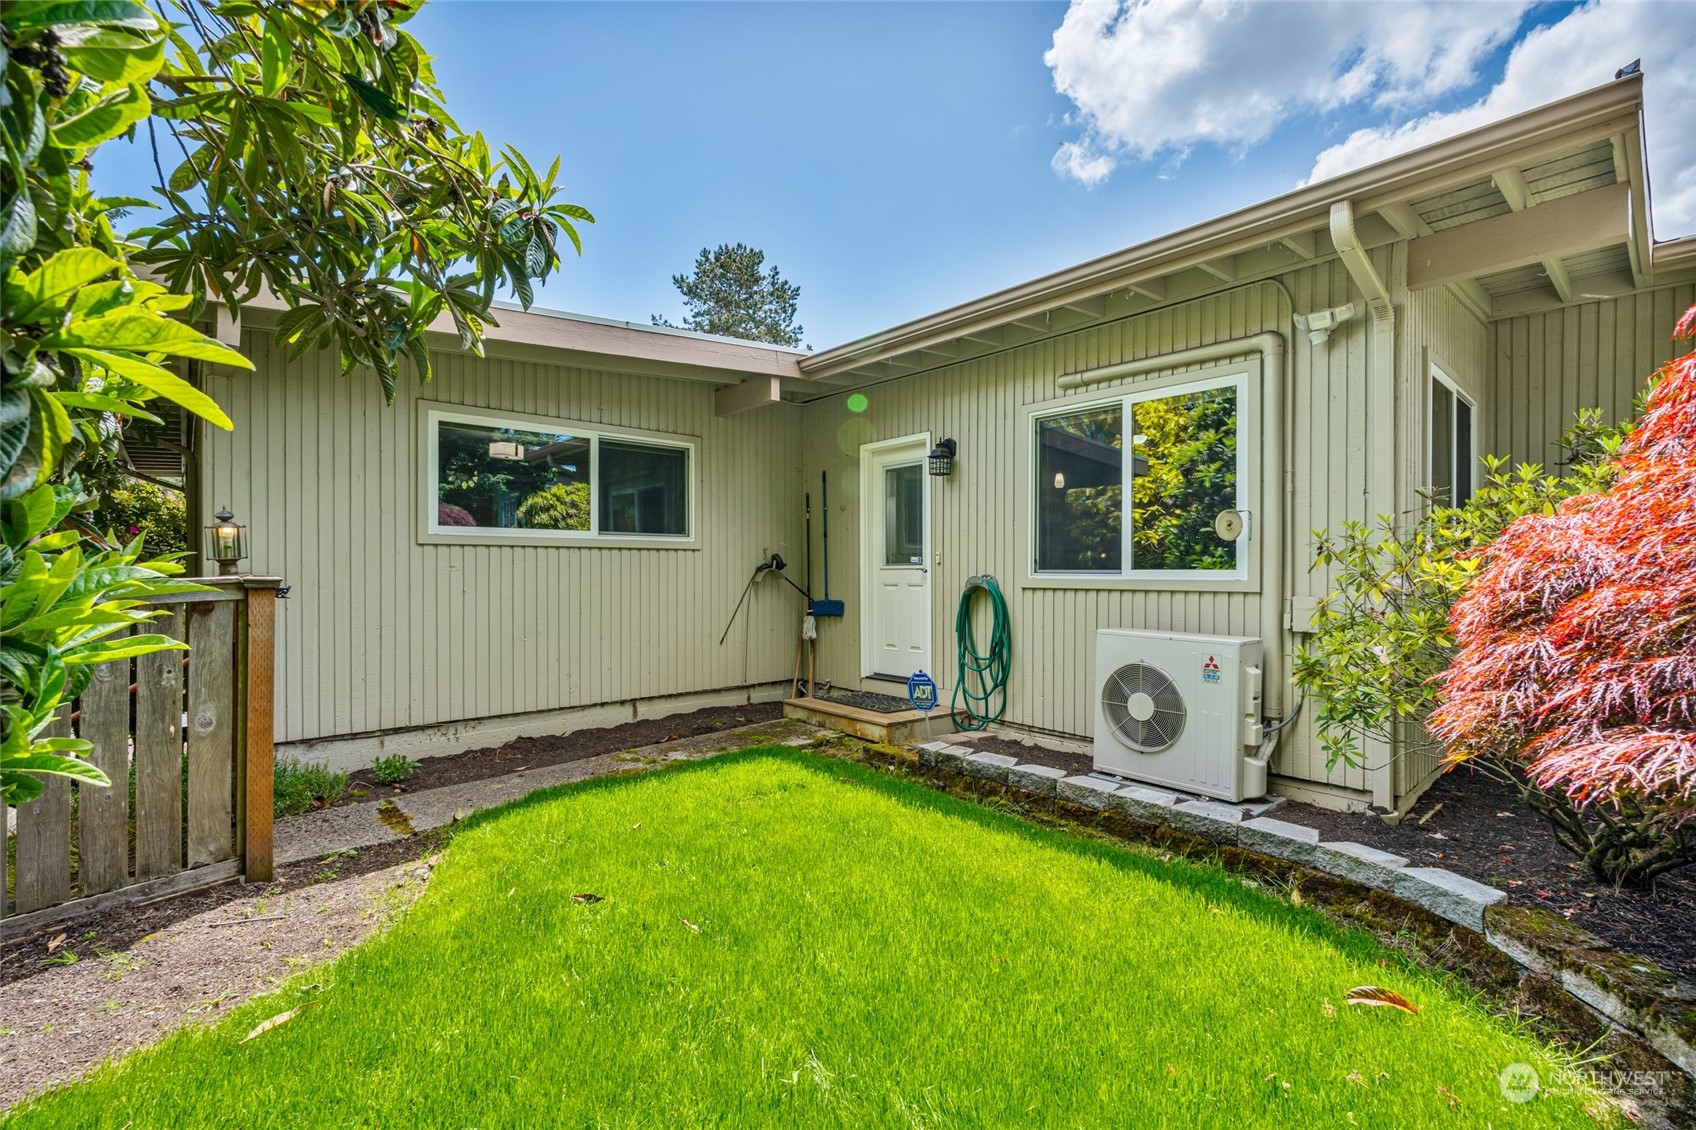
Rear of a pale green home with a small lawn, leafy shrubs, and an outdoor air-conditioning unit.
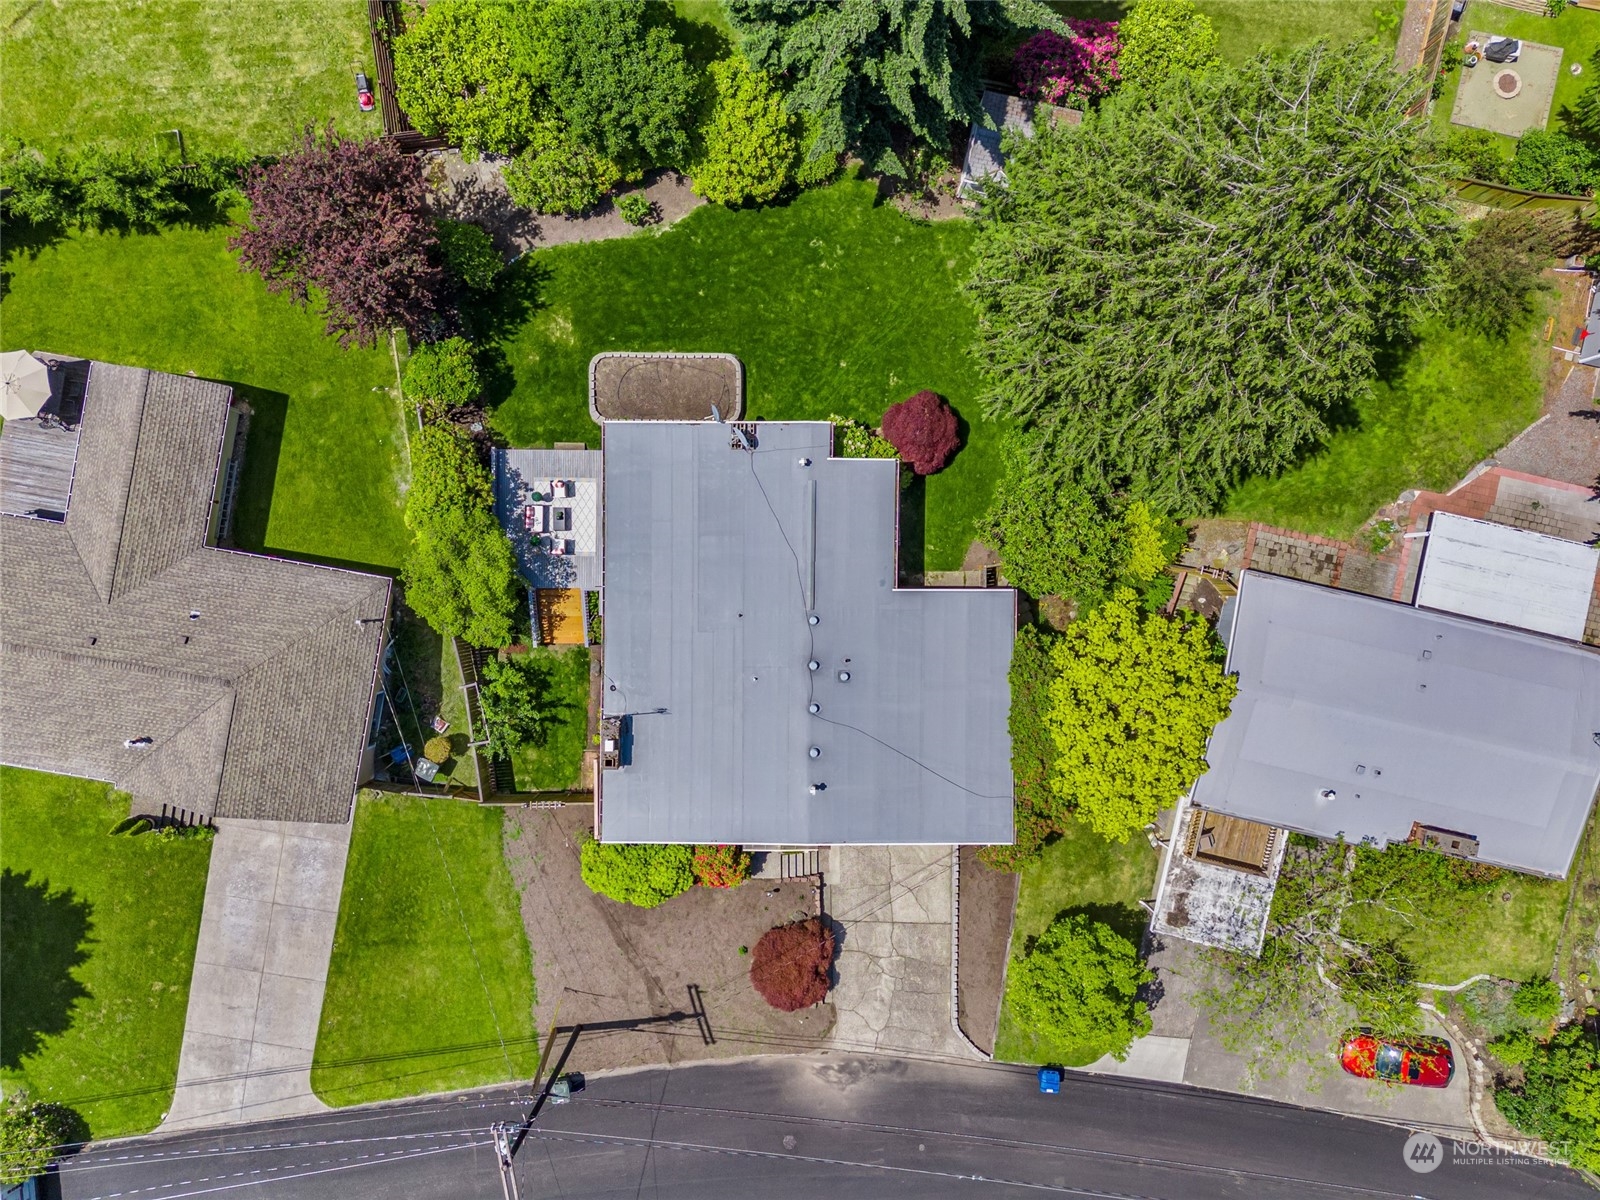
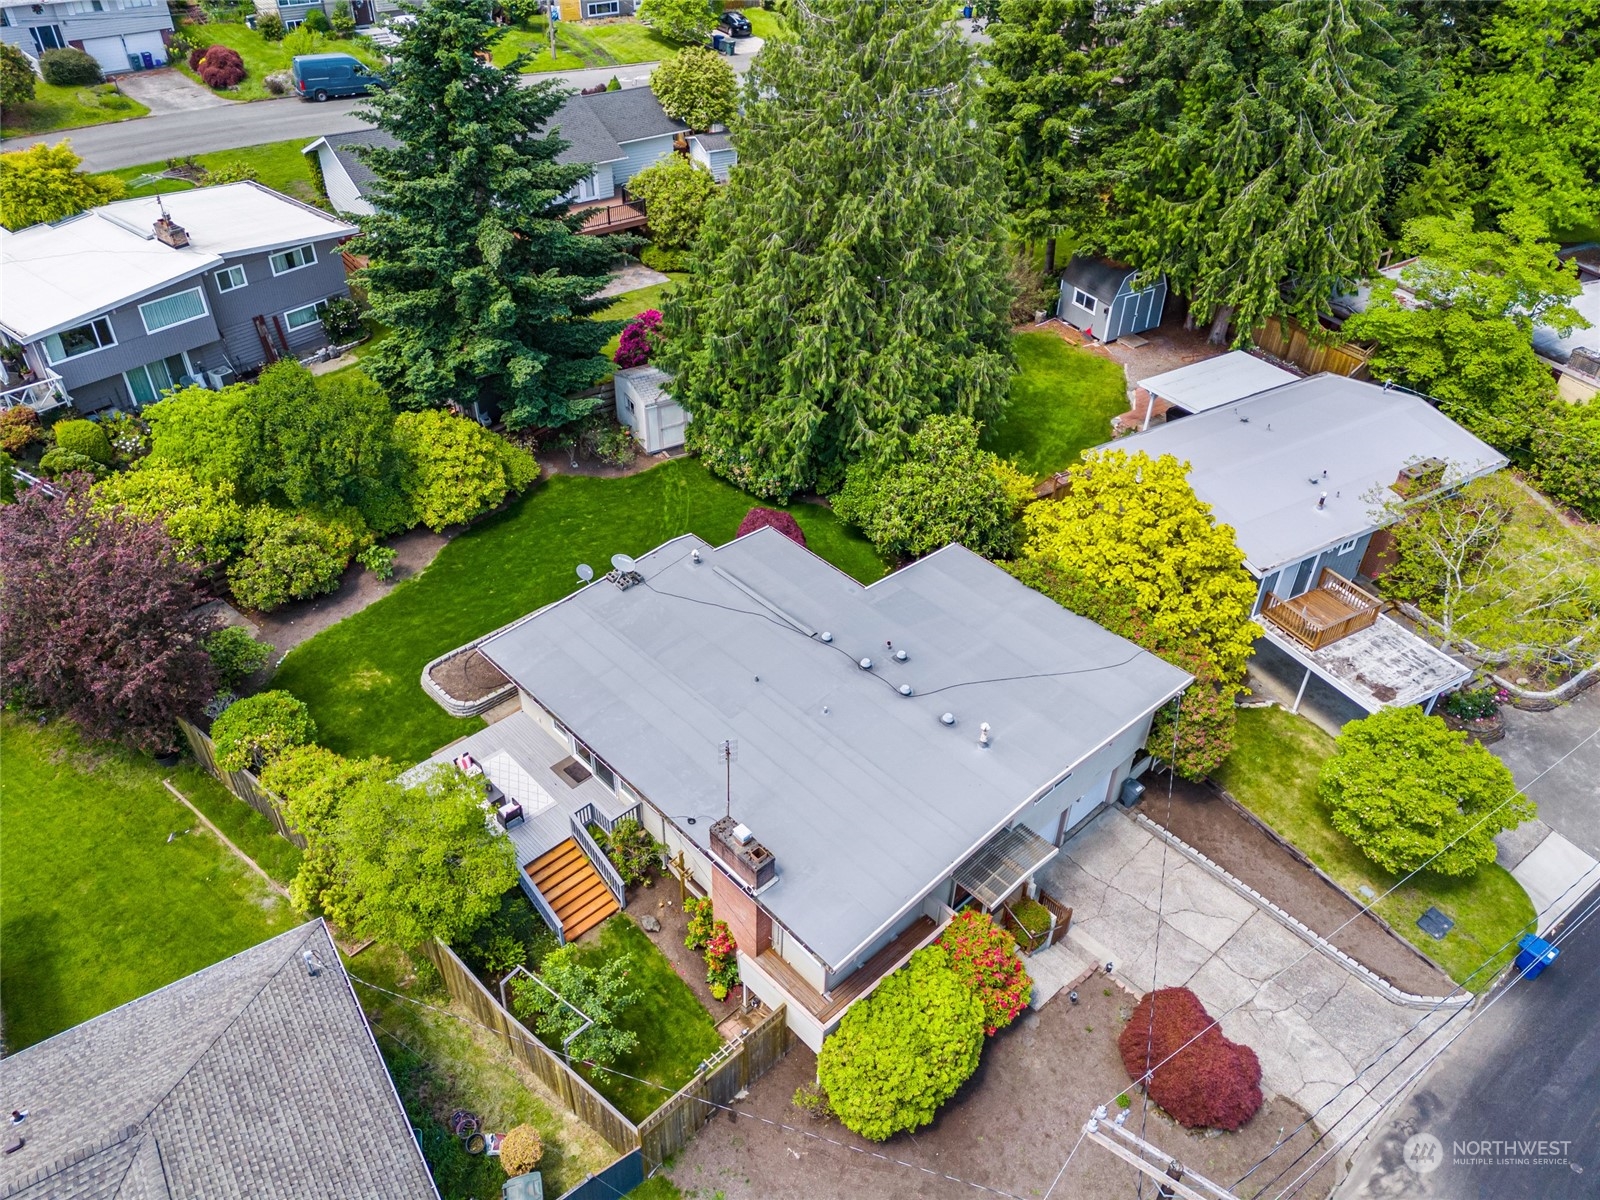
Aerial view of a home and spacious, tree-lined lawn beside the street.
Aerial view of a Bellevue home with a broad gray roof, lush yard, mature trees, and backyard deck.
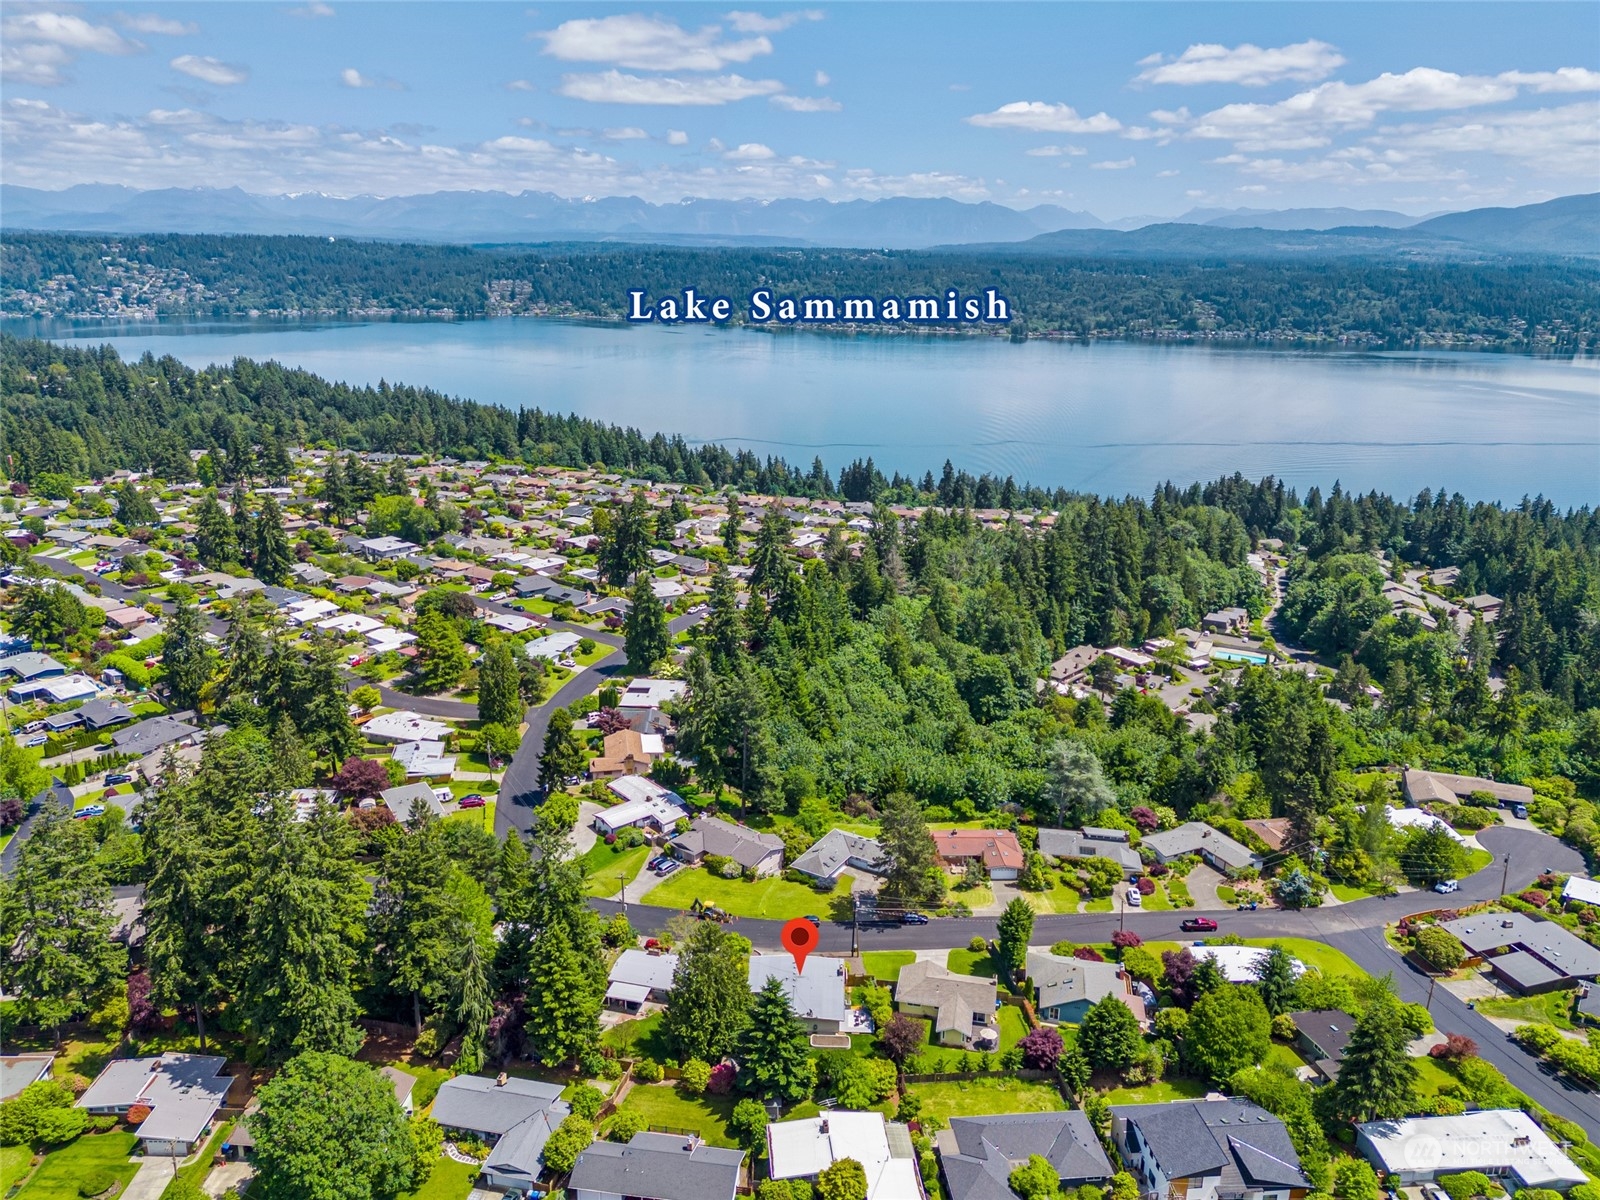
Aerial view of the property marked by a pin, with Lake Sammamish and mountains beyond.
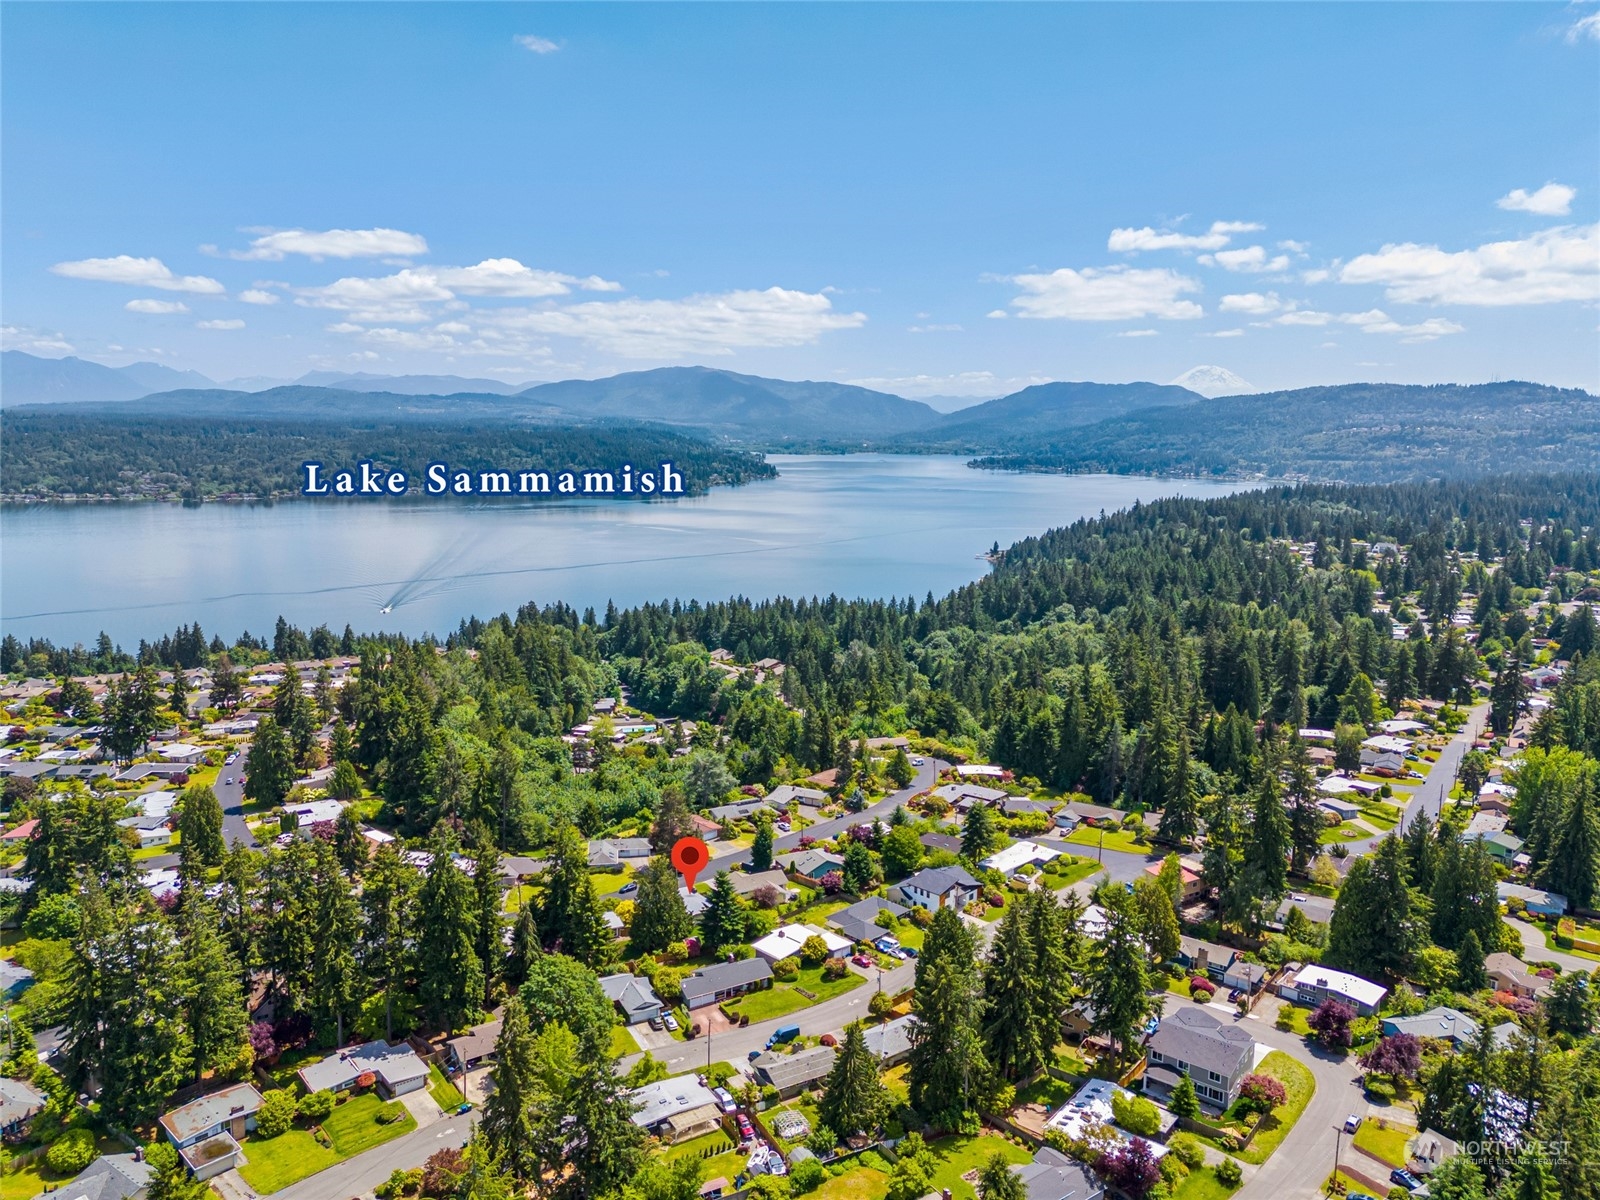
Aerial view of a wooded Bellevue neighborhood beside Lake Sammamish, with distant mountains.
Aerial view across a lake and forested hills toward Mount Rainier.
VIEW PHOTOS
$1,400,000

429 167th Avenue NE

3 Beds 3 Baths 2,350 Sq.Ft. 9,114 Sq.Ft.

Description

Welcome to this charming East-facing home in the desirable Lake Hills community. Featuring an open floor plan with spacious living room, 3 bedrooms, a fully rebuilt kitchen with SS appliances, premium laminate flooring, beautifully updated bathrooms on main, Illuminated with energy-efficient LED lighting and beautiful fixtures. Enjoy gatherings in the expansive bonus living room or bask in the light-filled sunroom. Step outside to a large deck with access to a lush, fenced backyard and a huge garden bed. The lower floor reveals a large den/office with a cozy fireplace, a spacious laundry room, a half bath, and a non-conforming 4th bedroom. Minutes to Bellevue Downtown and Microsoft. Pre-inspected.

Share Property

Location

429 167th Avenue NE, Bellevue, WA 98008

Status

Sold

Date Sold

July 11, 2024
Hemalatha Venu

Hemalatha Venu

TITLE

Real Estate Broker

Property Amenities

Interior
Fireplace Gas
Appliances Dishwashers_, Dryer(s), Garbage Disposal_, Microwaves_, Refrigerators_, Stoves Ranges_, Washer(s)
Flooring Ceramic Tile, Laminate, Carpet
Total Bedrooms: 3
Half Bathrooms: 1
Three-Quarter Bathrooms: 1
Full Bathrooms: 1
Other Interior Features Ceramic Tile, Laminate, Wall to Wall Carpet, Bath Off Primary, Ceiling Fan(s), Double Pane/Storm Window, Dining Room, Fireplace (Primary Bedroom), French Doors, High Tech Cabling, Loft, Security System, Sprinkler System, Walk-In Pantry, Fireplace, Water Heater
Area & Lot
Total area 2,350 Sq.Ft.
Lot Area 9,114 Sq.Ft.
Living area 2,350 Sq.Ft.
MLS® ID 2248419
Year Built 1957
School District Bellevue
High School Interlake Snr High
Middle School Highland Mid
Elementary School Bennett Elem
View Description Mountain(s),Territorial
Type Residential
Status Sold
Exterior
Air conditioning Ductless HP-Mini Split
Heat type Forced Air, Heat Pump
Water Source Public
Garage Space 2.0
Security Features Security System, Partially Fenced
Sewer Sewer Connected
Other Exterior Features Wood
Parking Driveway, Attached Garage, Off Street
Lot Features Curbs, Paved
Roof Composition
Finance
Sales Price $1,400,000
Real Estate Tax $10,263 yearly
Beige split-level home with a wide driveway, two-car garage, and flowering shrubs.

360 Virtual Tour

Take a tour of this property

Bellevue

Confidence Changes Everything

Hemalatha Venu believes real estate should feel informed, transparent, and genuinely supportive—not overwhelming. Through thoughtful strategy, data-driven insight, and a calm, relationship-first approach, she helps clients make confident decisions while feeling supported every step of the way.