Blue two-story home with a covered porch, landscaped garden, and tall evergreen beside the sidewalk.
Blue house’s covered front entry with white columns, stone steps, and a welcome tile.
Home entryway opening to a dining area with dark hardwood floors, an arched mirror, and a potted plant.
Staged living room with white sofas, dark wood floors, and a floor-to-ceiling stone fireplace wall.
Living room with a stone fireplace, light sofas, and large windows.
Staged living room with gray sofas, dark wood floors, and an open kitchen.
Living room fireplace framed by a floor-to-ceiling stacked-stone wall and bright window.
Dining area with a round table and four chairs beside large windows, opening to a dark-wood kitchen.
Dining area with round wood table, pale upholstered chairs, large windows, and an open kitchen.
Dining area with a round table and gray chairs beside an open kitchen with dark wood cabinets.
Kitchen with a granite island, dark wood cabinetry, and stainless steel appliances.
Kitchen with a granite island, dark wood cabinetry, stainless steel appliances, and an adjacent carpeted staircase.
Kitchen with dark wood cabinetry, granite island, stainless steel appliances, and an adjacent carpeted staircase.
Kitchen with dark wood cabinets, granite island, stainless steel appliances, and an open staircase.
Kitchen with dark wood cabinets, granite counters, stainless steel appliances, and a large sink island.
Kitchen with dark wood cabinets, a large granite island, and two bar stools beside a sliding glass door.
Bathroom with pedestal sink, large mirror, toilet, and two floral prints on gray walls.
Furnished upstairs landing with a carpeted floor, dark accent chair, and windows beside the stair opening.
Staged living room with a gray sofa, dark accent chair, glass tables, and large abstract wall art.
Staged bedroom with a large bed, floral accents, carpet, and windows on two walls.
Bathroom with a long wood double-sink vanity and a tiled soaking tub beside a window.
Bathroom with a built-in soaking tub beneath a window and a wood vanity.
Primary bathroom with a glass shower, double wood vanity, and built-in soaking tub.
Walk-in closet with white wire shelving on three sides and a carpeted floor.
Staged bedroom with a white bed, bright pink throw, beige carpet, and a large window.
Carpeted home office with a white desk, dark chair, and large window overlooking neighboring homes.
Bathroom with a white tub and shower and a long wood double vanity with two sinks.
Laundry room with front-loading washer and dryer, a small window, and flowers on the dryer.
Empty garage with a concrete floor, unfinished drywall, and a windowed overhead door.
Concrete patio beside a blue-sided home, with a sliding glass door, small tree, and privacy fence.
Concrete side patio beside a blue-sided home, with sliding glass doors and a fenced yard.
Blue two-story house with white trim, gabled rooflines, and a covered porch among neighboring homes.
Blue two-story house with white trim, a double garage, and 4413 above the garage.
Neighborhood playground with blue swings, colorful play structures, and townhomes in the background.
Aerial view of a home marked by a red arrow in a neighborhood beside a playground.
Aerial view of the home marked by a red arrow among neighborhood houses, with woods in the background.
Aerial view of a residential neighborhood, with a red arrow marking the home near a community pool.
Outdoor swimming pool with lounge chairs beside a clubhouse at dusk.
Community lounge with purple sofas and dining tables beside tall windows overlooking a swimming pool.
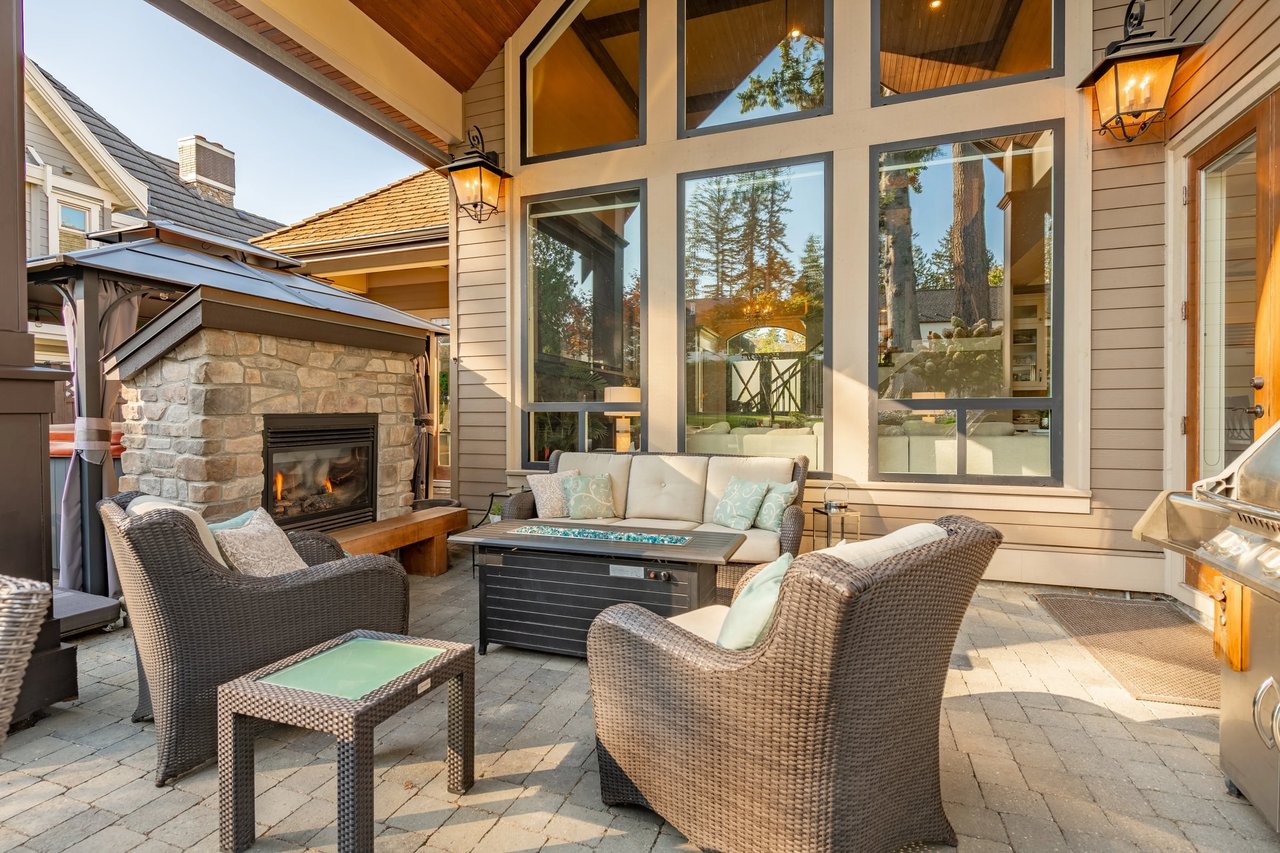
Covered patio with striped wicker seating, a built-in grill, and neighboring homes beyond the fence.
VIEW PHOTOS
Provided by NWMLS, Bought with Kelly Right RE of Seattle LLC and Listed by Hema Venu, 425-205-2135 at Skyline Properties, Inc.
$947,500

4413 185th Place SE

3 Beds 3 Baths 2,210 Sq.Ft. 3,049 Sq.Ft.

Description

Welcome to the highly desirable Timber Creek community! This beautifully updated north-facing 3 bed, 2.5 bath home with a spacious loft (easily convertible to a 4th bedroom) offers 2,210 sqft of bright, functional living. Enjoy fresh new paint, brand-new carpet, hardwood floors on the main level, and abundant natural light throughout. The chef's kitchen features granite countertops, tile backsplash, and ample cabinetry, flowing into the inviting living space with a floor-to-ceiling tiled fireplace feature wall. Upstairs, the spa-inspired primary suite boasts marble countertops, tile floors, soaking tub, and a fully tiled walk-in shower. Additional highlights include central A/C, EV charging outlet, extensive garage storage, and tile flooring in all bathrooms. The versatile loft is perfect for a home office, media room, or future bedroom with projector setup potential. Ideally located just a 5-minute walk to North Creek High School in the award-winning Northshore School District, and directly across from the community park. Enjoy resort-style amenities including an Olympic-size pool, cabana, basketball court, and walking trails. Low HOA and beautifully maintained community make this a must-see!

Share Property

Location

4413 185th Place SE, Bothell, WA 98012

Status

Sold

Date Sold

May 27, 2026
Hemalatha Venu

Hemalatha Venu

TITLE

Real Estate Broker

Property Amenities

Interior
Fireplace Gas
Appliances Dishwasher, Disposal, Dryer, Microwave, Refrigerator, Stove(s)/Range(s), Tankless Water Heater, Washer
Flooring Ceramic Tile, Hardwood, Carpet
Total Bedrooms: 3
Half Bathrooms: 1
Full Bathrooms: 2
Other Interior Features Bath Off Primary, Dbl Pane/Storm Window, Dining Room, High Tech Cabling, Loft, Sprinkler System, Walk-In Closet(s)
Area & Lot
Total area 2,210 Sq.Ft.
Lot Area 3,049 Sq.Ft.
Living area 2,210 Sq.Ft.
MLS® ID 2506334
Year Built 2017
School District Northshore
High School North Creek High School
Middle School Skyview Middle School
Elementary School Fernwood Elem
View Description Territorial
Architecture Styles Craftsman
Type Residential
Status Sold
Exterior
Stories 2
Air conditioning Central Air
Heat type 90 High Efficiency
Water Source Public
Security Features Fully Fenced
Sewer Sewer Connected
Other Exterior Features Wood Products
Parking Attached Garage
Lot Features Curbs, Paved, Sidewalk
Roof Composition
Finance
Sales Price $947,500
HOA Fees $100 monthly
Real Estate Tax $9,580 yearly
Blue house’s covered front entry with white columns, stone steps, and a welcome tile.

360 Virtual Tour

Take a tour of this property

Confidence Changes Everything

Hemalatha Venu believes real estate should feel informed, transparent, and genuinely supportive—not overwhelming. Through thoughtful strategy, data-driven insight, and a calm, relationship-first approach, she helps clients make confident decisions while feeling supported every step of the way.