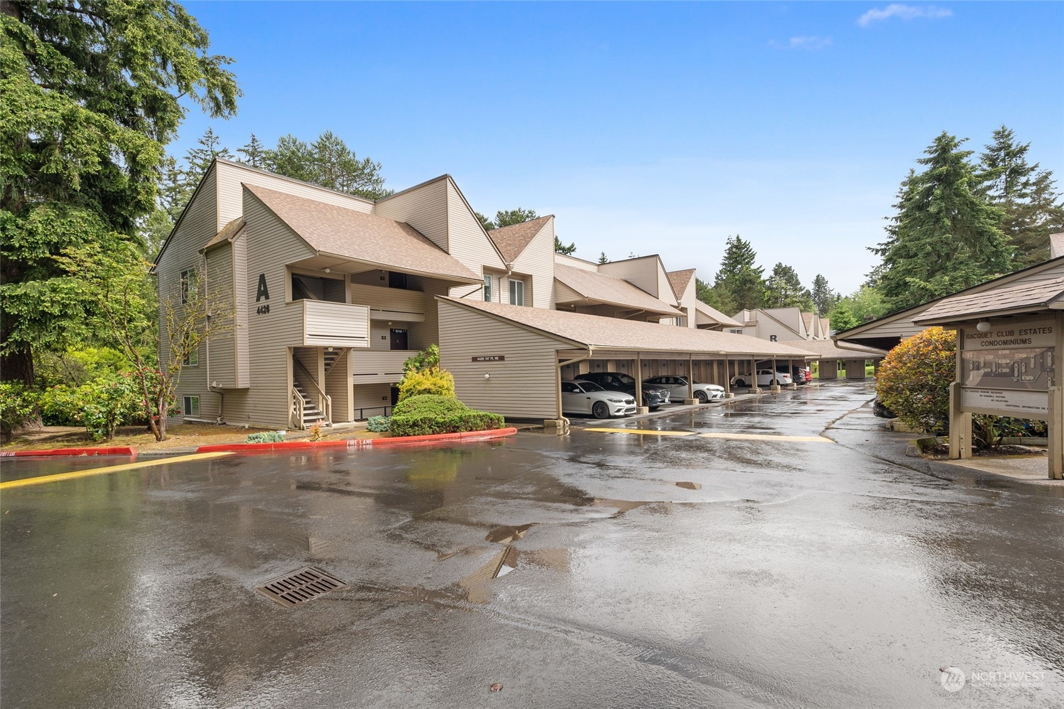
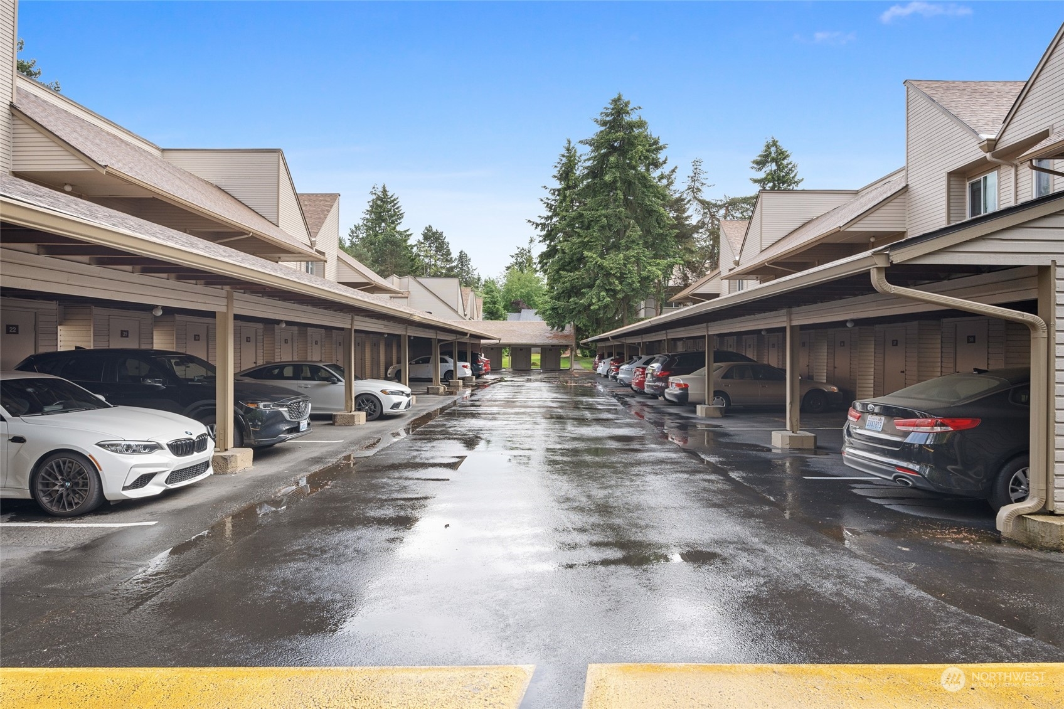
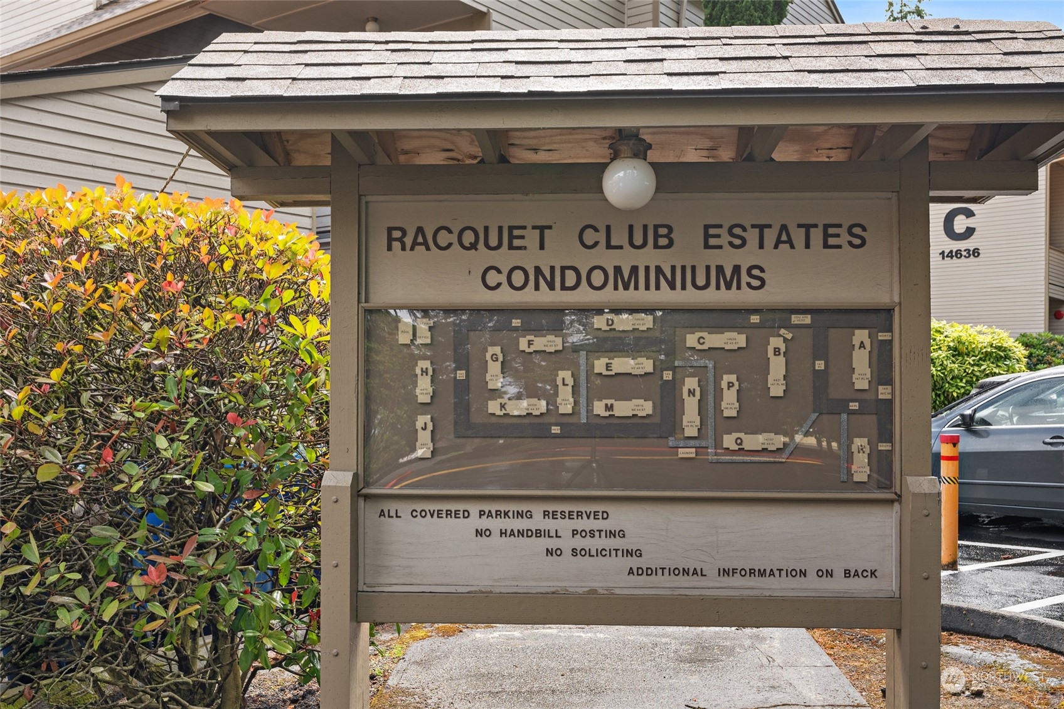
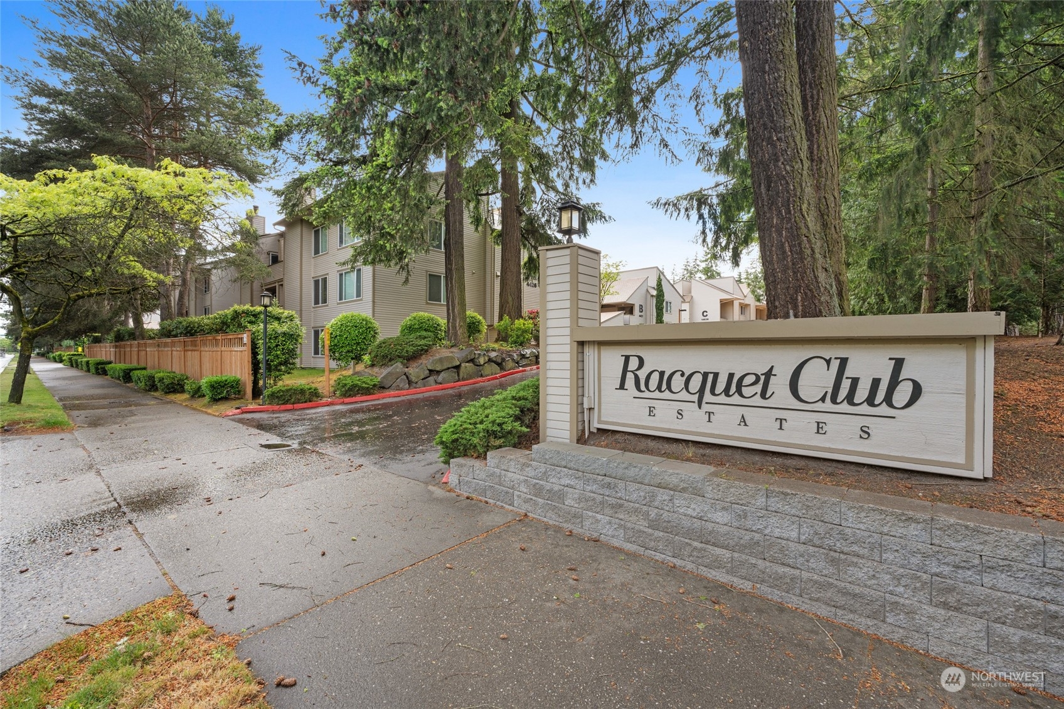
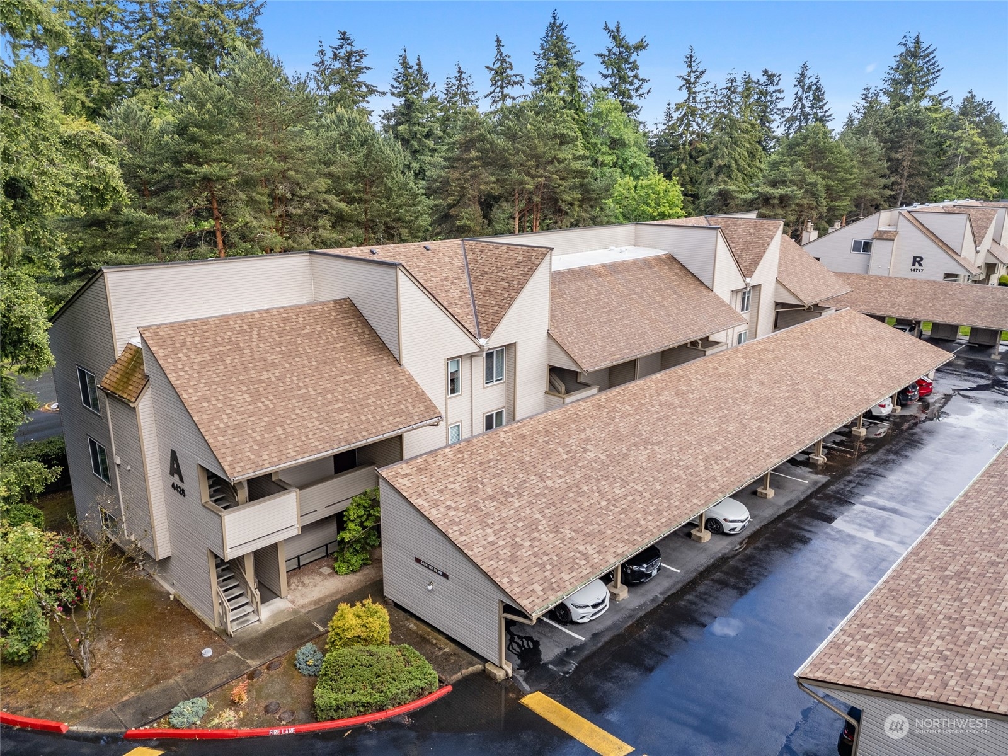
Beige condominium buildings with covered carports and a Racquet Club Estates Condominiums sign.
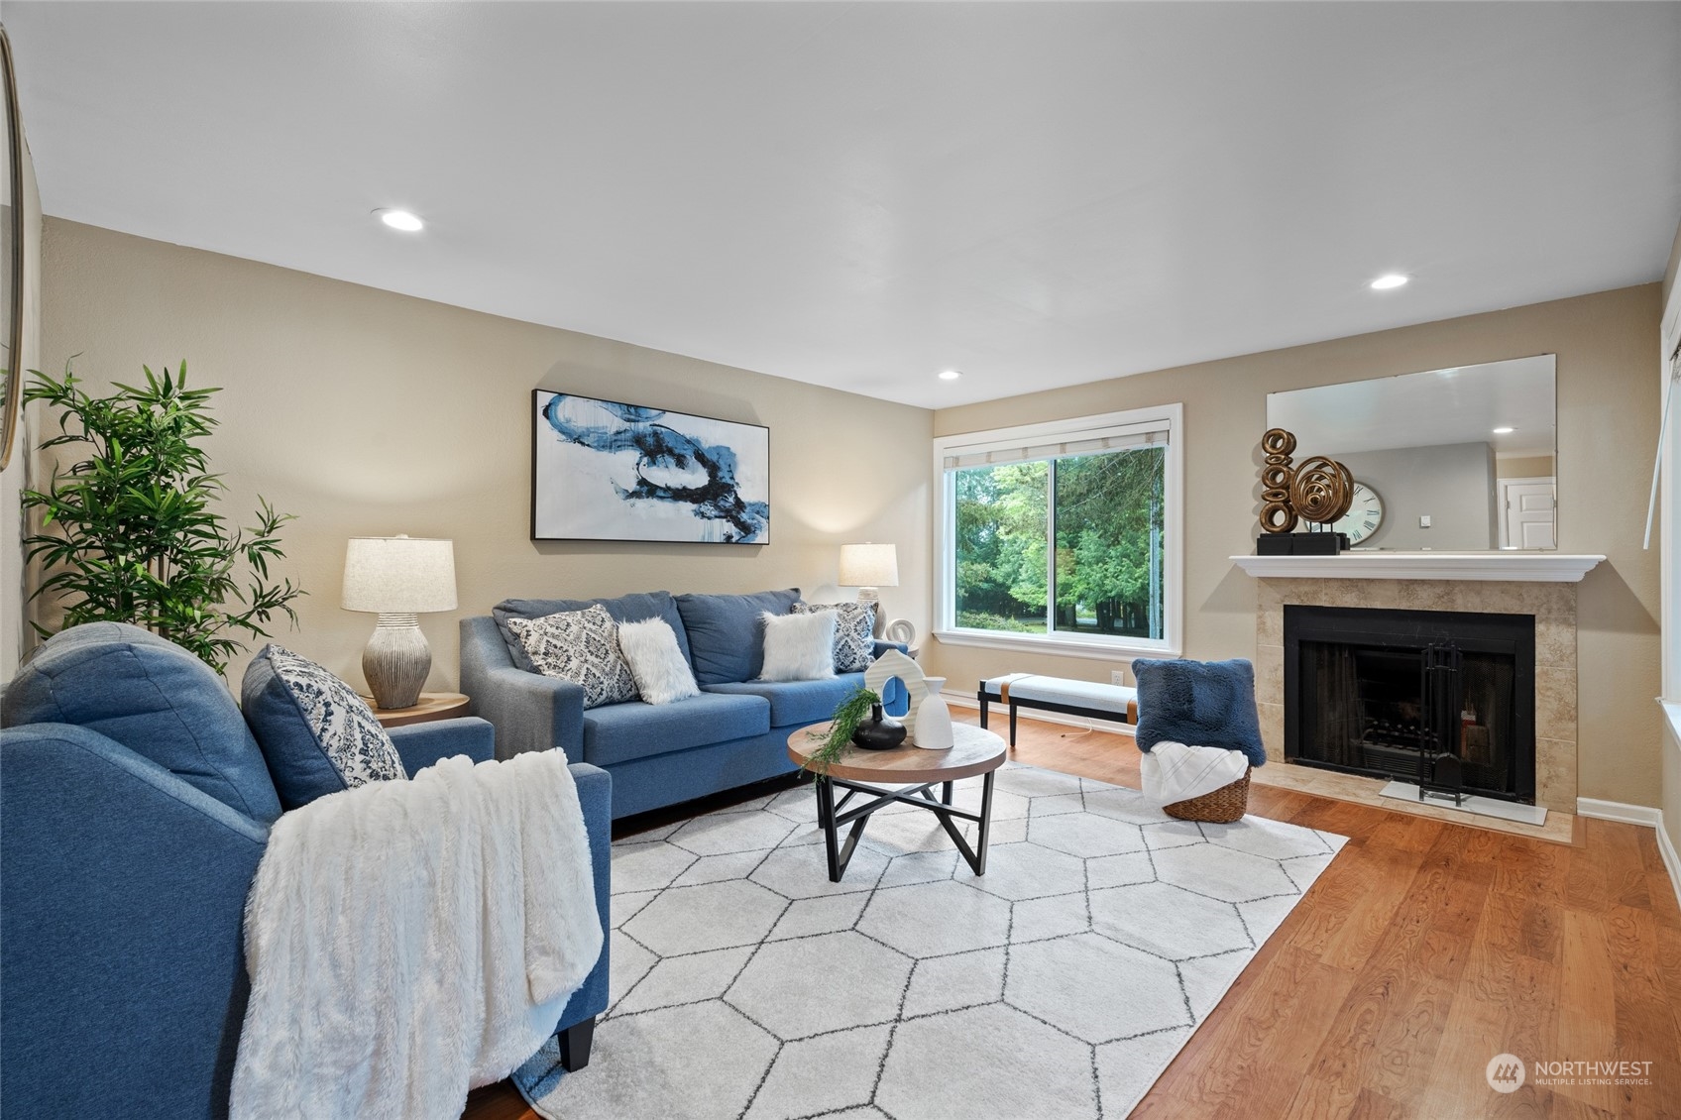
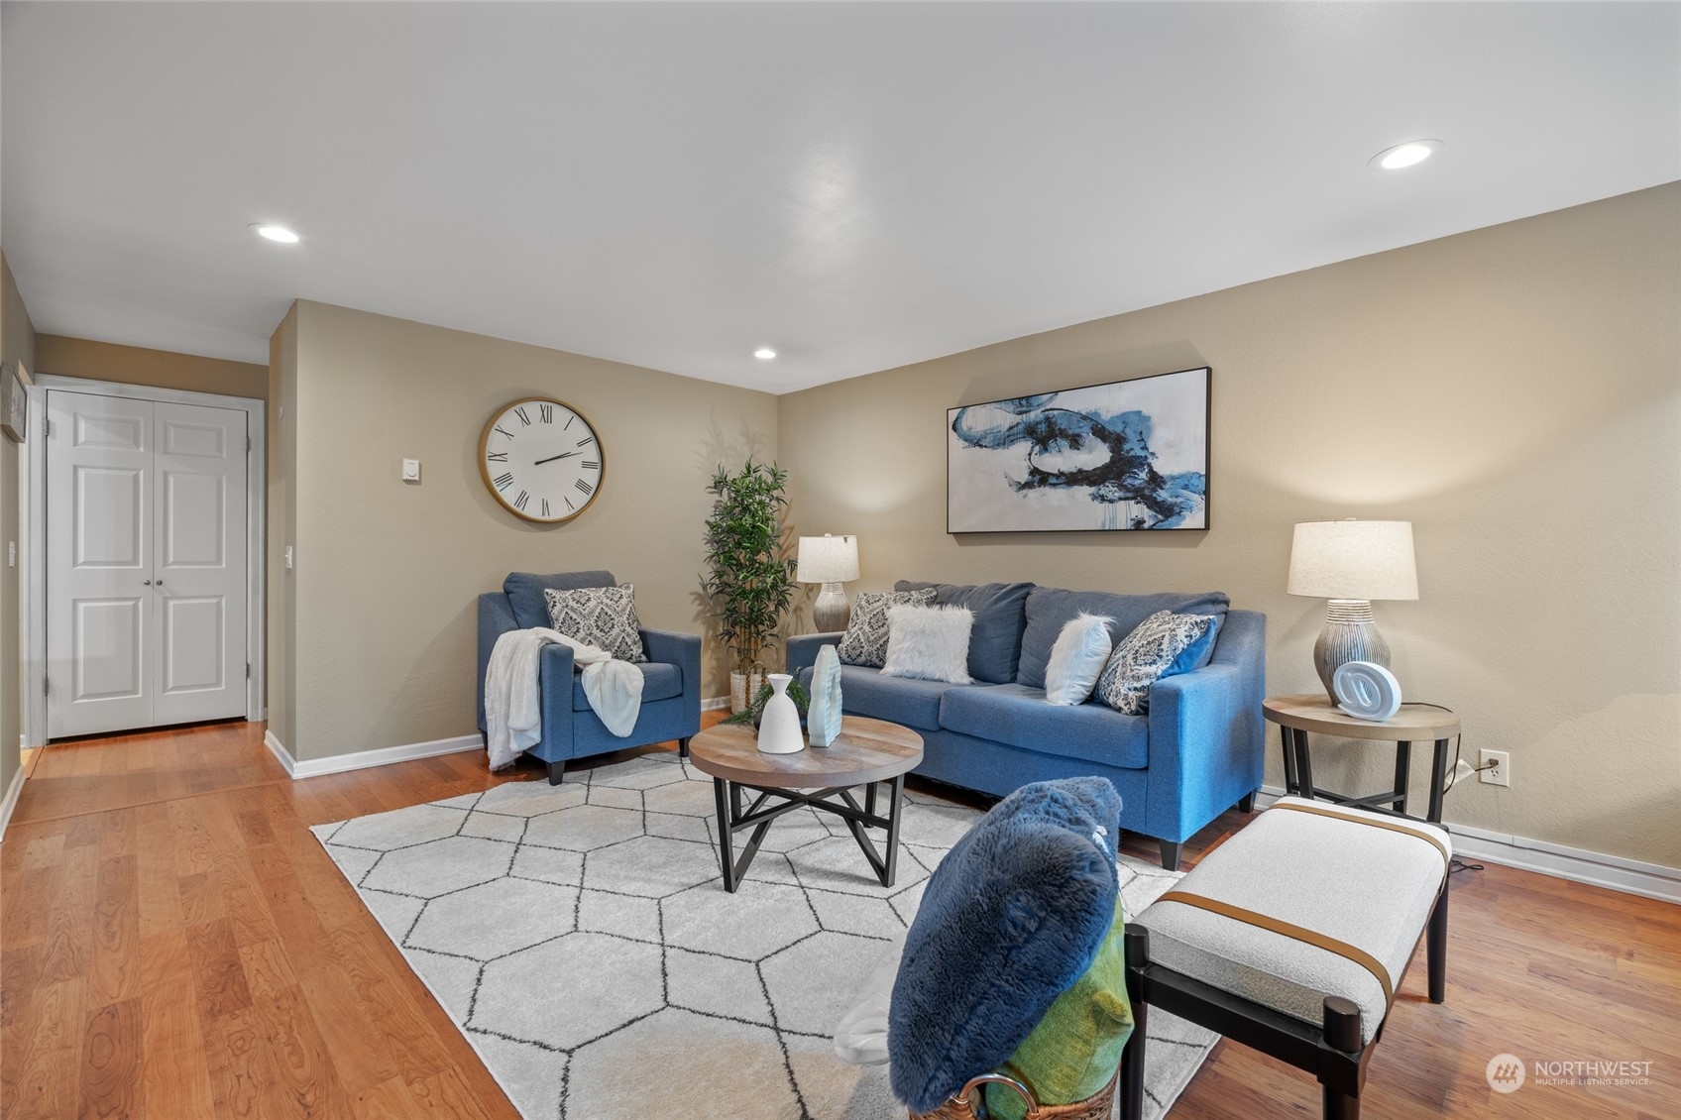
Staged living room with blue sofas, hardwood floors, a geometric rug, and a fireplace.
Staged living room with blue sofas, a geometric rug, and a large window overlooking greenery.
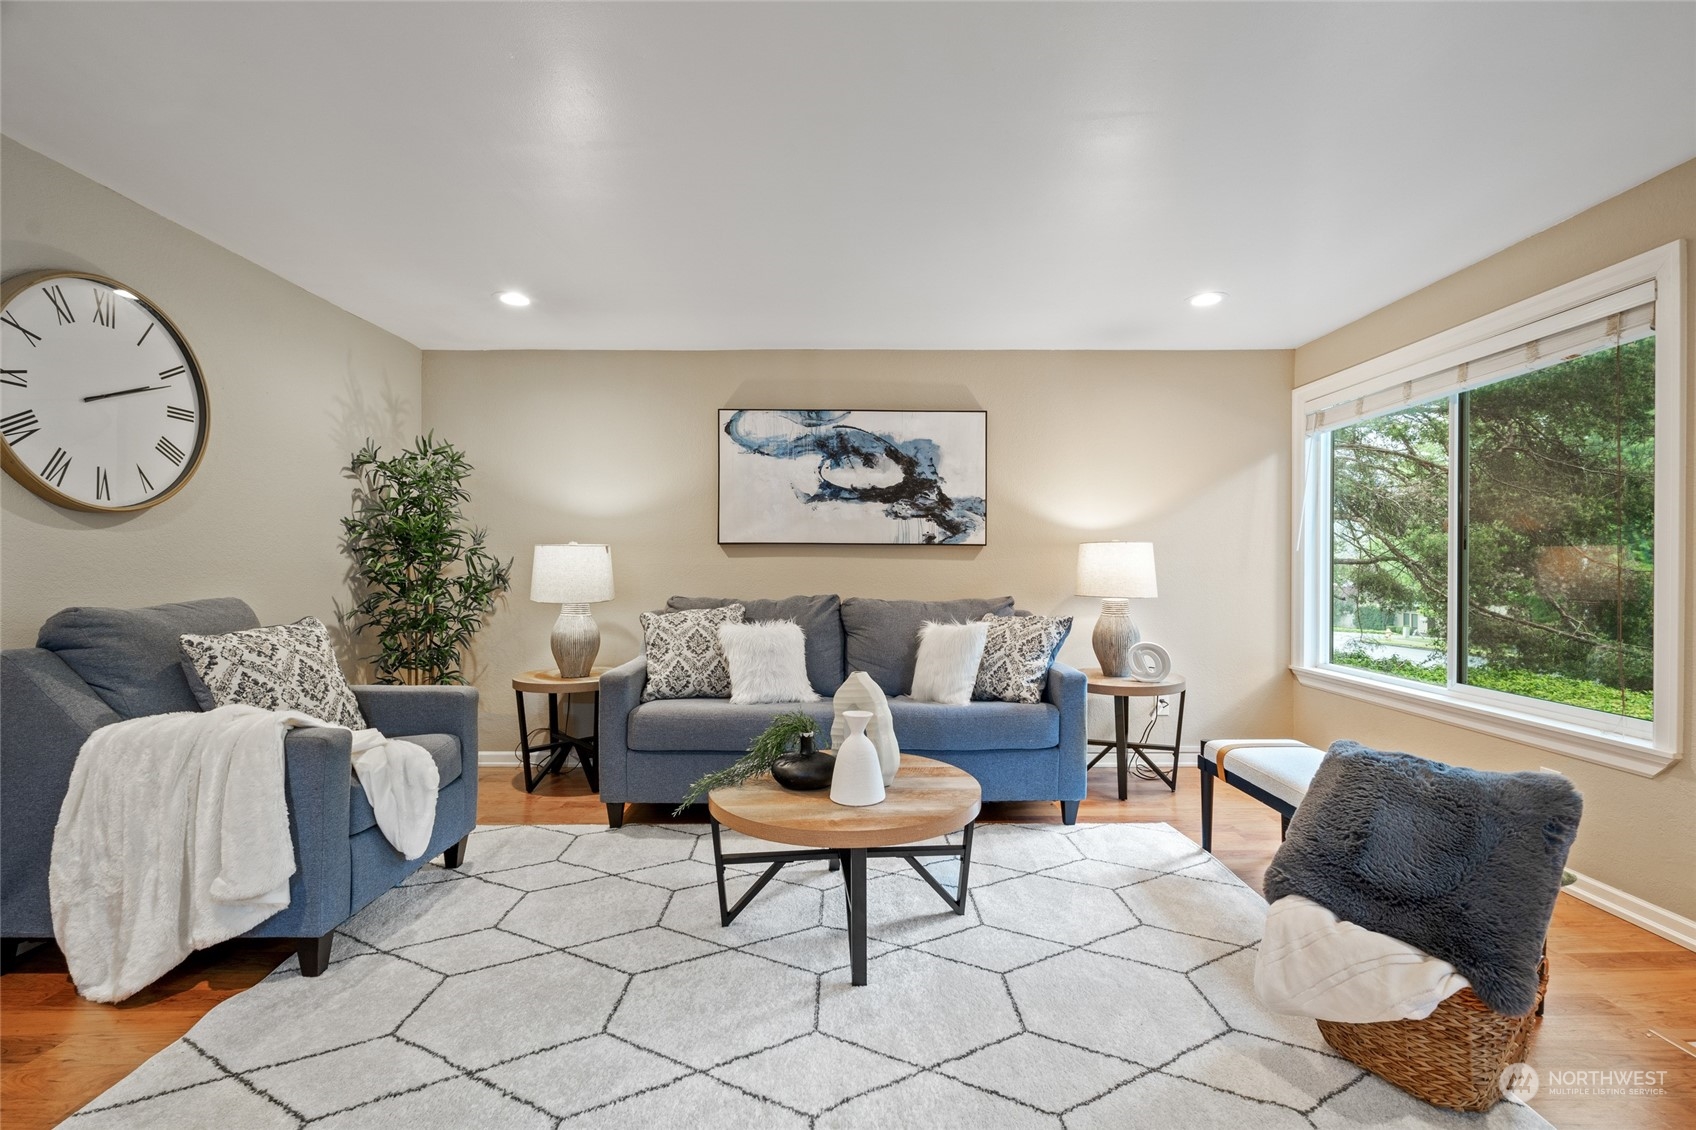
Staged living room with blue seating, hardwood floors, and a large geometric rug.
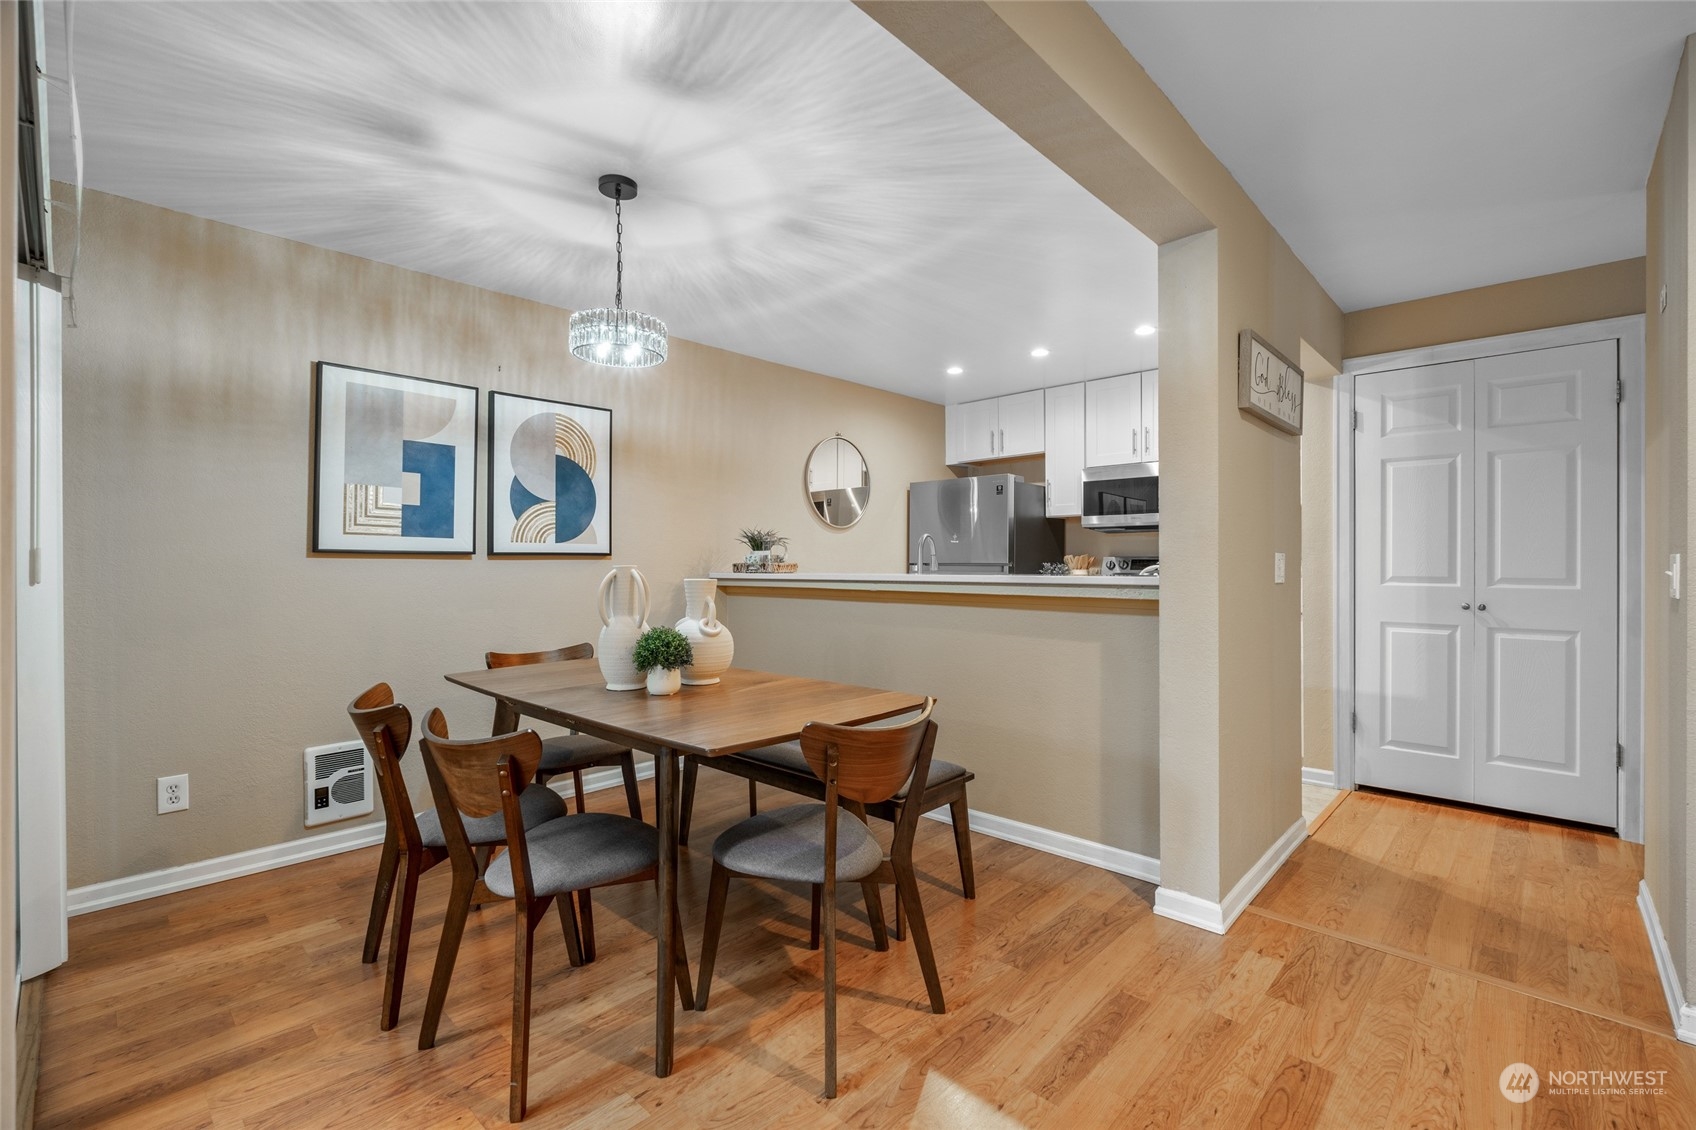
Dining area with a wooden table and chairs beside an open kitchen with white cabinets and stainless steel appliances.
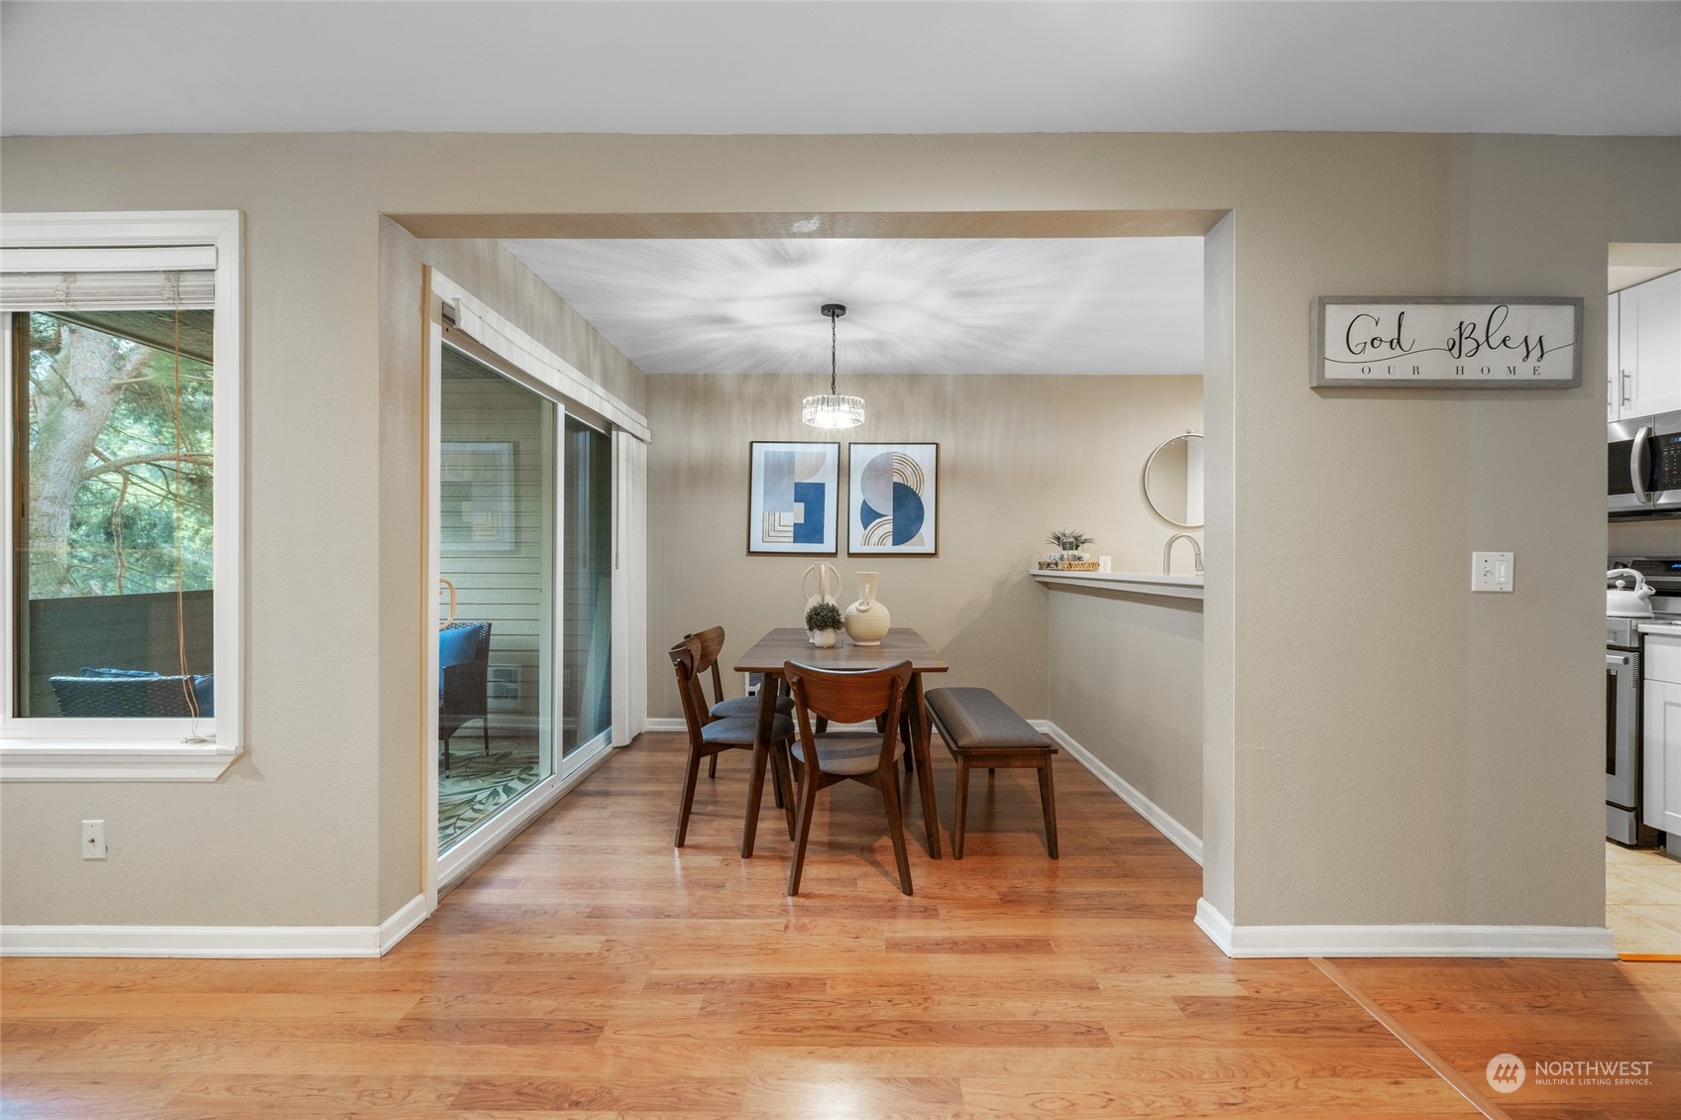
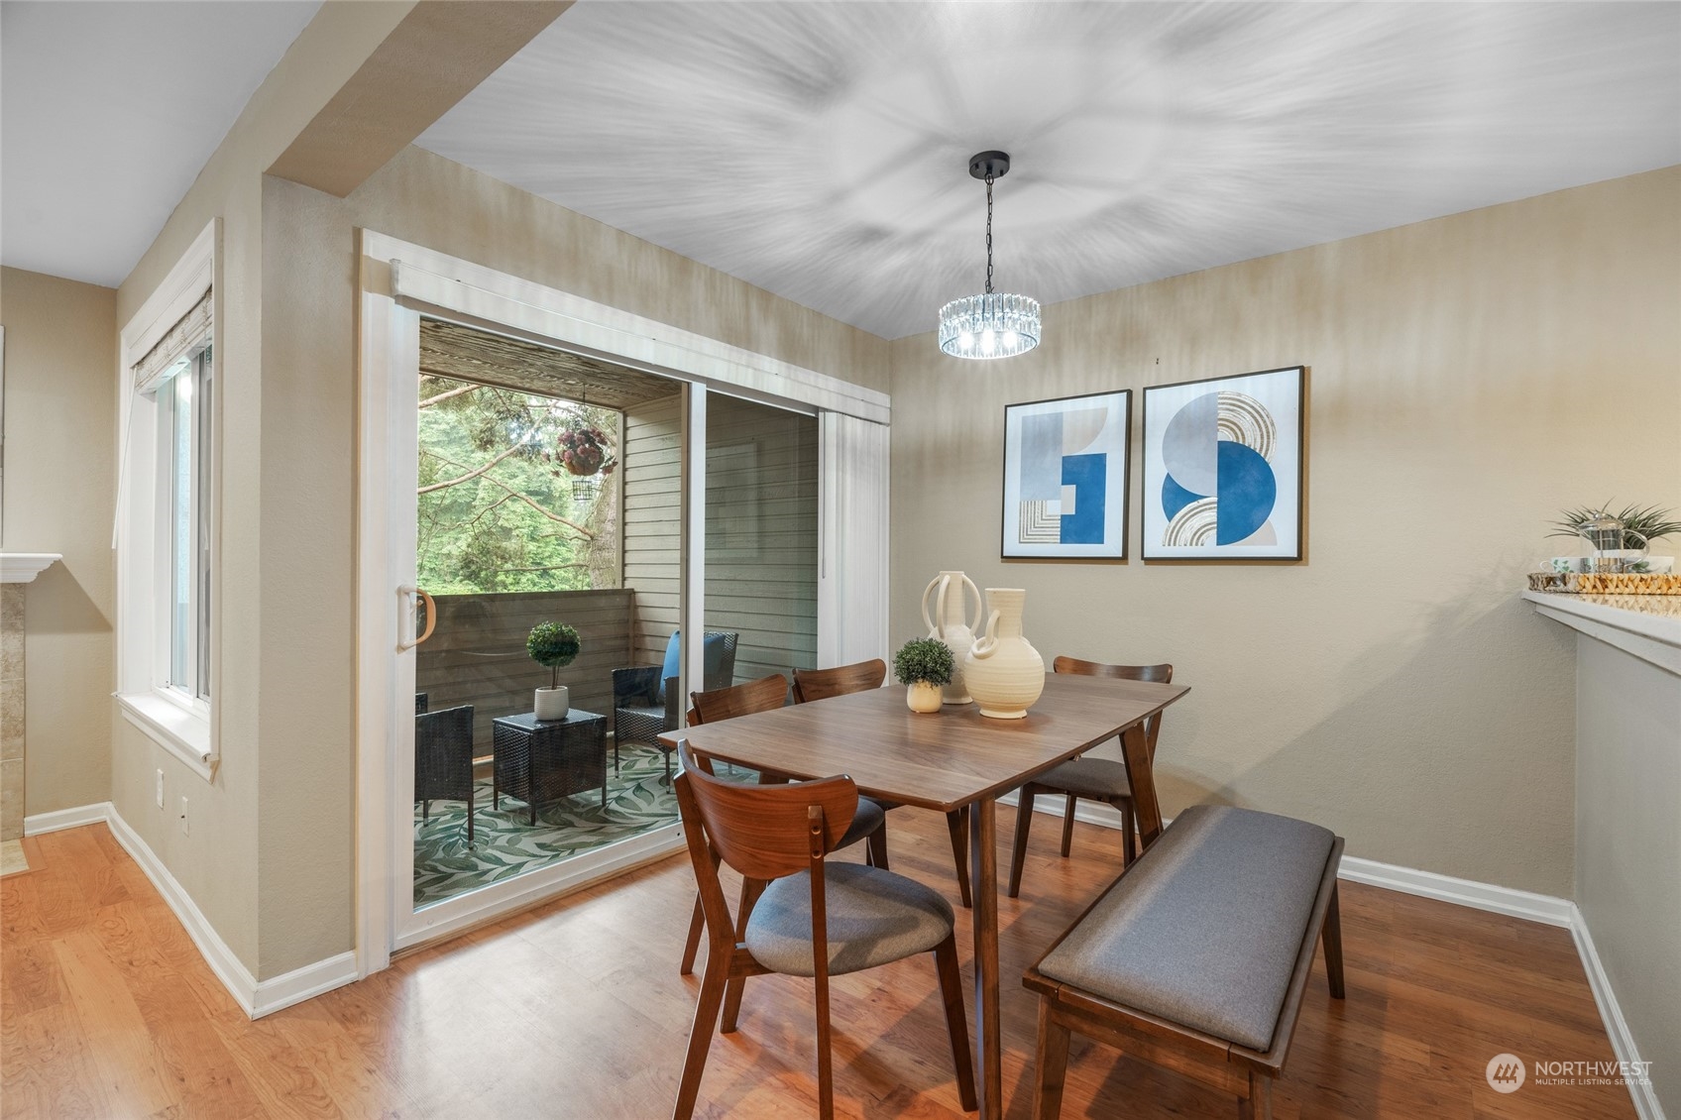
Dining room with a wooden table and bench beside sliding glass doors to a balcony.
Dining room with a wooden table, chandelier, and sliding glass door opening to a balcony.
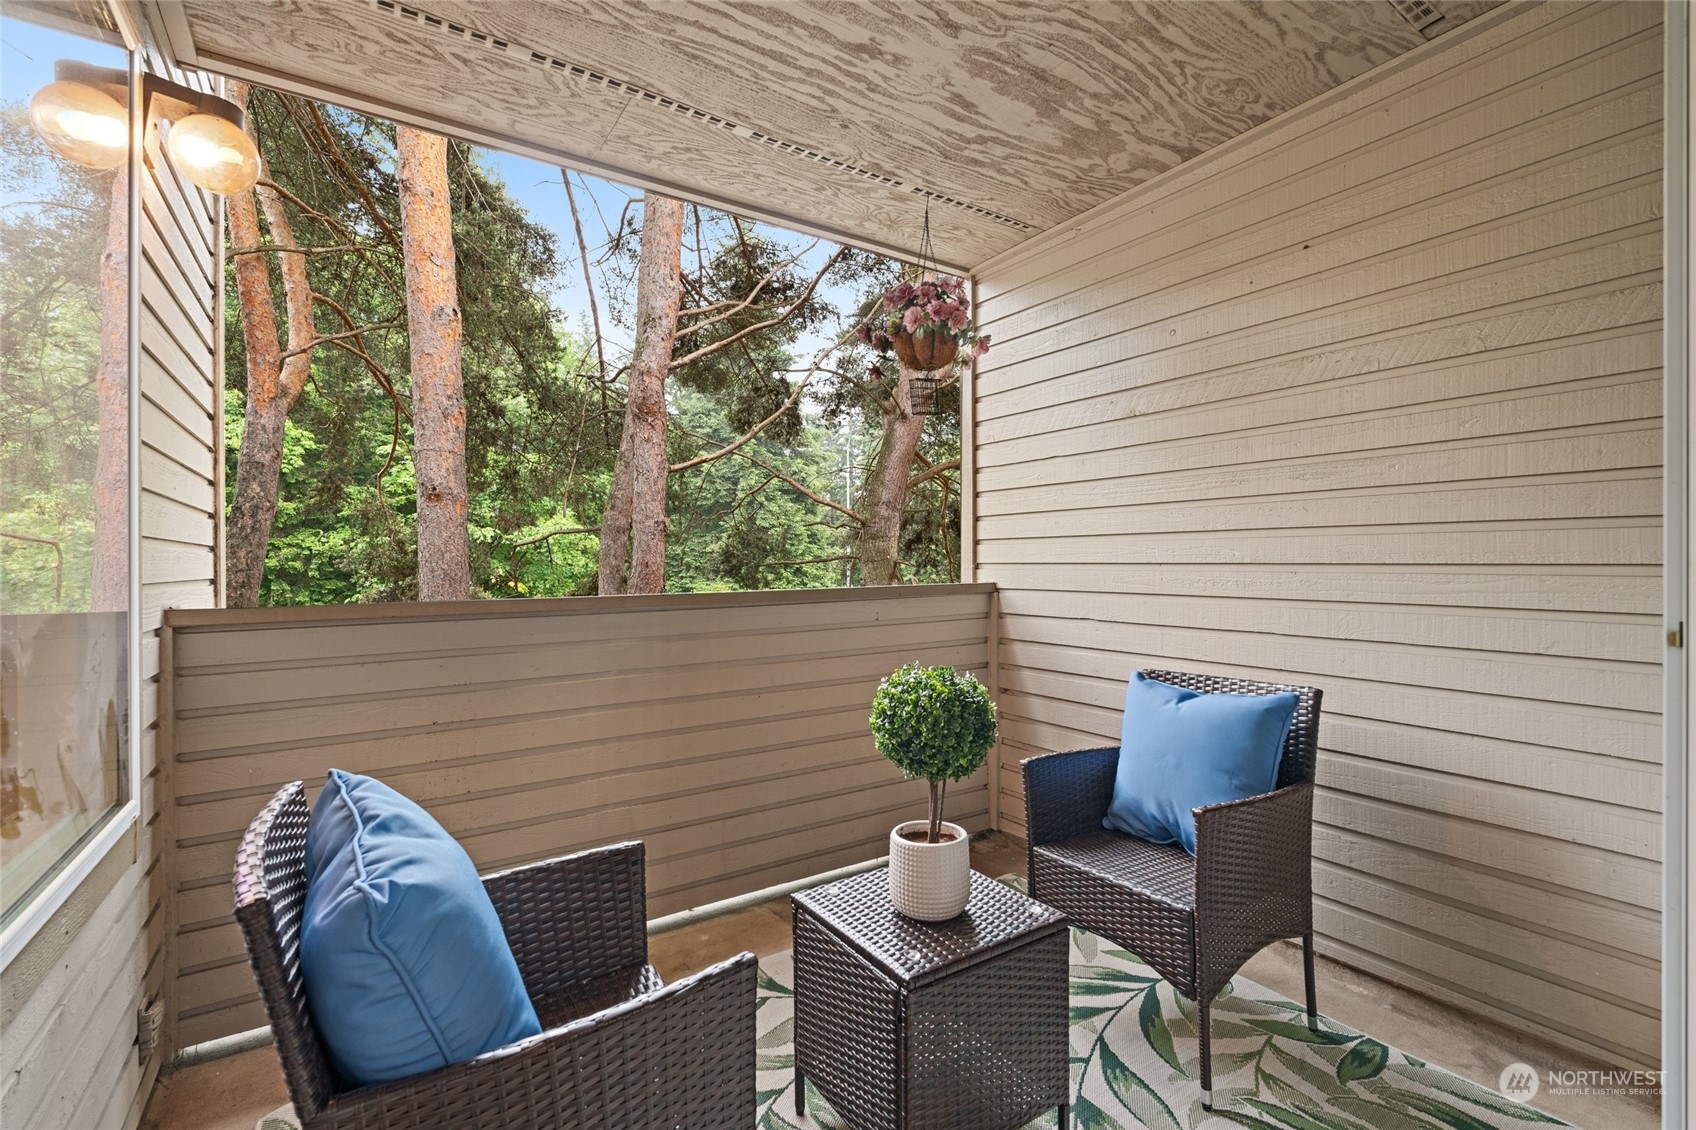
Covered balcony with wicker seating and blue cushions overlooking trees.
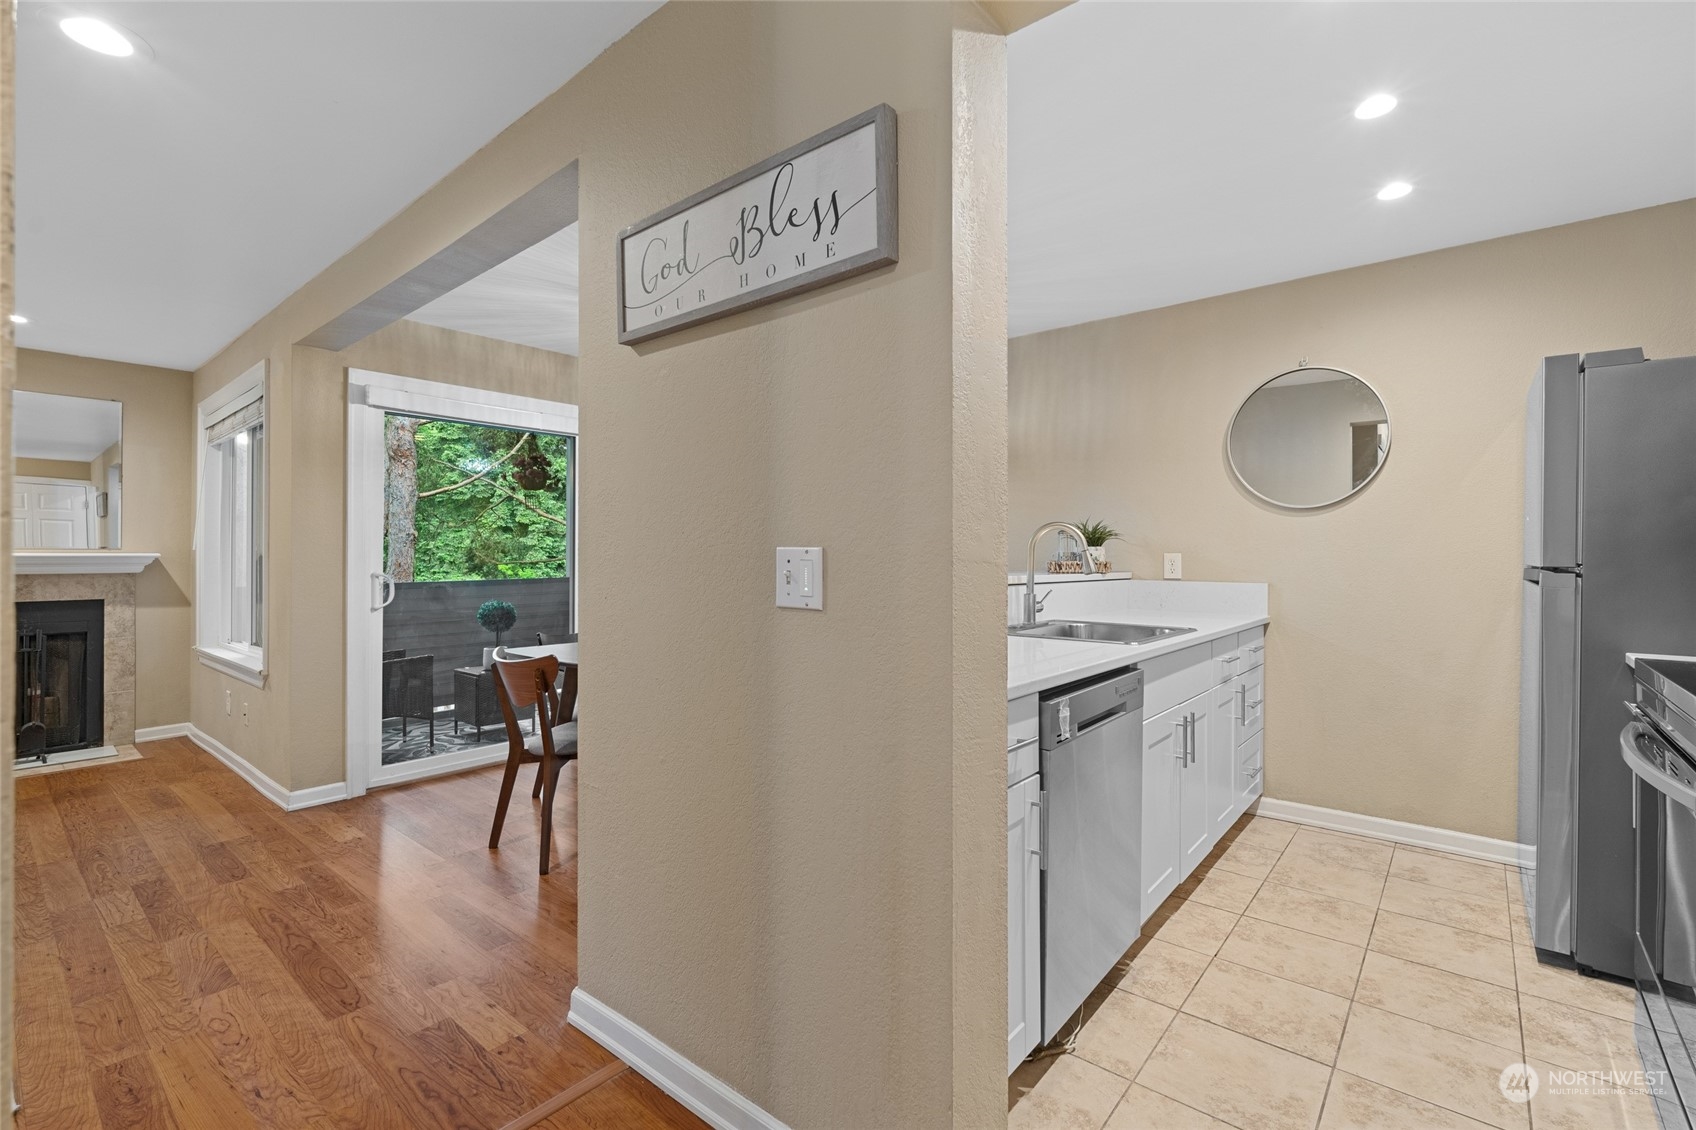
Open-plan kitchen and living area with white cabinets, stainless appliances, hardwood floors, and a tree-lined balcony.
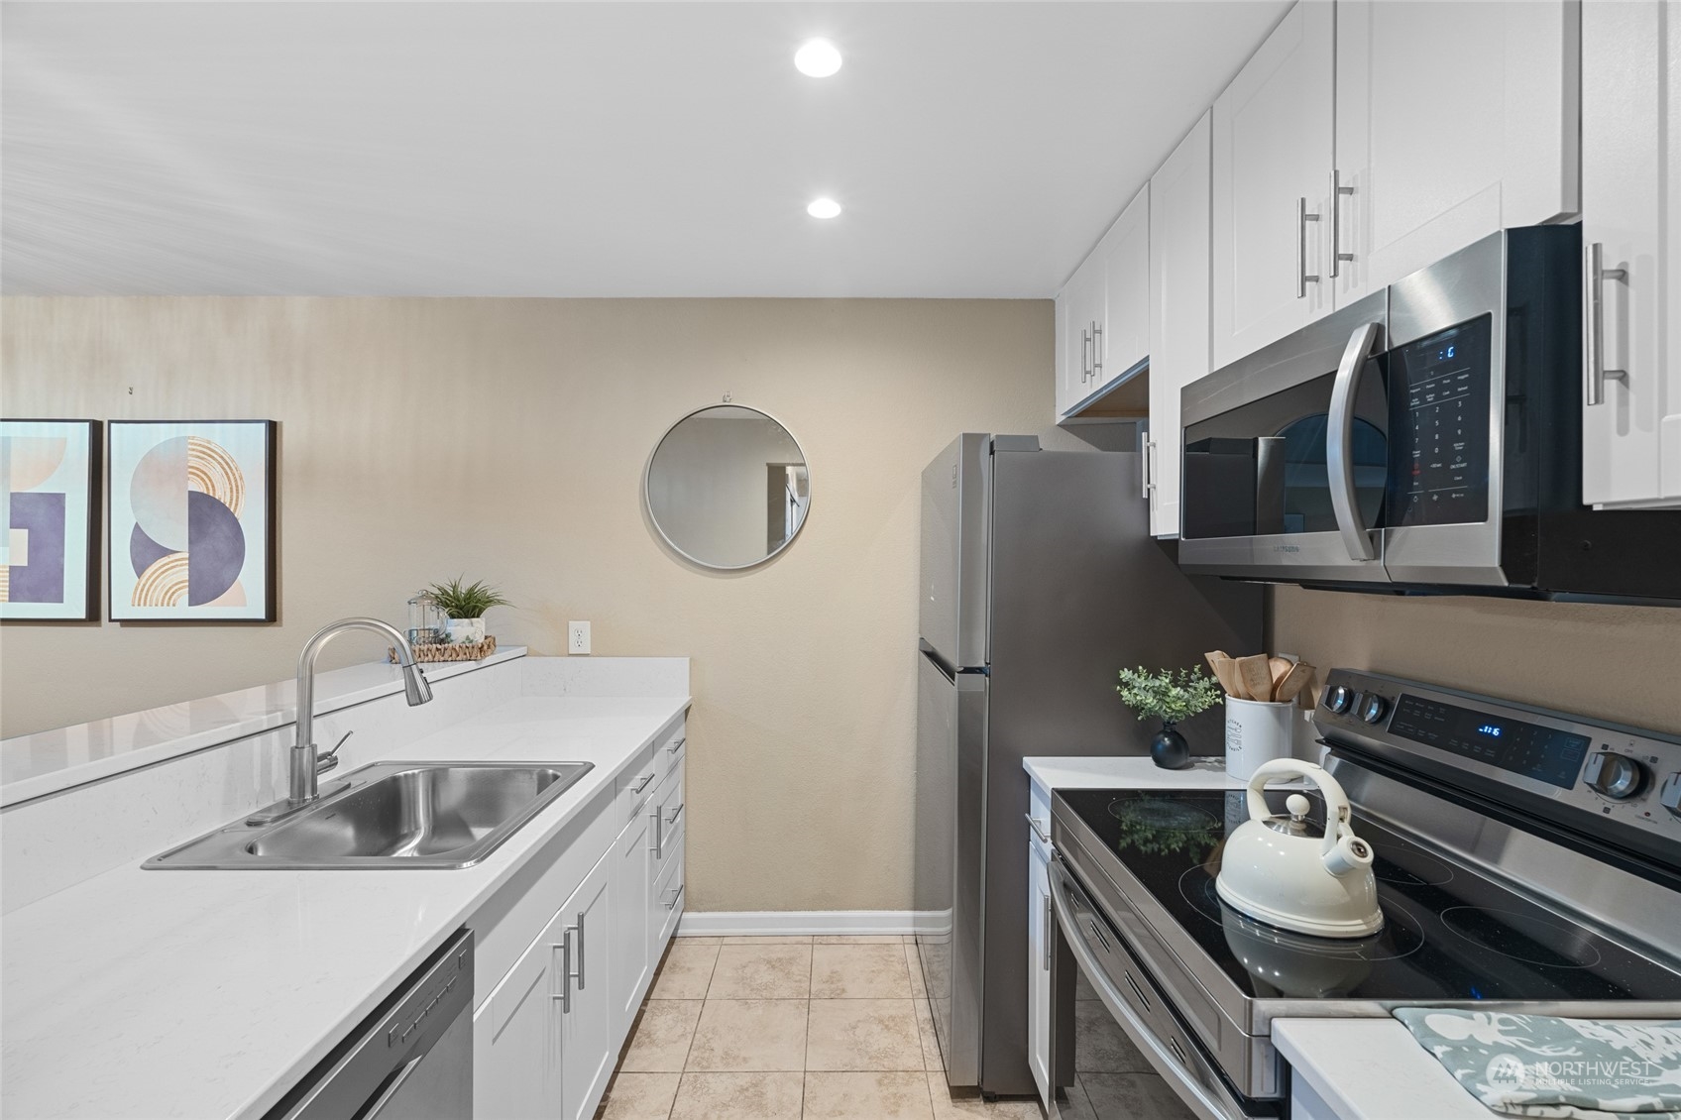
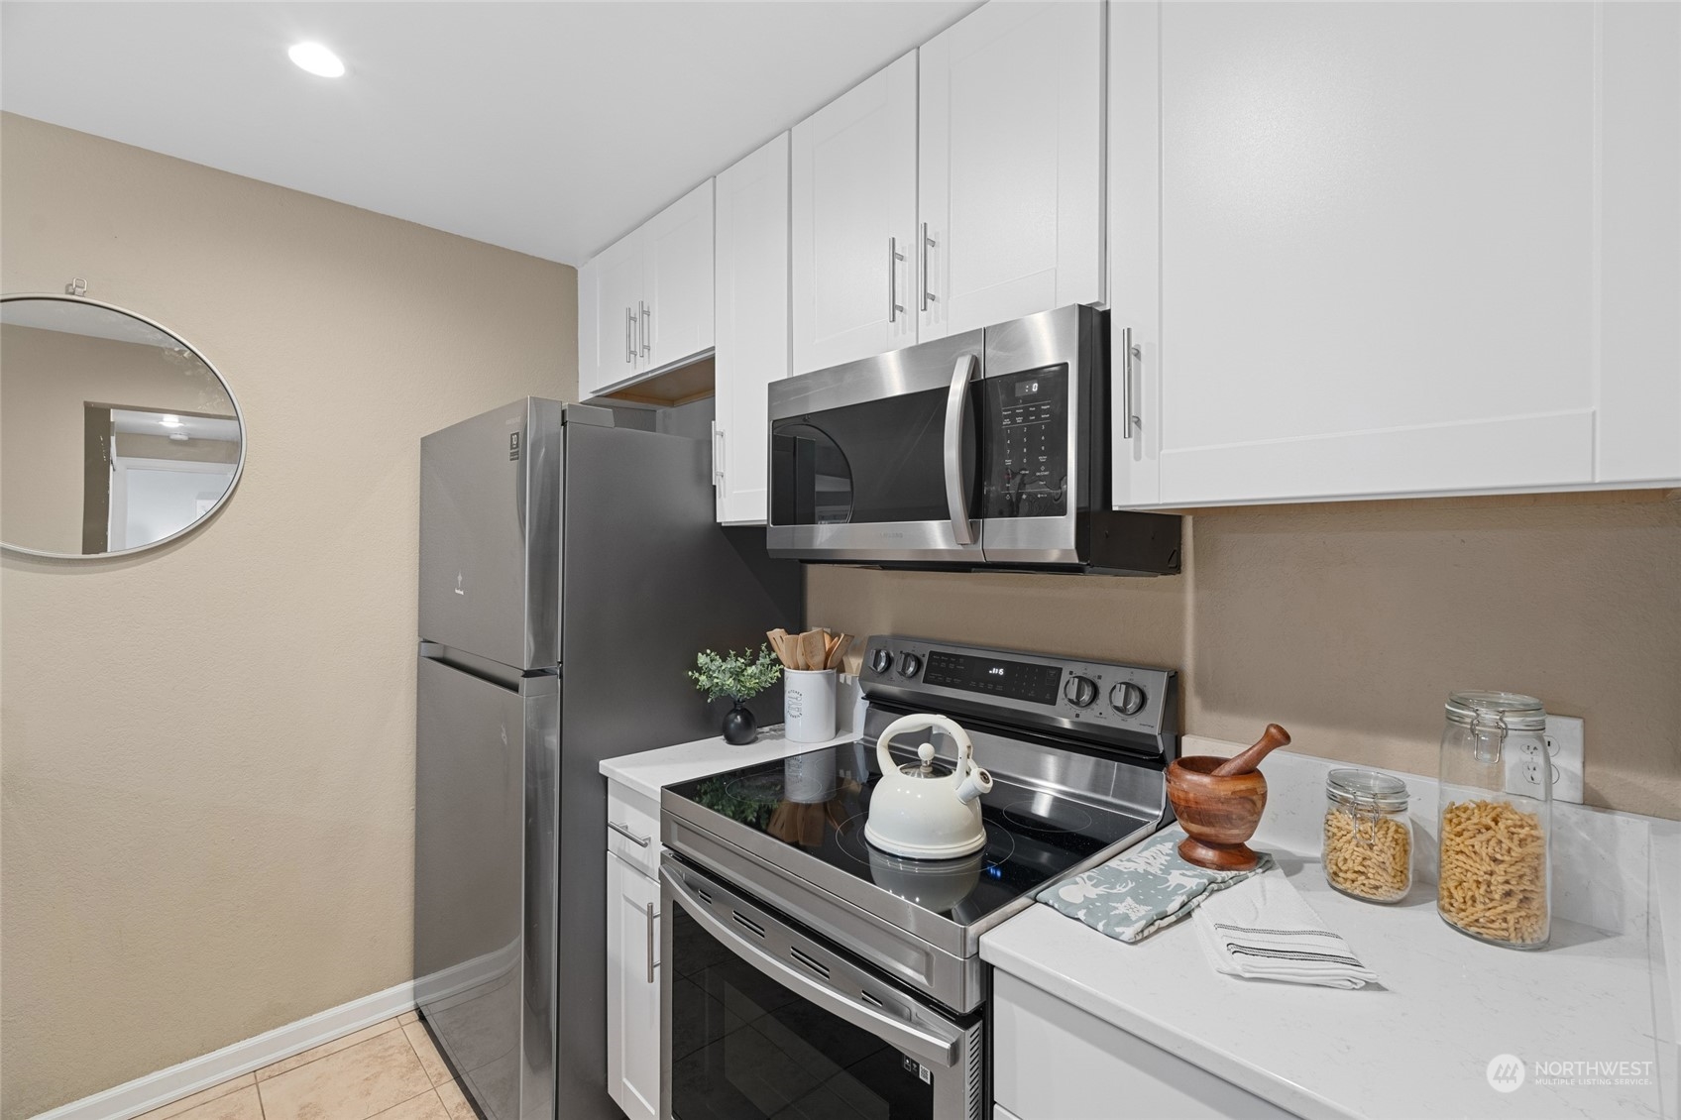
Kitchen with white cabinetry, stainless-steel appliances, and a round mirror on the back wall.
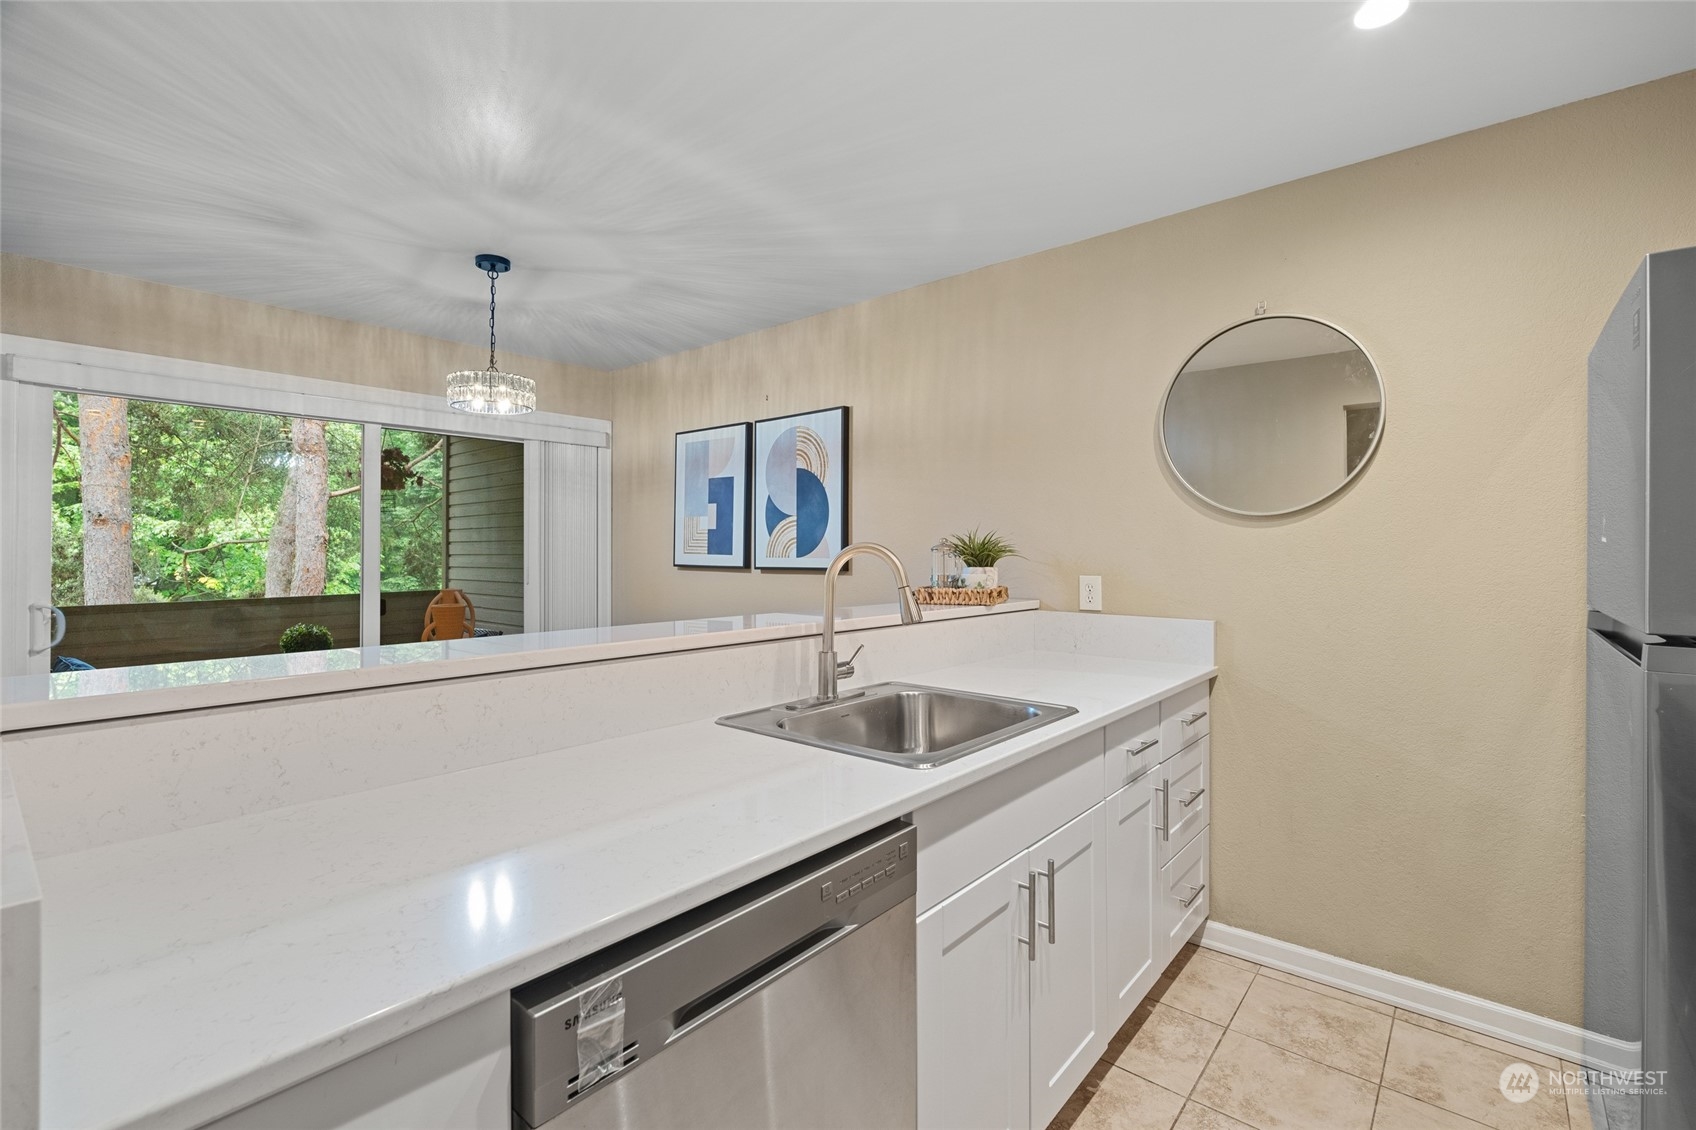
Kitchen with white quartz counters and cabinetry, stainless-steel appliances, and a pass-through overlooking trees.
Kitchen with white cabinets, stainless steel appliances, and light countertops.
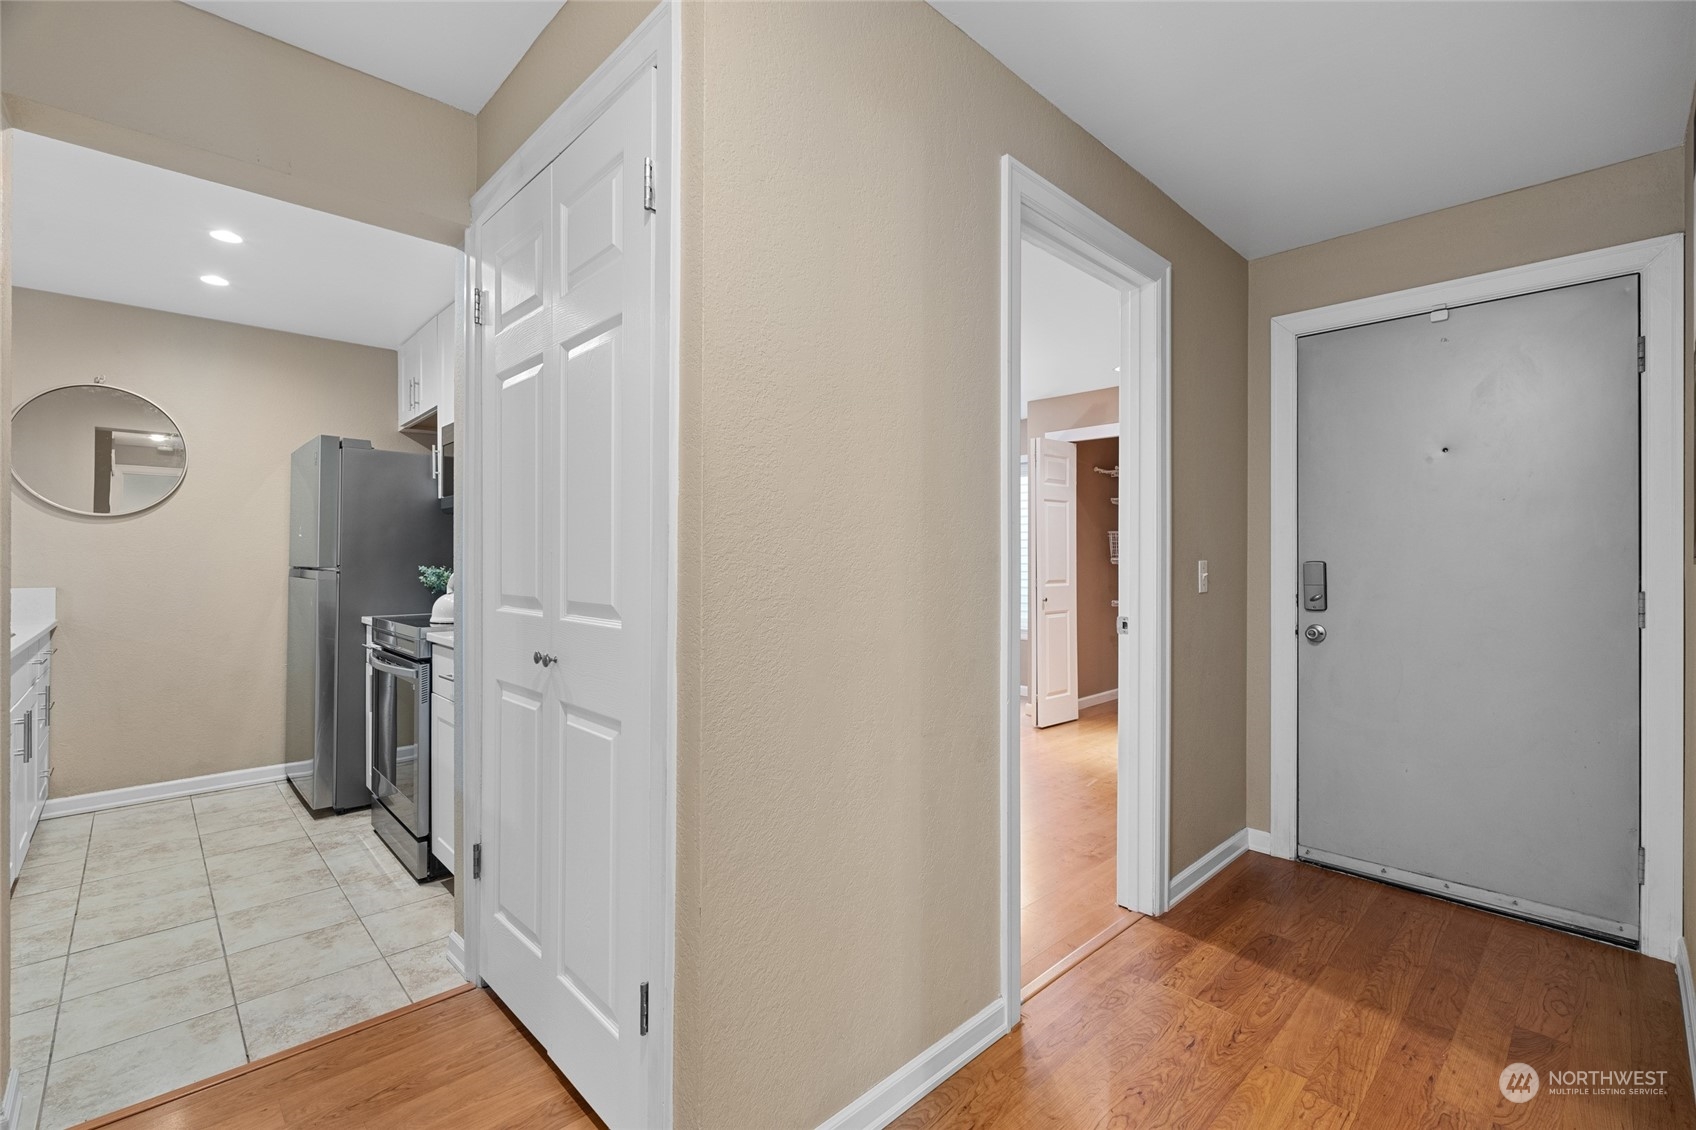
Condo entryway with a gray front door and open kitchen featuring stainless steel appliances.
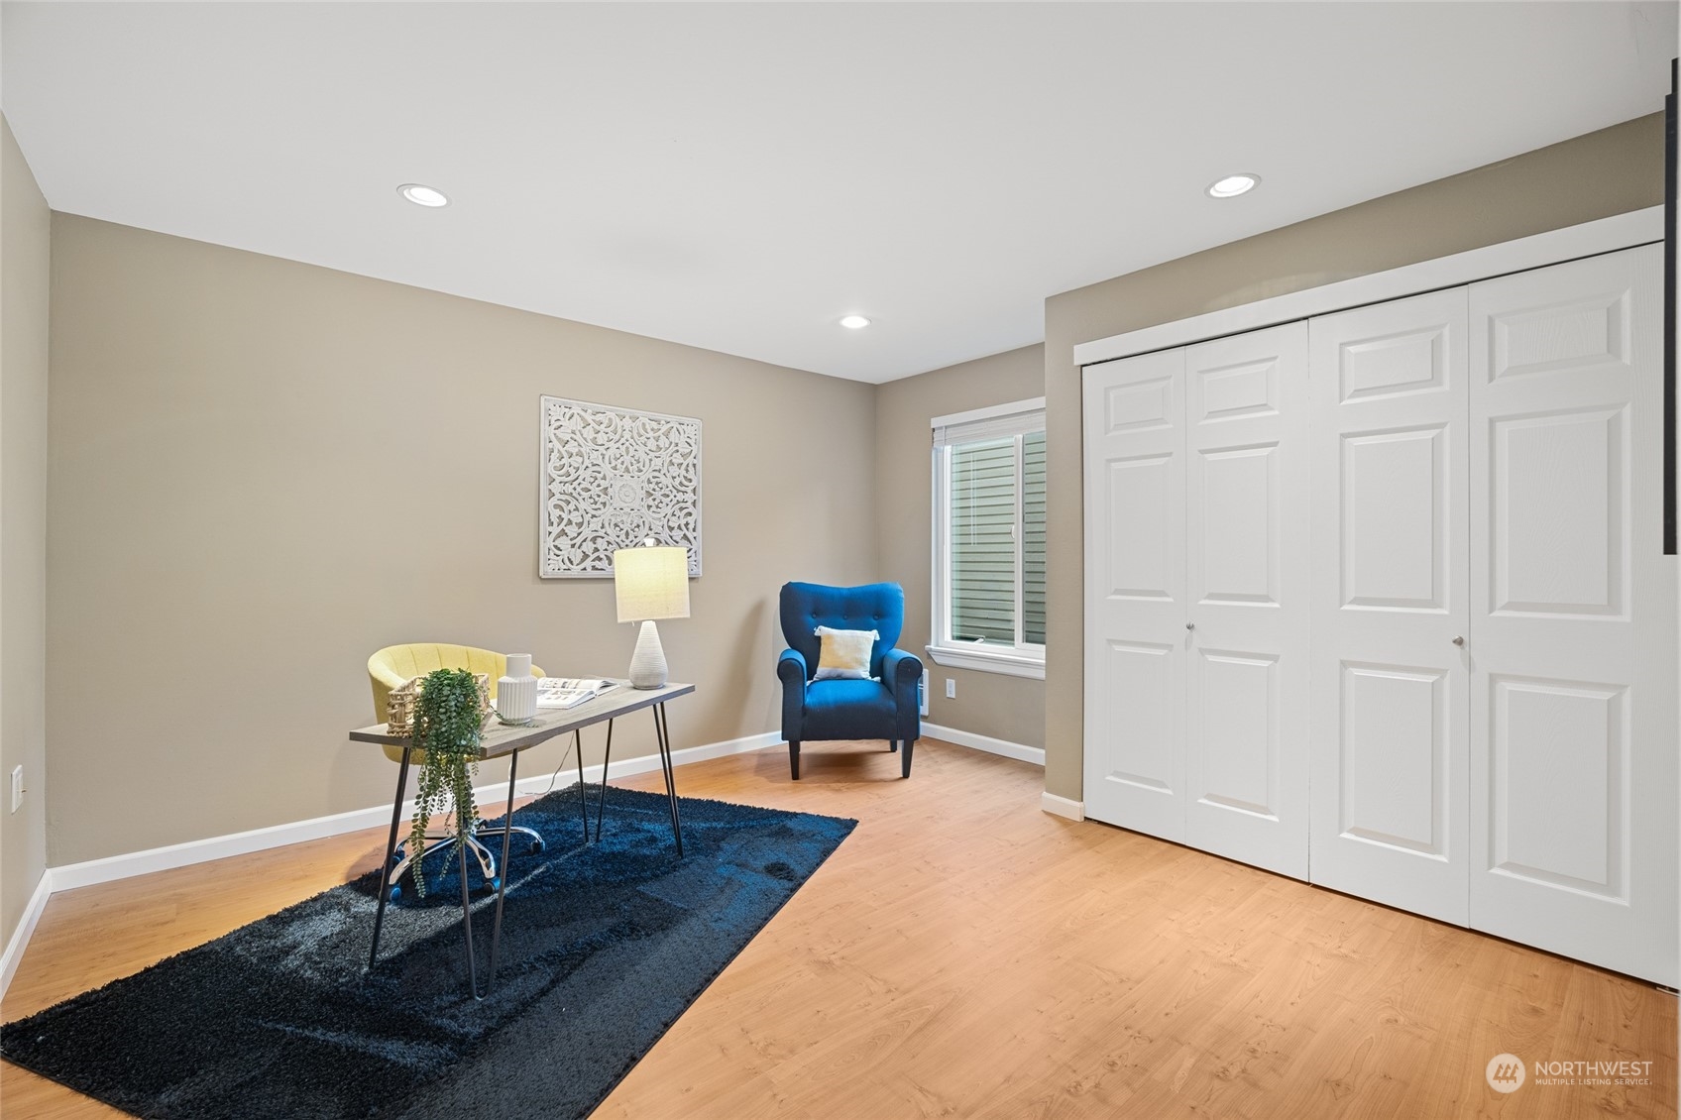
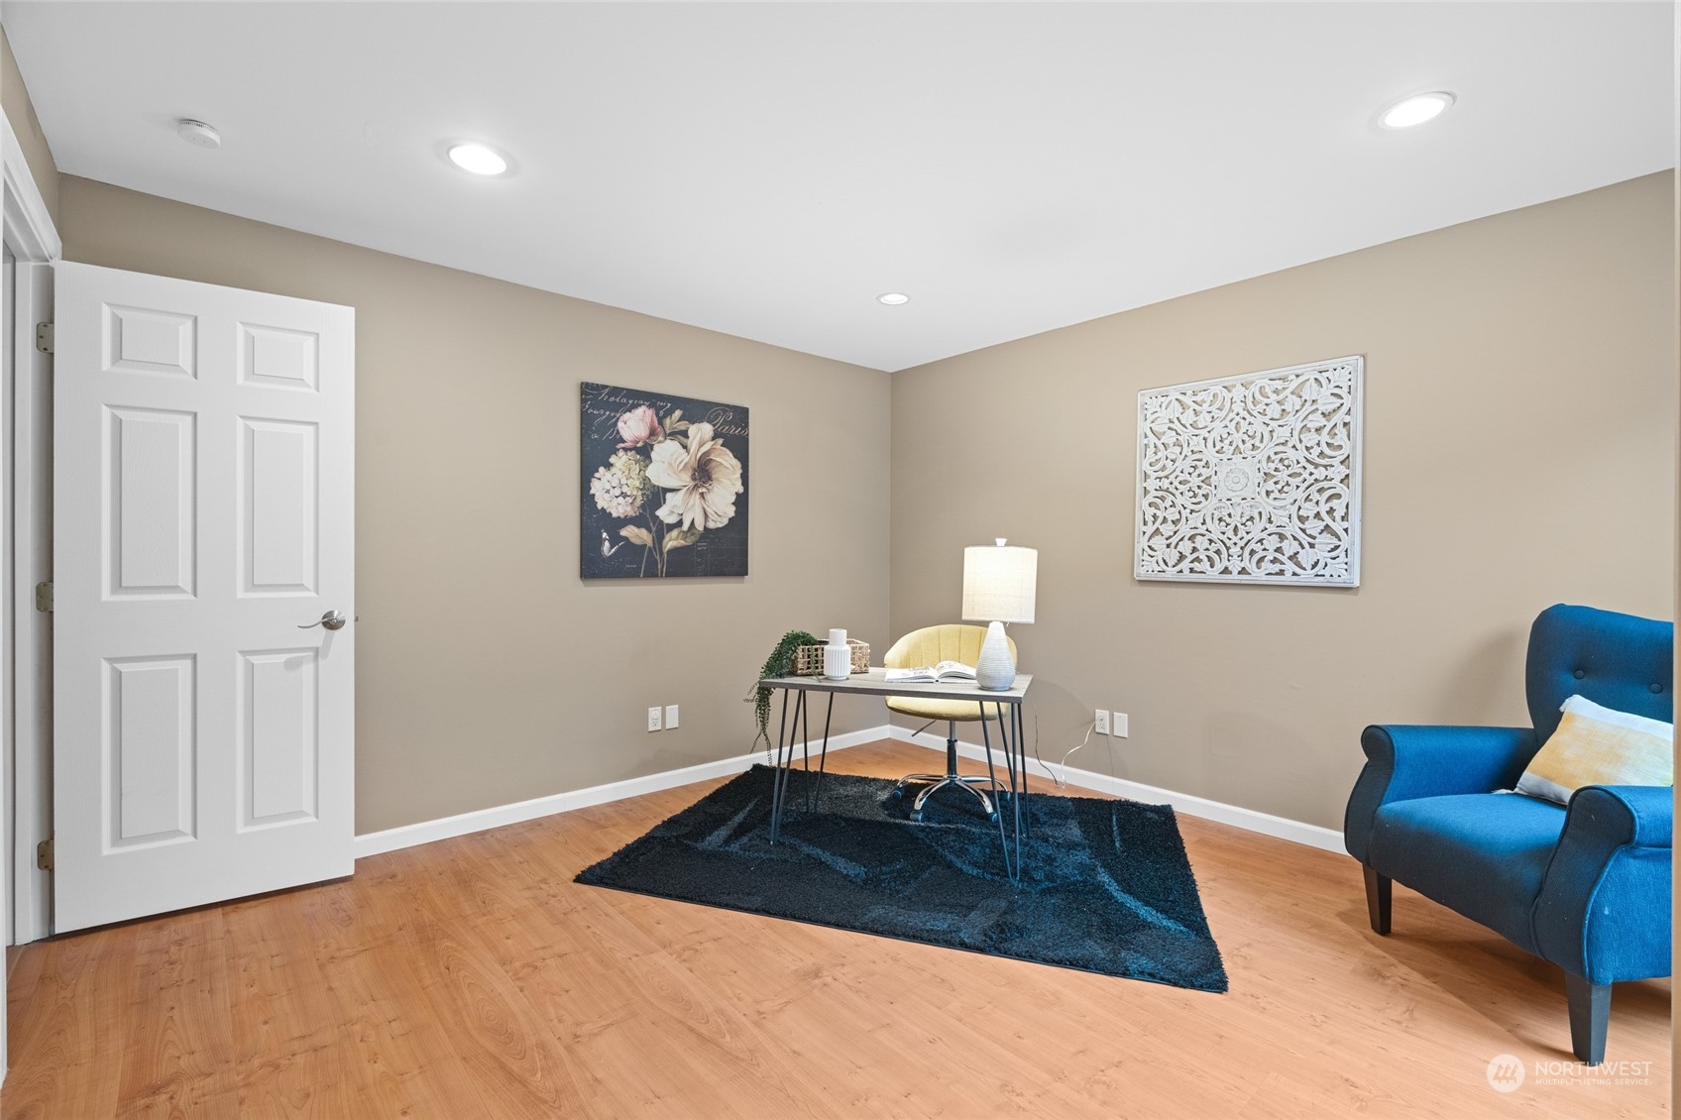
Staged room with a white closet, blue armchair, and desk on a dark rug.
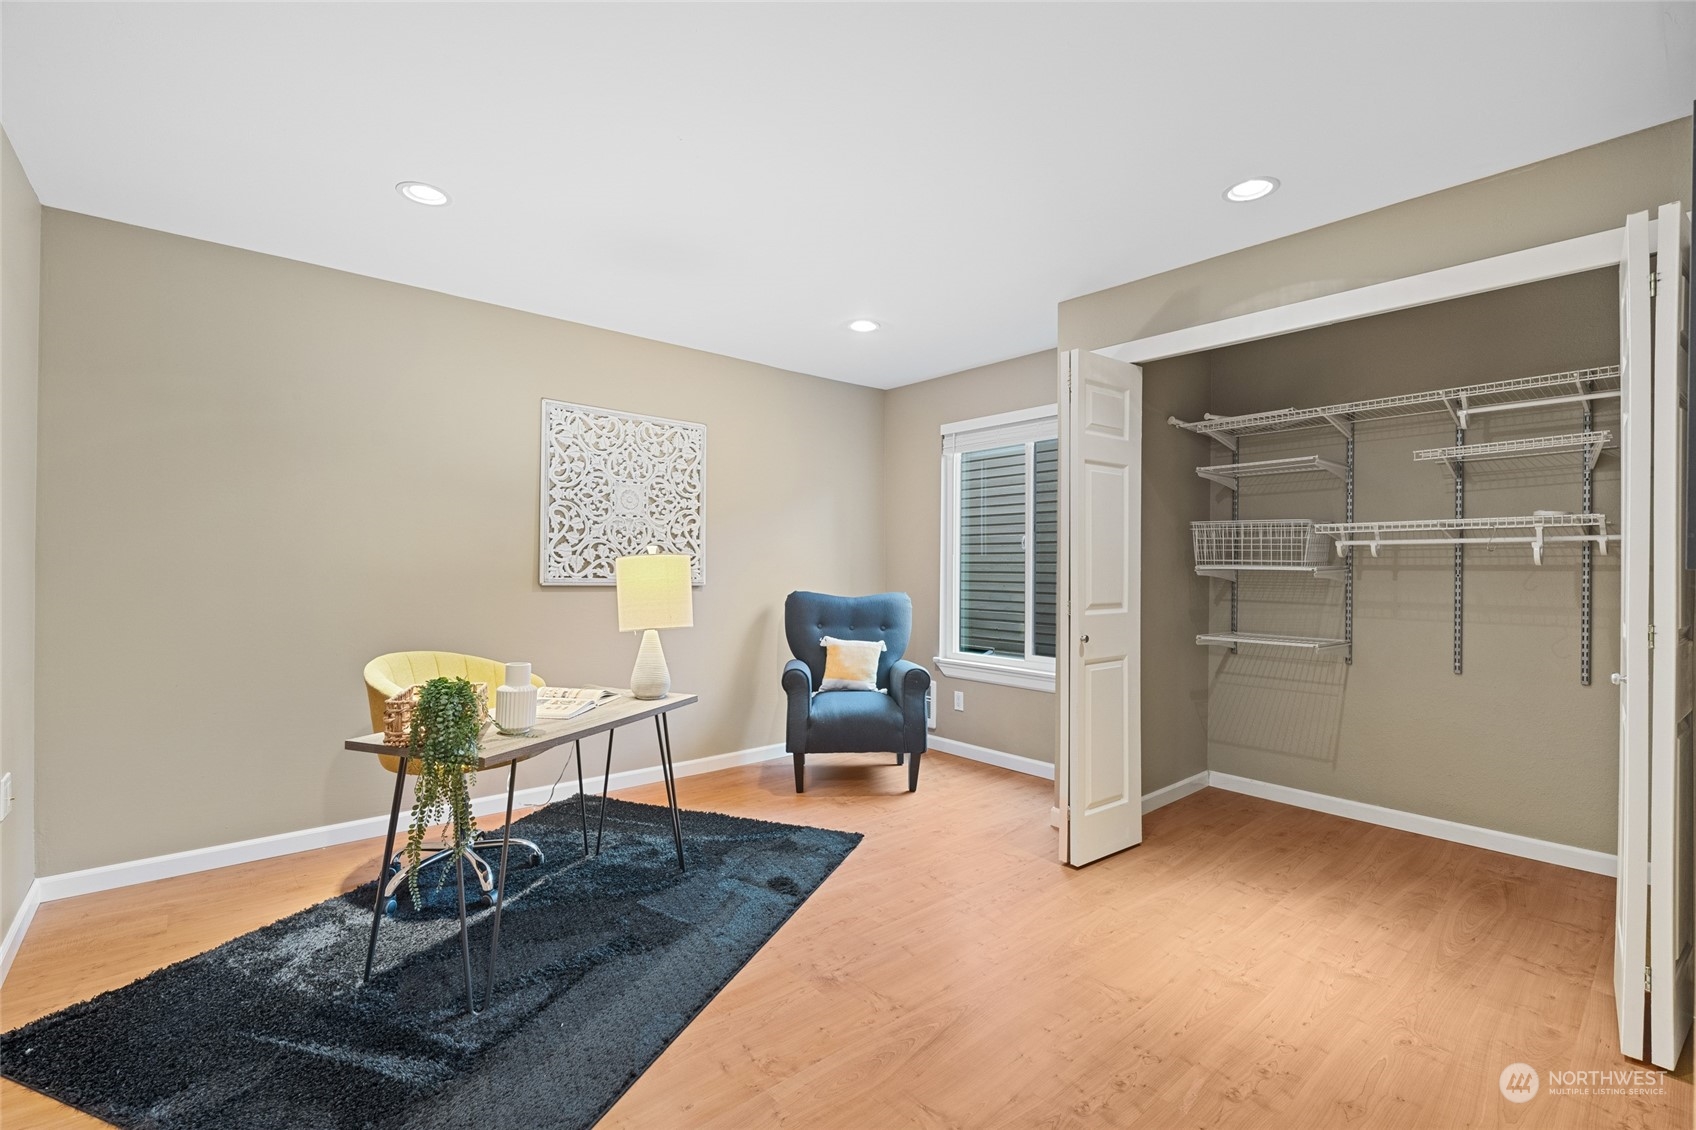
Furnished bedroom staged as an office, with a desk, dark rug, window, and open closet.
Staged home office with a desk, yellow chair, dark rug, and blue armchair.
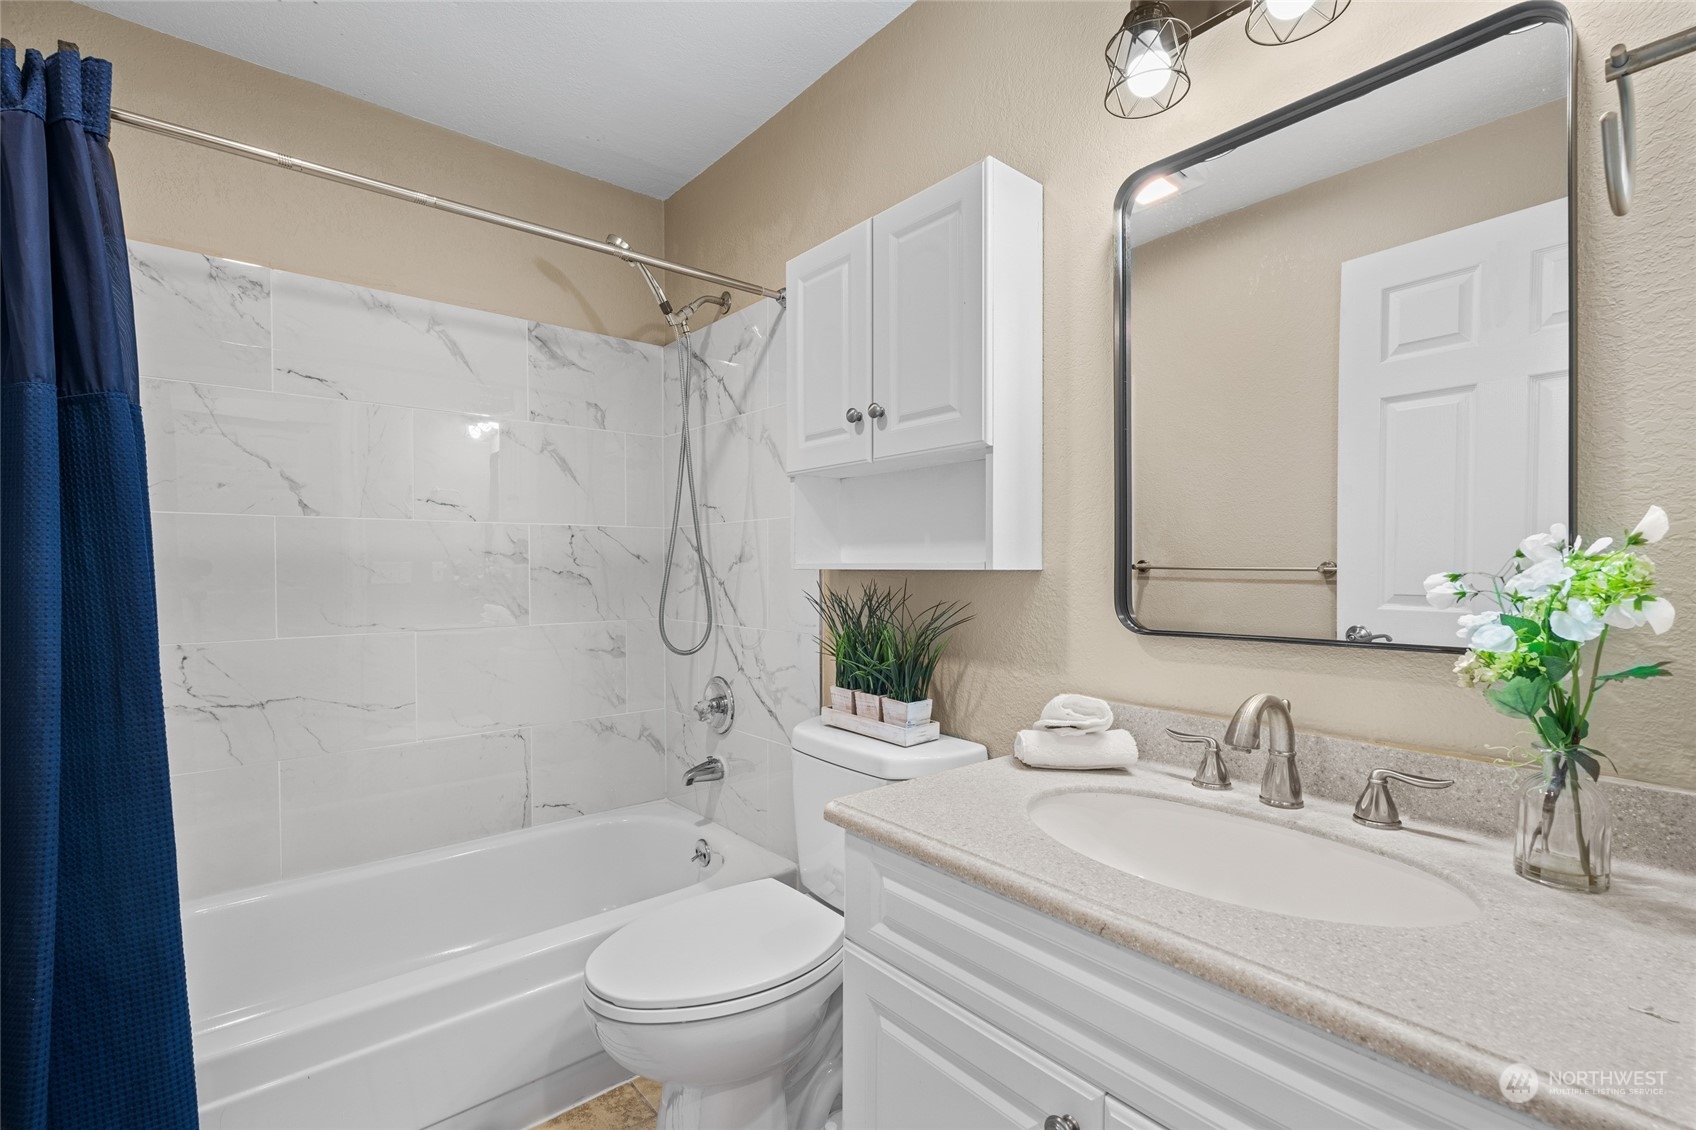
Bathroom with a marble-look tiled tub surround, navy curtain, and white vanity.
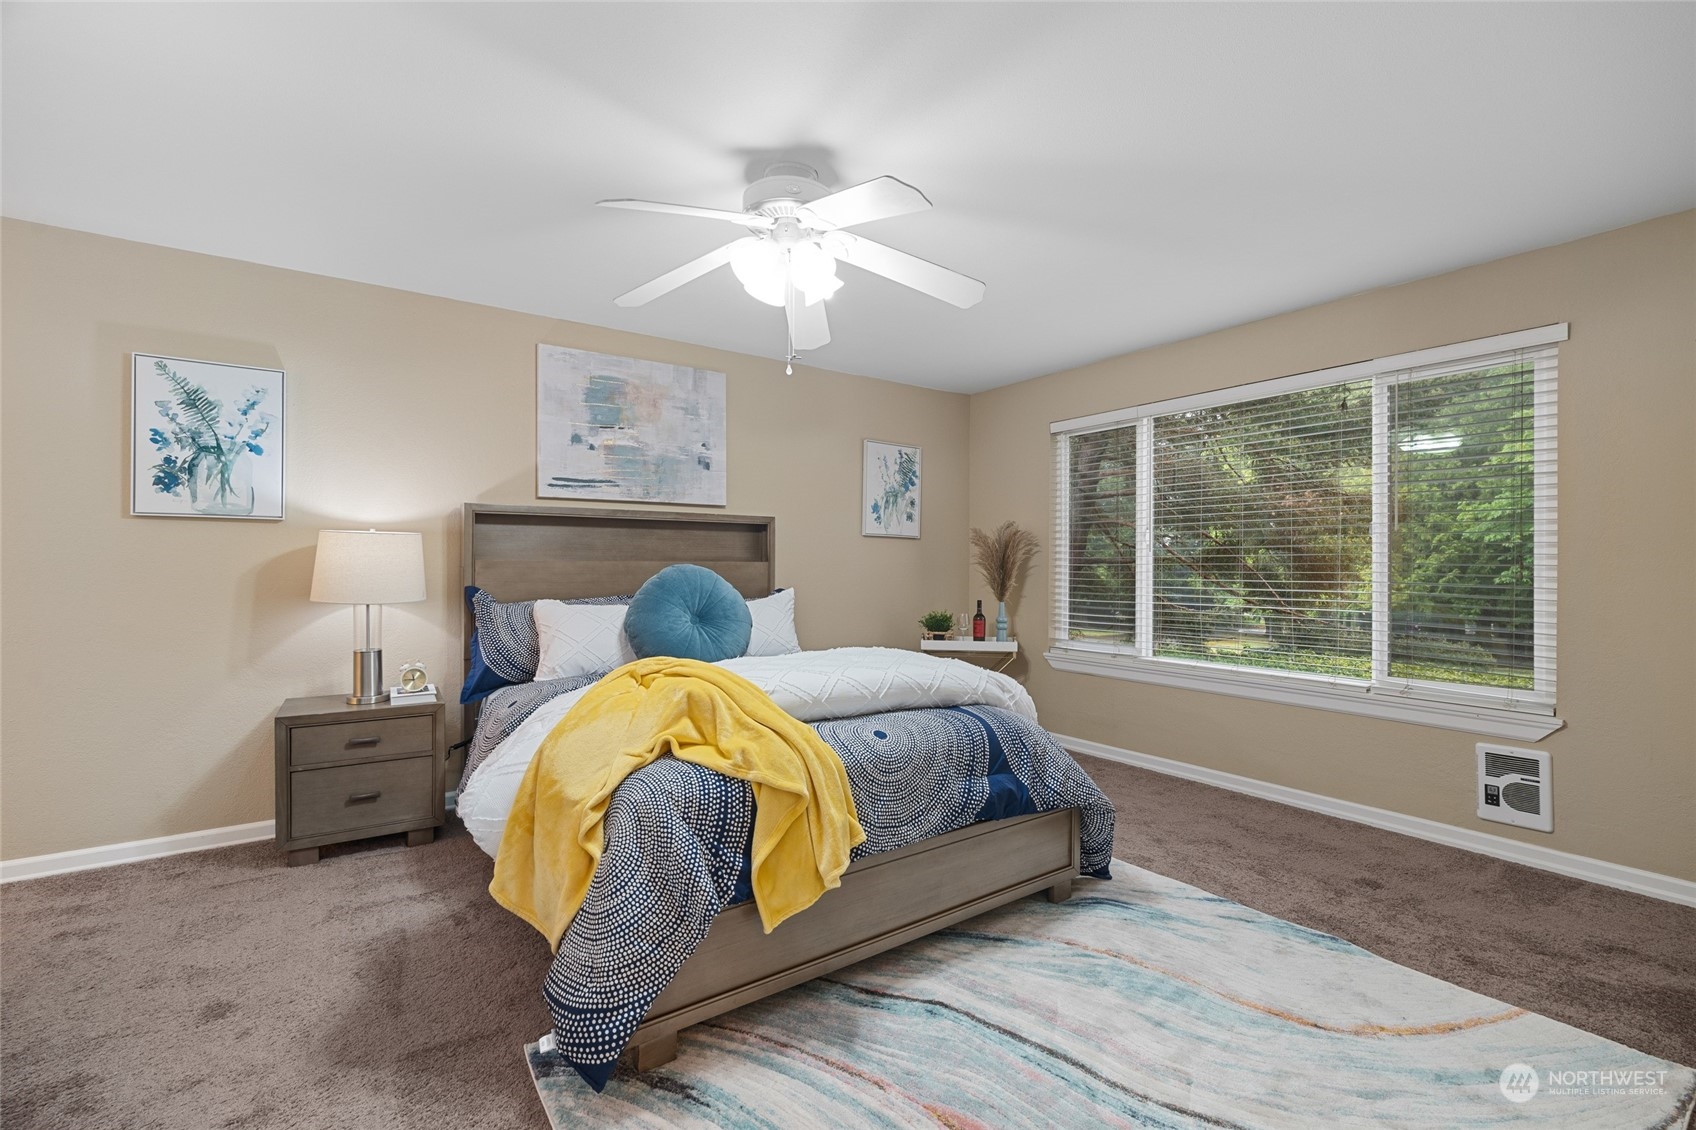
Staged bedroom with a wood bed, yellow throw, ceiling fan, and large window overlooking greenery.
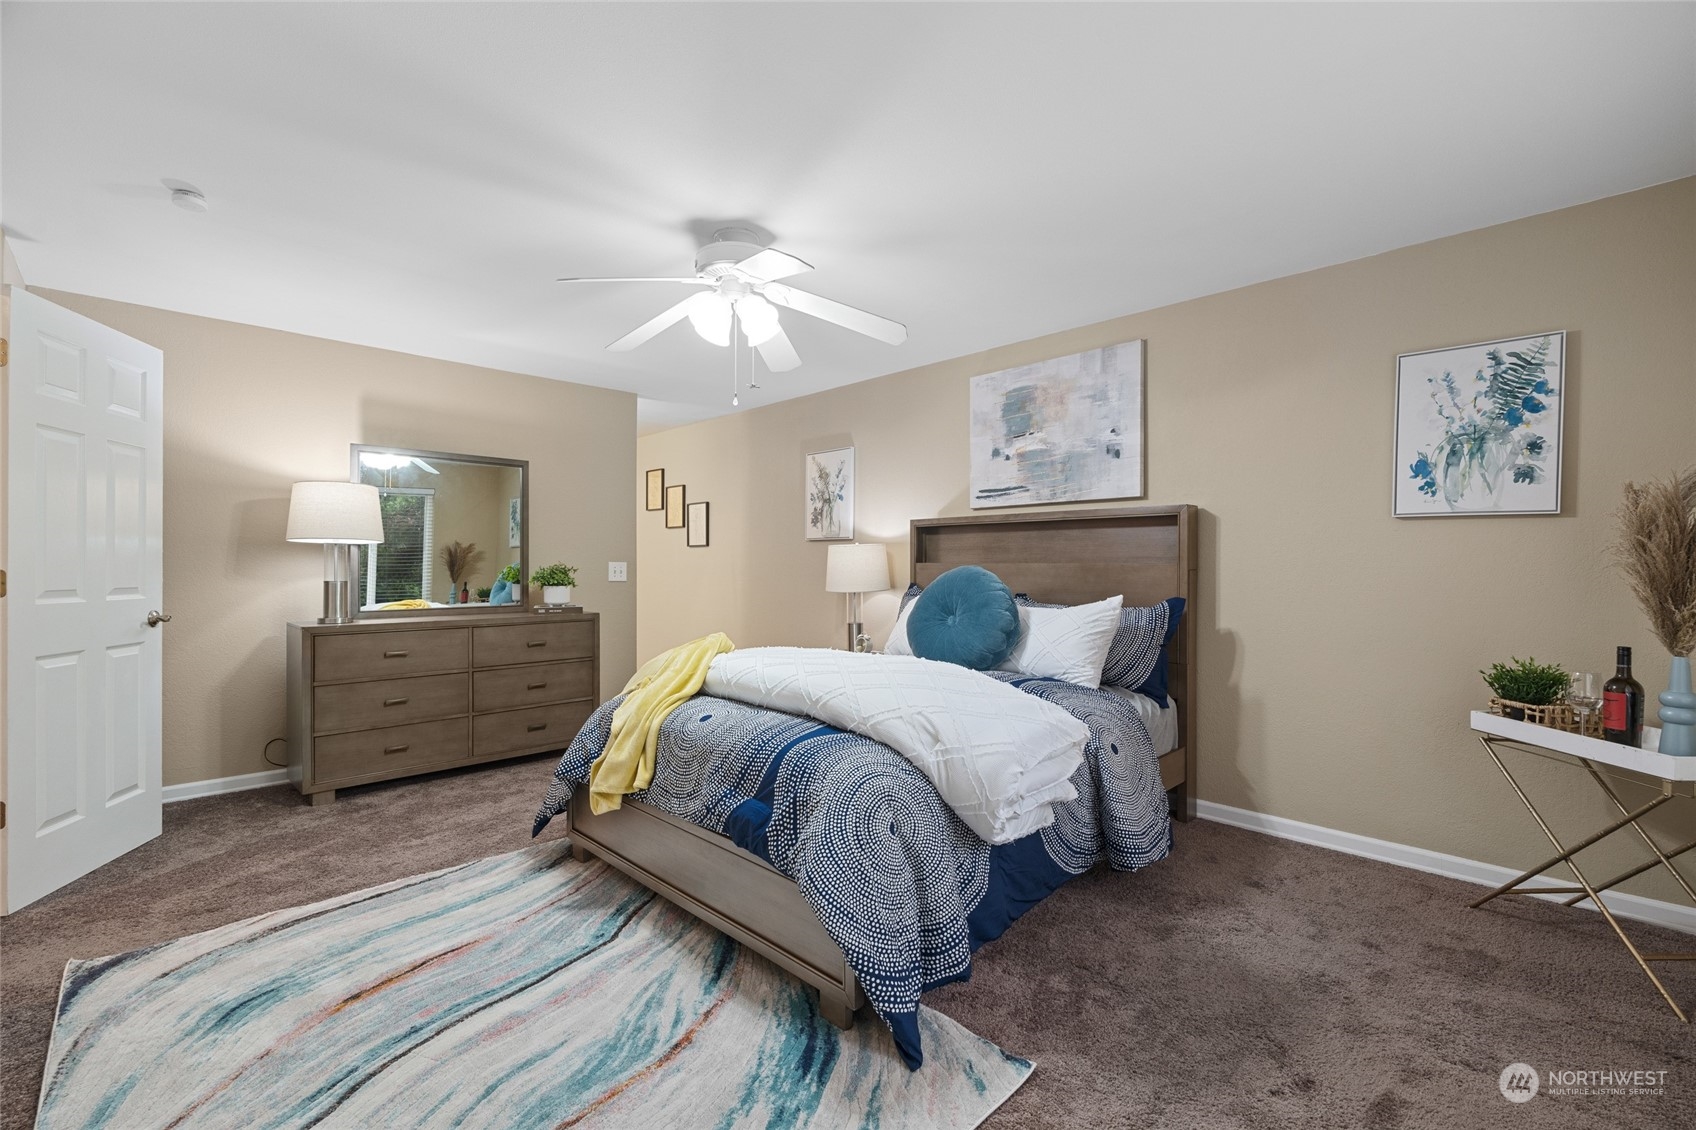
Furnished bedroom with a wood bed, navy-and-white bedding, and a teal accent pillow.
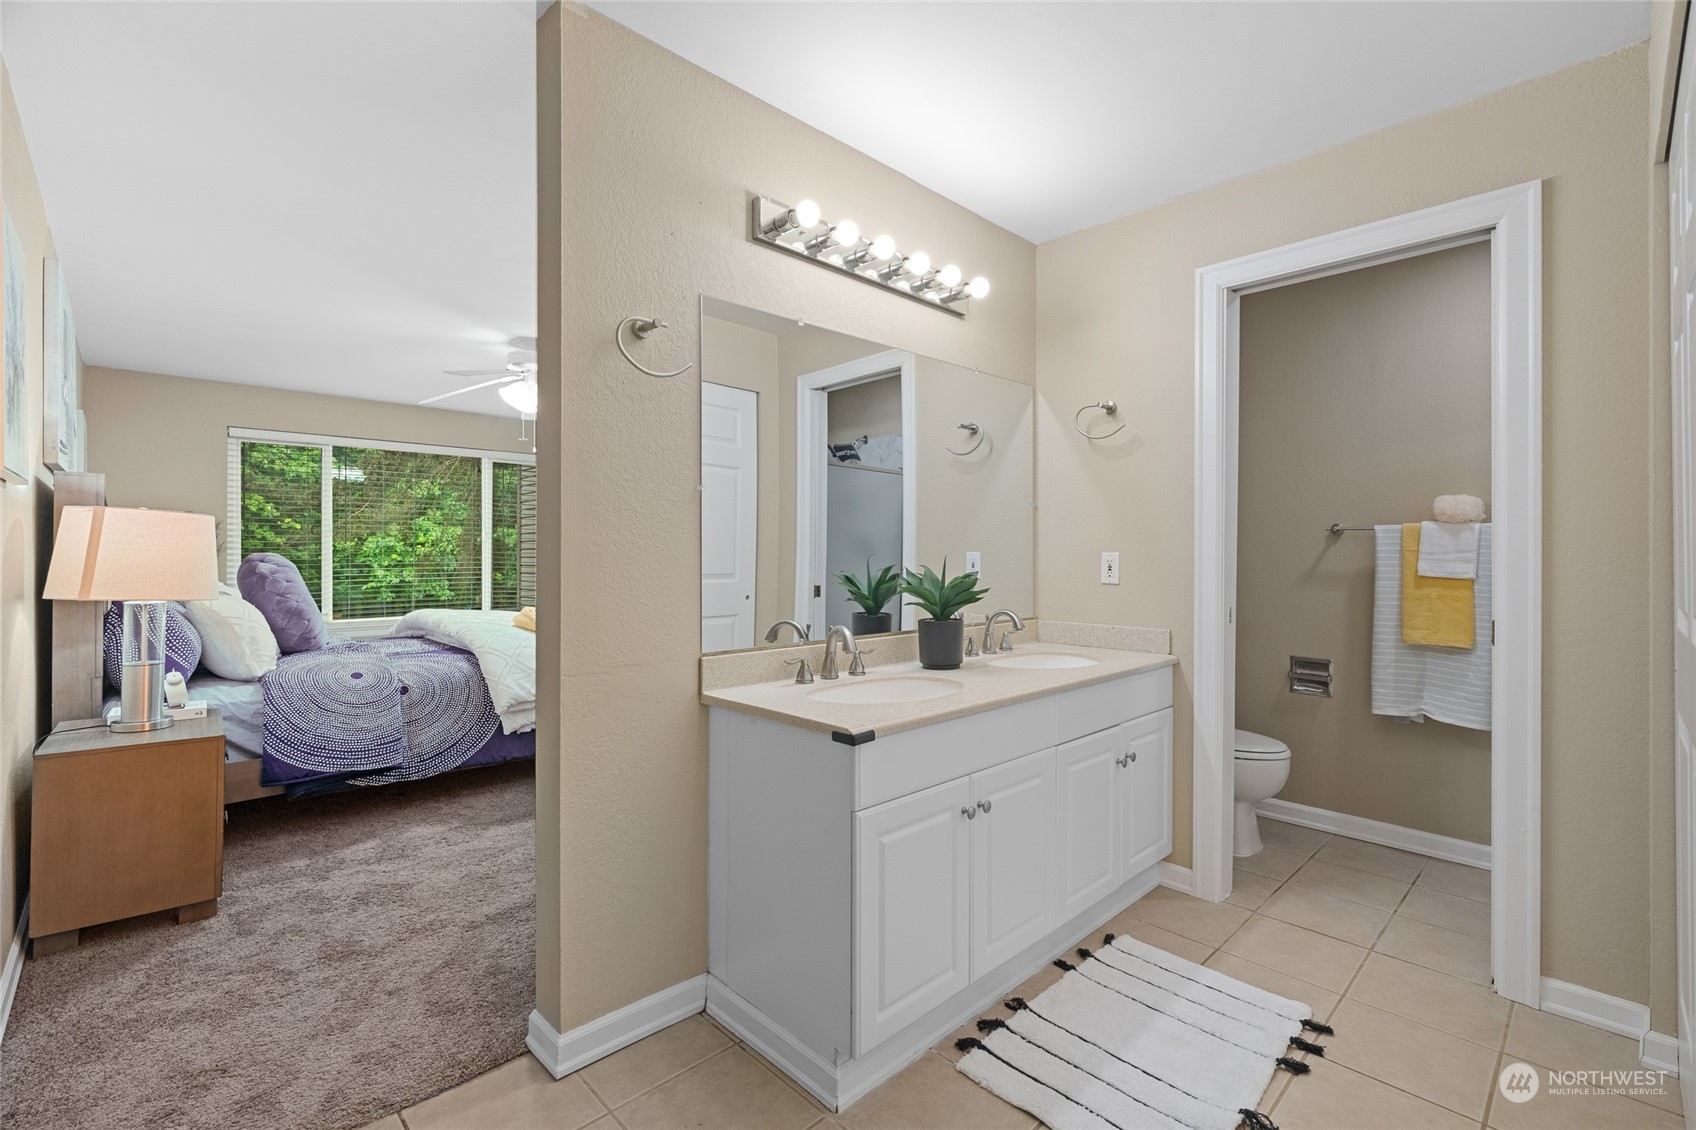
Bathroom with a double vanity and separate toilet room, opening onto a furnished bedroom.
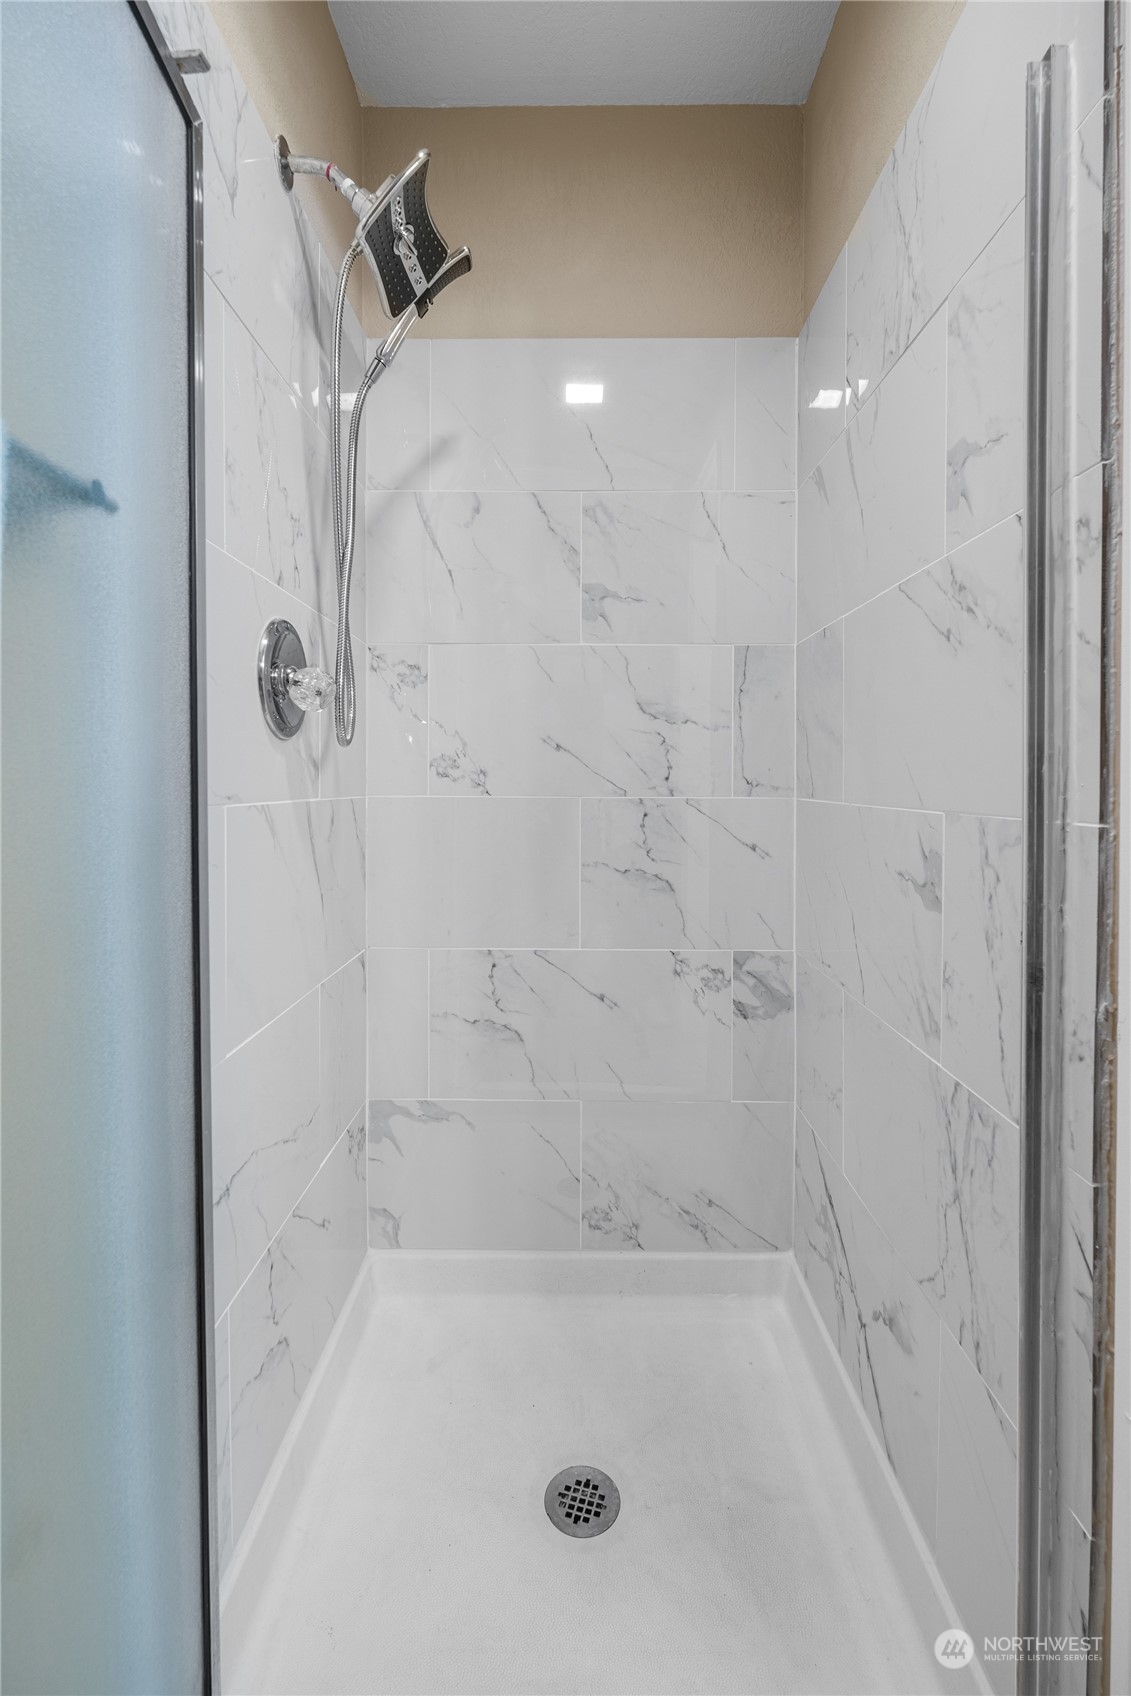
Walk-in shower with marble-look tile, chrome showerheads, and a frosted glass door.
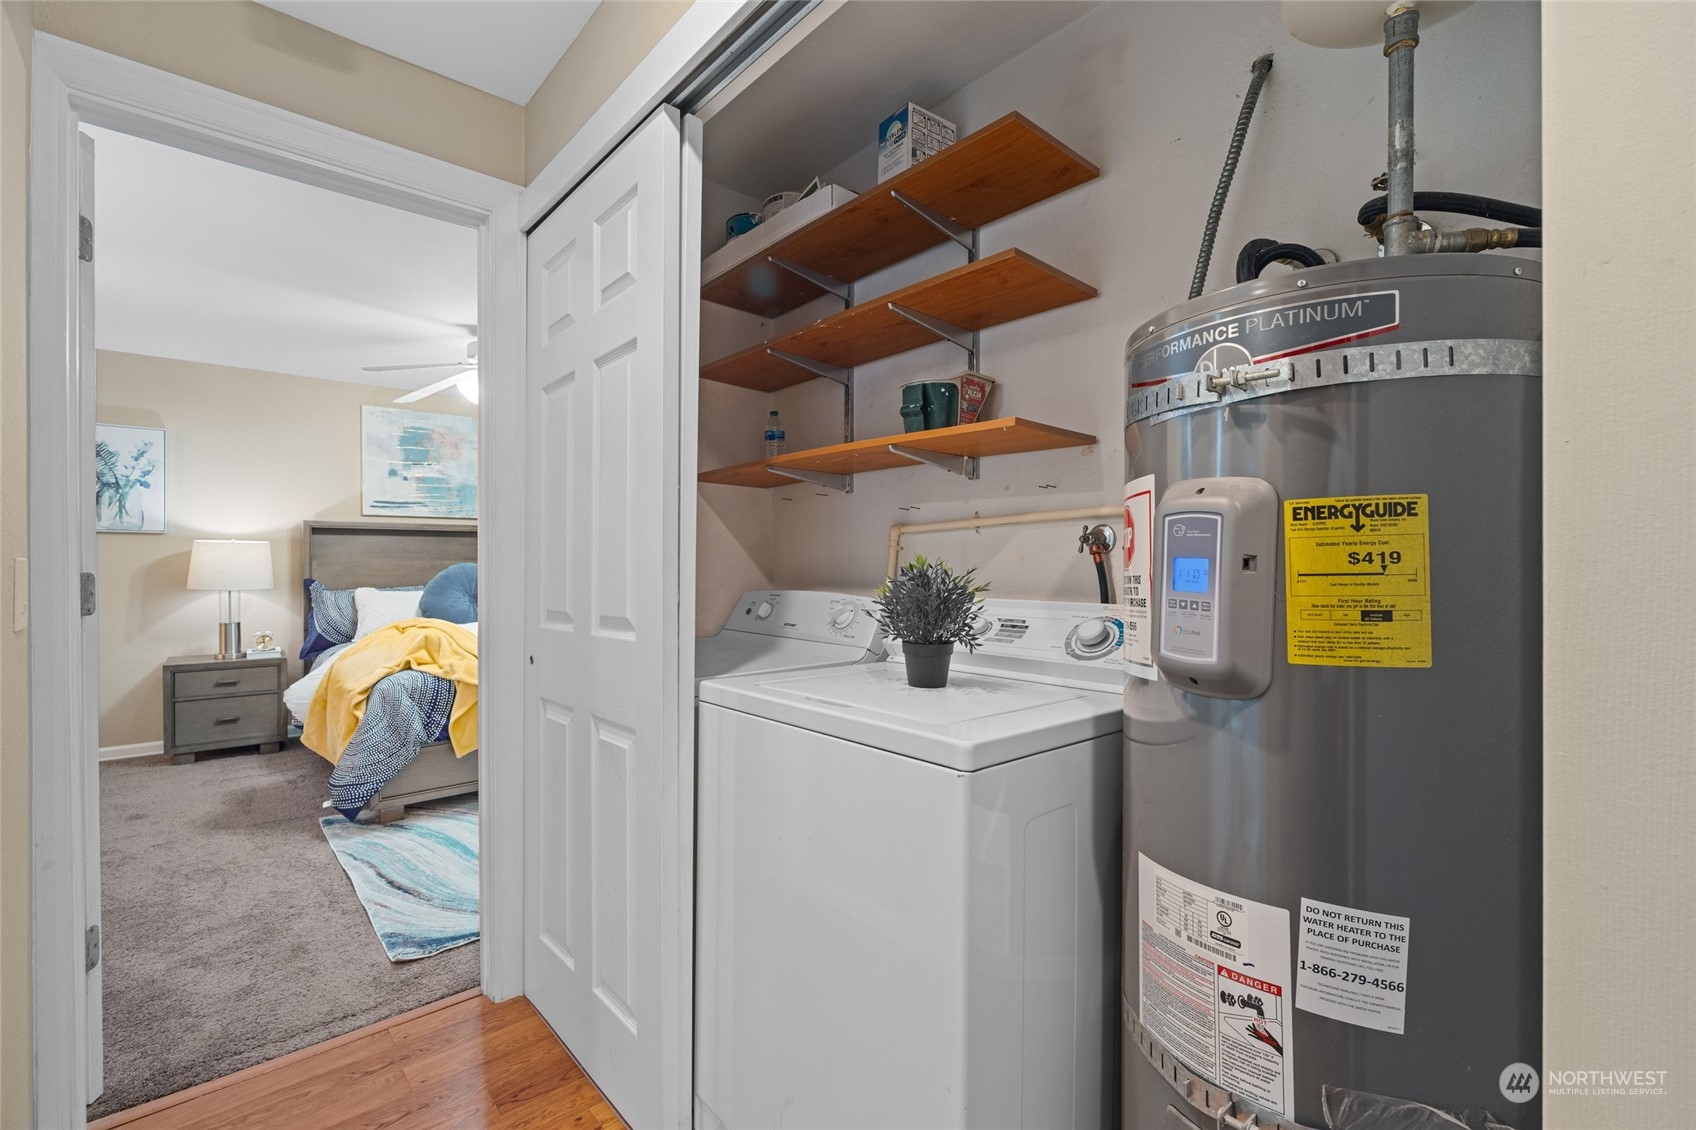
Laundry area with a top-load washer, gray water heater, and wooden shelves beside a bedroom doorway.
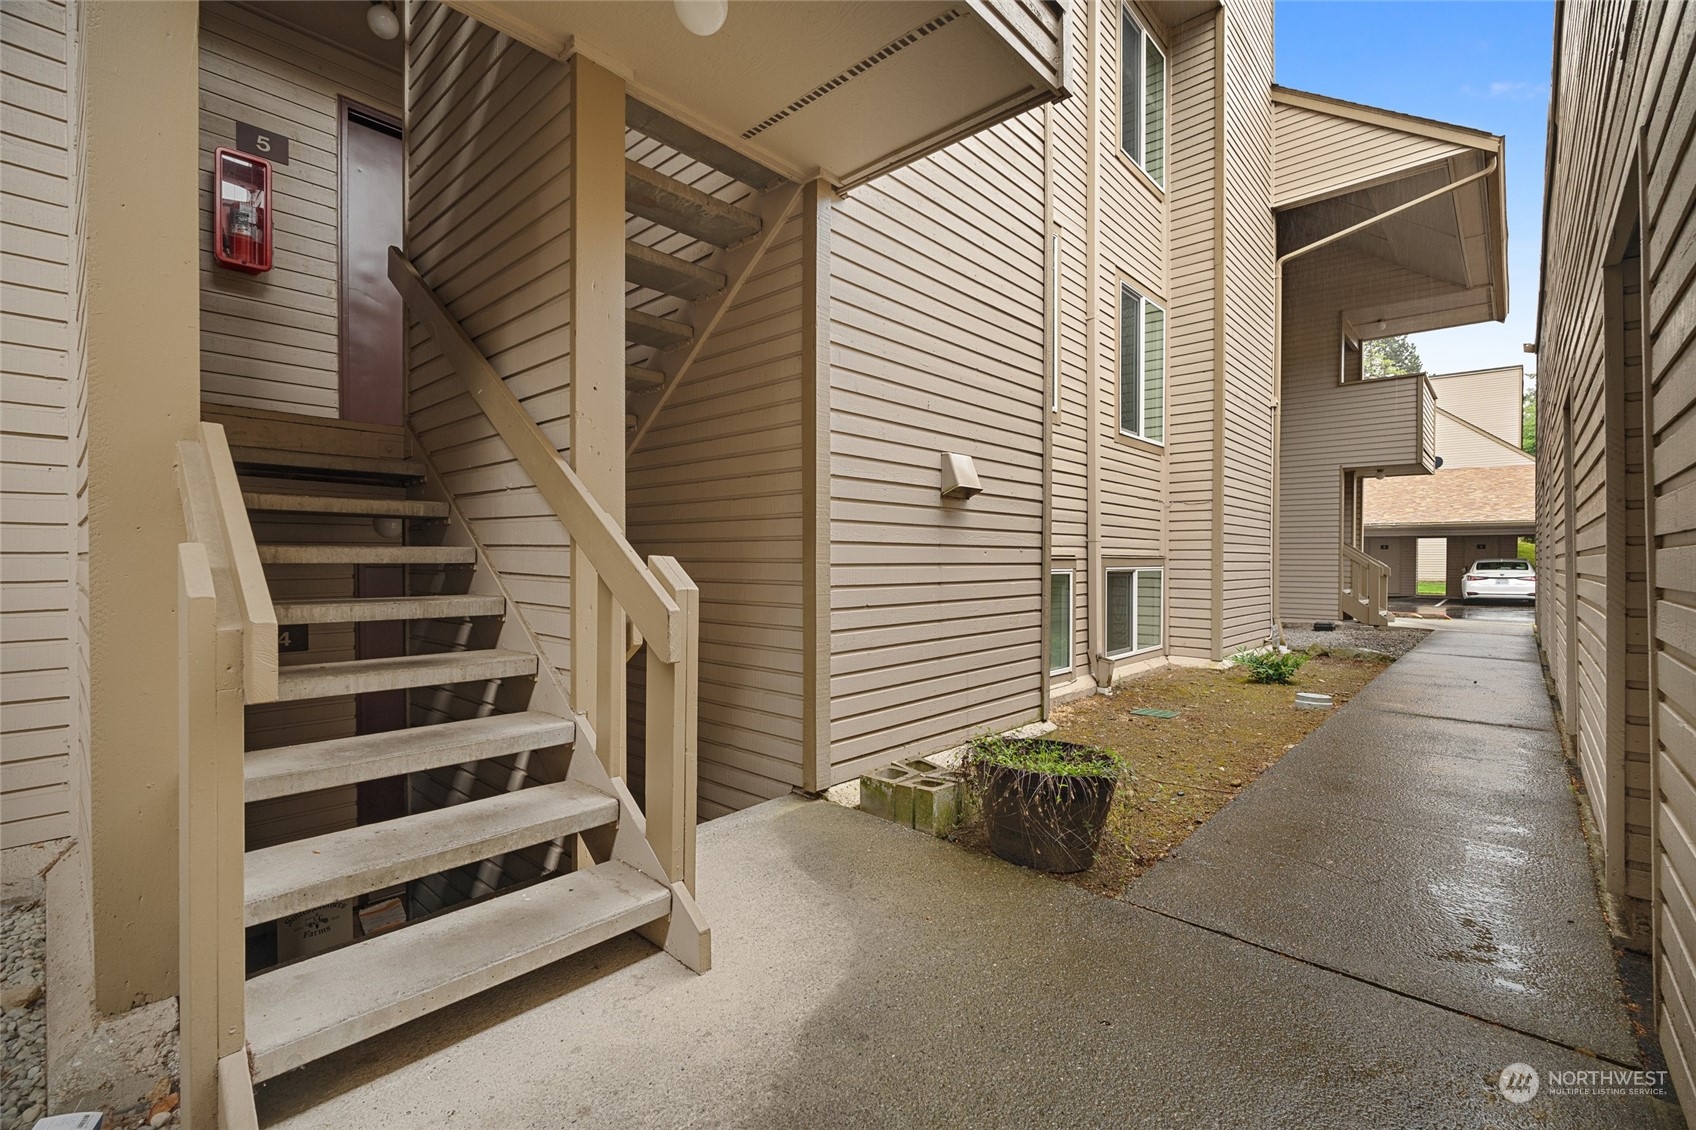
Condominium walkway and exterior stairs, with unit numbers 5 and 4 visible.
Condominium parking lane lined with covered carports and parked cars on wet pavement.
Racquet Club Estates Condominiums directory sign with a building map and parking notices.
Racquet Club Estates entrance sign beside a tree-lined sidewalk and condominium buildings.
Aerial view of beige residential buildings and covered parking beside evergreen trees.
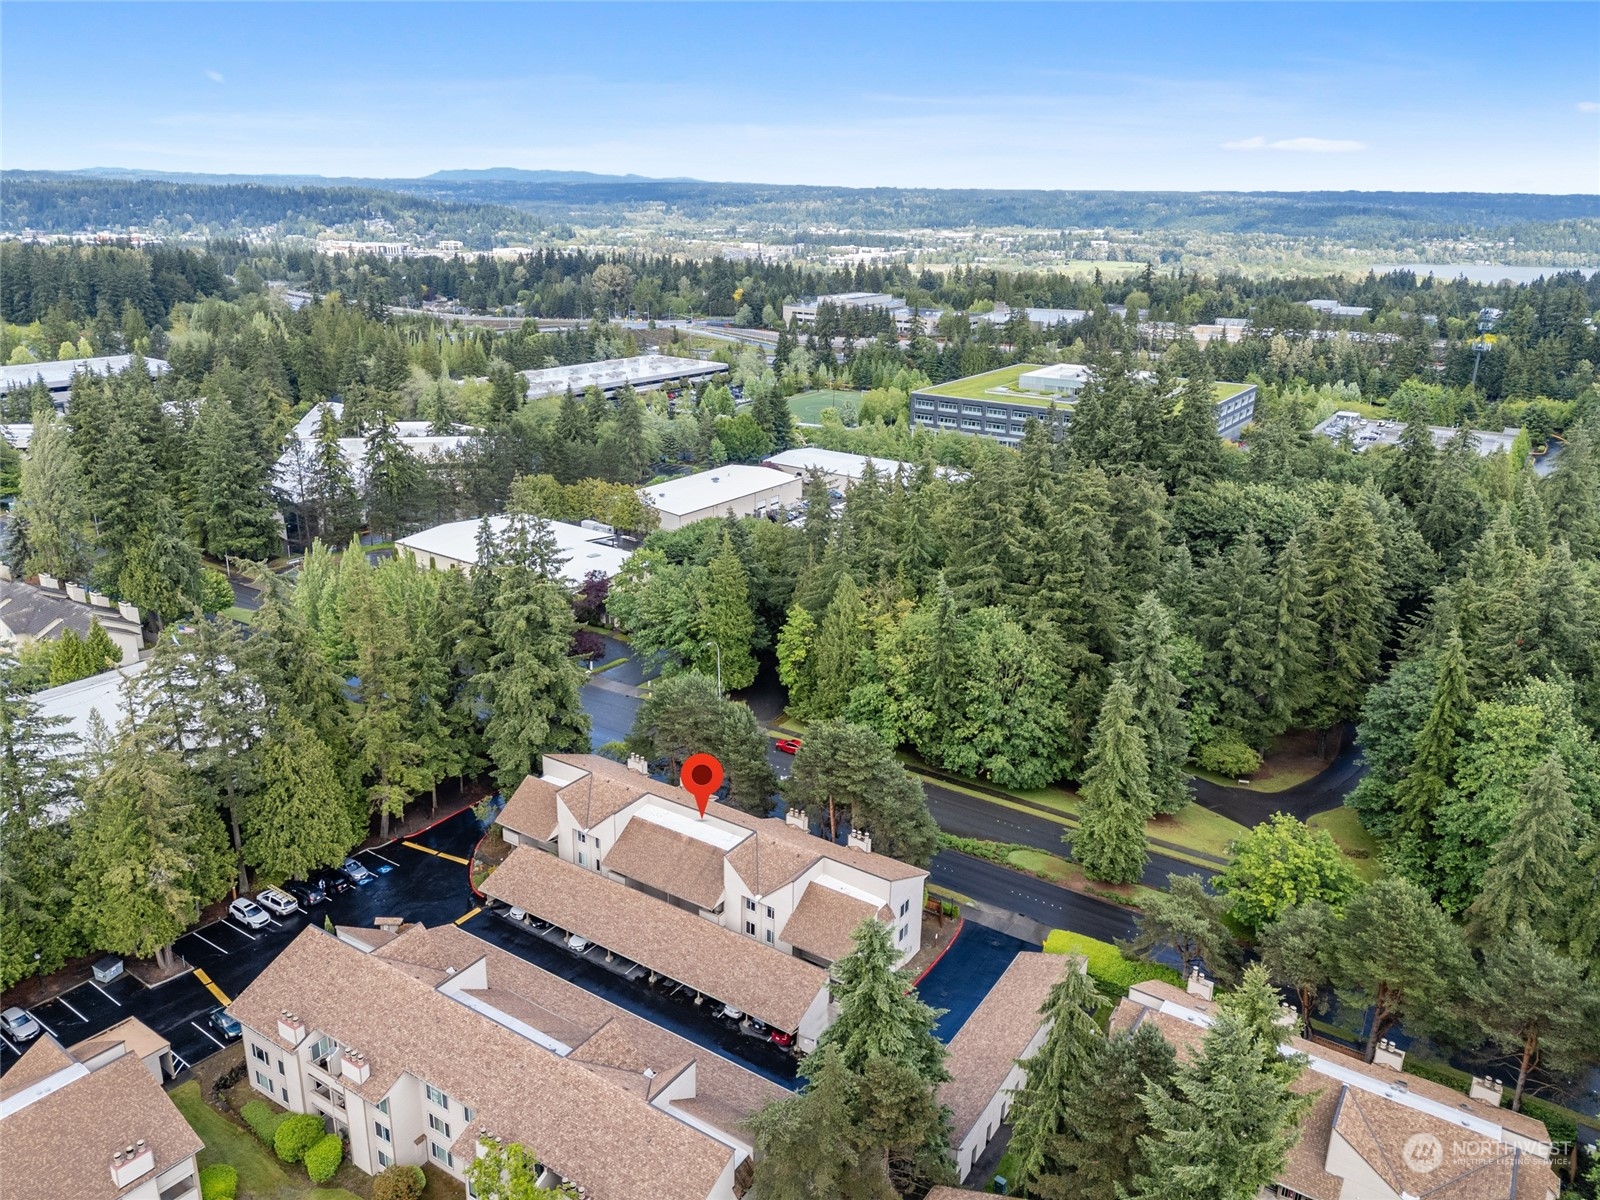
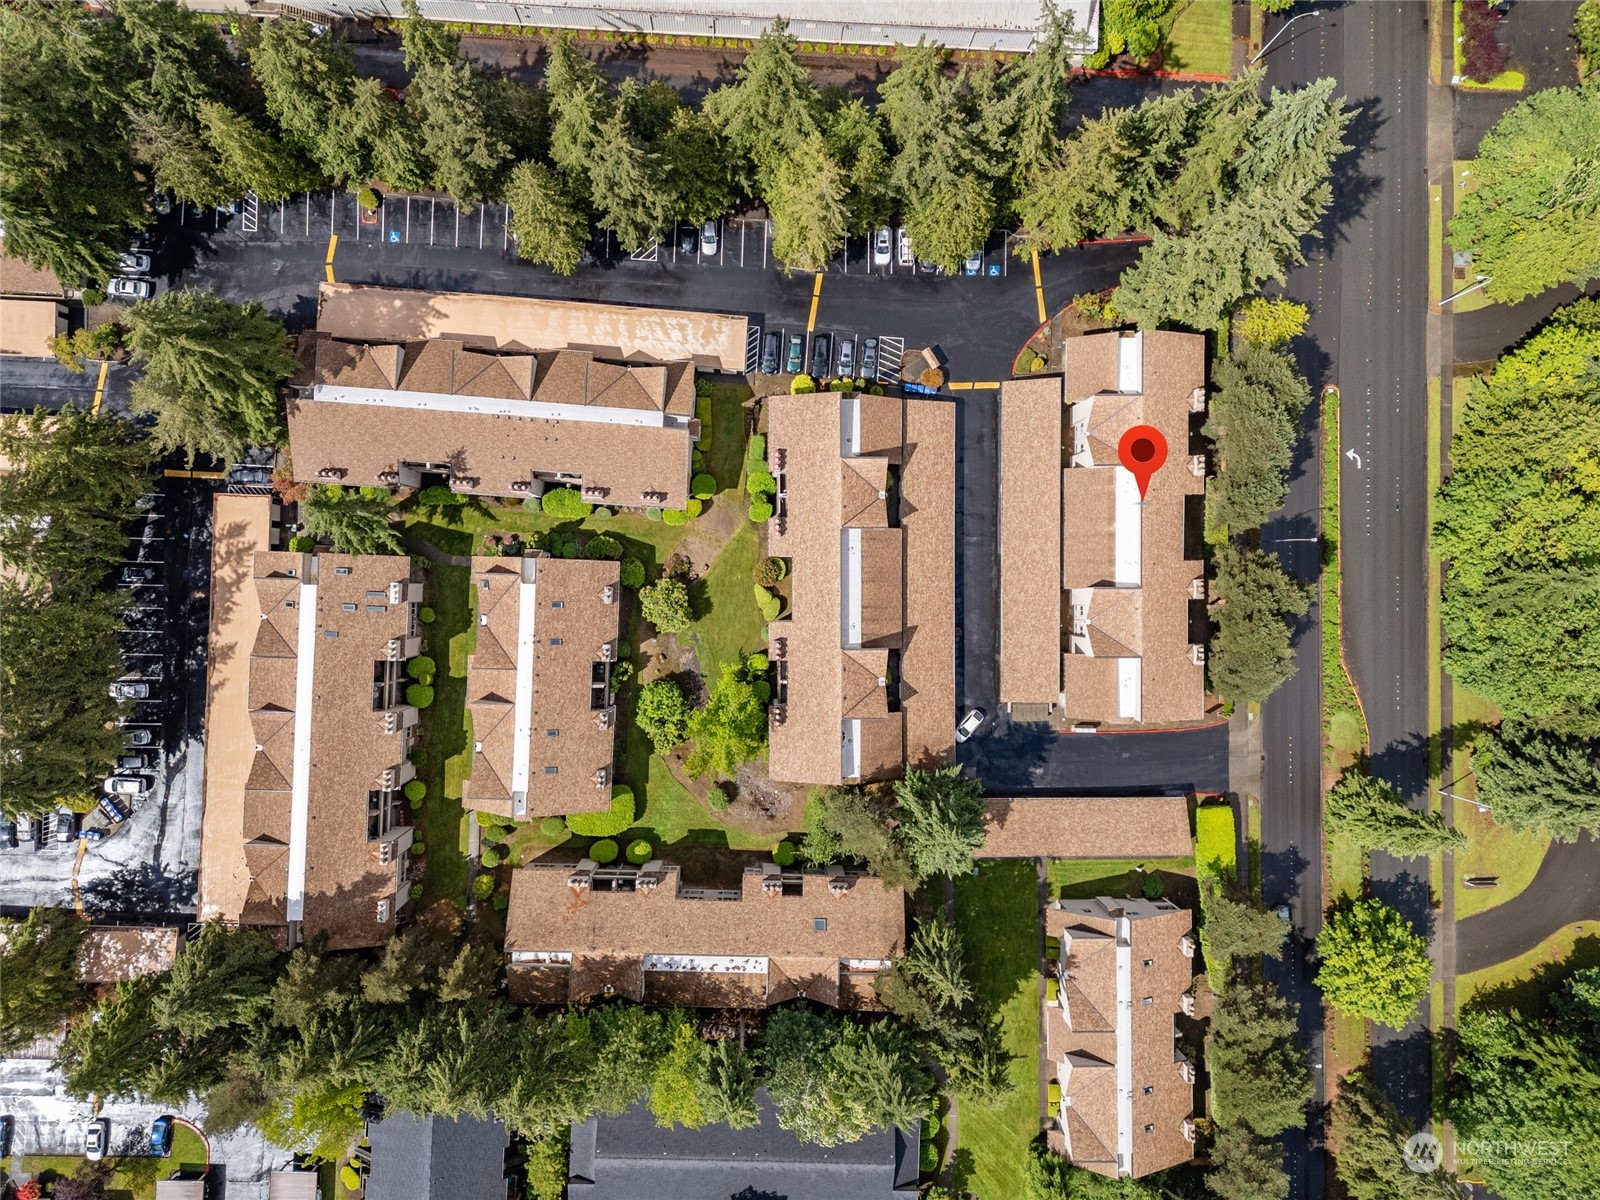
Aerial view of a tan-roofed condominium complex surrounded by evergreens, marked with a red location pin.
Aerial view of the condominium complex, with a red pin marking a unit among tree-lined roads and wooded hills.
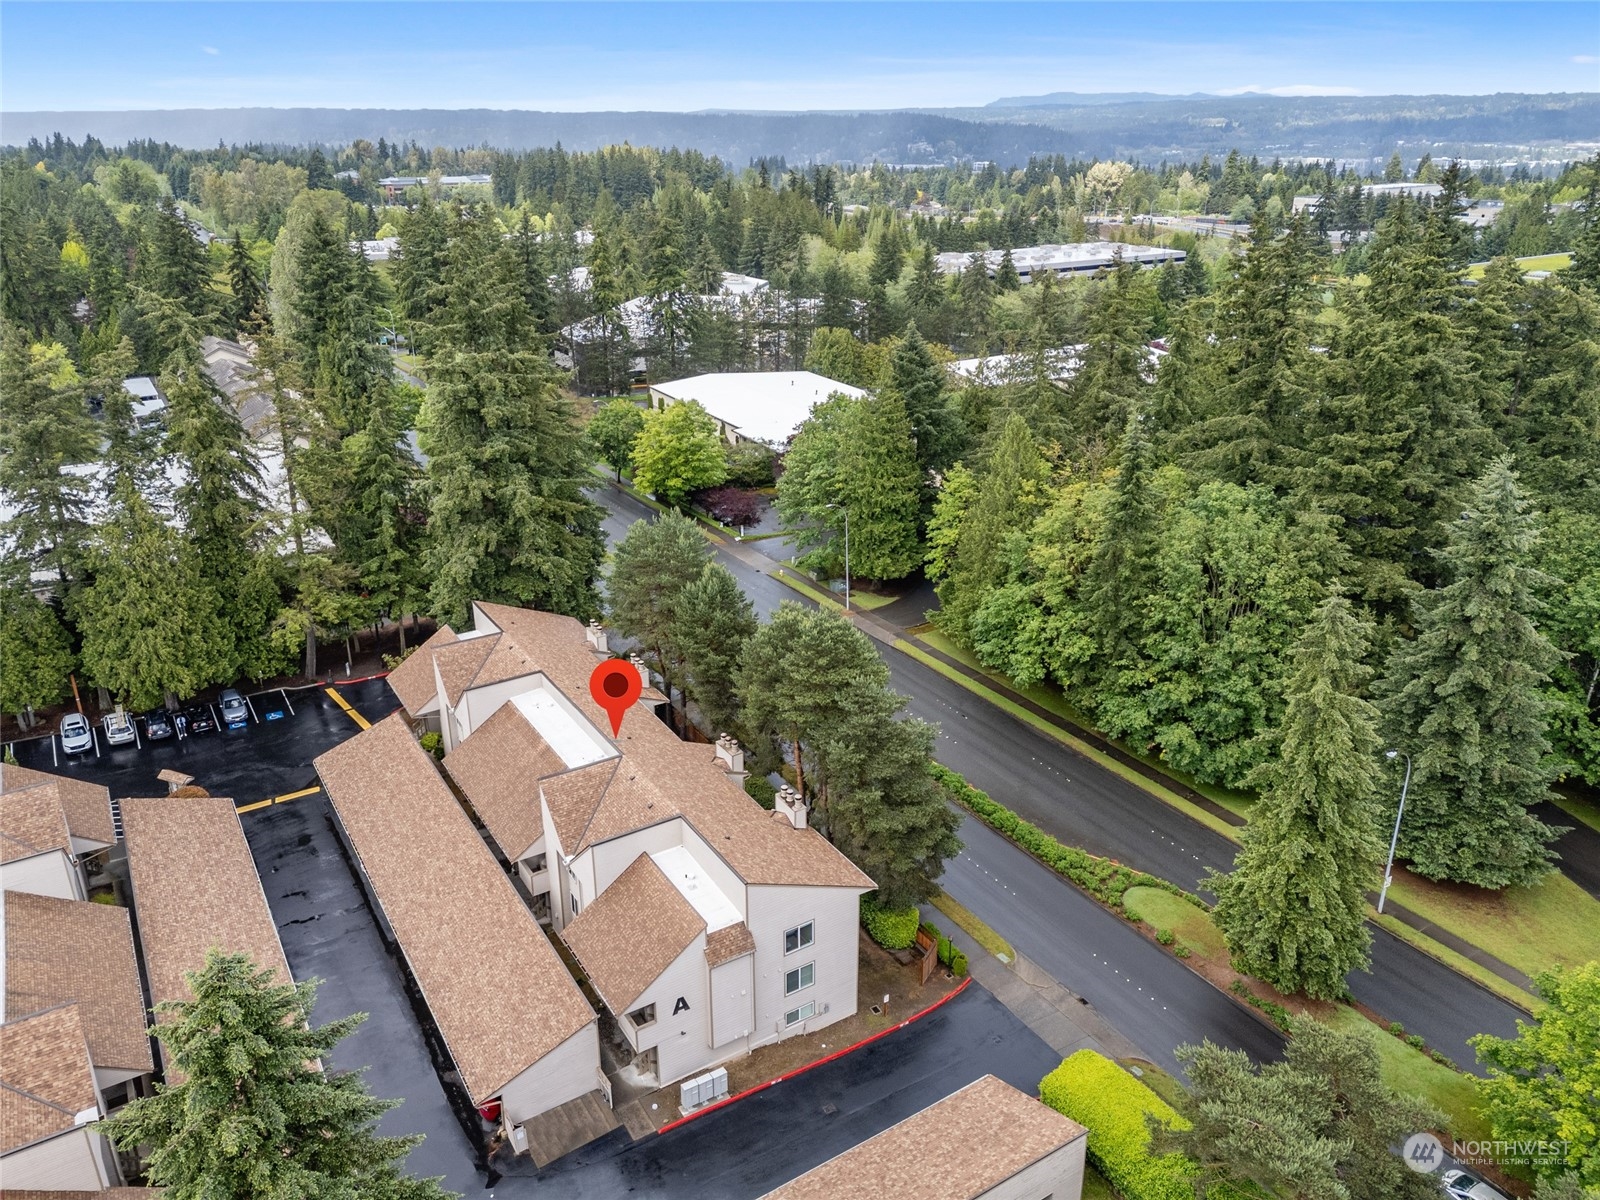
Aerial view of the residential complex, with a red pin marking a unit beside a tree-lined road.
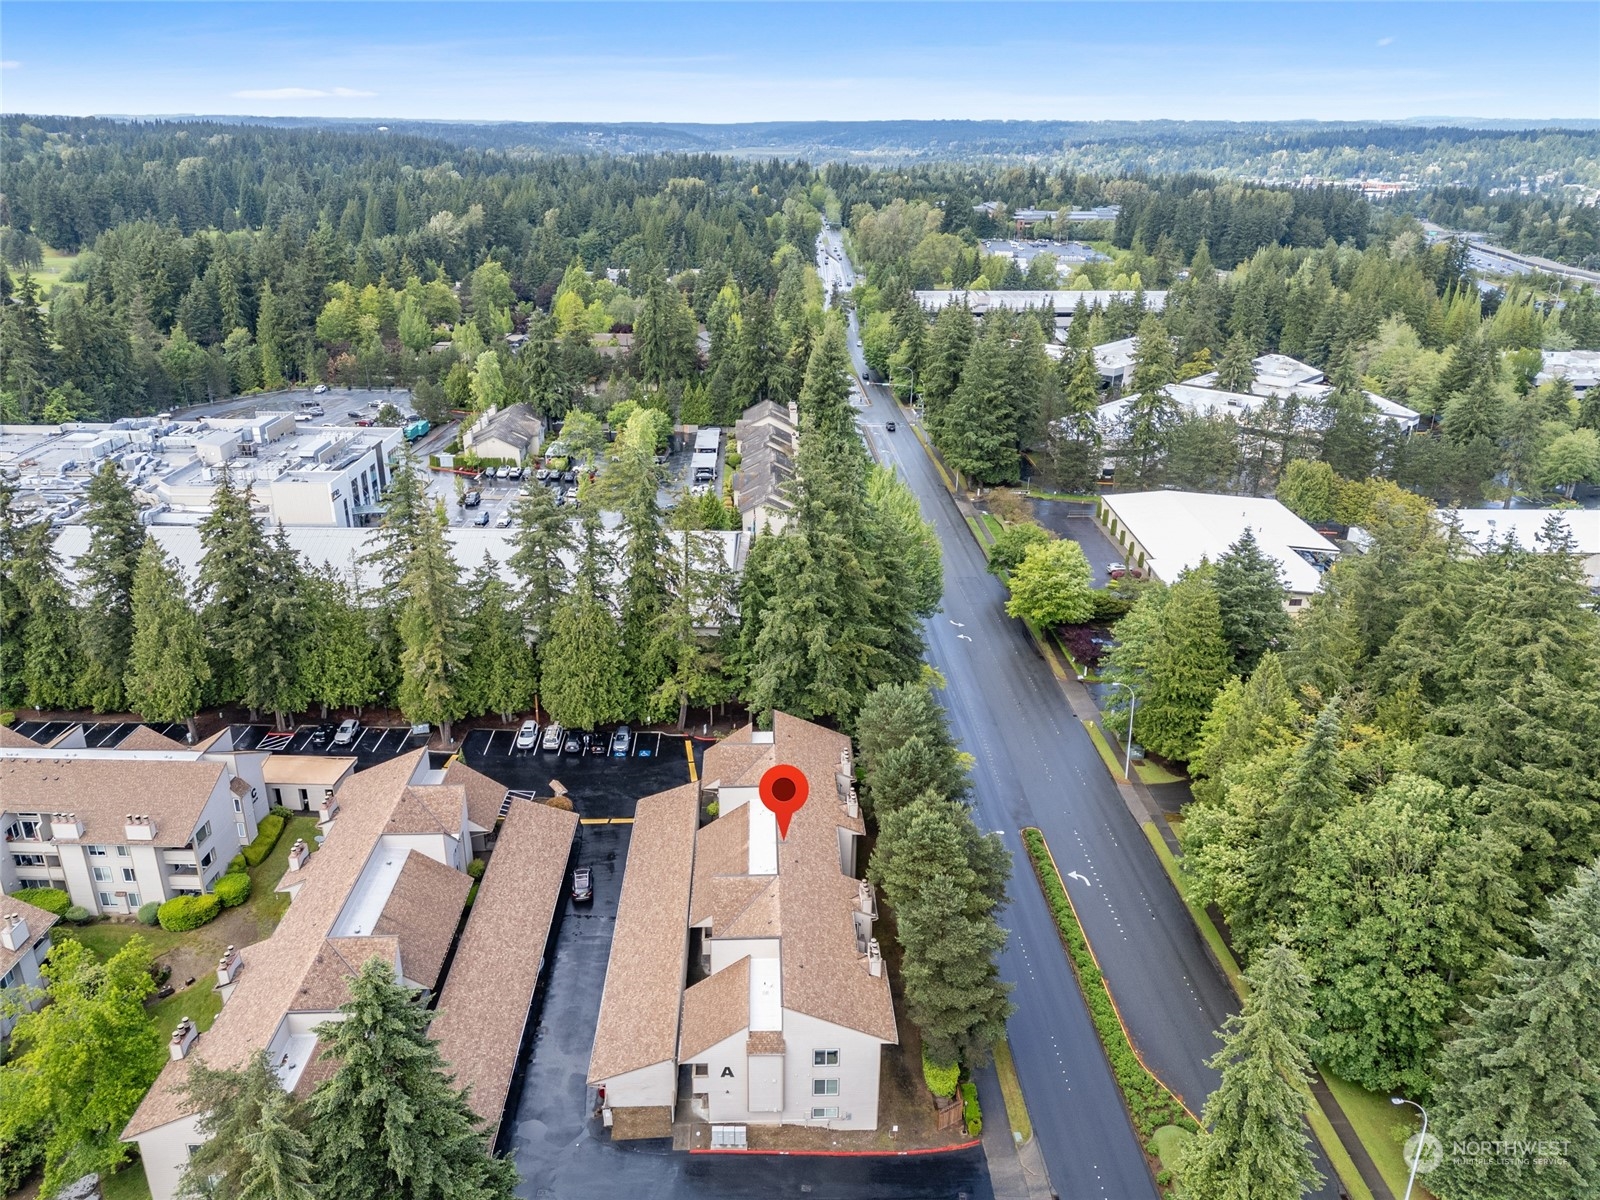
Aerial view of the townhouse complex, with a red pin marking a unit among tree-lined buildings.
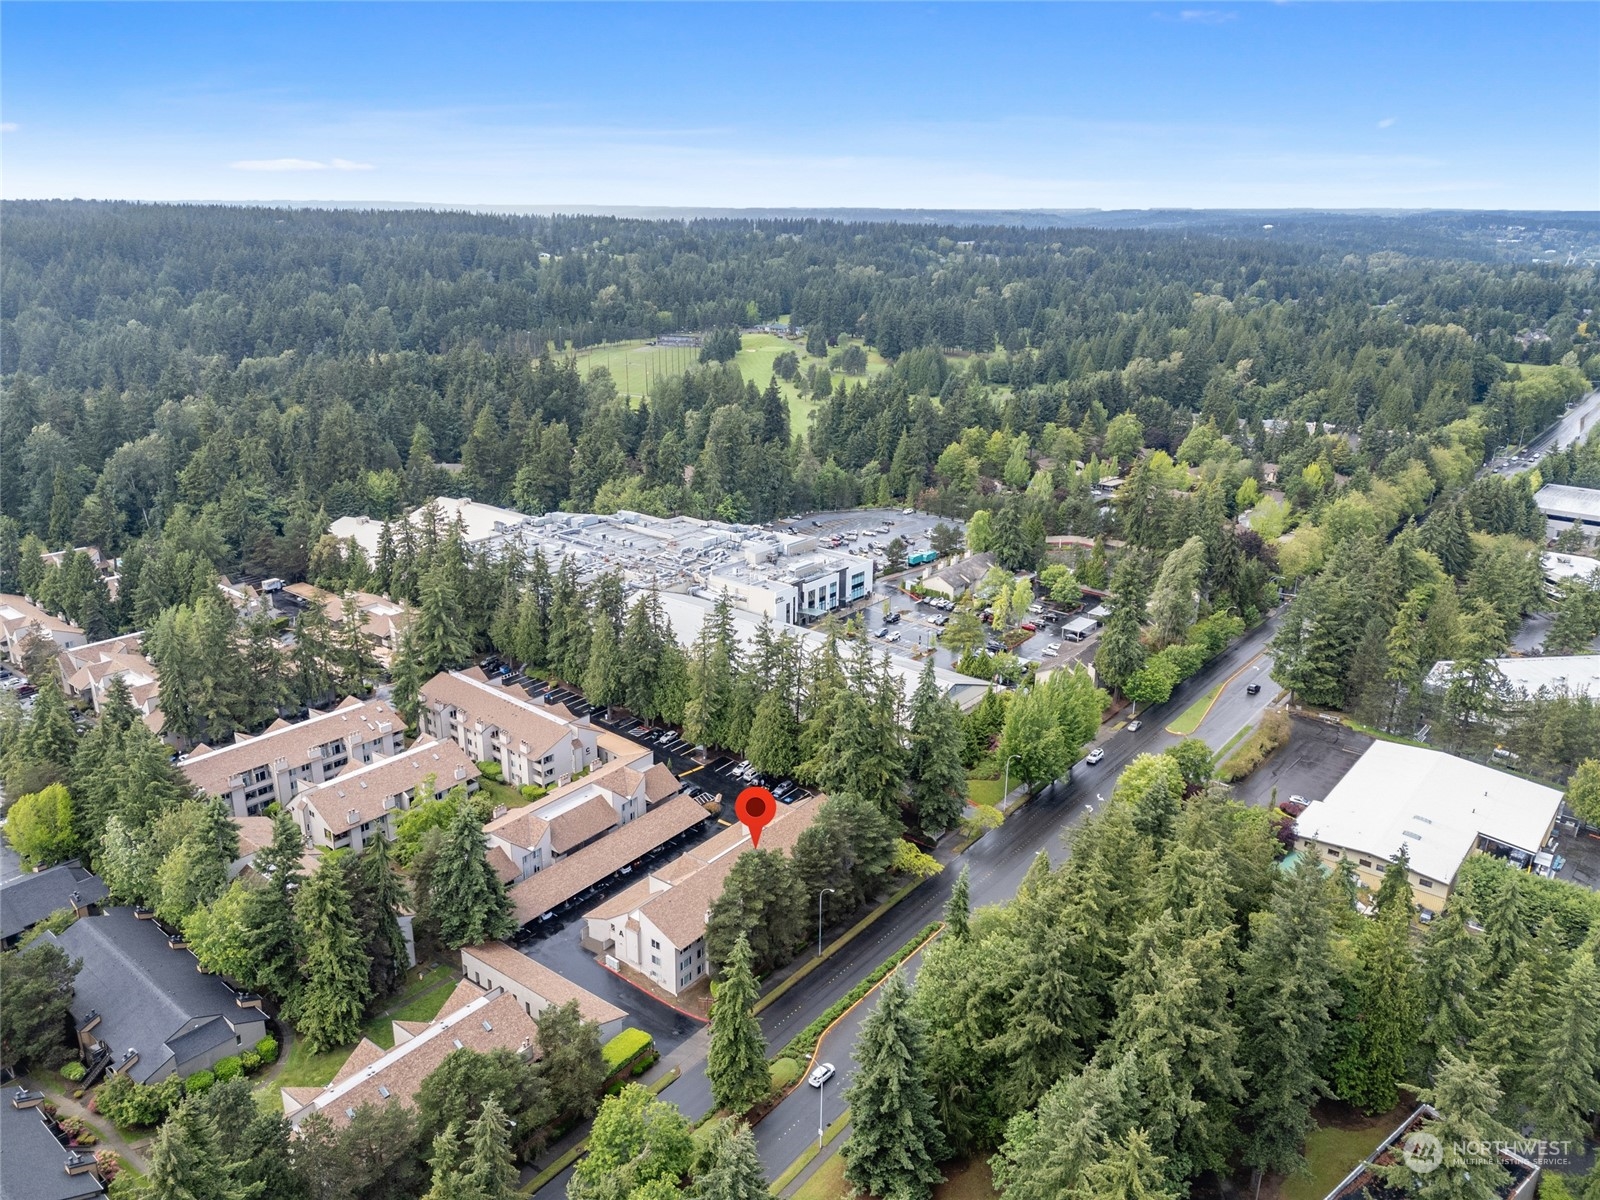
Aerial view of condominium buildings and landscaped grounds, with a red pin marking a unit.
VIEW PHOTOS
$560,000

4426 147th Place NE Unit: A5

2 Beds 2 Baths 1,051 Sq.Ft.

Description

Welcome to this beautifully updated WEST facing spacious 2bd/2bath condo in the sought-after Racquet Club Estates, ideally located near the Bellevue Microsoft campus. The condo features a brand-new kitchen with quartz countertops, new cabinets, and SS appliances. Enjoy updated bathrooms, new ceilings, and recessed lighting. Ample interior storage plus exterior storage in the carport. Community perks include visitor parking, an outdoor pool, and a resident-use community room. Perfectly located near Microsoft and Grasslawn Park, with easy access to shops, I-405, and 520. Pro Club enrollment special discount. No special assessments and no rental cap. Move-in ready and pre-inspected!

Share Property

Location

4426 147th Place NE Unit: A5, Bellevue, WA 98007

Status

Sold

Date Sold

July 12, 2024
Hemalatha Venu

Hemalatha Venu

TITLE

Real Estate Broker

Property Amenities

Interior
Fireplace Wood Burning
Appliances Dishwashers_, Dryer(s), Garbage Disposal_, Microwaves_, Refrigerators_, Stoves Ranges_, Washer(s)
Flooring Ceramic Tile, Hardwood, Carpet
Total Bedrooms: 2
Three-Quarter Bathrooms: 1
Full Bathrooms: 1
Other Interior Features Ceramic Tile, Hardwood, Wall to Wall Carpet, Balcony/Deck/Patio, Fireplace, Water Heater
Area & Lot
Total area 1,051 Sq.Ft.
Living area 1,051 Sq.Ft.
MLS® ID 2246917
Year Built 1980
School District Bellevue
High School Interlake Snr High
Middle School Highland Mid
Elementary School Ardmore Elem
View Description Territorial
Type Condo
Status Sold
Exterior
Stories 3
Air conditioning None
Heat type Wall Unit(s)
Other Exterior Features Wood, Wood Products
Parking Carport, Uncovered
Lot Features Paved, Sidewalk
Roof Composition
Finance
Sales Price $560,000
HOA Fees $582 monthly
Real Estate Tax $2,988 yearly
Staged living room with blue sofas, hardwood floors, a geometric rug, and a fireplace.

360 Virtual Tour

Take a tour of this property

Bellevue

Confidence Changes Everything

Hemalatha Venu believes real estate should feel informed, transparent, and genuinely supportive—not overwhelming. Through thoughtful strategy, data-driven insight, and a calm, relationship-first approach, she helps clients make confident decisions while feeling supported every step of the way.