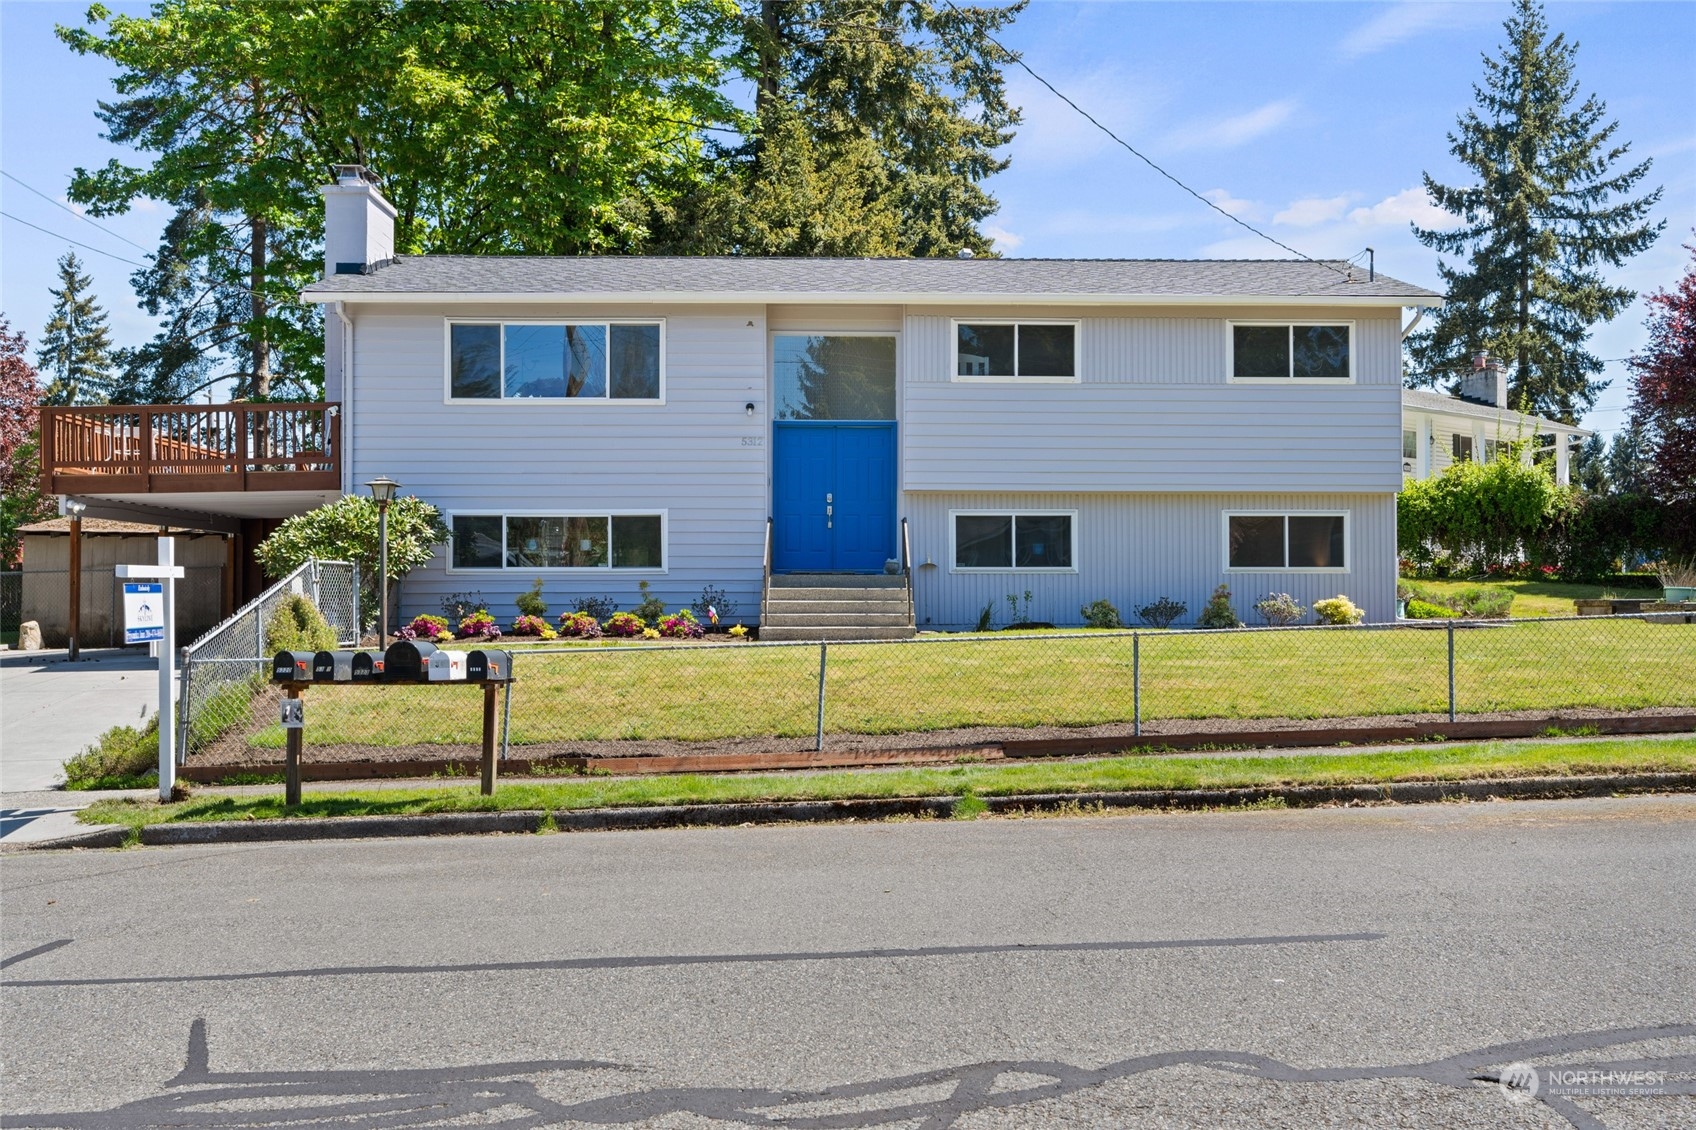
Light-colored split-level house with a bright blue front door, raised deck, and fenced front lawn.
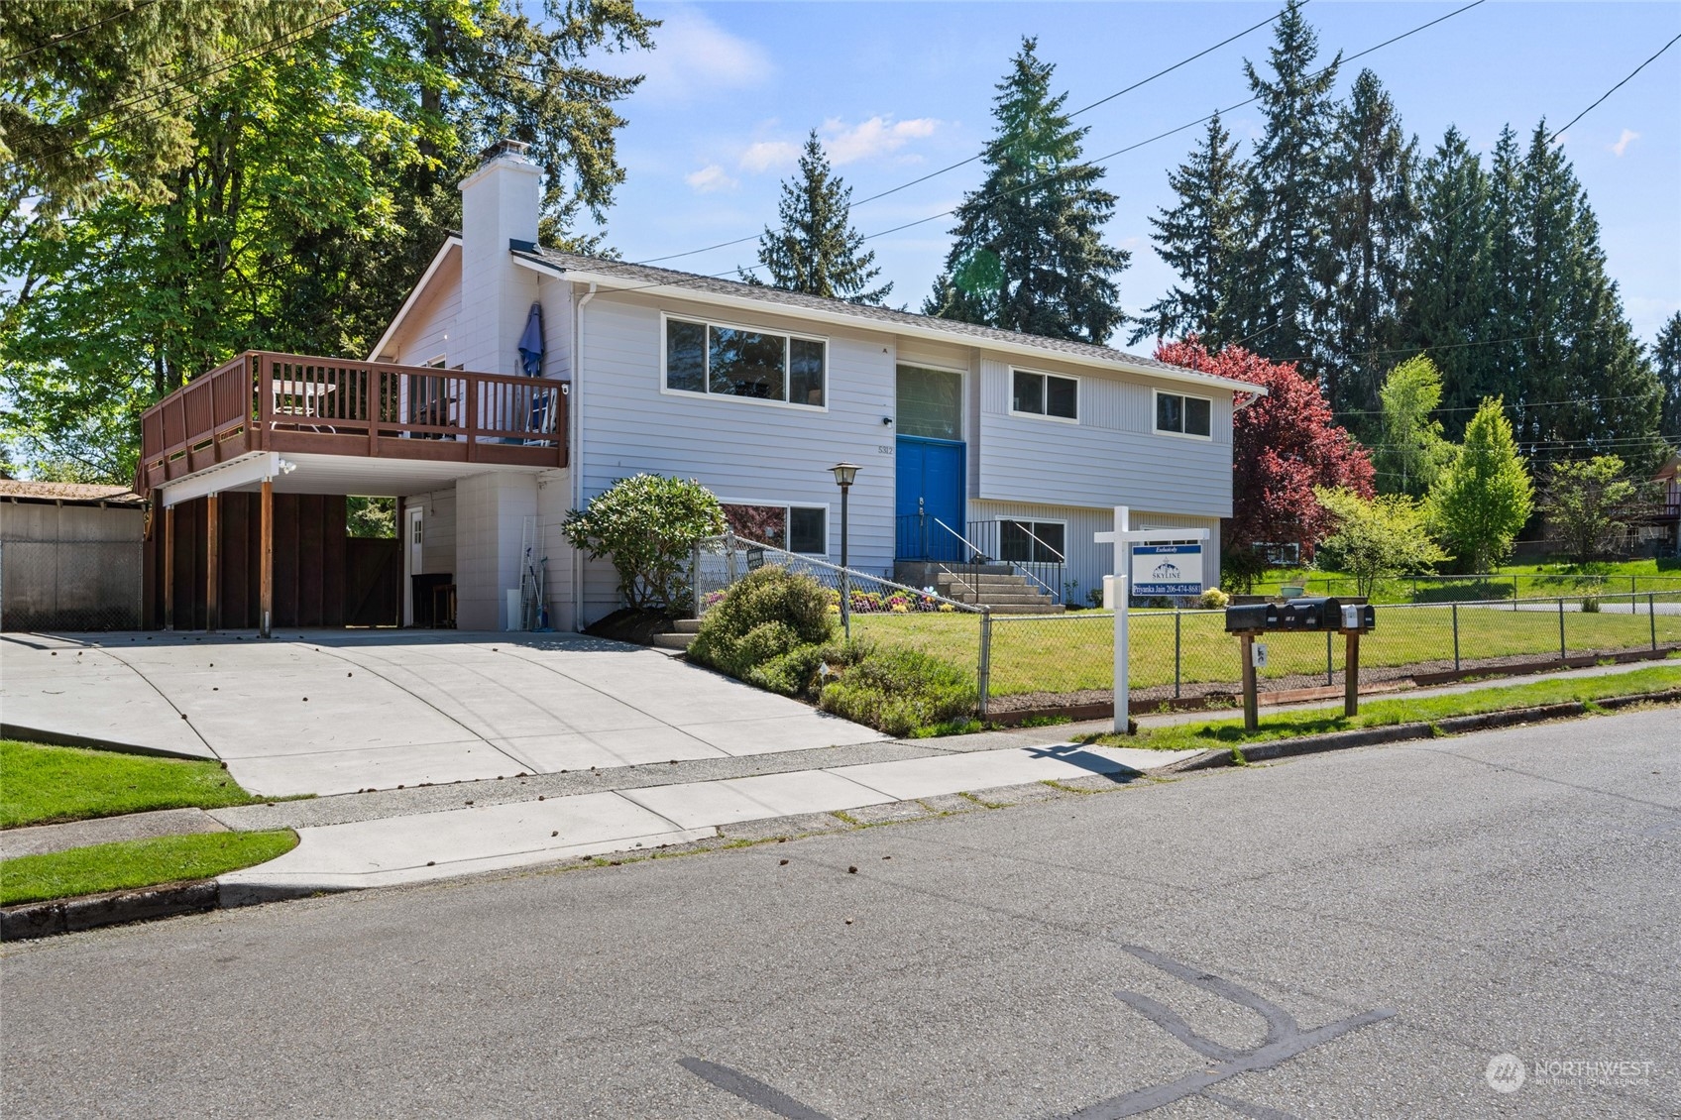
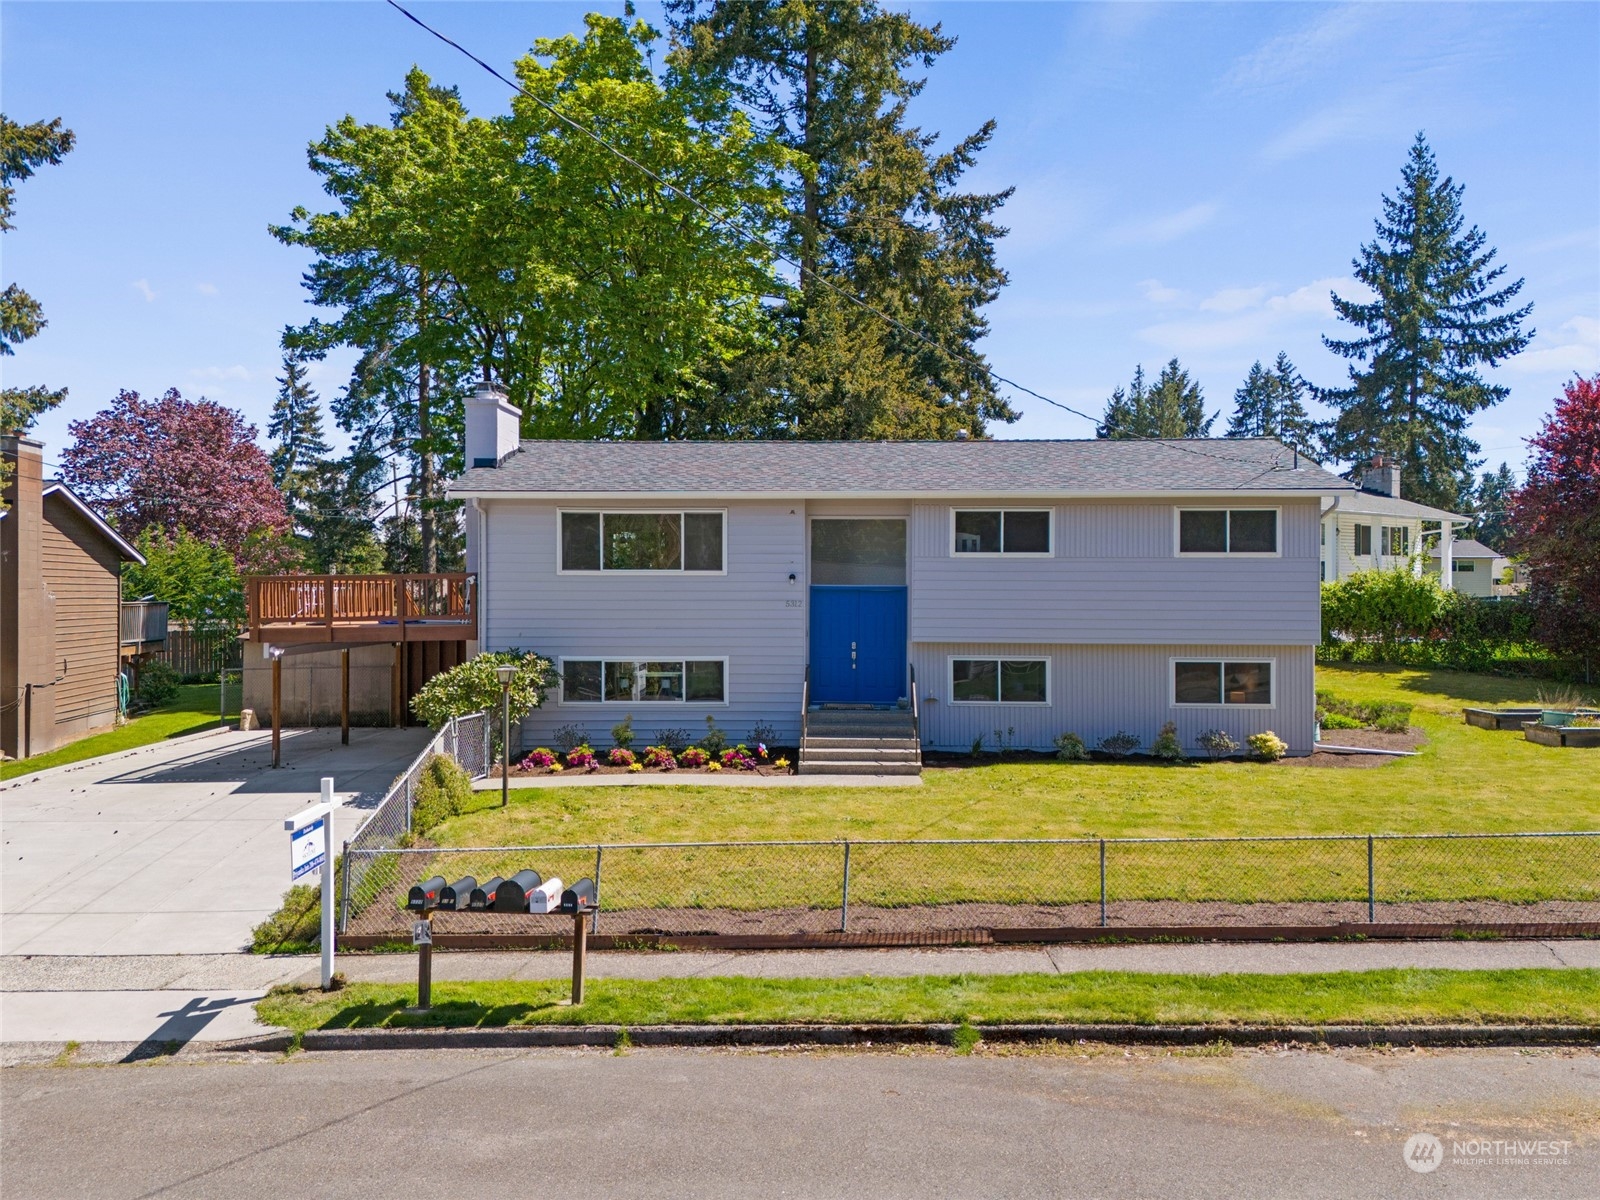
Split-level home with a blue front door, raised wooden deck, broad driveway, and fenced front lawn.
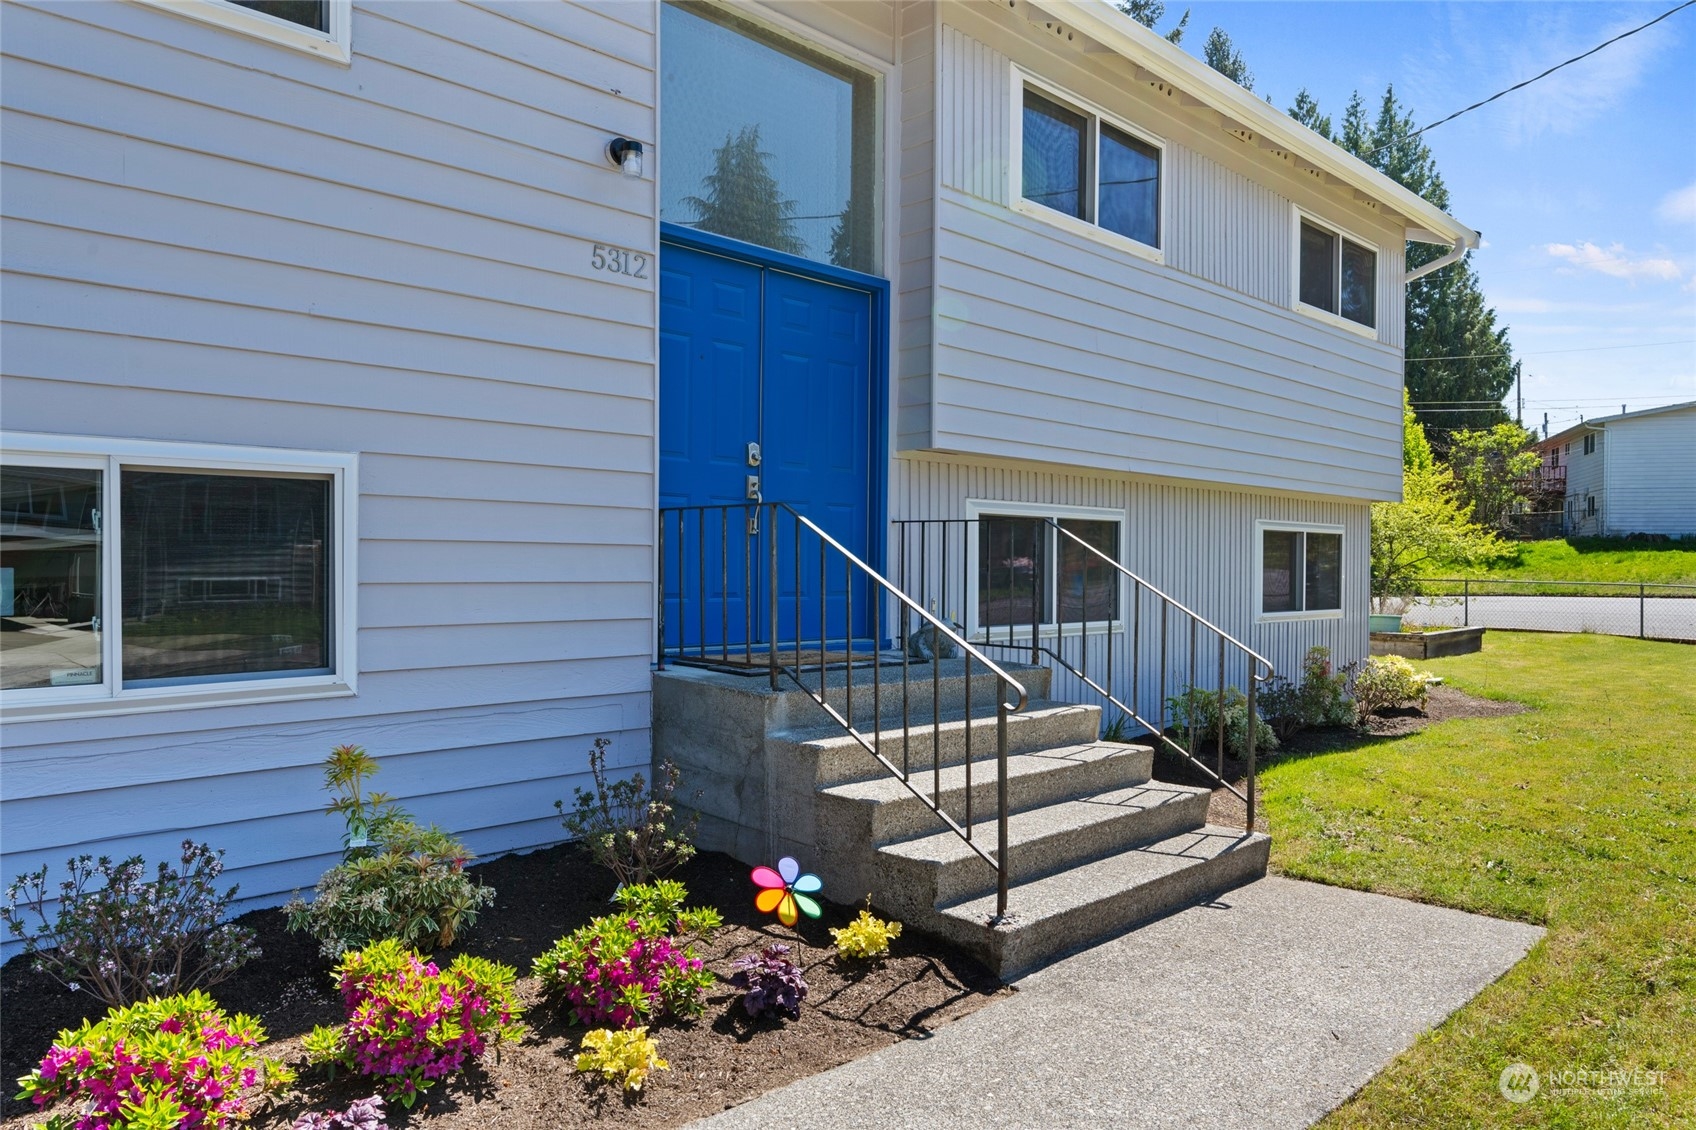
White split-level home with a bright blue front door, concrete steps, and colorful flowering shrubs.
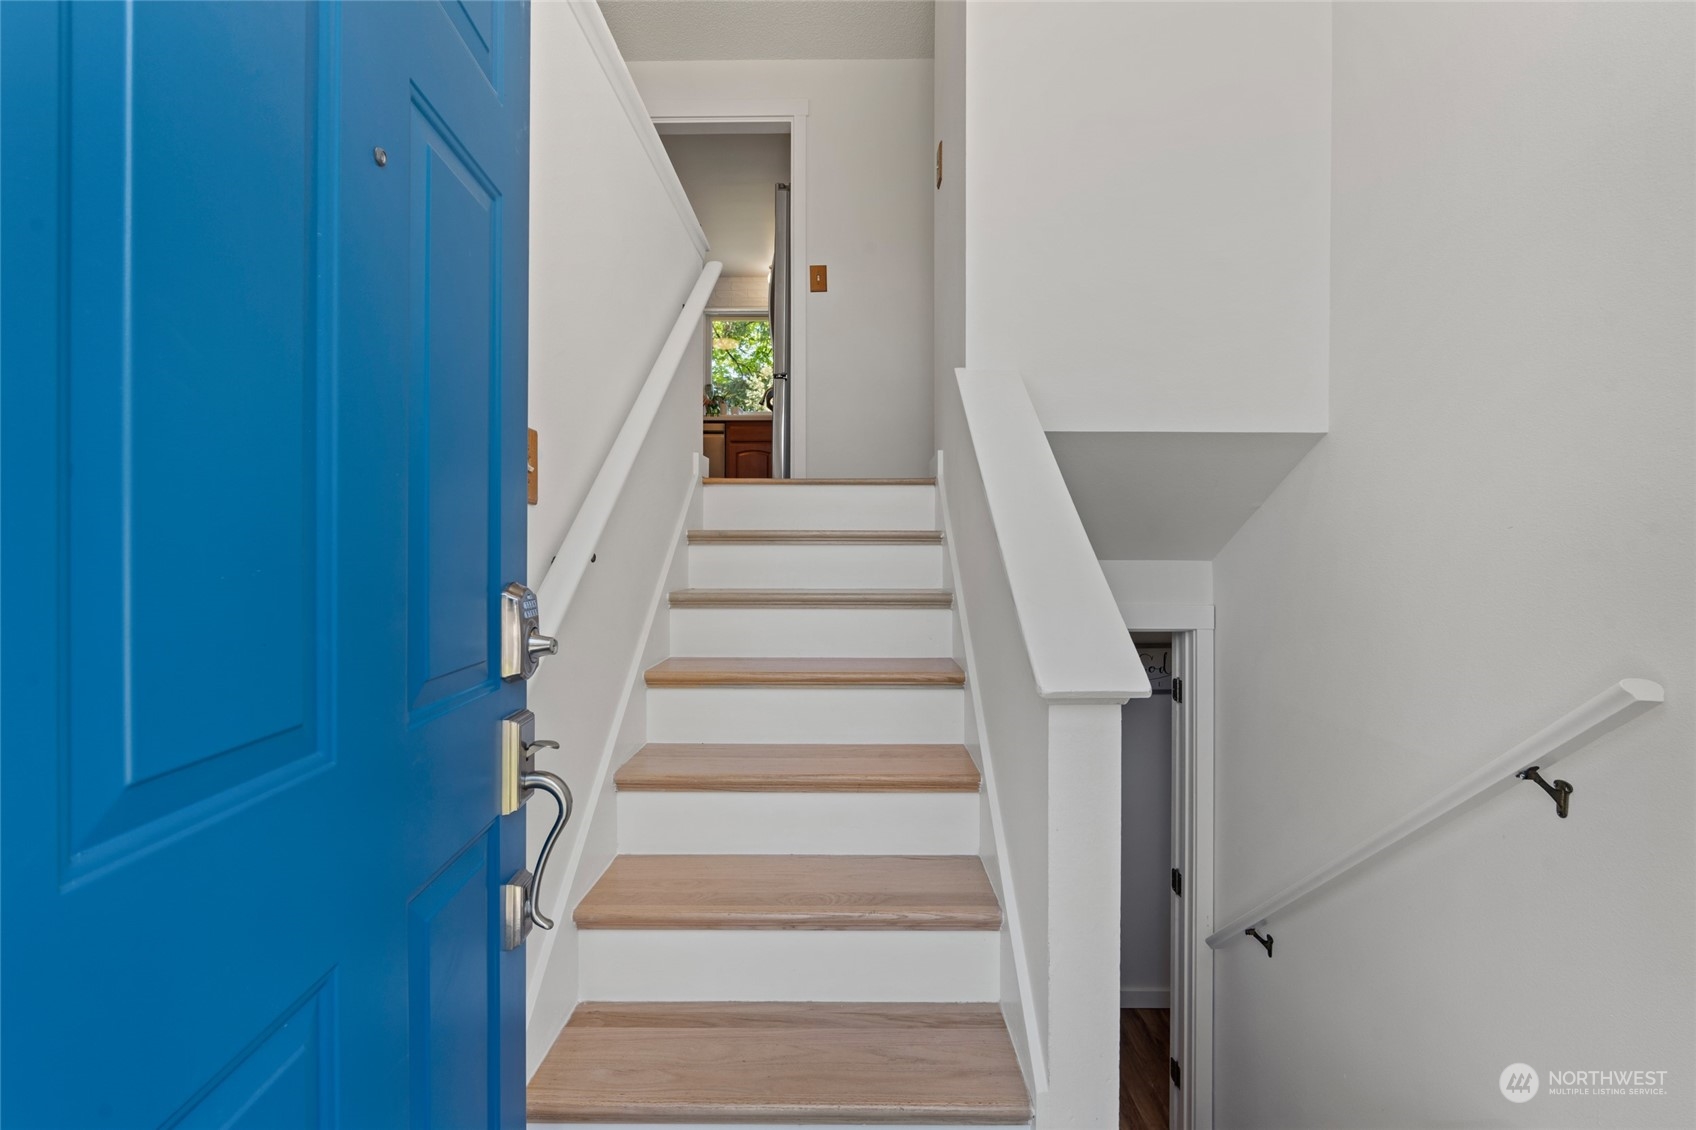
Entryway staircase with light wood treads, white railings, and a bright blue front door.
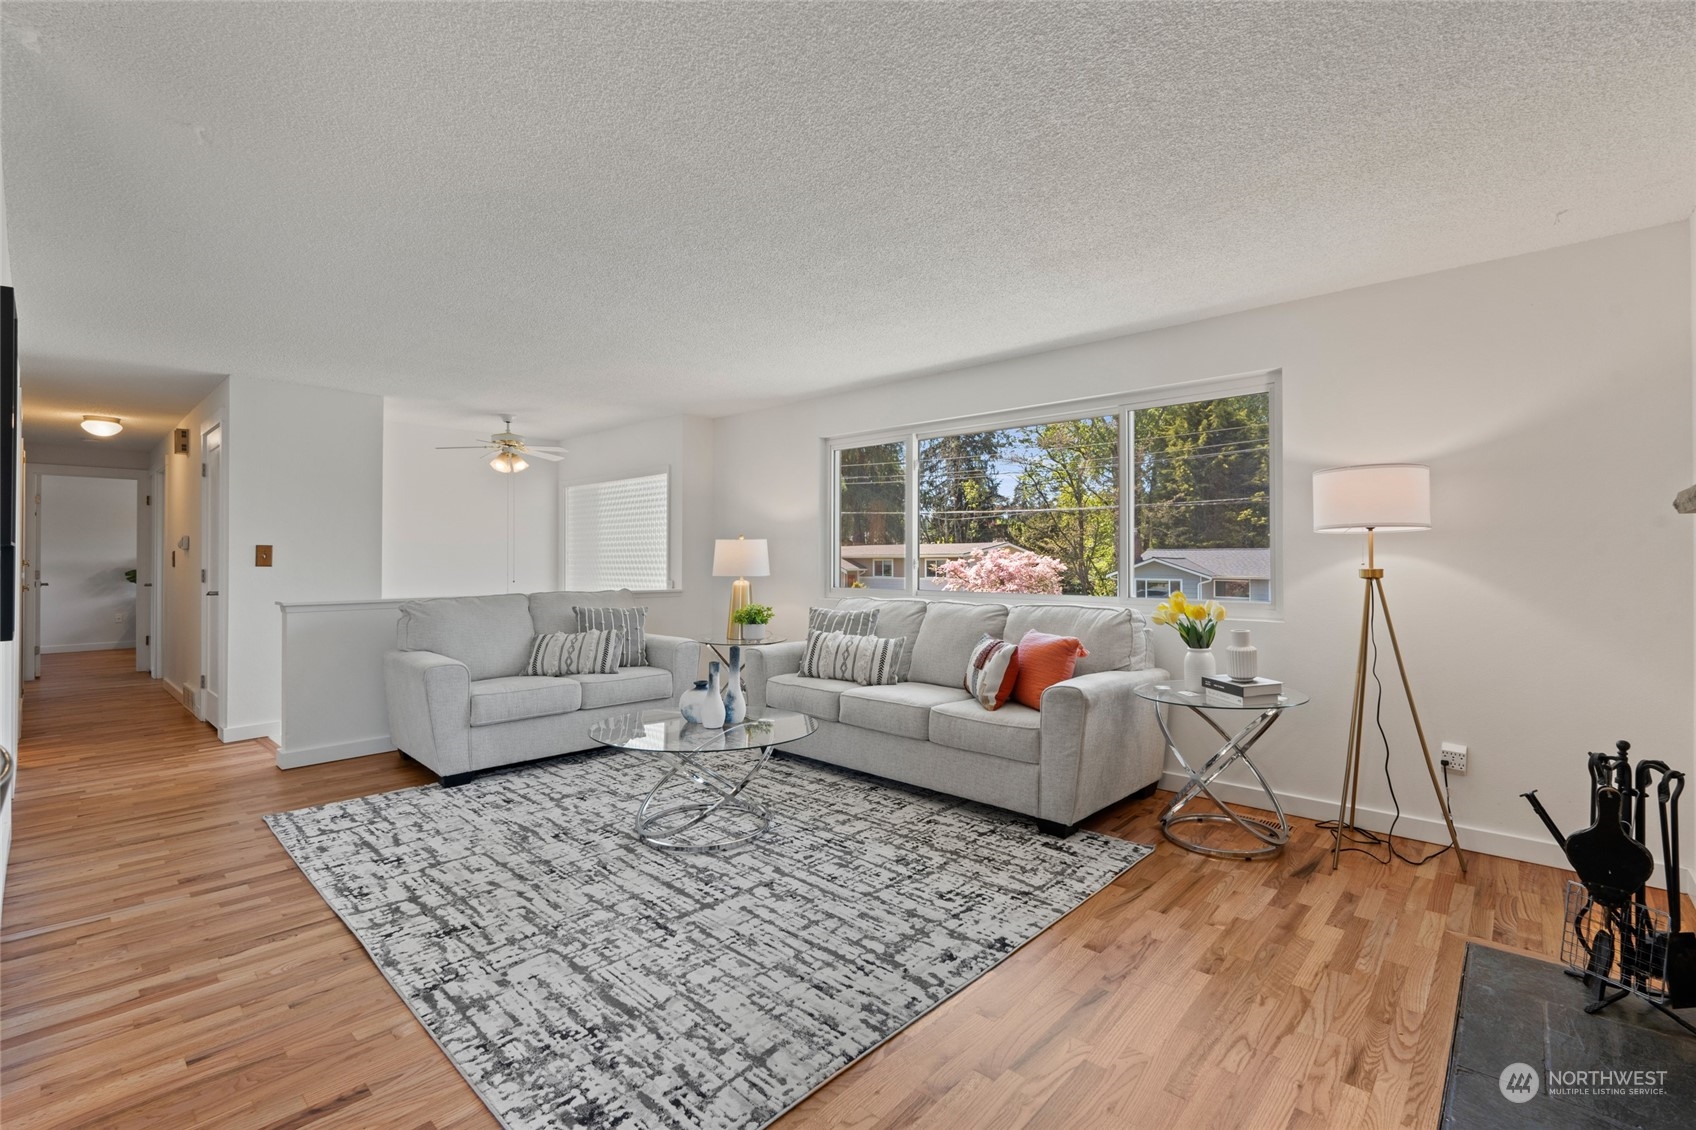
Furnished living room with gray sofas, a brick fireplace, and large windows overlooking trees.
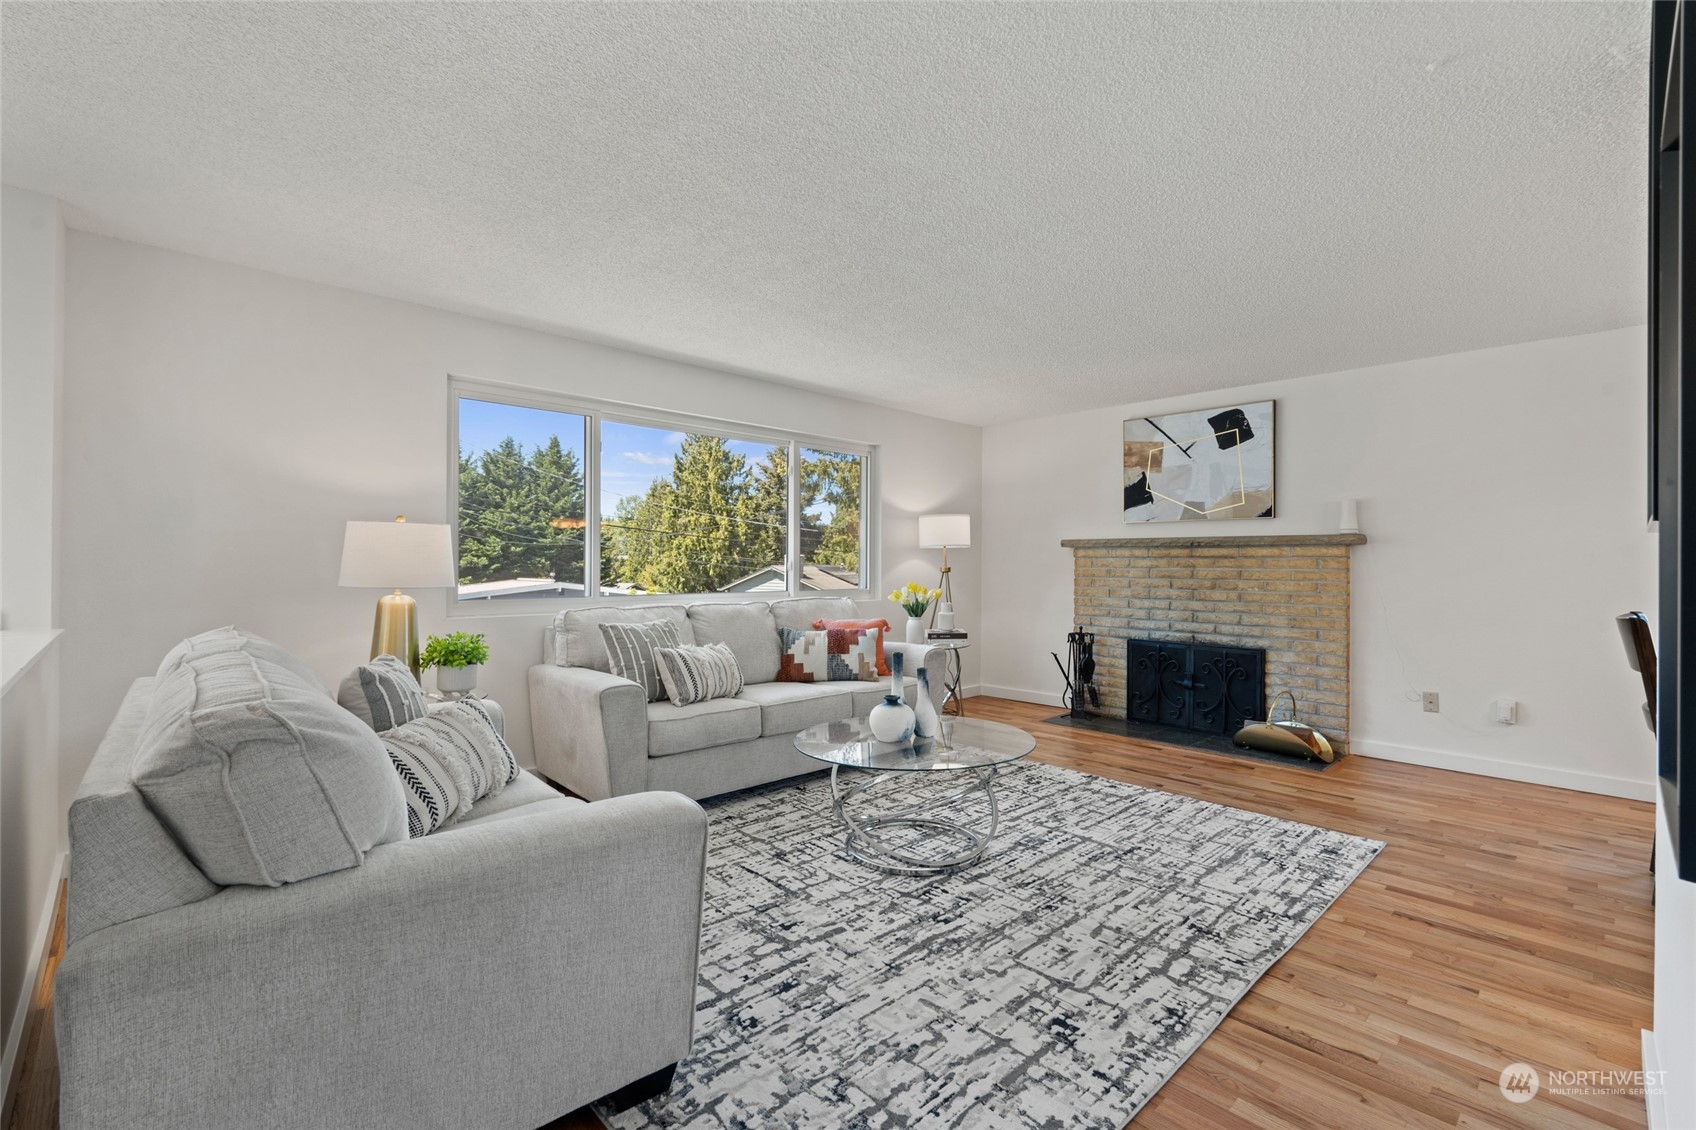
Staged living room with gray sofas, a large picture window, and a brick fireplace.
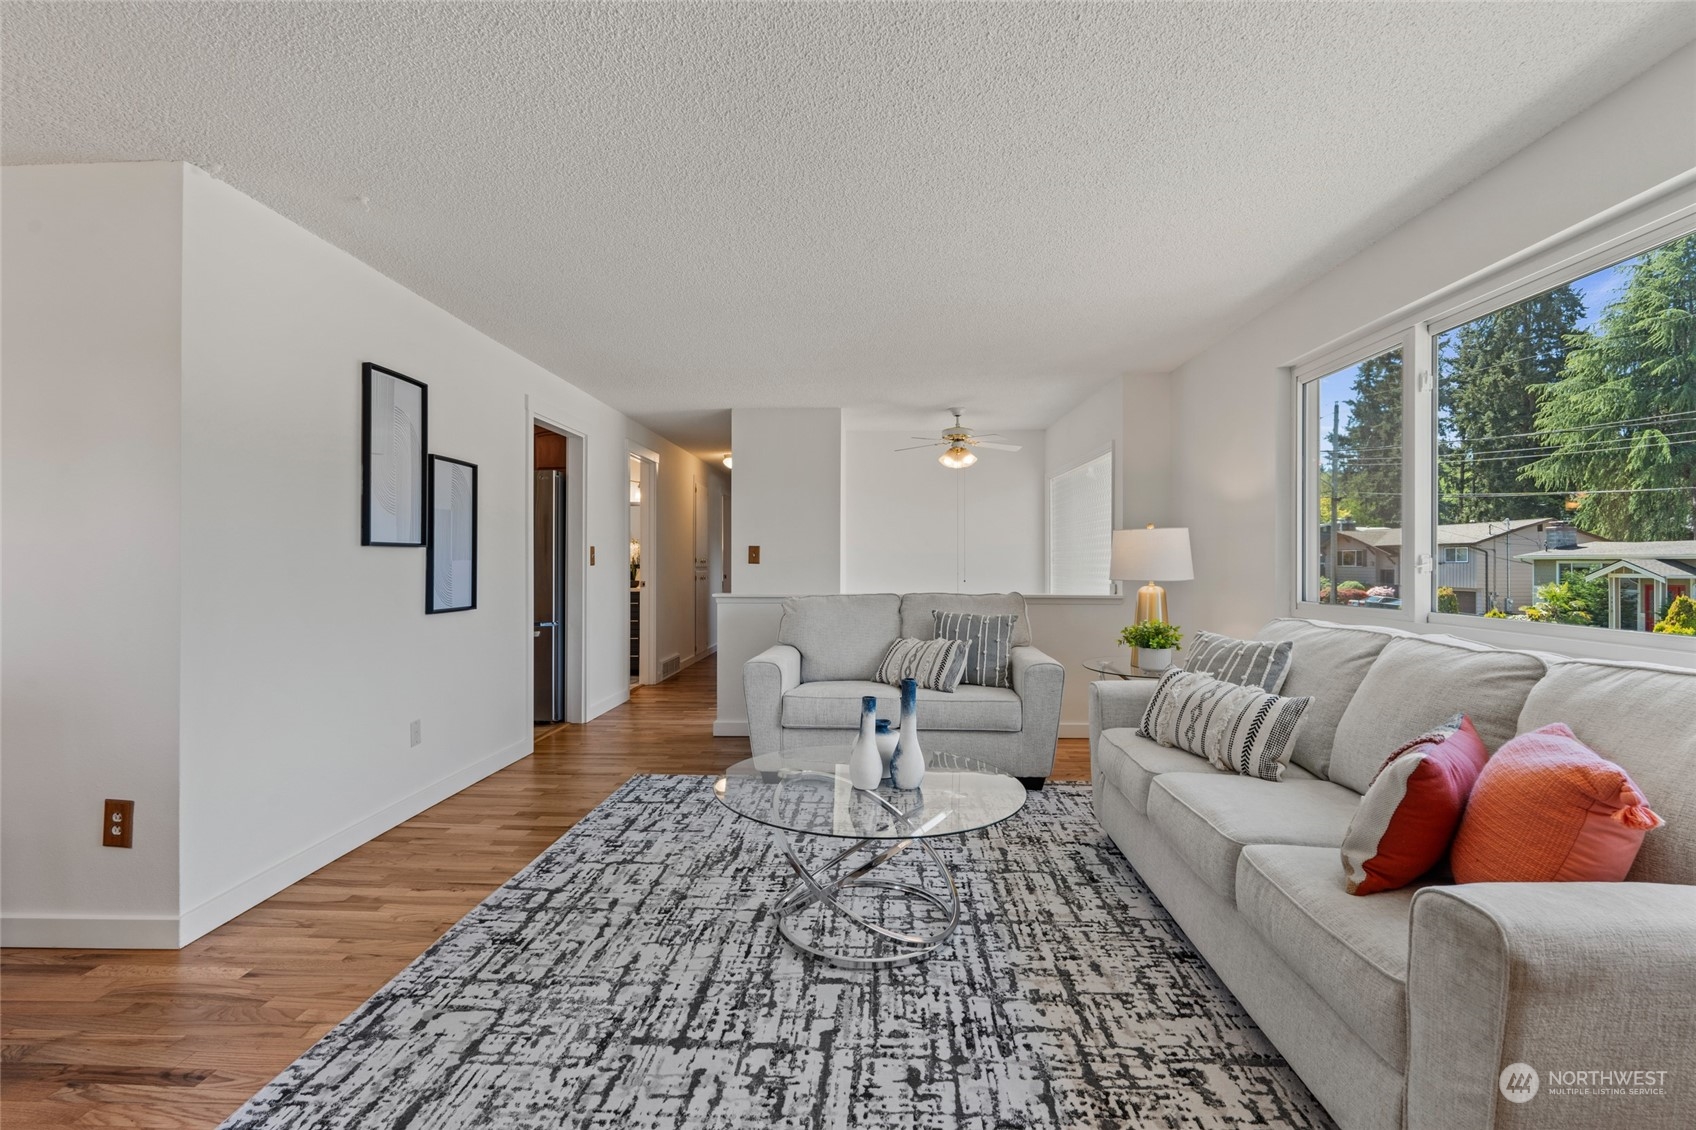
Living room with gray sofas, a patterned rug, hardwood floors, and wide windows overlooking trees.
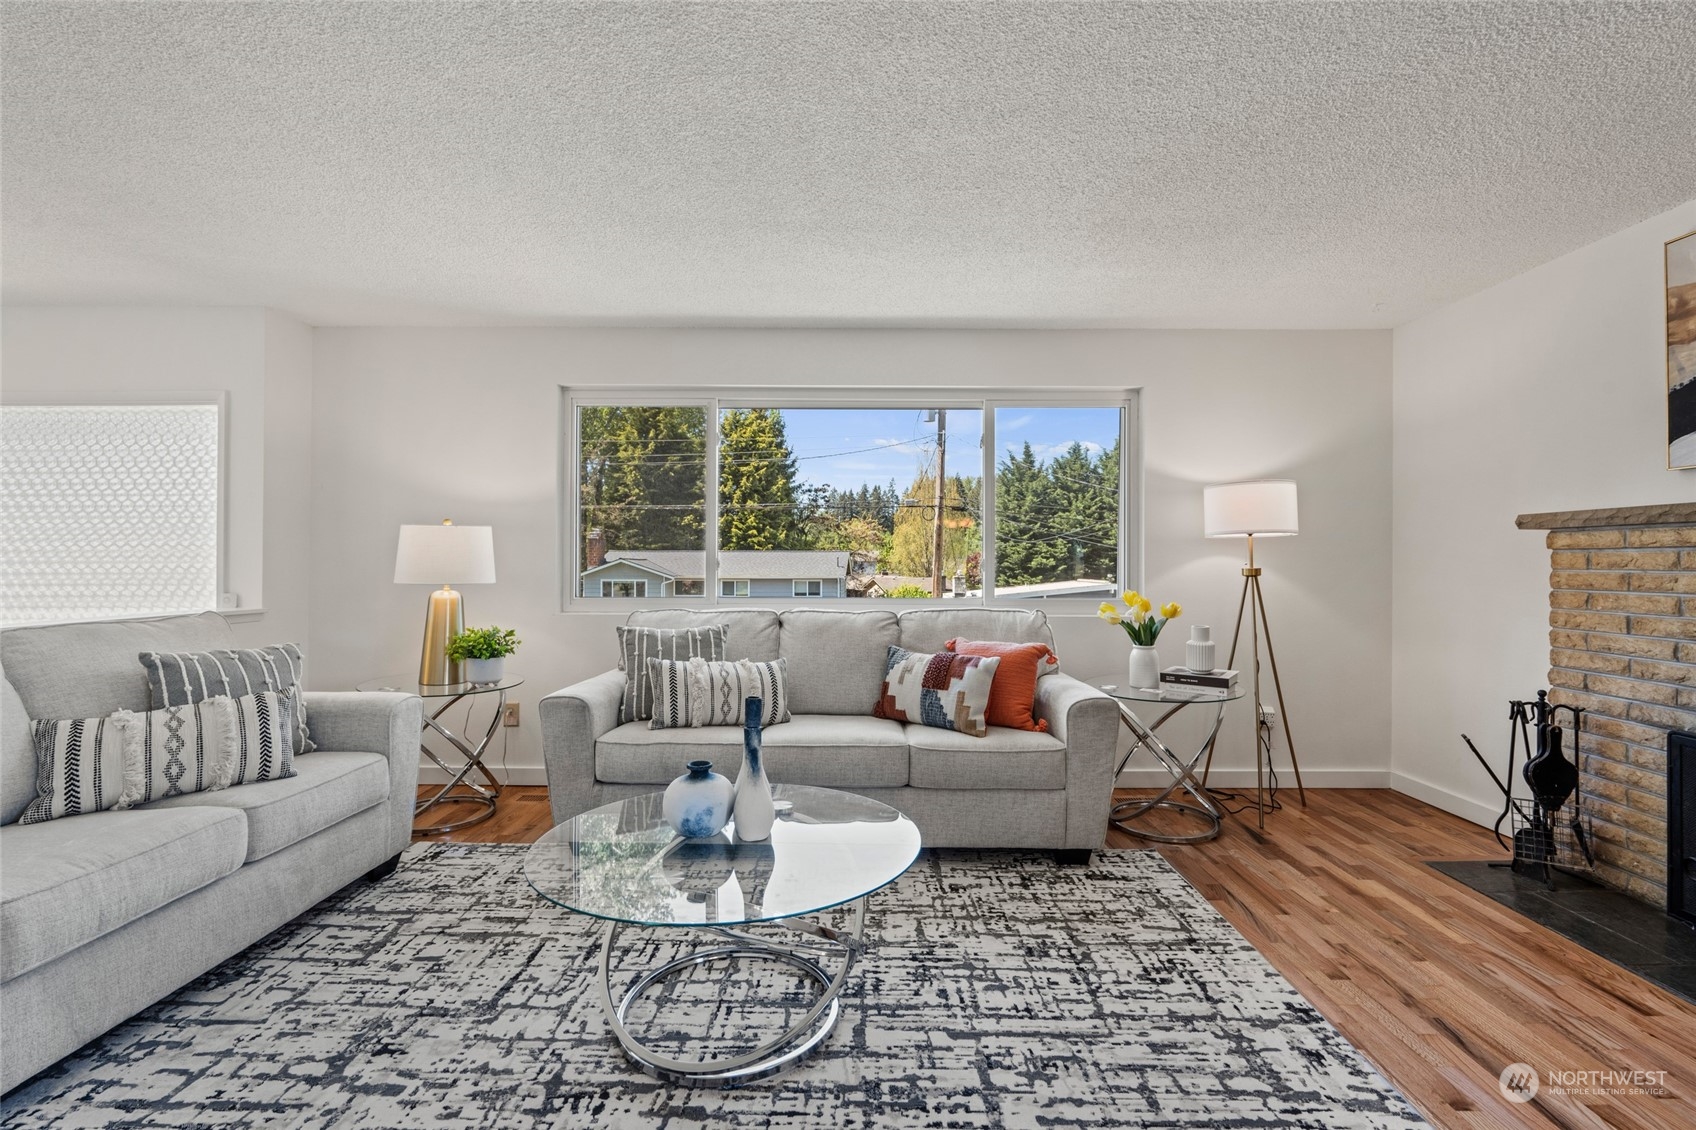
Living room with gray sofas, a glass coffee table, patterned rug, and large windows.
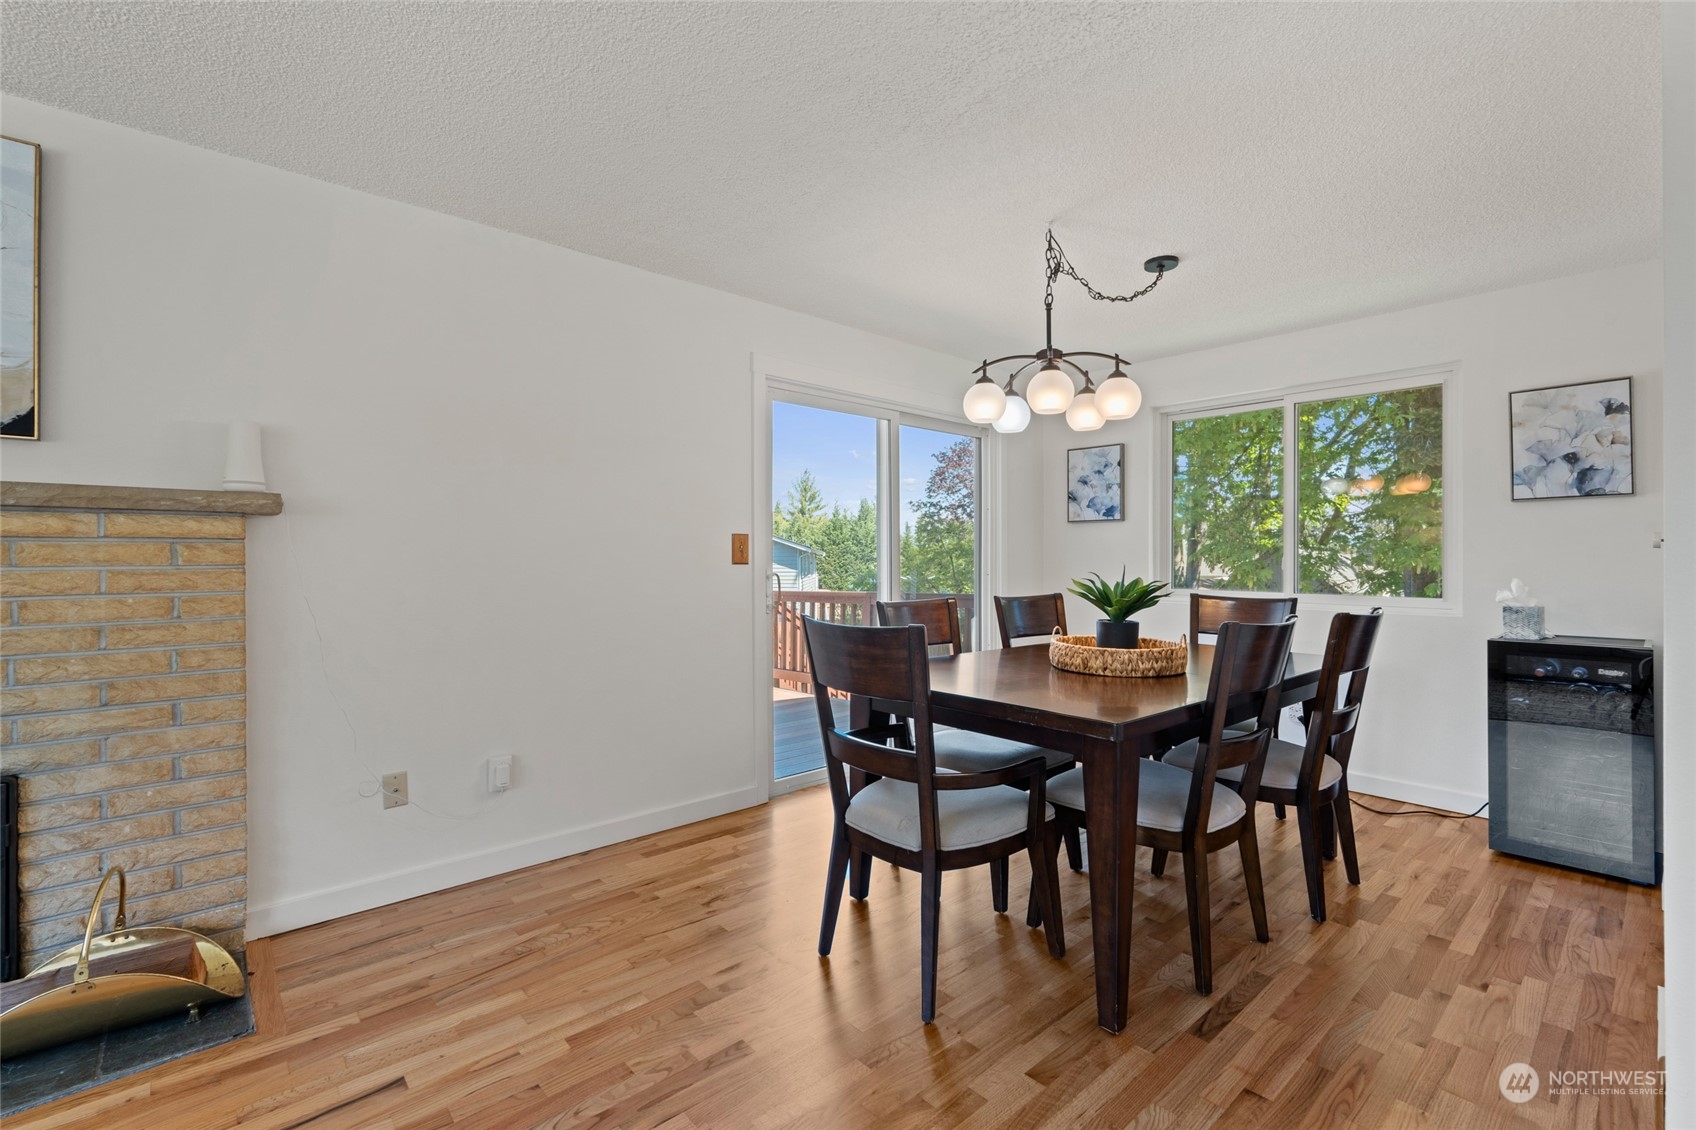
Dining room with a dark wood table, brick fireplace, hardwood floors, and windows overlooking trees.
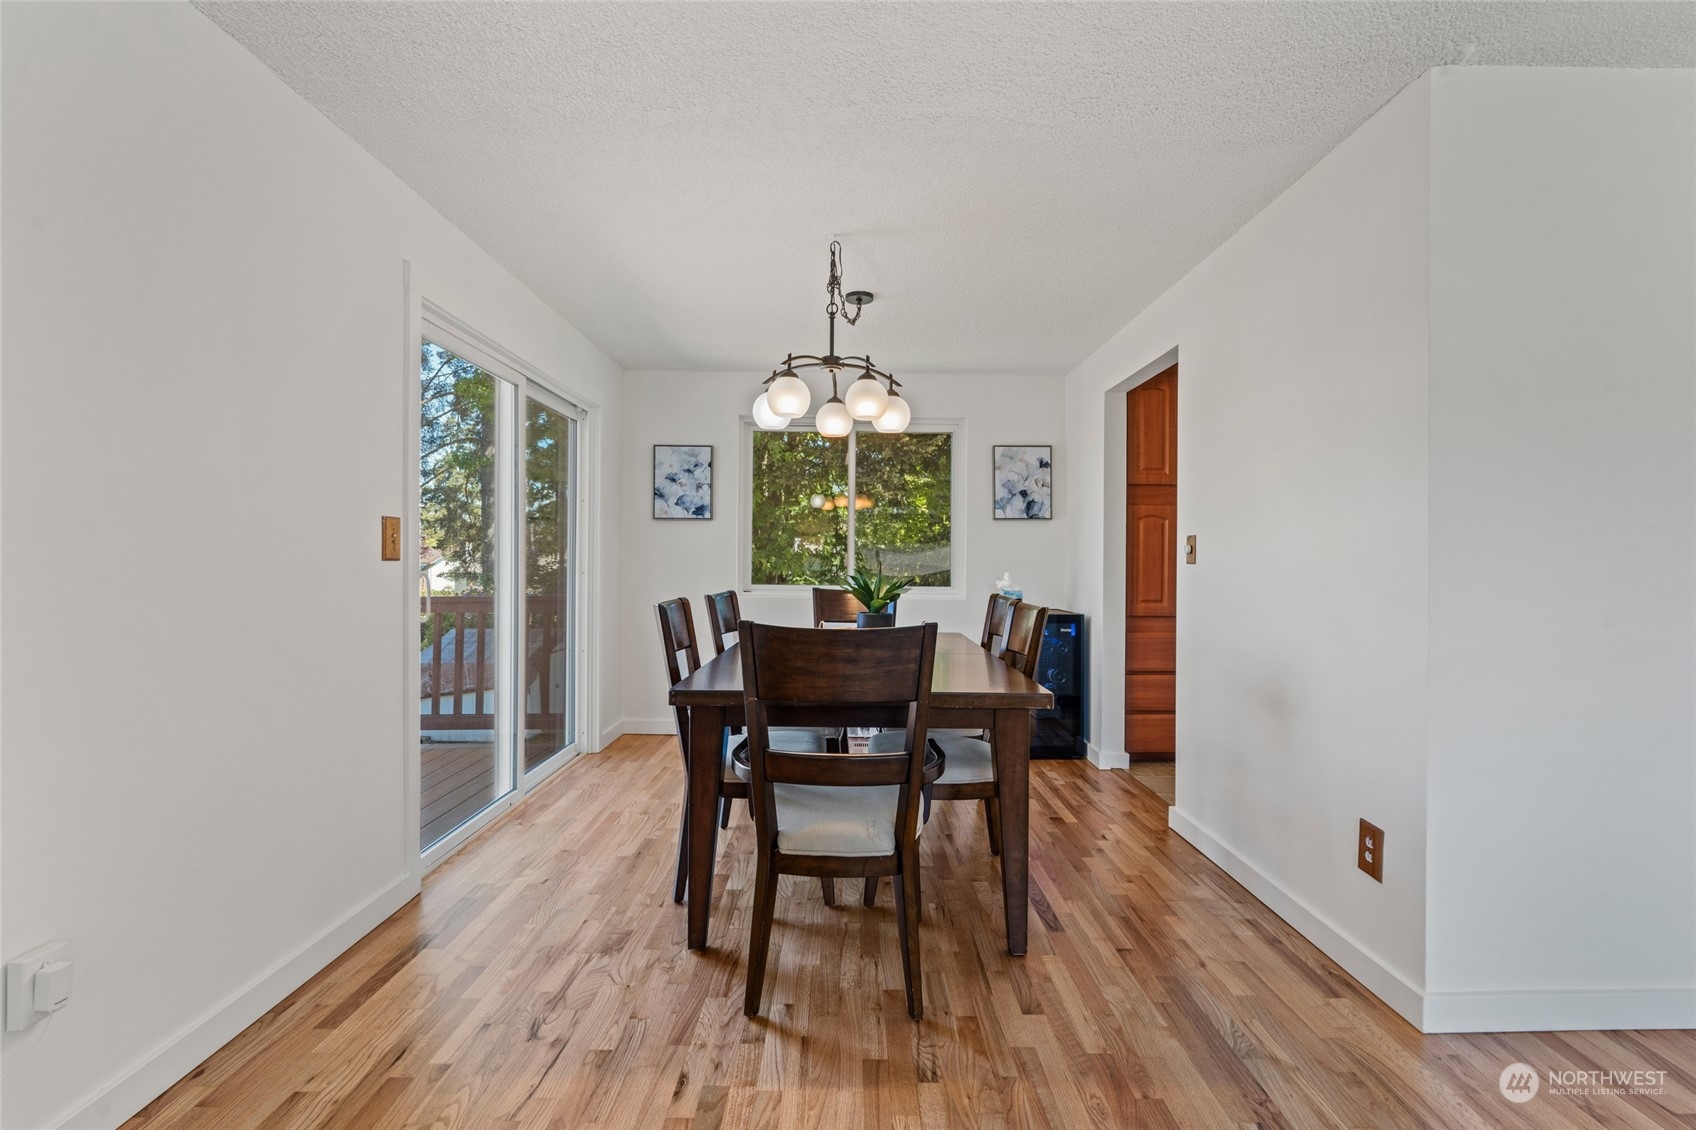
Dining room with a dark wood table, hardwood floors, and sliding glass doors to a deck.
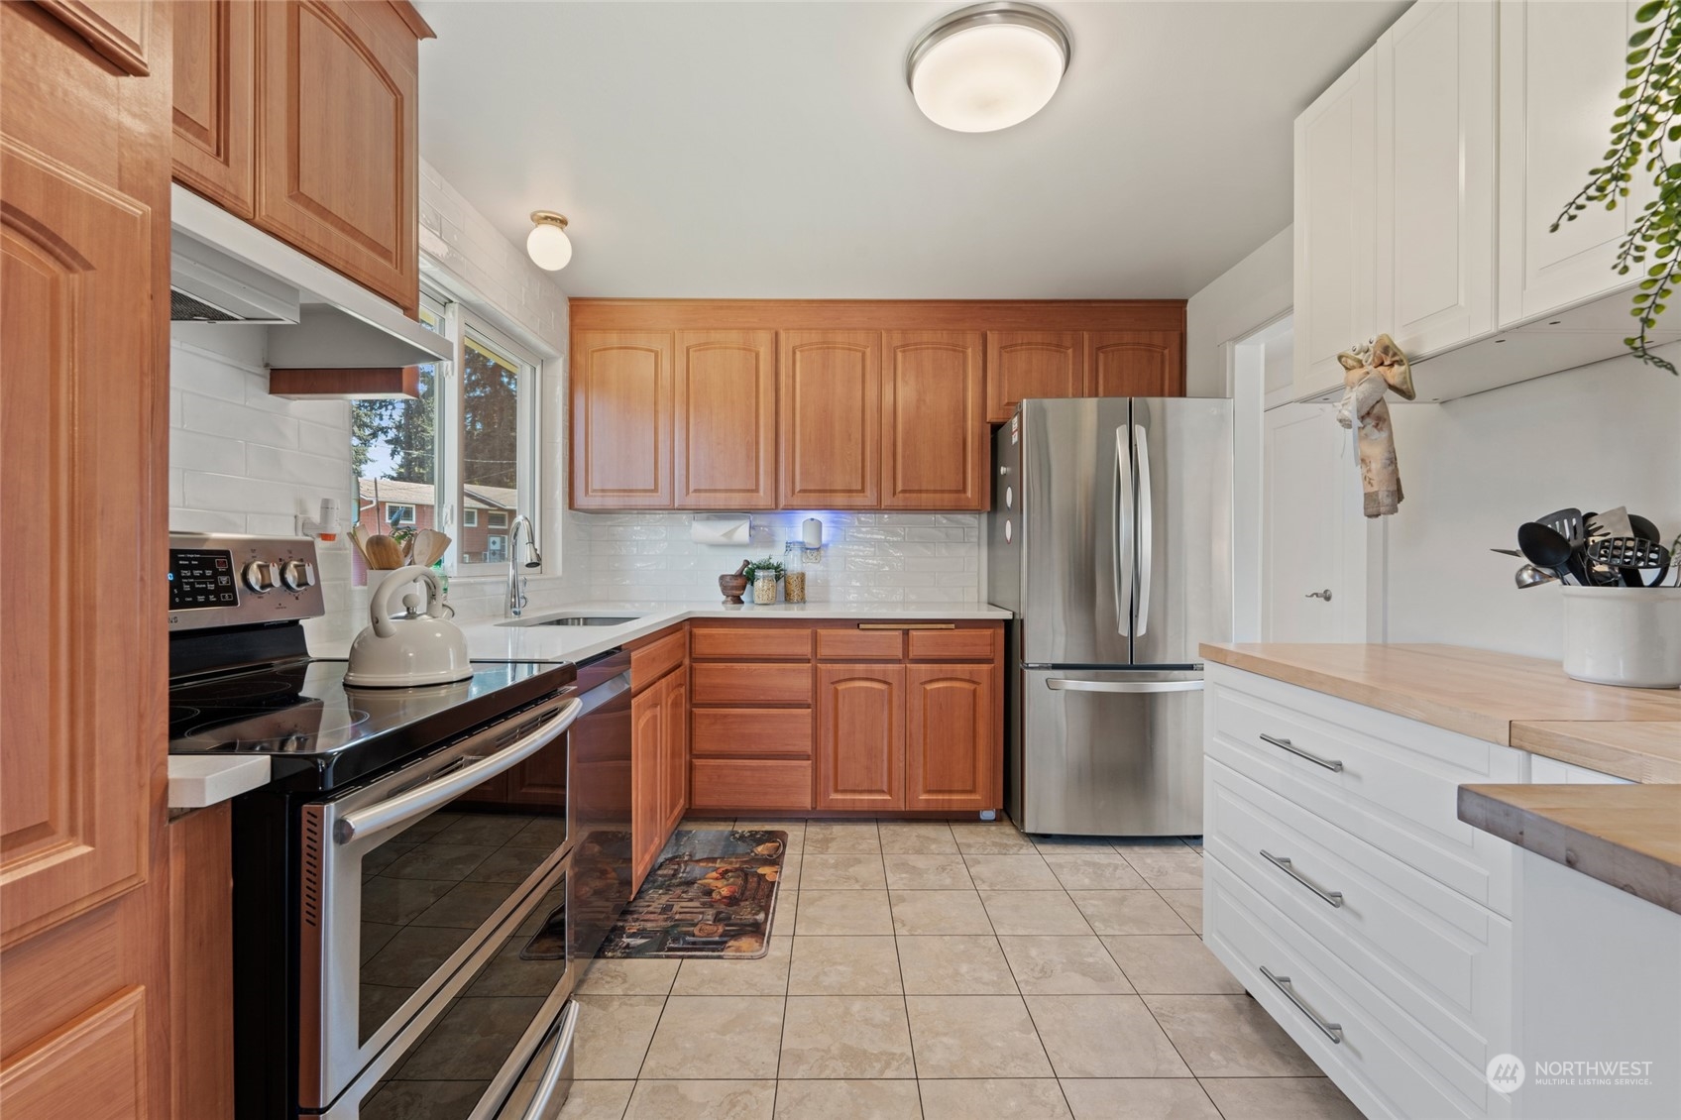
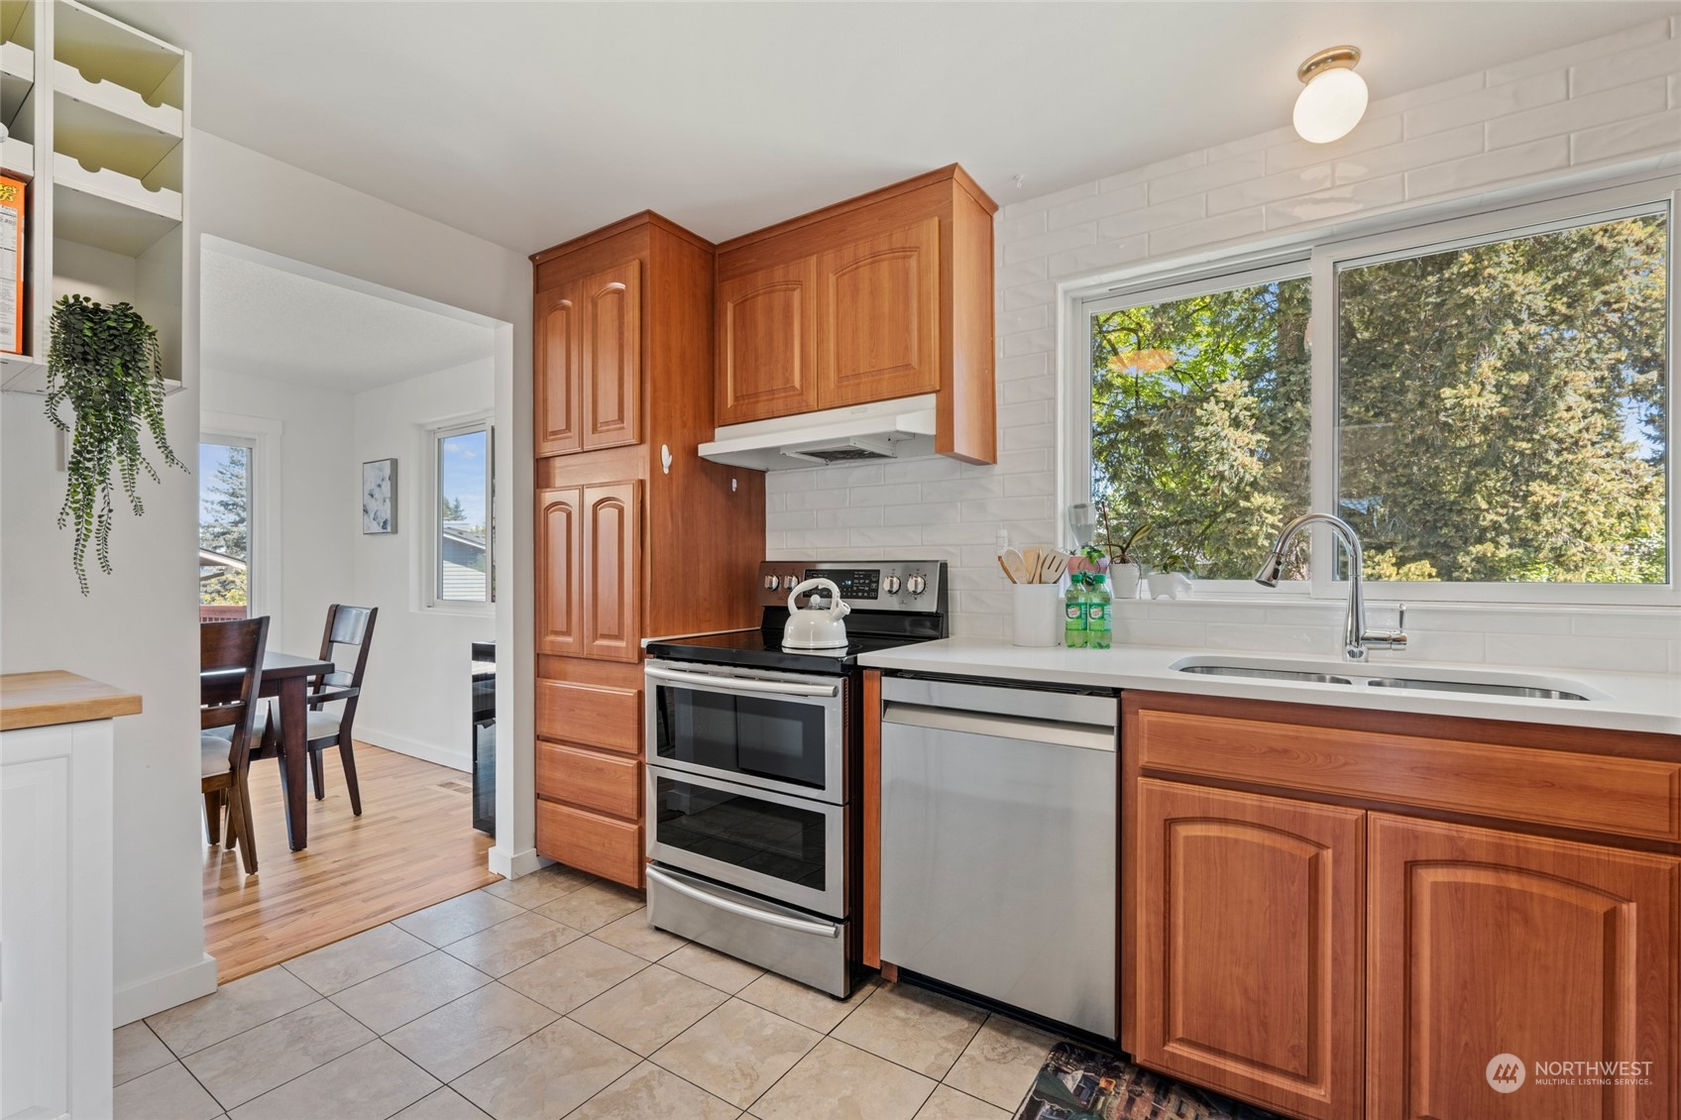
Kitchen with wood and white cabinets, stainless steel appliances, and a window above the sink.
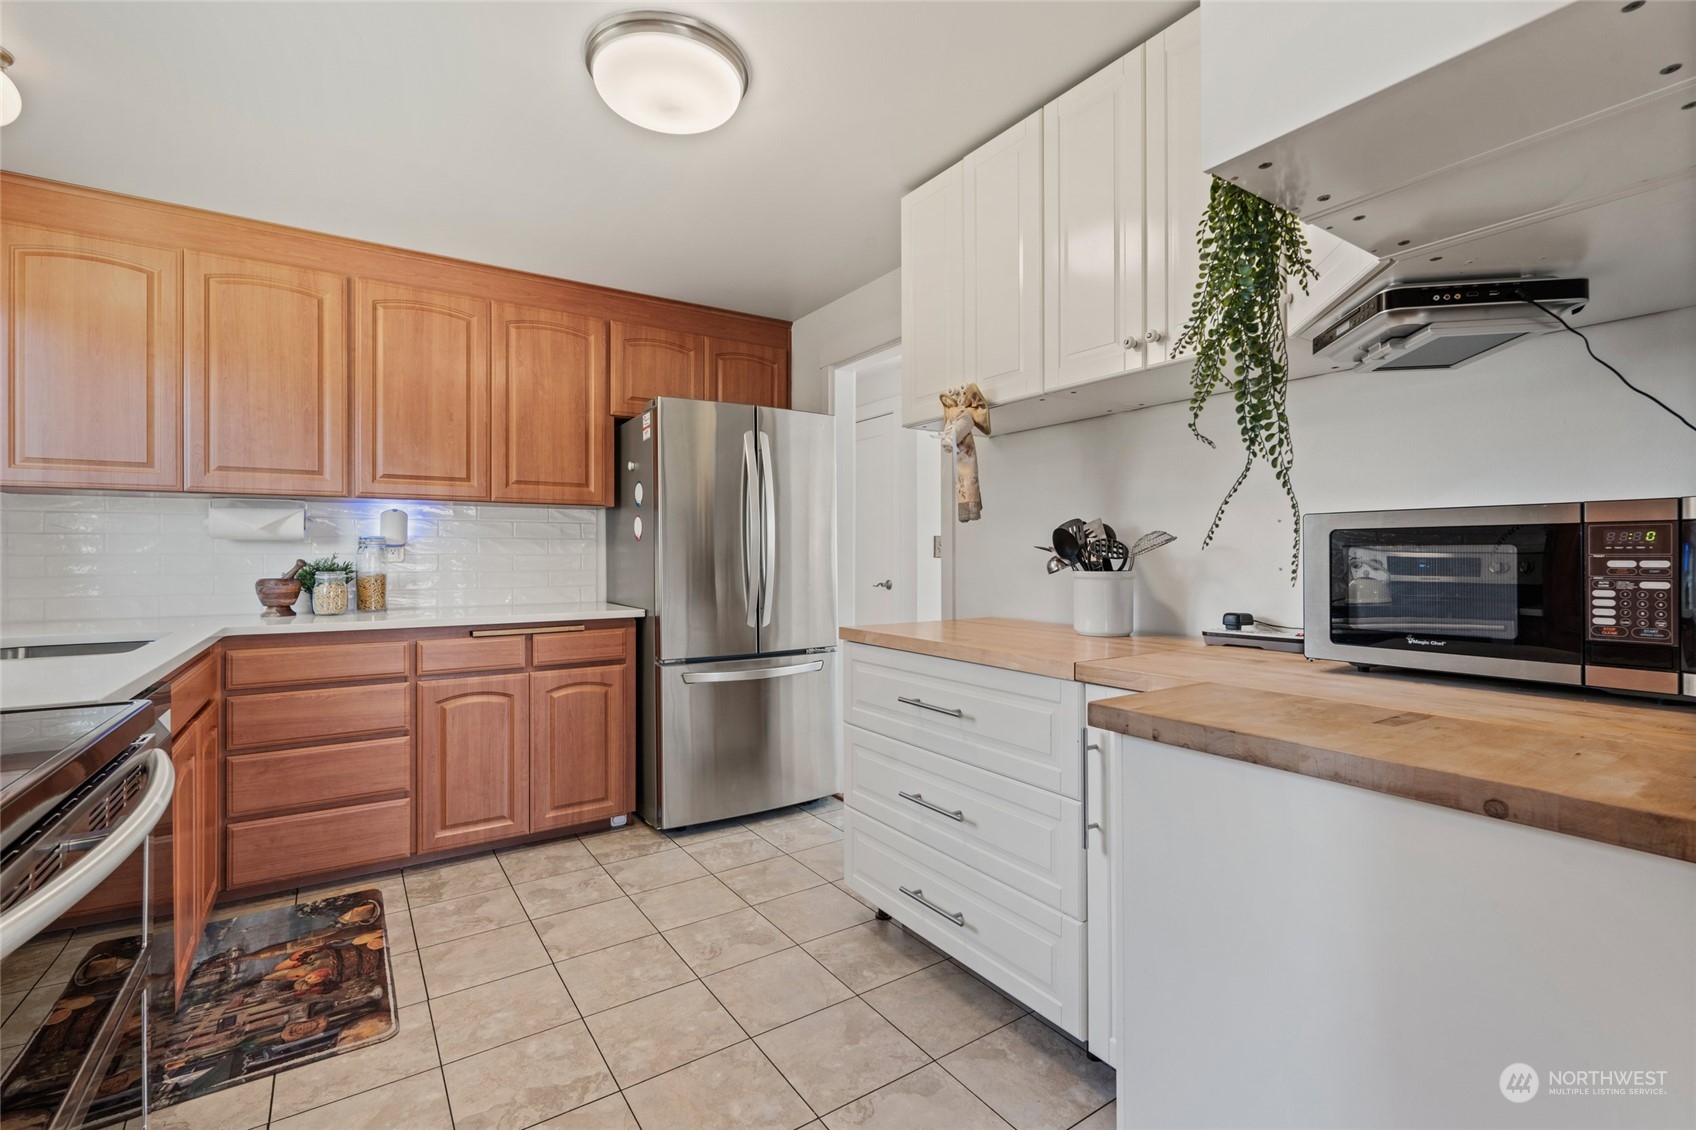
Kitchen with wood and white cabinets, butcher-block counters, and a stainless steel refrigerator.
Kitchen with warm wood cabinets, stainless steel appliances, and a large window overlooking leafy trees.
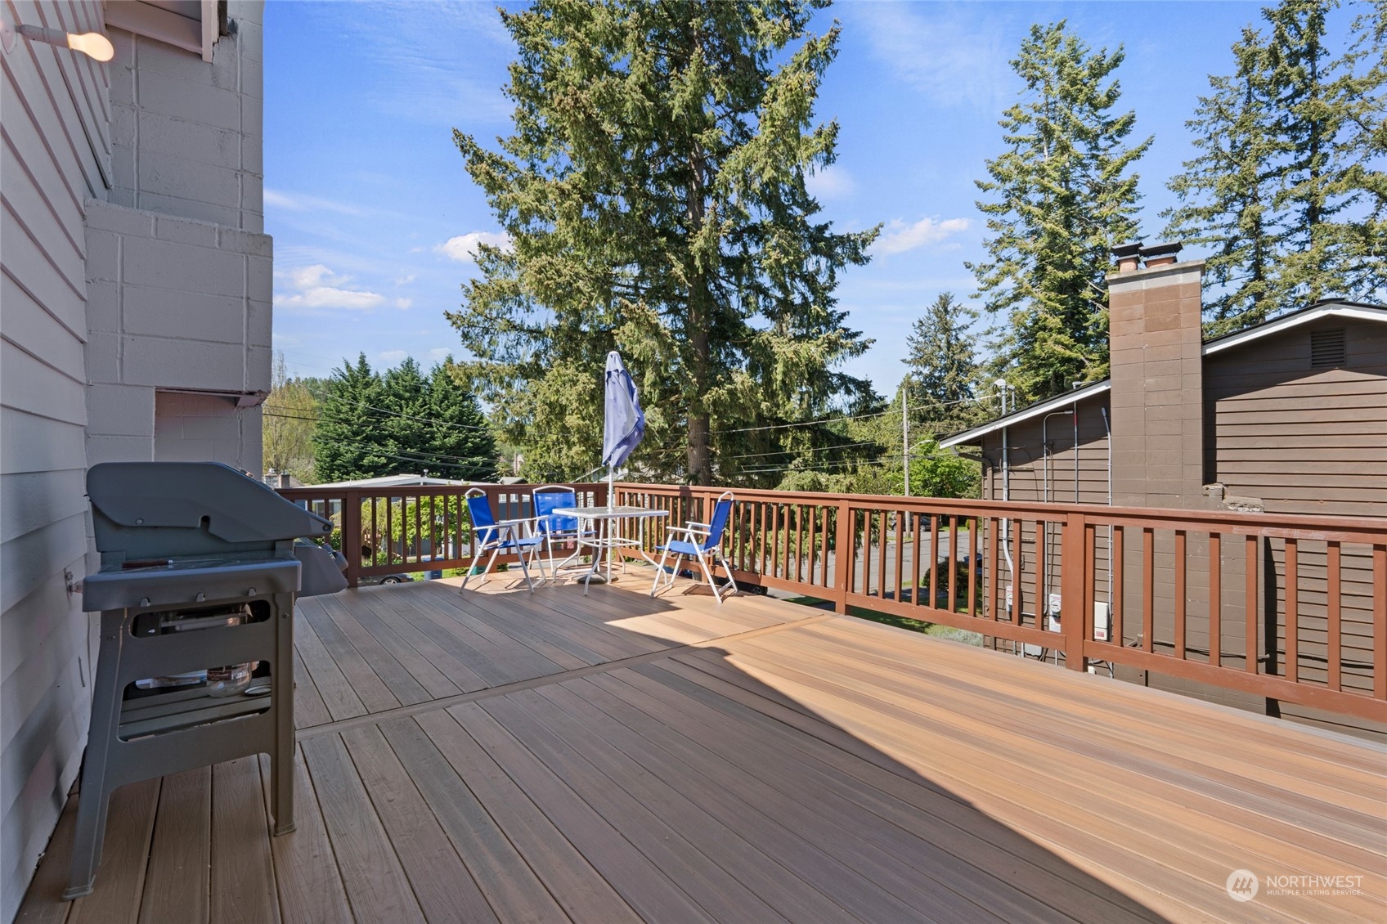
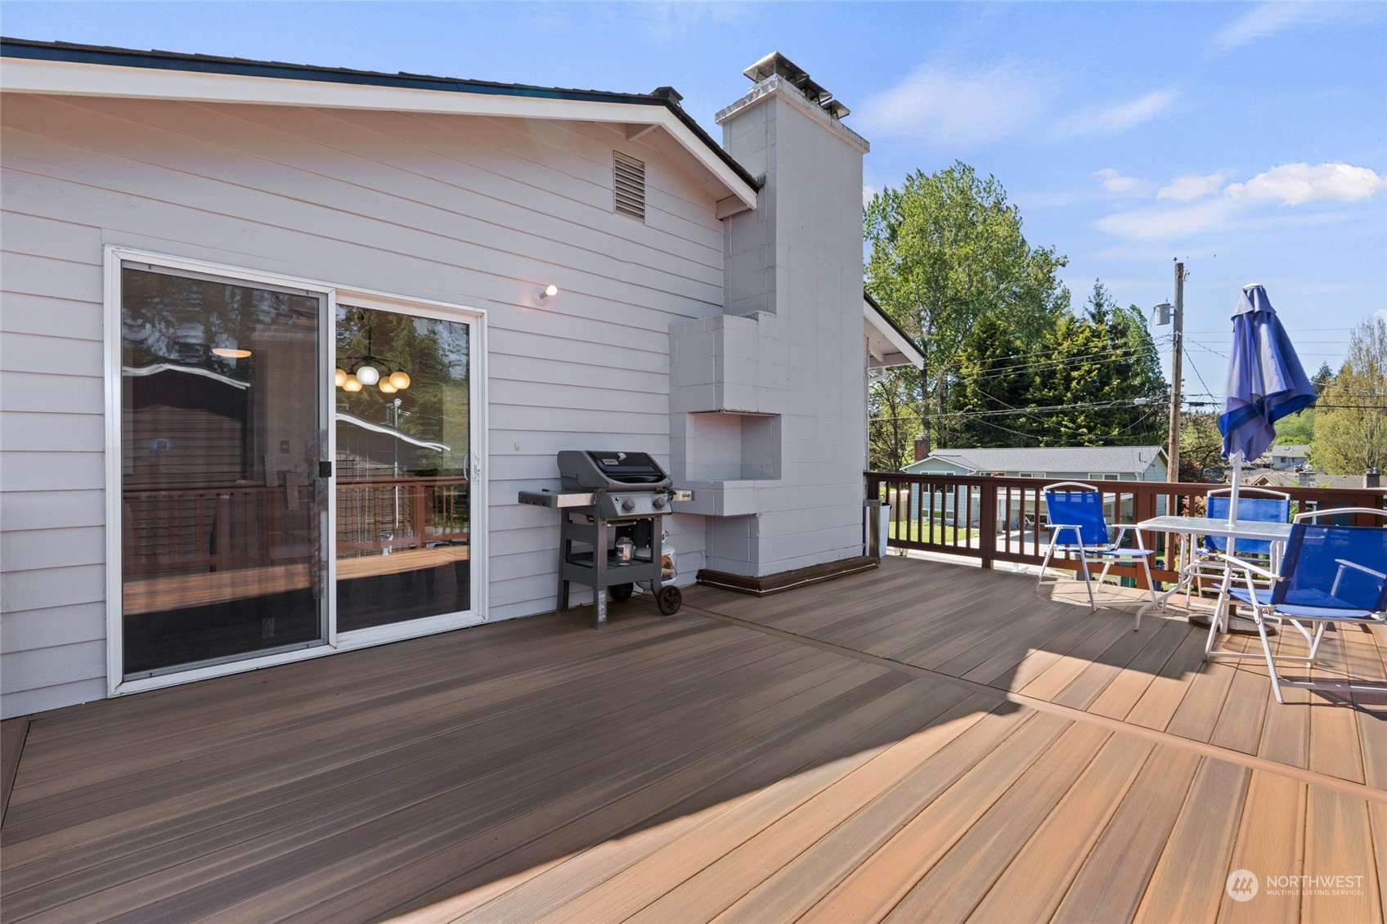
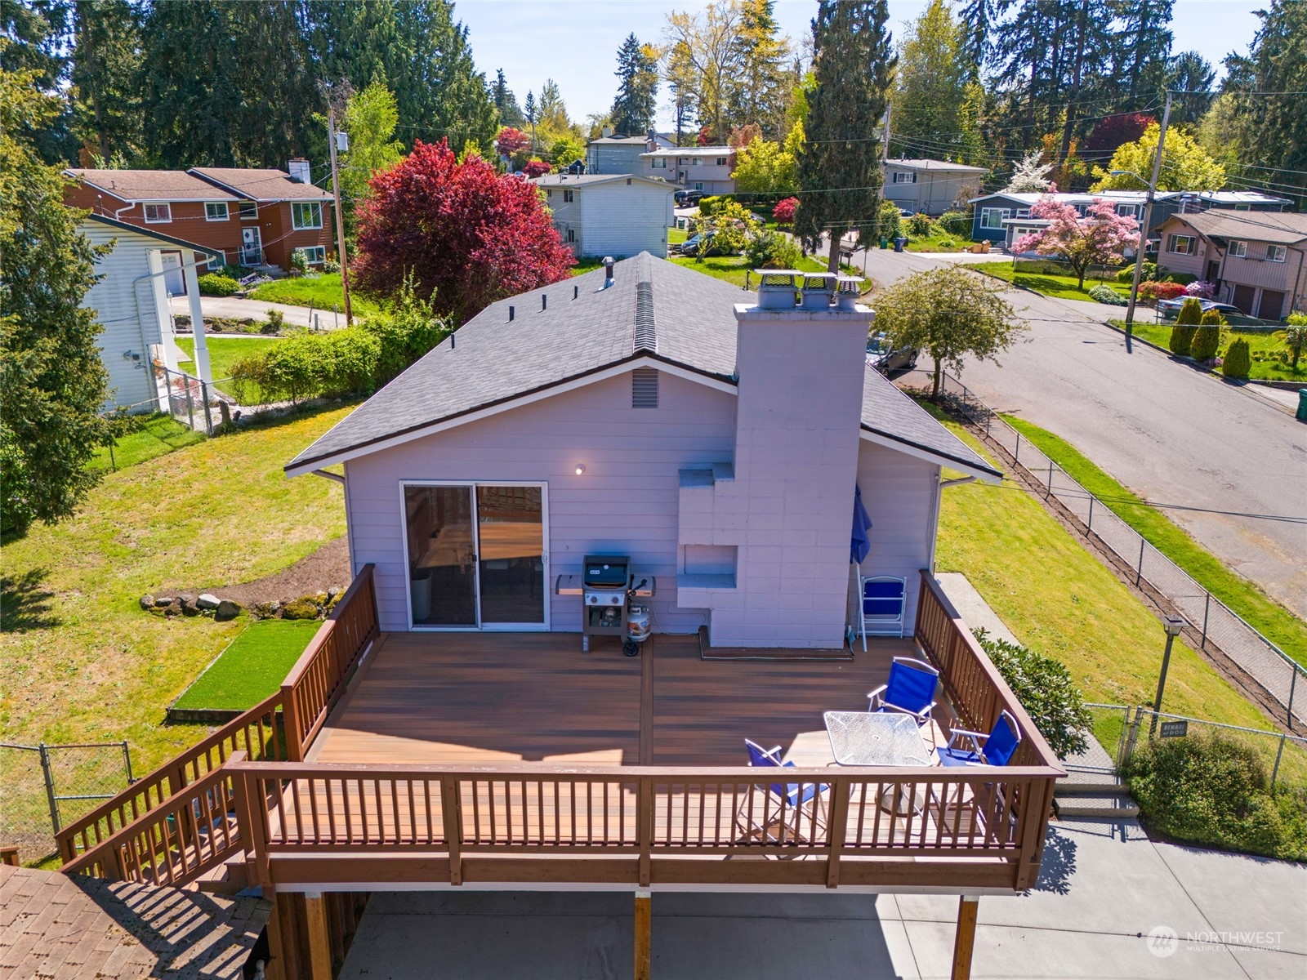
Raised wood deck with a barbecue grill and patio seating beneath tall evergreen trees.
Spacious deck with a barbecue grill, blue patio chairs, and an outdoor table beside the house.
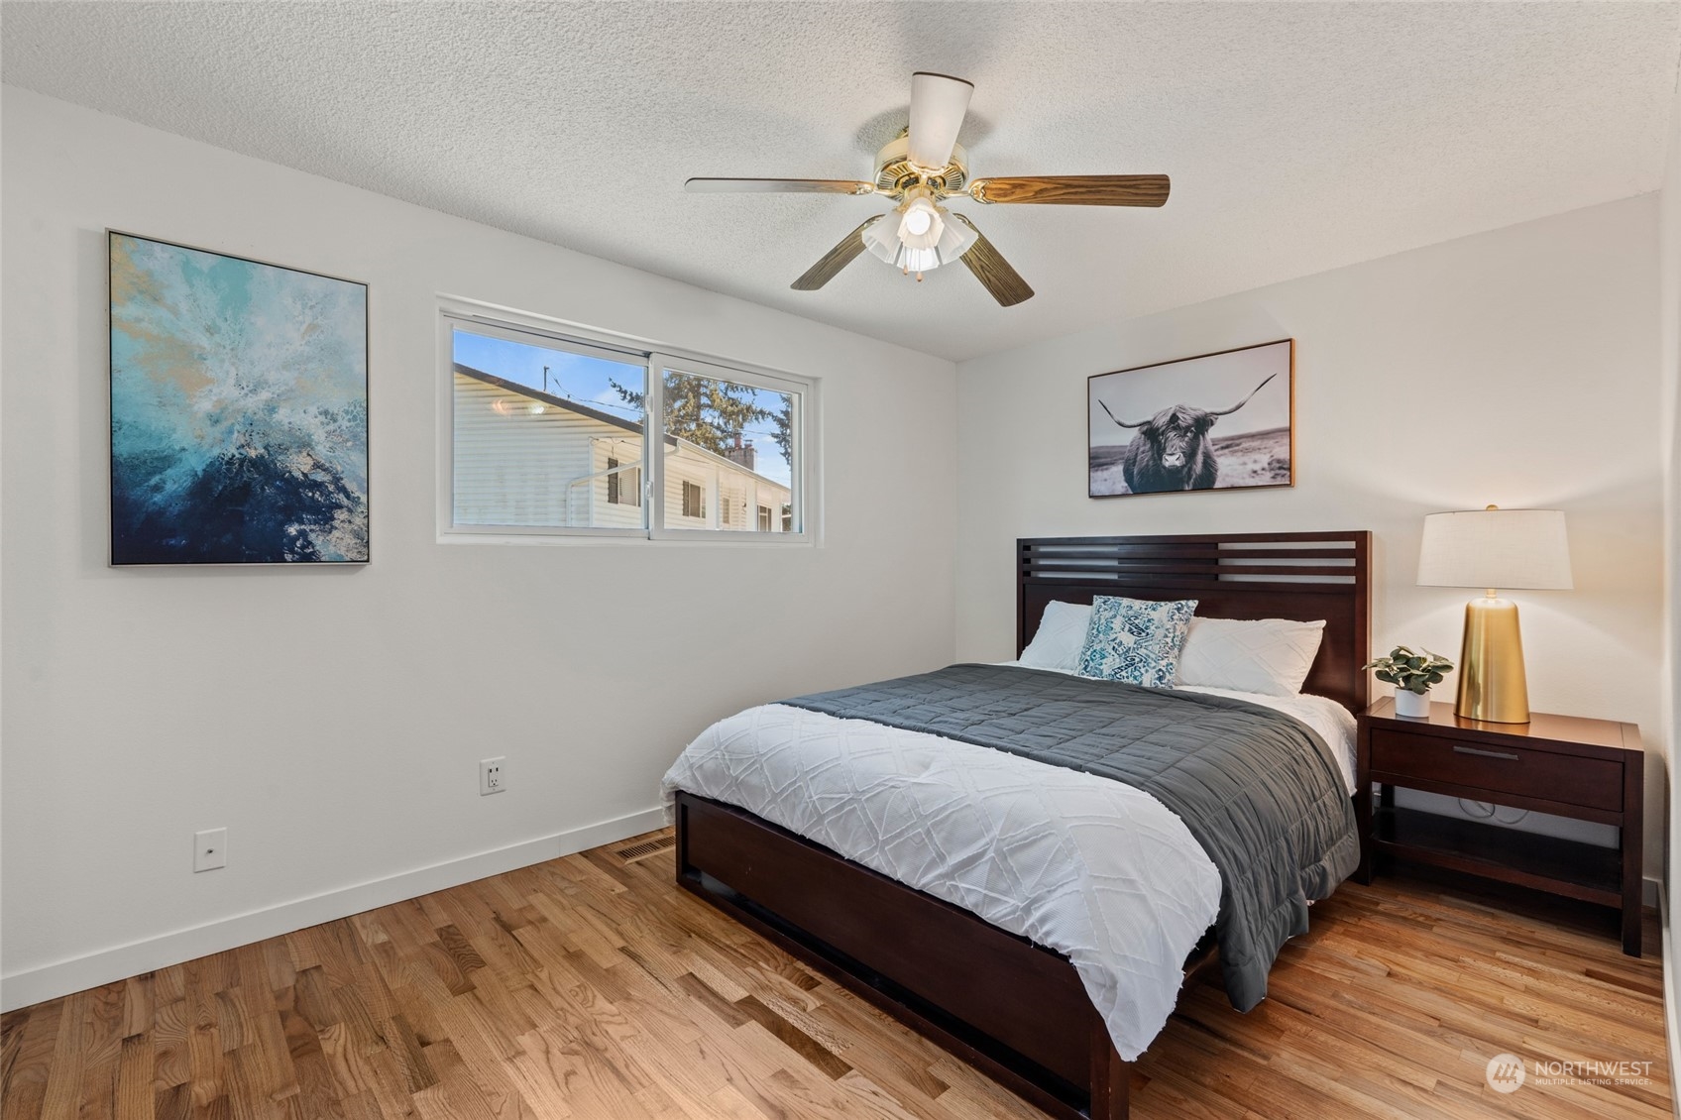
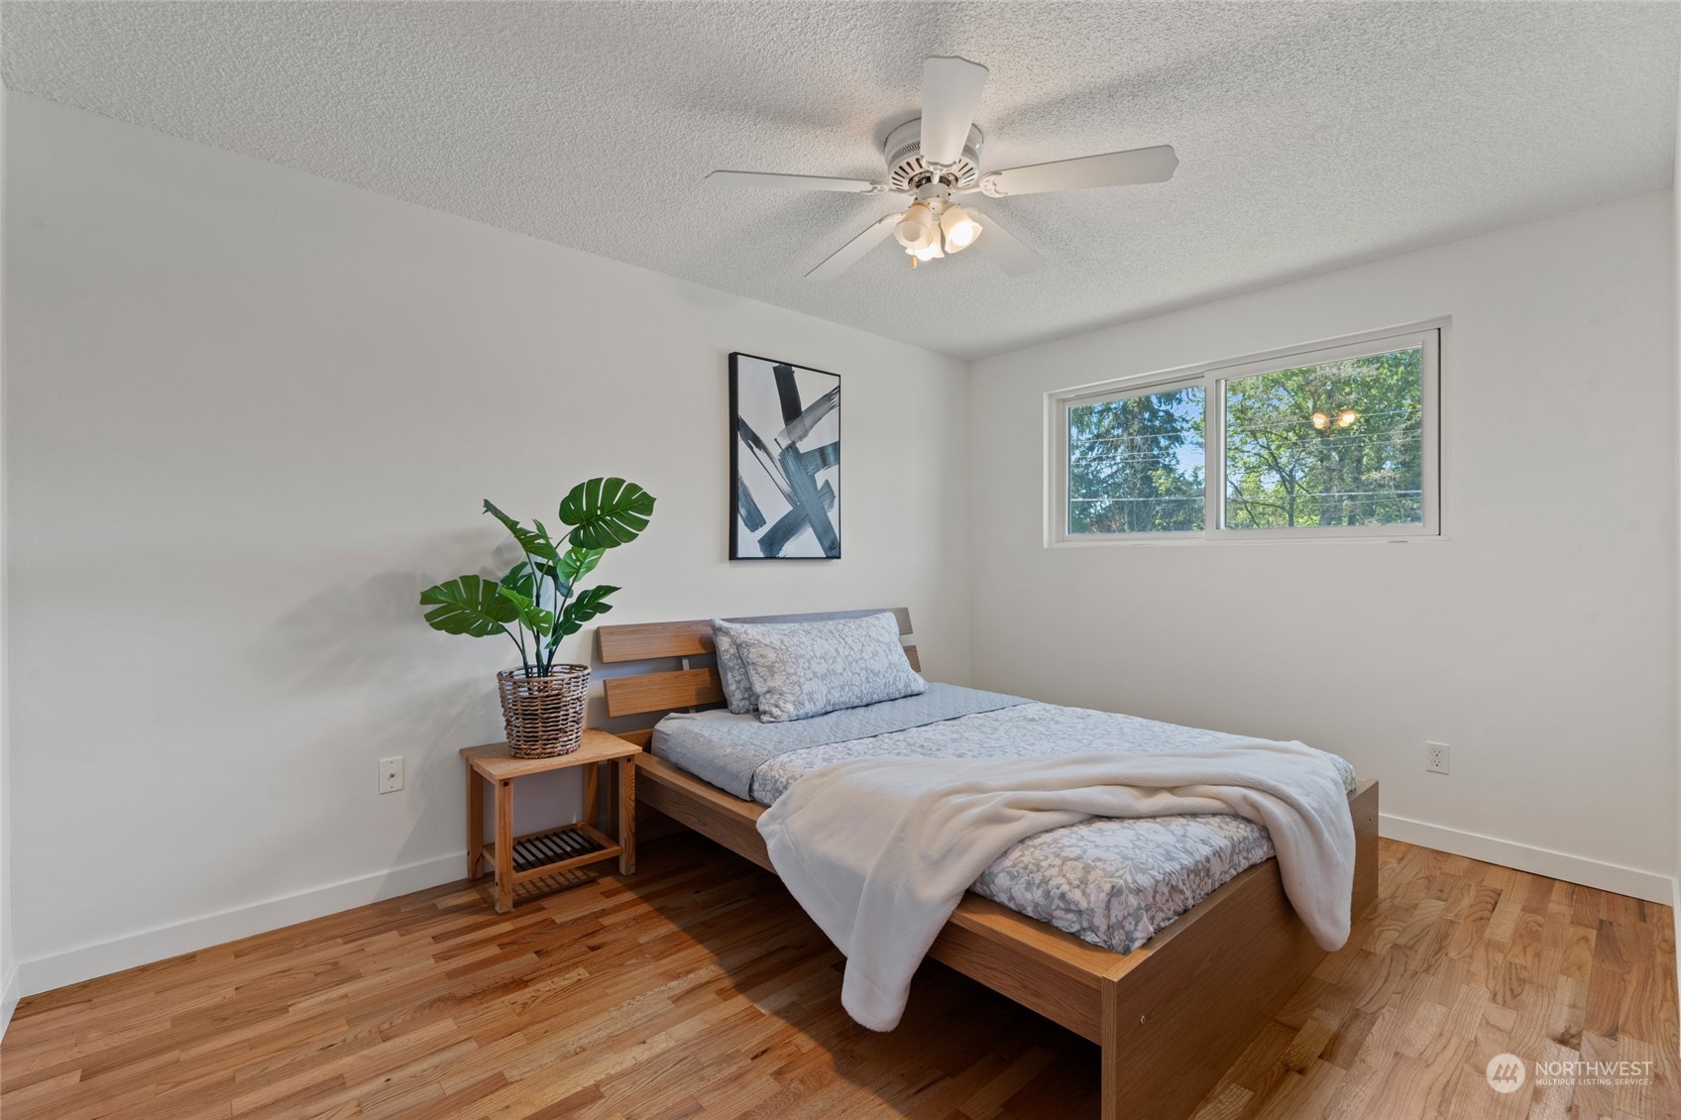
Furnished bedroom with a dark wood bed, hardwood floors, ceiling fan, and window.
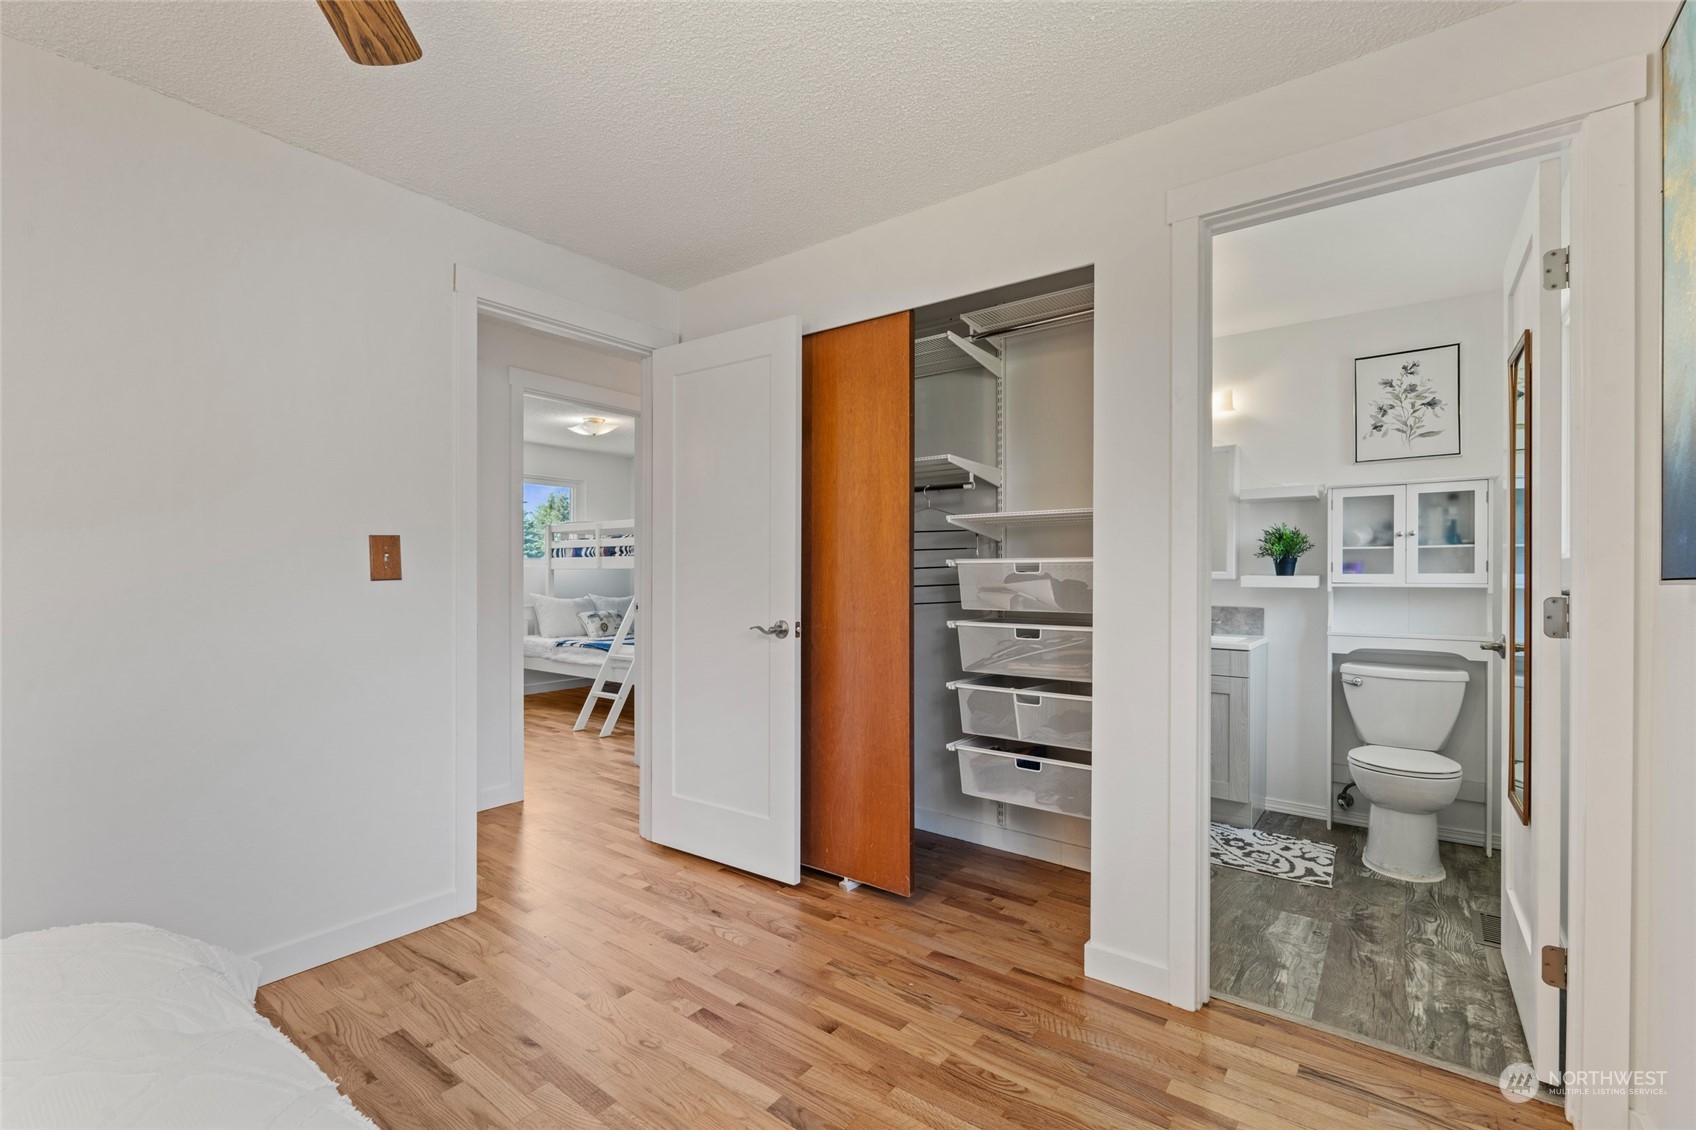
Bedroom with hardwood floors and an open closet, with a bunk-bed room and bathroom visible through doorways.
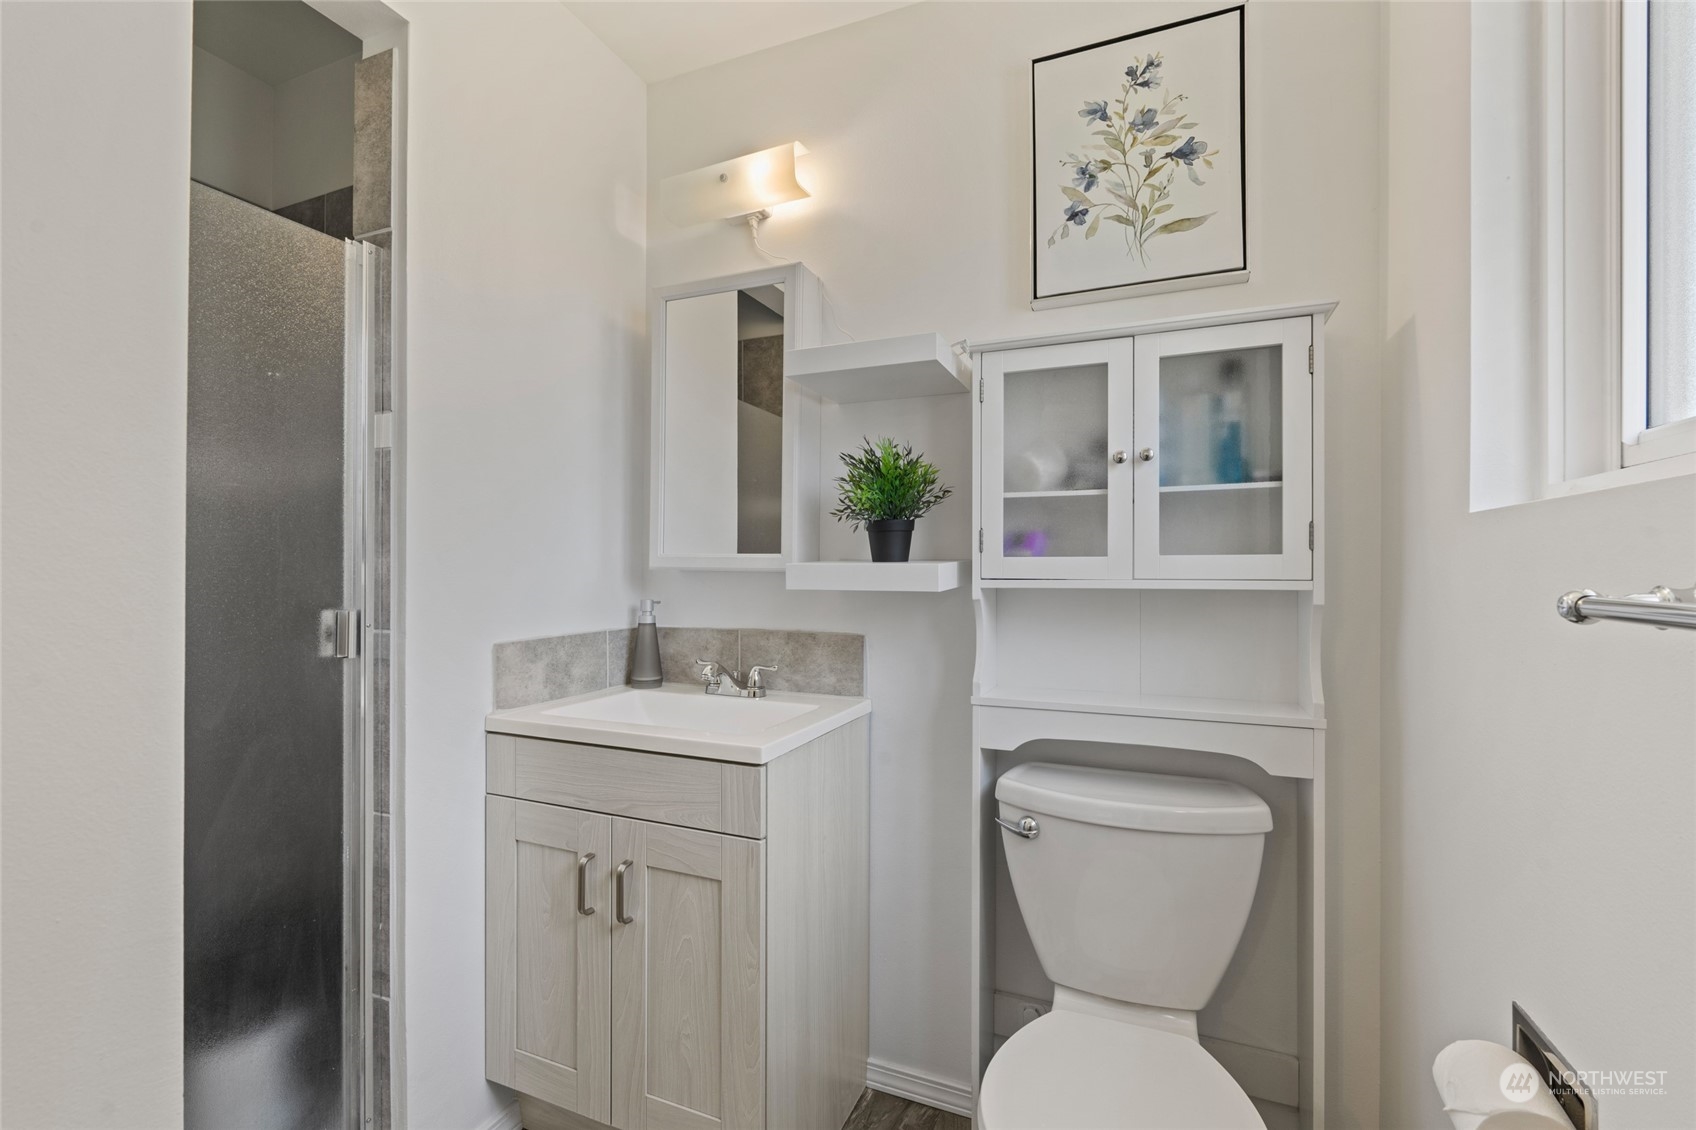
Bathroom with glass shower, light wood vanity, toilet, and wall-mounted storage cabinet.
Bedroom with a wooden bed, patterned bedding, hardwood floors, and a ceiling fan.
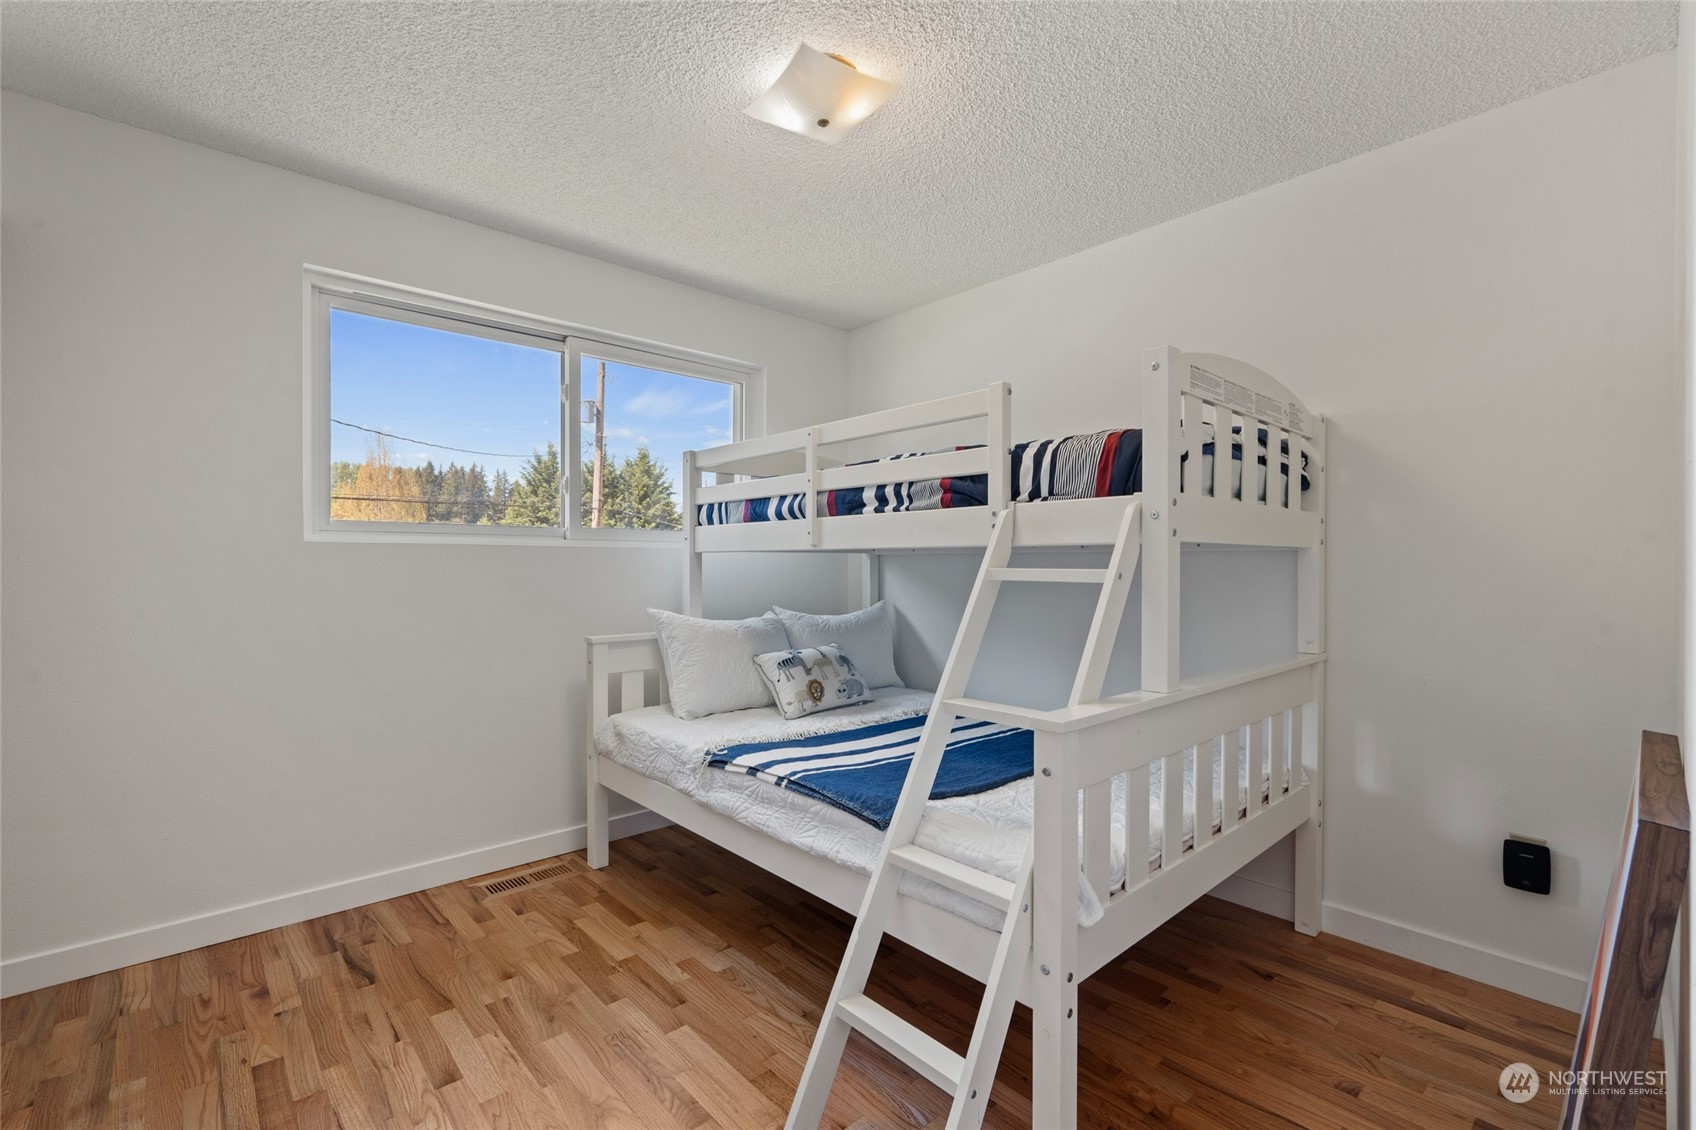
Bedroom with a white bunk bed, blue-and-white bedding, hardwood floors, and a wide window.
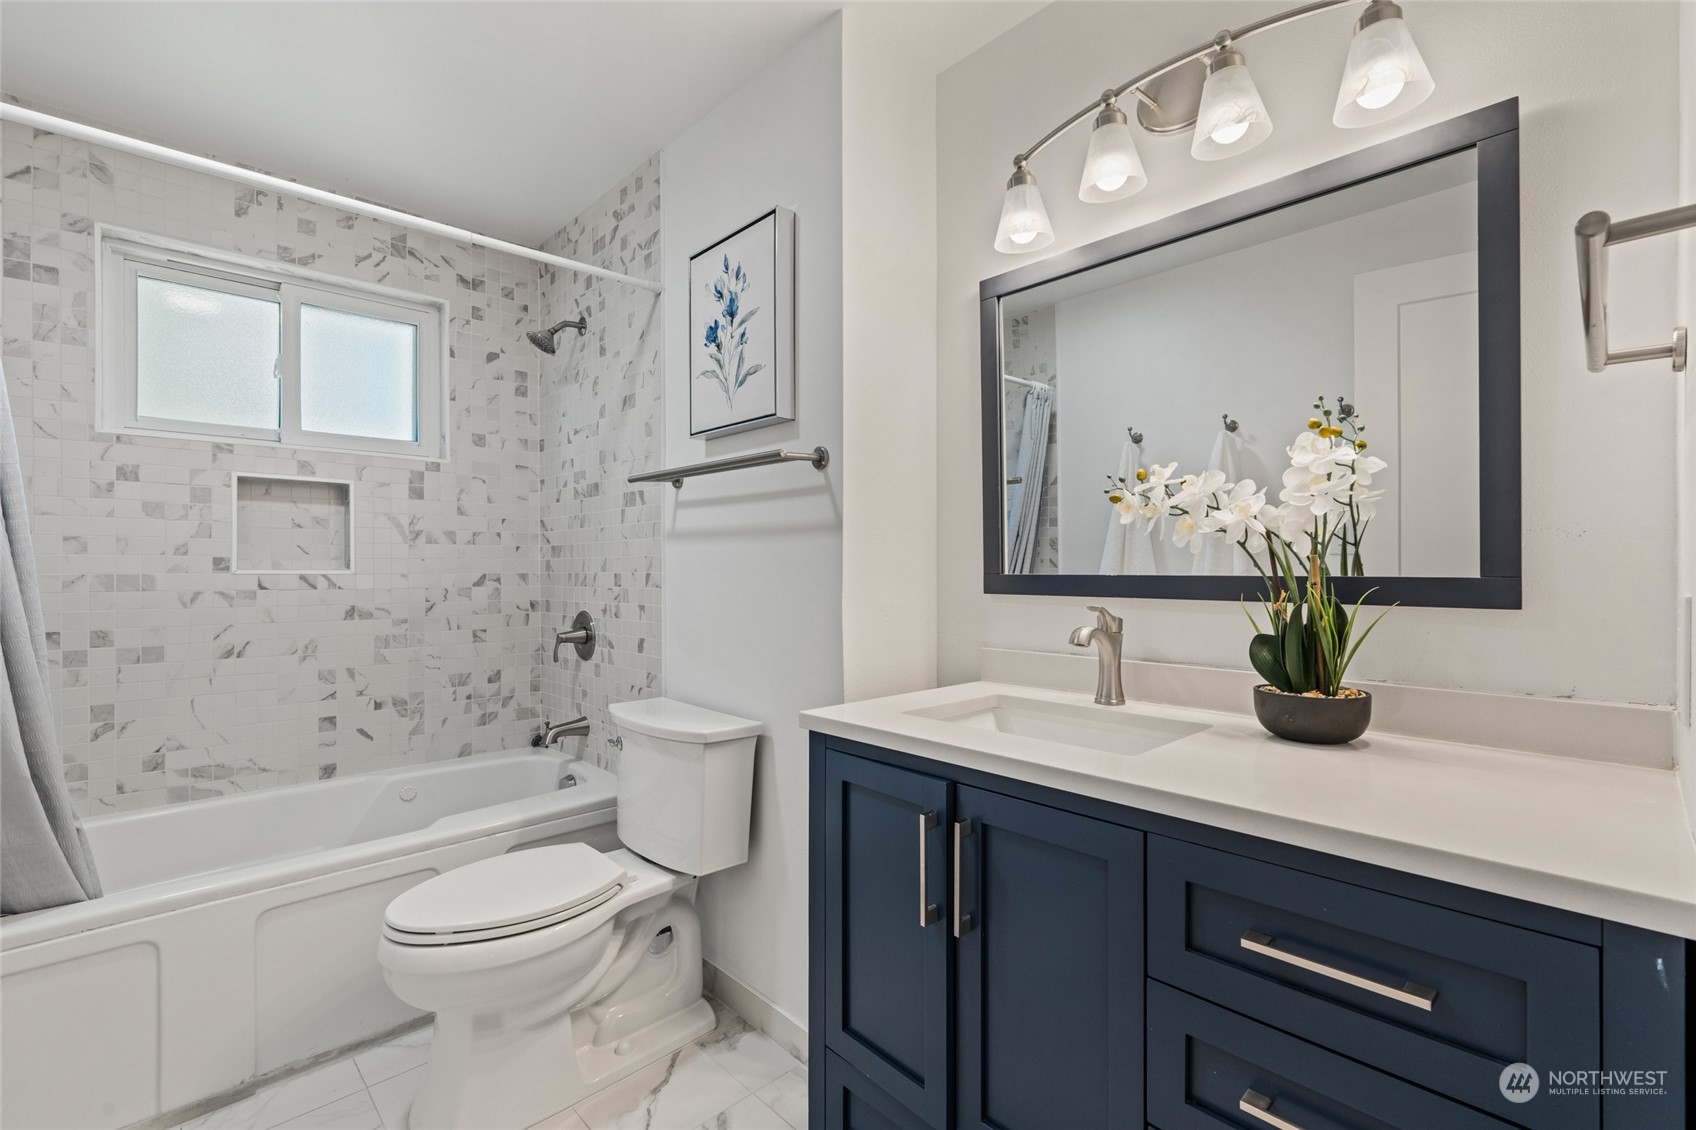
Bathroom with patterned tub surround, frosted window, and navy vanity beneath a large mirror.
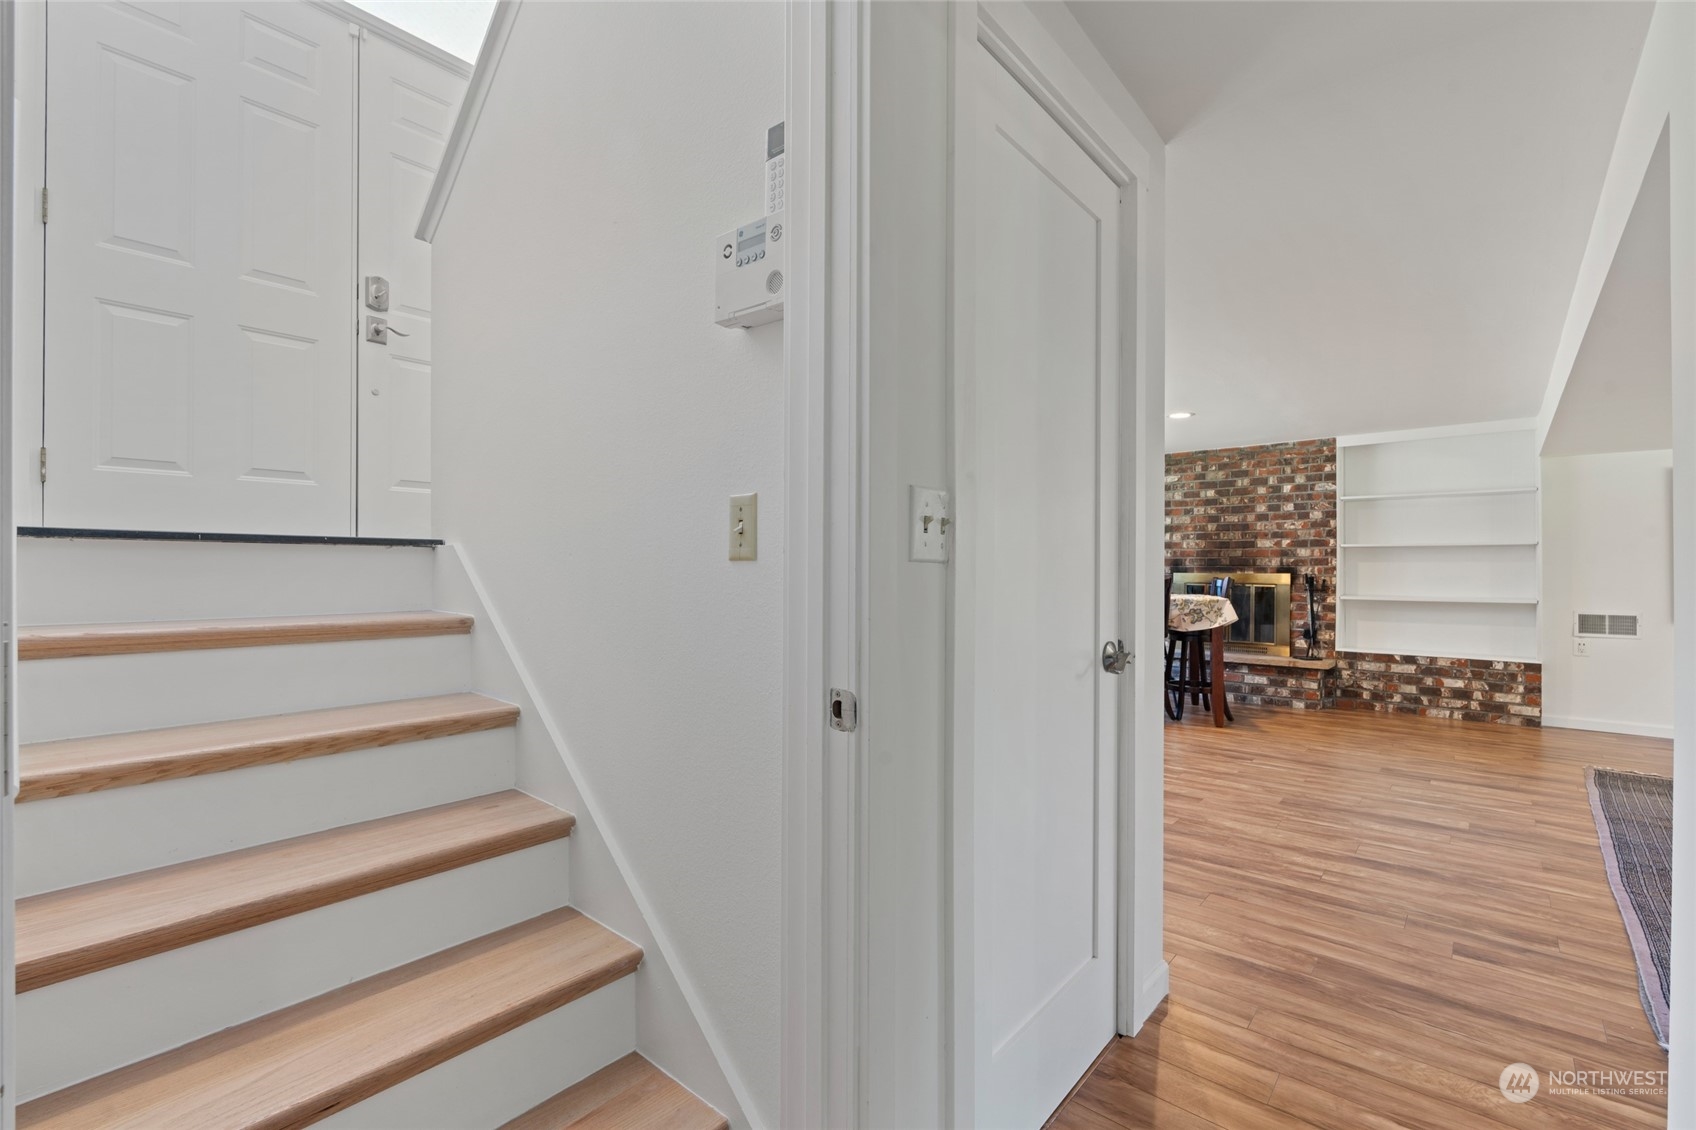
Staircase and entry hall opening to a living room with a brick fireplace and built-in shelves.
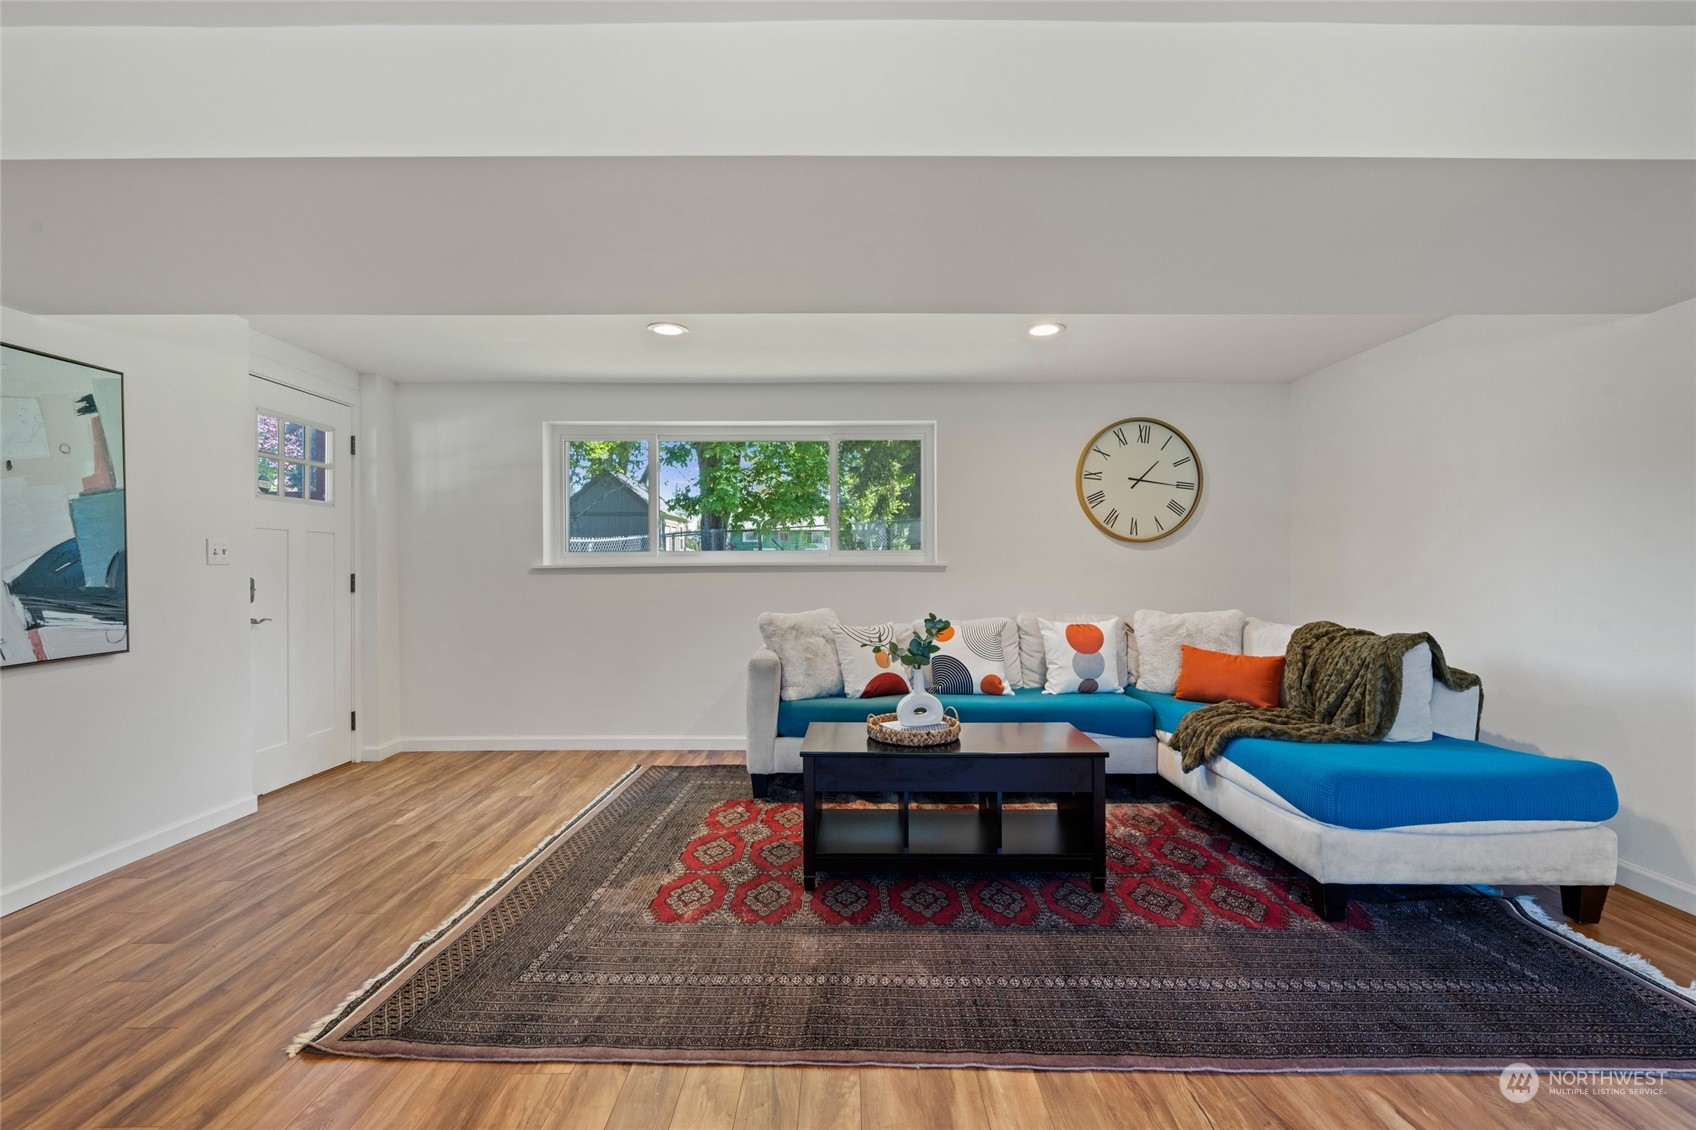
Living room with a blue-accented sectional, patterned rug, and window overlooking trees.
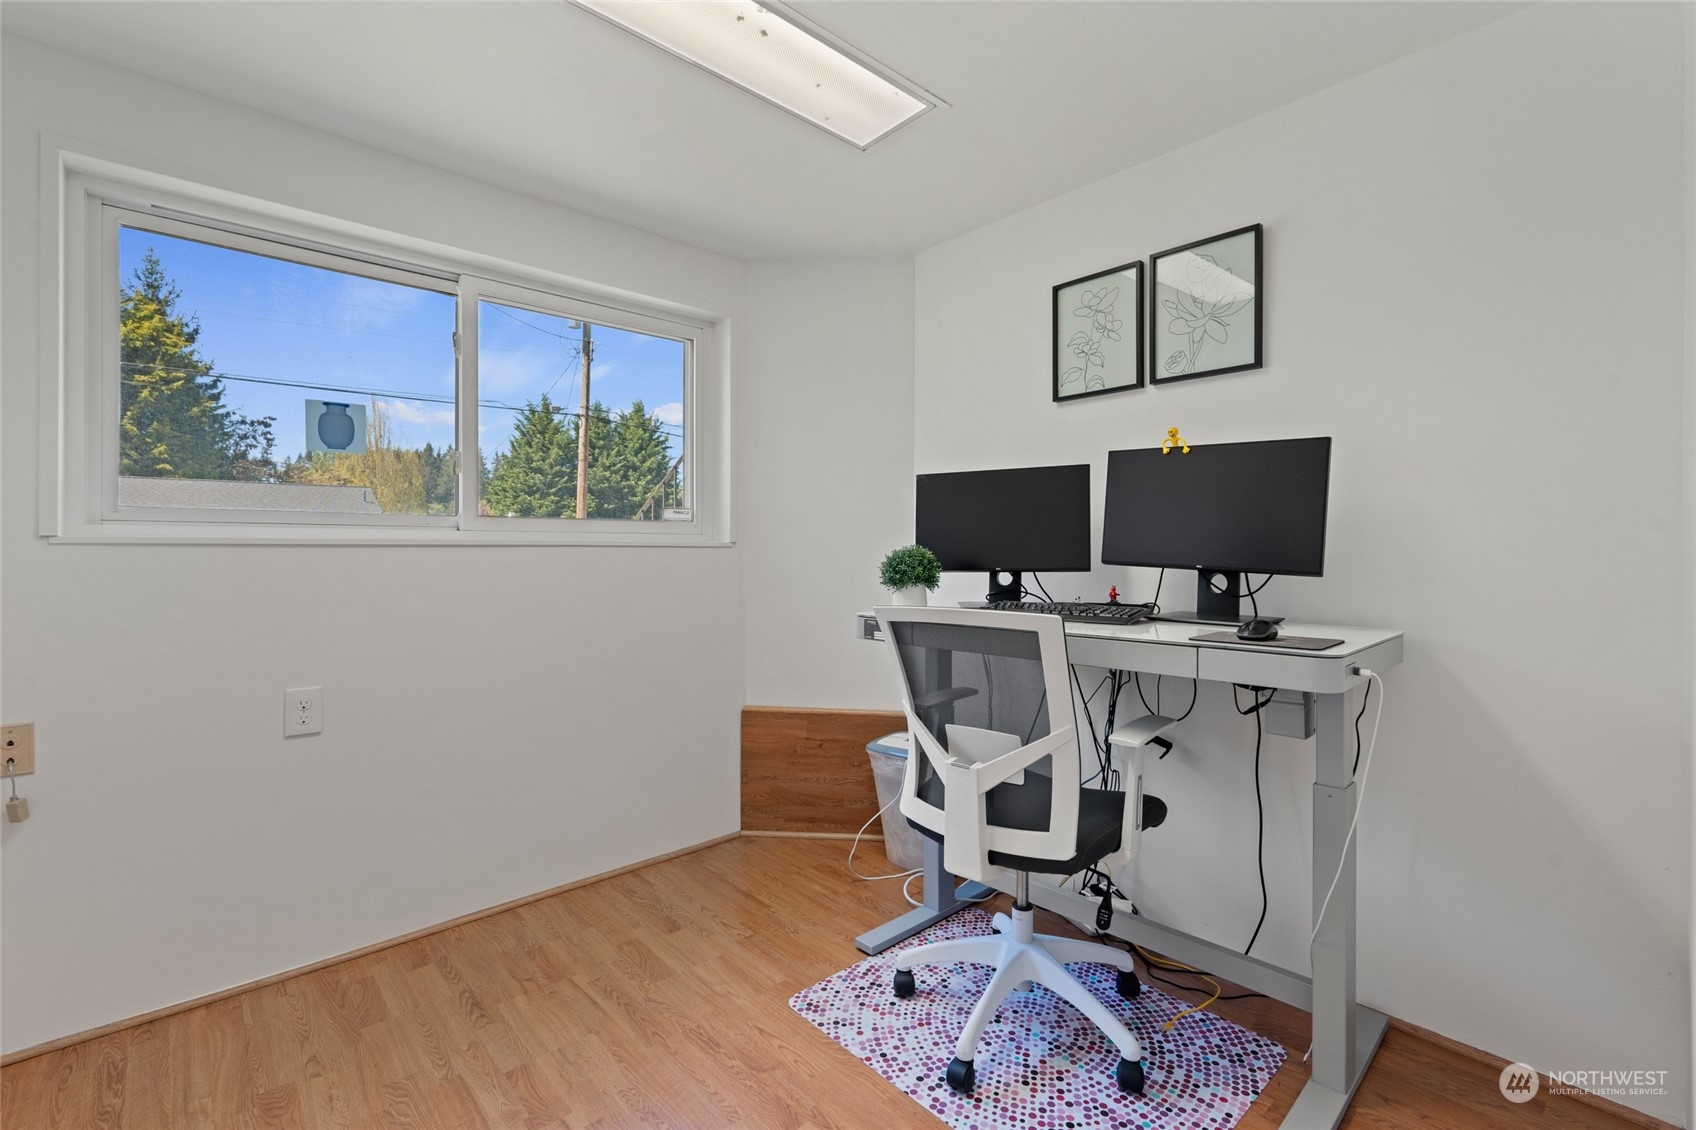
Home office with a standing desk and dual monitors beside a large window.
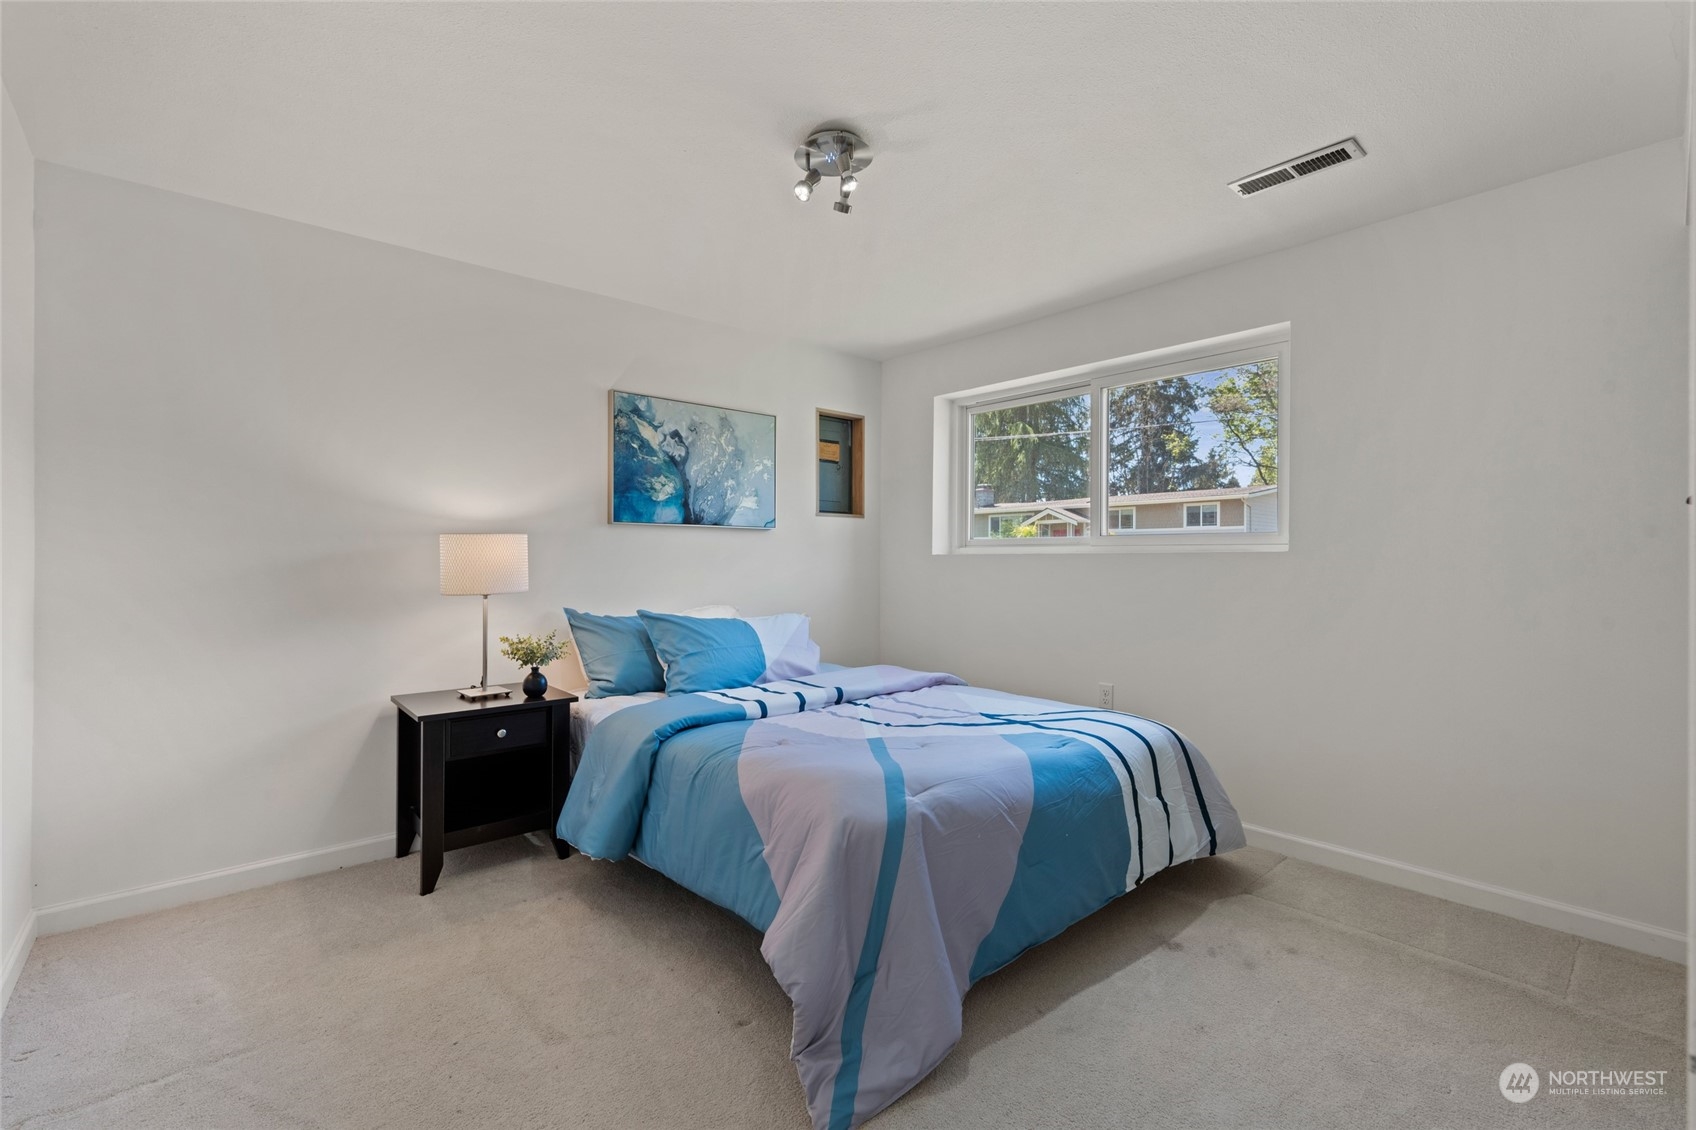
Staged bedroom with blue-and-white bedding, a black bedside table, and a high window.
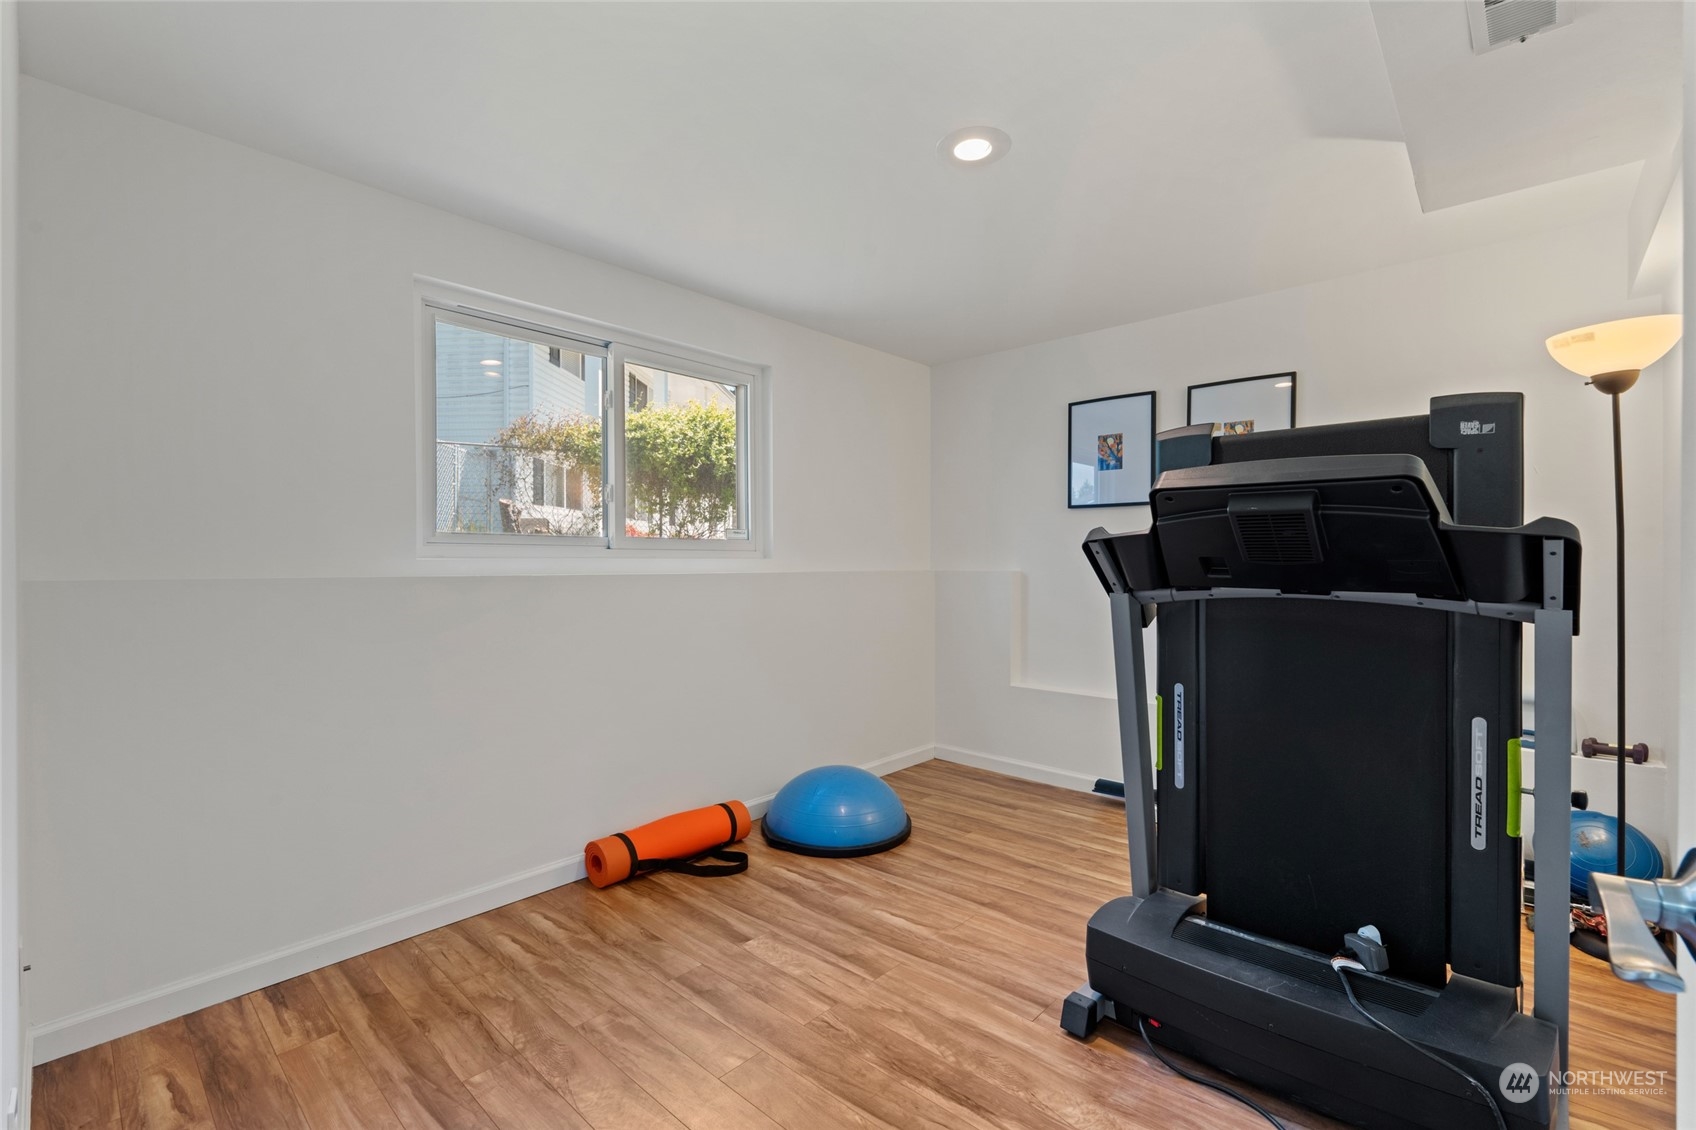
Home exercise room with a treadmill, balance trainer, and wood-look flooring.
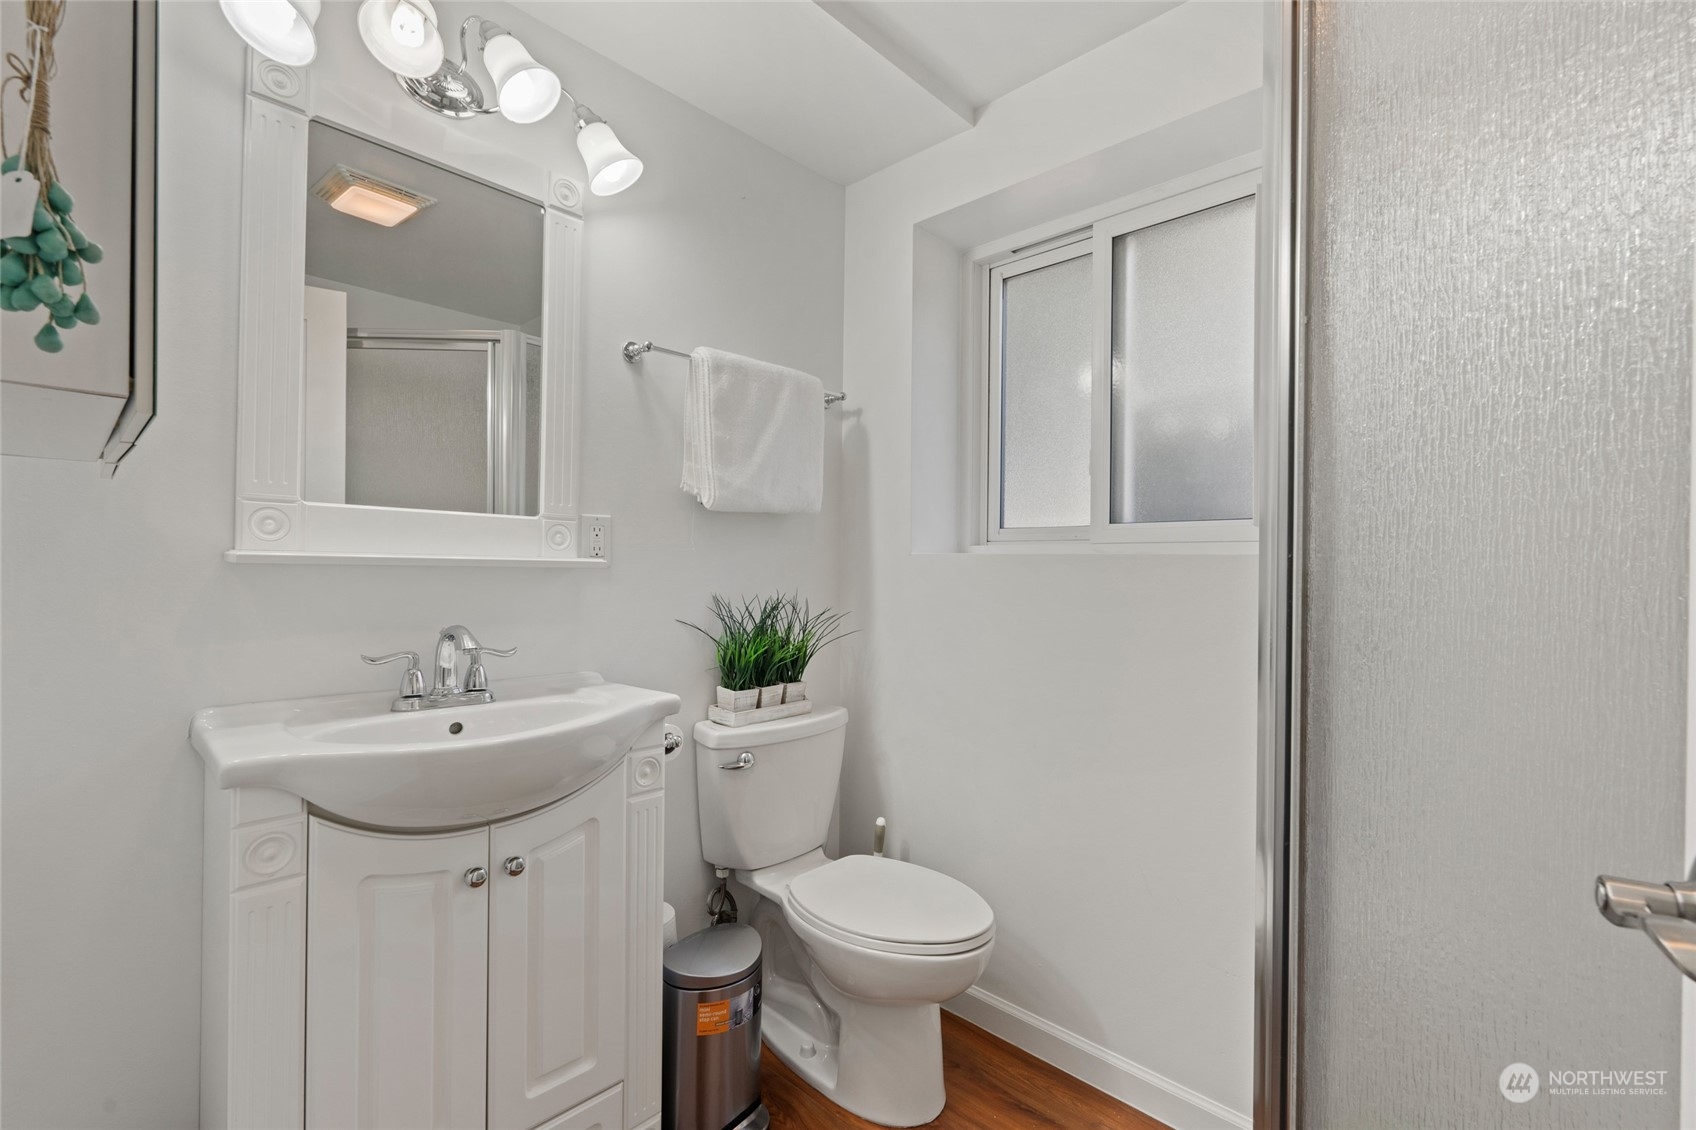
Bathroom with a white decorative vanity, toilet, frosted-glass shower, and window.
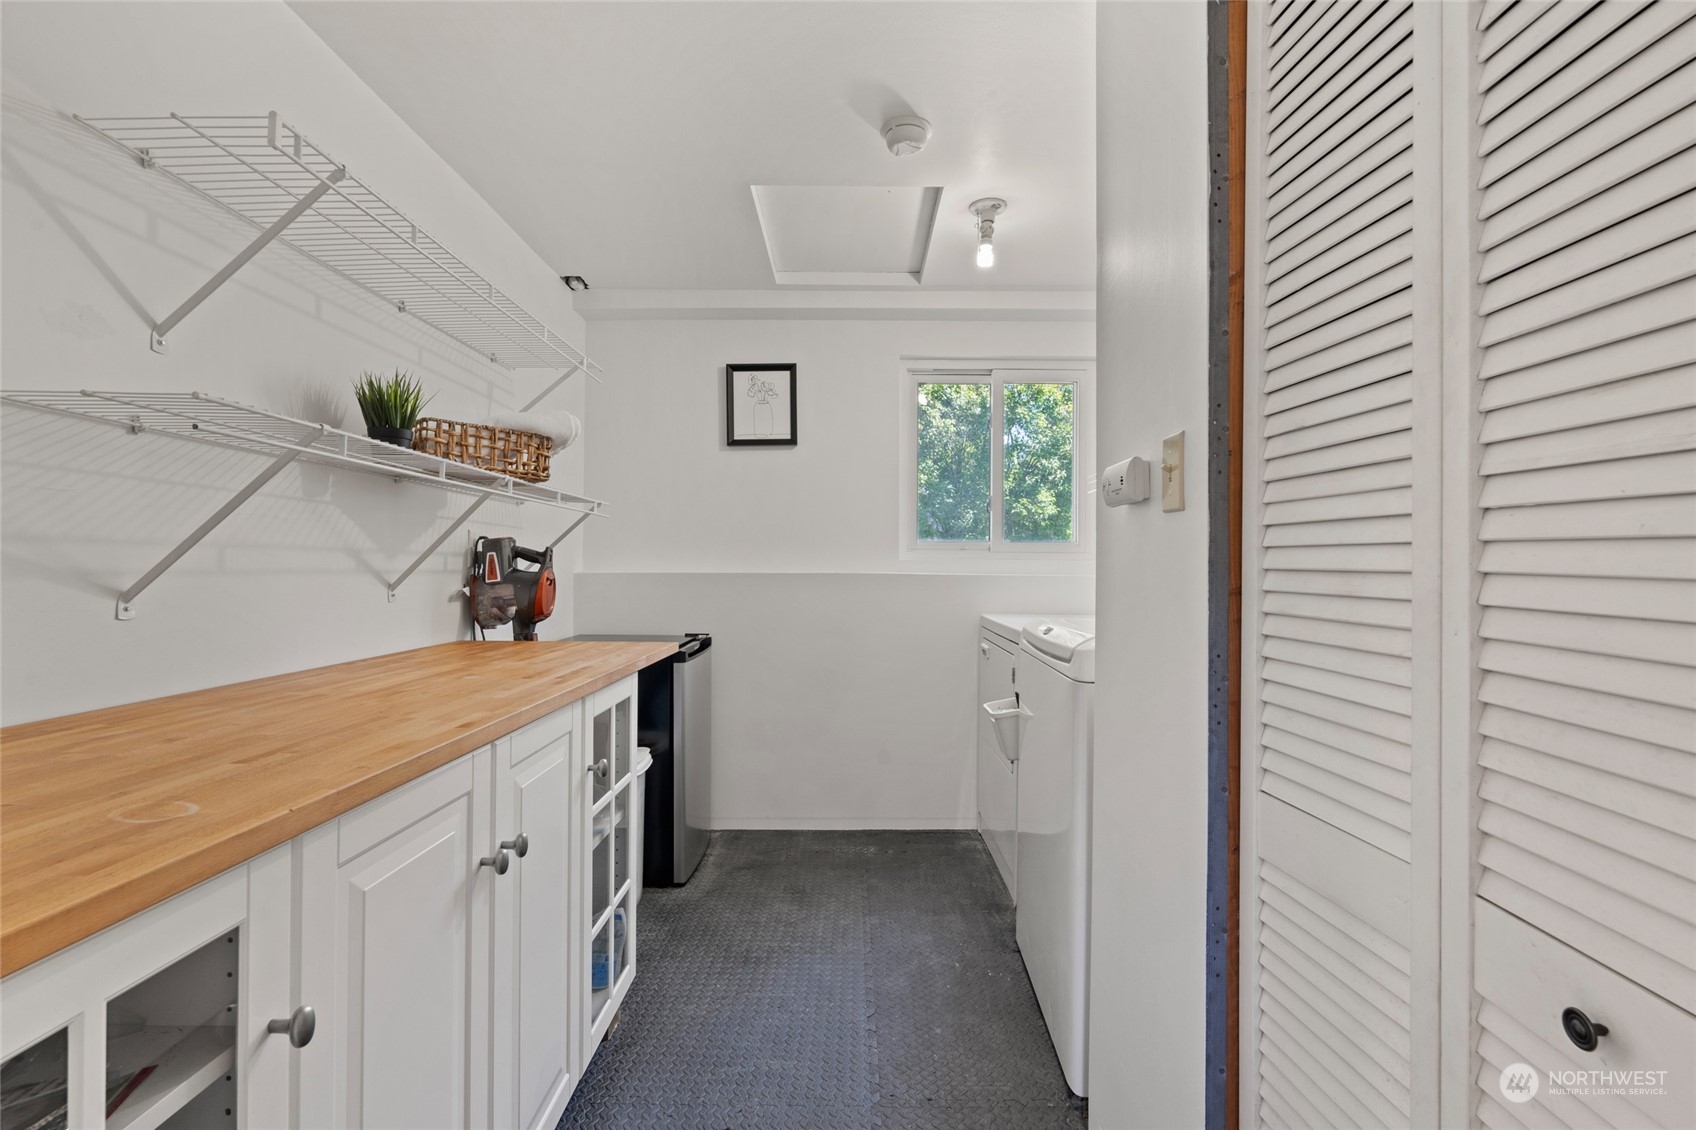
Laundry room with white cabinets, a butcher-block counter, wire shelving, and washer and dryer.
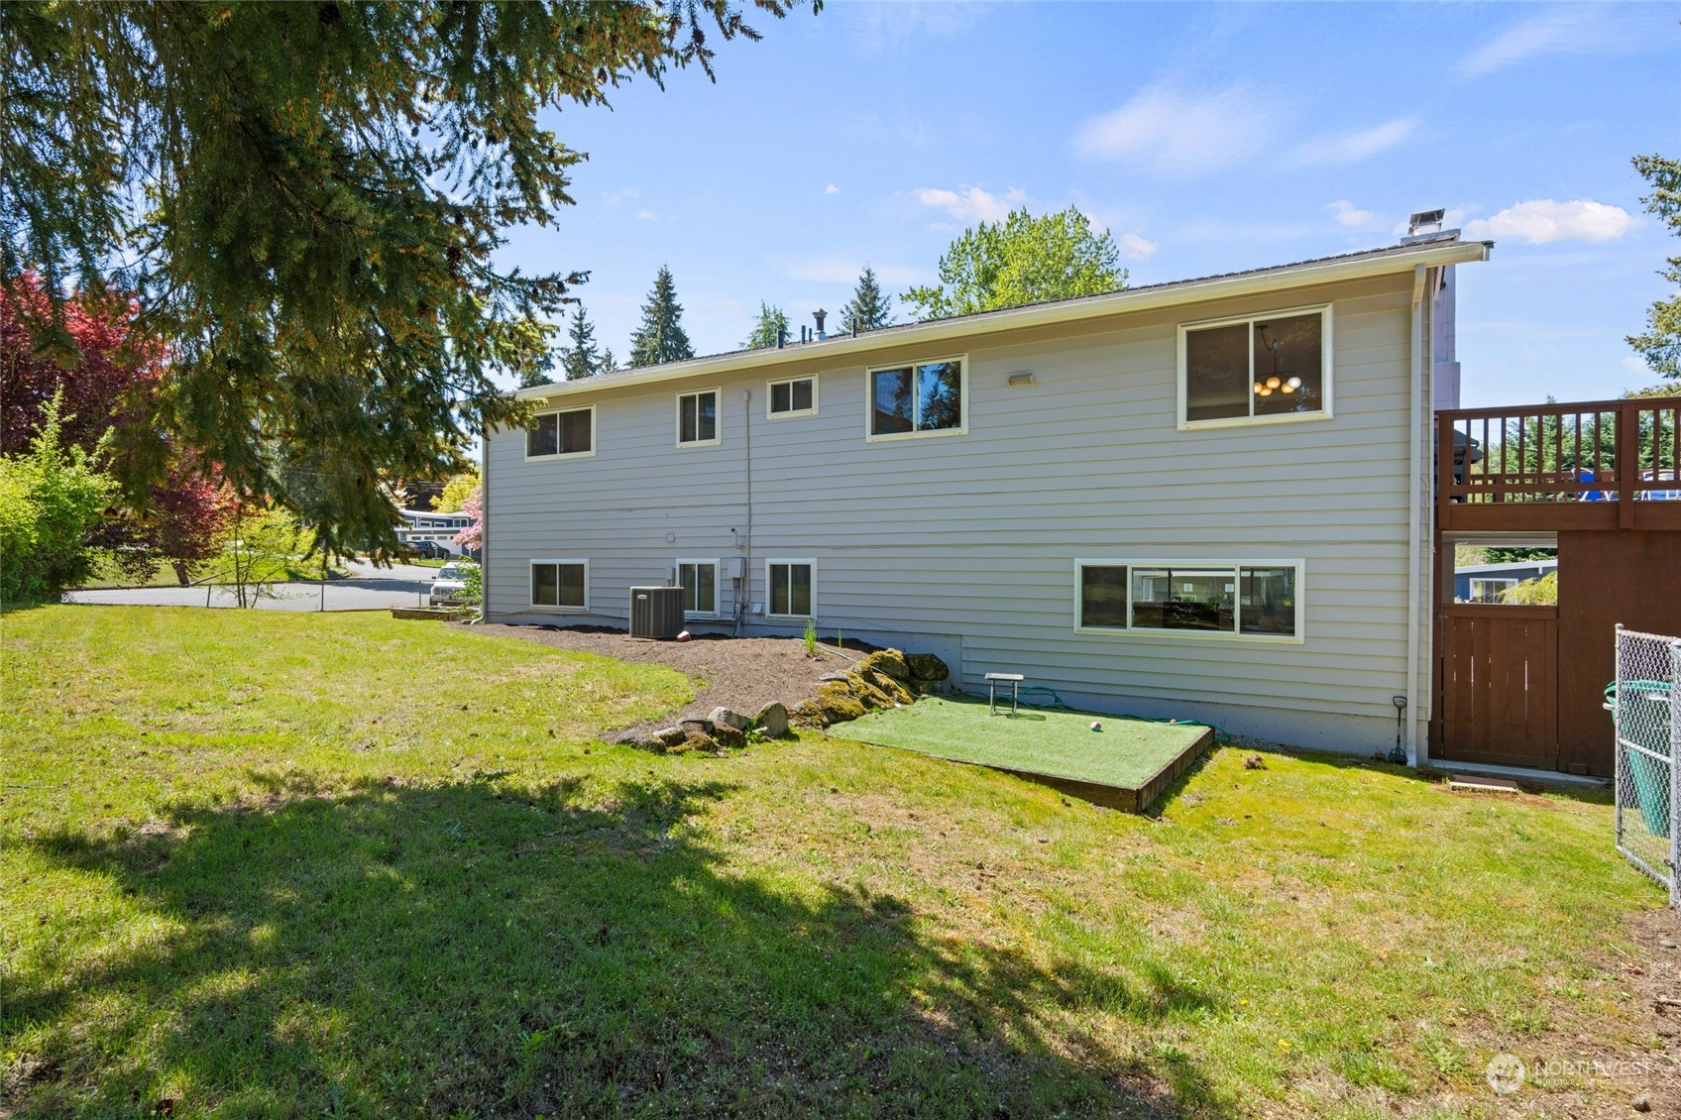
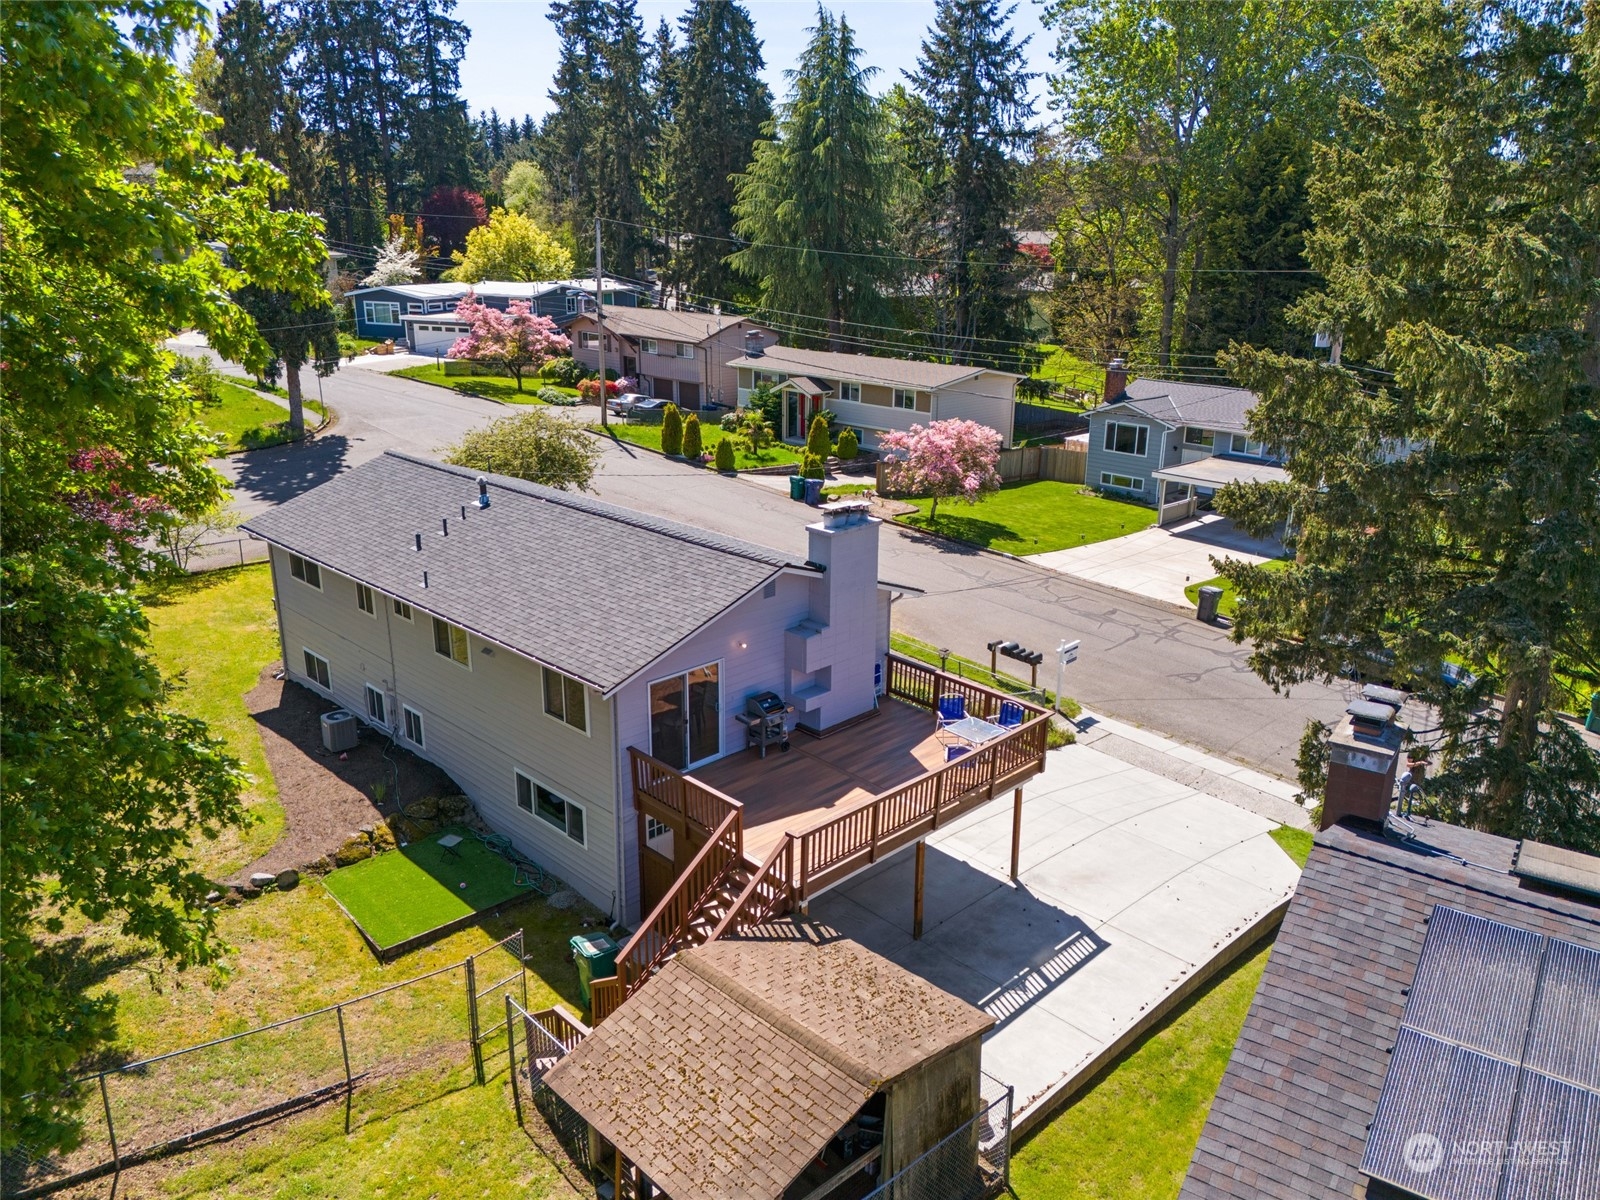
Rear of a light-colored two-story home with a raised wooden deck and grassy yard.
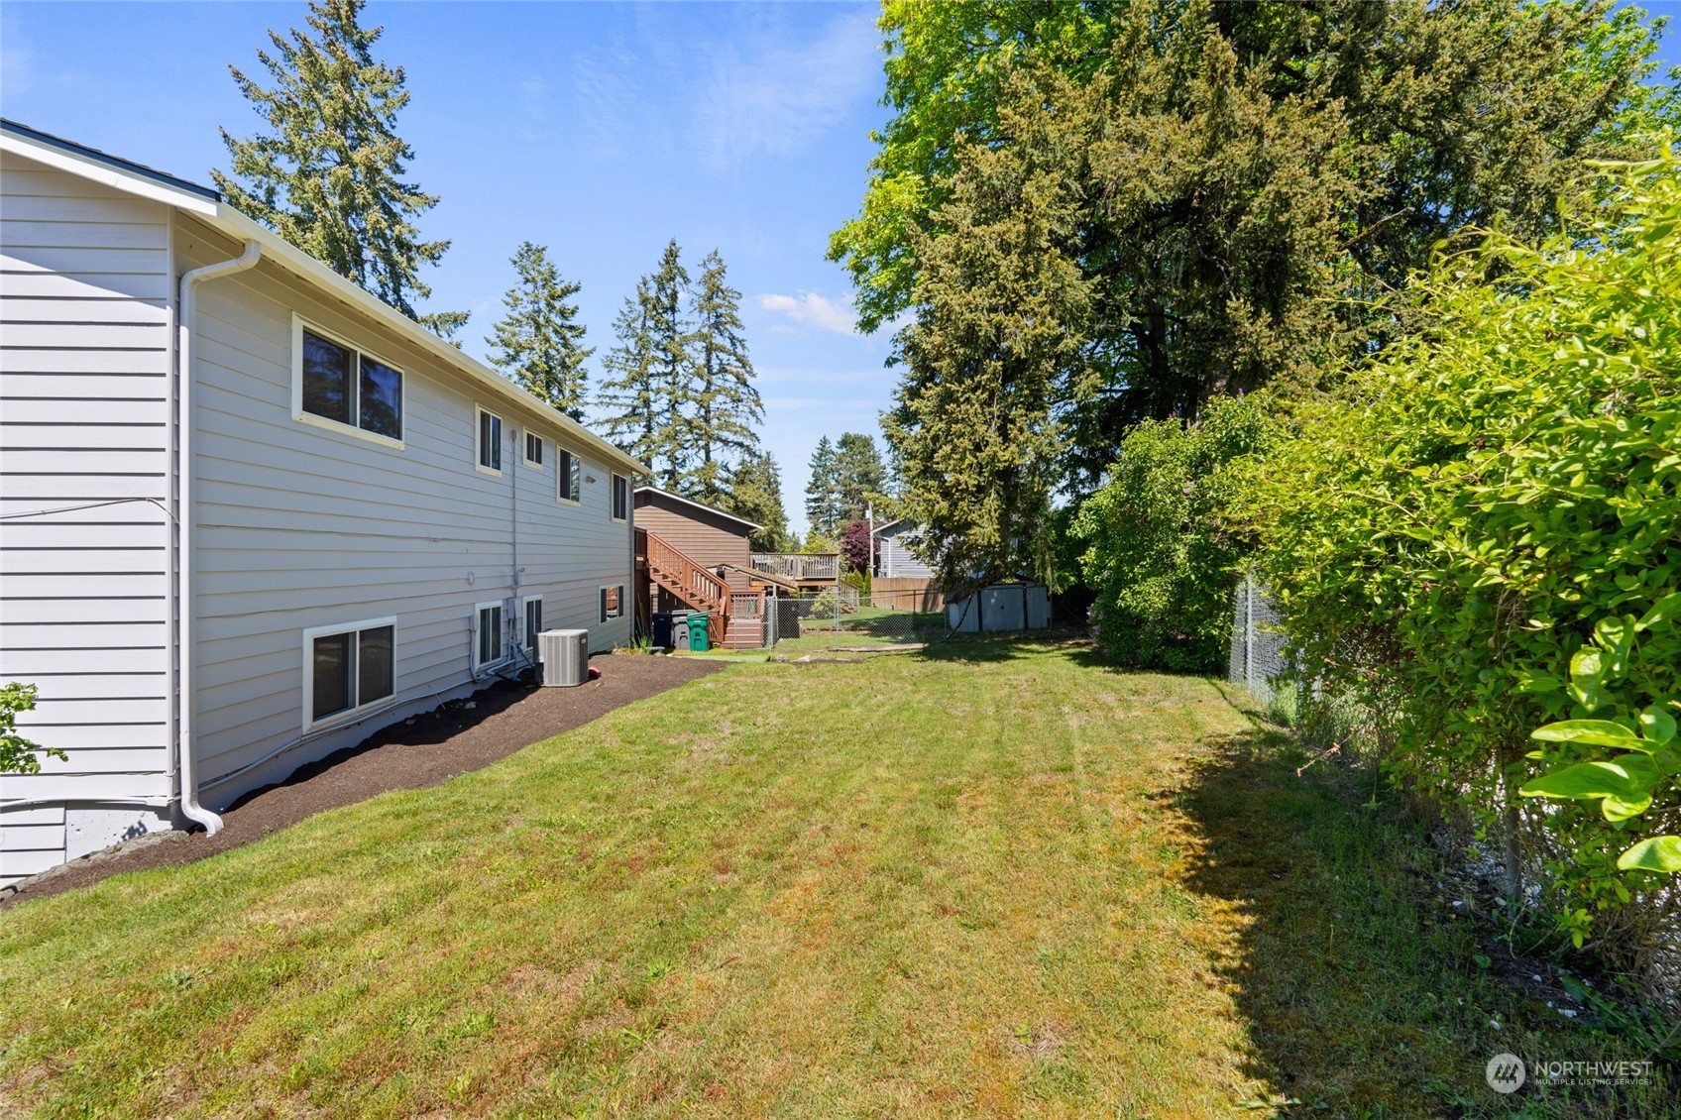
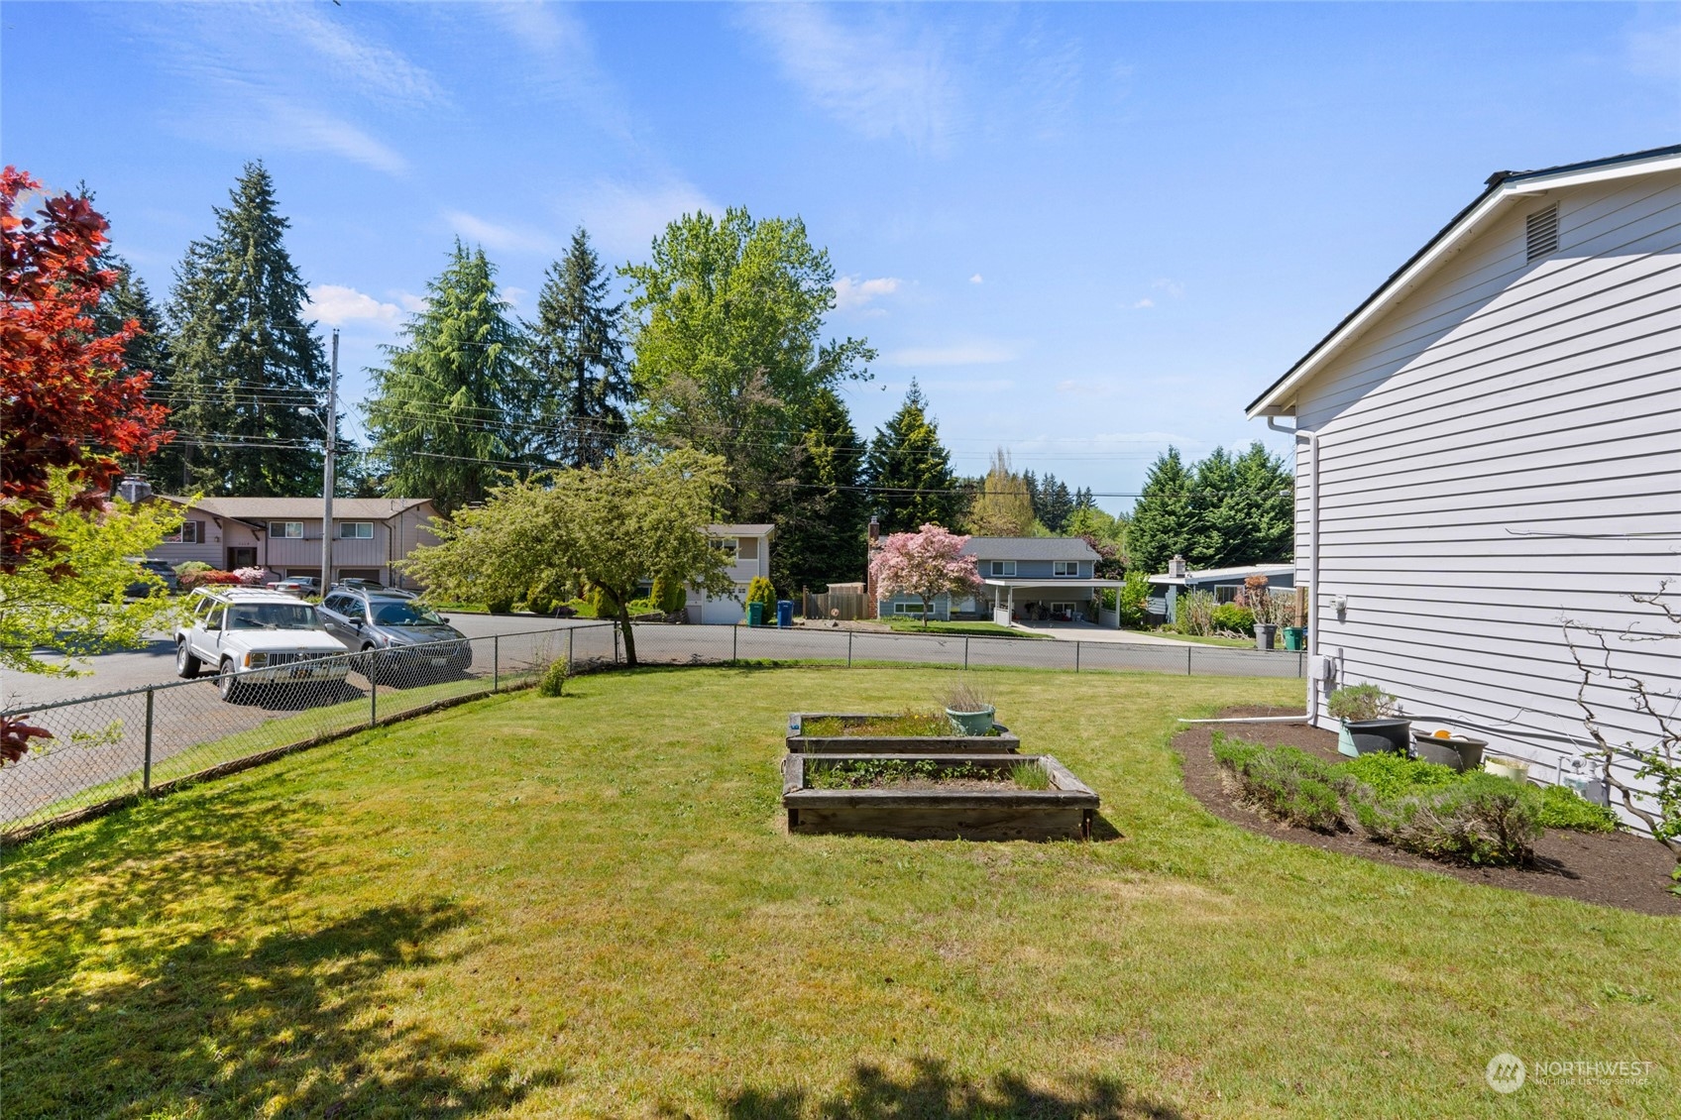
Side yard with a broad lawn beside a light-sided house, shaded by mature trees.
Fenced backyard with a broad lawn, raised garden beds, and neighboring homes beyond the fence.
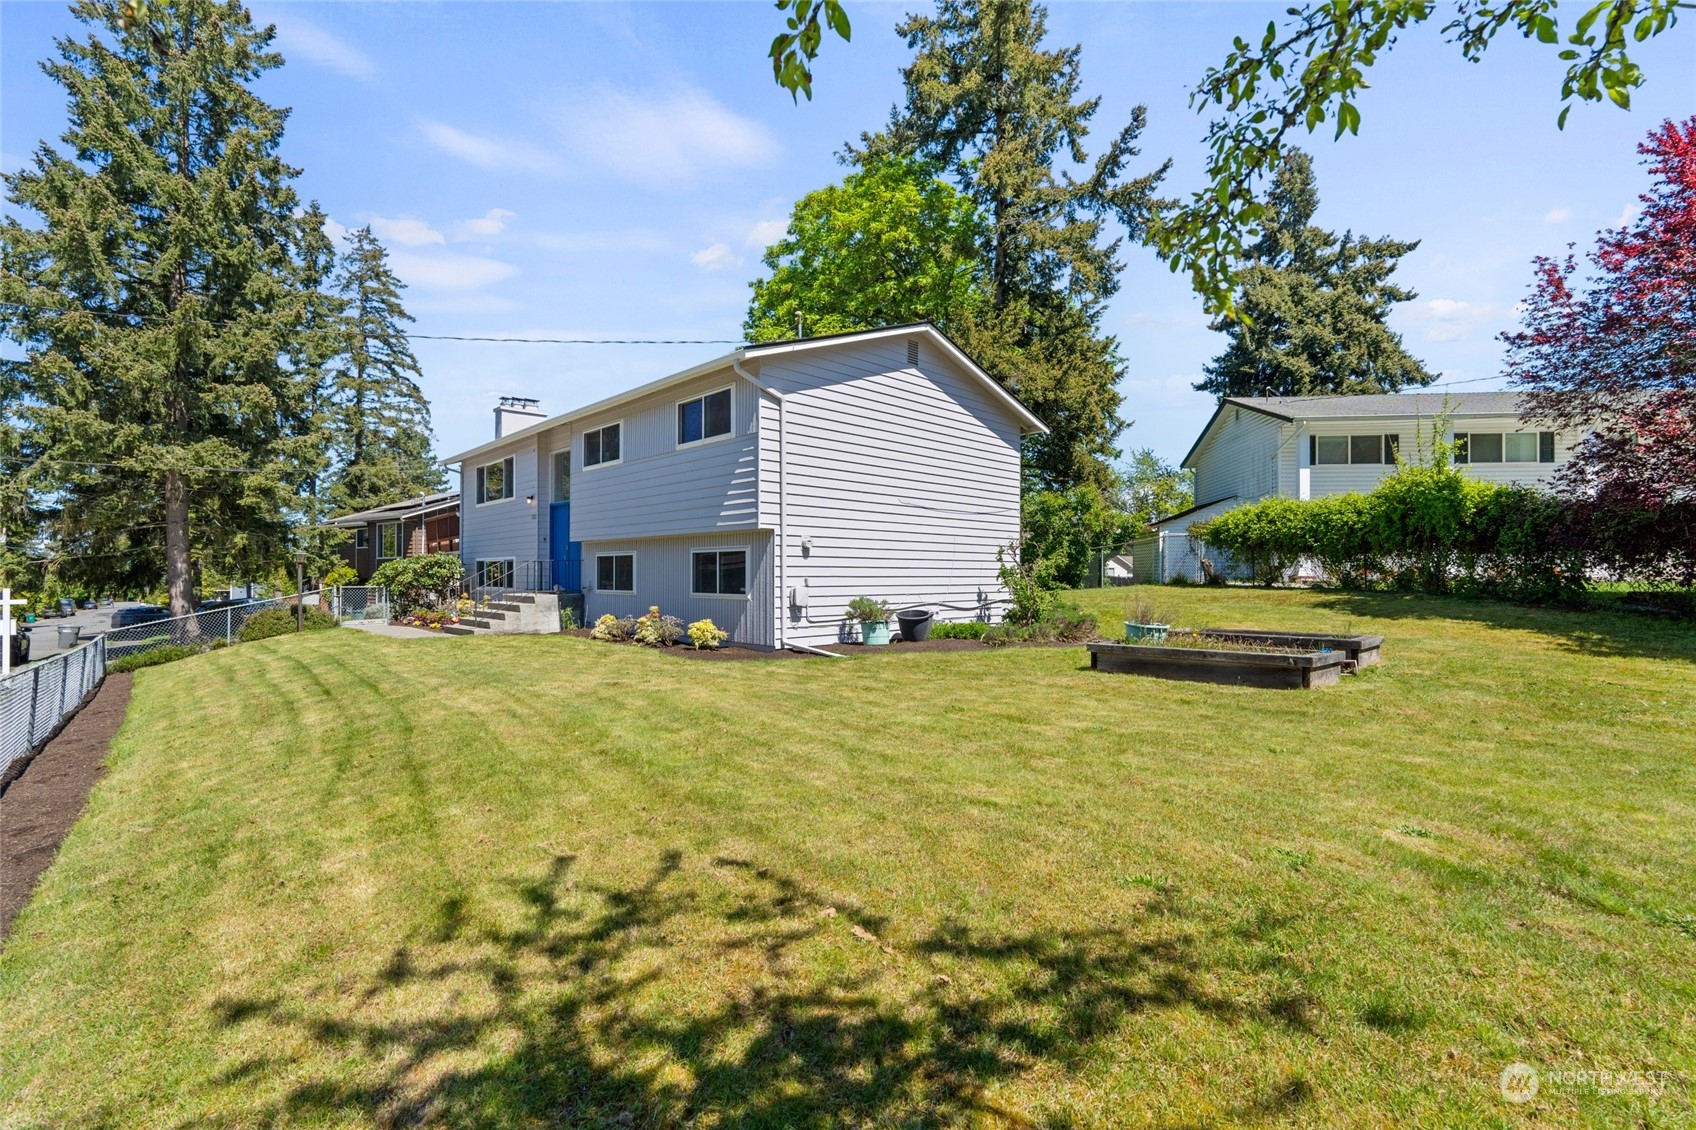
Light-colored split-level house viewed from a broad backyard with a raised garden bed.
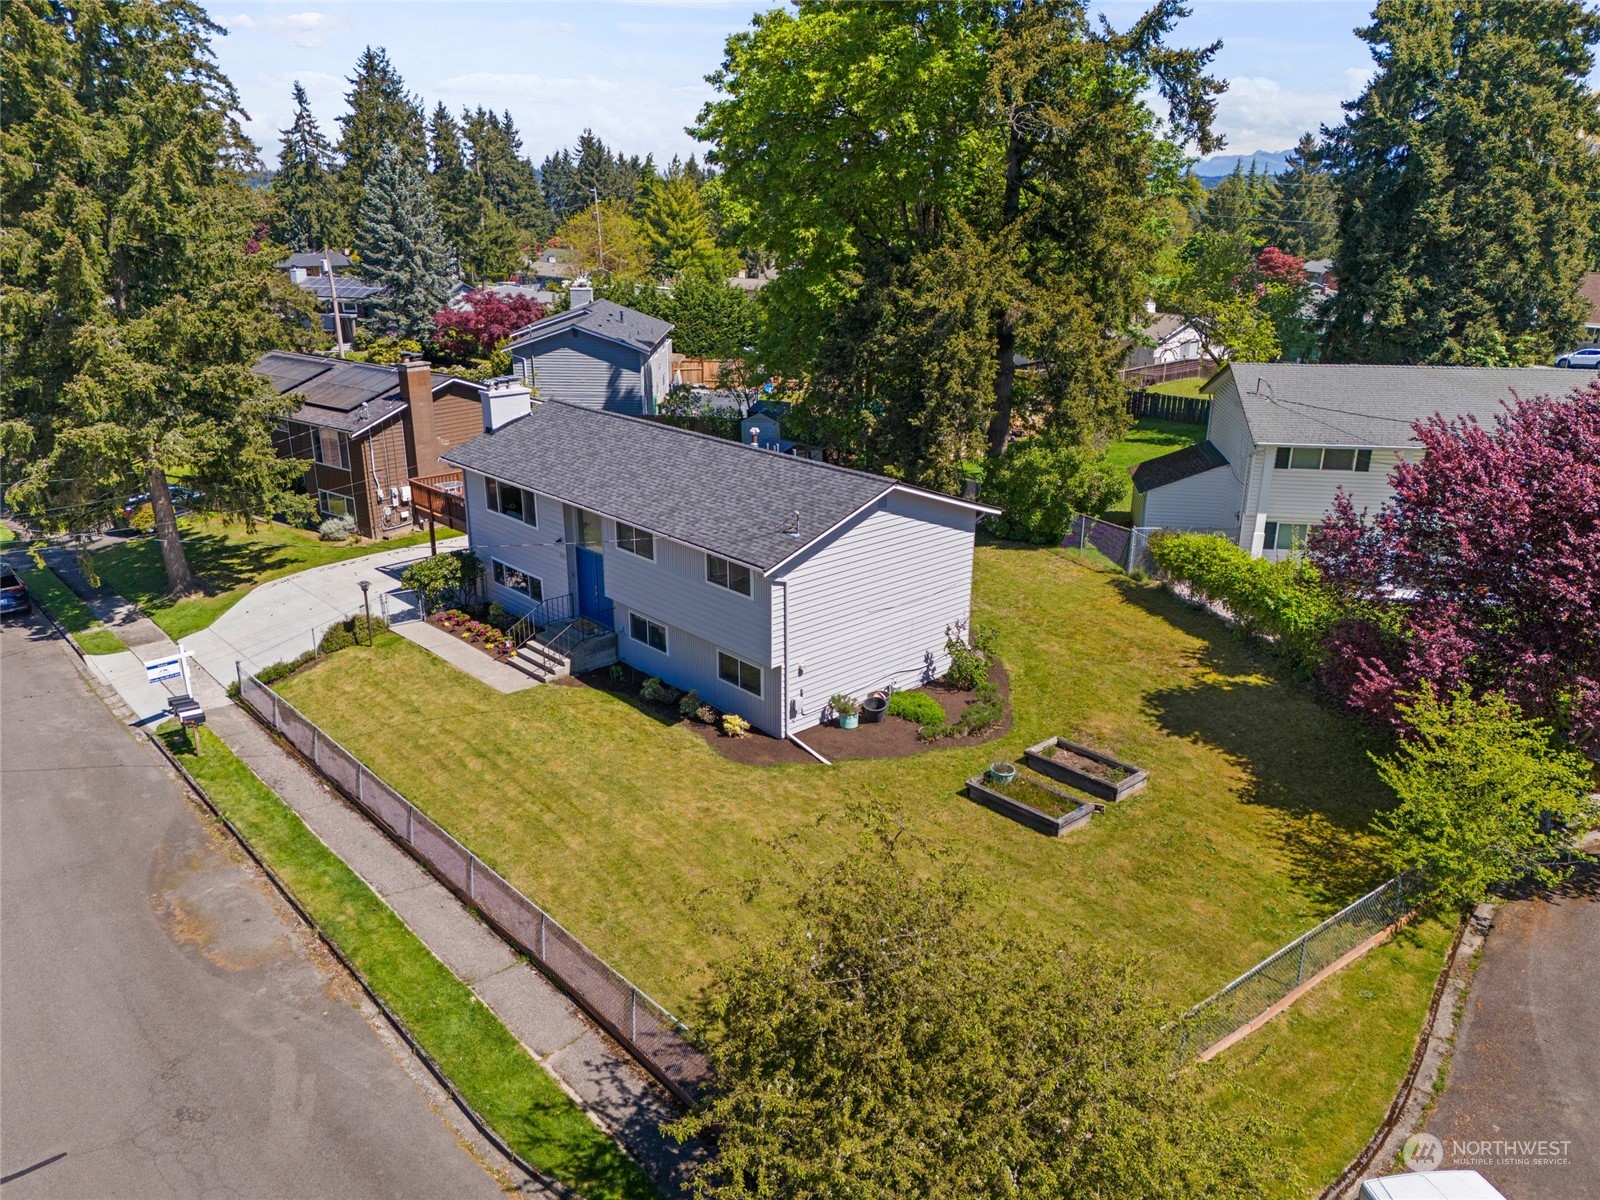
Aerial view of a gray split-level home with a large fenced lawn and raised garden beds.
Gray split-level house with a bright blue front door, elevated deck, and fenced front lawn.
Raised wooden deck with patio chairs and grill behind a house, overlooking a fenced yard and neighborhood.
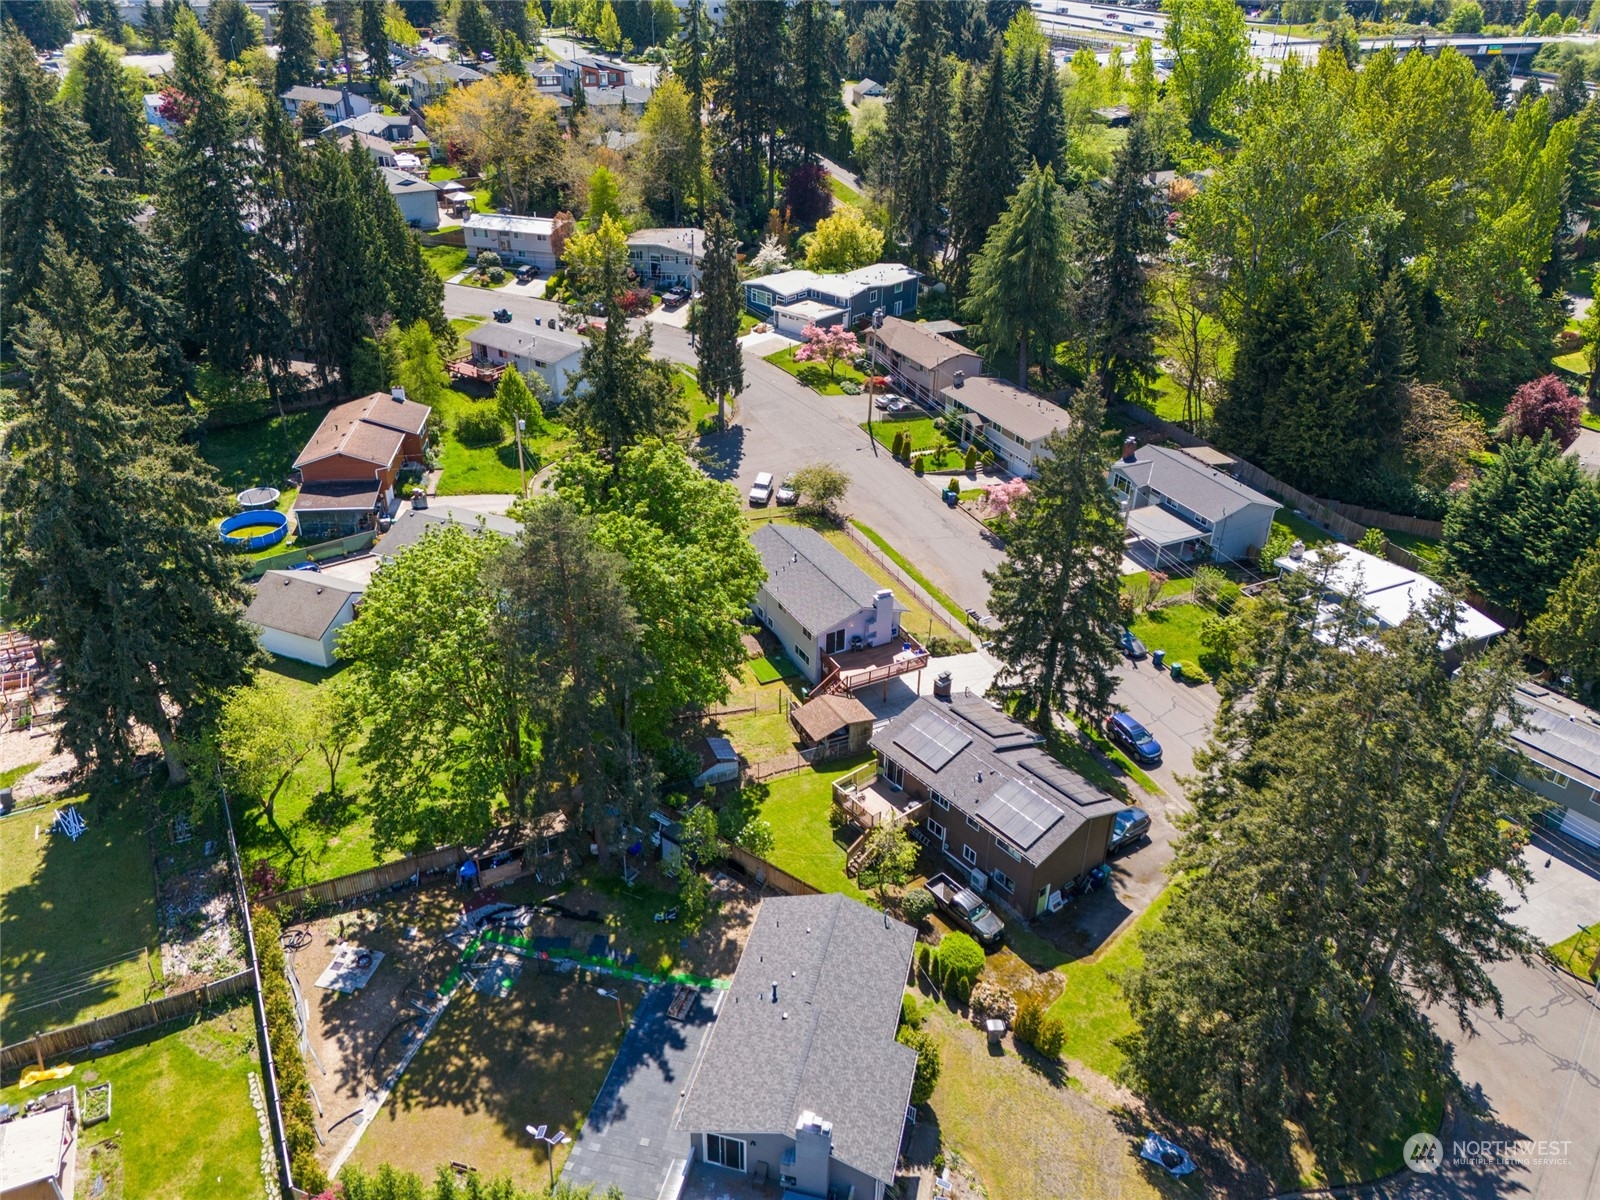
Aerial view of a two-story home with a raised deck and fenced yard on a leafy residential street.
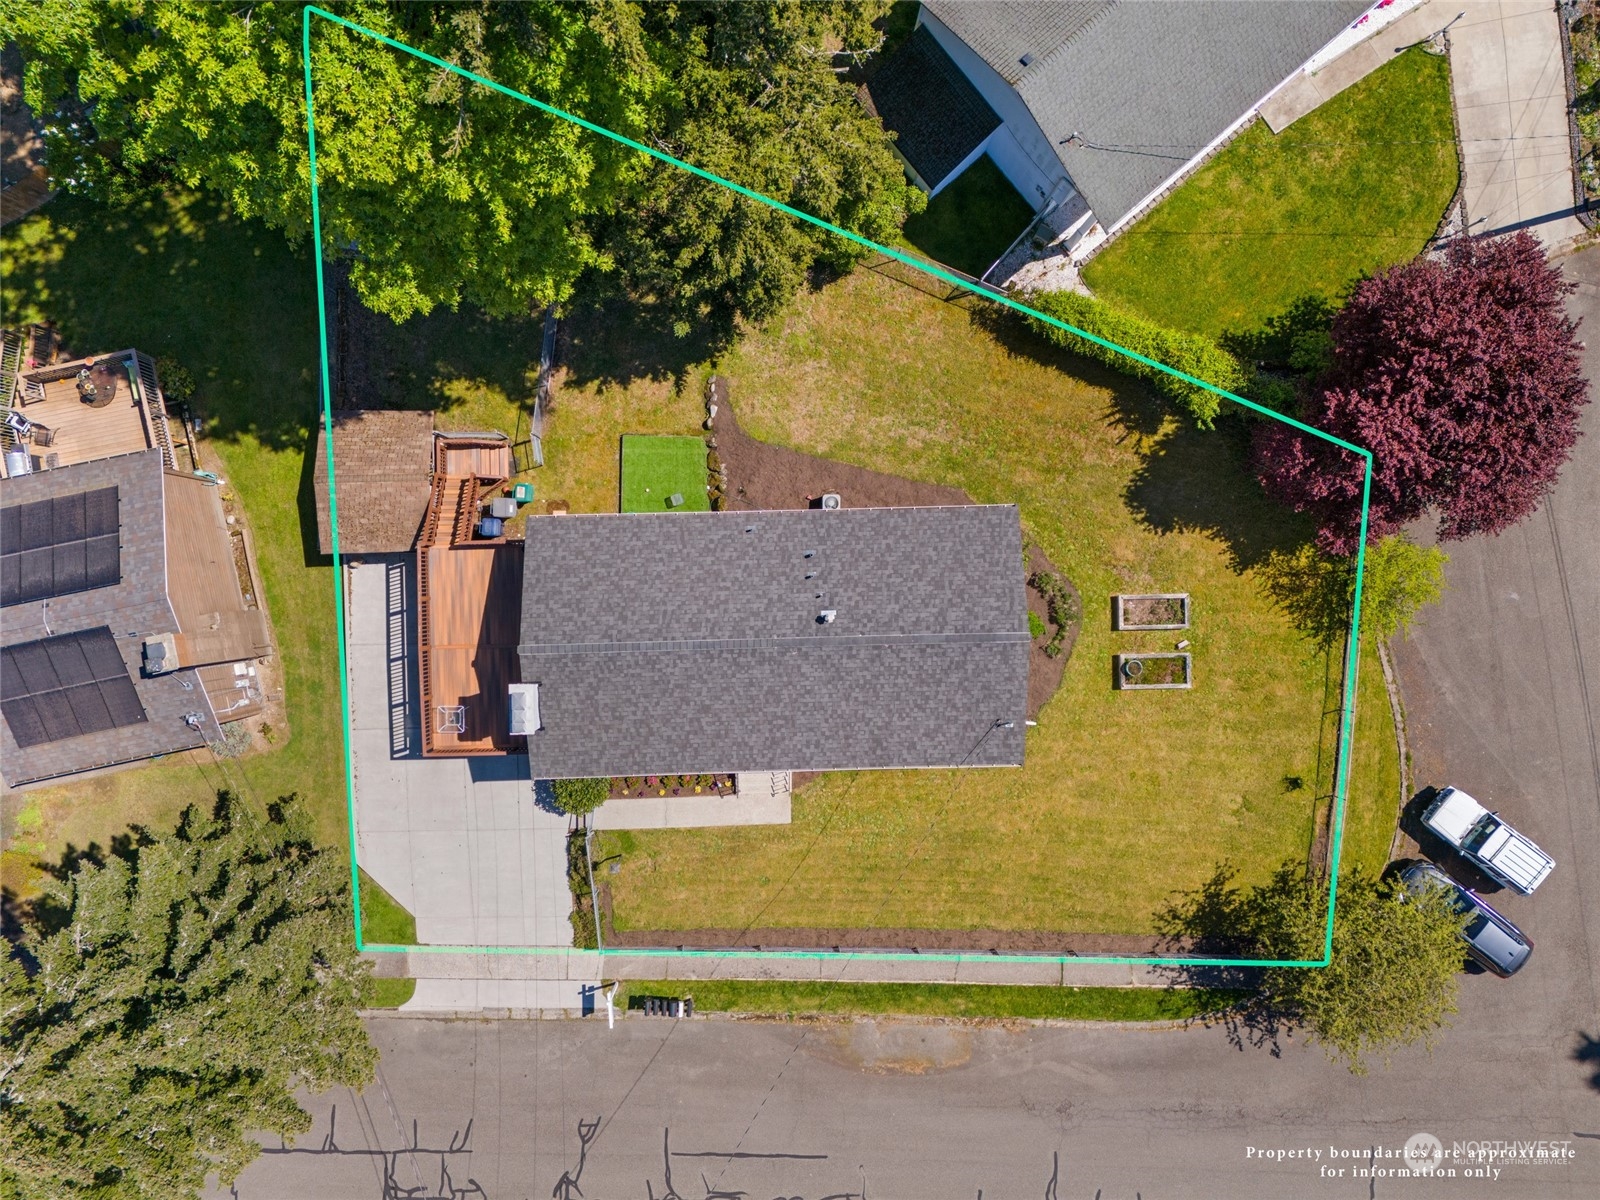
Aerial view of a house and yard outlined by the approximate property boundary, with a wooden deck and mature trees.
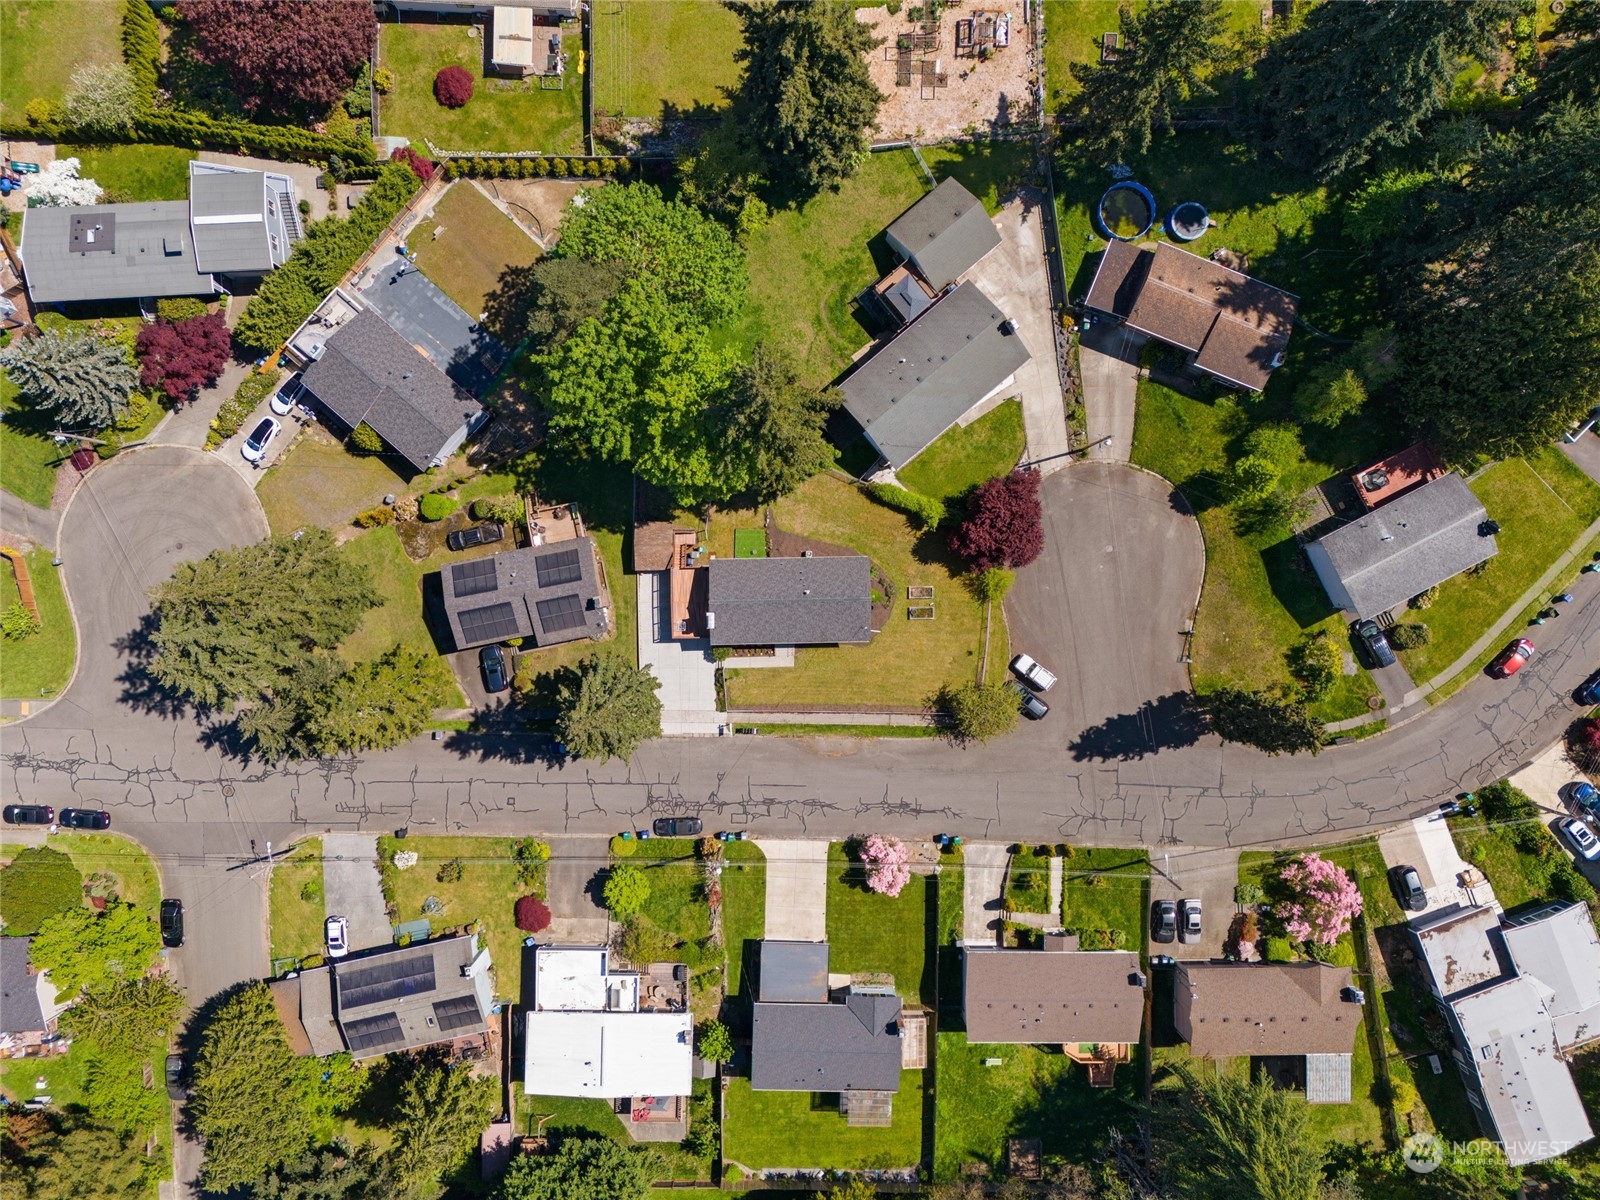
Aerial view of homes and landscaped yards along a residential street with two cul-de-sacs.
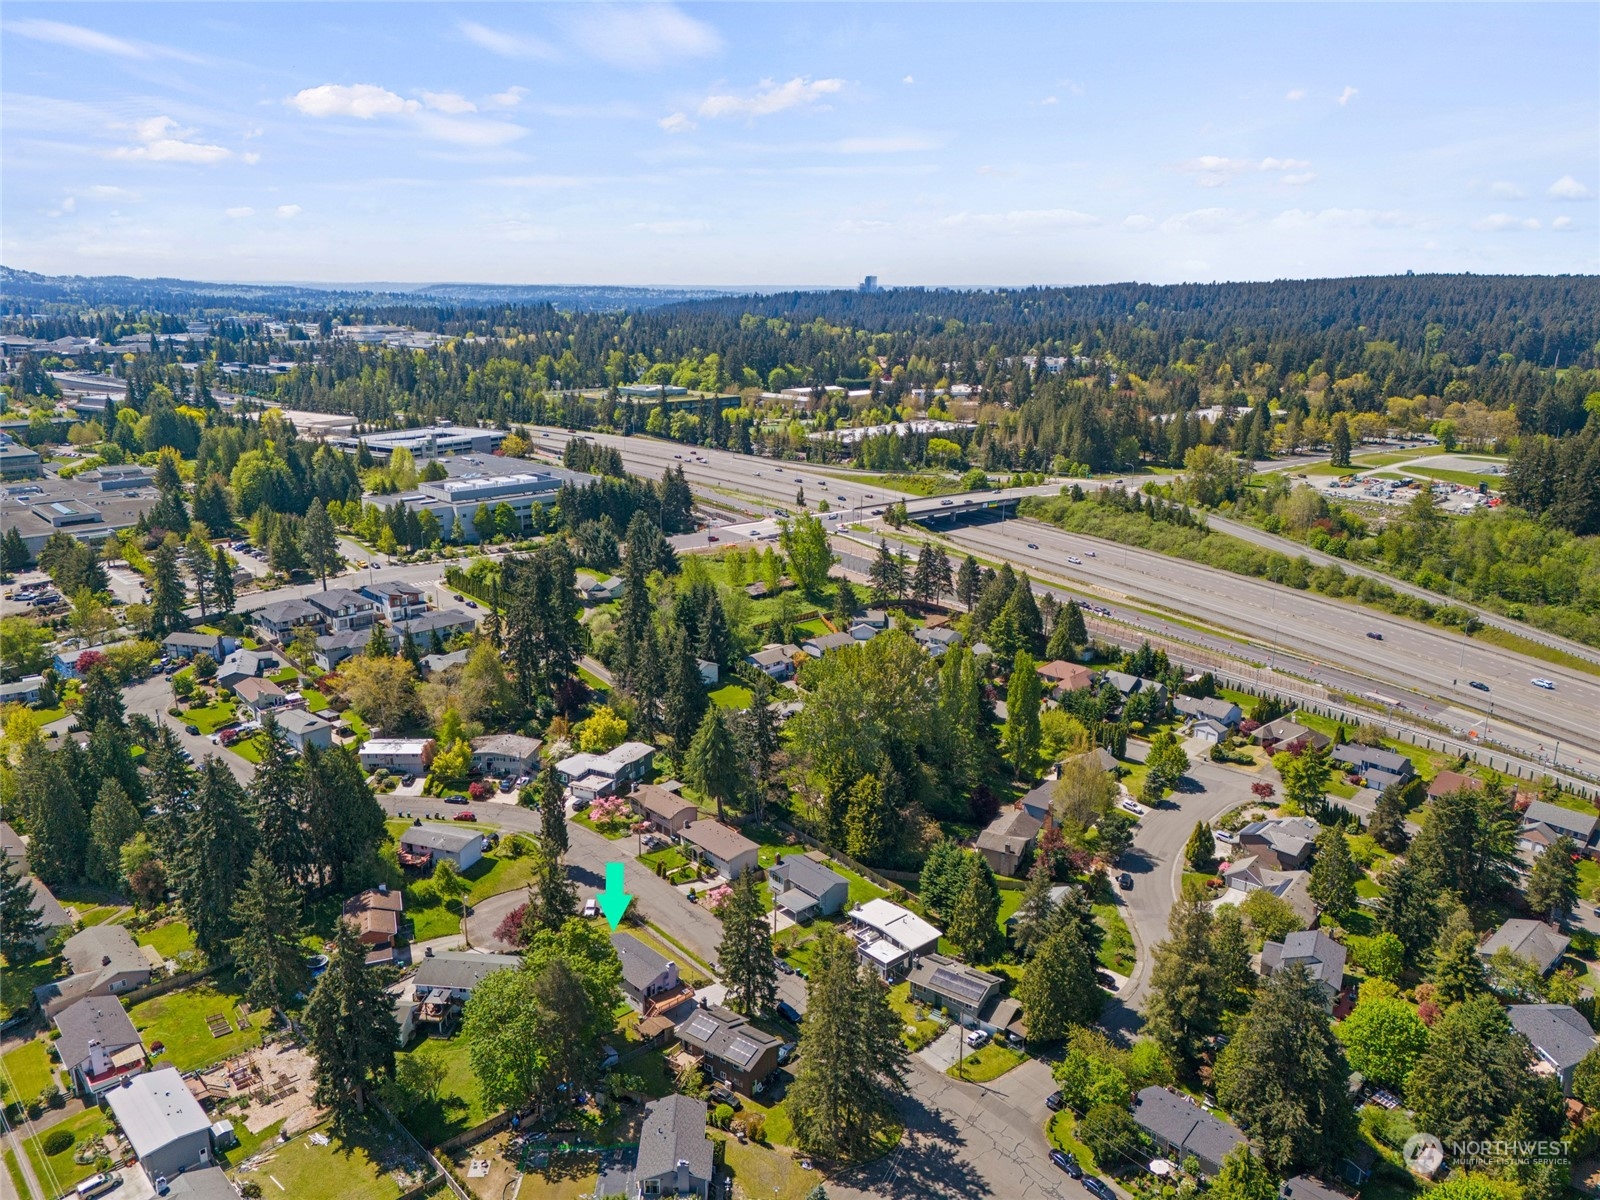
Aerial view of a tree-lined neighborhood beside a freeway, with an arrow marking the property.
Aerial view of a leafy neighborhood with homes, tree-lined streets, and a highway in the distance.
VIEW PHOTOS
$1,565,000

5312 155th Avenue NE

4 Beds 3 Baths 2,270 Sq.Ft. 9,068 Sq.Ft.

Description

Discover your new home in this cherished Mid-Century gem with four bedrooms, an office, and a den, nestled in a quiet neighborhood. Home features a spacious play area, entertainment room, and a versatile backyard. Located just minutes from top tech firms and essential amenities, including excellent schools in the Lake Washington district and quick access to the city via the Light Rail. Enjoy a vibrant community life and efficient living with surprisingly low utility costs. This home offers the perfect balance of convenience, comfort, and privacy. Make it yours and continue its legacy of joy and warmth.

Share Property

Location

5312 155th Avenue NE, Redmond, WA 98052

Status

Sold

Date Sold

June 6, 2024
Hemalatha Venu

Hemalatha Venu

TITLE

Real Estate Broker

Property Amenities

Interior
Fireplace Wood Burning
Appliances Dishwashers_, Dryer(s), Garbage Disposal_, Microwaves_, Refrigerators_, Stoves Ranges_, Washer(s)
Flooring Hardwood, Laminate, Vinyl Plank, Carpet
Total Bedrooms: 4
Three-Quarter Bathrooms: 2
Full Bathrooms: 1
Other Interior Features Hardwood, Laminate, Laminate Tile, Wall to Wall Carpet, Bath Off Primary, Double Pane/Storm Window, Dining Room
Area & Lot
Total area 2,270 Sq.Ft.
Lot Area 9,068 Sq.Ft.
Living area 2,270 Sq.Ft.
MLS® ID 2230948
Year Built 1963
School District Lake Washington
High School Lake Wash High
Middle School Rose Hill Middle
Elementary School Rush Elem
View Description Territorial
Type Residential
Status Sold
Exterior
Air conditioning Central A/C
Heat type Forced Air
Water Source Public
Security Features Partially Fenced
Sewer Sewer Connected
Other Exterior Features Wood, Wood Products
Parking RV Parking, Attached Carport, Driveway, Off Street
Lot Features Corner Lot, Curbs, Paved
Roof Composition
Finance
Sales Price $1,565,000
Real Estate Tax $8,753 yearly
Split-level home with a blue front door, raised wooden deck, broad driveway, and fenced front lawn.

360 Virtual Tour

Take a tour of this property

Confidence Changes Everything

Hemalatha Venu believes real estate should feel informed, transparent, and genuinely supportive—not overwhelming. Through thoughtful strategy, data-driven insight, and a calm, relationship-first approach, she helps clients make confident decisions while feeling supported every step of the way.