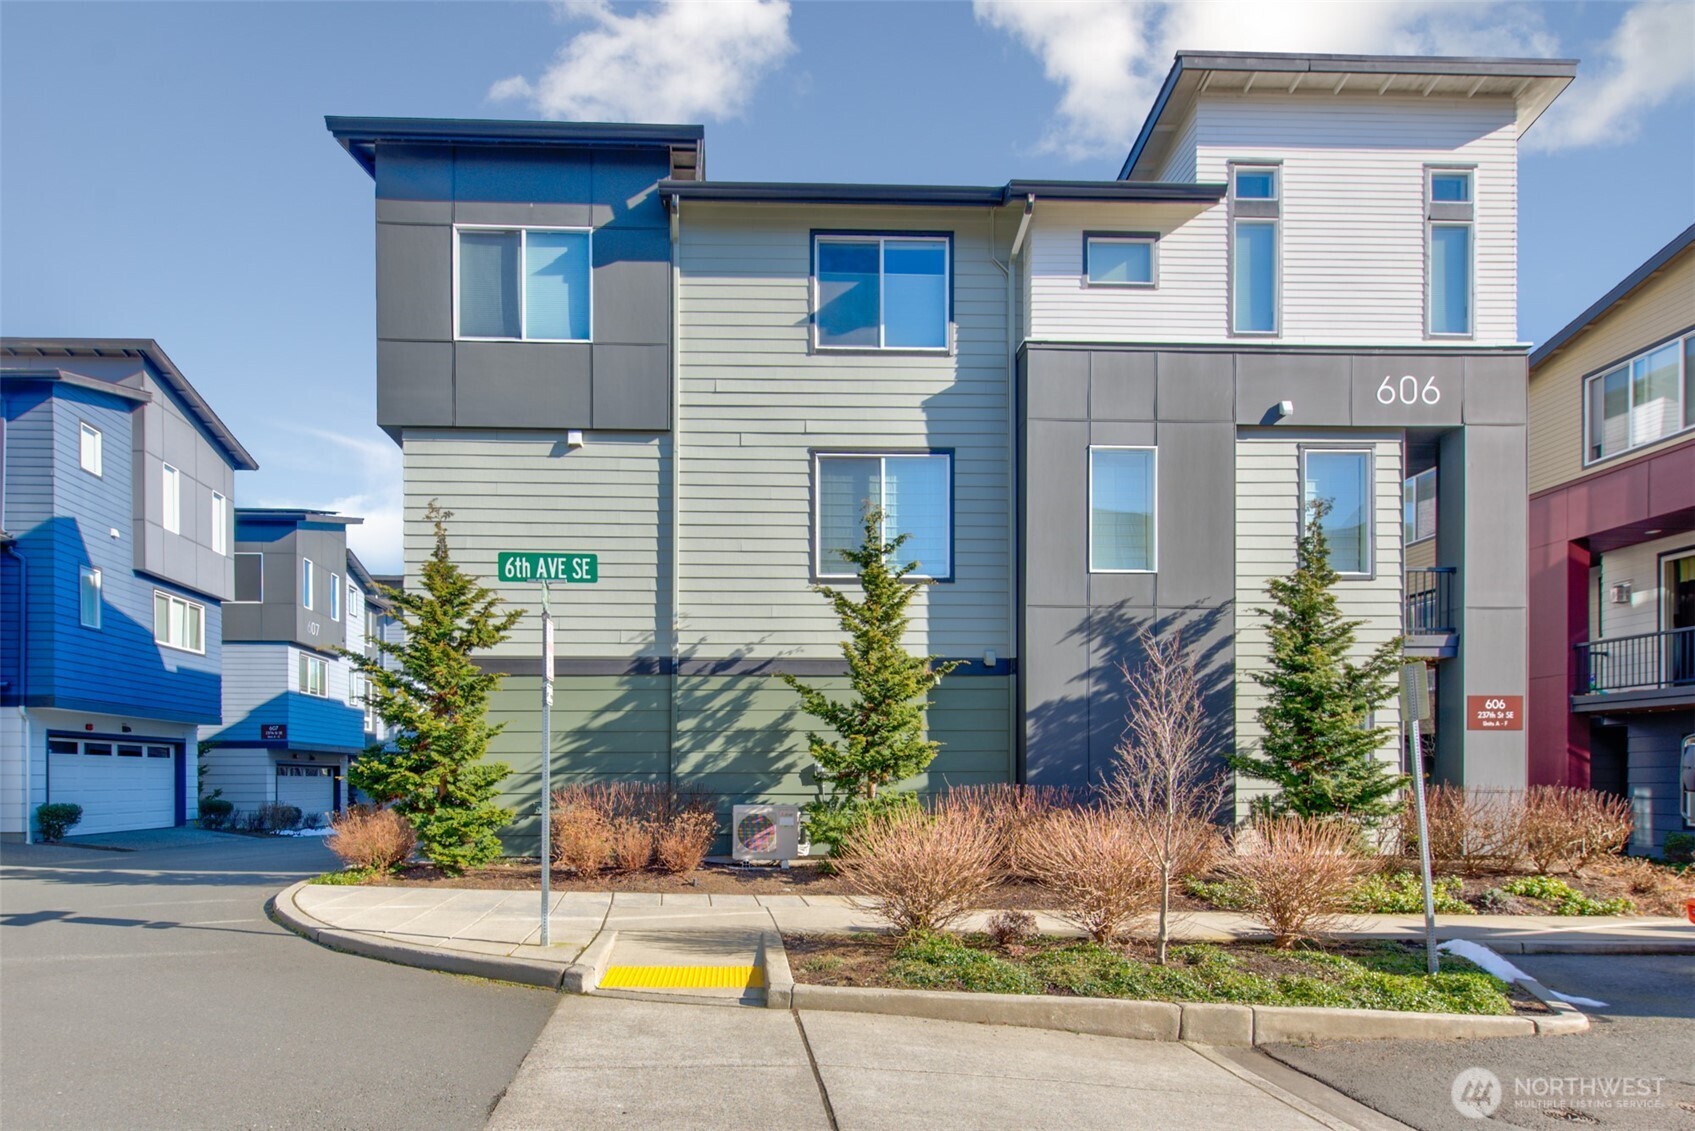
Modern multi-story townhouse at 606, with gray siding and a street-facing entry.
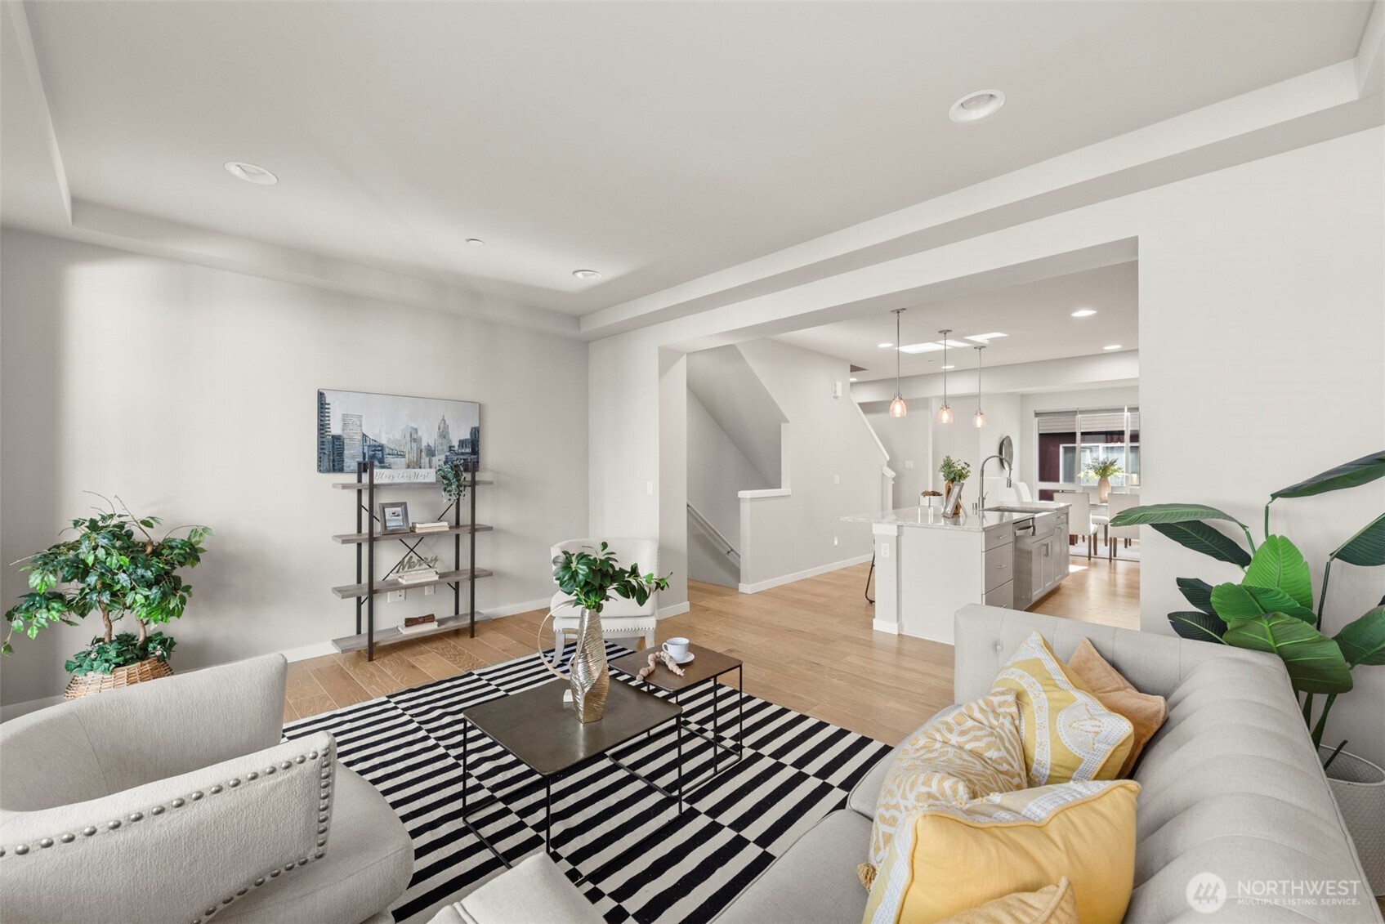
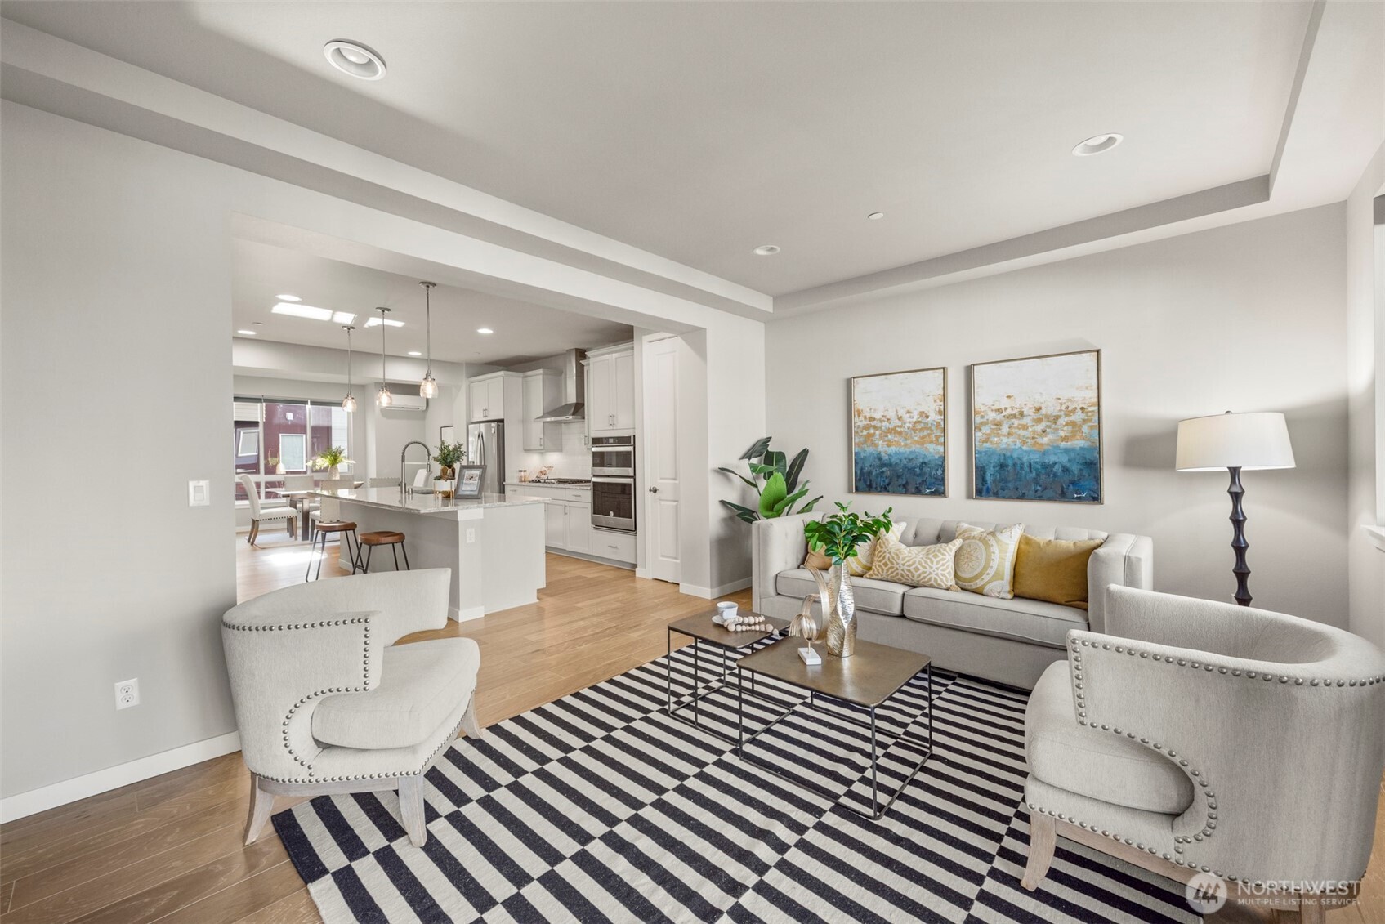
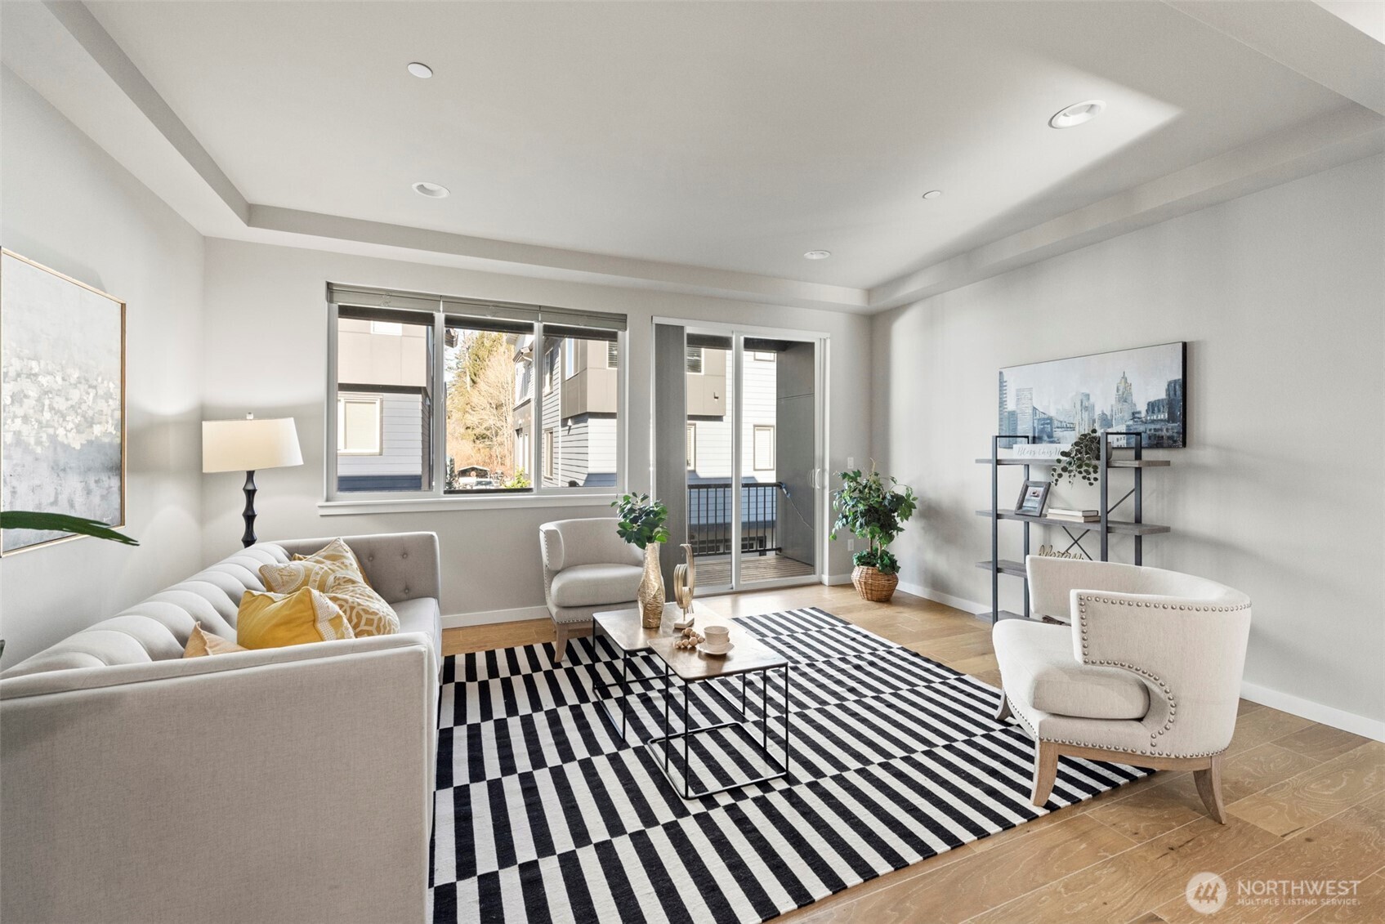
Staged living room with gray sofas, a striped rug, and an open kitchen beyond.
Staged living room with a striped rug, light seating, and an open kitchen.
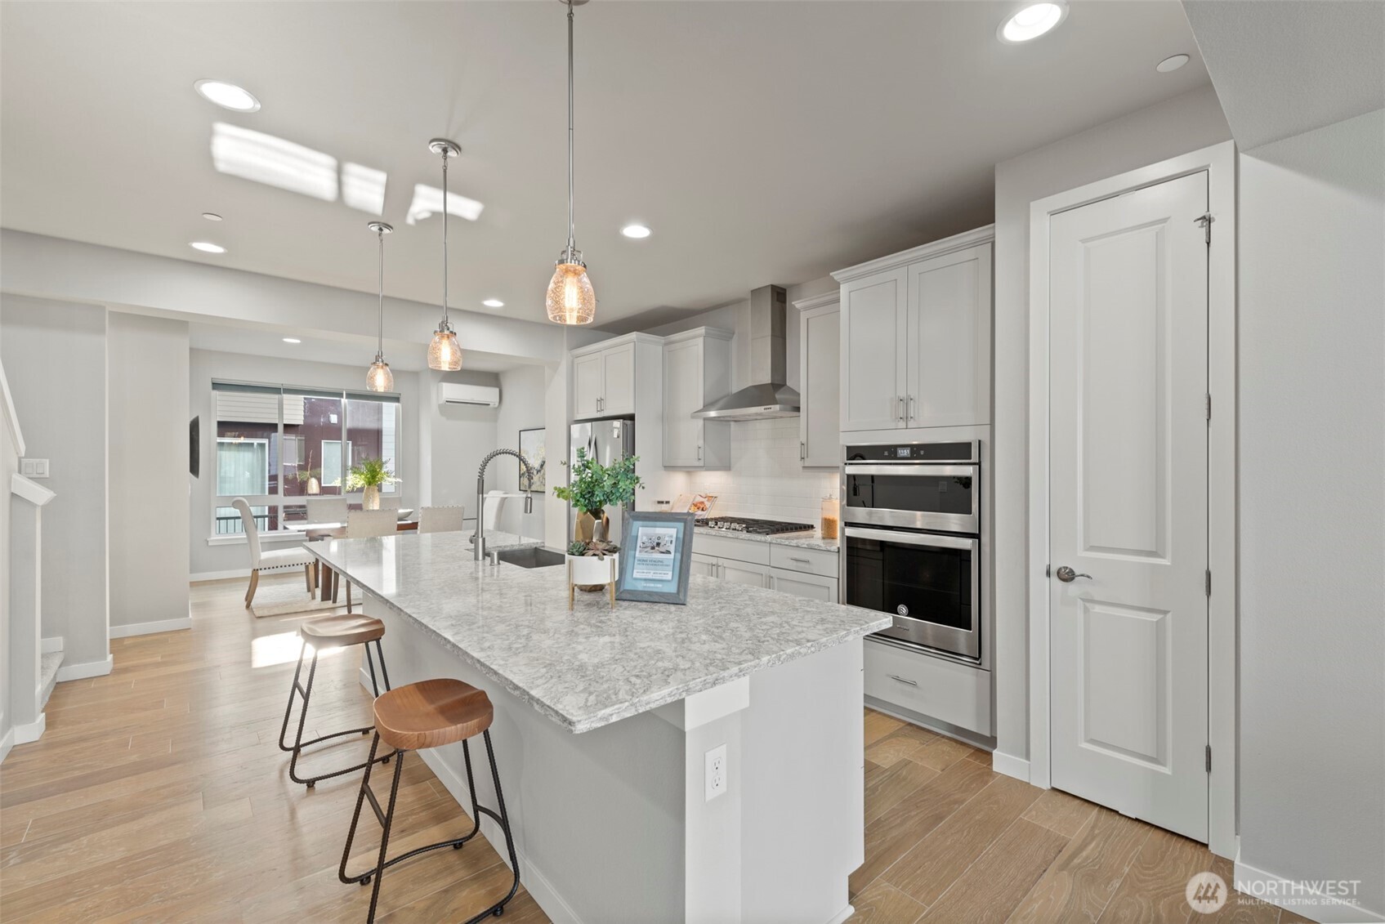
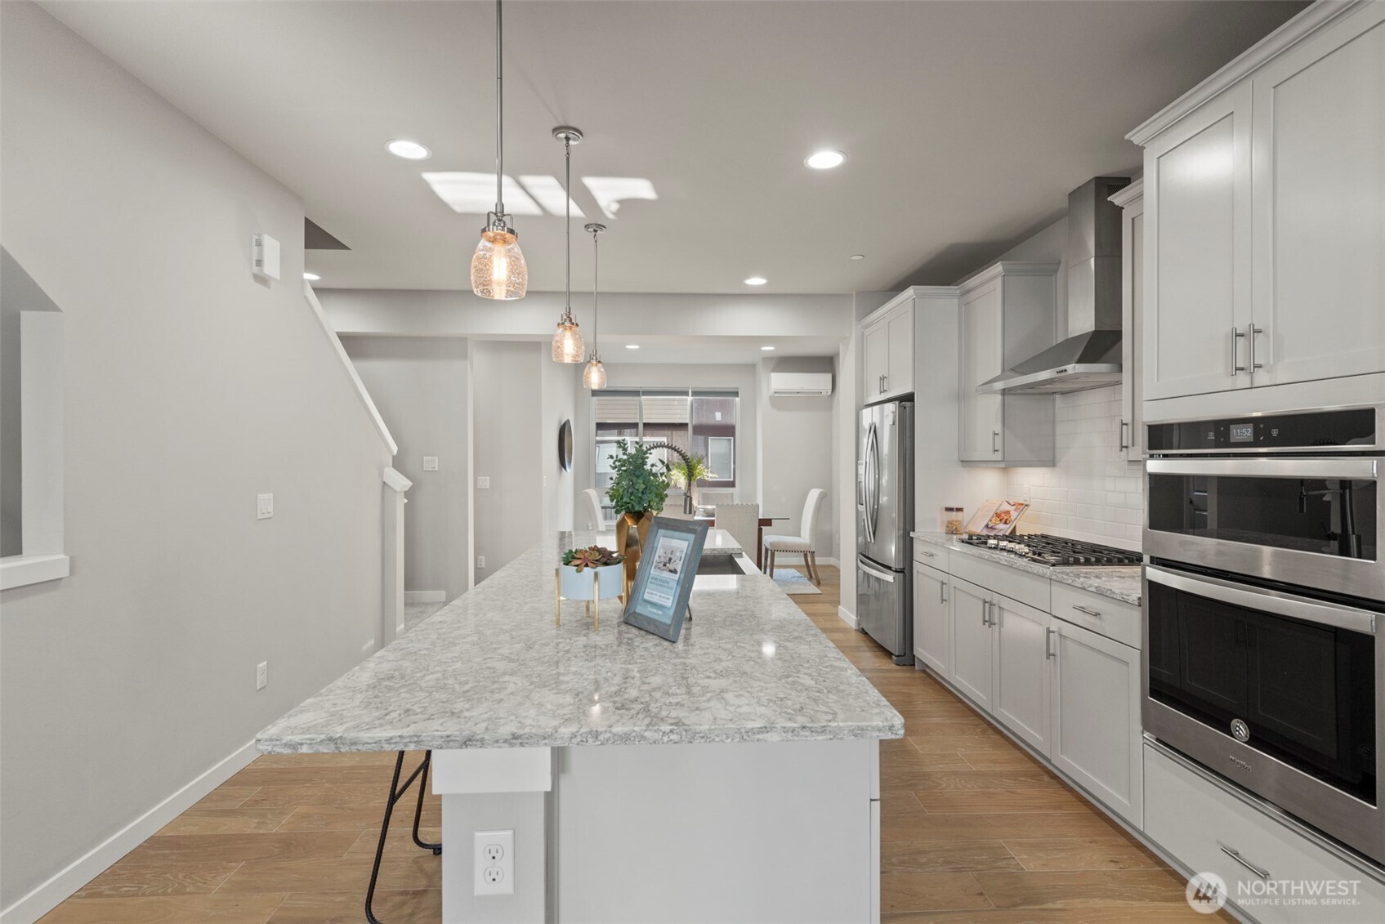
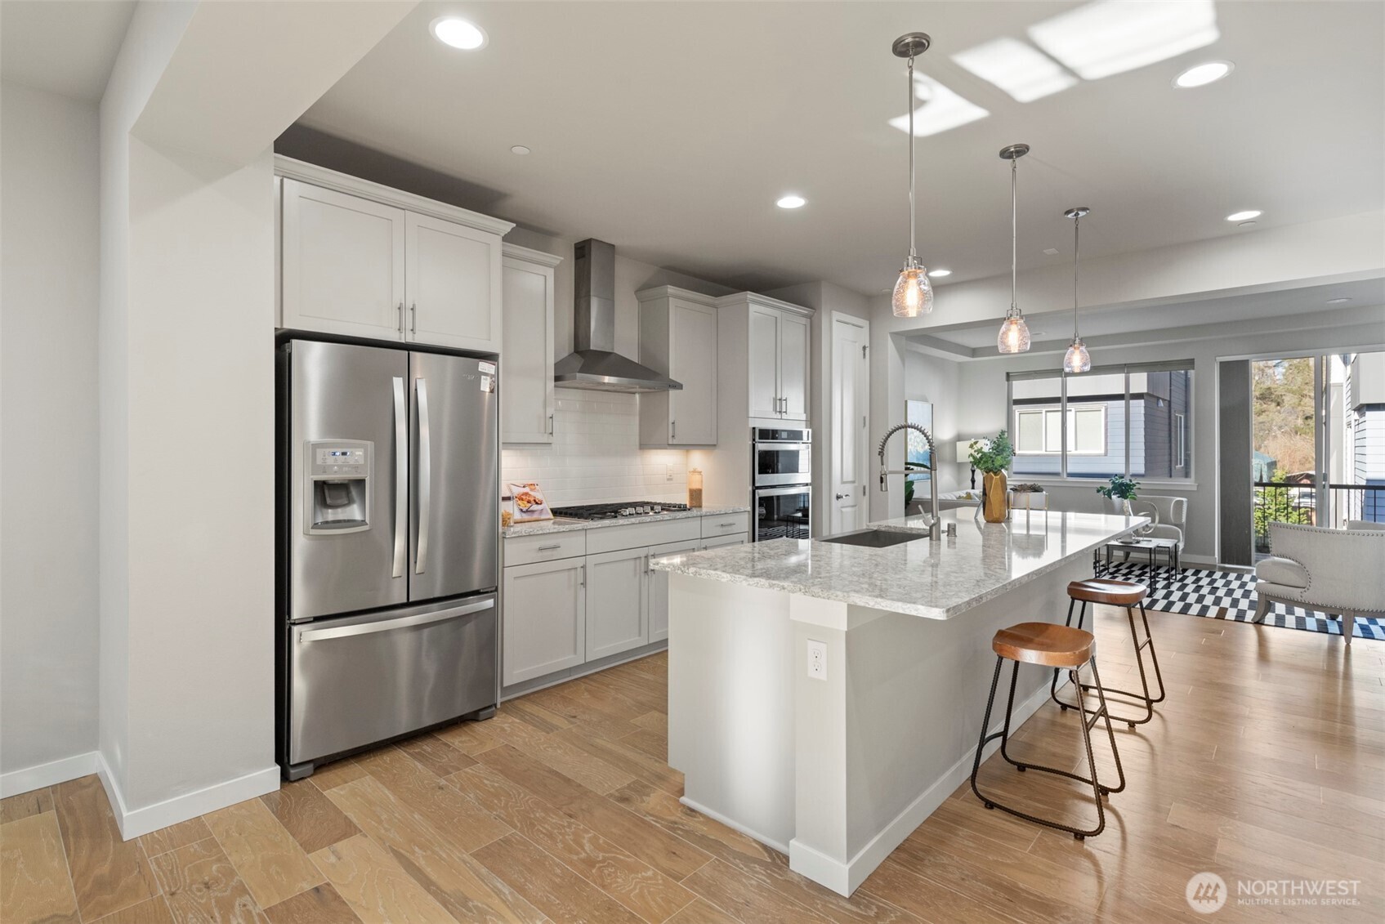
Kitchen with a large stone island, white cabinets, stainless steel appliances, and an adjacent dining area.
Modern kitchen with a large stone island, white cabinetry, stainless steel appliances, and pendant lights.
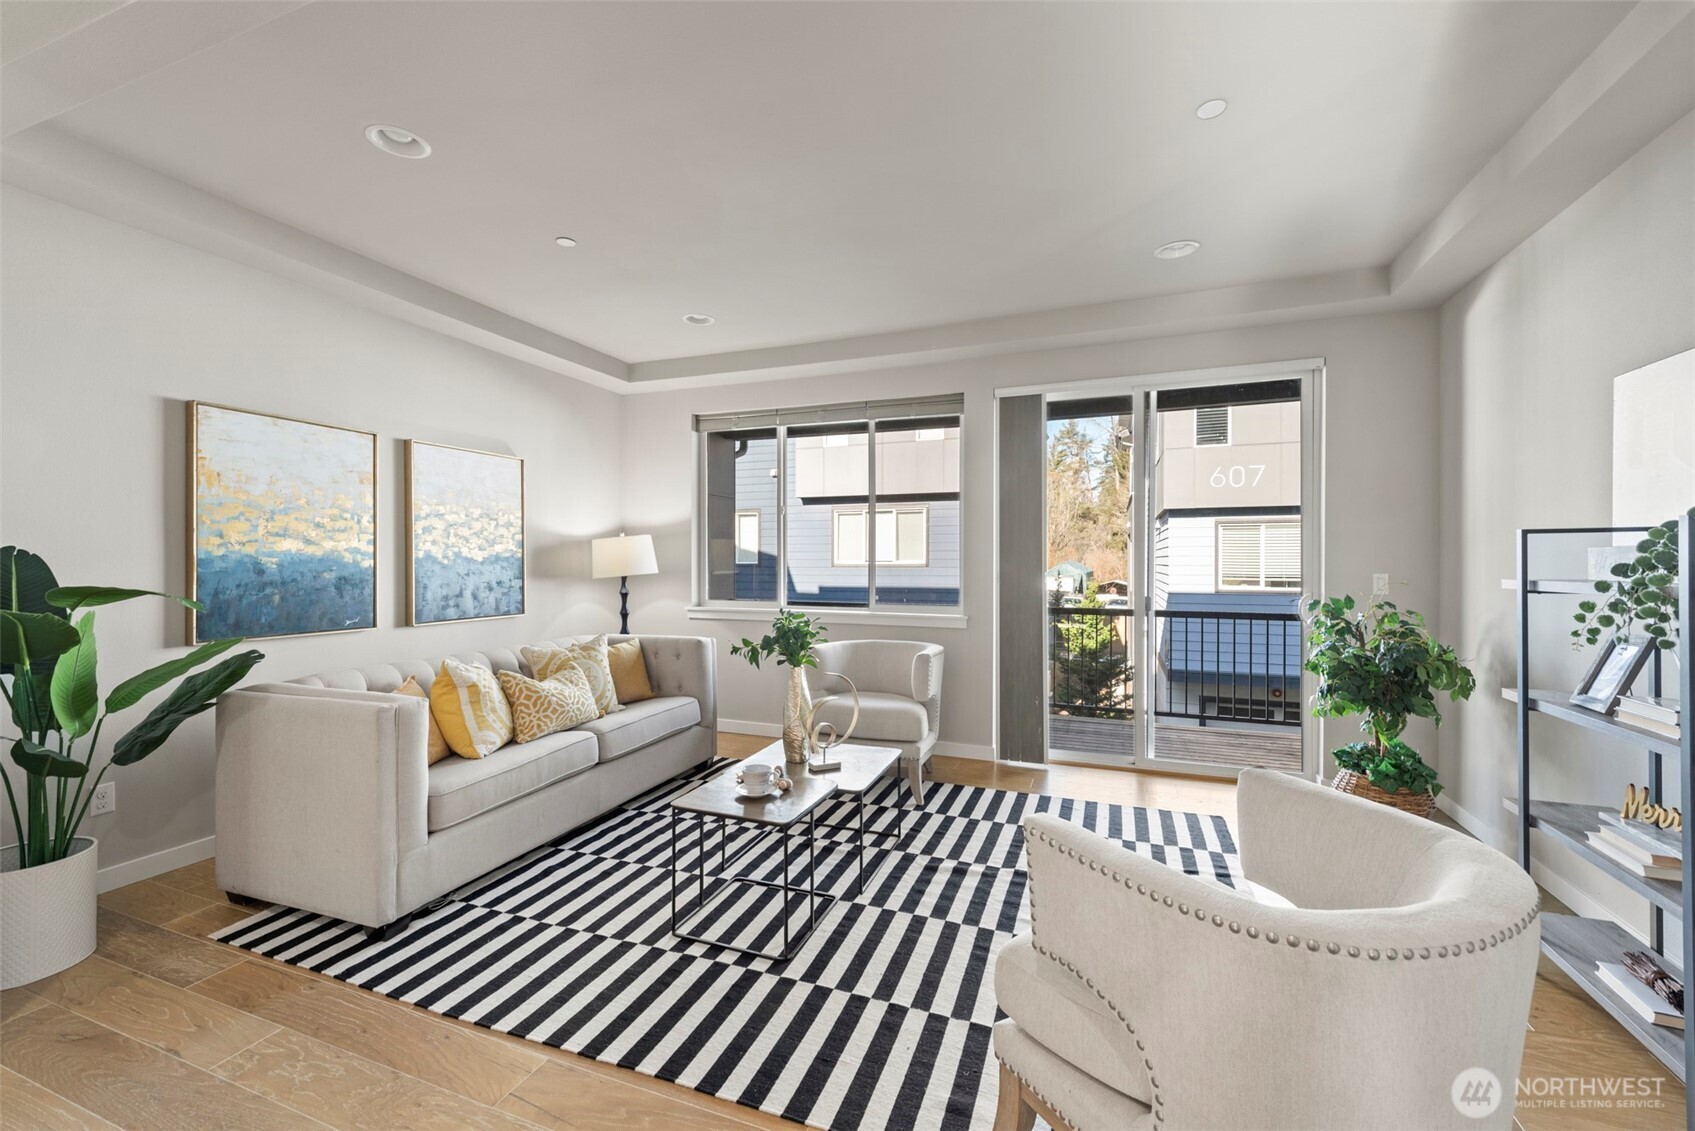
Staged living room with a light sectional, striped rug, and sliding glass doors to a balcony.
Staged living room with a striped rug, white seating, and windows opening onto a small balcony.
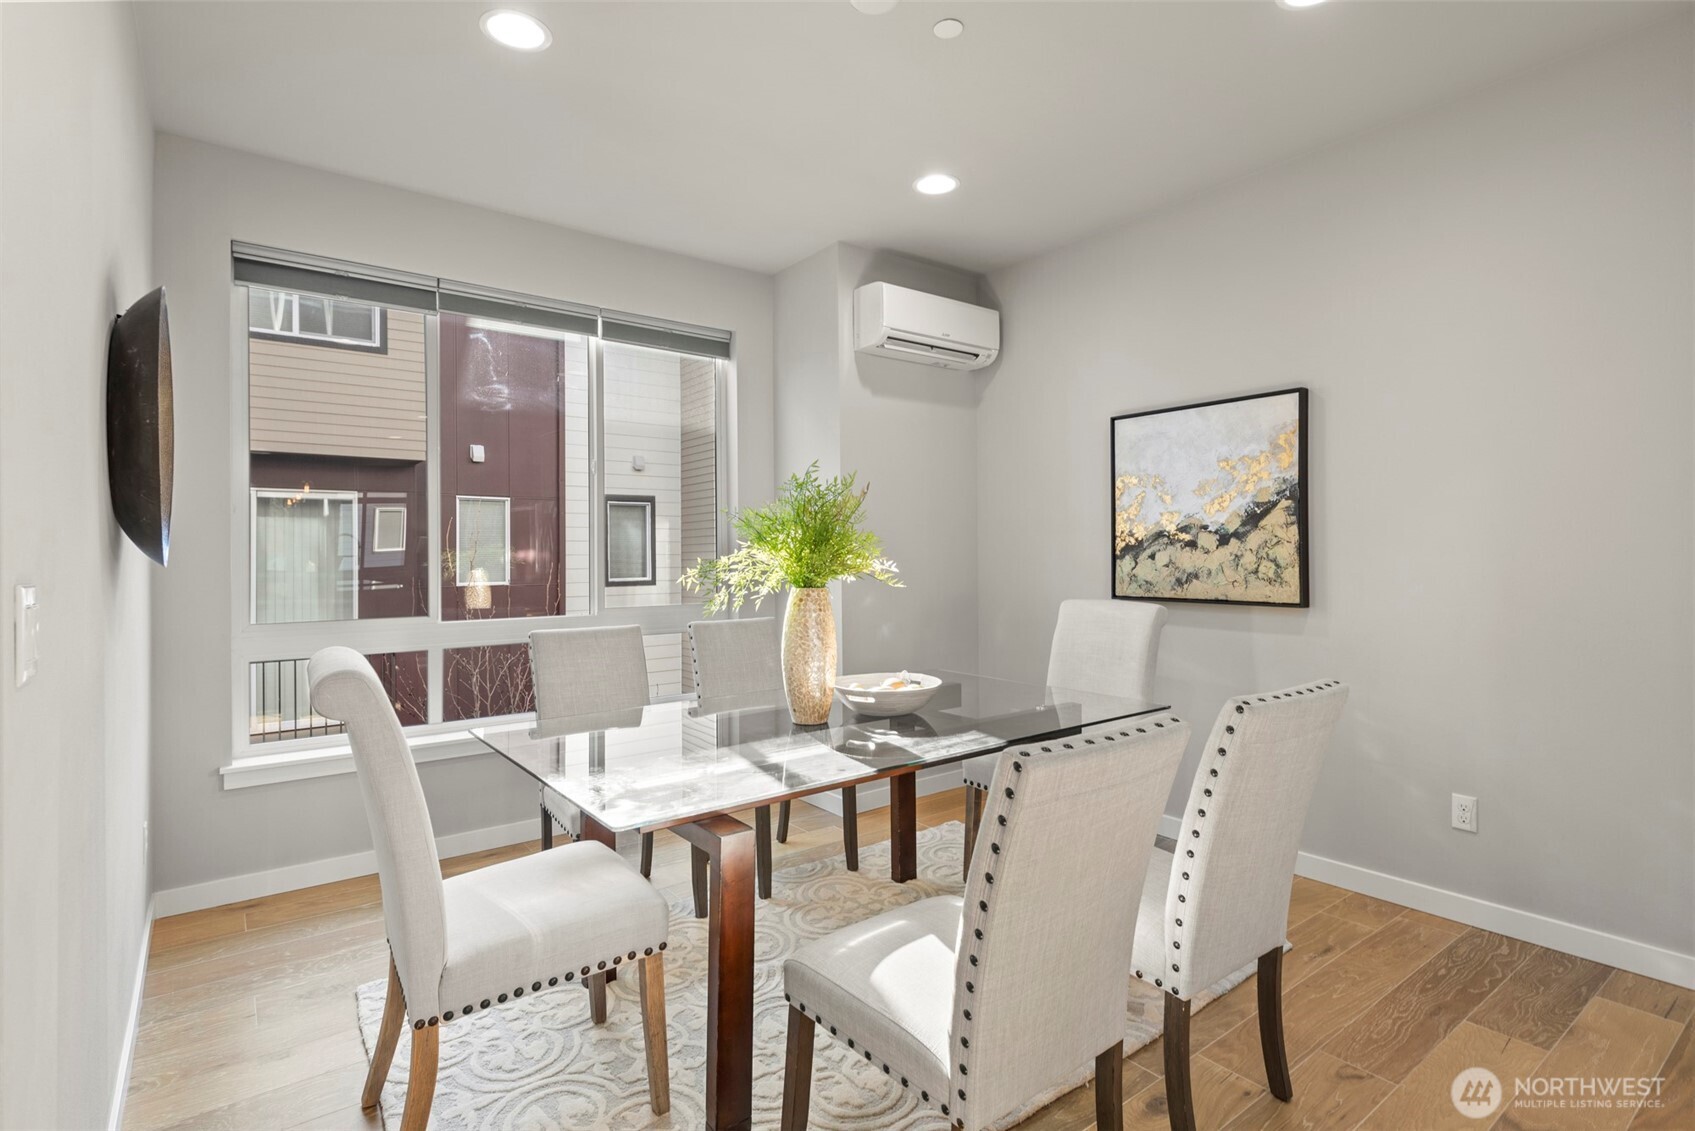
Staged dining room with a glass-top table, upholstered chairs, and a large window.
Modern kitchen with a large island, stainless steel appliances, and an open dining area.
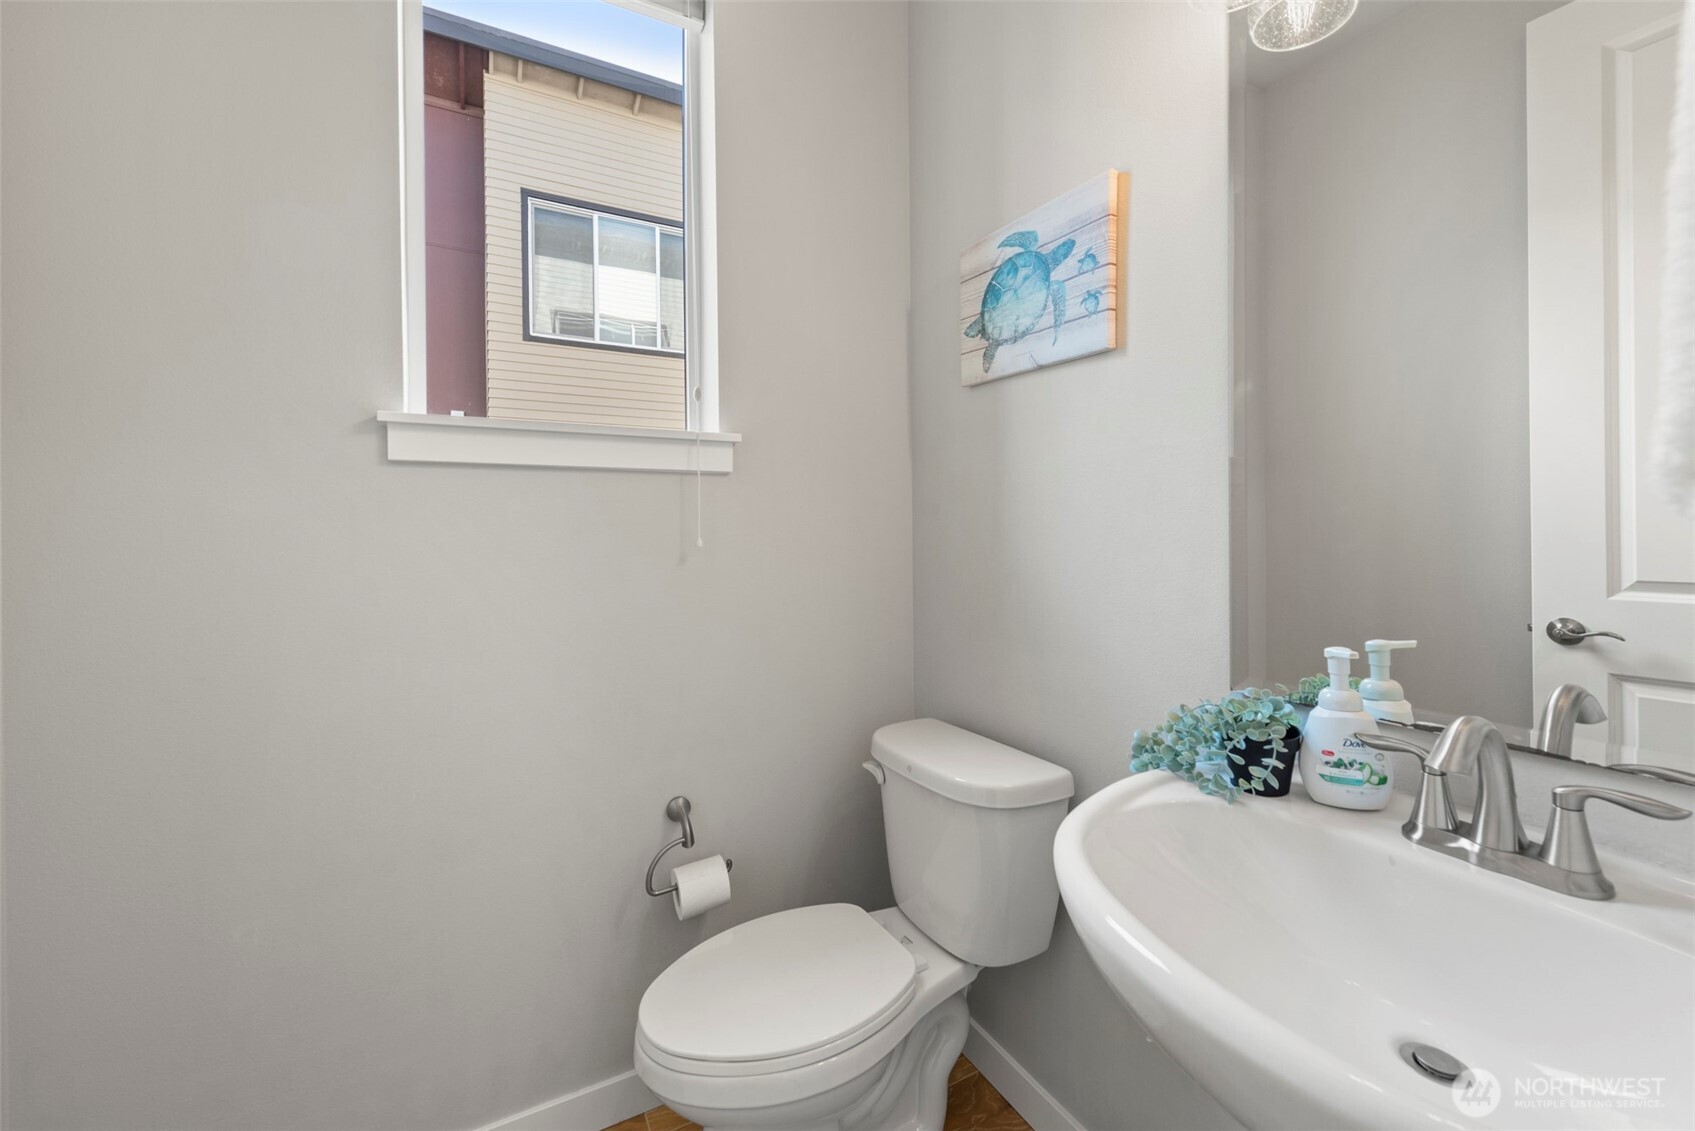
Bathroom with a white toilet and pedestal sink beneath blue turtle wall art.
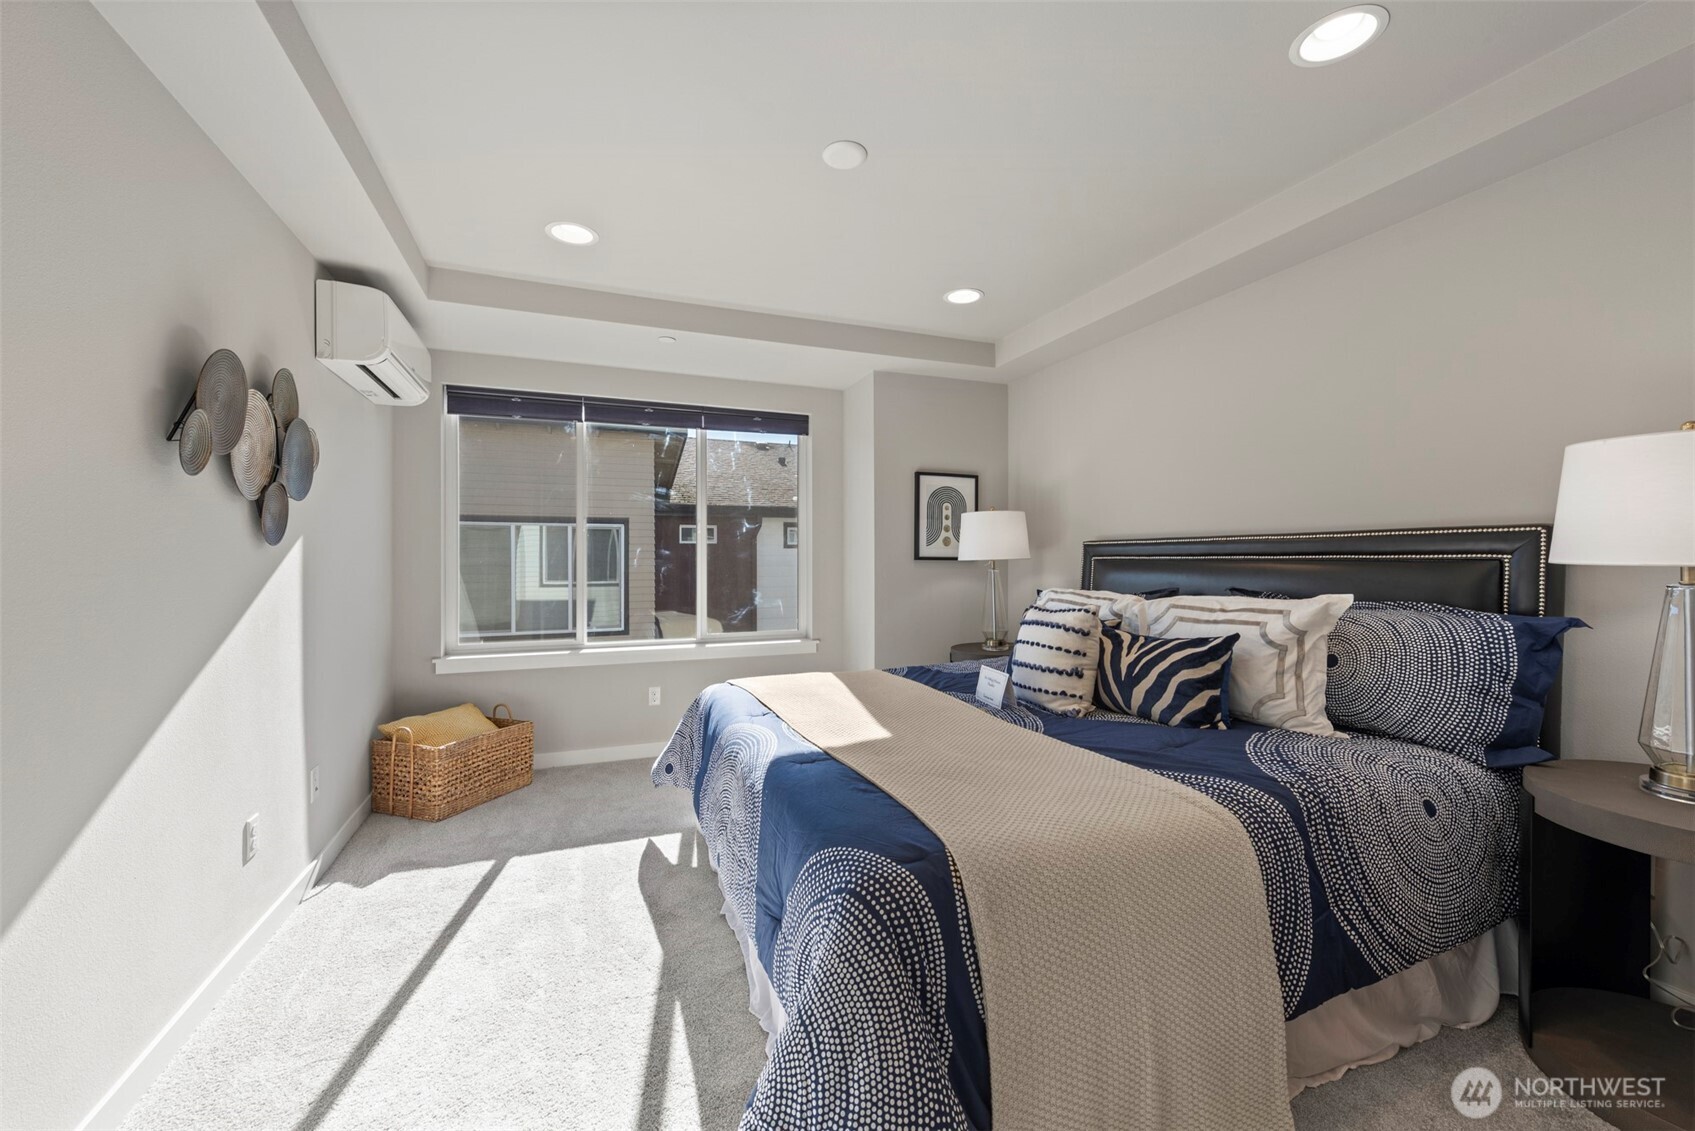
Staged bedroom with a navy-and-white bed, gray carpet, and sunlight streaming through the window.
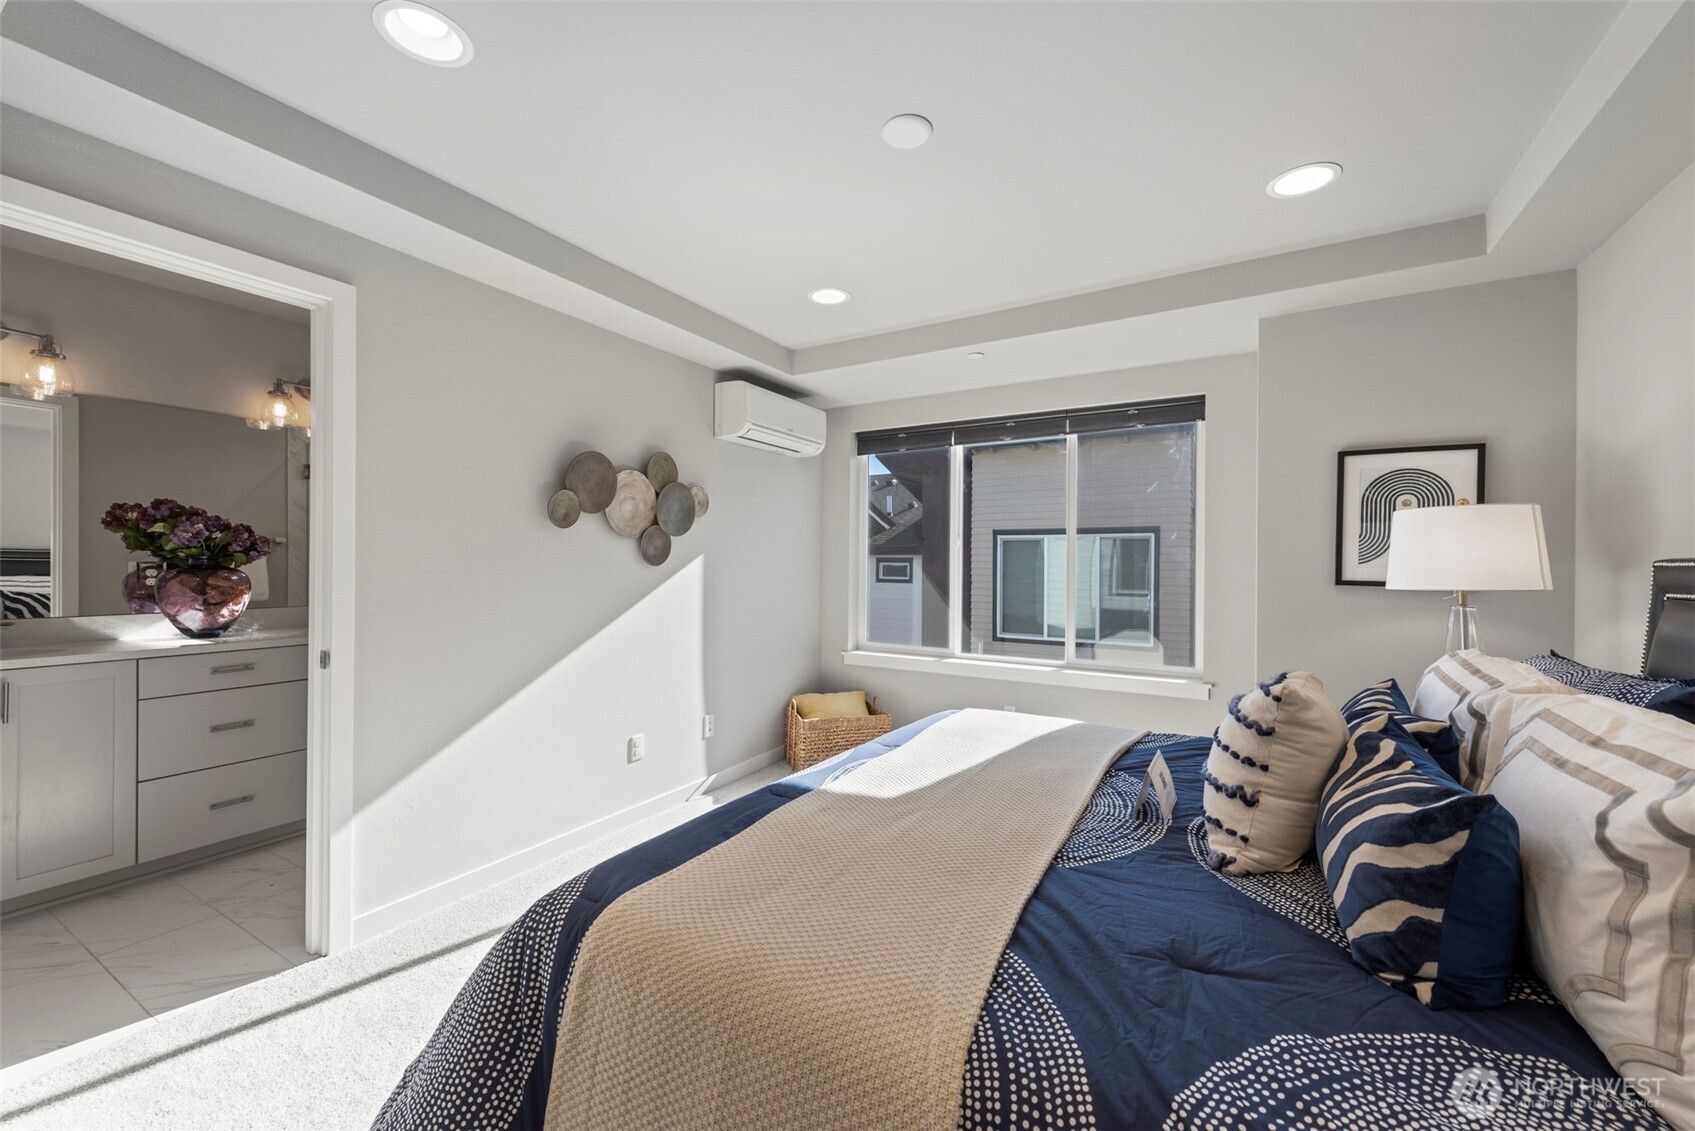
Staged bedroom with a navy patterned bed, tray ceiling, and adjoining vanity area.
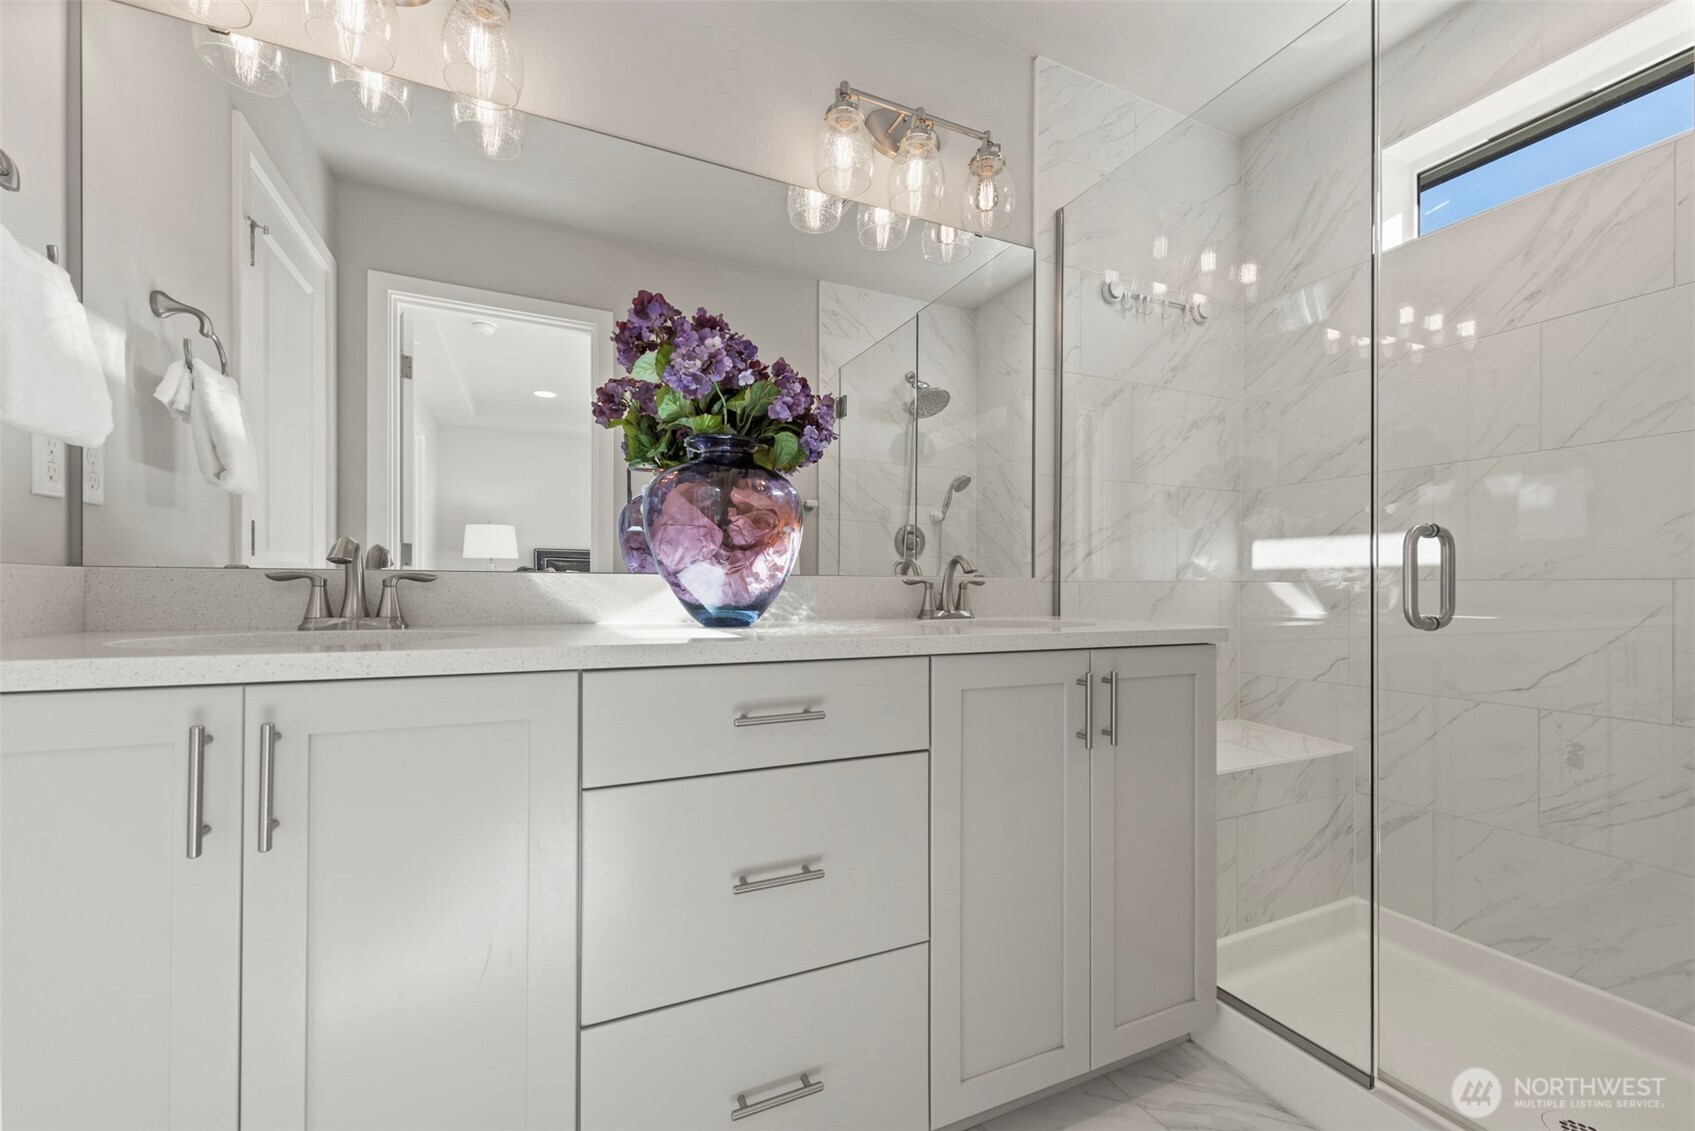
Bathroom with a white double vanity and glass-enclosed marble-look tile shower.
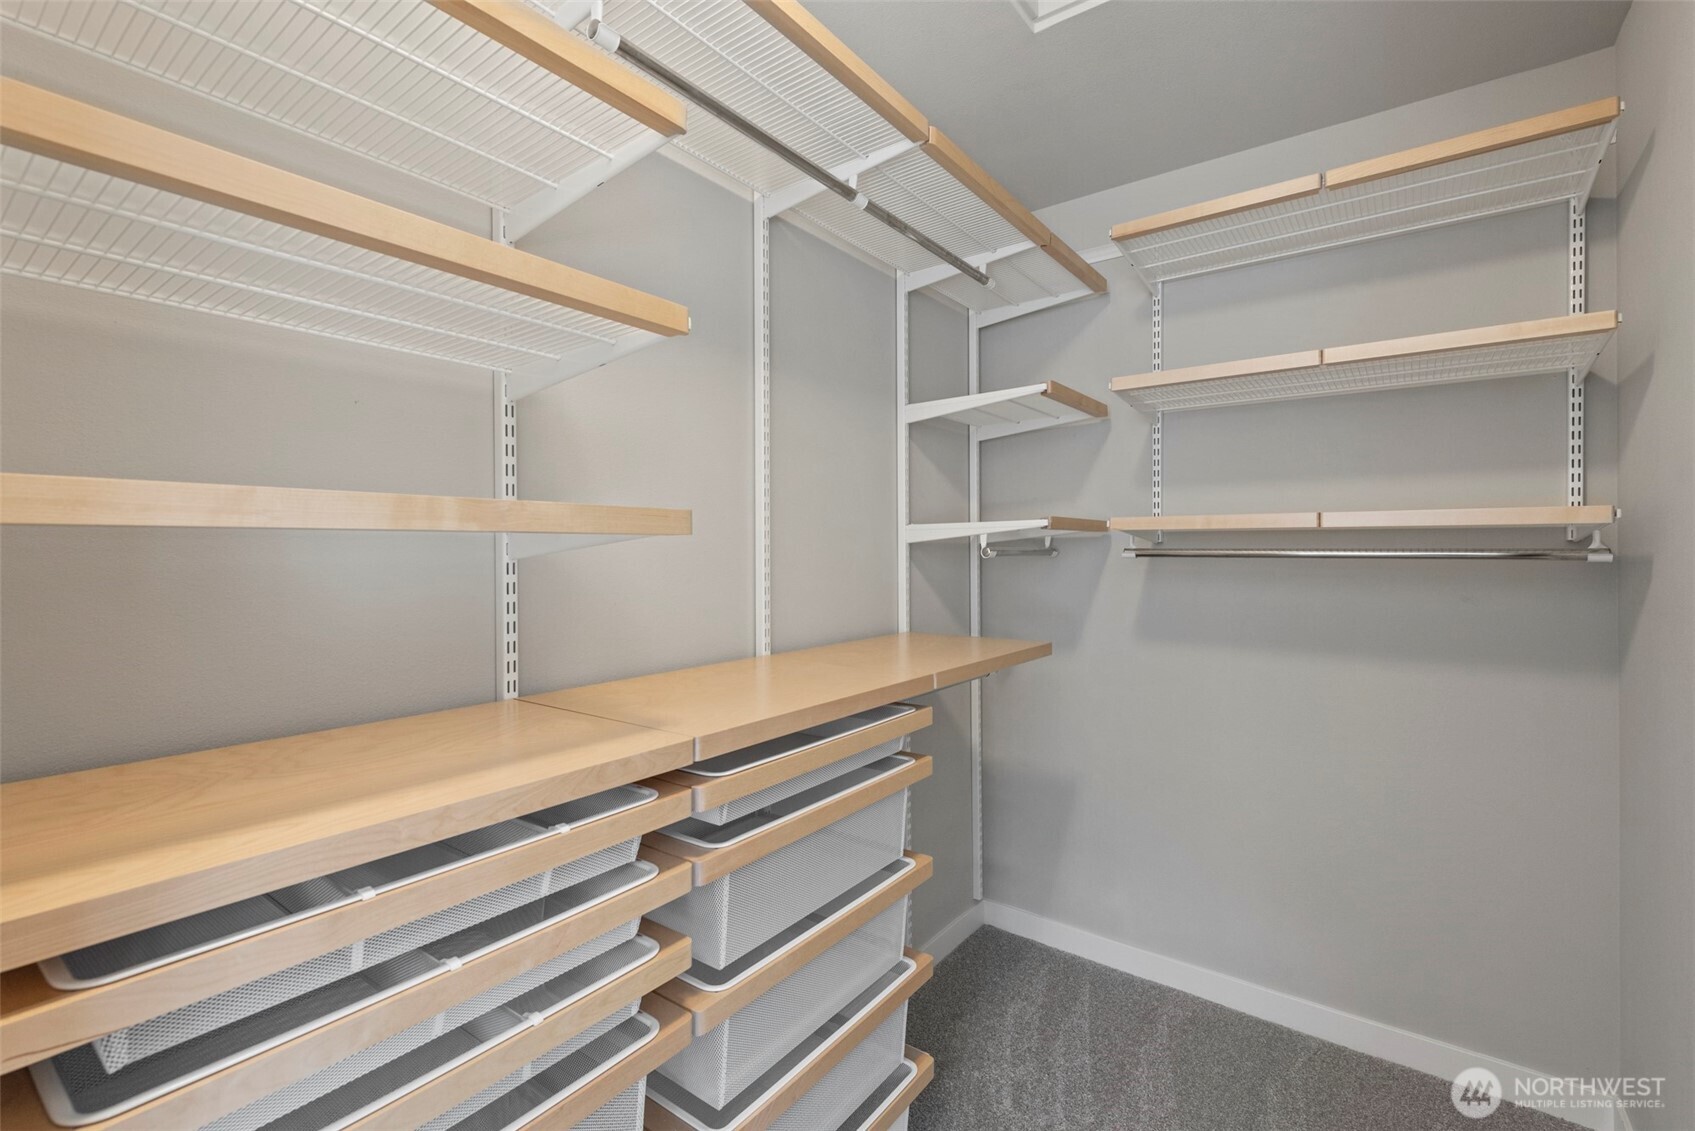
Walk-in closet with light wood-trimmed shelving and pull-out mesh drawers.
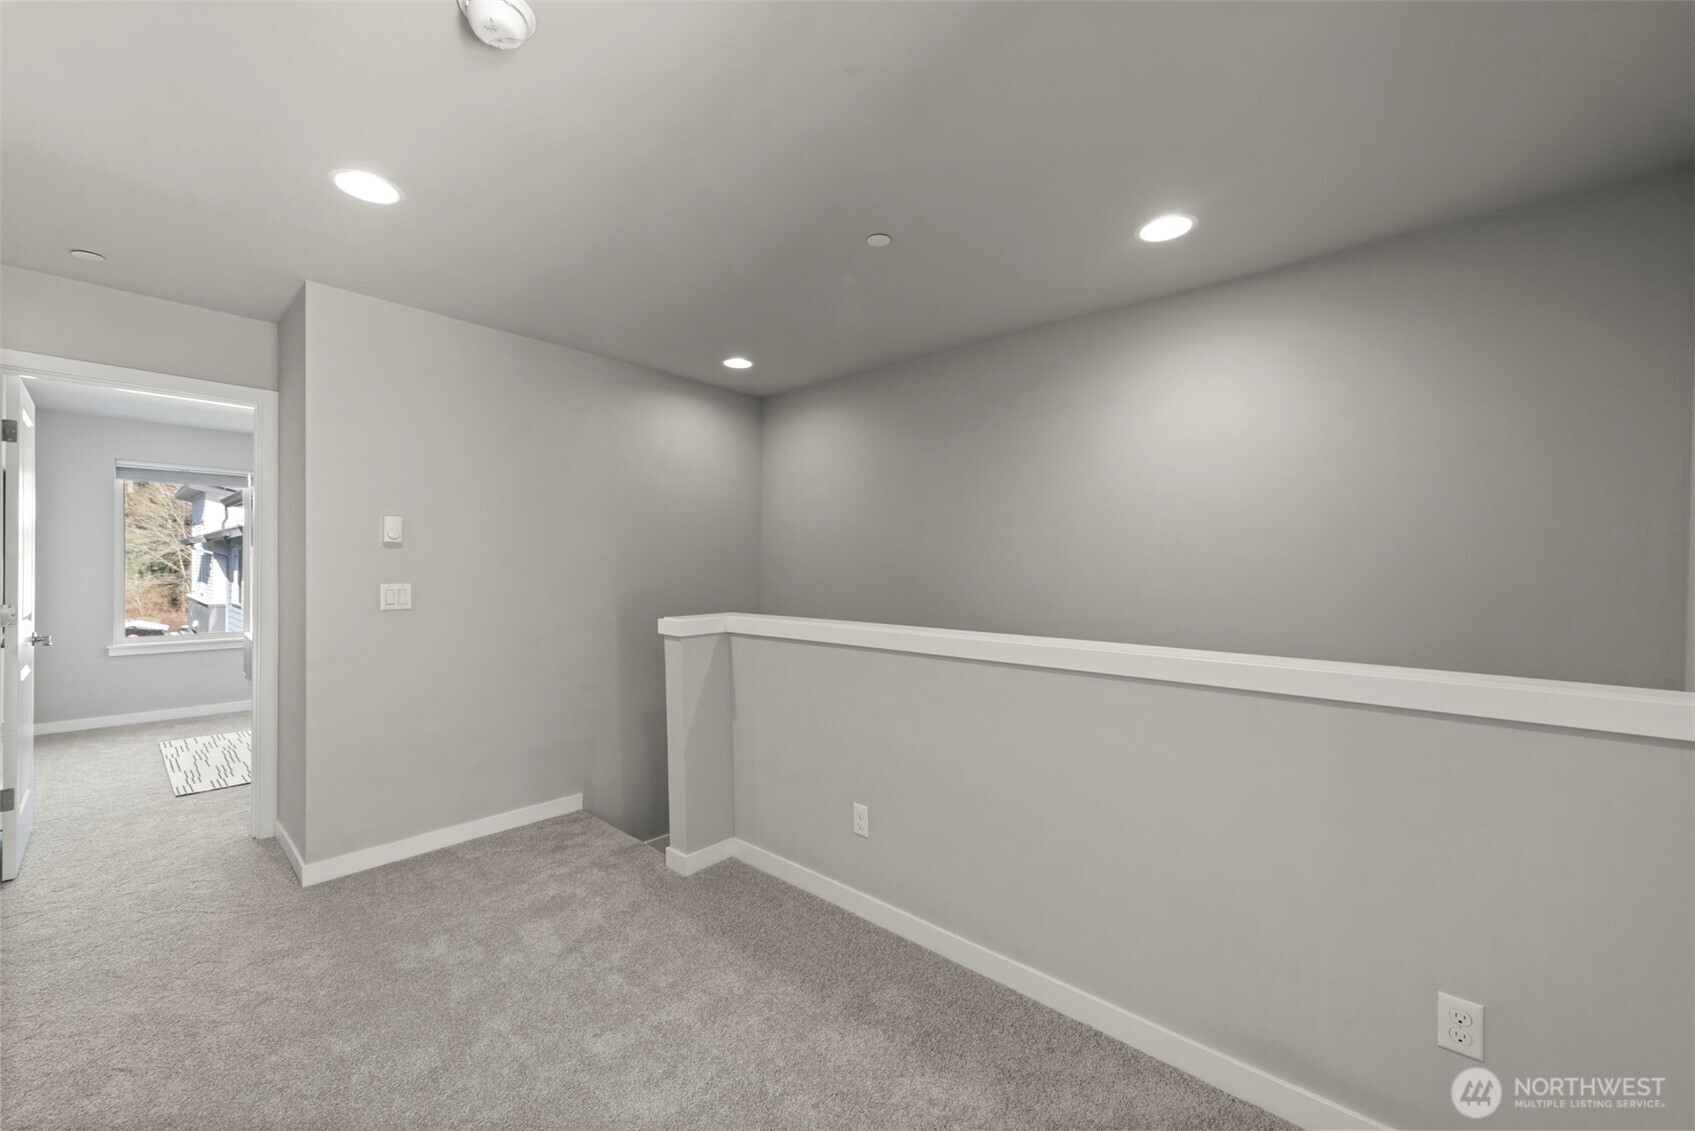
Carpeted upstairs landing with recessed lights, a half-height railing, and an open doorway.
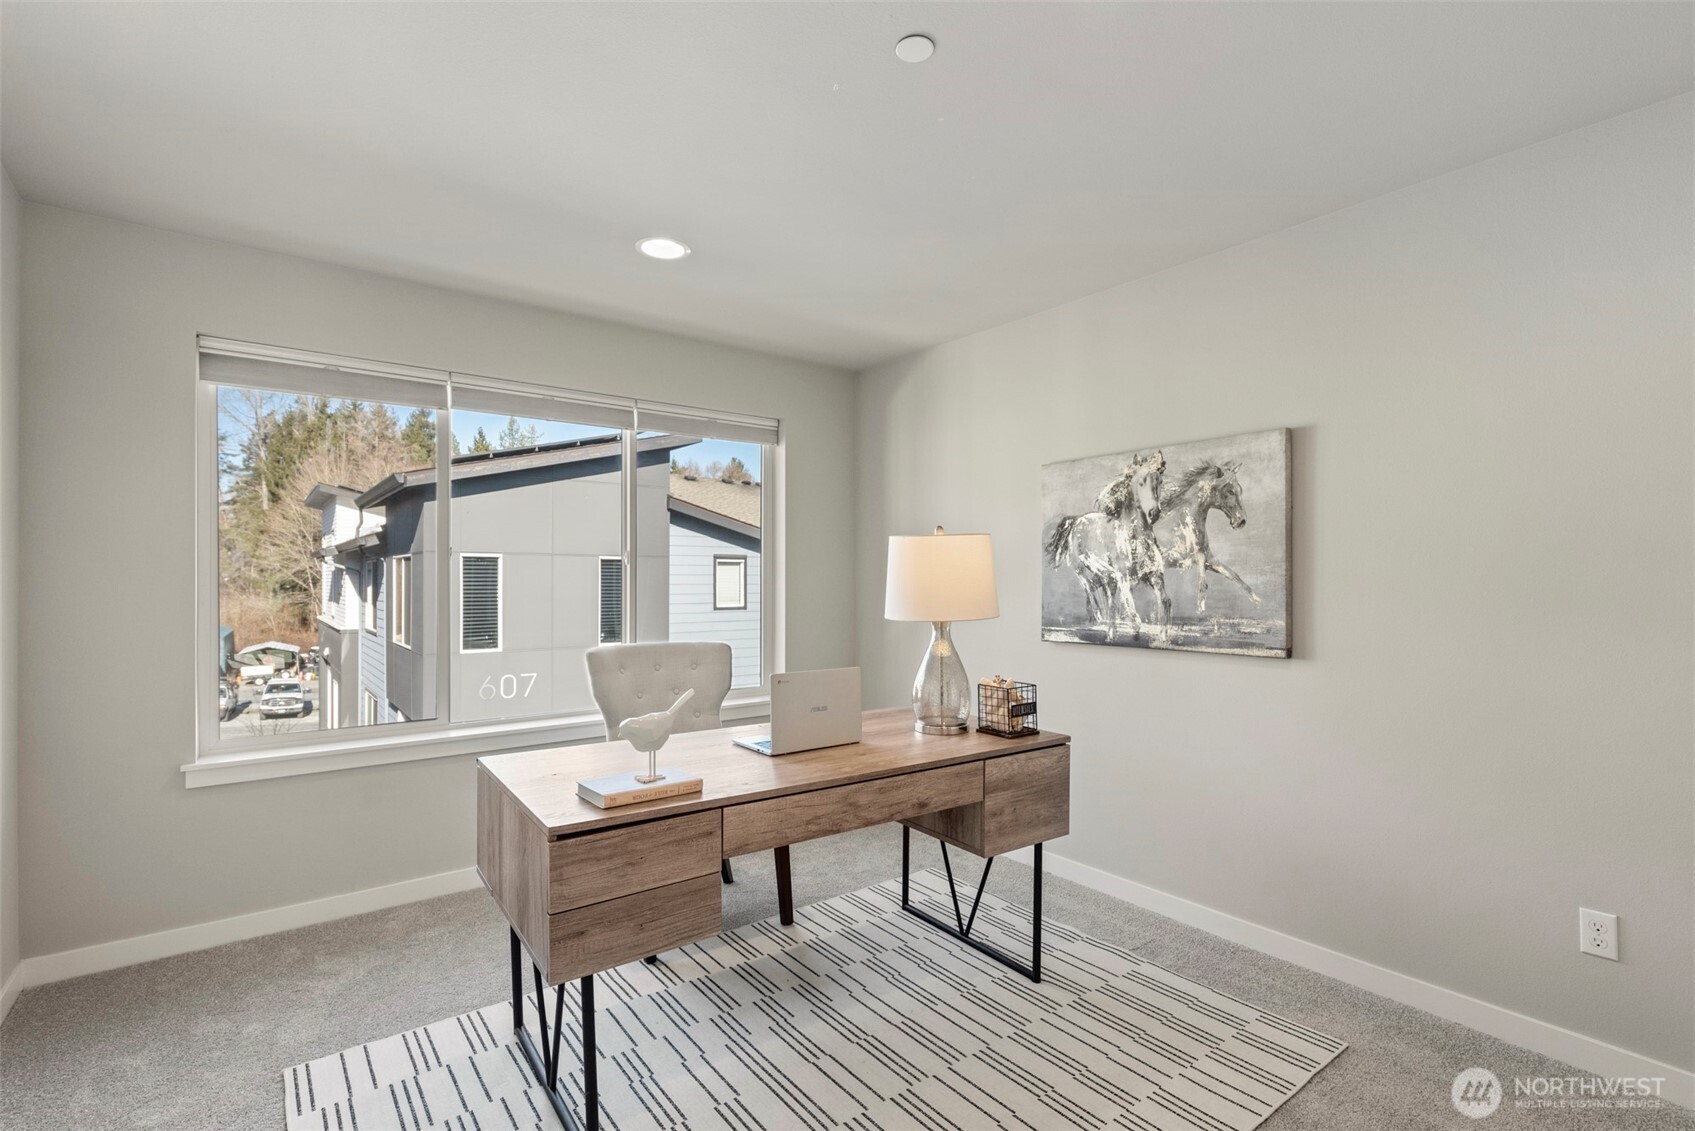
Furnished home office with a wood desk and laptop beside a large window.
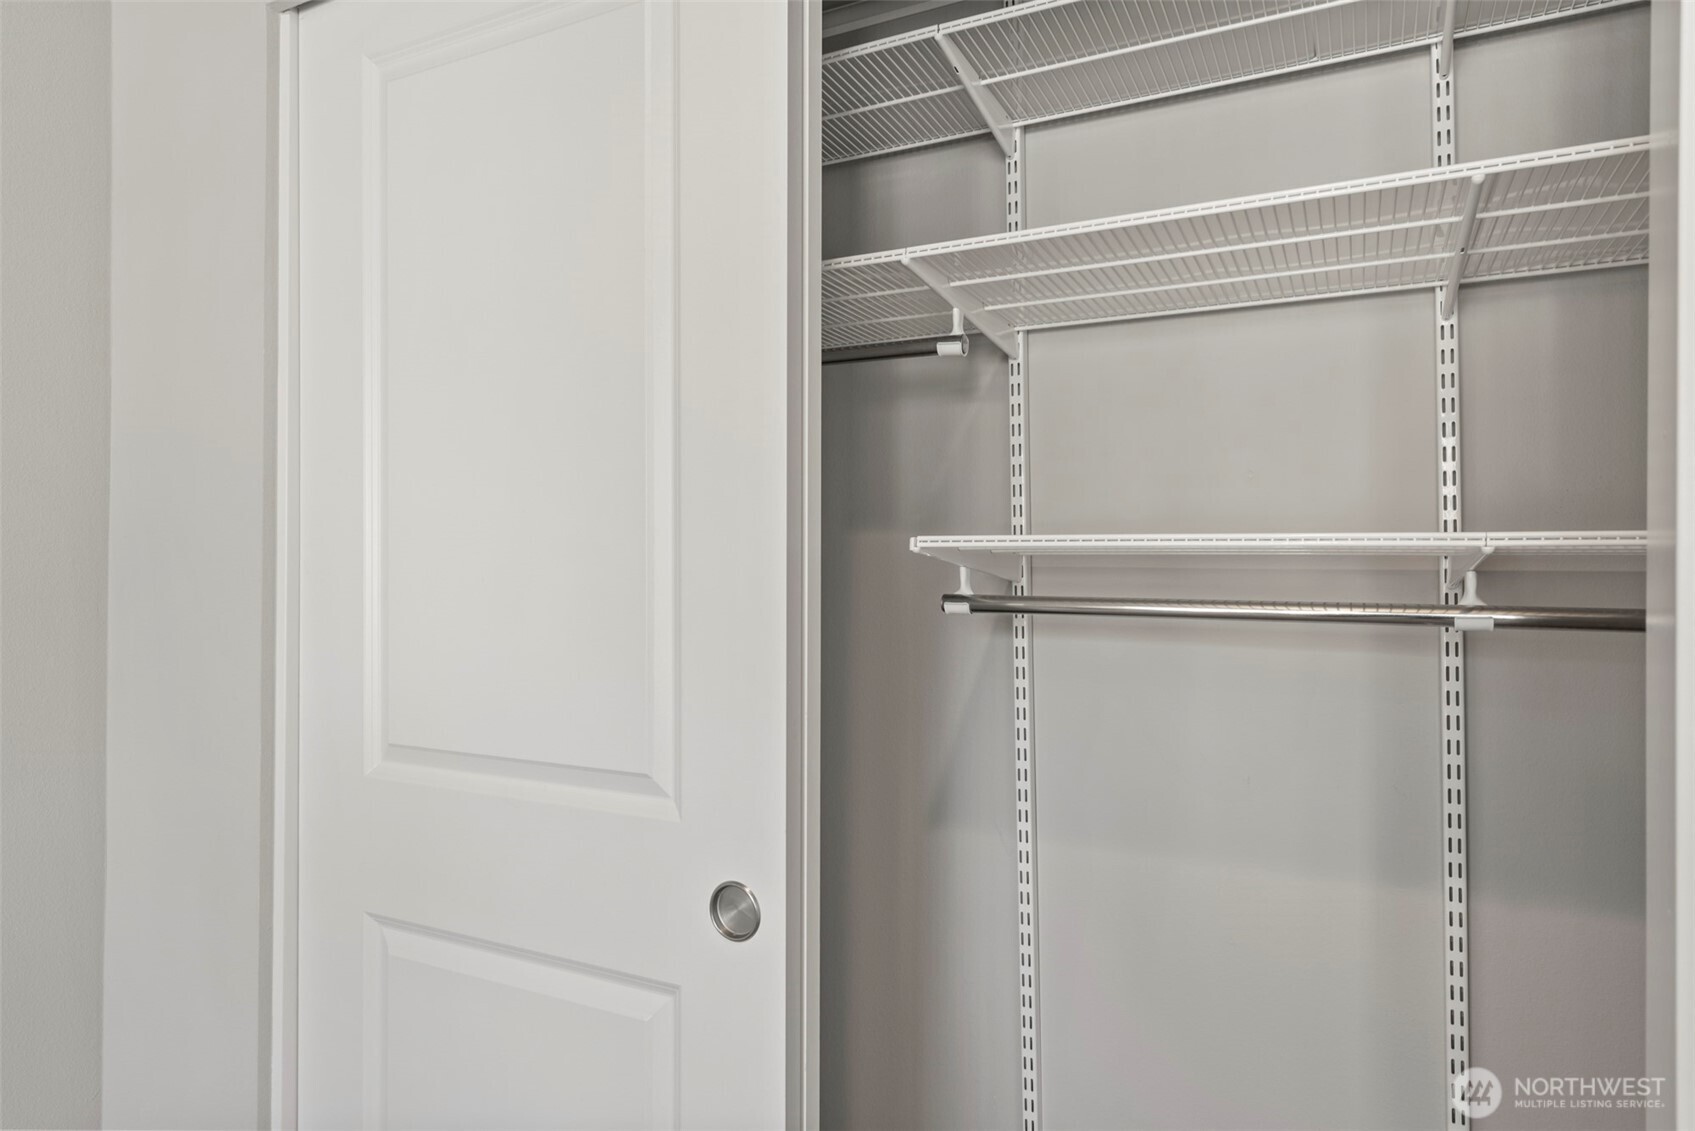
Empty closet with white wire shelving and a metal hanging rod beside an open paneled door.
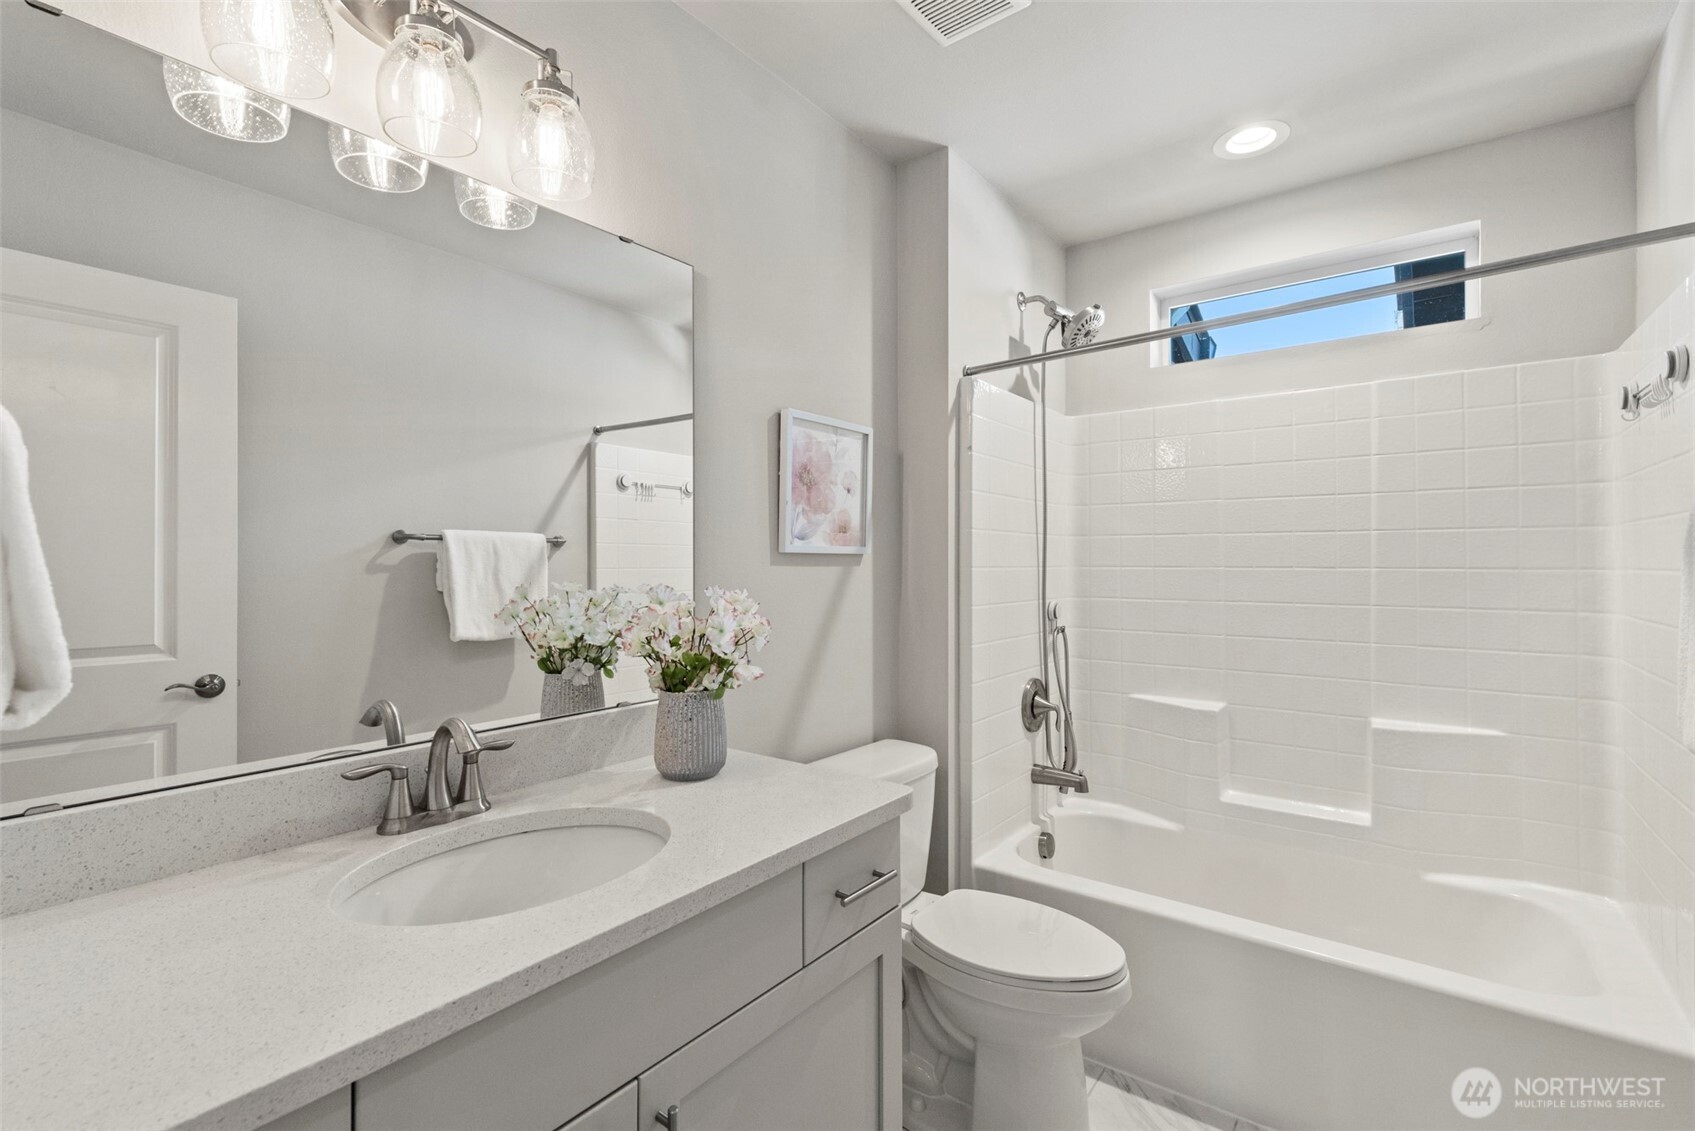
Bright bathroom with a gray vanity, large mirror, and white tiled tub and shower.
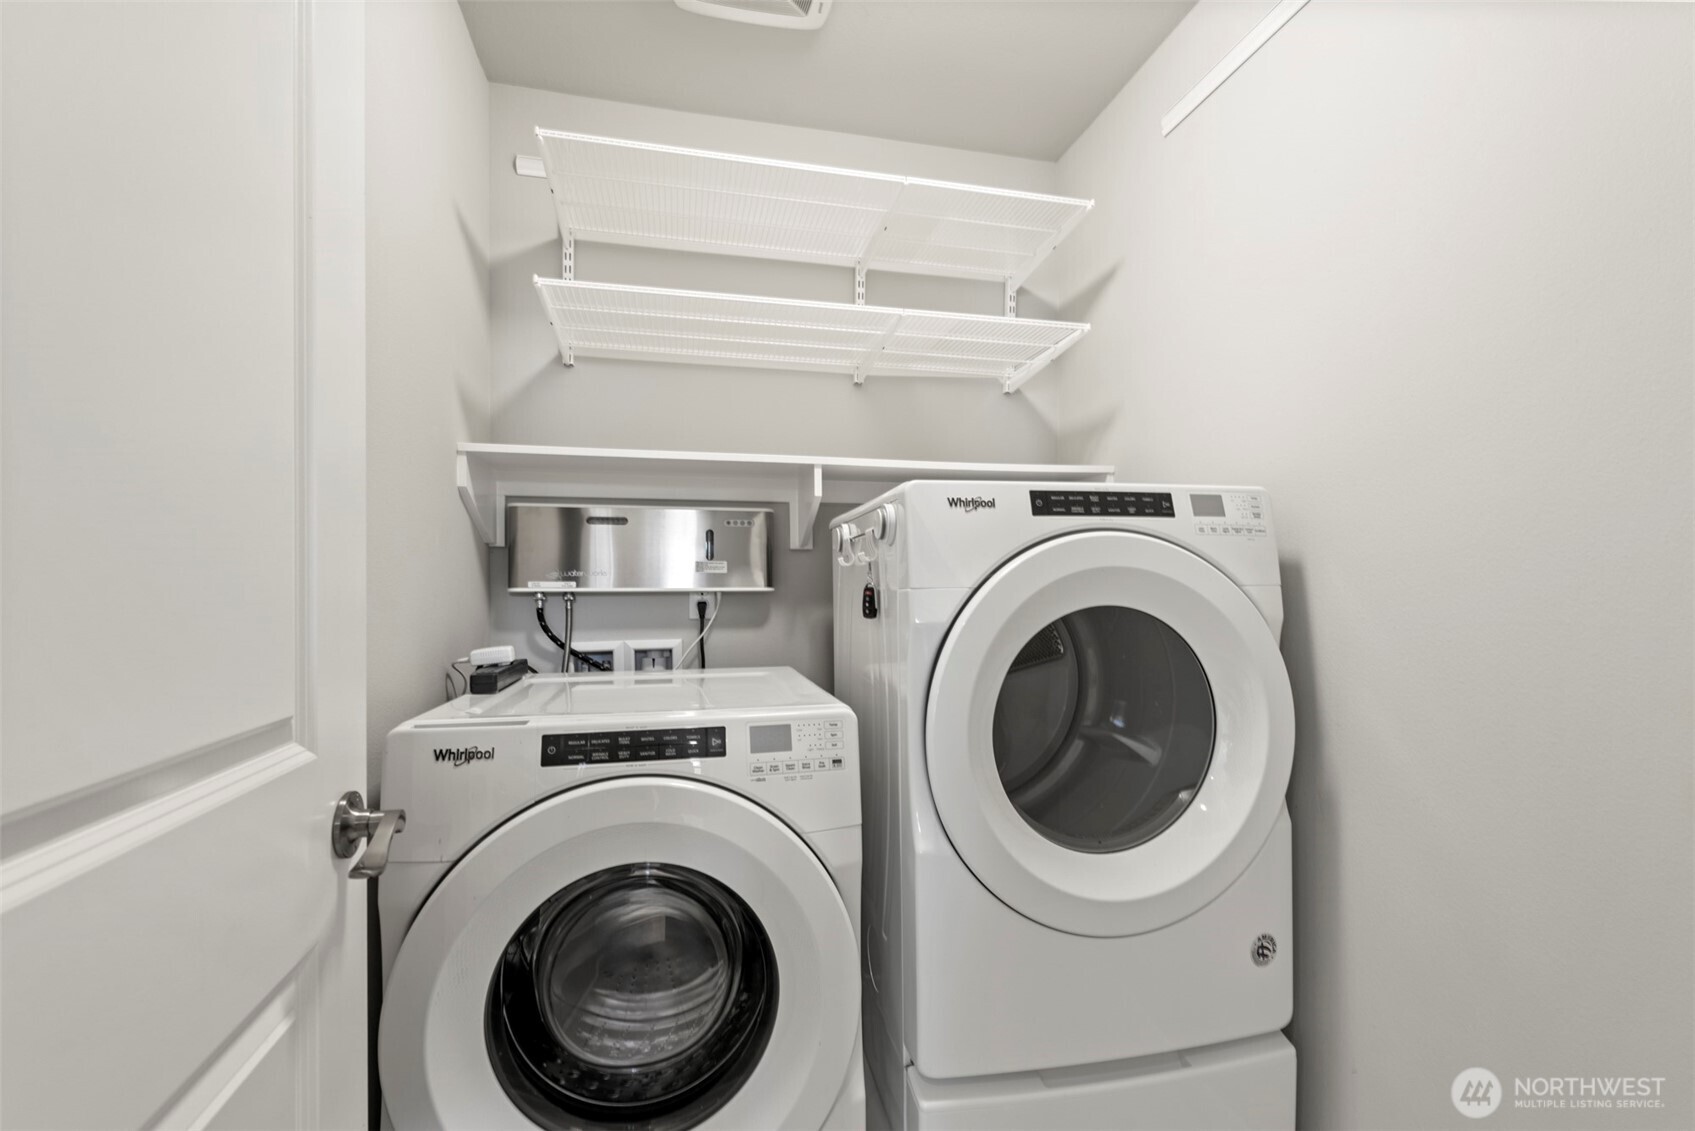
Laundry room with front-loading washer and dryer beneath white wire storage shelves.
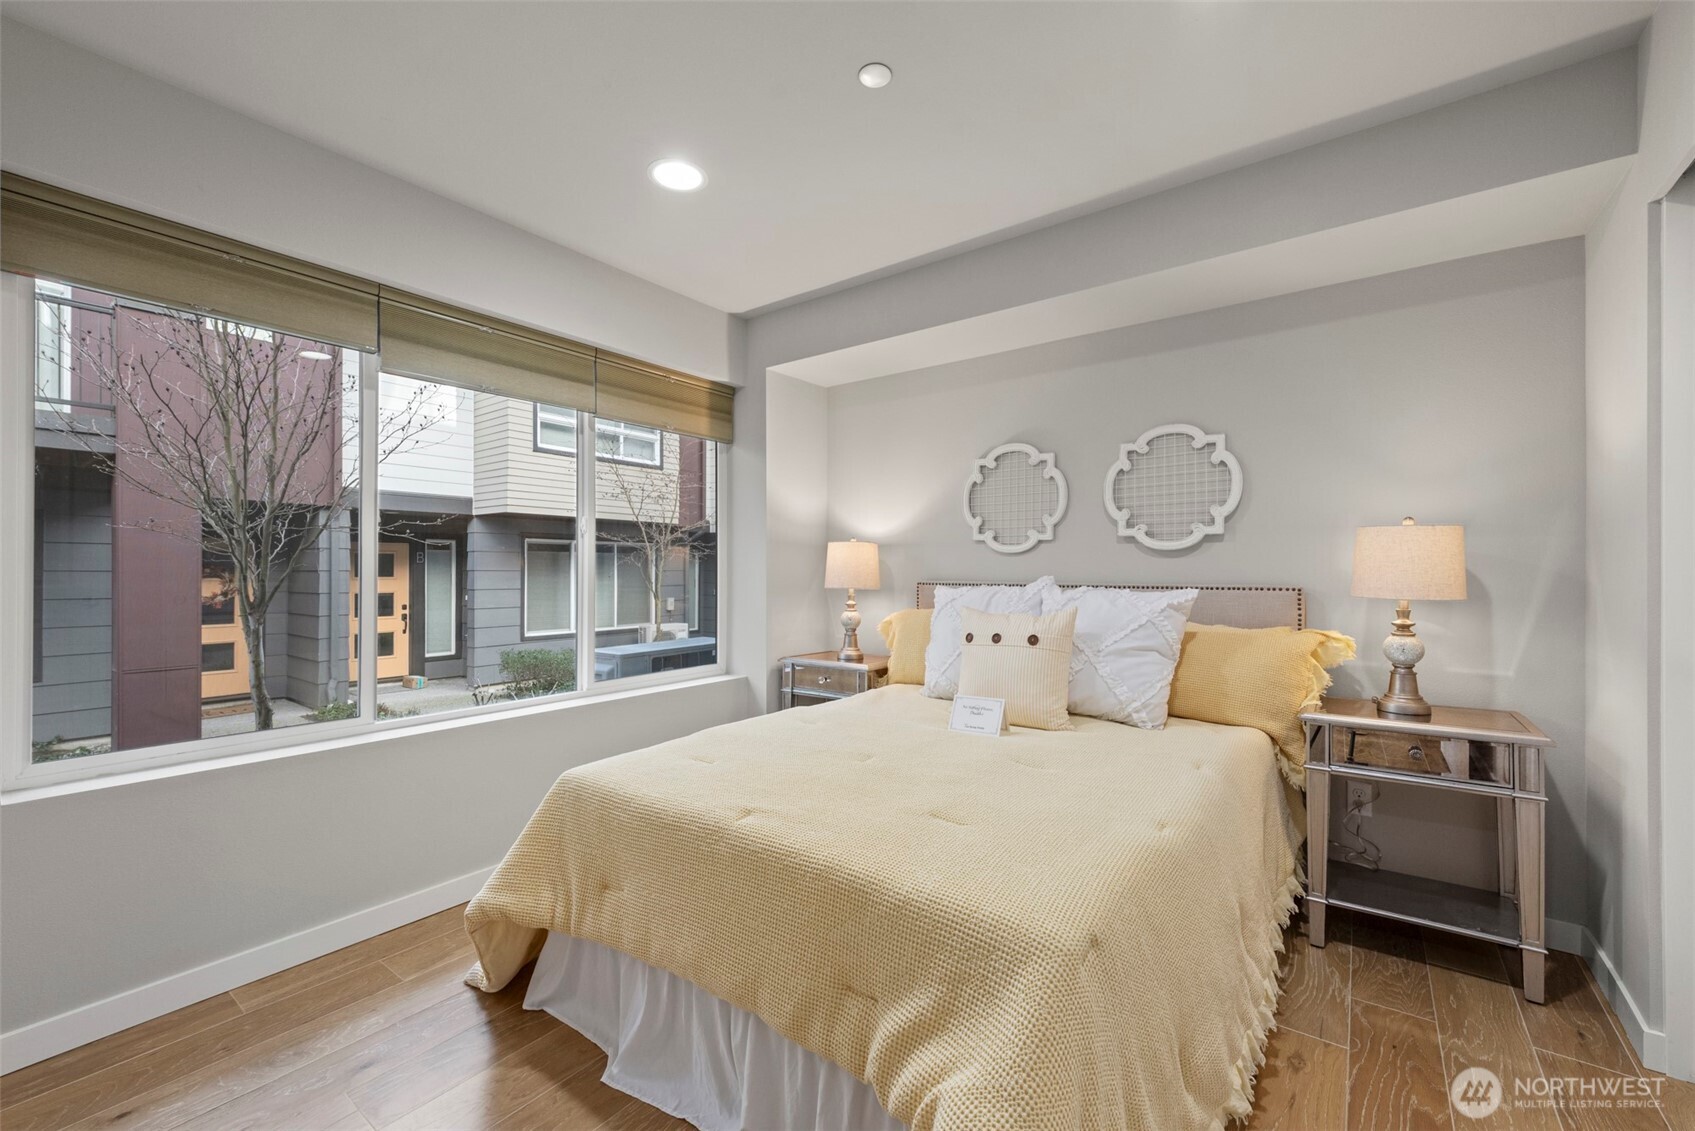
Staged bedroom with a cream-covered bed beside a wide window overlooking neighboring homes.
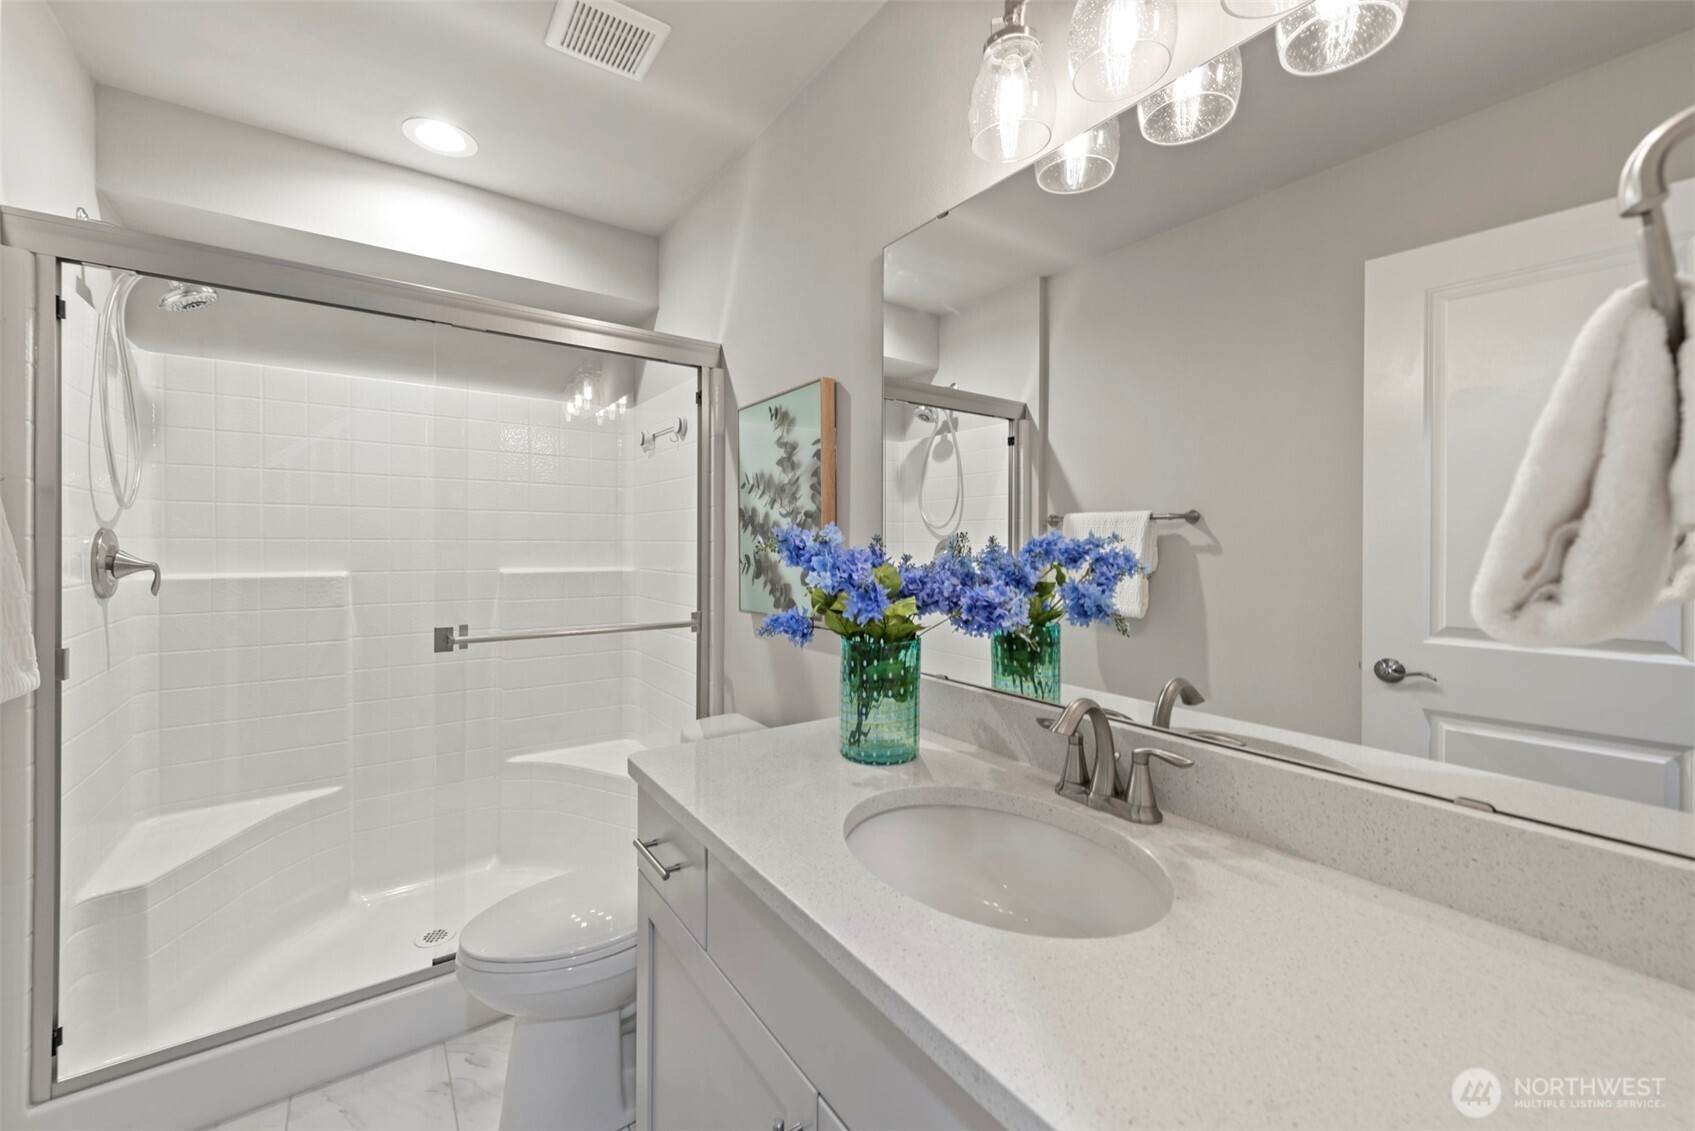
Bathroom with a glass-enclosed tiled shower, white vanity, and blue flowers on the counter.
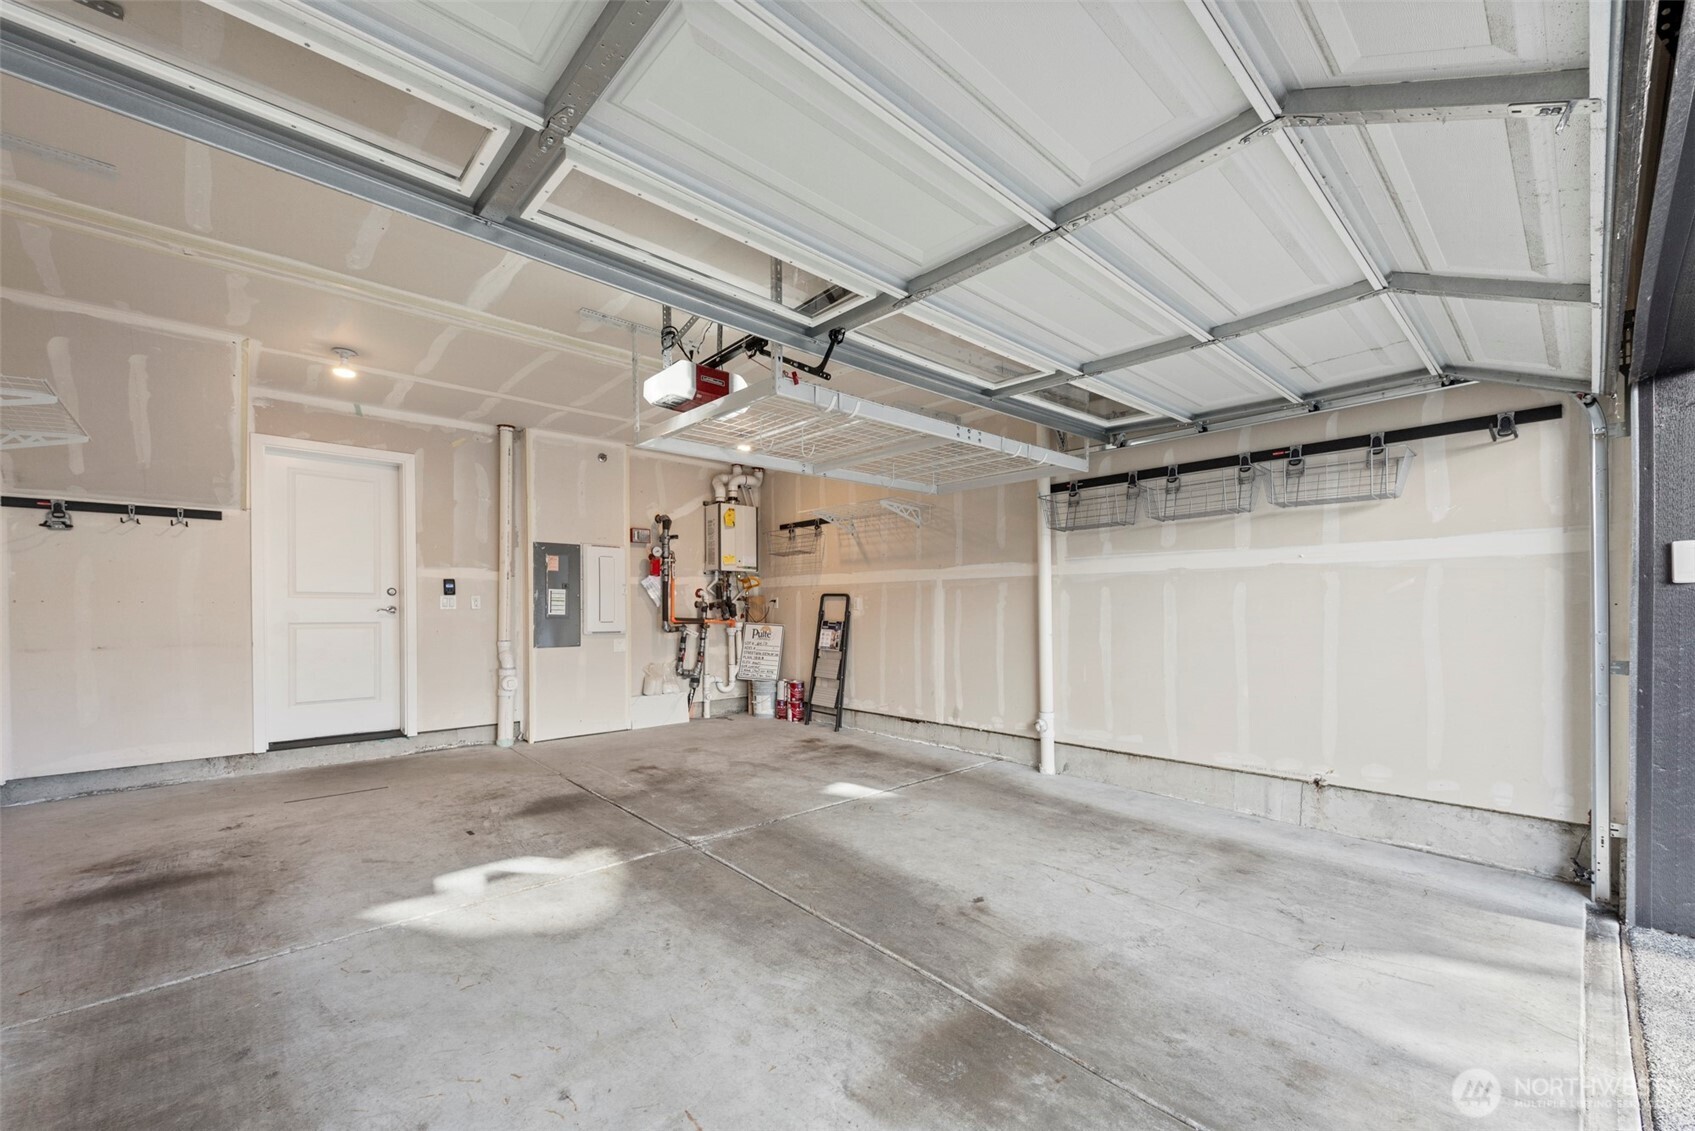
Empty garage with concrete floor, overhead storage racks, and raised garage door.
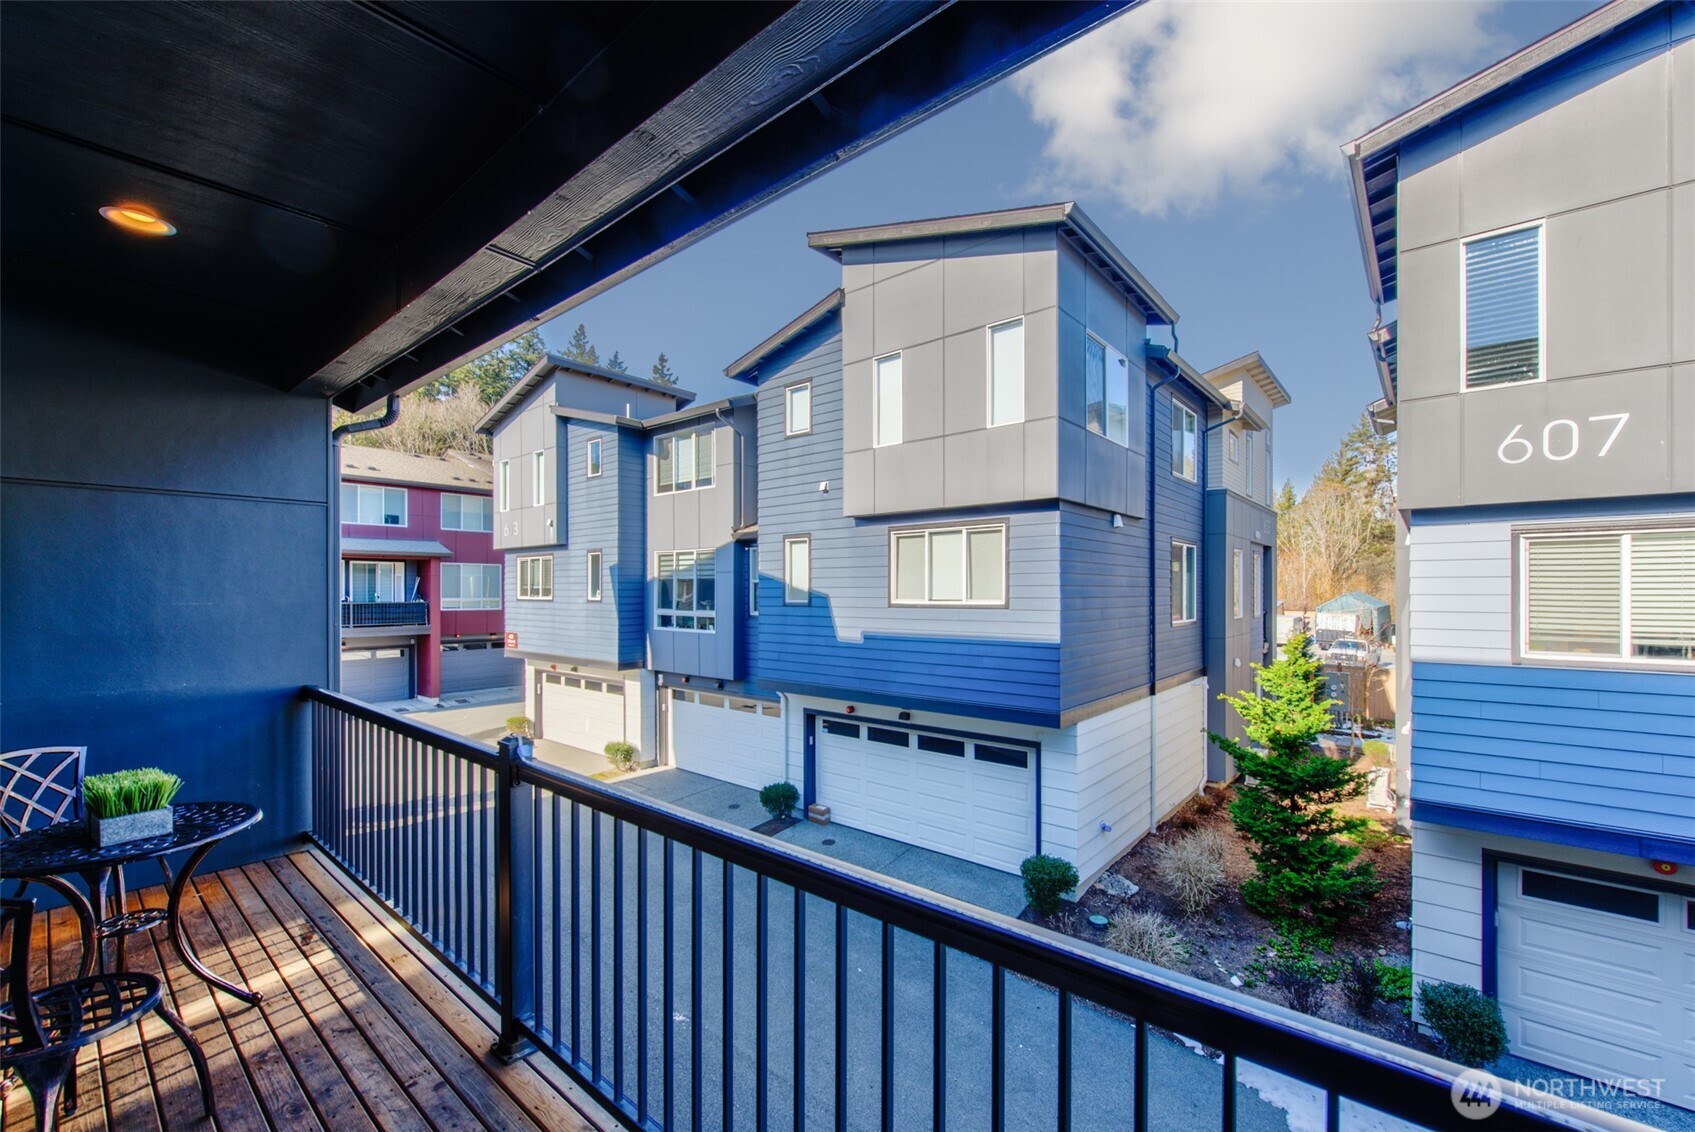
Modern blue-gray townhomes with white garage doors, viewed from a furnished balcony.
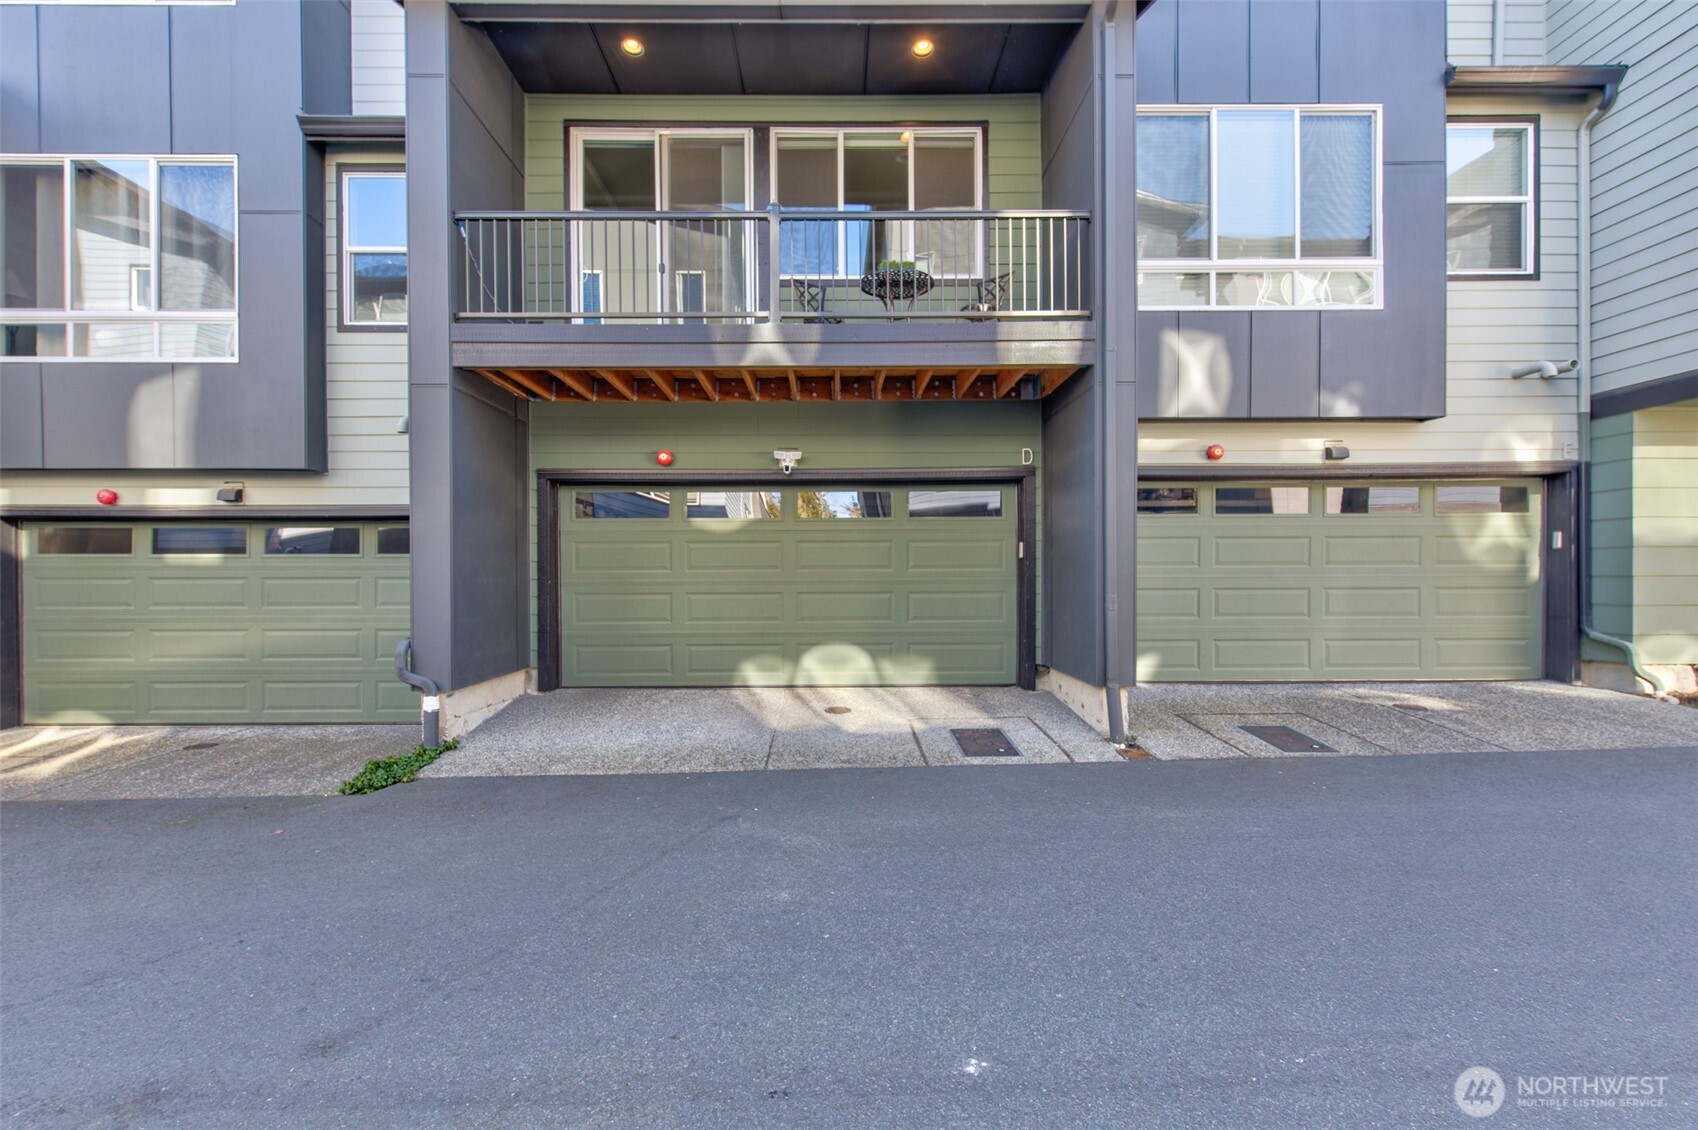
Townhouse unit D with a green garage door and covered balcony above.
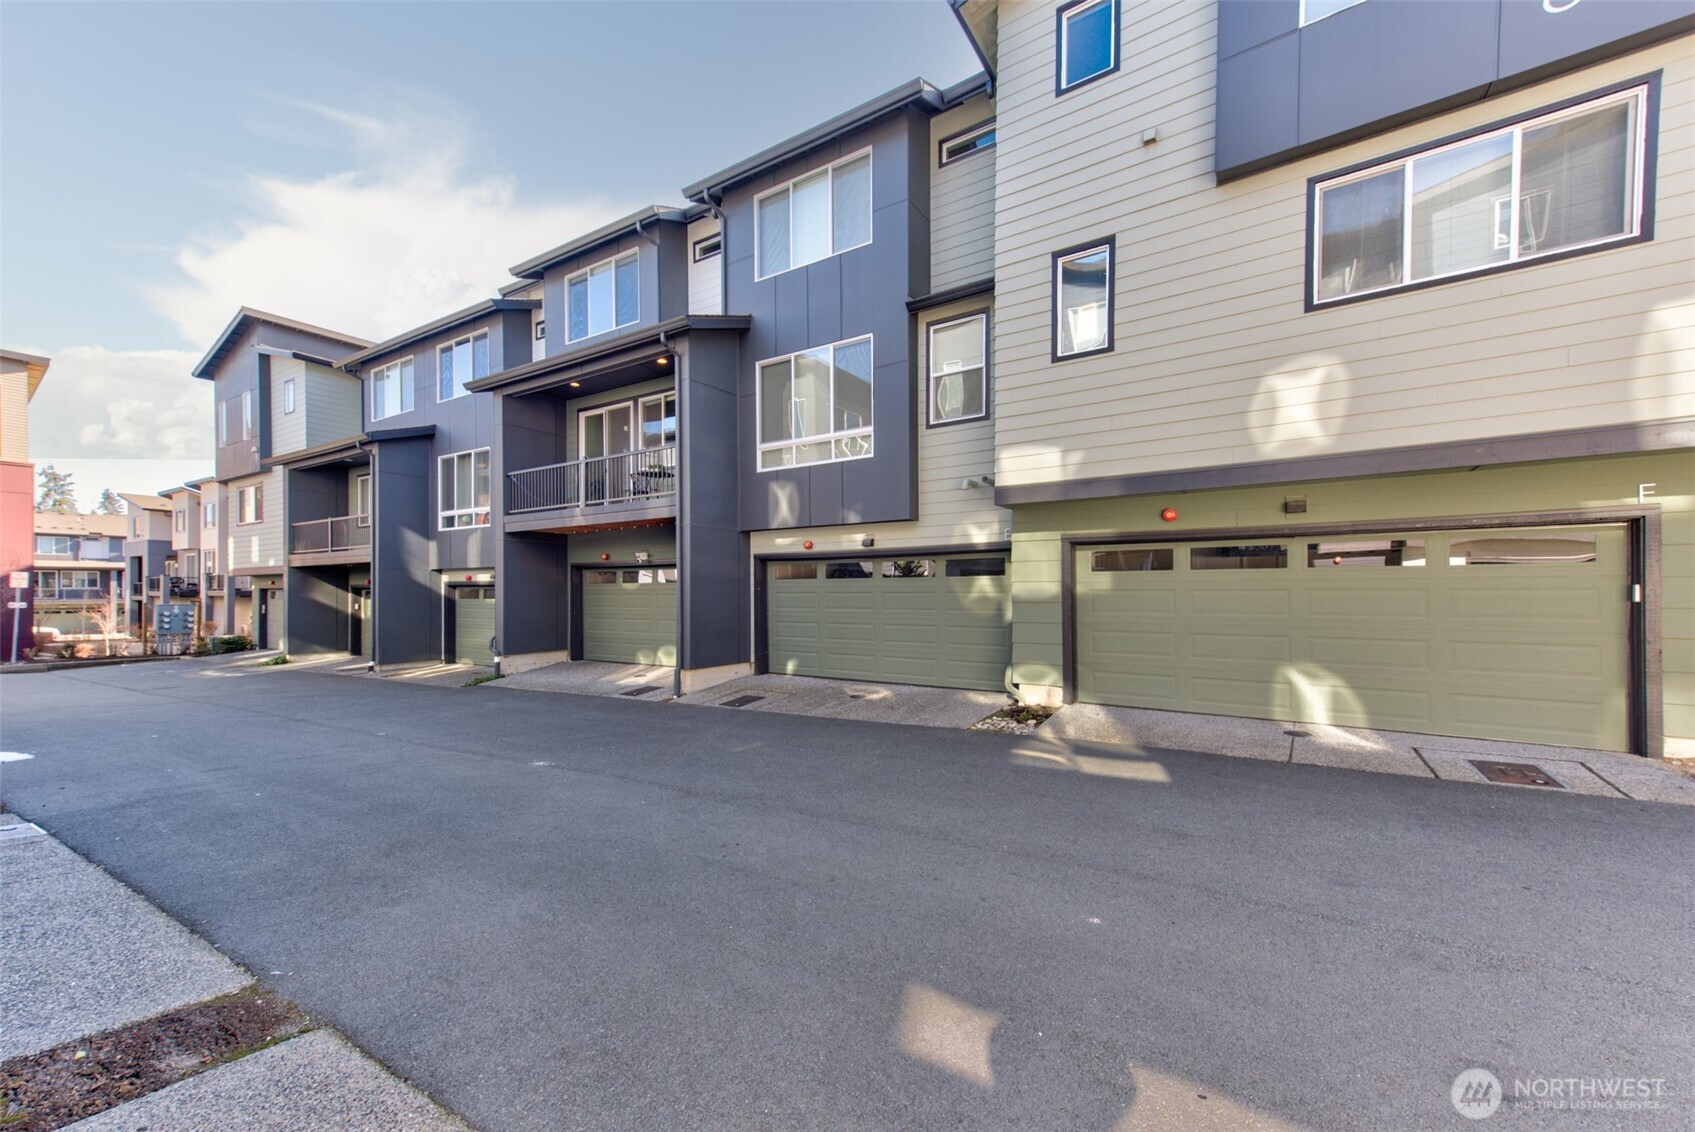
Contemporary attached townhomes with upper balconies and a row of garage doors along a paved drive.
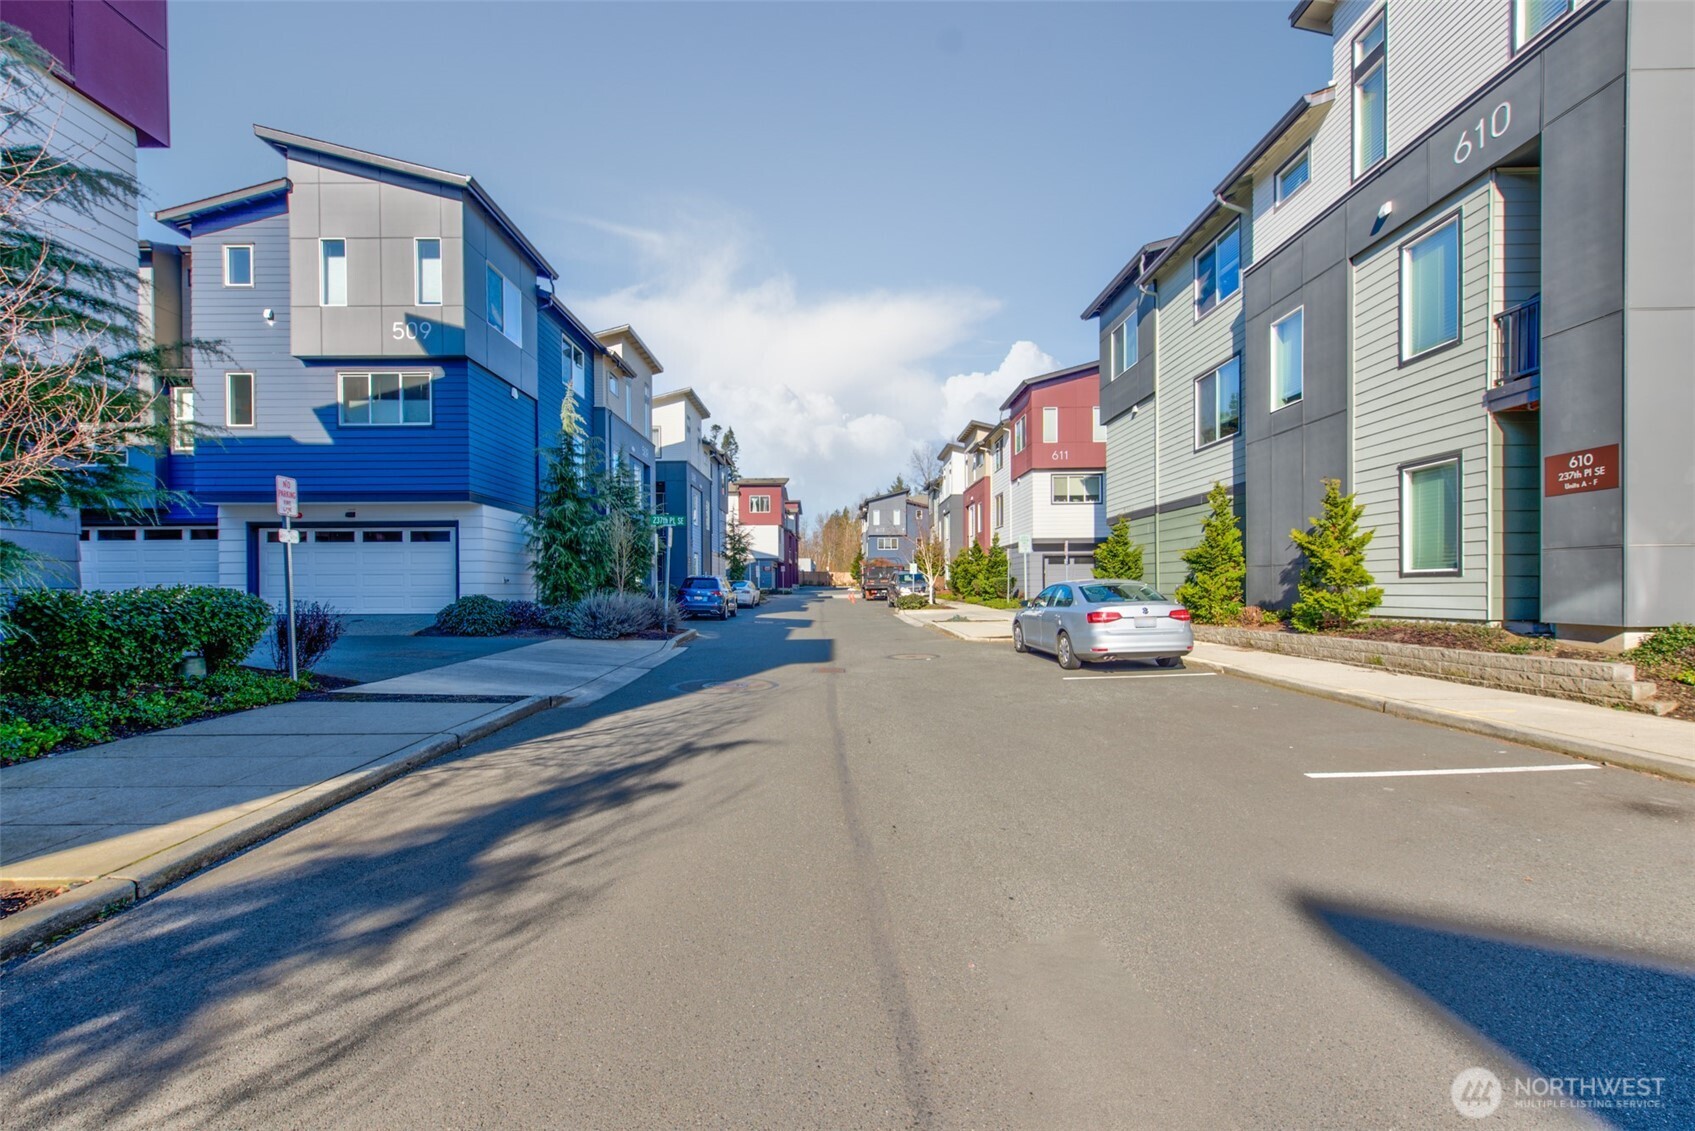
Townhouse development street lined with modern multistory homes, parked cars, and landscaped sidewalks.
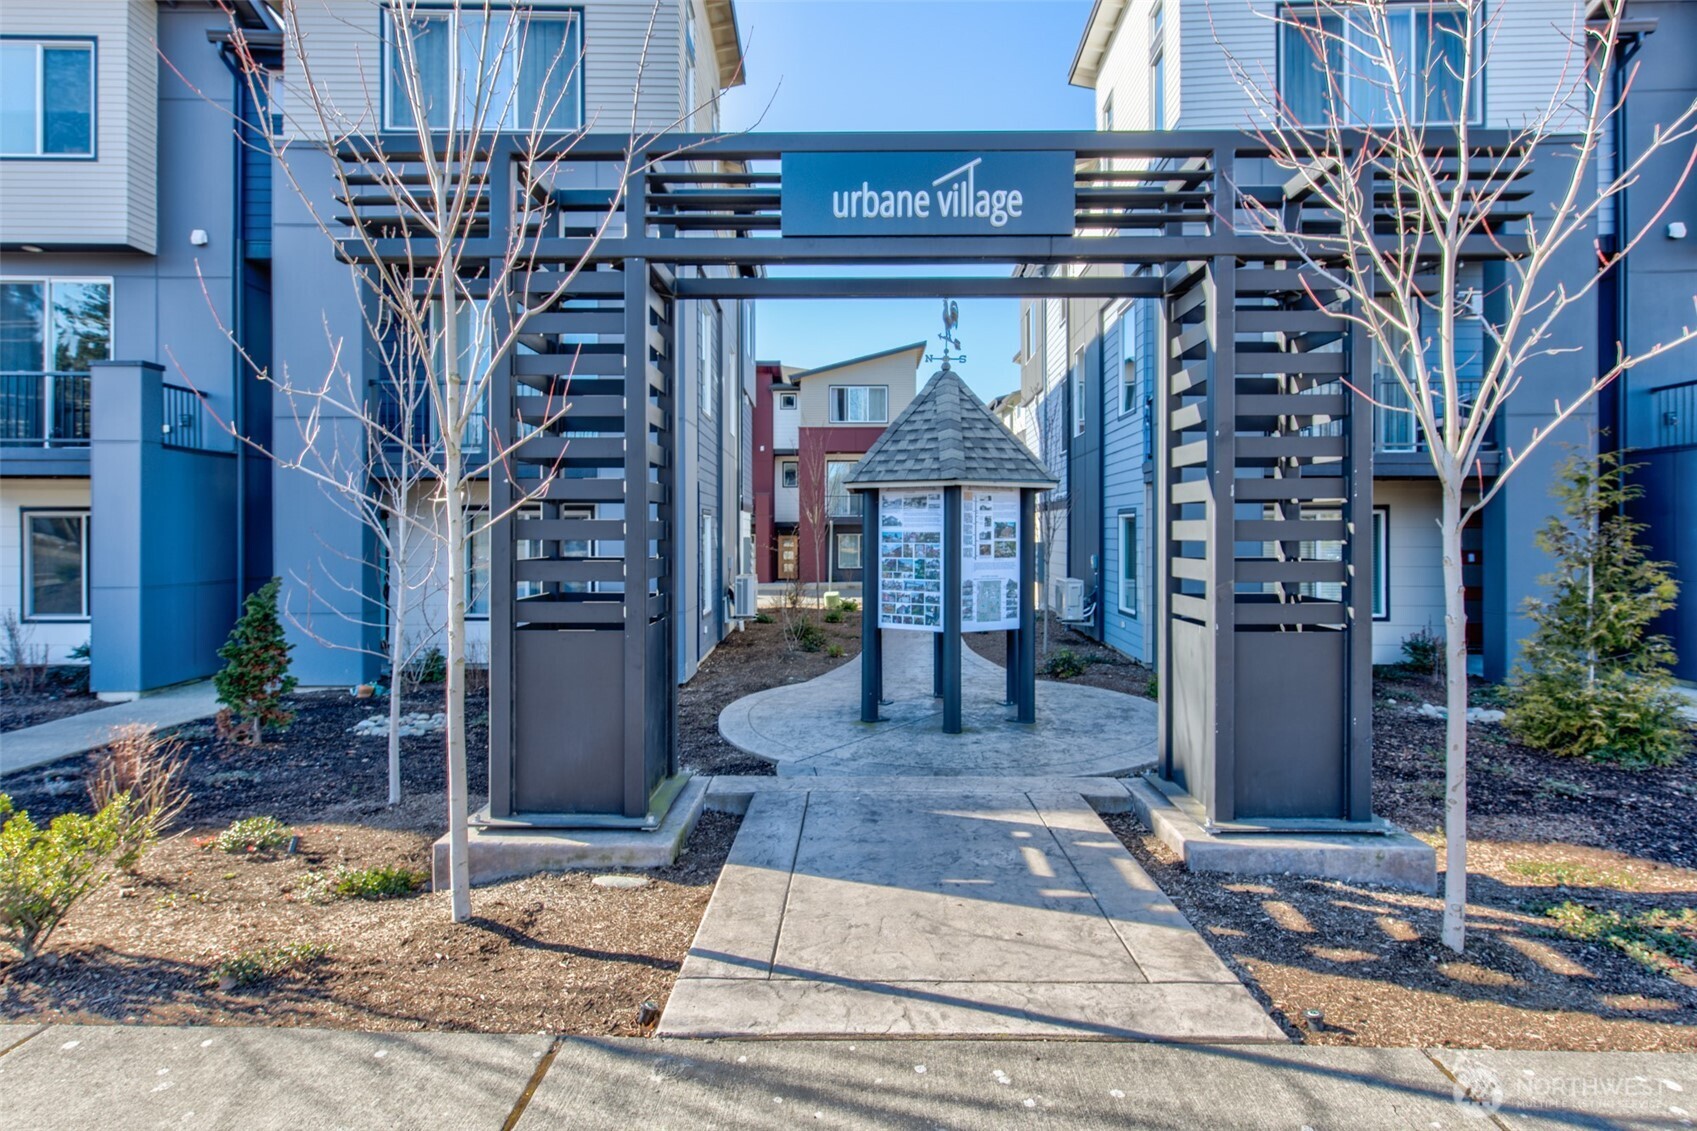
Townhouse community entrance with an “urbane village” sign above the courtyard walkway.
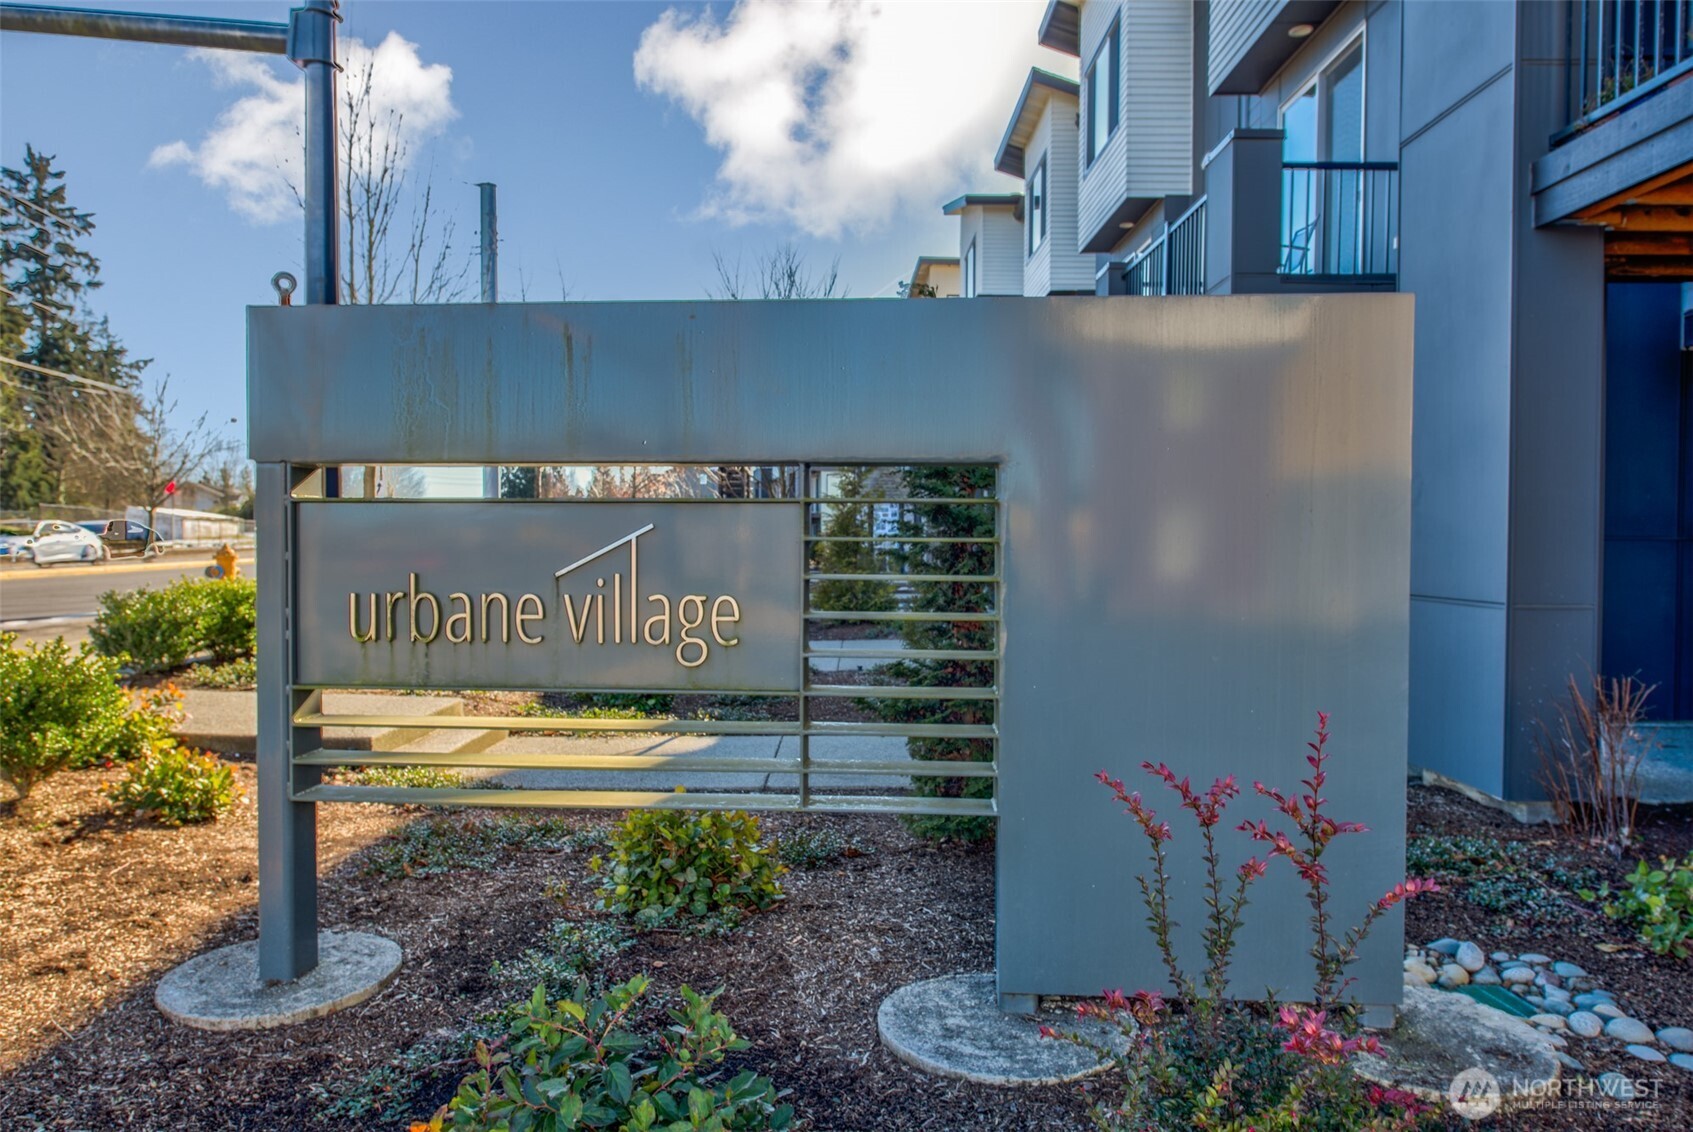
Urbane Village entrance sign beside modern multi-story homes.
VIEW PHOTOS
Provided by NWMLS, Bought with Skyline Properties, Inc. and Listed by Brandi Huff, 425-242-6440 at COMPASS
$880,000

606 237th Street SE Unit: D

3 Beds 4 Baths 1,819 Sq.Ft. 871 Sq.Ft.

Description

Better than new! 3 bedrooms with 3.5 baths.Open floorplan w/high end finishes, hardwood flooring on lower and main levels; newly replaced carpet, quartz slab countertops in the chef's kitchen, 5-burner gas stove, large center island perfect for cooking and entertaining guests. Upstairs has the luxurious primary suite with large walk-in closet, second bedroom and utility room. Covered deck has gas hookup for easy BBQ. Tons of upgrades: Custom Elfa Series closets, Top-down button-up cordless cellular blinds, 2-car garage w/remote, WiFi and keypad entry.Cable/fiber connected, CAT5 outlets in every room, WiFi security cameras and smart bulbs. In the popular Urbane Village Community, only minutes from downtown Bothell, Canyon Park, and freeway

Share Property

Location

606 237th Street SE Unit: D, Bothell, WA 98021

Status

Sold

Date Sold

April 1, 2025
Hemalatha Venu

Hemalatha Venu

TITLE

Real Estate Broker

Property Amenities

Interior
Appliances Dishwasher(s), Disposal, Dryer(s), Refrigerator(s), Washer(s)
Flooring Ceramic Tile, Engineered Hardwood, Vinyl, Carpet
Total Bedrooms: 3
Half Bathrooms: 1
Three-Quarter Bathrooms: 2
Full Bathrooms: 1
Other Interior Features Bath Off Primary, Ceramic Tile, Double Pane/Storm Window, Dining Room, High Tech Cabling
Area & Lot
Total area 1,819 Sq.Ft.
Lot Area 871 Sq.Ft.
Living area 1,819 Sq.Ft.
MLS® ID 2332294
Year Built 2019
School District Northshore
View Description Territorial
Architecture Styles Contemporary
Type Residential
Status Sold
Exterior
Air conditioning Ductless
Heat type Baseboard, Ductless
Water Source Public
Garage Space 2.0
Sewer Sewer Connected
Other Exterior Features Cement Planked, Metal/Vinyl
Parking Attached Garage
Lot Features Alley, Curbs, Dead End Street, Paved
Roof Composition
Finance
Sales Price $880,000
HOA Fees $257 monthly
Real Estate Tax $6,816 yearly

Confidence Changes Everything

Hemalatha Venu believes real estate should feel informed, transparent, and genuinely supportive—not overwhelming. Through thoughtful strategy, data-driven insight, and a calm, relationship-first approach, she helps clients make confident decisions while feeling supported every step of the way.