Modern two-story gray home with stone accents, black-framed windows, double garage, and landscaped front lawn.
Modern two-story gray home with stone accents, two garage doors, and a landscaped front yard.
Modern gray home with a wood-and-glass entry, frosted-panel garage door, and stacked-stone columns.
Staged living room with a stone fireplace, black leather sofa, and staircase with black railing.
Staged living room with a stone fireplace, mounted television, leather sofas, and sliding glass doors.
Staged living room with a stone fireplace, built-in shelves, dark sofa, and black-railed staircase.
Dining room with a dark table, glass-front built-in cabinets, and a wine refrigerator.
Dining room with an oval table, upholstered chairs, and sliding glass doors.
Open-plan kitchen and dining area with a dark oval table beside sliding doors to a covered patio.
Modern kitchen with a dark island, bar seating, stainless steel appliances, and pendant lights.
Modern kitchen with a marble-look island, white cabinets, and stainless steel appliances.
Modern kitchen with white cabinets, gray tile backsplash, stainless appliances, and a large island with three stools.
Modern white kitchen with a veined island, stainless steel range, and open staircase.
Open-plan kitchen with white cabinets, a dark island, pendant lights, and a staircase.
Staged home office with a white desk, gray chair, and large windows overlooking hedges.
Bathroom with a vessel sink, dark wood vanity, veined countertop, and large round mirror.
Entryway with built-in wood cubbies for coats and shoes beside a gray front door.
Home gym with a Peloton bike and treadmill on carpet beneath a shaded window.
Bathroom with a glass-enclosed tub and geometric tile beside a white vanity.
Upper-level sitting area with patterned armchairs, a striped-blind window, and black metal stair railing.
Furnished sitting area with patterned armchairs, opening into a bedroom with striped blinds.
Staged bedroom with a dark upholstered bed, wide windows, and a patterned armchair.
Staged bedroom with a dark quilted bed, matching nightstand, and wide windows with striped blinds.
Bathroom with a freestanding tub, glass shower, marble tile, and dark wood double vanities.
Bathroom with a dark double vanity, marble-look surfaces, two oval mirrors, and a freestanding tub.
Modern bathroom with a glass walk-in shower, sculpted tile, marble vanity, and open closet.
Bathroom with a double dark-wood vanity, marble finishes, and freestanding tub.
Walk-in closet with built-in drawers, organized clothing, shoes, and a laundry basket.
Staged bedroom with a gray quilted bed, metal frame, bedside lamps, and high windows.
Modern bathroom with a long white vanity, dark cabinets, large mirror, and gray tile flooring.
Furnished bedroom with a black metal bed, charcoal quilt, and striped window blinds.
Playroom with a lighted fabric play tent, black loveseat, and bunny-patterned rug.
Furnished living room with a large TV, wood media console, and wide windows with striped blinds.
Staged living room with dark leather seating, striped window shades, and a dark wood console.
Laundry room with front-loading washer and dryer, dark cabinetry, and a utility sink.
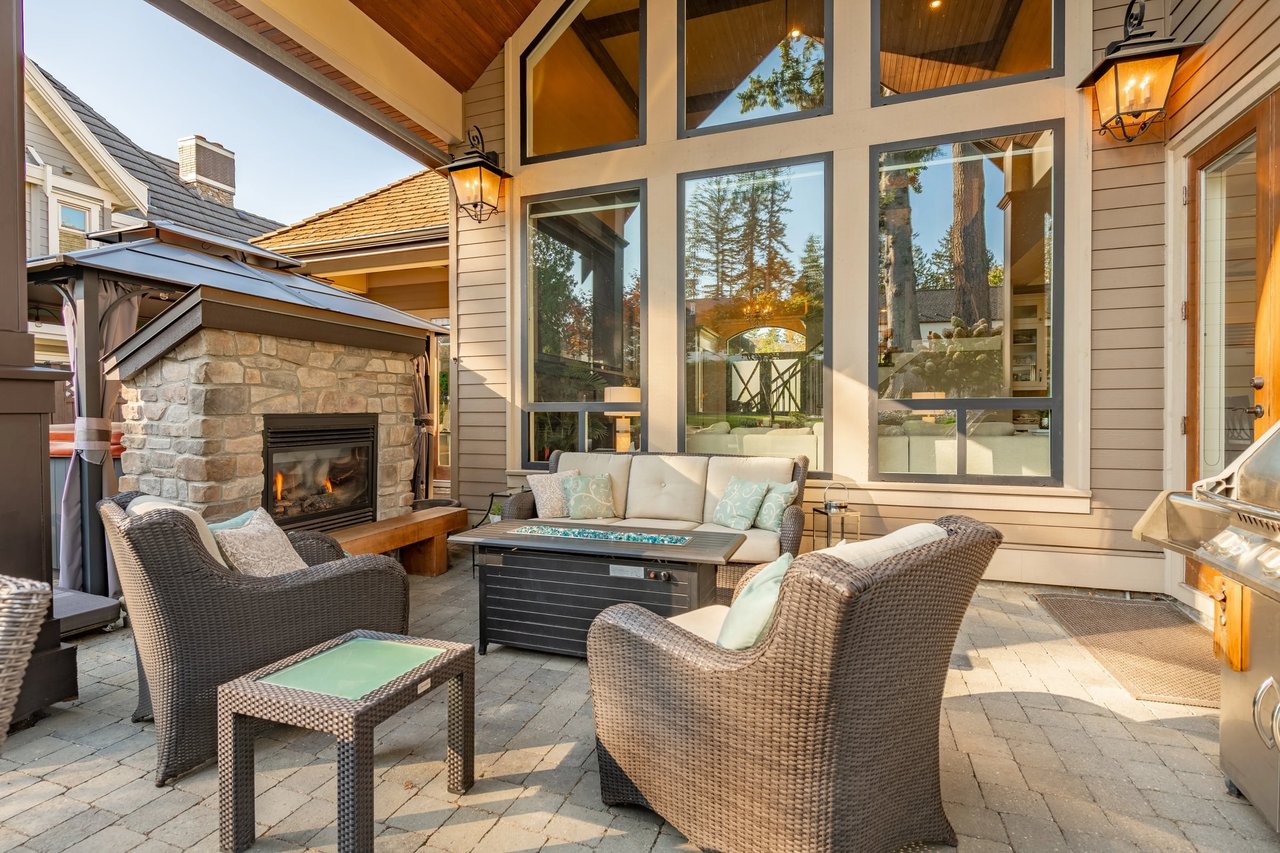
Covered patio with a stone fireplace, wicker seating, and a wood-plank ceiling.
Covered patio with wicker seating and a large stone fireplace beneath a wood-plank ceiling.
Backyard patio with a pergola-covered hot tub and swivel chairs.
Rear of a two-story home with a covered patio, grill, and broad green lawn.
Two-story home with a covered patio and barbecue overlooking a broad green lawn.
VIEW PHOTOS
Provided by NWMLS, Bought with Skyline Properties, Inc. and Listed by Terry V. Vehrs, 425-776-9580 at Windermere Real Estate M2 LLC
$2,215,000

712 232nd Street SE

5 Beds 4 Baths 3,442 Sq.Ft. 10,019 Sq.Ft.

Description

Discover this stunning custom home in sought-after Bothell! With 5 bedrooms, 3.5 baths, and a main-level guest suite, this home offers thoughtful design. The luxurious primary suite features a spa-like 5-piece bath, a walk-in closet with custom built-ins. A main-level office and upper bonus room add flexibility. The spacious kitchen, with upgraded appliances and a walk-in pantry, flows into the dining area and great room with a gas fireplace. Enjoy the heated, covered patio with outdoor fireplace and the beautifully landscaped backyard. 3 car garage with upgraded cabinets and epoxy floor. Huge 10,019 sq ft lot. Conveniently located near I-405, downtown Bothell, and top-rated Northshore schools. Please note offer review has changed 1/5 3 pm

Share Property

Location

712 232nd Street SE, Bothell, WA 98021

Status

Sold

Date Sold

February 6, 2025
Hemalatha Venu

Hemalatha Venu

TITLE

Real Estate Broker

Property Amenities

Interior
Fireplace Gas
Appliances Dishwasher(s), Disposal, Microwave(s), Refrigerator(s), Stove(s)/Range(s)
Flooring Ceramic Tile, Hardwood, Carpet
Total Bedrooms: 5
Half Bathrooms: 1
Full Bathrooms: 3
Other Interior Features Second Primary Bedroom, Bath Off Primary, Ceramic Tile, Double Pane/Storm Window, Dining Room, Fireplace, Hardwood, Loft, Skylight(s), Walk-In Closet(s), Walk-In Pantry, Wall to Wall Carpet, Water Heater
Area & Lot
Total area 3,442 Sq.Ft.
Lot Area 10,019 Sq.Ft.
Living area 3,442 Sq.Ft.
MLS® ID 2318344
Year Built 2020
School District Northshore
High School Bothell Hs
Middle School Canyon Park Middle School
Elementary School Shelton View Elem
View Description Territorial
Architecture Styles Northwest Contemporary
Type Residential
Status Sold
Exterior
Stories 2
Air conditioning Central A/C
Heat type Forced Air, Heat Pump, Tankless Water Heater
Water Source Public
Garage Space 3.0
Sewer Sewer Connected
Other Exterior Features Cement Planked, Wood Products
Parking Attached Garage
Lot Features Curbs, Paved, Sidewalk
Roof Composition
Finance
Sales Price $2,215,000
Real Estate Tax $11,765 yearly

Confidence Changes Everything

Hemalatha Venu believes real estate should feel informed, transparent, and genuinely supportive—not overwhelming. Through thoughtful strategy, data-driven insight, and a calm, relationship-first approach, she helps clients make confident decisions while feeling supported every step of the way.