Two-story shingle house with a covered balcony, double garage, and landscaped front walkway.
Covered house entrance with white columns, gray door, and a small wicker seating area.
Entry foyer with light wood floors, abstract art, a curved white staircase, and a console table.
Open-plan living room with a lit fireplace, dining area, and kitchen behind it.
Staged living room with a fireplace, rust-colored chairs, and large windows overlooking trees.
Furnished living room with a lit fireplace, rust-colored chairs, and large windows overlooking trees.
Staged living room with a lit fireplace, rust-colored armchairs, and large windows overlooking trees.
Staged dining room with a wood table, upholstered chairs, and a sideboard beneath a round mirror.
Open-plan living and dining room with large windows, pale wood floors, and staged furniture.
Kitchen with dark wood cabinets, a large island, three stools, and an open dining area.
Kitchen with a large island, three stools, dark wood cabinets, and stainless steel appliances.
Kitchen with a large island, built-in wine rack, dark cabinetry, and stainless steel appliances.
Bright kitchen with a large dark-wood island, pendant lights, and sliding doors to a tree-lined deck.
Wooden deck with yellow wicker seating and wooded views.
Powder room with a pedestal sink, large mirror, and two framed botanical prints.
Carpeted upstairs loft with white stair railing, three windows, and a small furnished sitting area.
Staged home office with a wooden desk, pale rug, and four large windows.
Staged bedroom with a white bed, upholstered bench, and windows overlooking evergreen trees.
Staged bedroom with a white upholstered bed, taupe accents, geometric rug, and upholstered bench.
Staged bedroom with a white bed, lounge chair, and large windows overlooking trees.
Primary bathroom with glass shower, built-in bathtub, high windows, and a dark double-sink vanity.
Primary bathroom with a double-sink vanity and an open doorway to a bedroom.
Empty walk-in closet with white wire shelving along three walls and beige carpeting.
Empty carpeted bedroom with beige walls and a large window.
Empty carpeted bedroom with beige walls and four windows overlooking neighboring homes.
Bathroom with a double-sink vanity and dark wood cabinets beside a separate toilet room.
Laundry room with washer and dryer beside a dark wood vanity and colorful alphabet play mat.
Staged playroom with a white play tent and sliding glass doors opening to a covered patio.
Recreation room with a pool table, large windows, and a fenced leafy yard outside.
Staged recreation room with a full-size pool table and lounge seating.
Staged living room with a light sofa, armchairs, and a white coffee table on a patterned rug.
Staged basement living room with a light sofa, gray armchairs, patterned rug, and staircase.
Staged bedroom with a large white bed, cushioned bench, and potted tree.
Bathroom with glass shower, dark wood vanity, and large mirror.
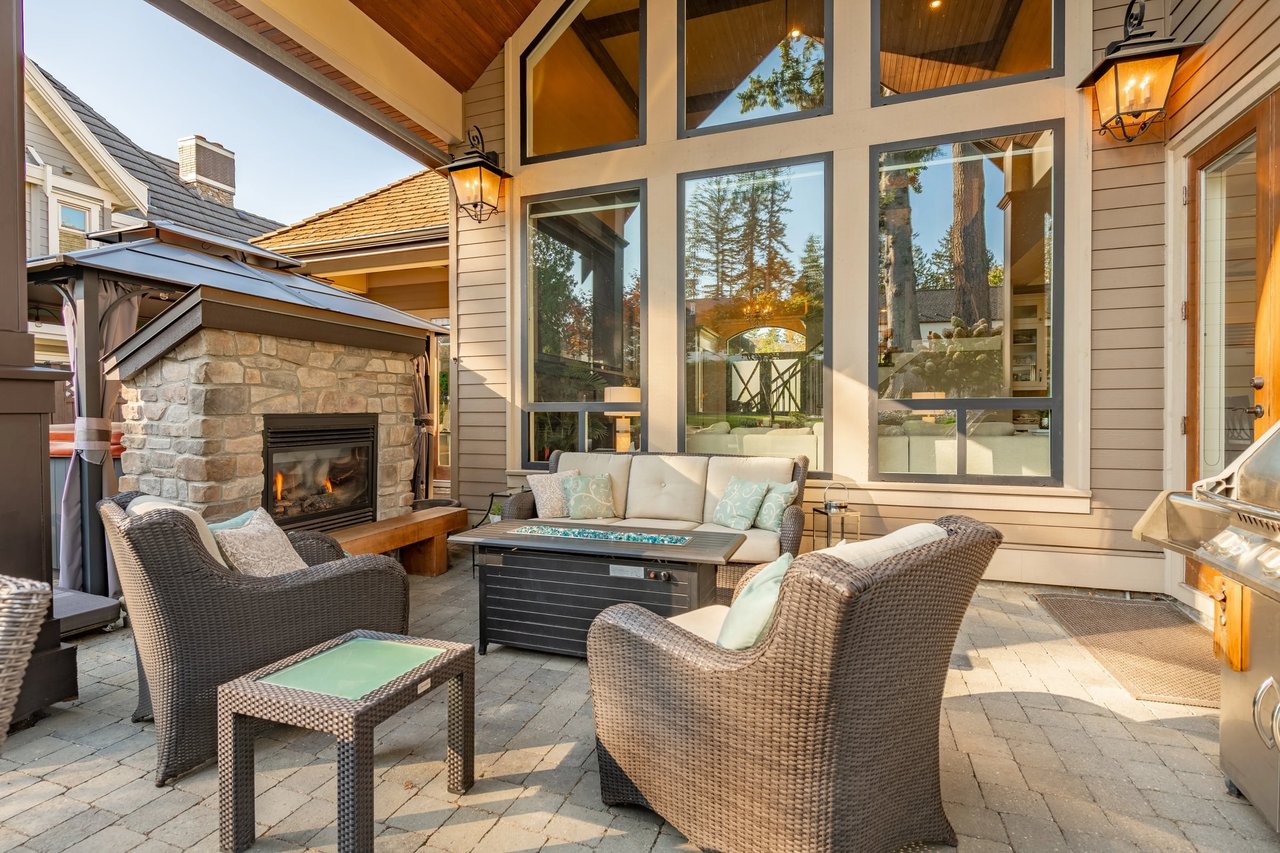
Covered backyard patio with timber beams, wicker chairs, privacy fencing, and mature trees.
Rear of a two-story home with a raised wooden deck and a covered patio with wicker chairs.
Neighborhood playground with green climbing equipment and attached homes behind it.
First-floor plan showing the kitchen, living and dining rooms, deck, garage, foyer, and stairs.
Upper-level floor plan showing a primary suite, three bedrooms, loft, laundry room, and stairs.
Floor plan with a large bonus room, bedroom, closets, bathroom, and stairs.
VIEW PHOTOS
Provided by NWMLS, Bought with Skyline Properties, Inc. and Listed by Feng Zhang, 206-632-2636 at KW Greater Seattle
$1,930,000

807 224th Avenue NE

5 Beds 4 Baths 4,120 Sq.Ft. 4,220 Sq.Ft.

Description

Built in 2018 by renowned Toll Brothers, this north-facing home is filled with natural light and timeless architectural details, blending modern elegance with everyday functionality. The main level showcases hardwood flooring and a seamless open-concept layout, creating an airy, connected living space centered around a chef's kitchen with an oversized island, quartz countertops, custom cabinetry, and premium stainless-steel appliances -- ideal for both entertaining and daily living. The kitchen opens to a spacious deck, perfect for morning coffee or summer BBQ gatherings. Upstairs, the expansive primary suite features a spa-inspired bath and a generous walk-in closet, complemented by three additional bedrooms and a full bath for flexibility. The lower level offers a large bonus room and a private bedroom with an en-suite bath, ideal for guests or multi-generational living. Backing to a lush greenbelt, the peaceful backyard provides privacy and serene natural views. Located within walking distance to Trader Joe's, Safeway, and local dining, and served by the highly rated Lake Washington School District -- this is a home where comfort, privacy, and convenience truly come together.

Share Property

Location

807 224th Avenue NE, Sammamish, WA 98074

Status

Sold

Date Sold

March 20, 2026
Hemalatha Venu

Hemalatha Venu

TITLE

Real Estate Broker

Property Amenities

Interior
Fireplace Gas
Appliances Dishwasher, Disposal, Dryer, Microwave, Refrigerator, Stove(s)/Range(s), Washer
Flooring Ceramic Tile, Engineered Hardwood, Carpet
Total Bedrooms: 5
Half Bathrooms: 1
Three-Quarter Bathrooms: 1
Full Bathrooms: 2
Other Interior Features Bath Off Primary, Dbl Pane/Storm Window, Dining Room, French Doors, High Tech Cabling, Walk-In Closet(s)
Area & Lot
Total area 4,120 Sq.Ft.
Lot Area 4,220 Sq.Ft.
Living area 4,120 Sq.Ft.
MLS® ID 2479996
Year Built 2018
School District Lake Washington
High School Eastlake High
Middle School Inglewood Middle
Elementary School Mead Elem
View Description See Remarks
Type Residential
Status Sold
Exterior
Stories 2
Air conditioning Central Air
Heat type Forced Air
Water Source Public
Security Features Fully Fenced
Sewer Sewer Connected
Other Exterior Features Cement Planked, Wood
Parking Attached Garage
Lot Features Curbs, Sidewalk
Roof Composition
Finance
Sales Price $1,930,000
HOA Fees $146 monthly
Real Estate Tax $15,183 yearly
Covered house entrance with white columns, gray door, and a small wicker seating area.

360 Virtual Tour

Take a tour of this property

Sammamish

Confidence Changes Everything

Hemalatha Venu believes real estate should feel informed, transparent, and genuinely supportive—not overwhelming. Through thoughtful strategy, data-driven insight, and a calm, relationship-first approach, she helps clients make confident decisions while feeling supported every step of the way.