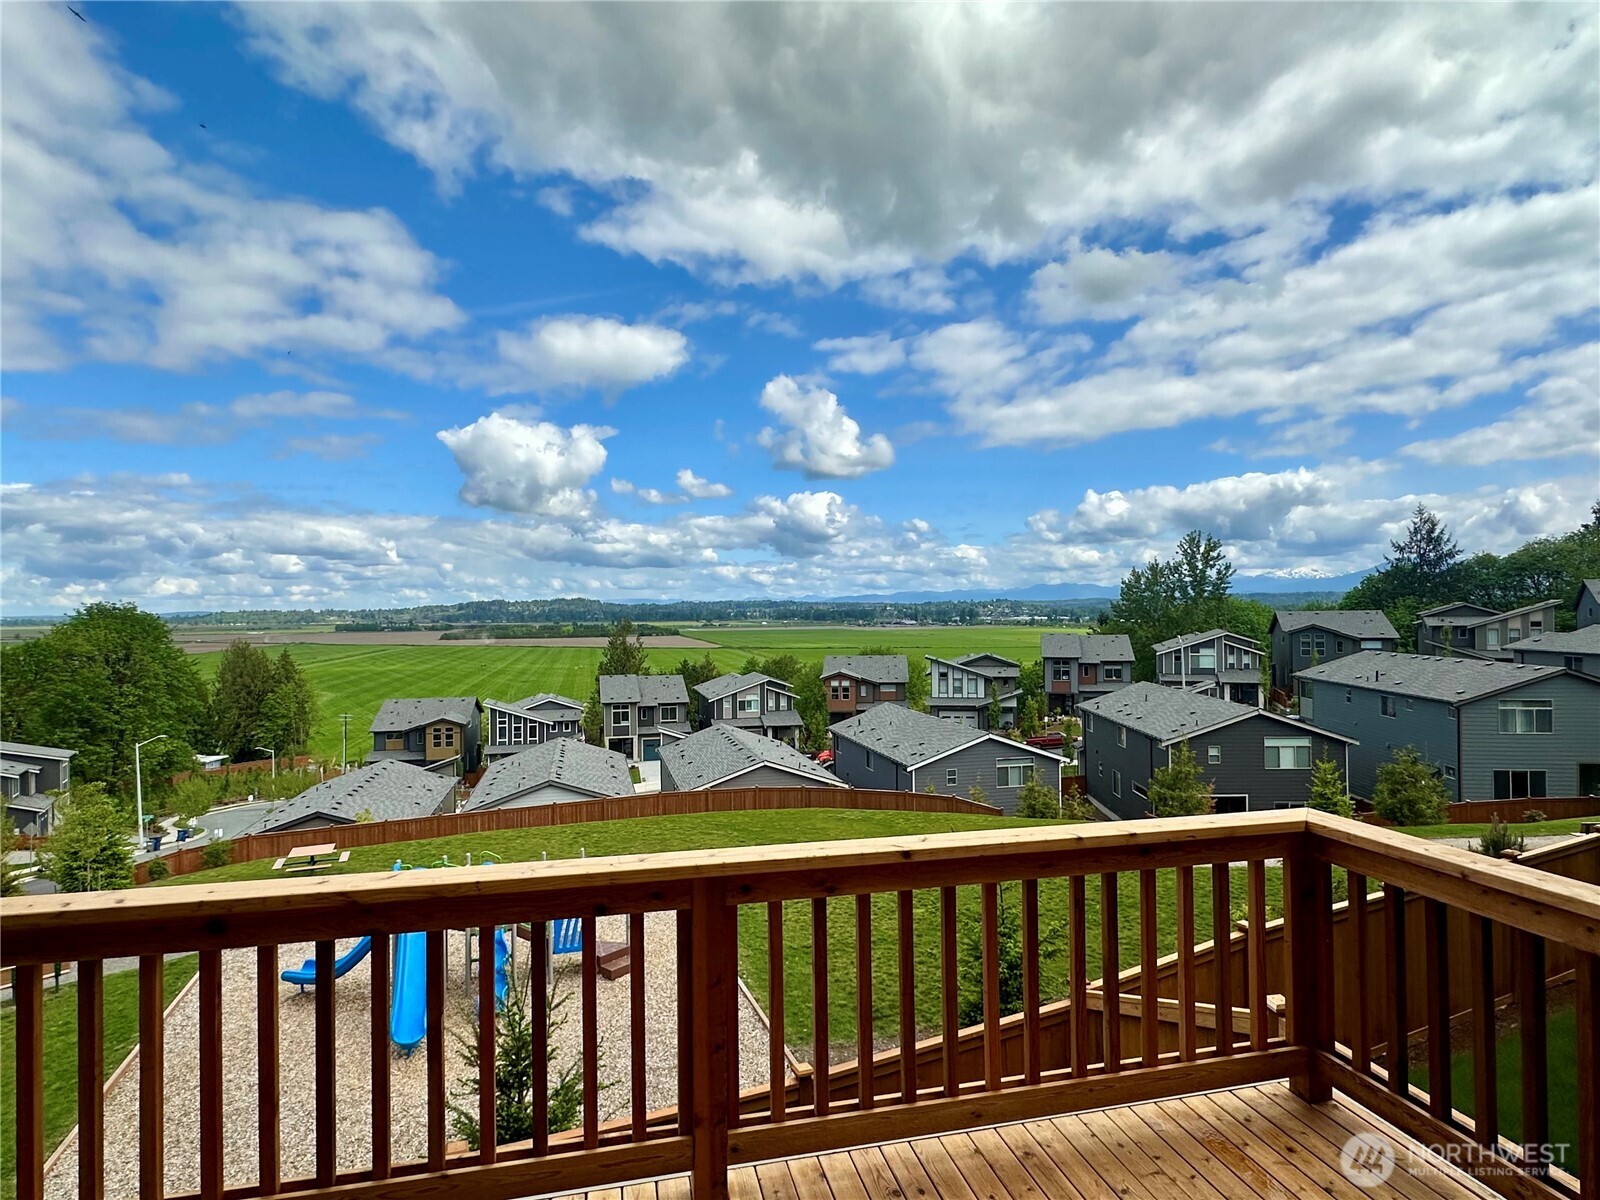
Homes and open fields viewed from a wood deck, with mountains beneath a cloud-filled sky.
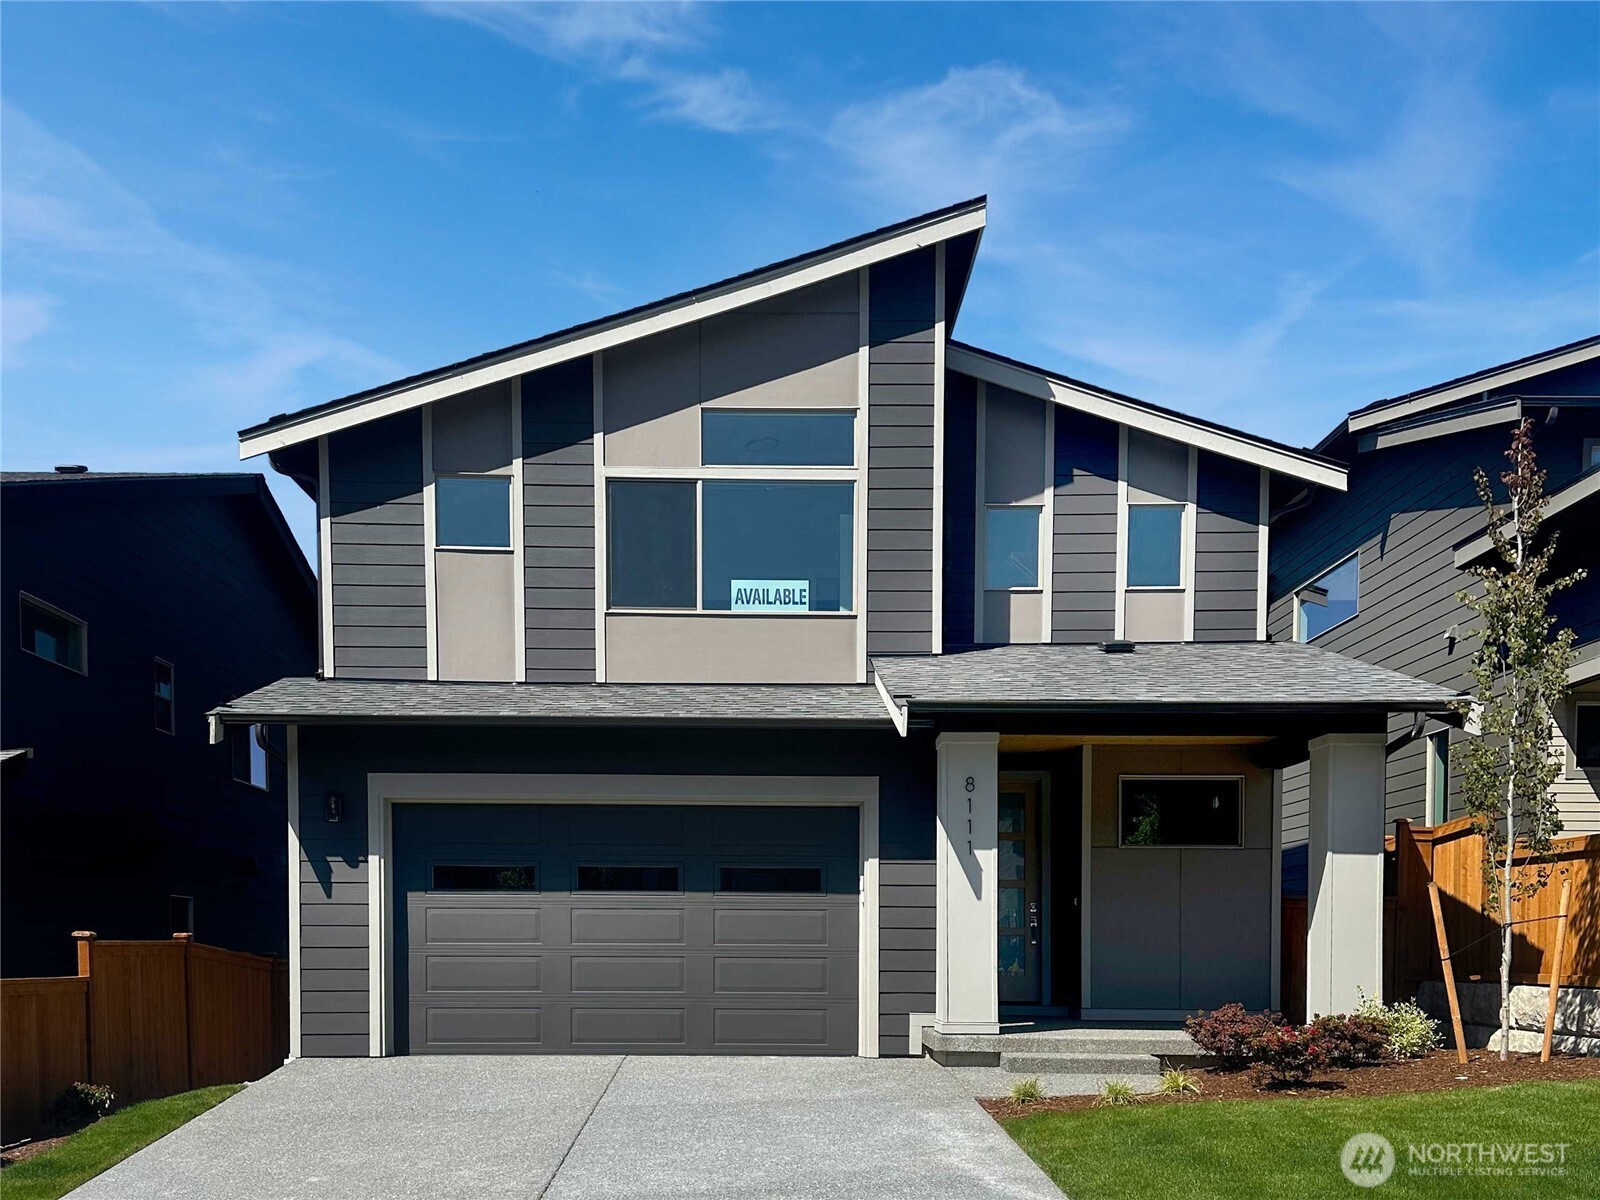
Modern gray two-story home with an angular roof, double garage, and an AVAILABLE sign.
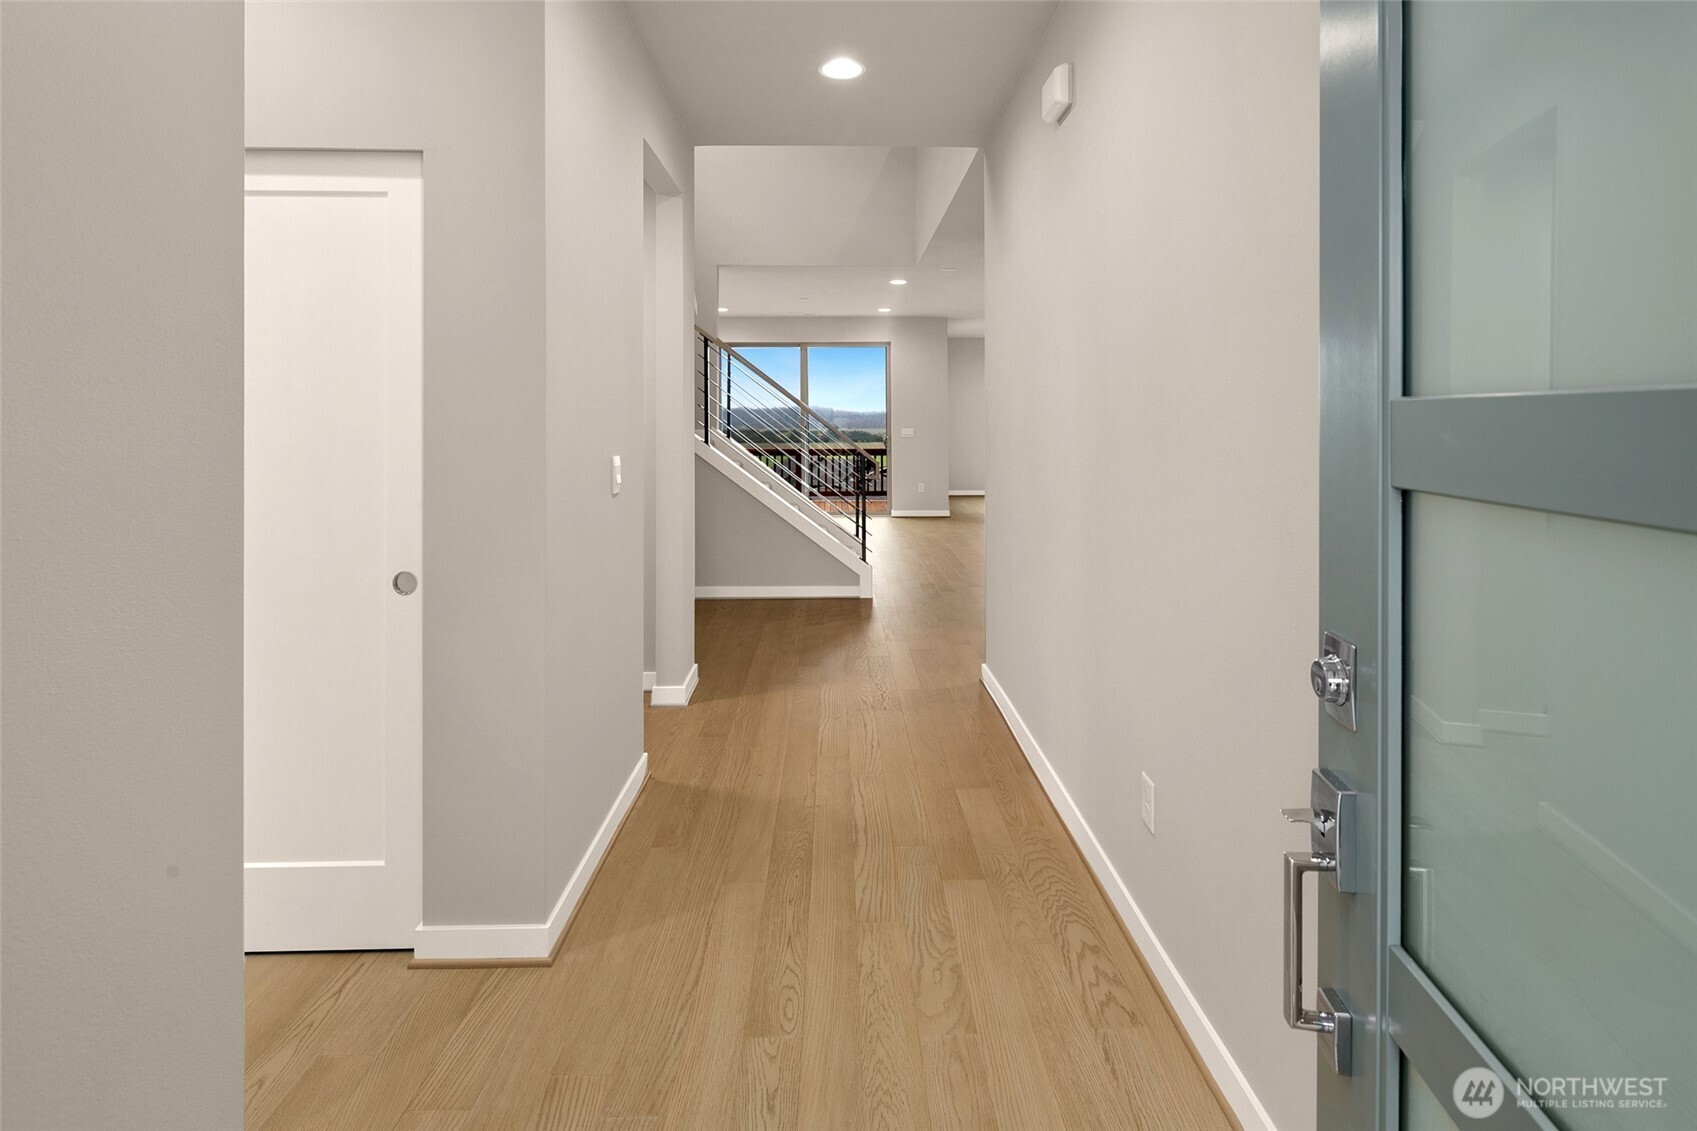
Entry hallway with light wood floors and a staircase beside large windows.
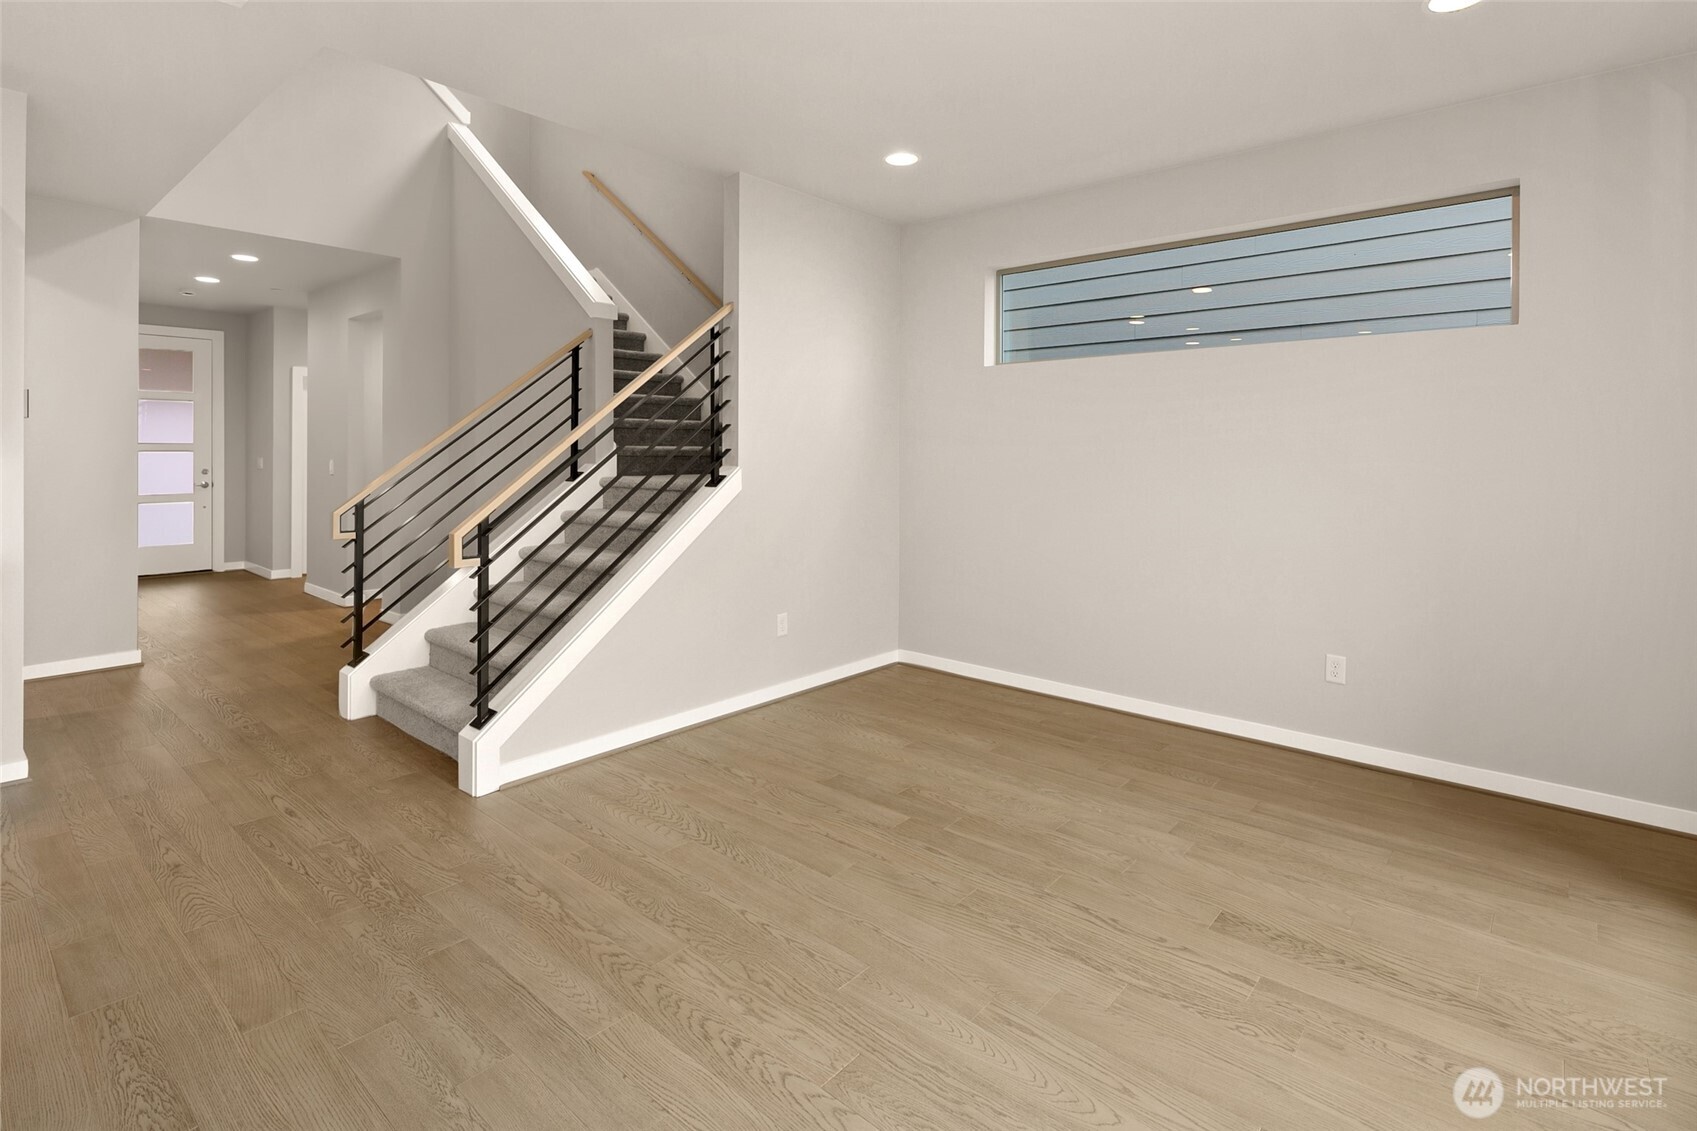
Empty room with light wood floors and a carpeted staircase with black railings.
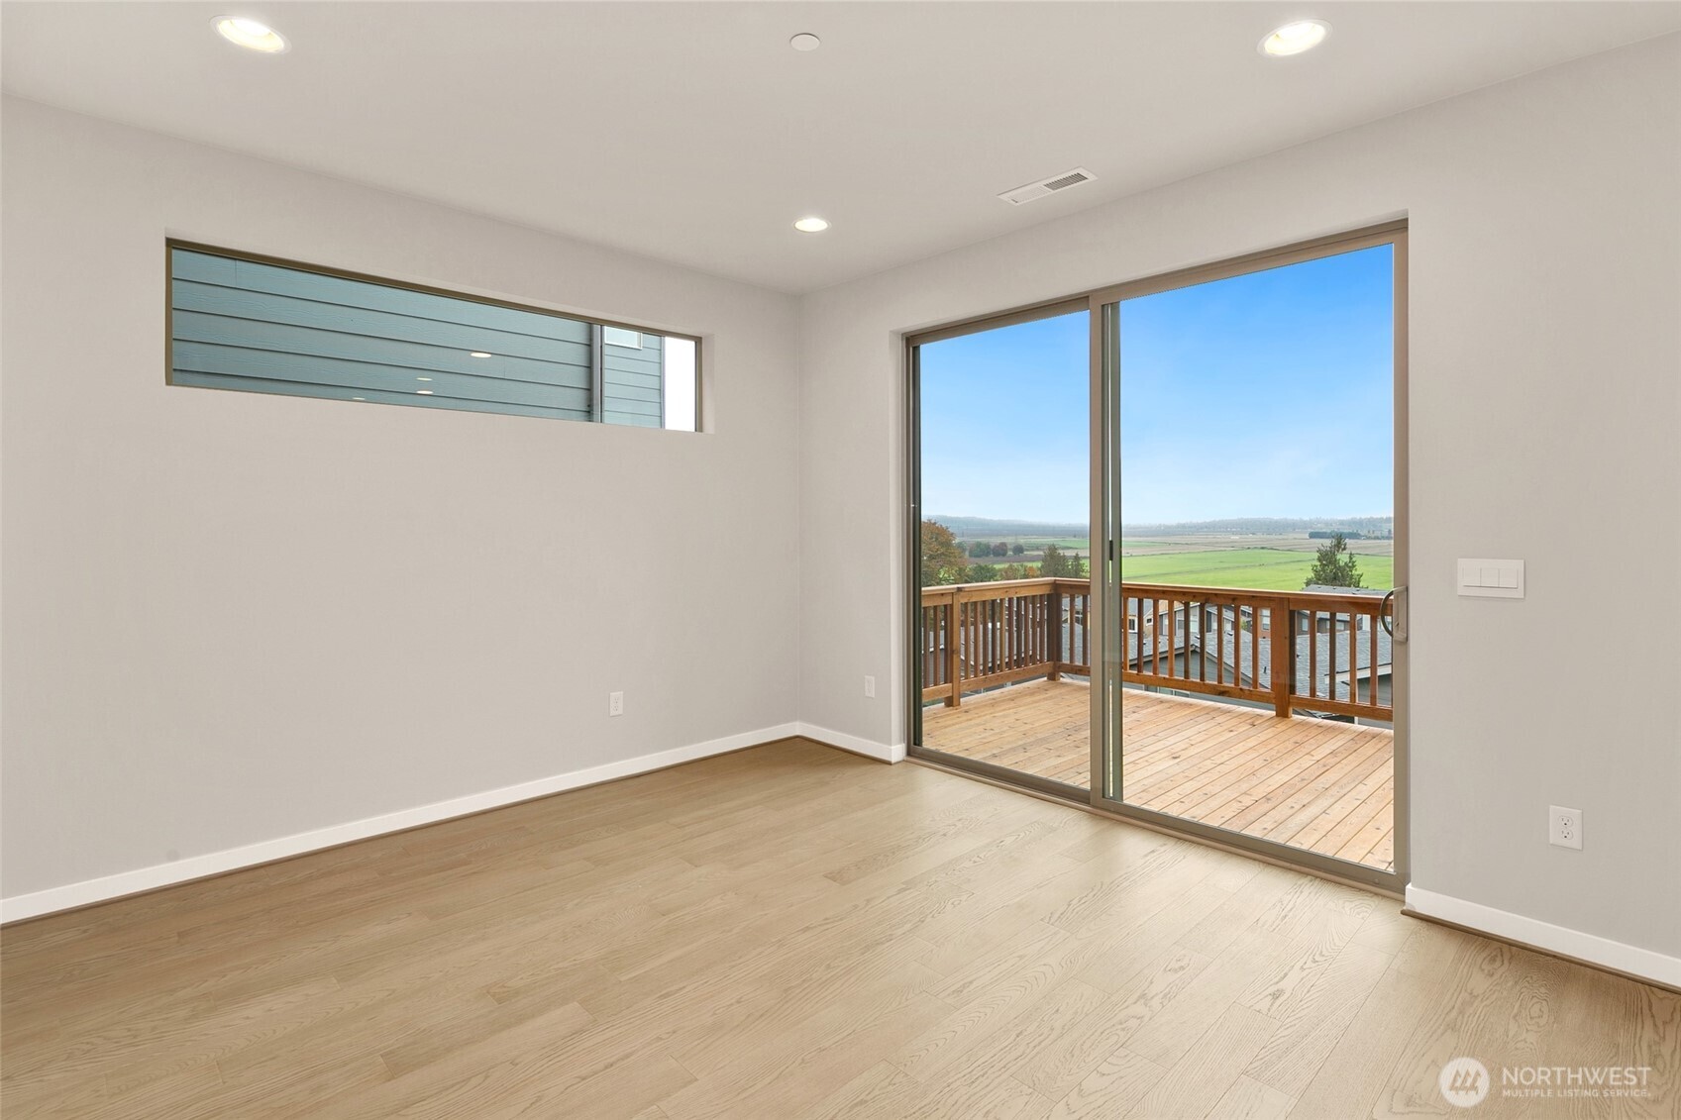
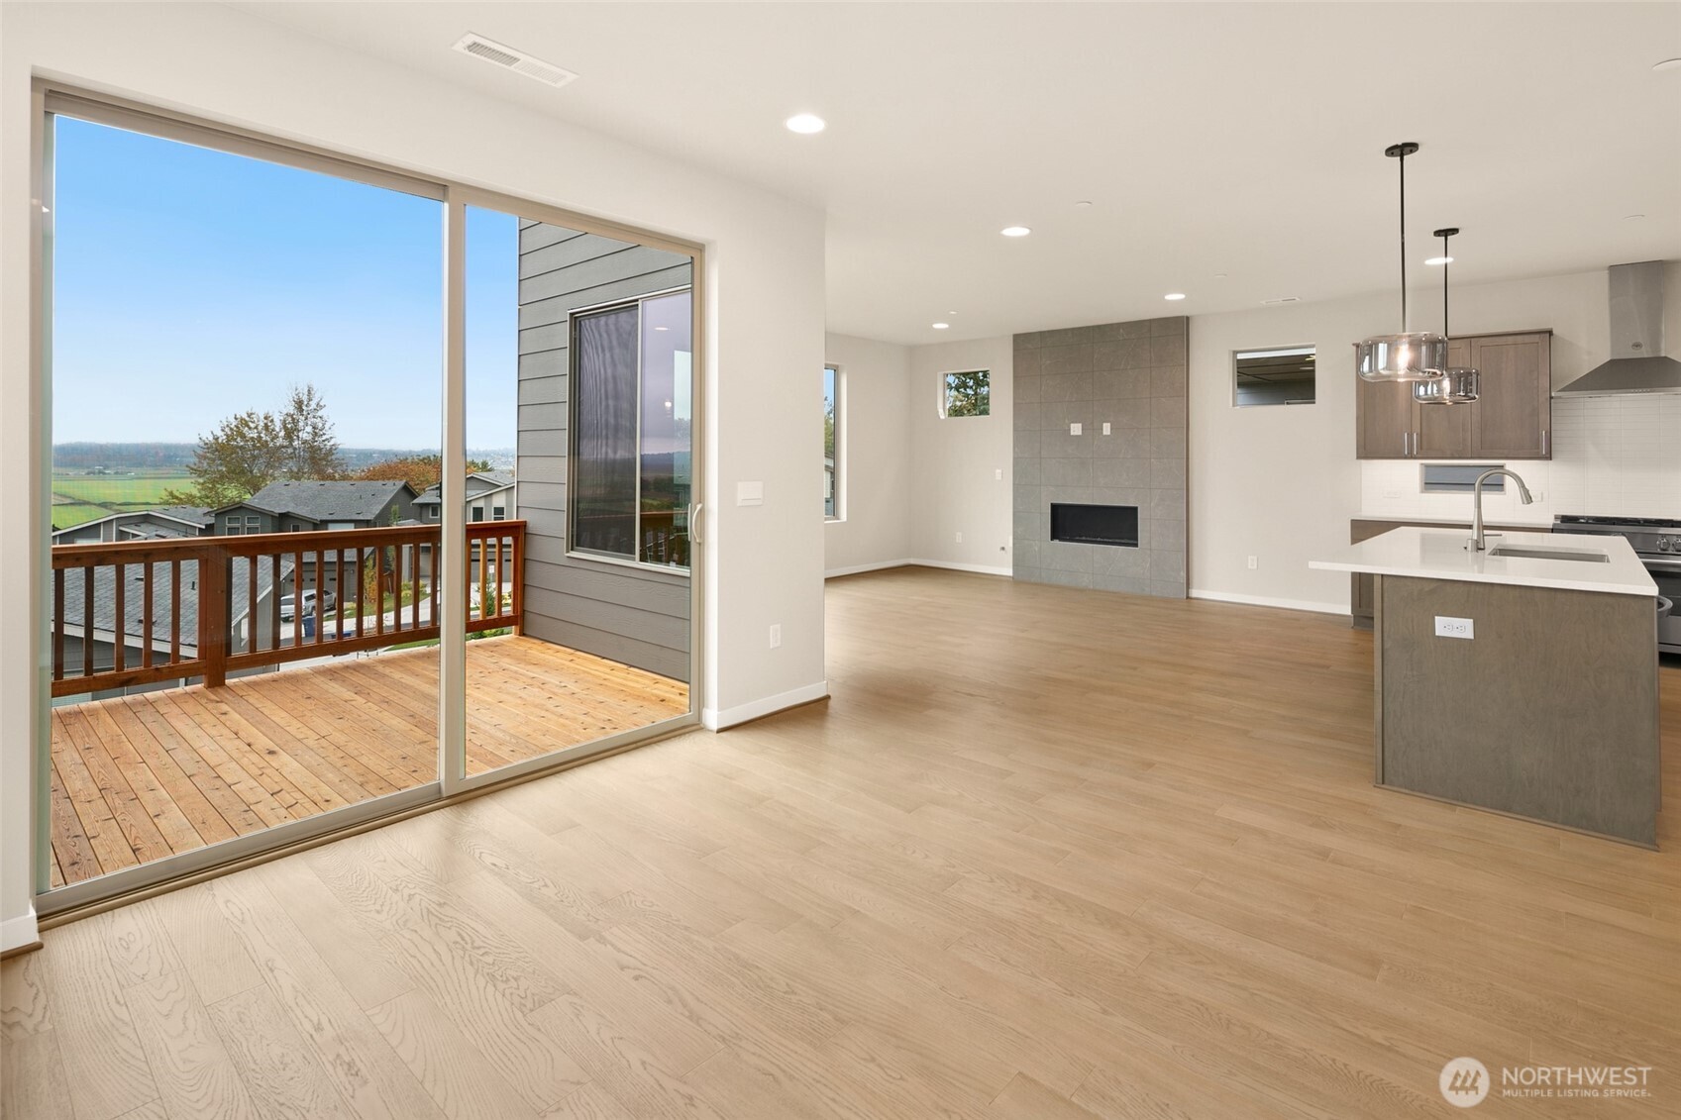
Empty room with light wood floors and sliding glass doors opening to a deck and field view.
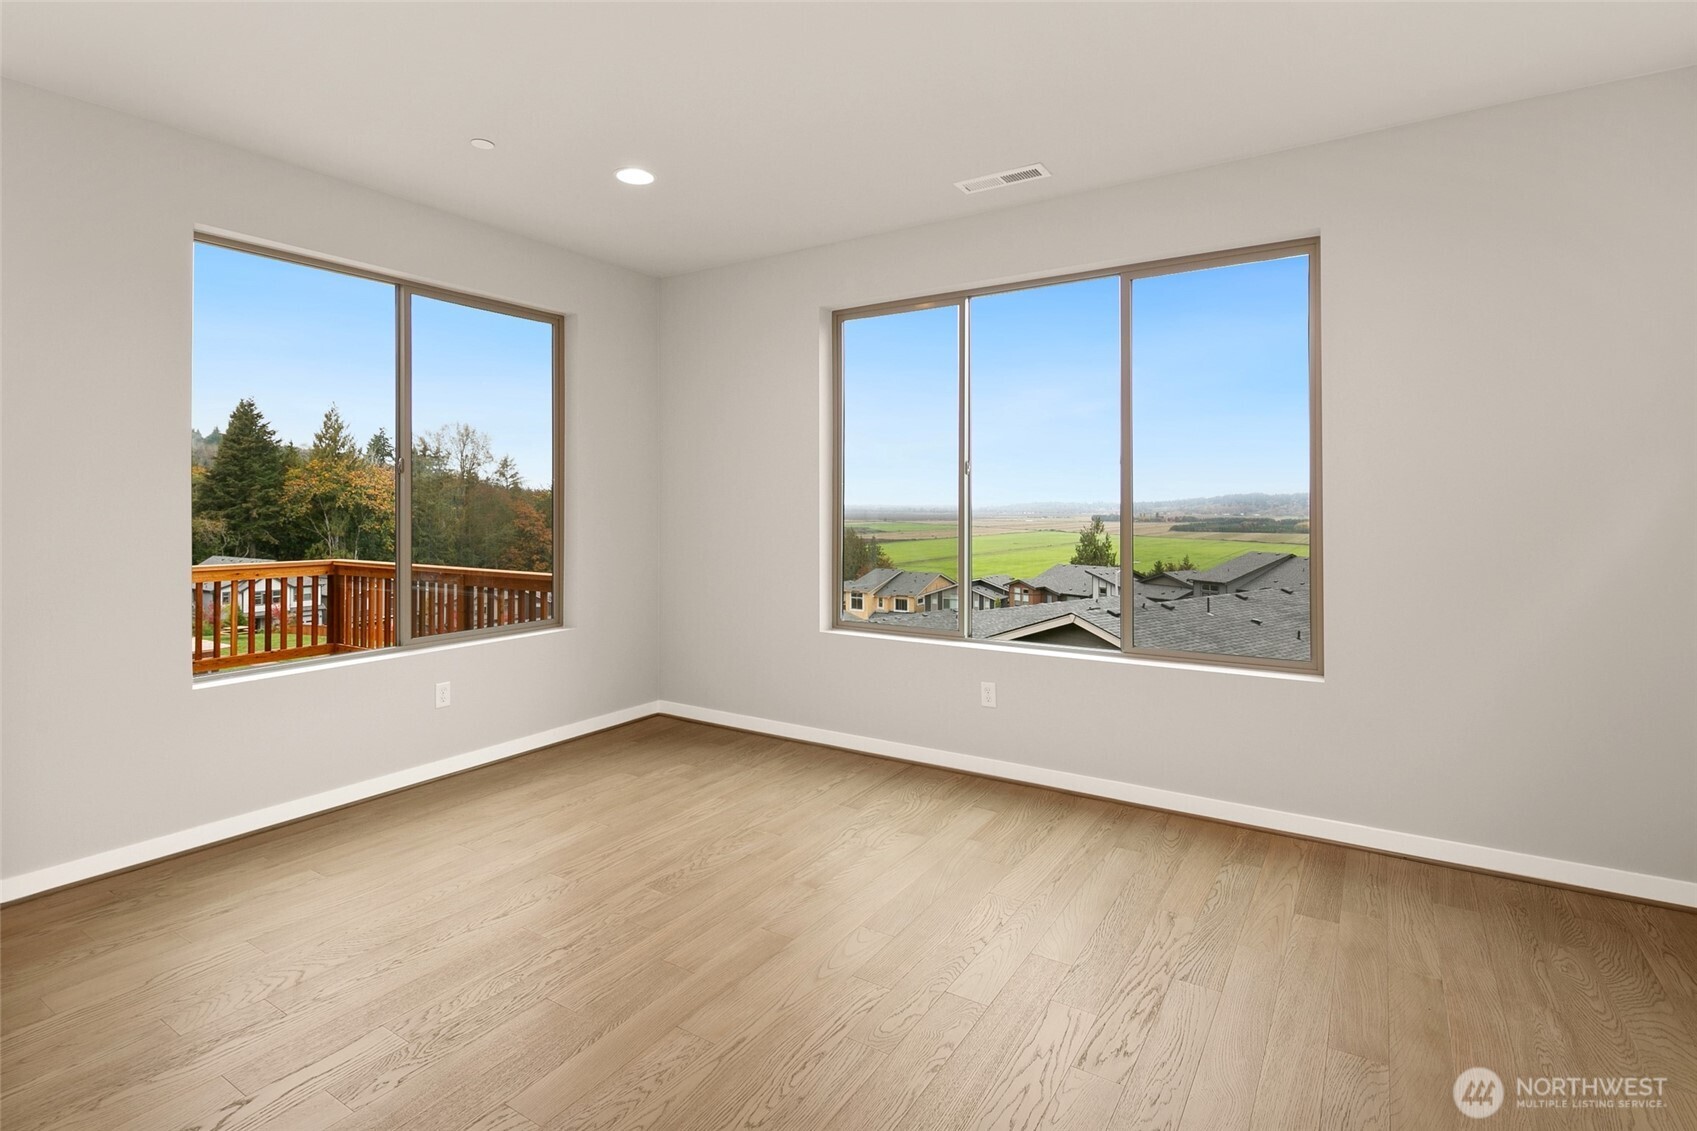
Empty room with light wood floors and large windows overlooking rooftops and green fields.
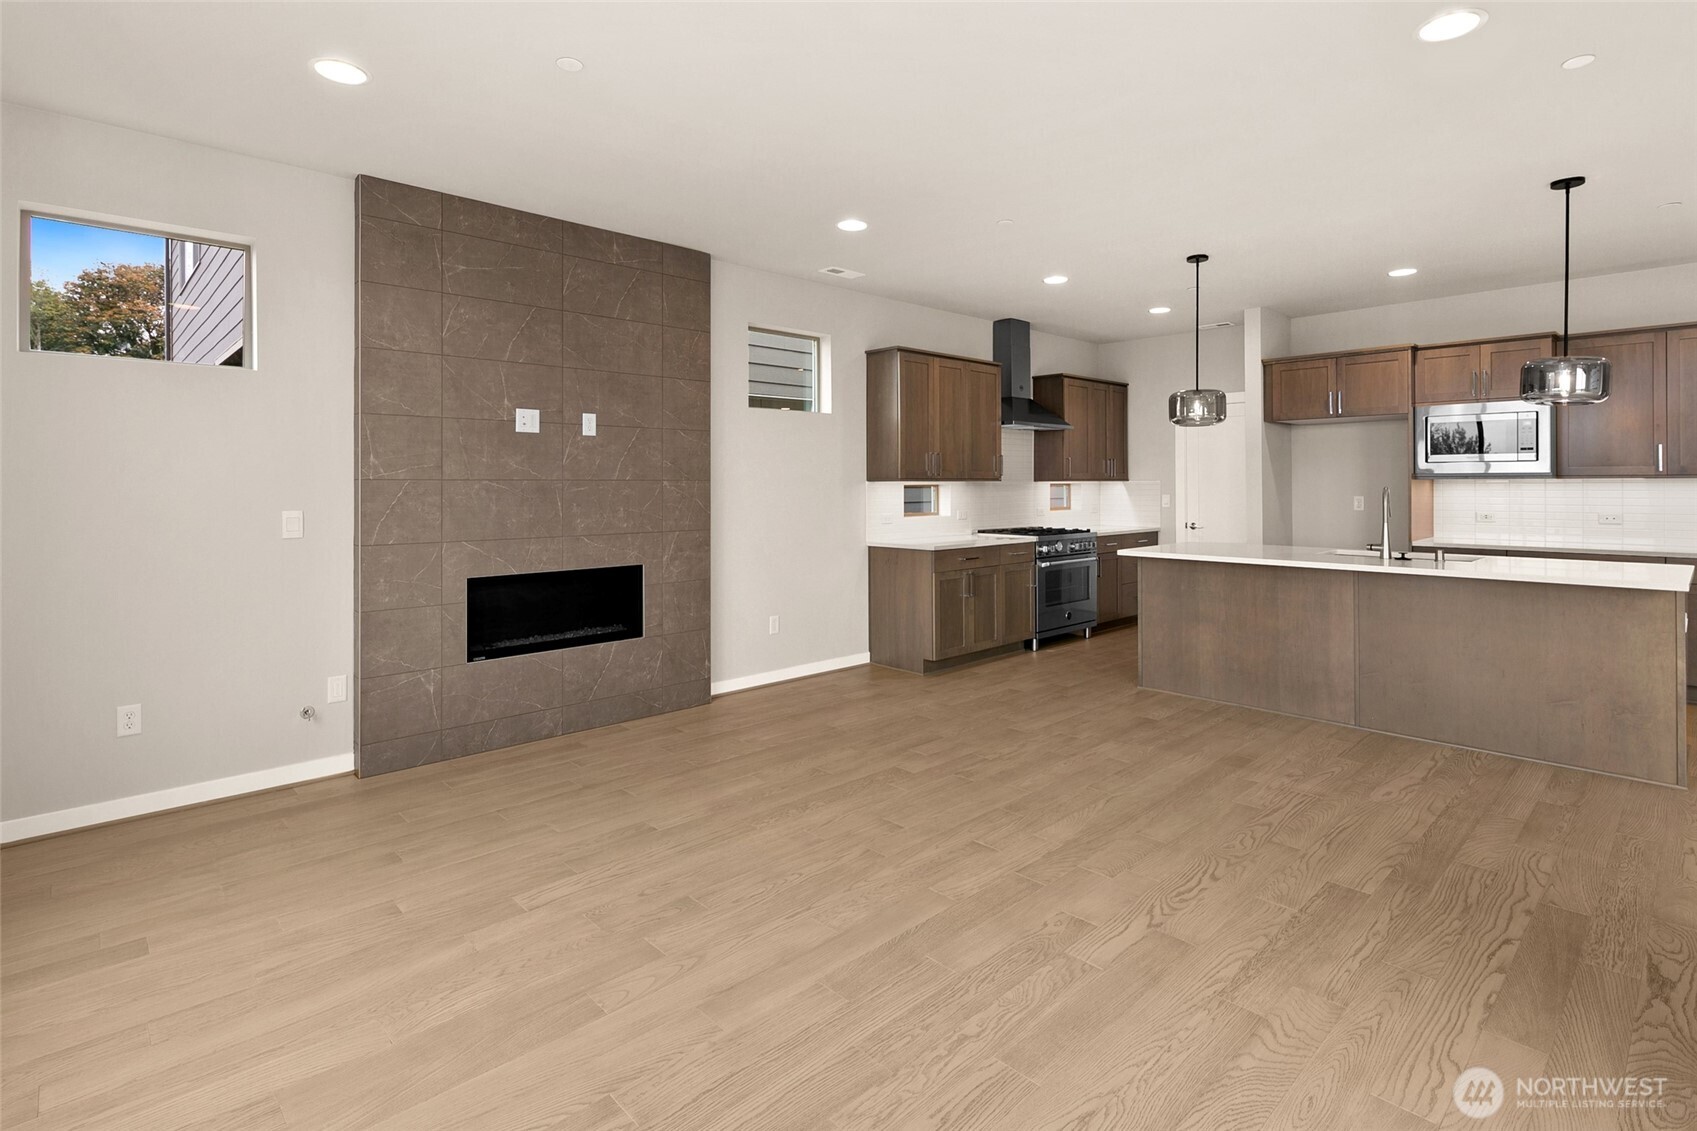
Open-plan kitchen and living area with a tiled fireplace wall, wood cabinetry, and a large island.
Open living room and kitchen with a tiled fireplace and sliding doors to a wood deck.
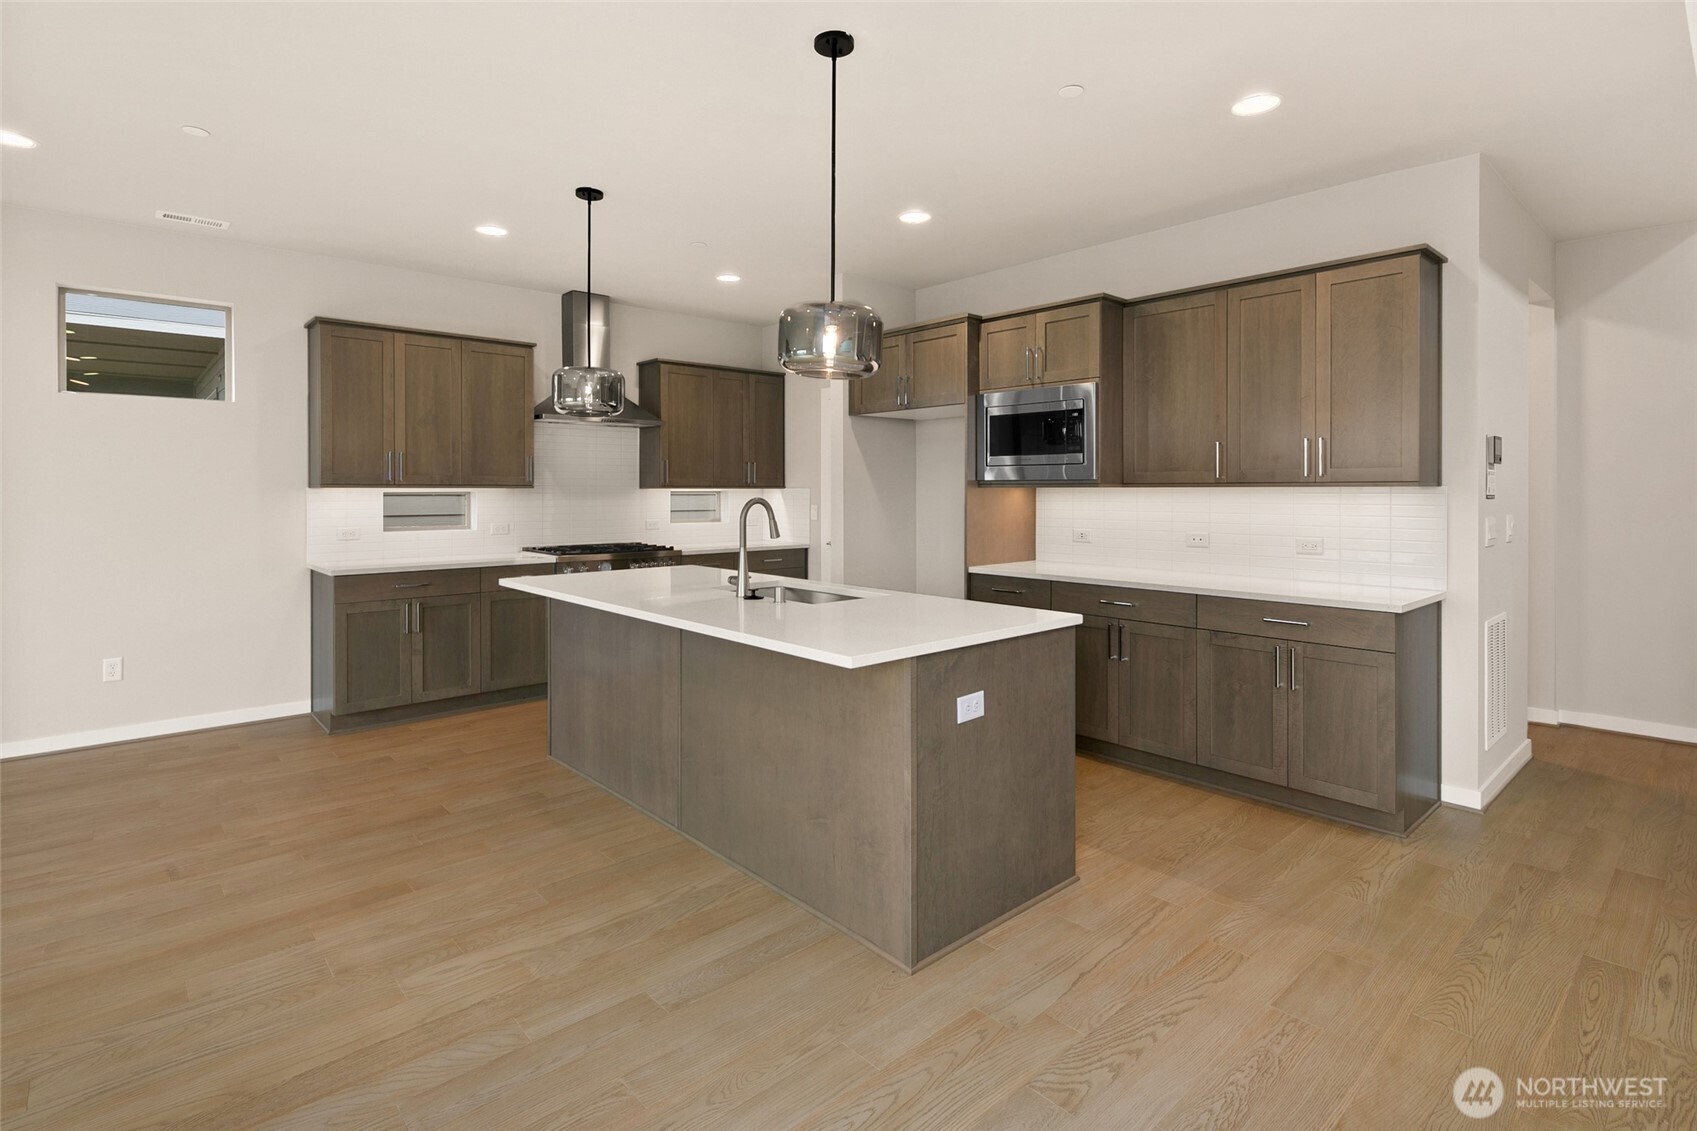
Modern kitchen with a large white-topped island, gray-brown cabinets, and light wood flooring.
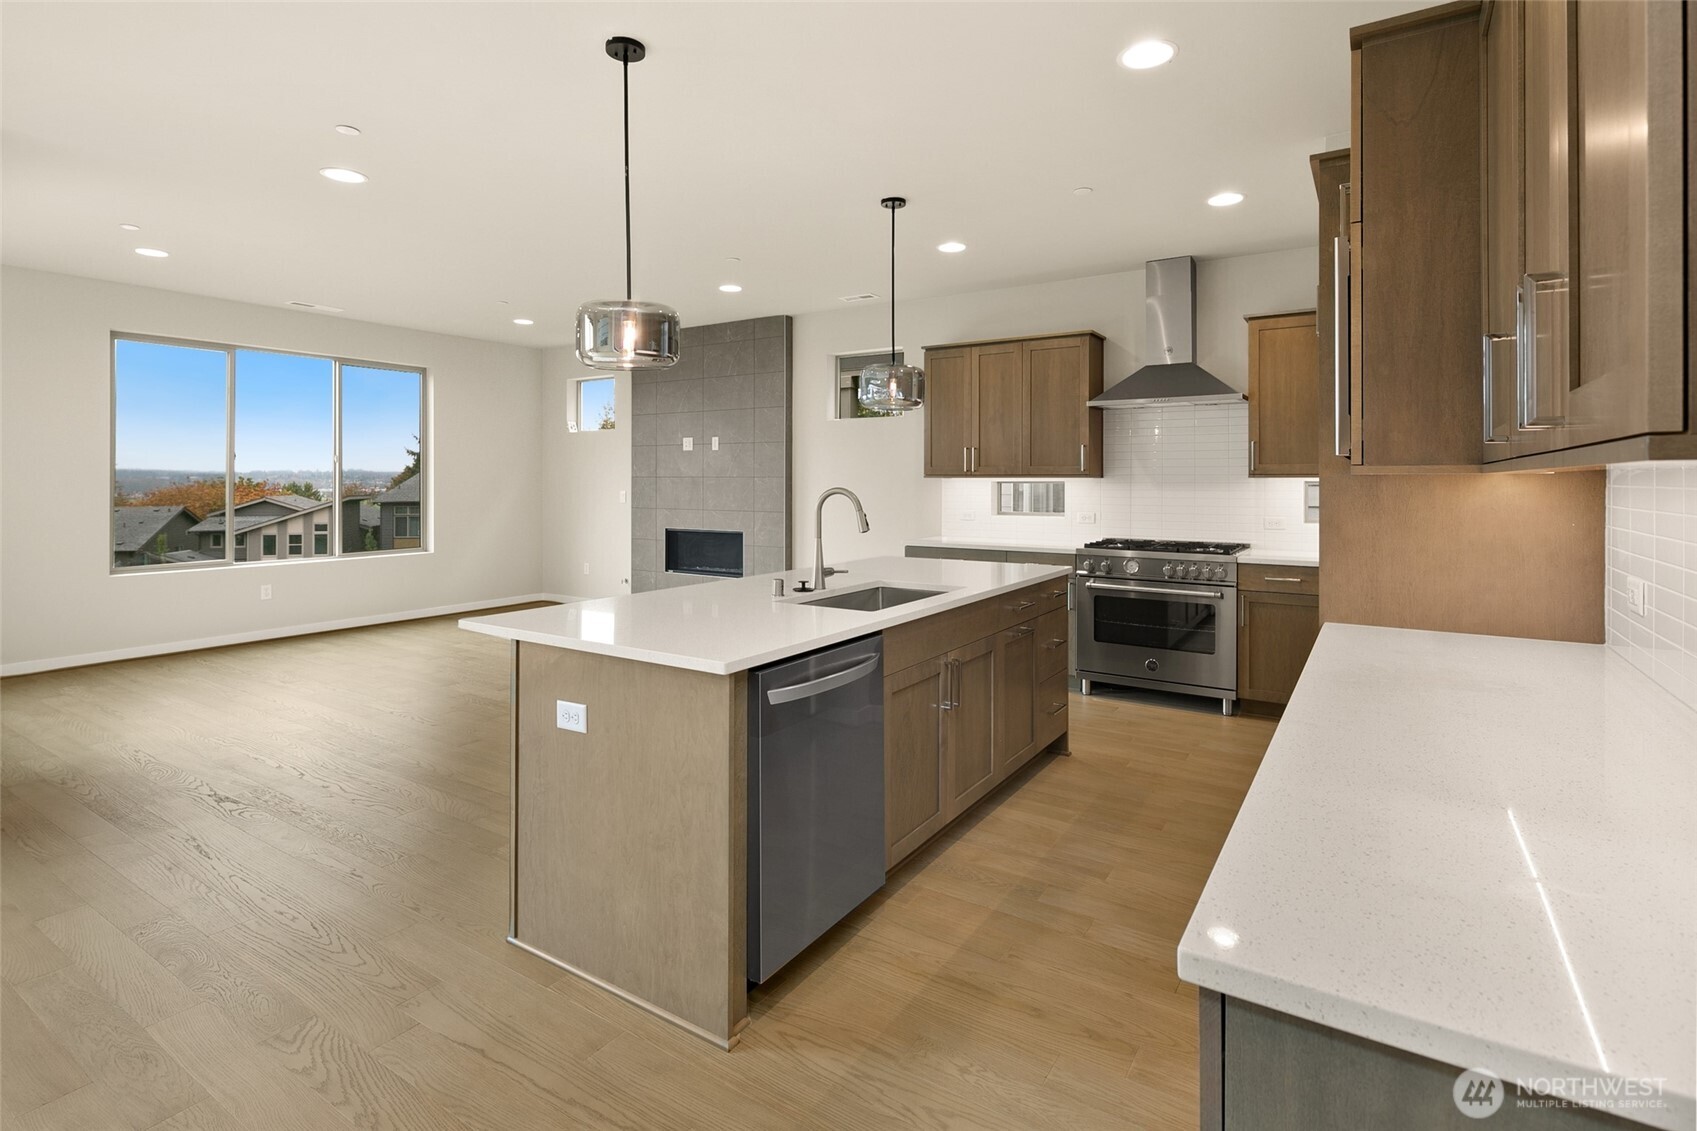
Open kitchen and living area with a large island, wood cabinetry, stainless appliances, and tiled fireplace.
Open kitchen with a large island, wood floors, stainless steel appliances, and an adjacent staircase.
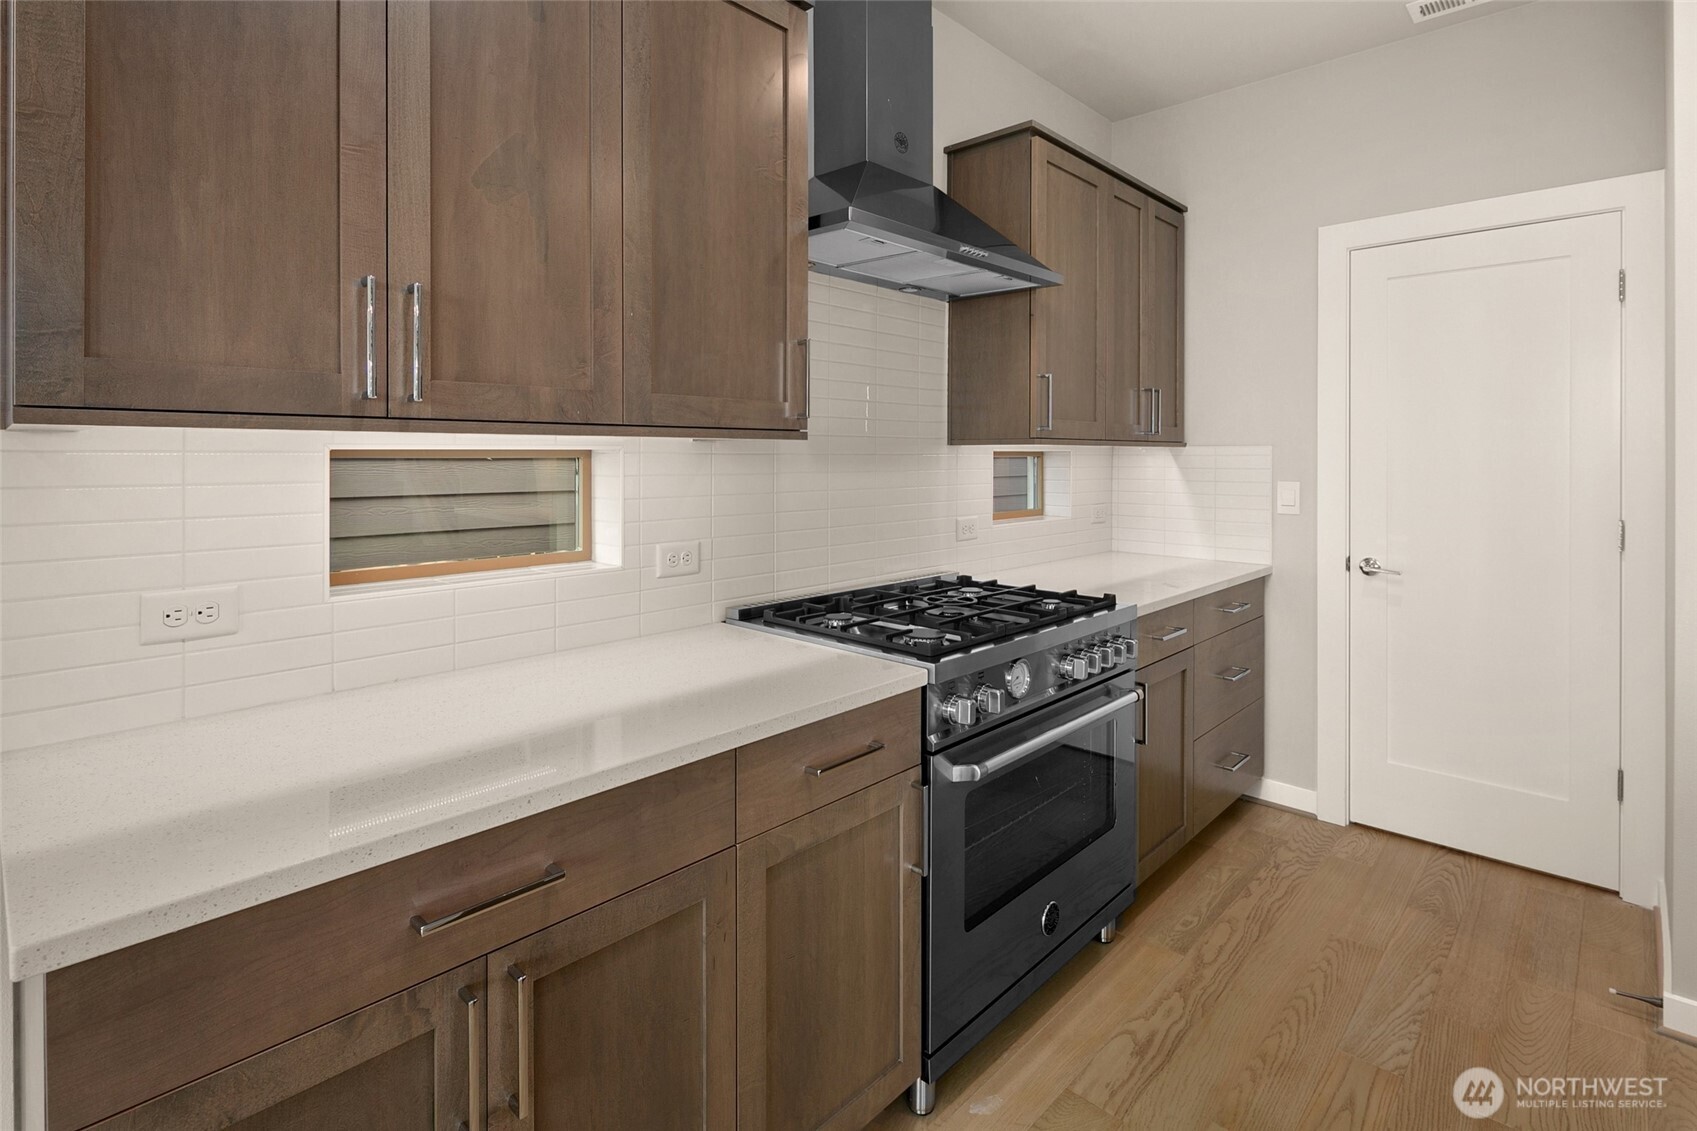
Kitchen with dark wood cabinets, white counters, and a stainless-steel gas range.
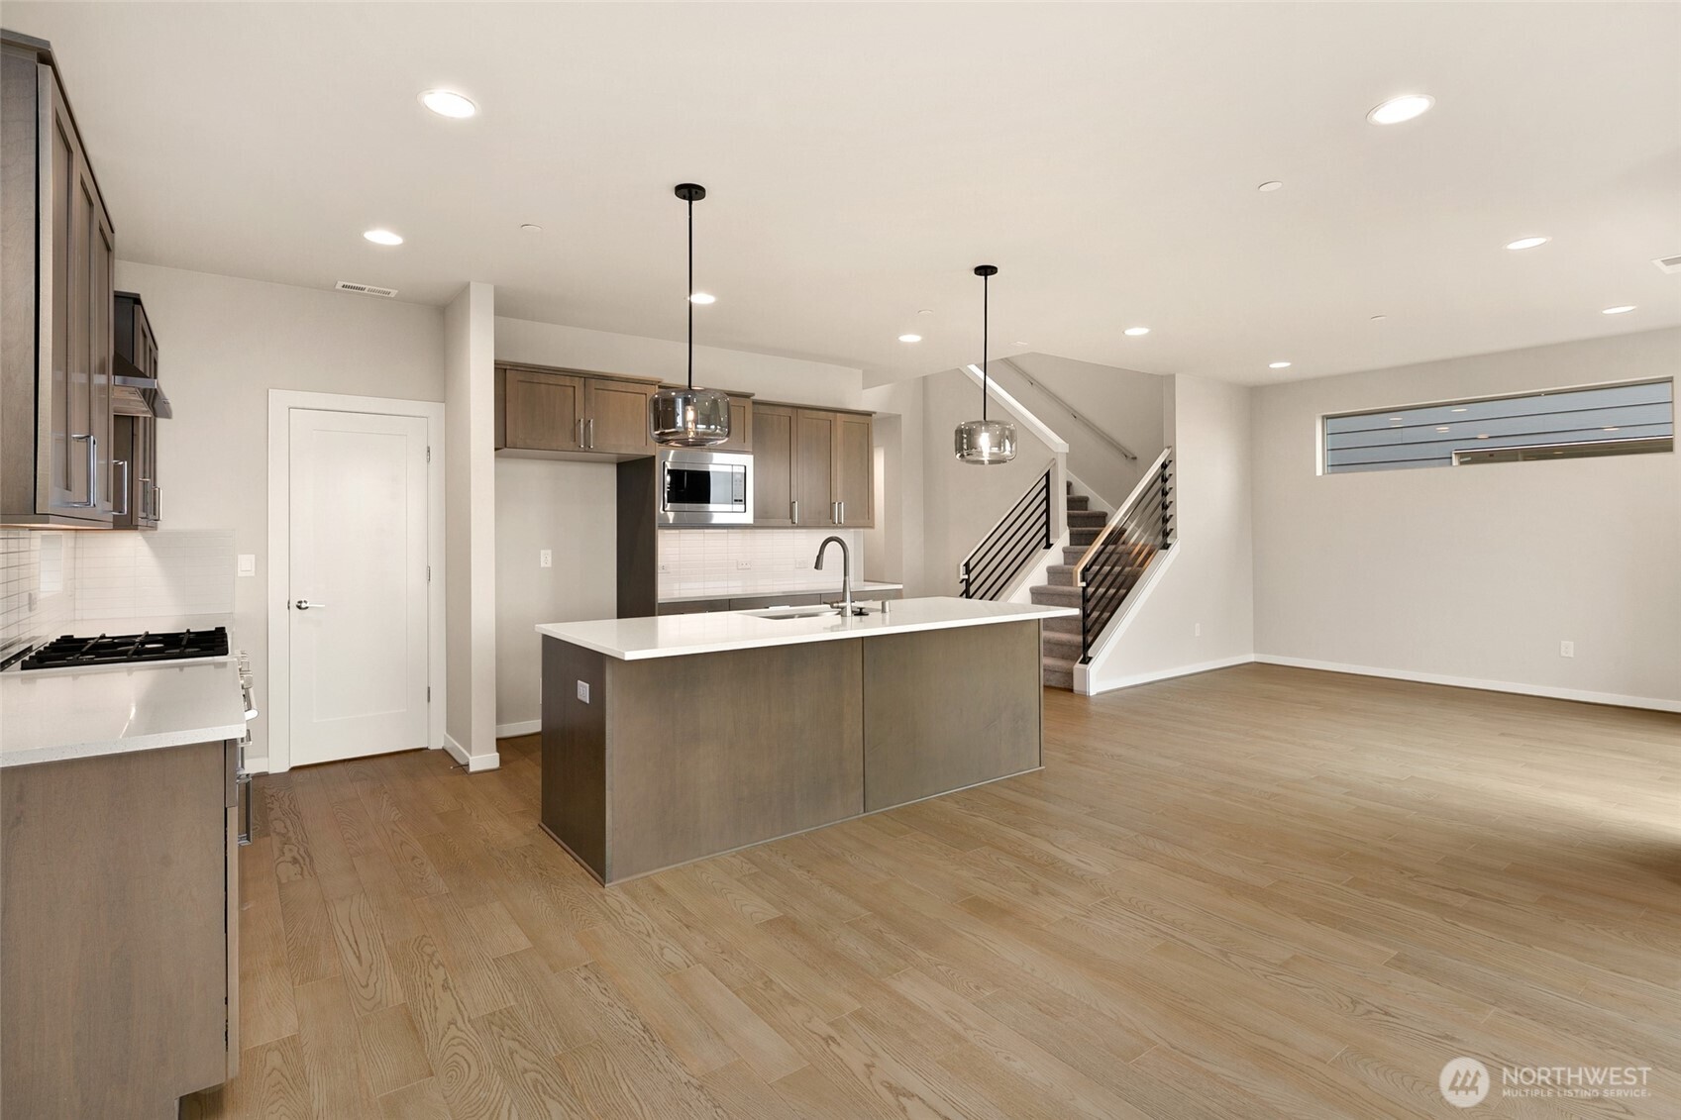
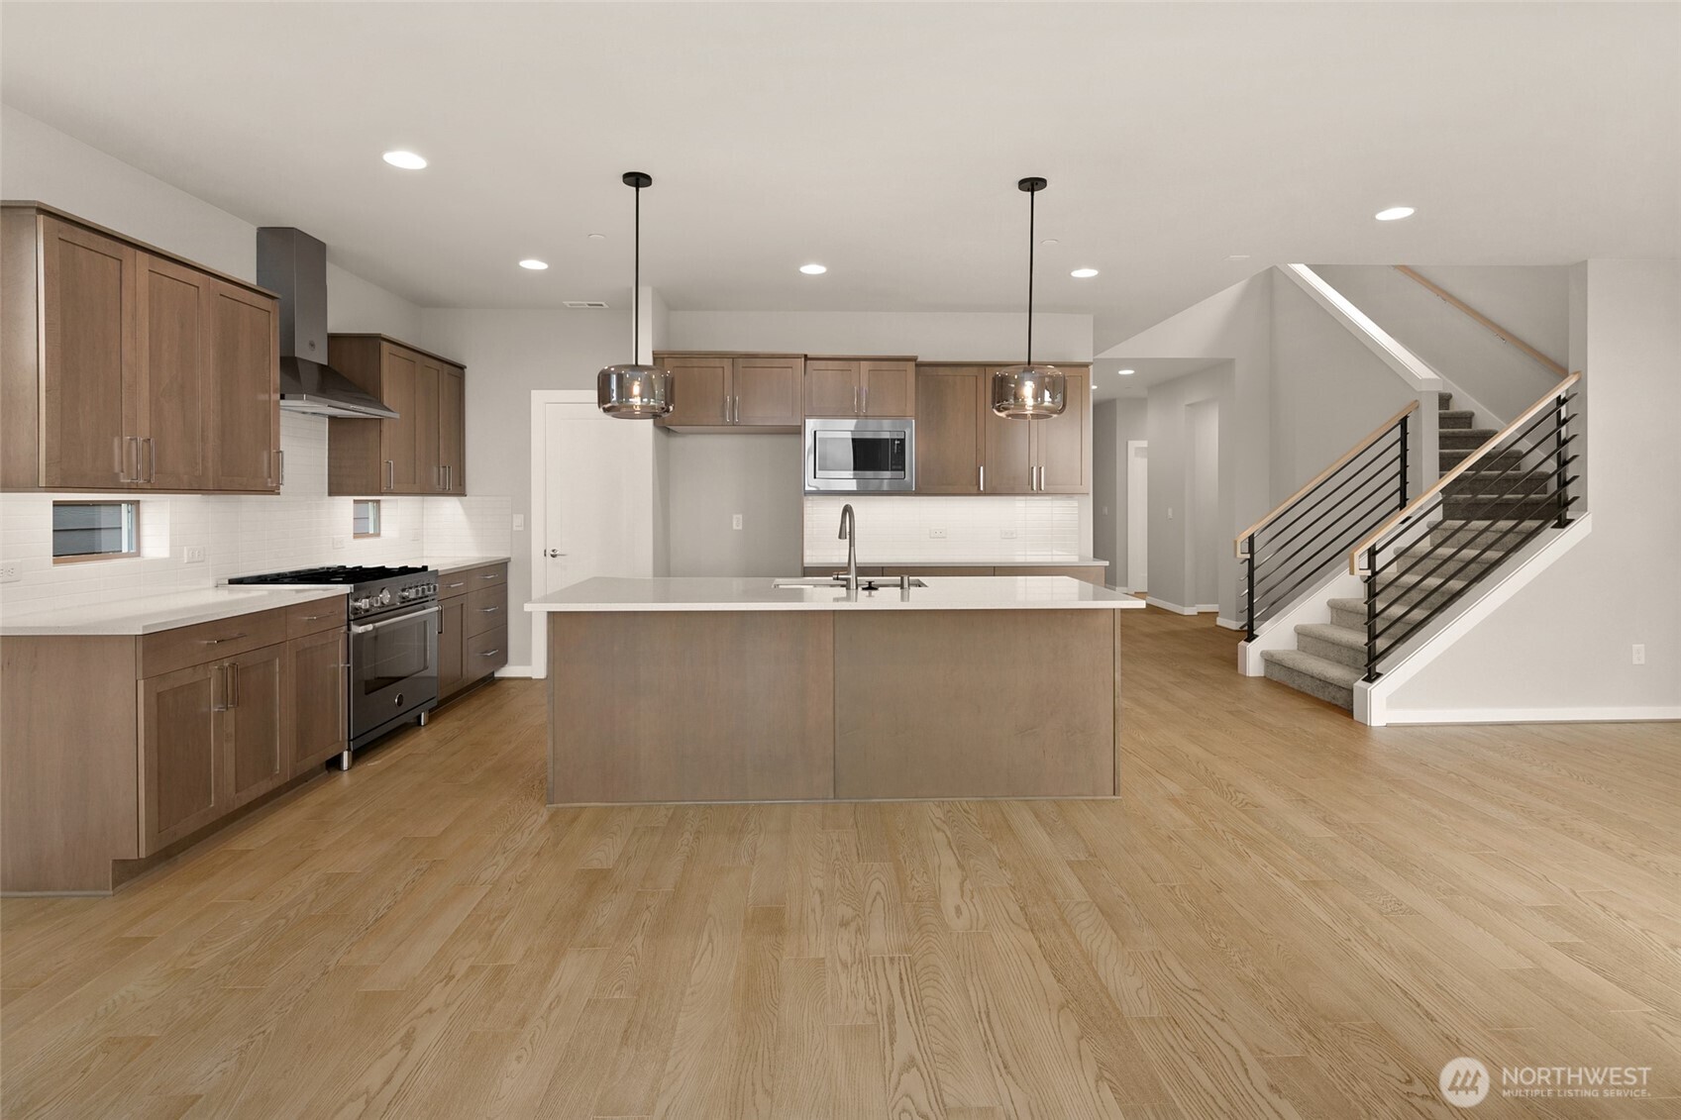
Unfurnished kitchen with a central island, wood cabinetry, stainless steel appliances, and an adjacent staircase.
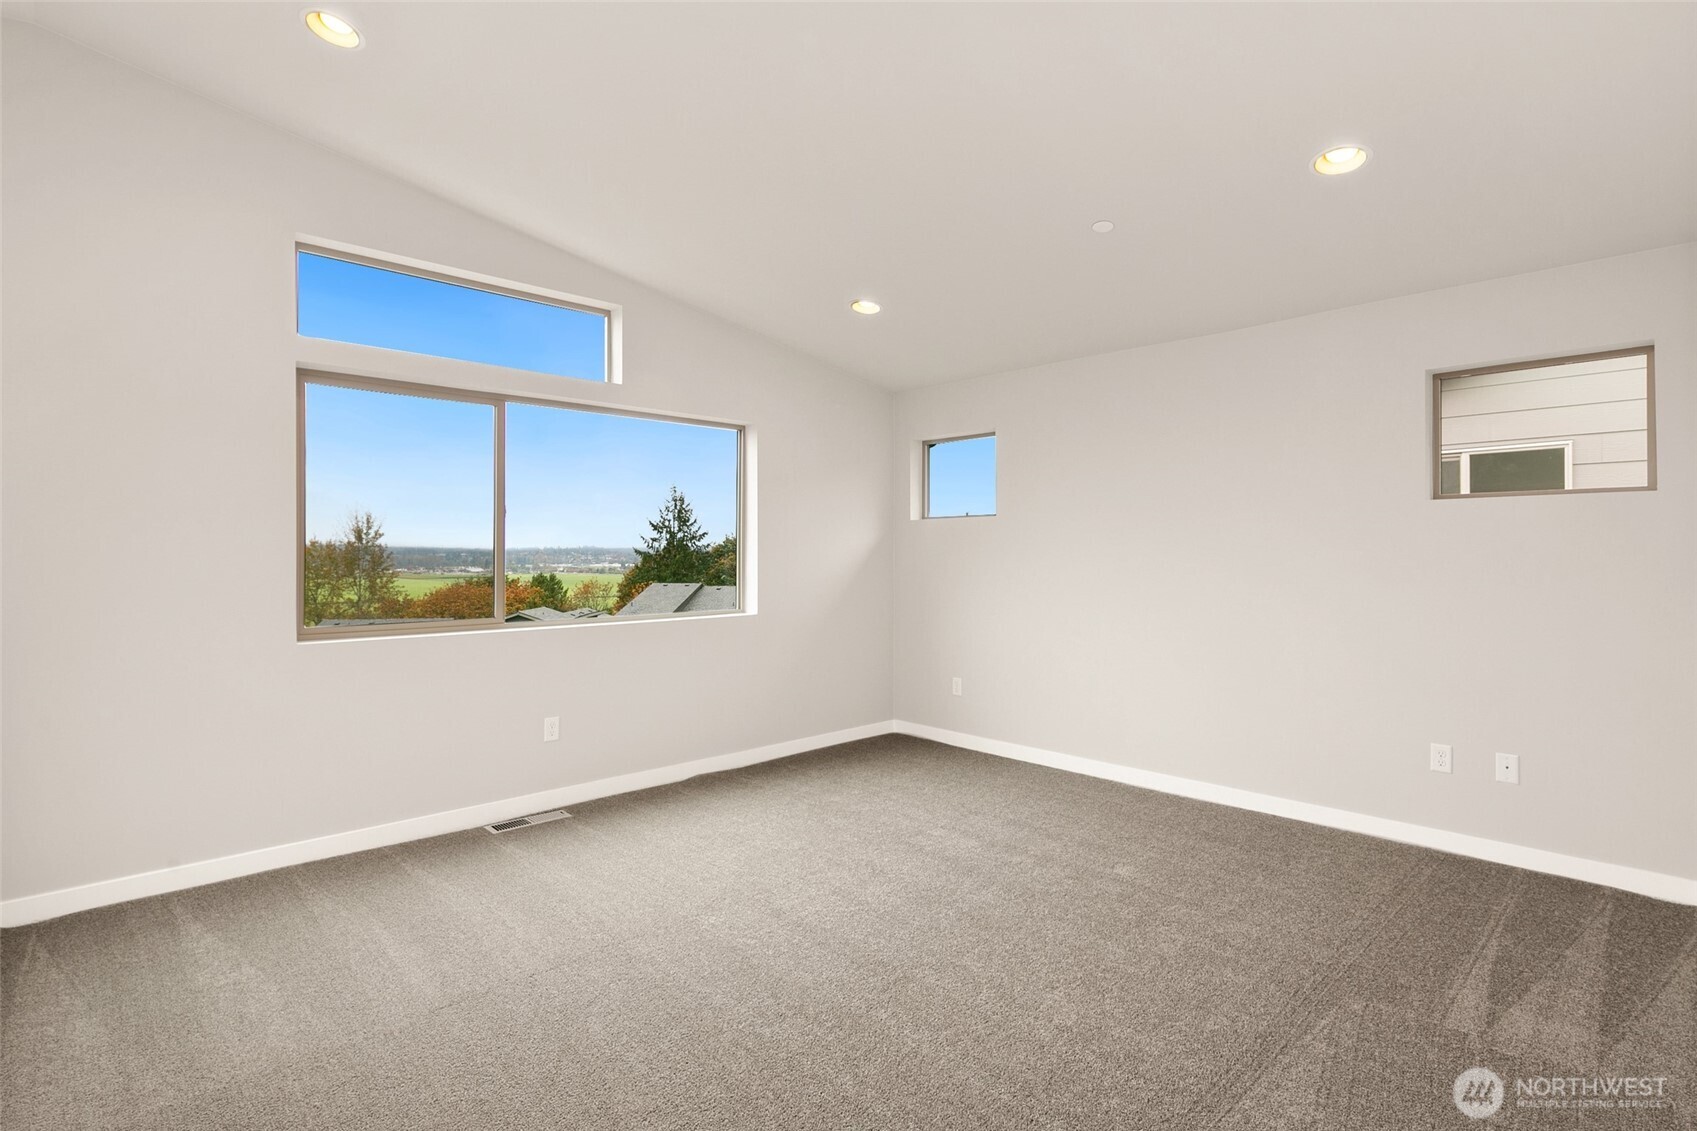
Empty carpeted room with multiple windows overlooking trees and green fields.
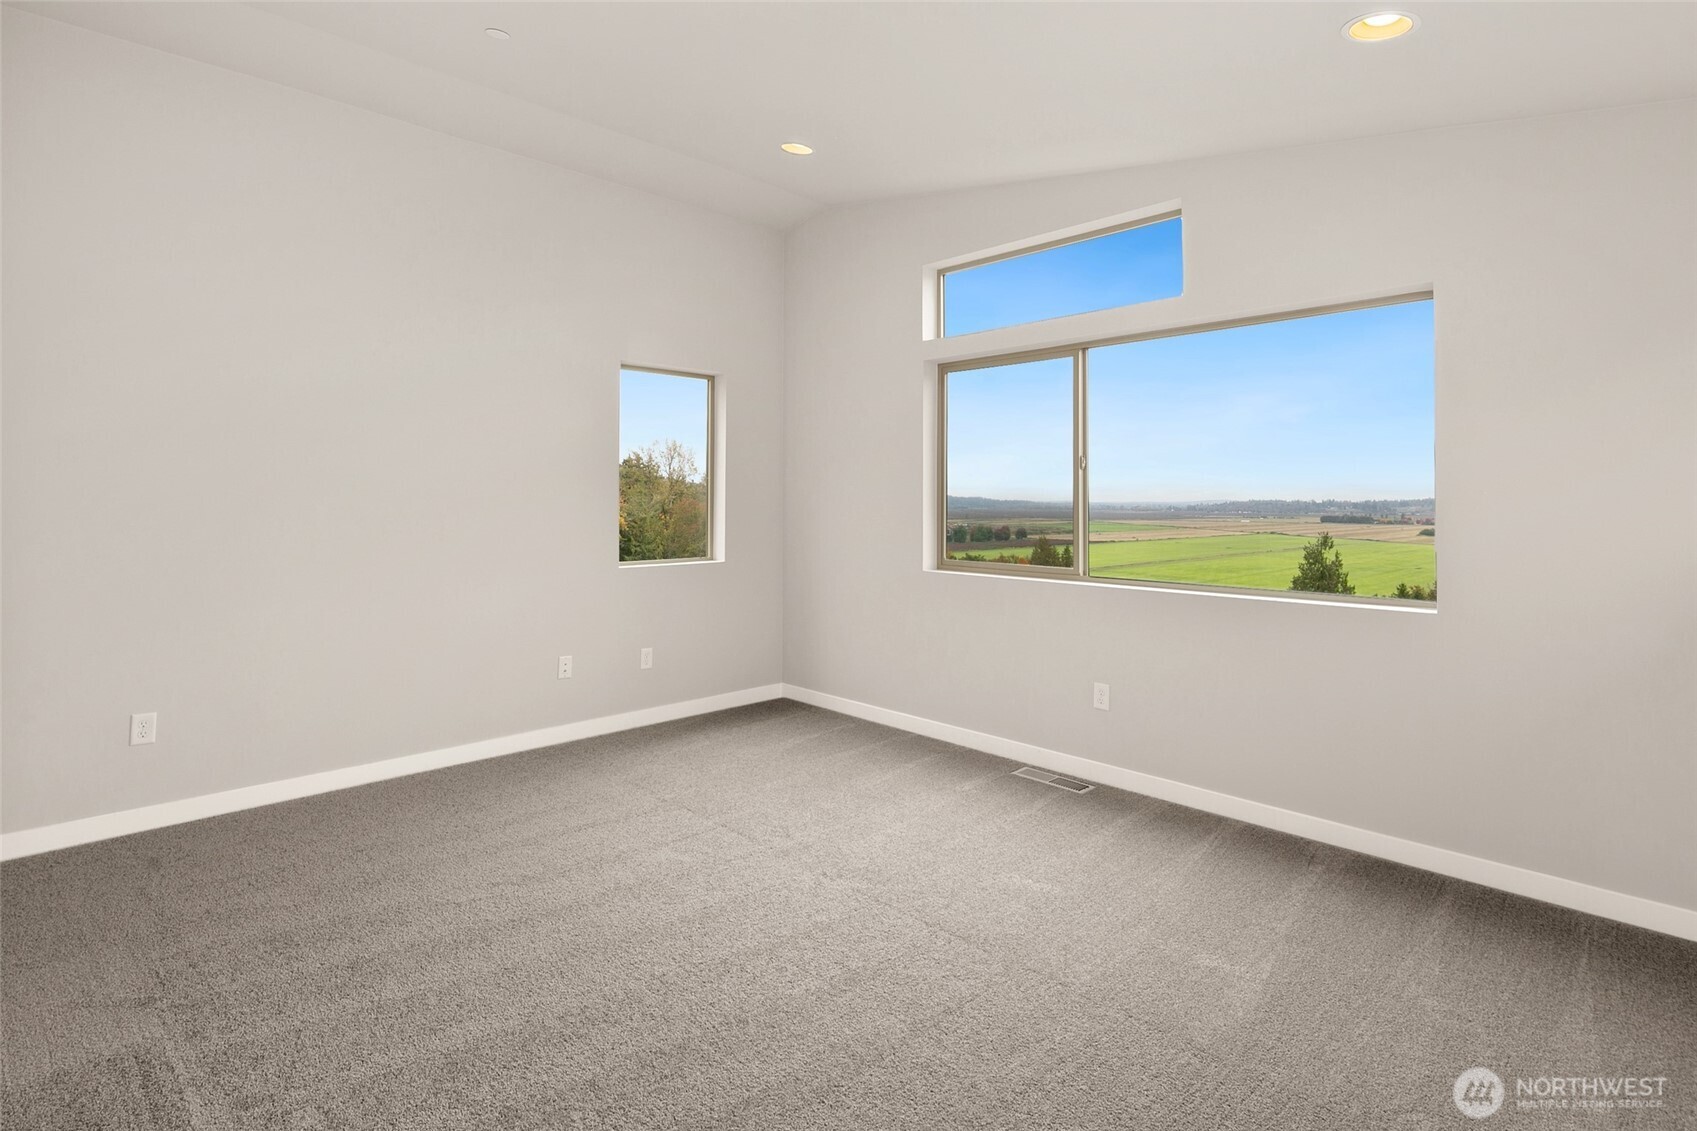
Vacant carpeted room with large windows overlooking green fields.
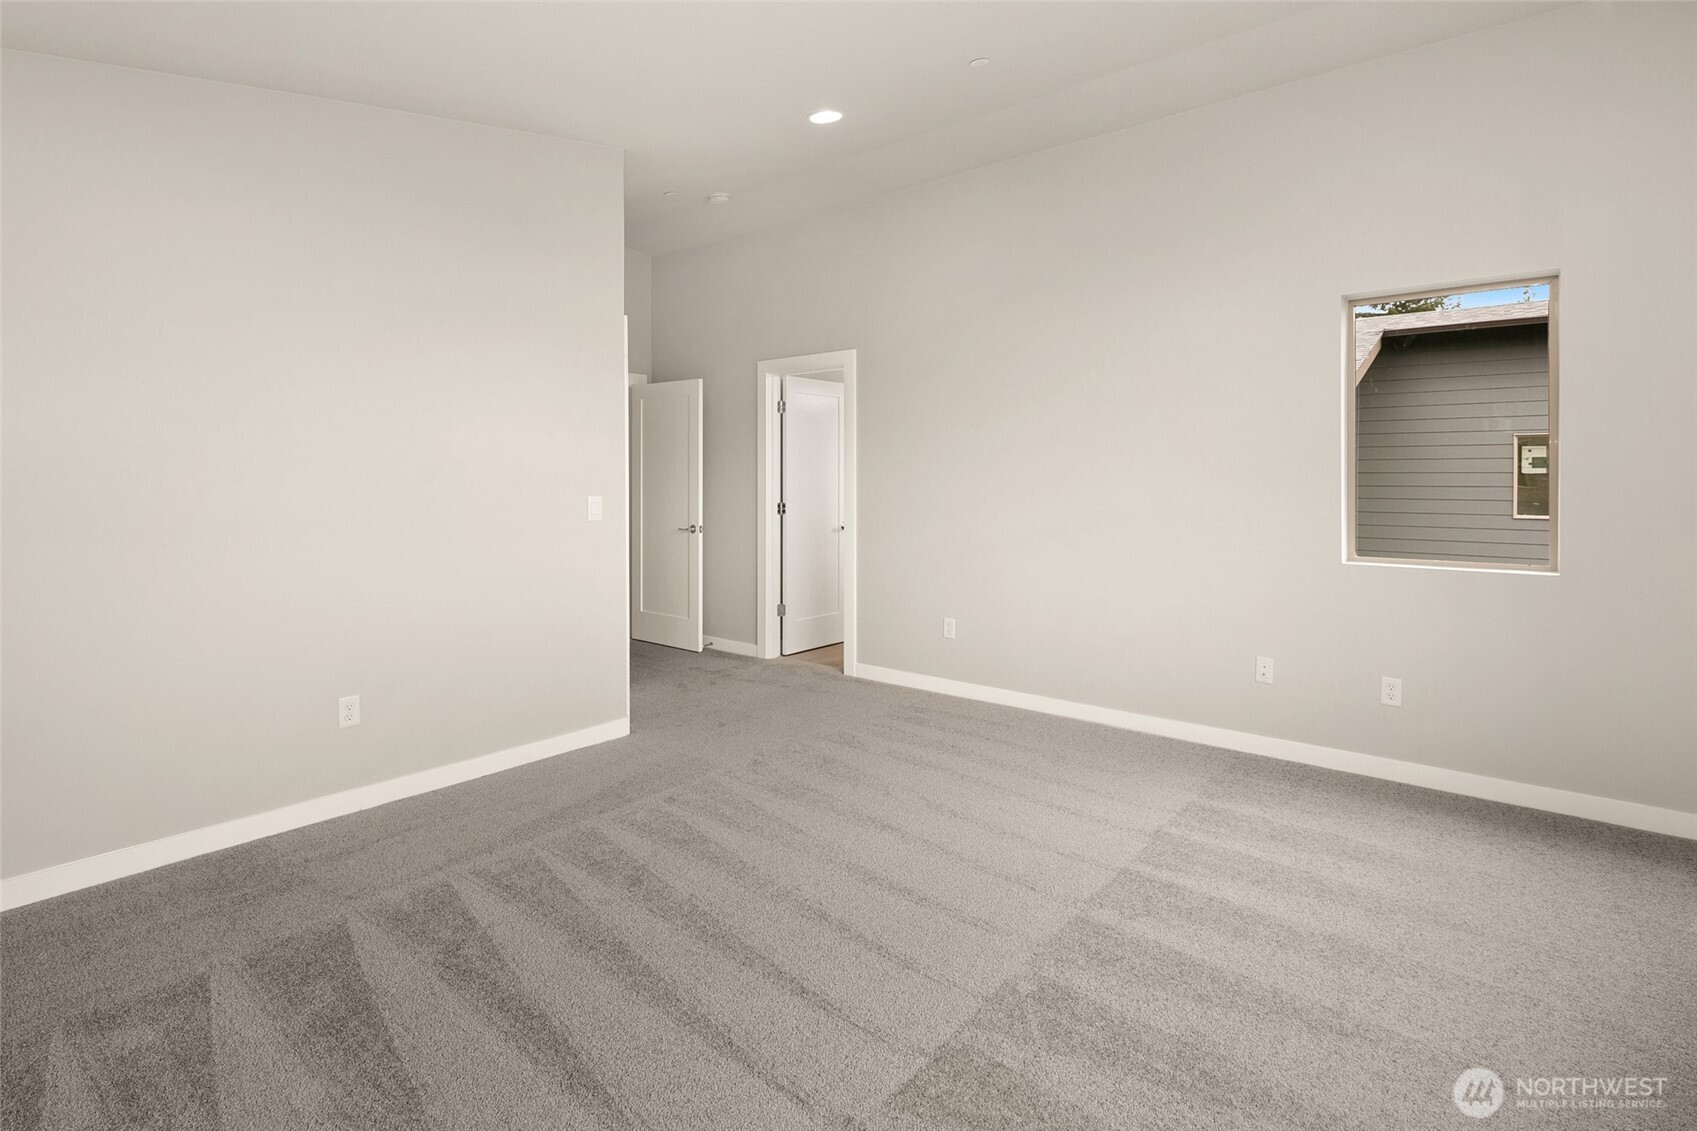
Empty carpeted room with light gray walls, two open doors, and a window.
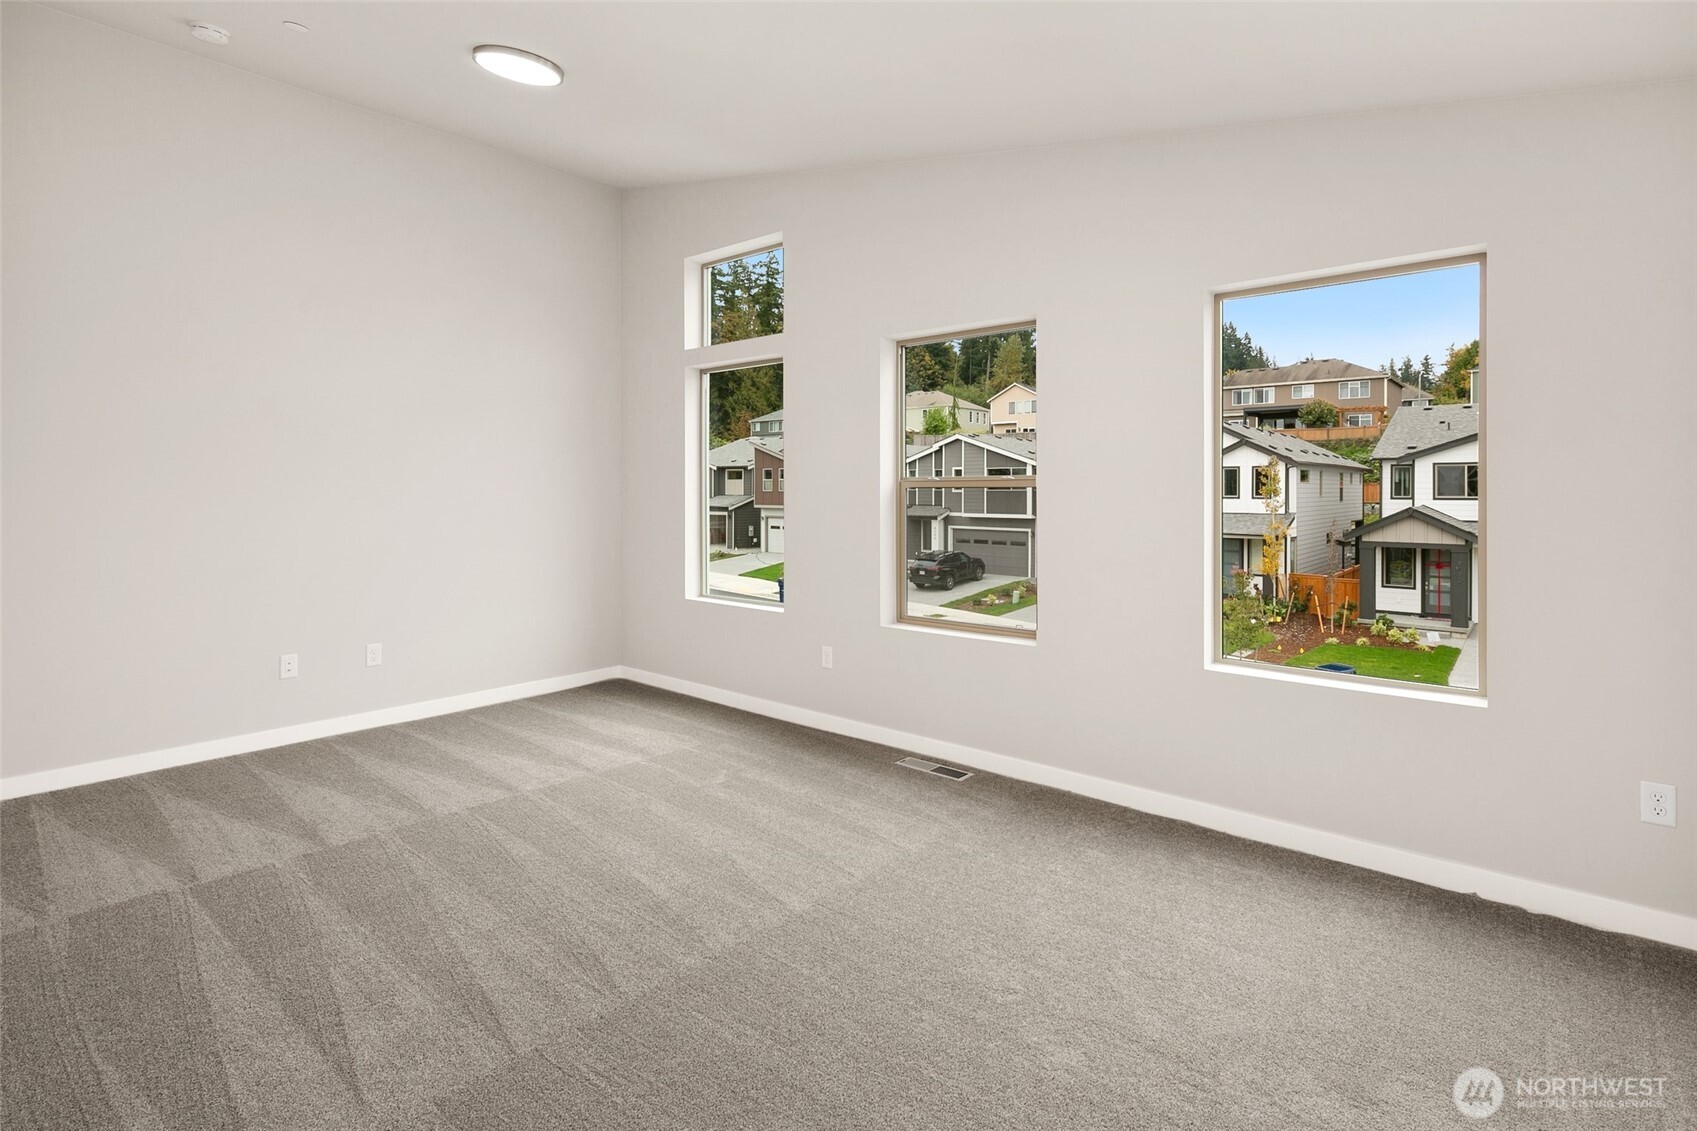
Empty carpeted bedroom with three windows overlooking neighboring homes.
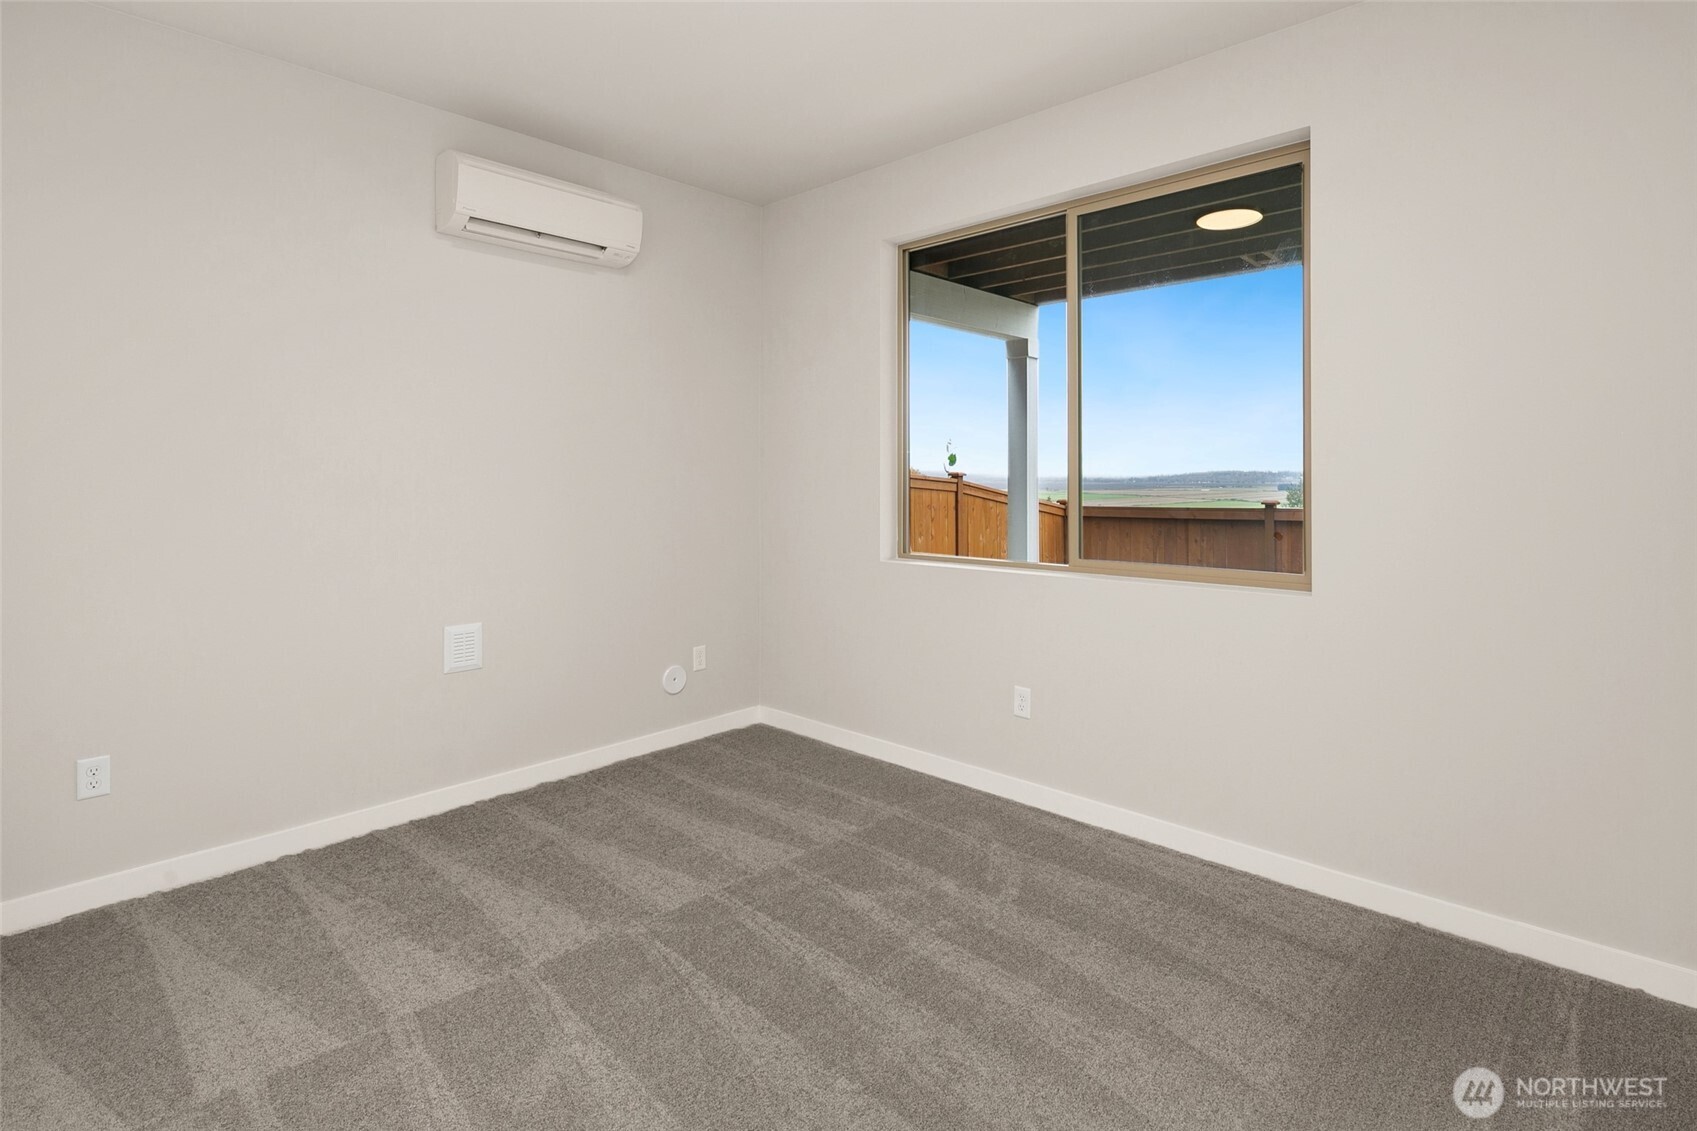
Empty carpeted bedroom with a mini-split air conditioner and a window overlooking open fields.
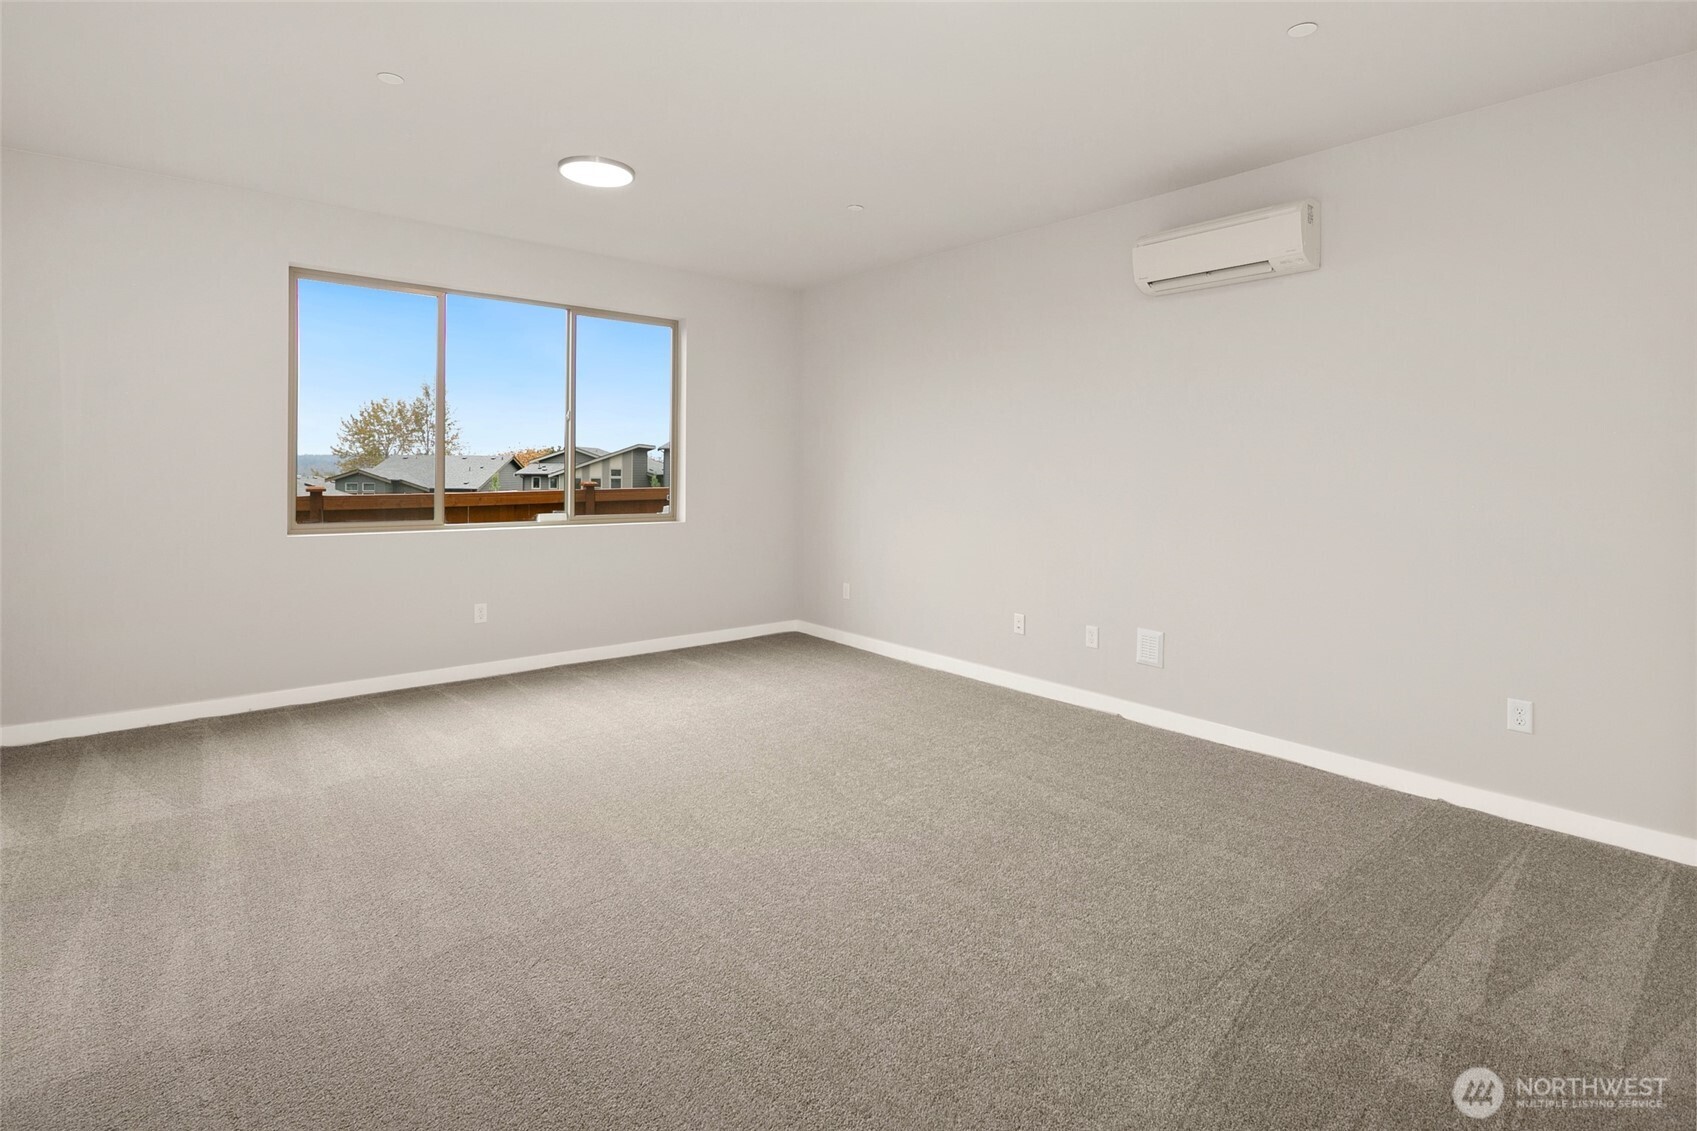
Empty carpeted room with a wide window and wall-mounted heat pump.
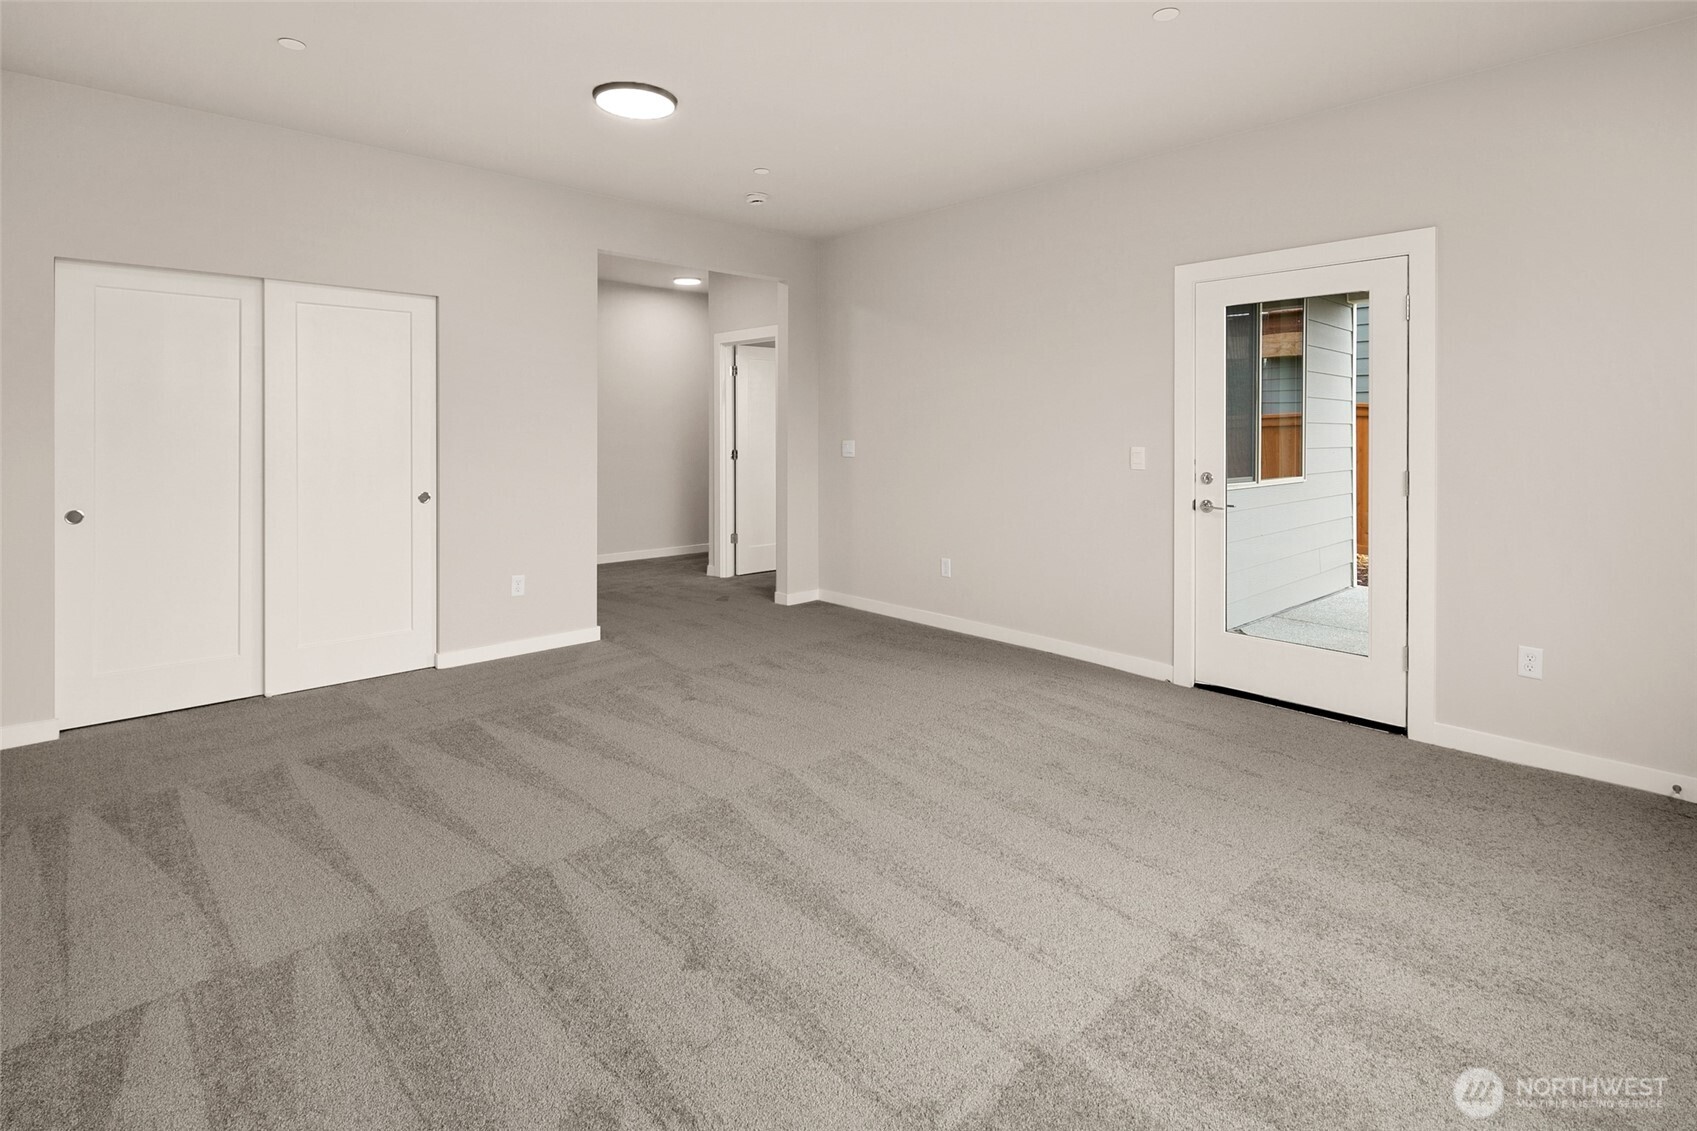
Empty carpeted room with sliding closet doors and a glass-panel exterior door.
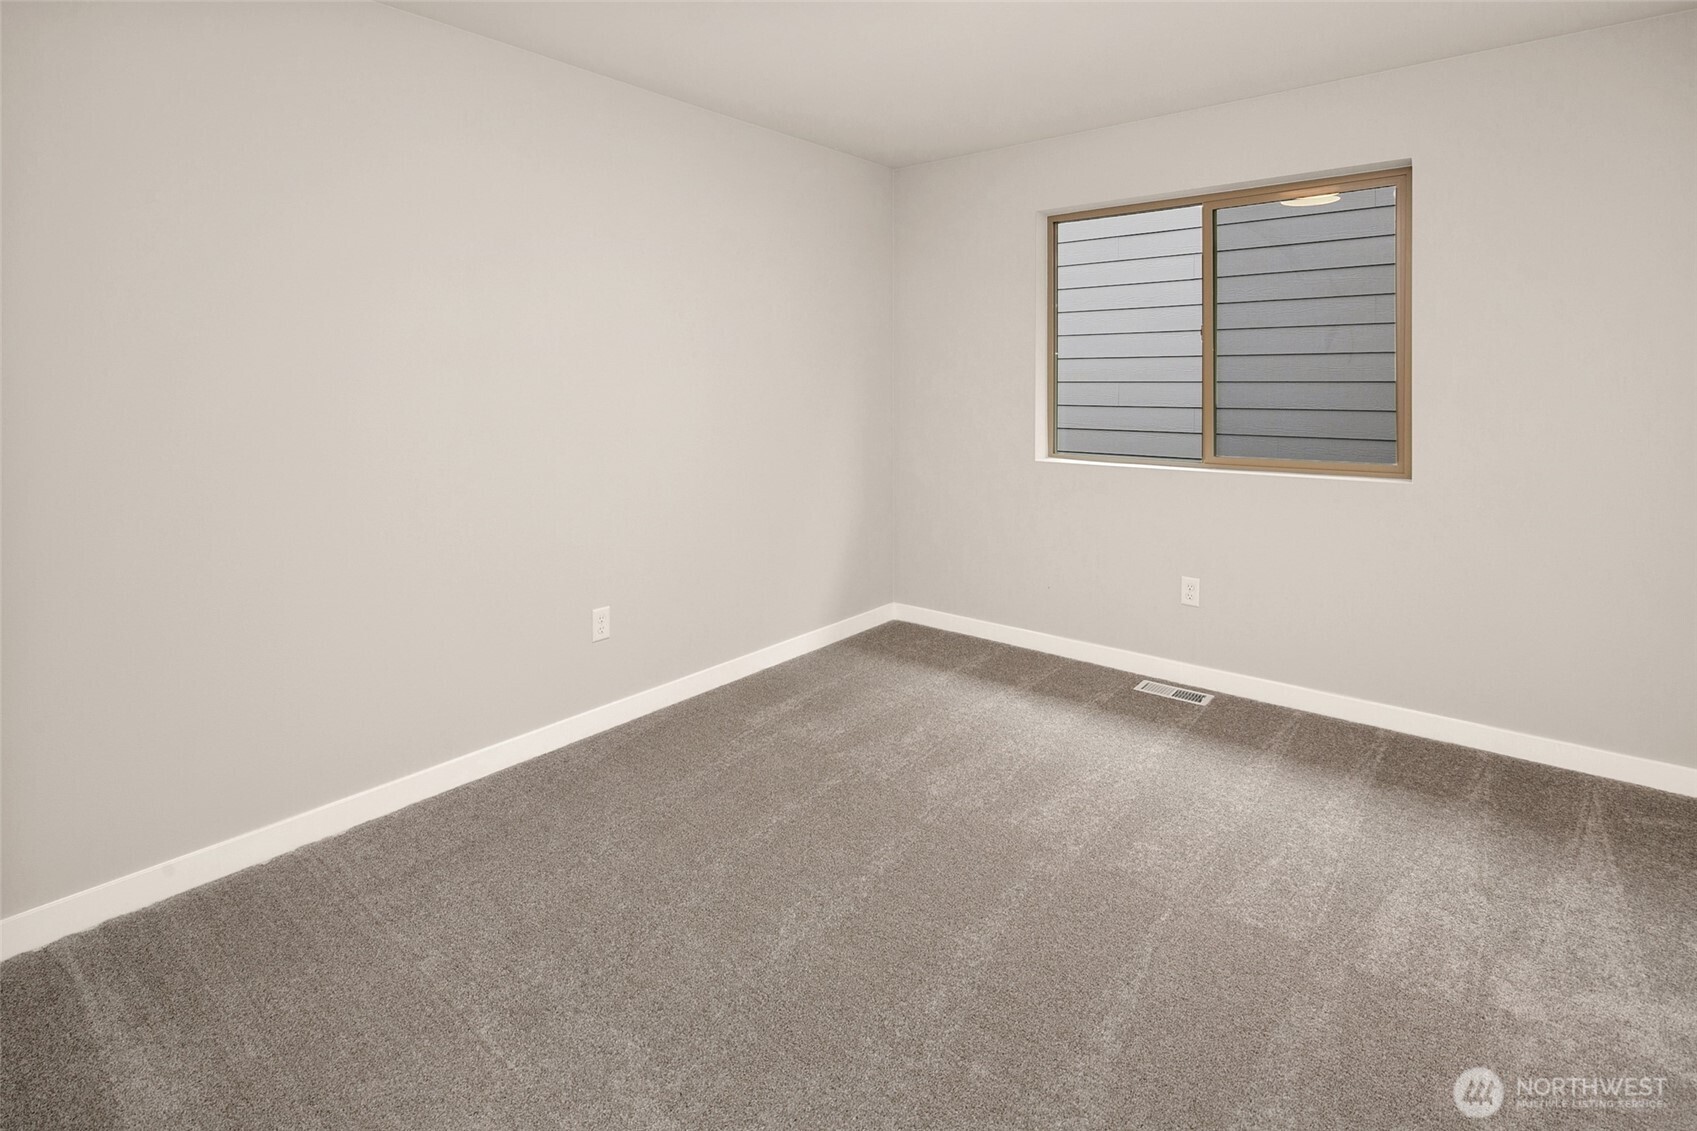
Empty carpeted room with light walls and a window.
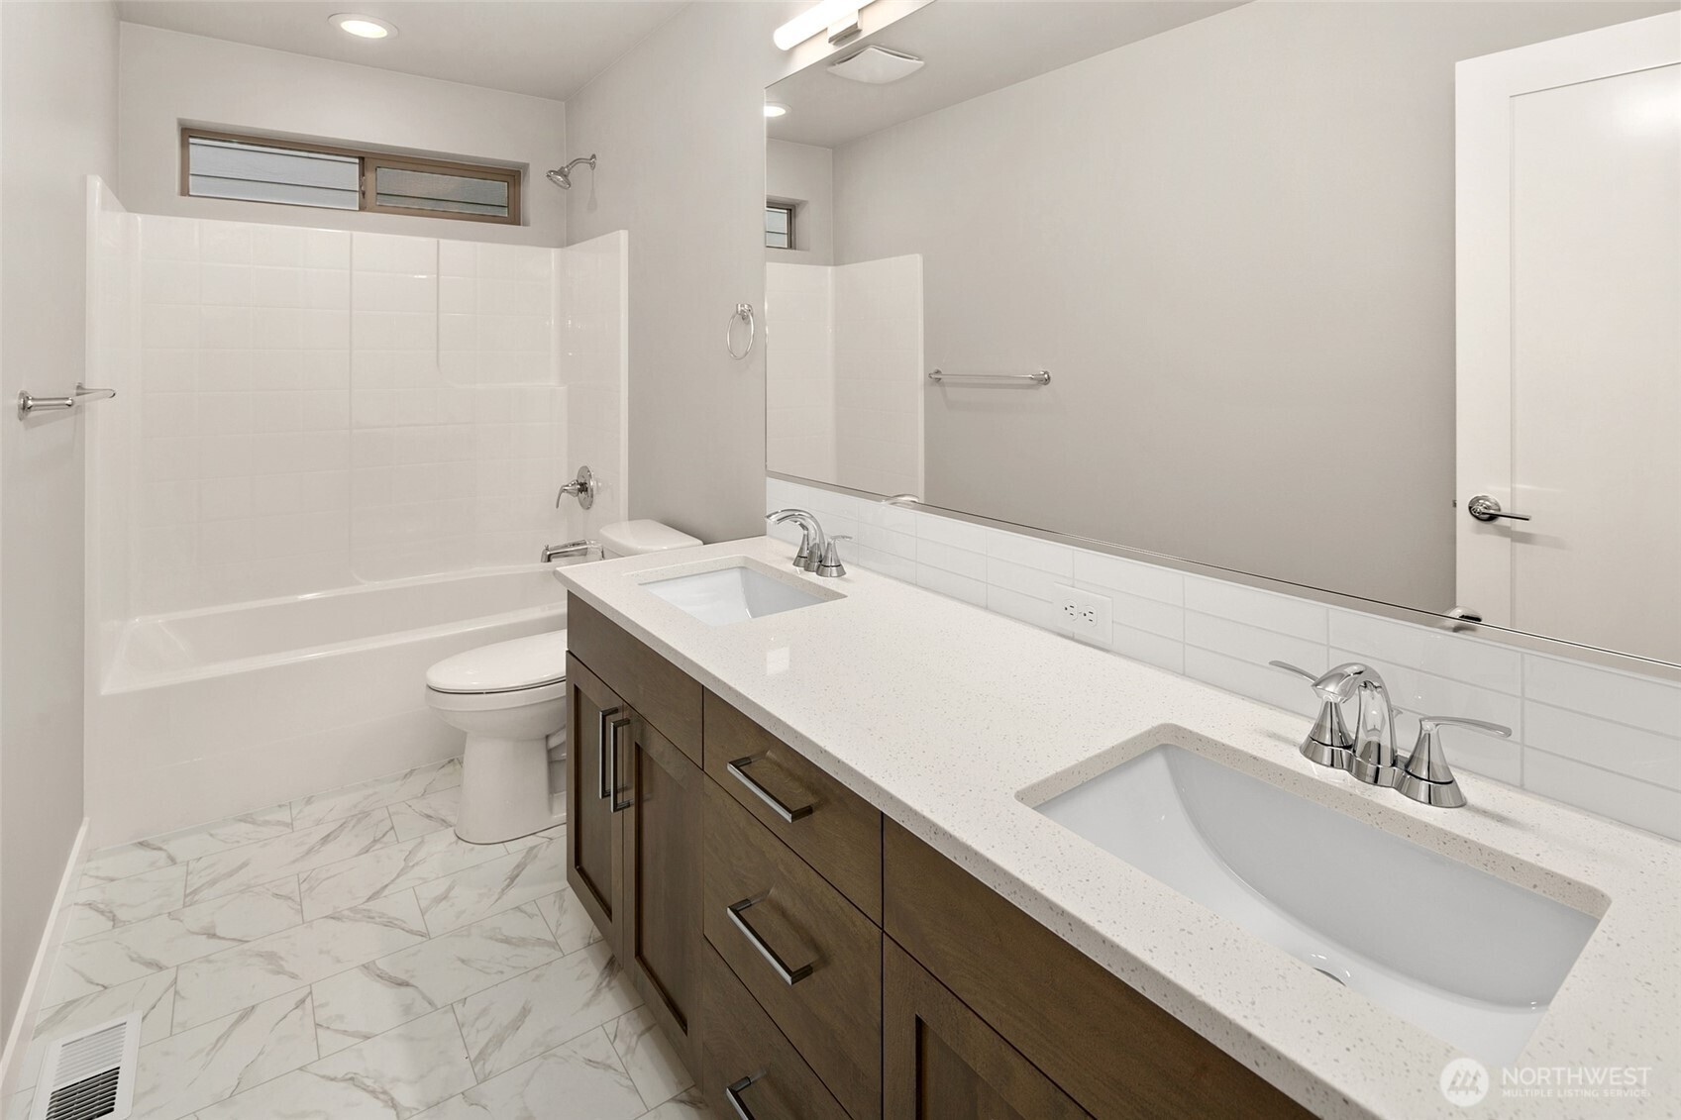
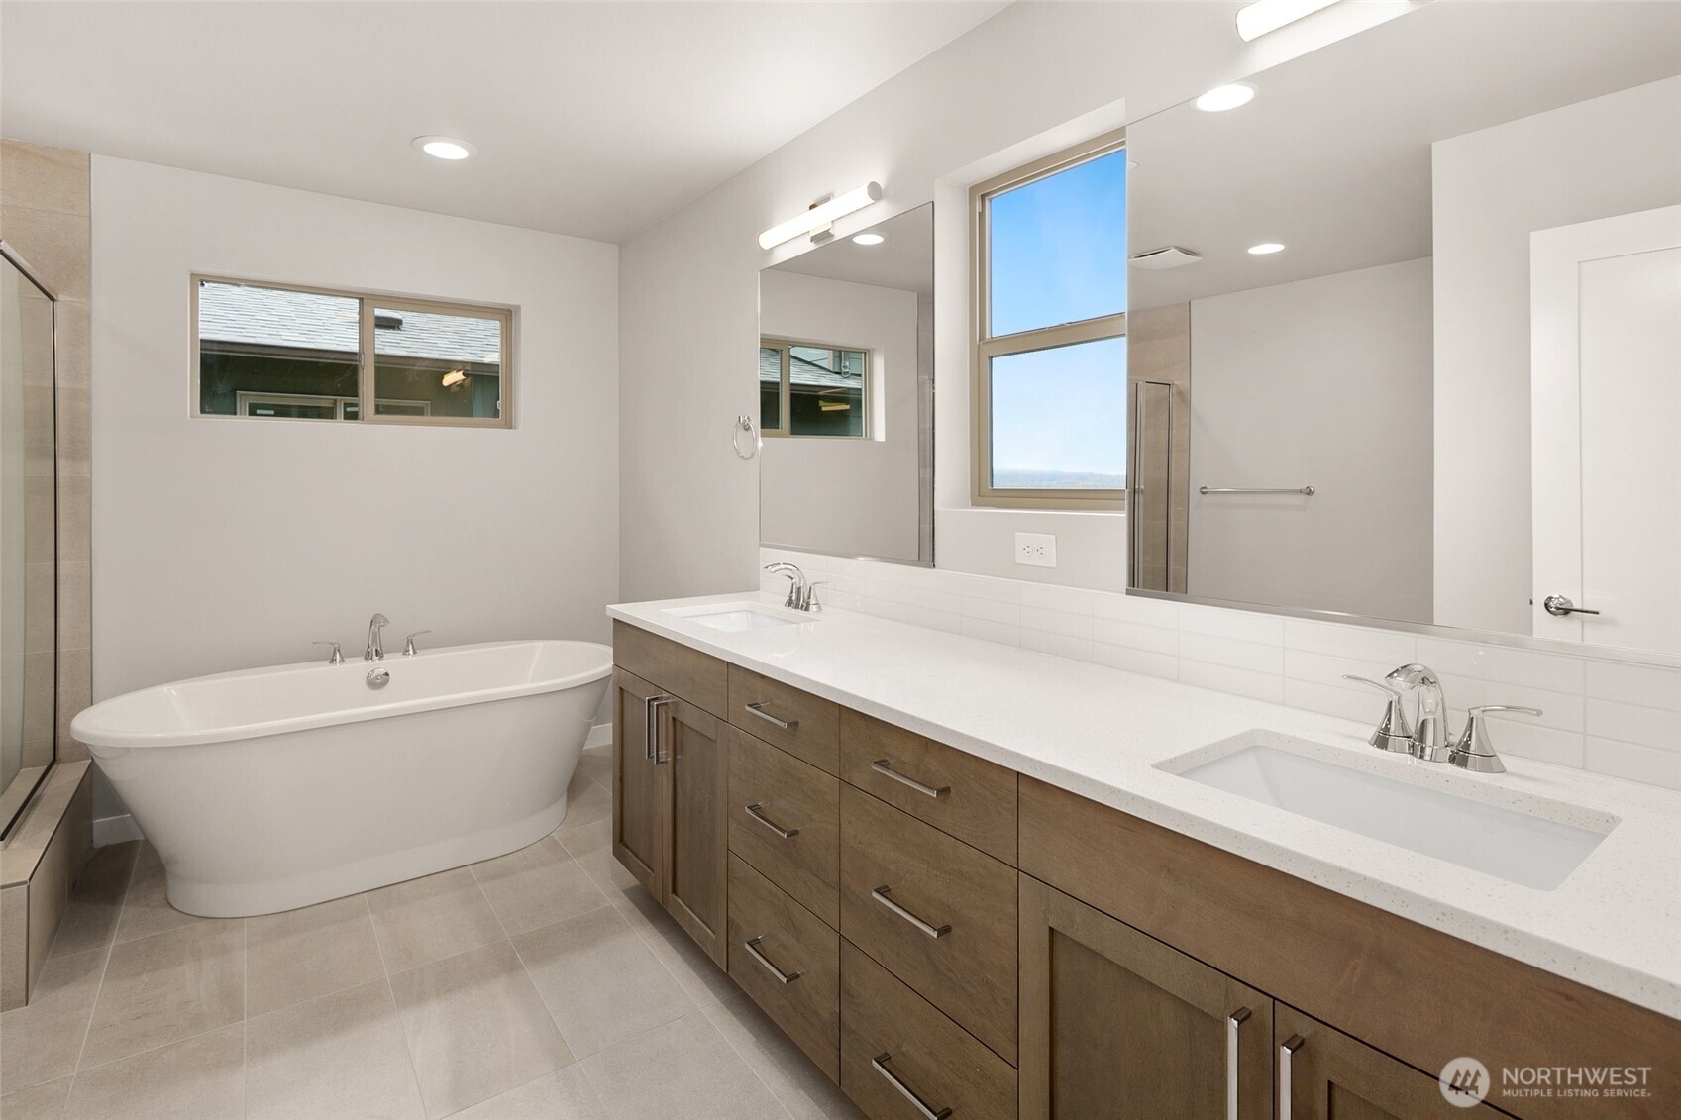
Bathroom with a double-sink vanity, large mirror, and tub-shower combination.
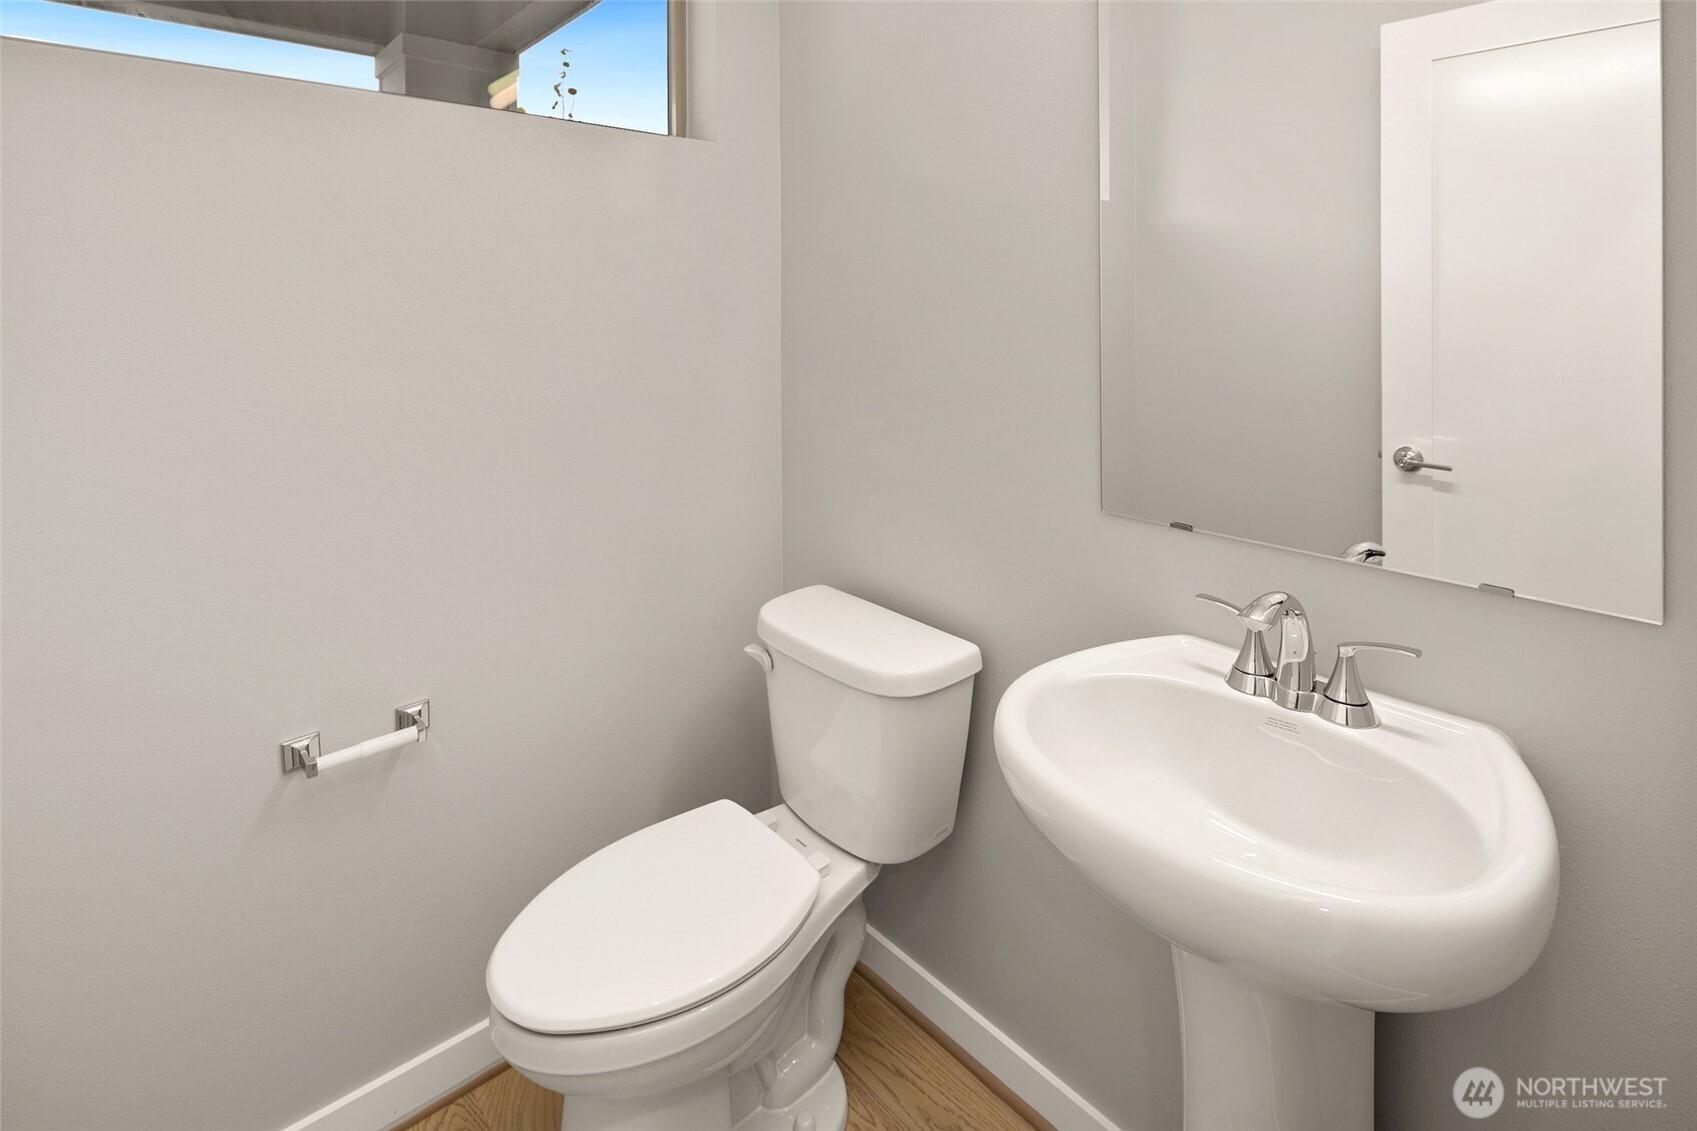
Bathroom with a white toilet, pedestal sink, large mirror, and light wood flooring.
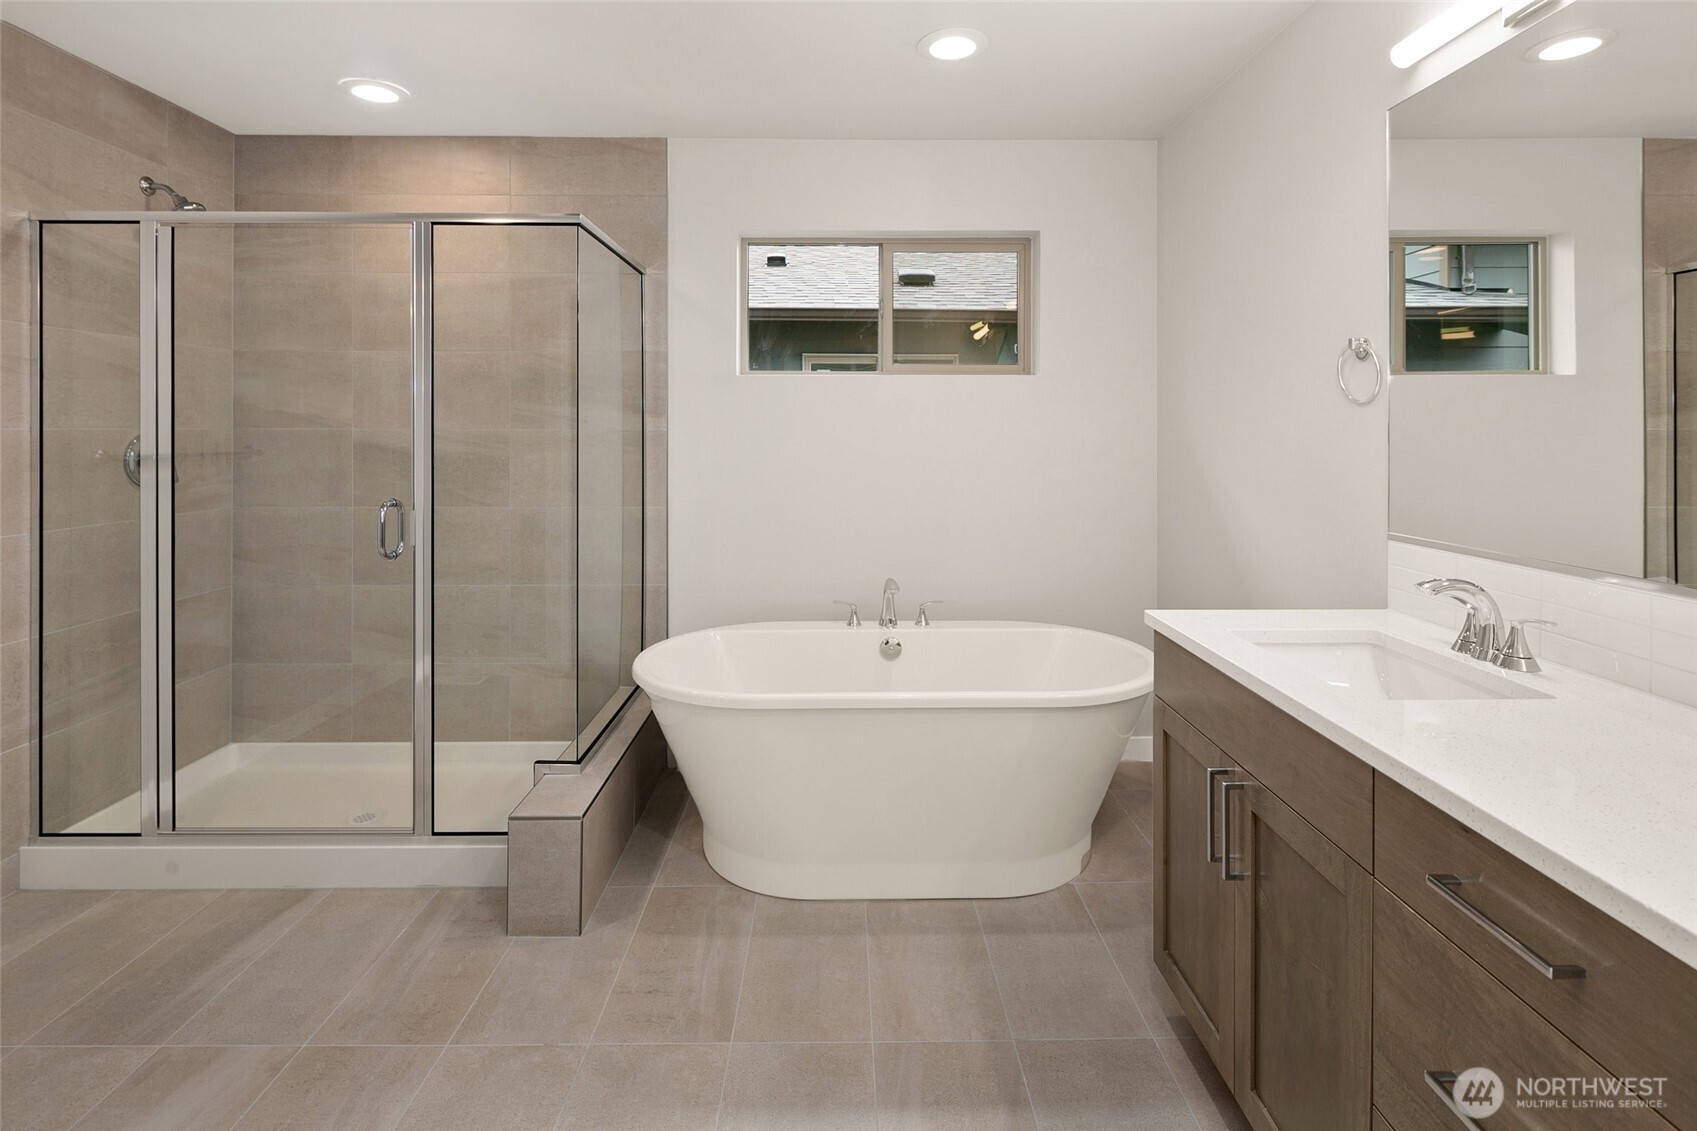
Modern bathroom with a freestanding tub, glass shower, and long double-sink vanity.
Modern bathroom with a glass shower, freestanding soaking tub, and wood-front vanity.
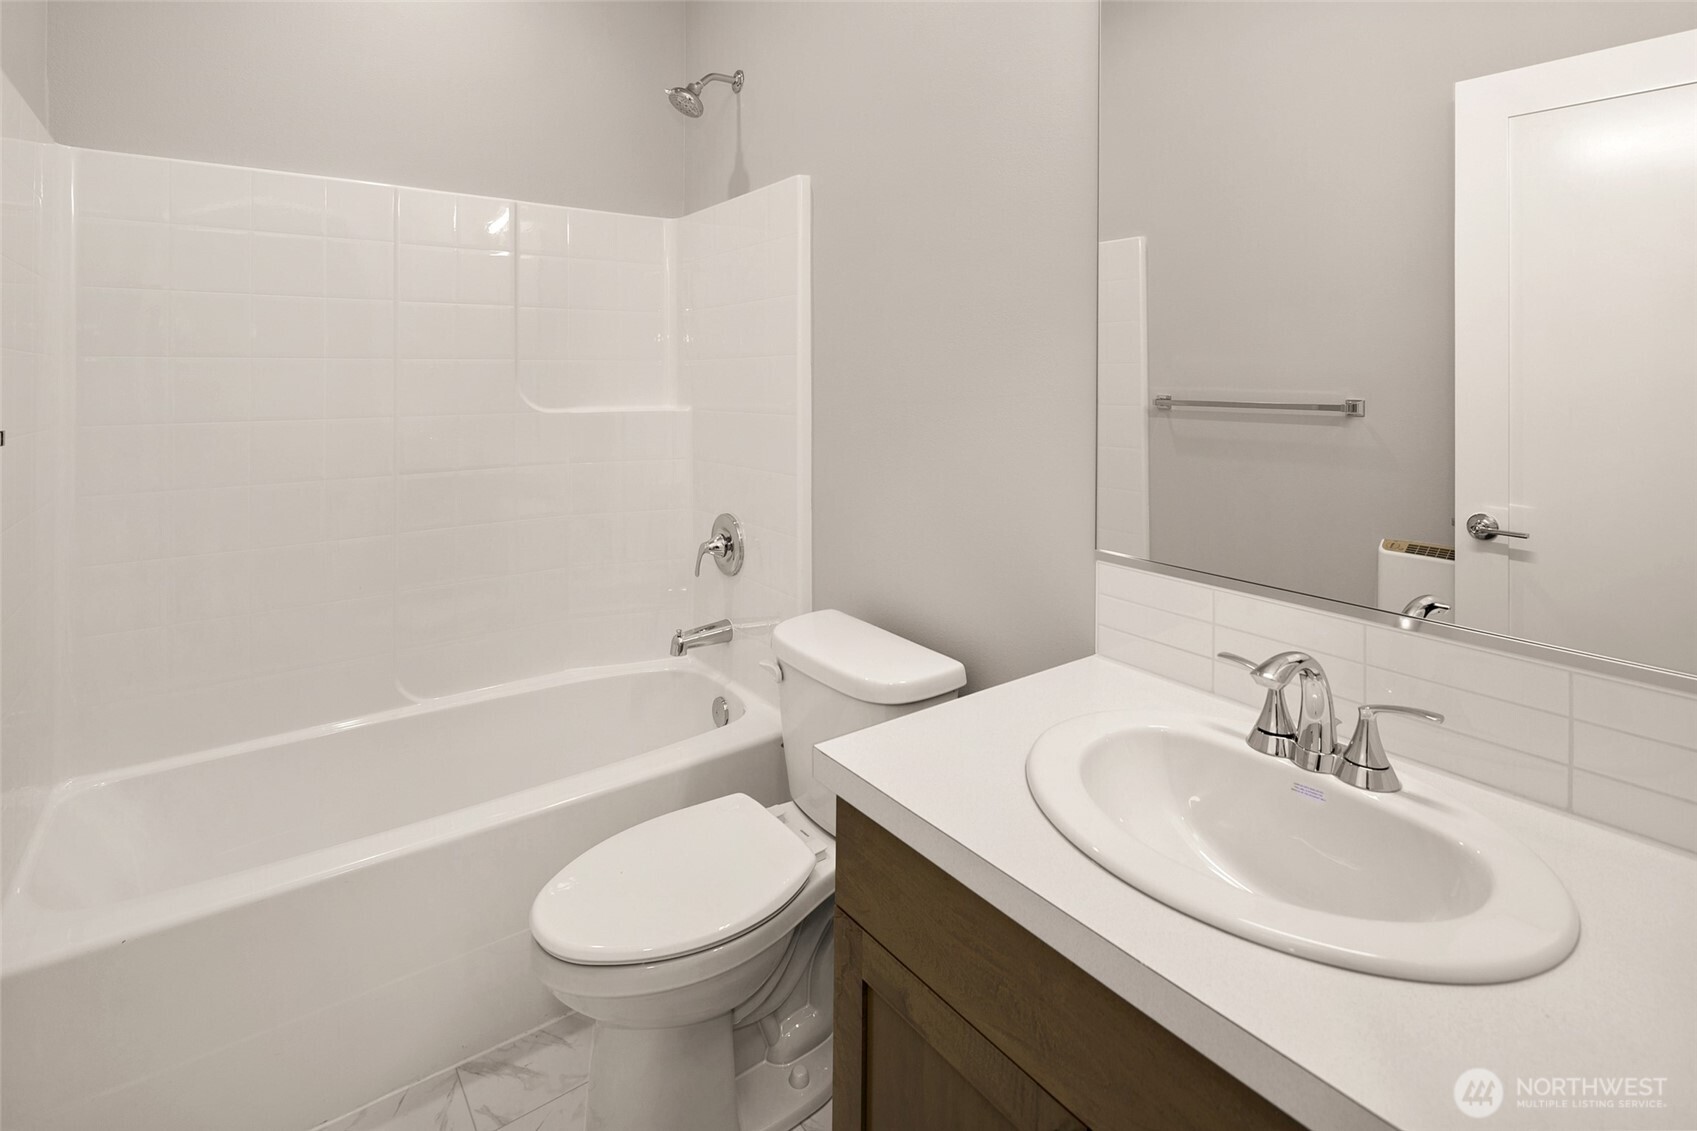
Bathroom with a white tub and tiled surround beside a wood vanity with an oval sink.
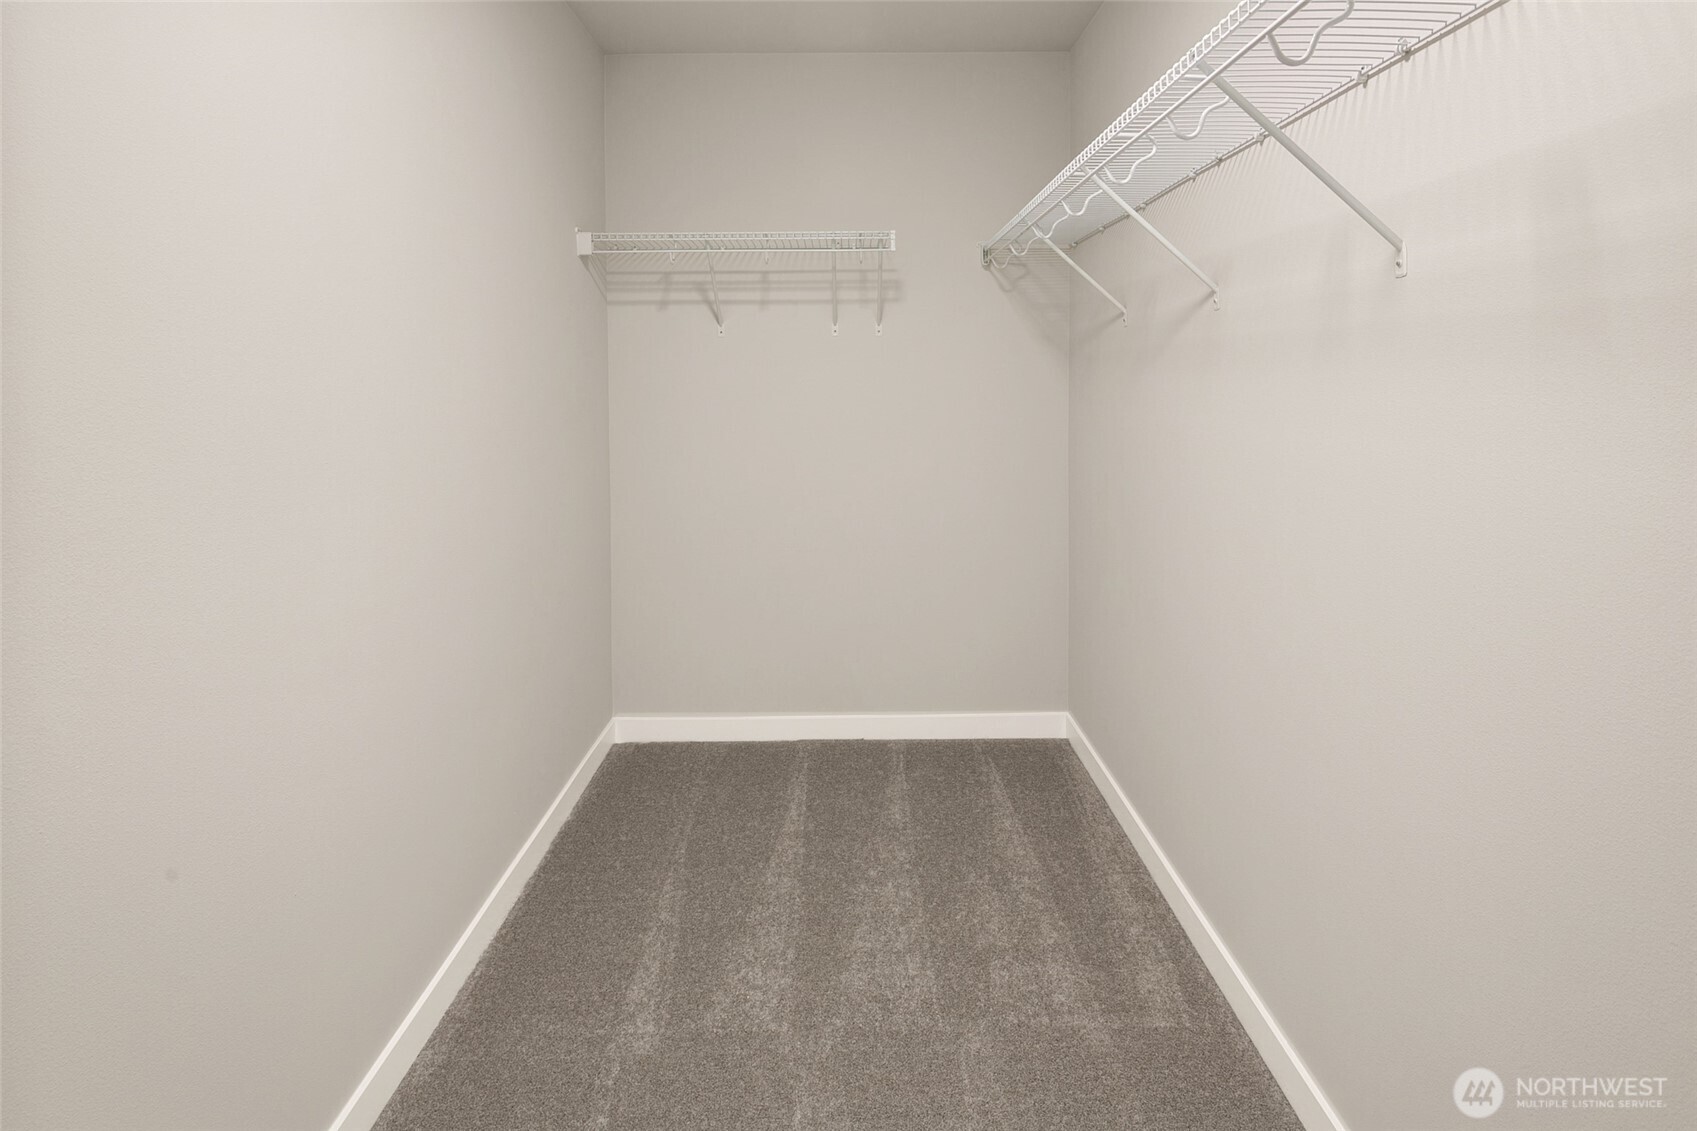
Empty walk-in closet with gray carpet and white wire shelving on two walls.
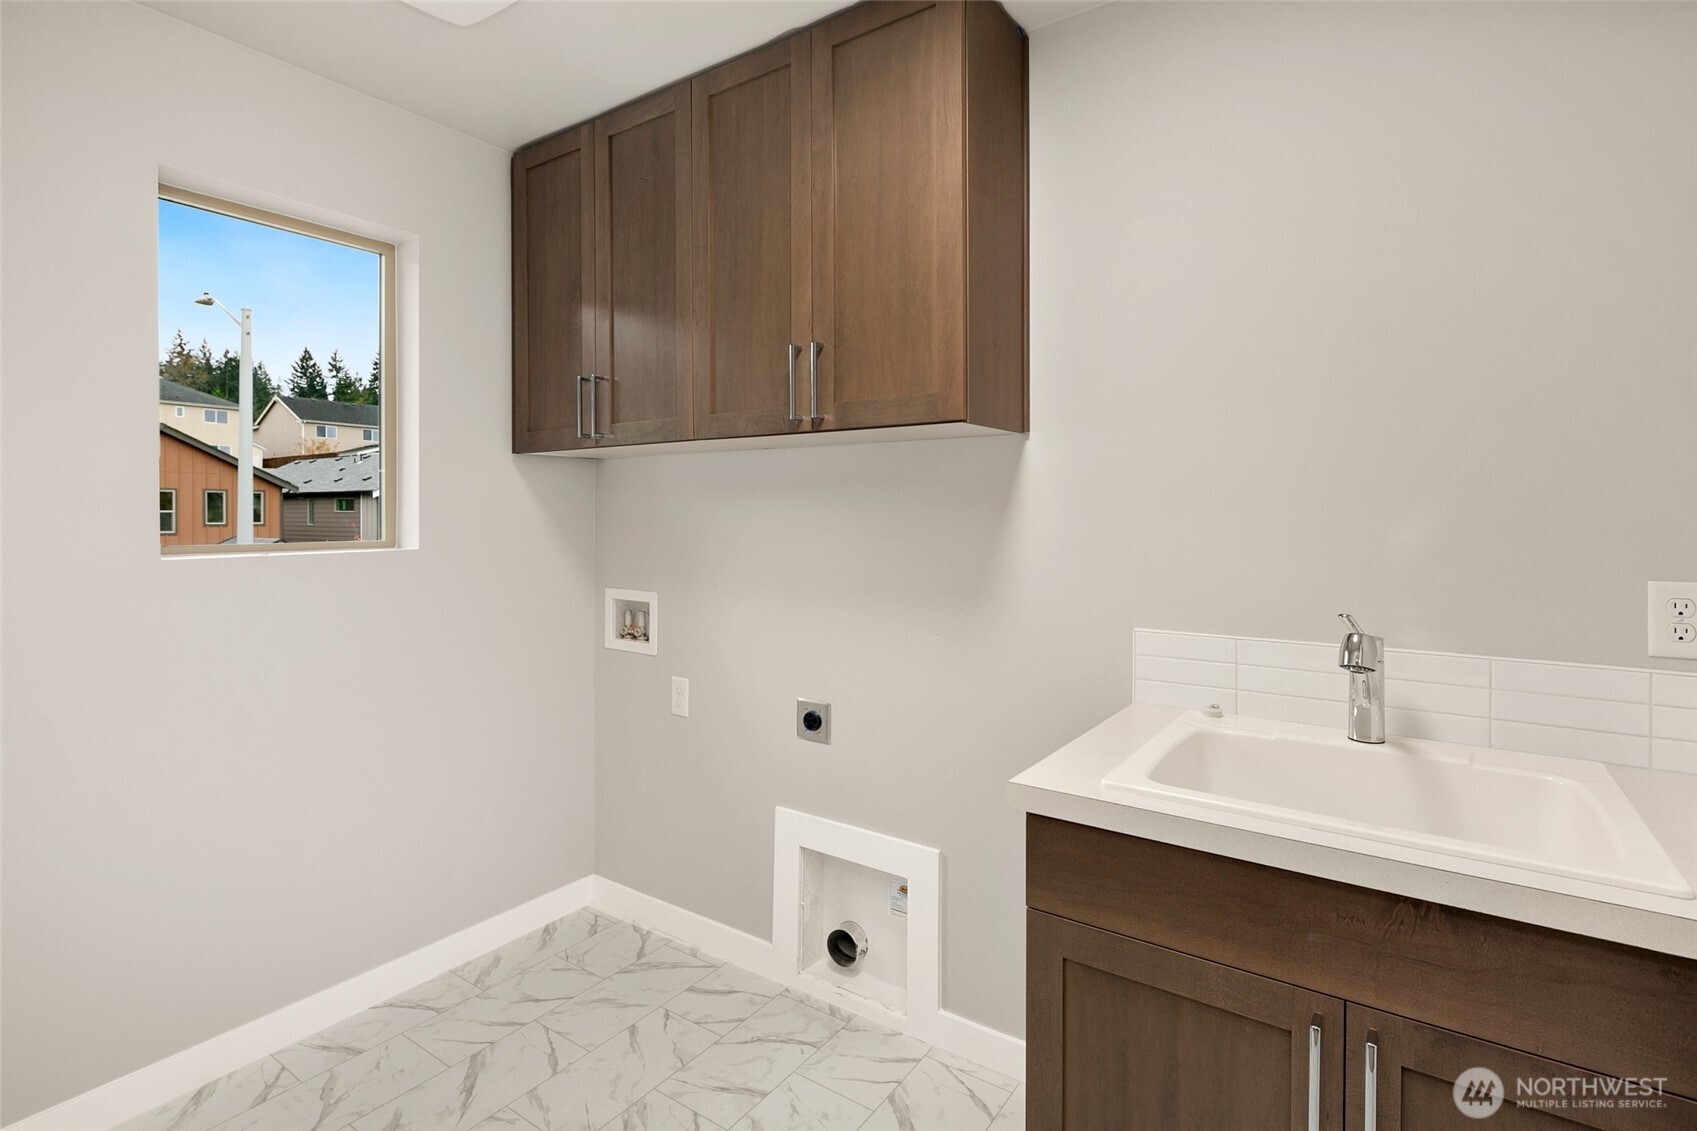
Laundry room with dark wood cabinets, a utility sink, washer hookups, and marble-look tile flooring.
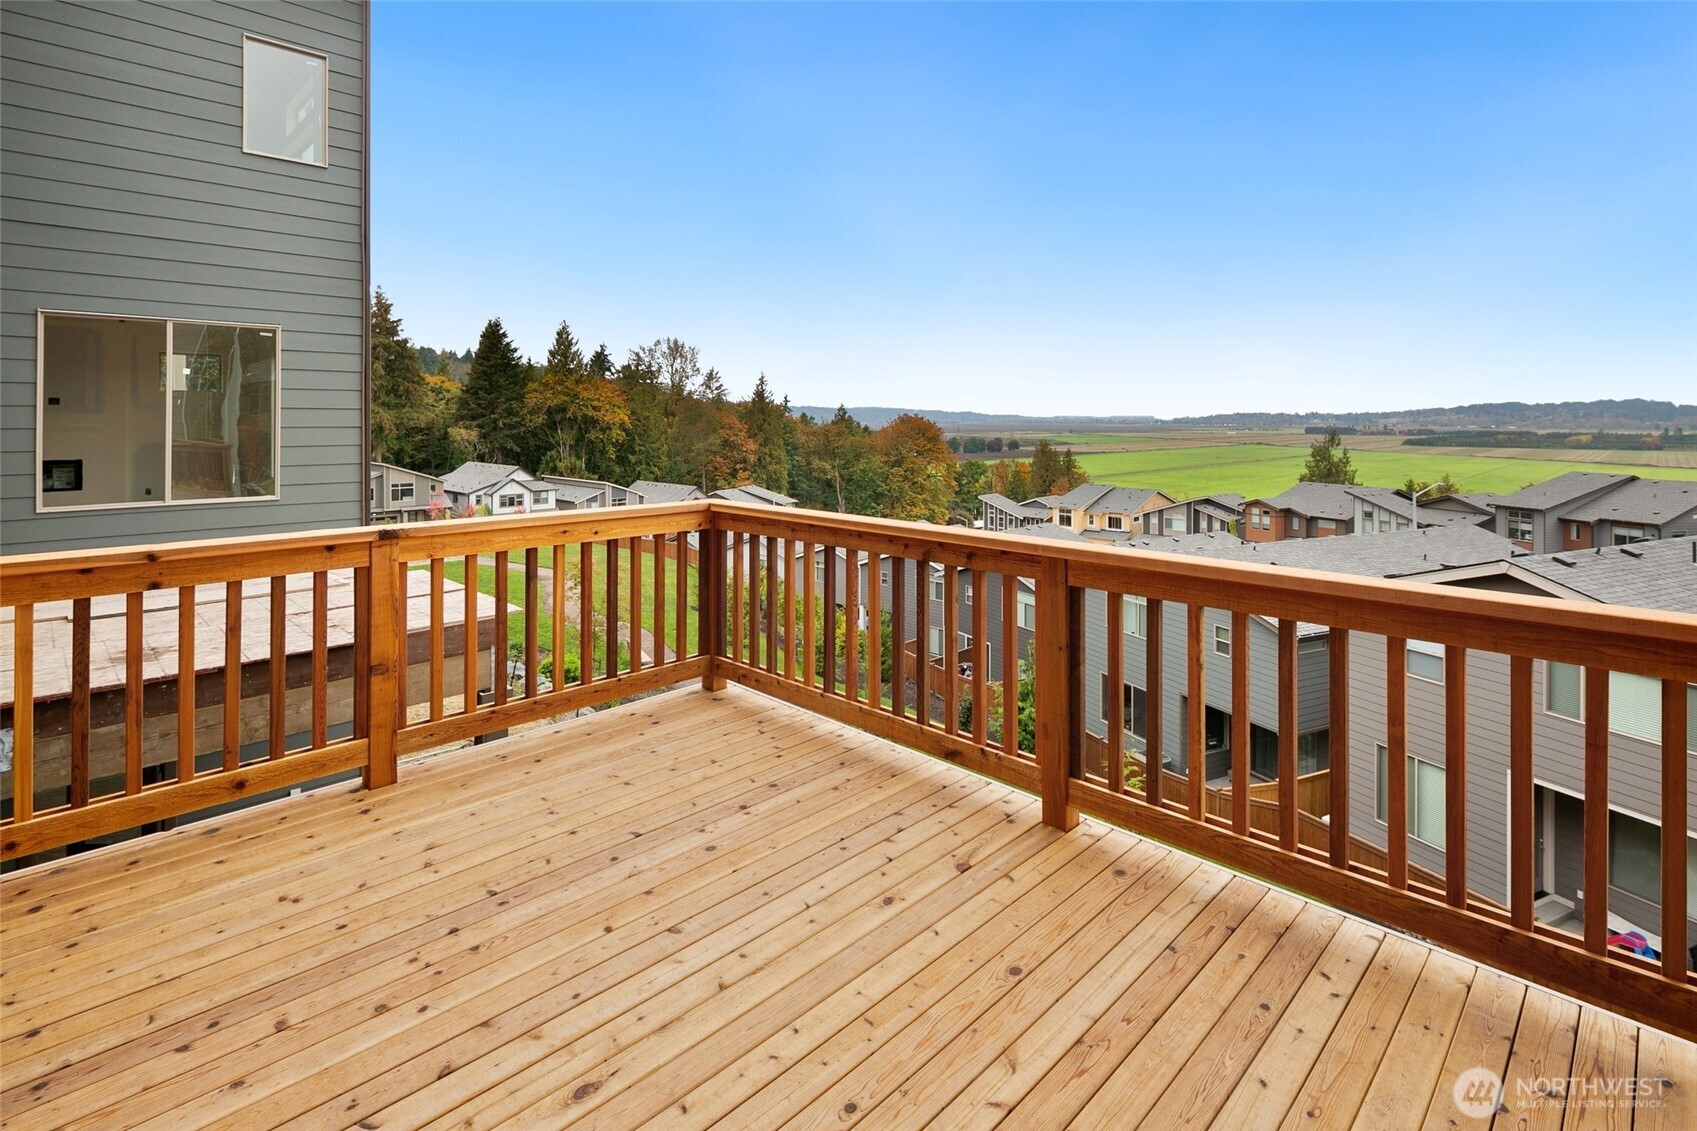
Wooden deck overlooking neighboring homes and green fields, with autumn trees in the distance.
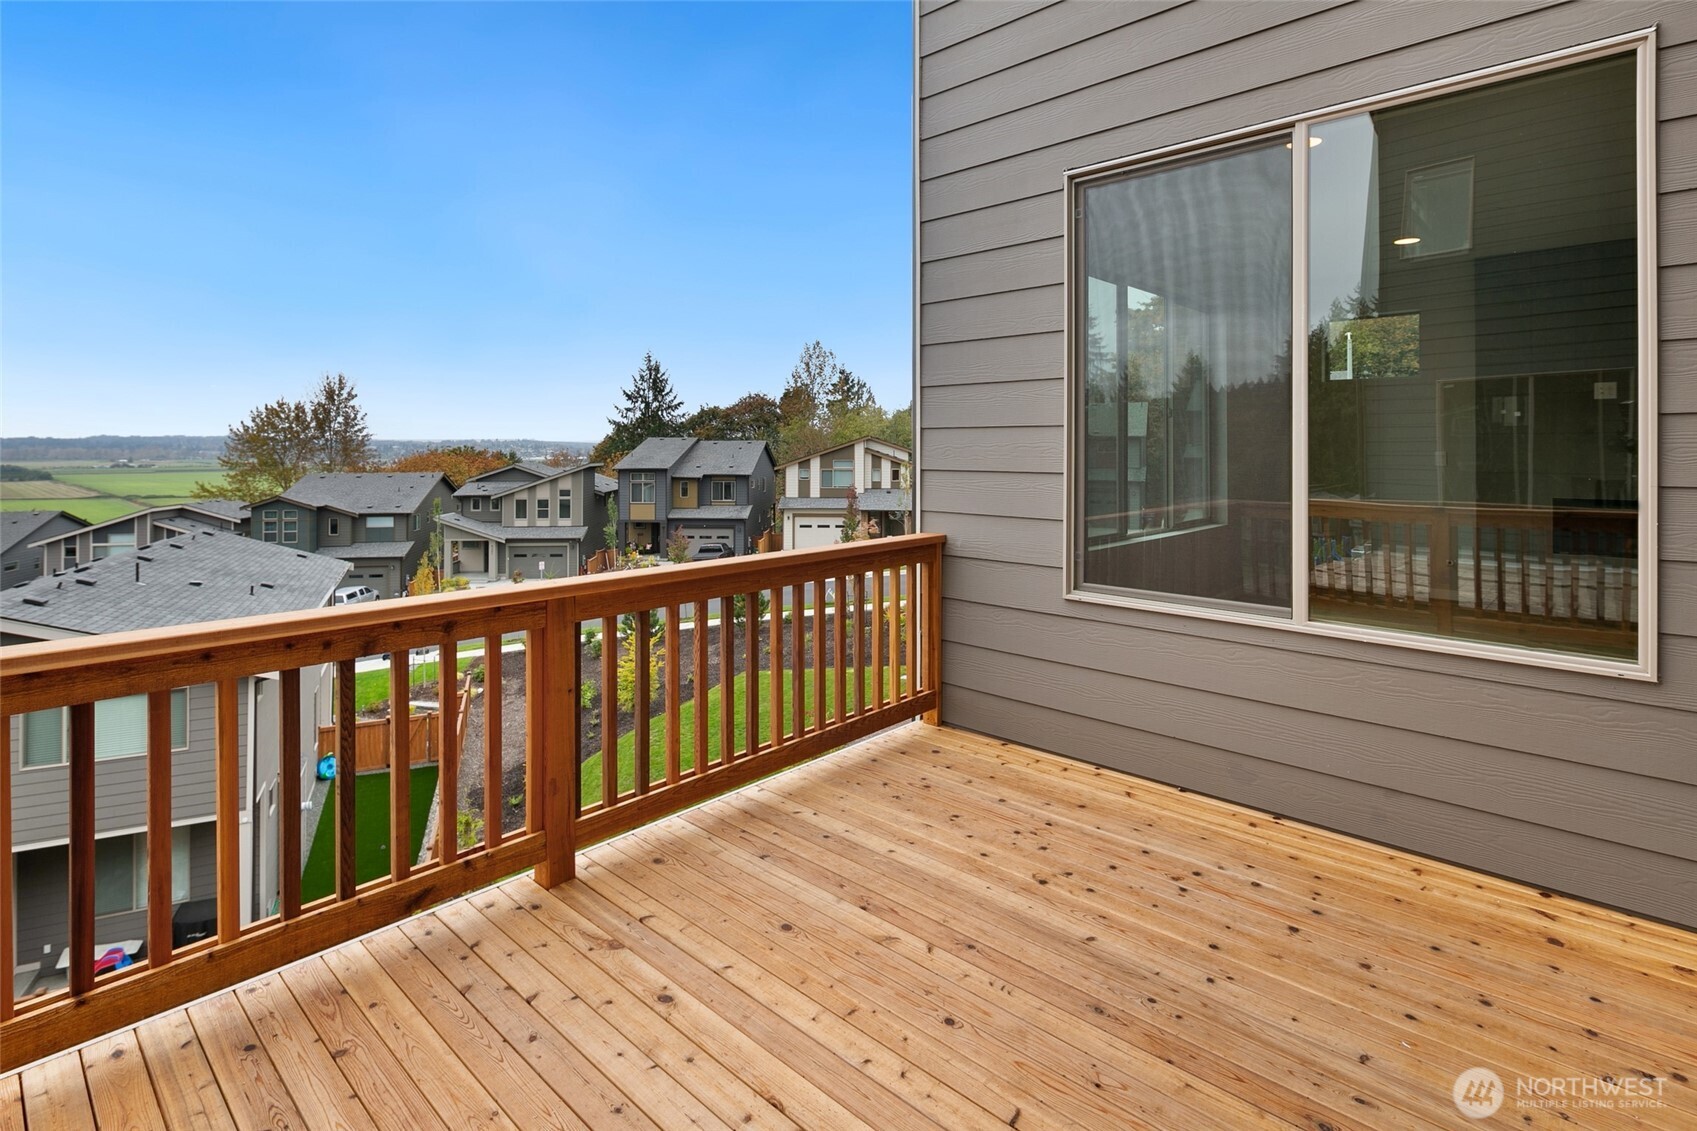
Wooden deck overlooking neighboring homes and fields, with gray siding and a large sliding glass door.
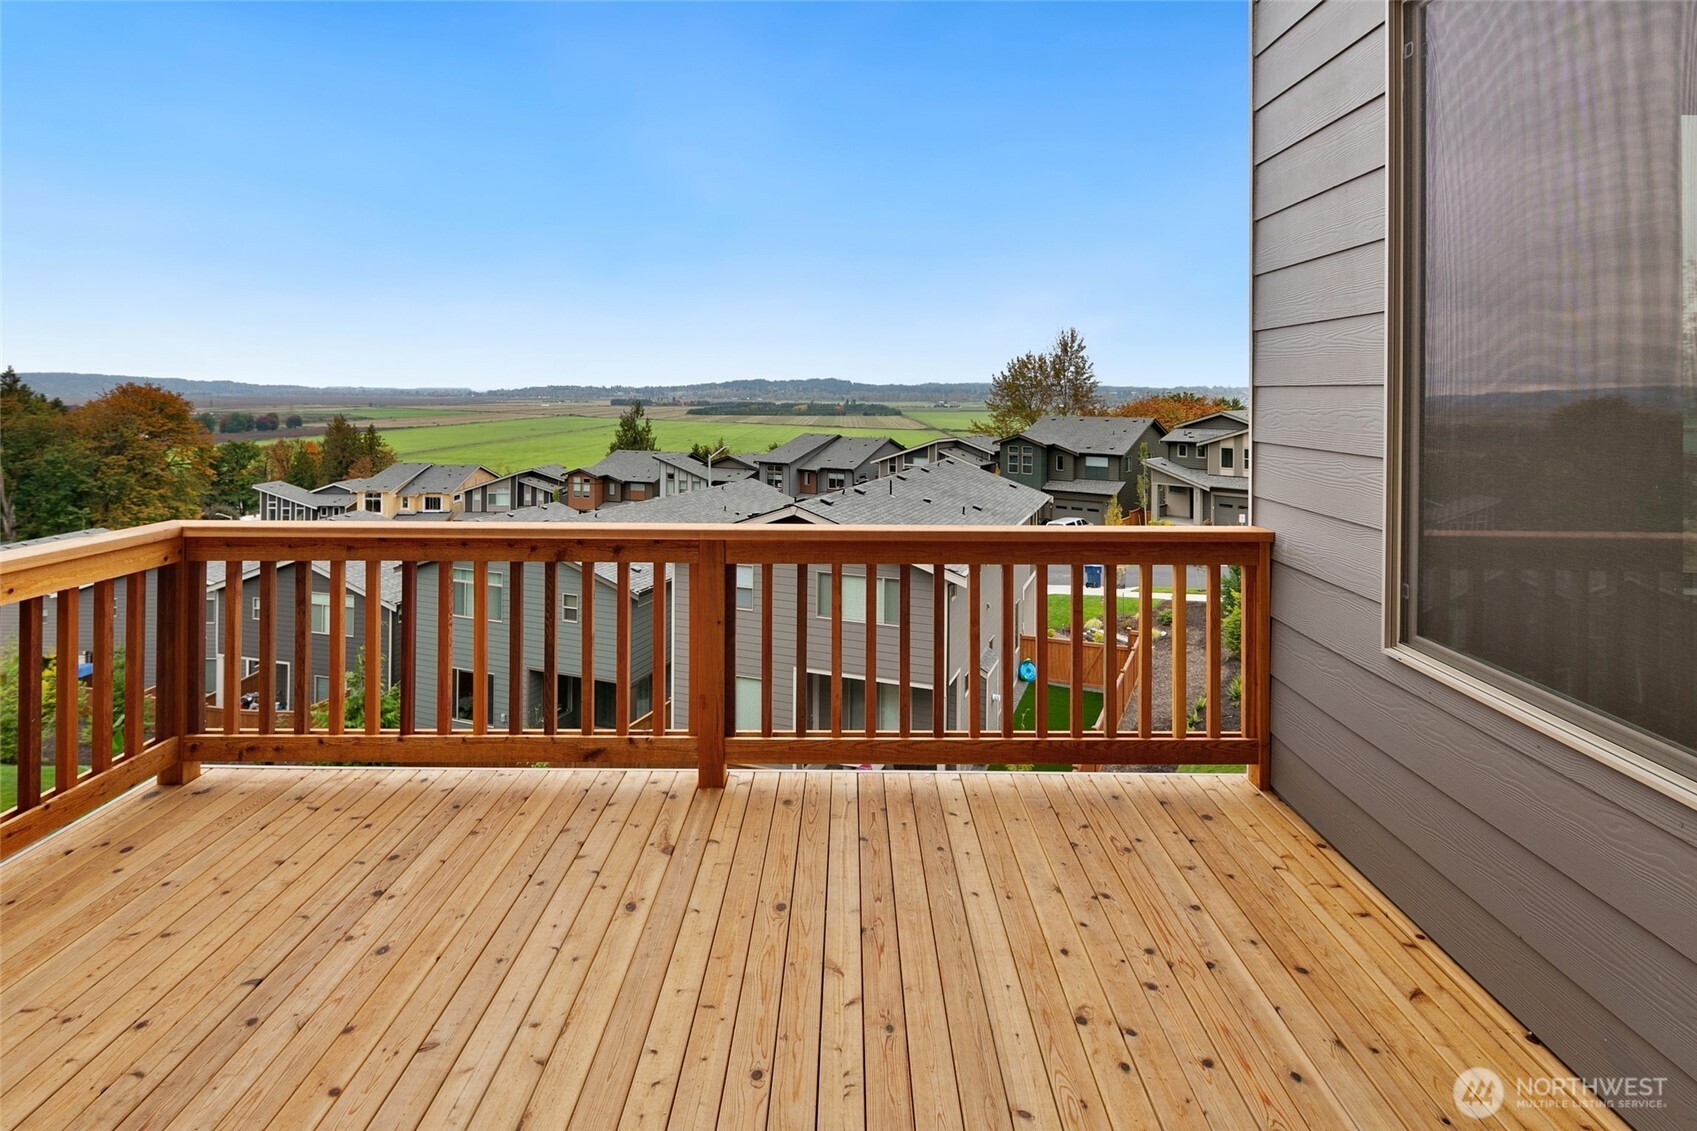
Wooden deck overlooks neighboring homes, green fields, and distant hills.
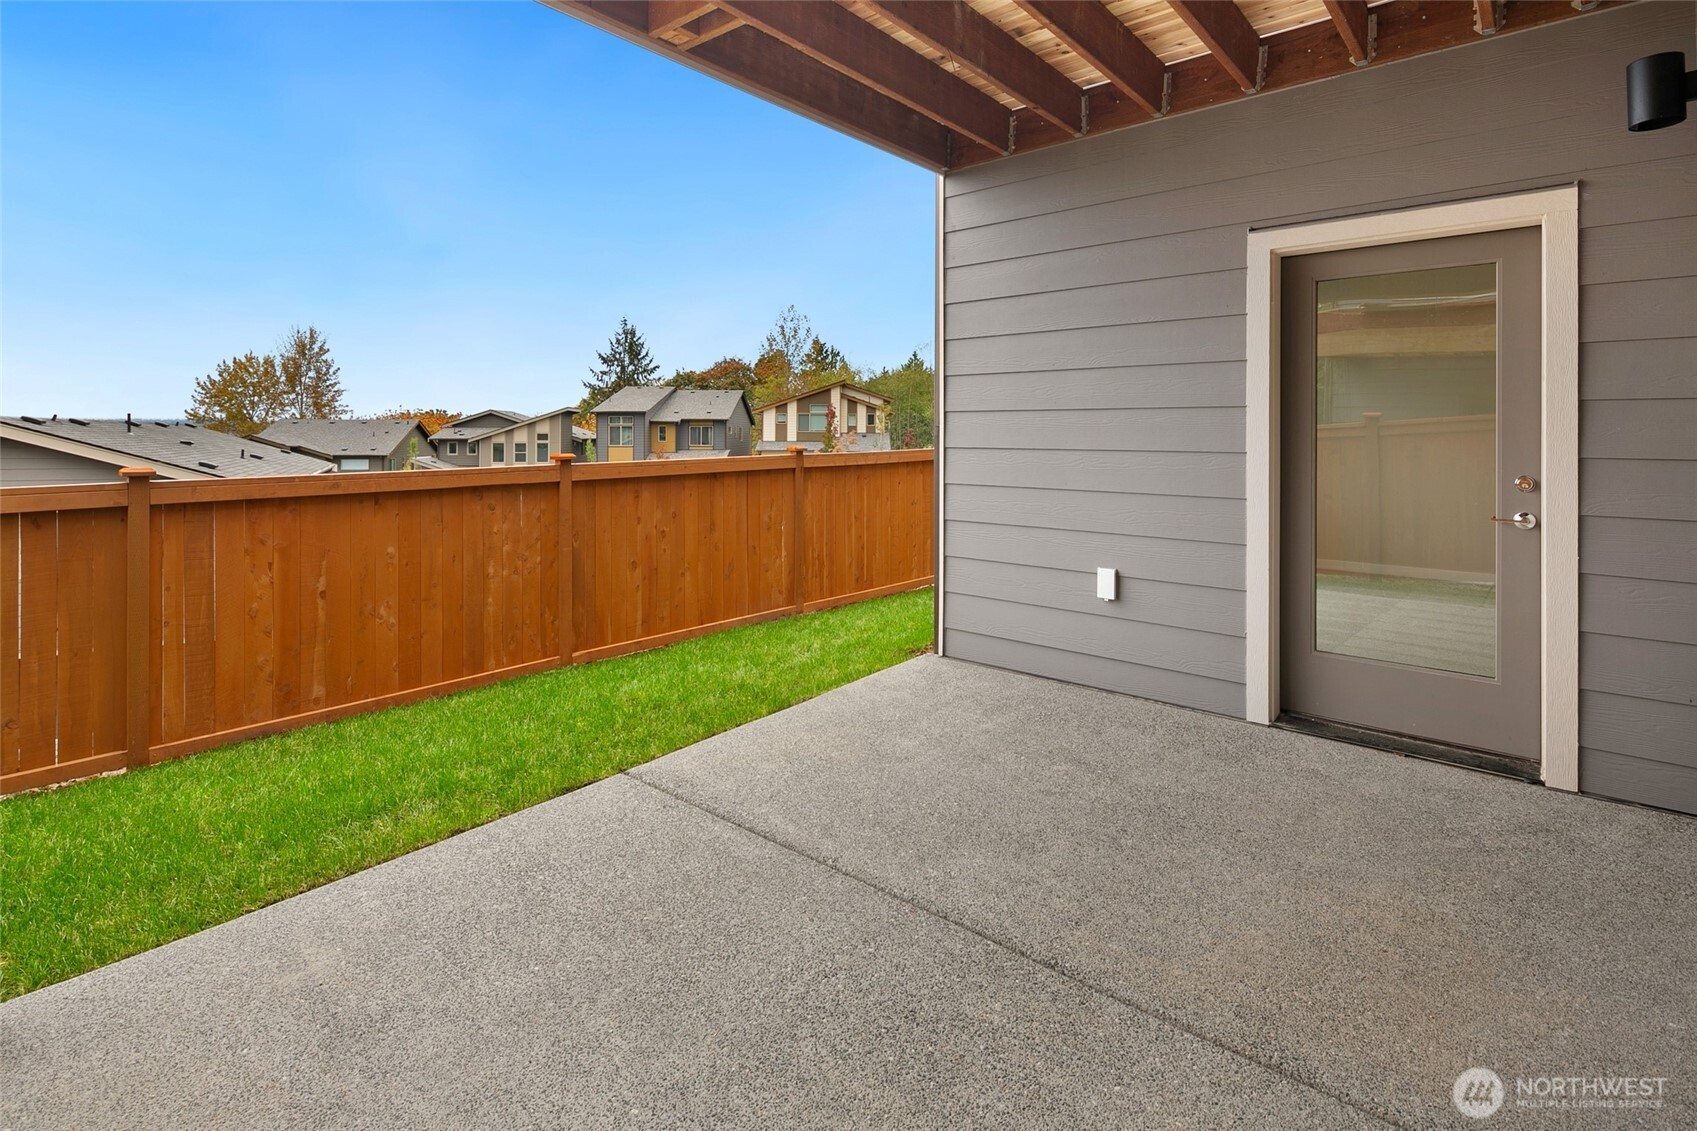
Covered concrete patio with exposed wood beams, a glass-paneled door, and a fenced grassy yard.
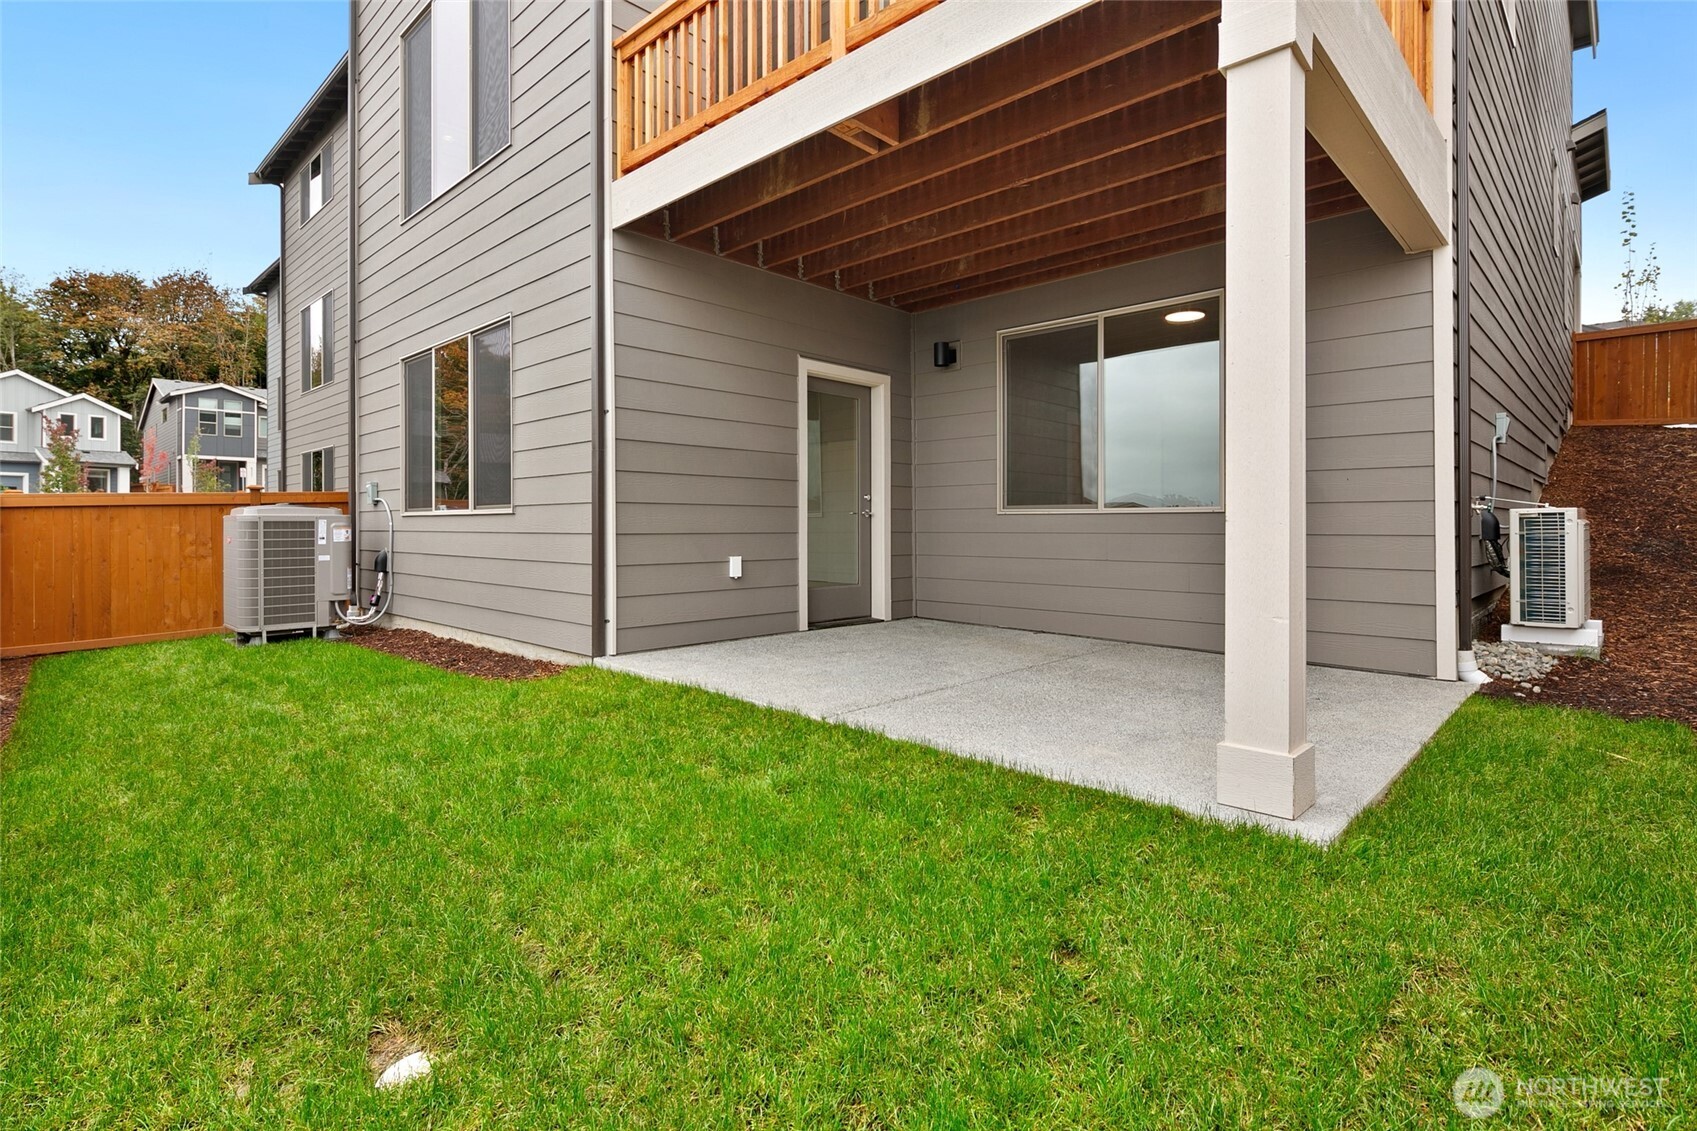
Rear patio beneath a raised wood deck, opening onto a fenced green lawn.
VIEW PHOTOS
Provided by NWMLS, Bought with Skyline Properties, Inc. and Listed by Mikayla Belcher, 425-455-9280 at Conner Real Estate Group, LLC
$1,349,900

8111 131st Place SE Unit: 35

4 Beds 4 Baths 2,994 Sq.Ft. 3,619 Sq.Ft.

Description

Brasswood by Conner Homes | Beautifully situated just off main HWY 9 overlooking the Snohomish River Valley w/ scenic agricultural farmland & mountain ranges. Close access to Hwy 9 for your traveling needs to Hwy 522 & I-405. This home features Light-filled Open Living, Gourmet Kitchen, Bertazzoni Italian Oven w/ 5 burner range, Quartz Counters, Daylight Basement, Engineered Hardwood on main, Dream Primary Suite w/WIC & 5 pc Bath, Spacious Beds, Outdoor Patio & Deck w/Gas BBQ stub, Smart home technology, 2-car garage. A/C Included! To locate google "Brasswood by Conner Homes". Buyer's Broker must Register Buyer on or before their 1st visit to receive full compensation

Share Property

Location

8111 131st Place SE Unit: 35, Snohomish, WA 98296

Status

Sold

Date Sold

September 15, 2025
Hemalatha Venu

Hemalatha Venu

TITLE

Real Estate Broker

Property Amenities

Interior
Fireplace Gas
Appliances Dishwasher(s), Disposal, Microwave(s), Stove(s)/Range(s)
Flooring Ceramic Tile, Engineered Hardwood, Vinyl, Carpet
Total Bedrooms: 4
Half Bathrooms: 1
Full Bathrooms: 3
Other Interior Features Bath Off Primary, Double Pane/Storm Window, Dining Room, Fireplace, High Tech Cabling, SMART Wired, Vaulted Ceiling(s), Walk-In Closet(s), Walk-In Pantry, Water Heater
Area & Lot
Total area 2,994 Sq.Ft.
Lot Area 3,619 Sq.Ft.
Living area 2,994 Sq.Ft.
MLS® ID 2358271
Year Built 2025
School District Snohomish
High School Glacier Peak
Middle School Valley View Mid
Elementary School Little Cedars Elem
View Description Mountain(s),Territorial
Architecture Styles Modern
Type Residential
Status Sold
Exterior
Stories 2
Air conditioning 90 High Efficiency, Central A/C, Ductless, Forced Air, Heat Pump
Heat type 90 High Efficiency, Ductless, Forced Air, Heat Pump
Water Source Public
Garage Space 2.0
Security Features Fully Fenced
Sewer Sewer Connected
Other Exterior Features Cement Planked, Wood, Wood Products
Parking Attached Garage
Lot Features Curbs, Dead End Street, Paved, Sidewalk
Roof Composition
Finance
Sales Price $1,349,900
HOA Fees $123 monthly
Real Estate Tax $13,400 yearly

Confidence Changes Everything

Hemalatha Venu believes real estate should feel informed, transparent, and genuinely supportive—not overwhelming. Through thoughtful strategy, data-driven insight, and a calm, relationship-first approach, she helps clients make confident decisions while feeling supported every step of the way.