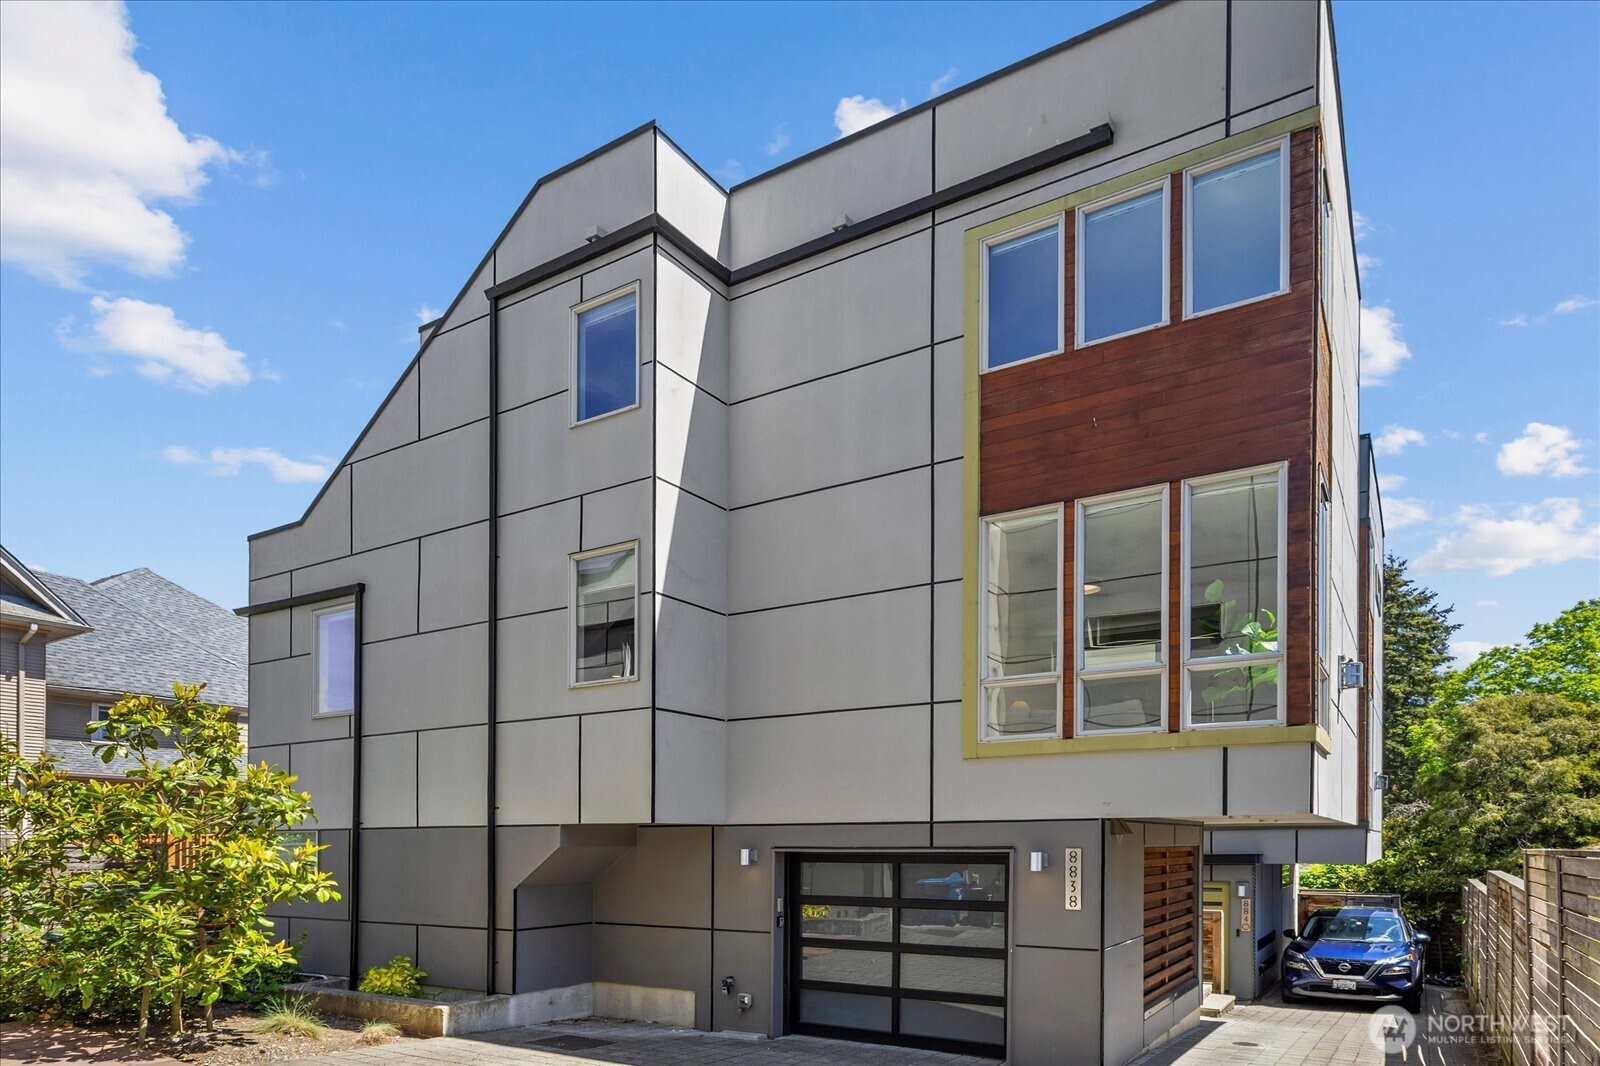
Modern multi-story home with gray panel siding, wood accents, and a street-facing garage.
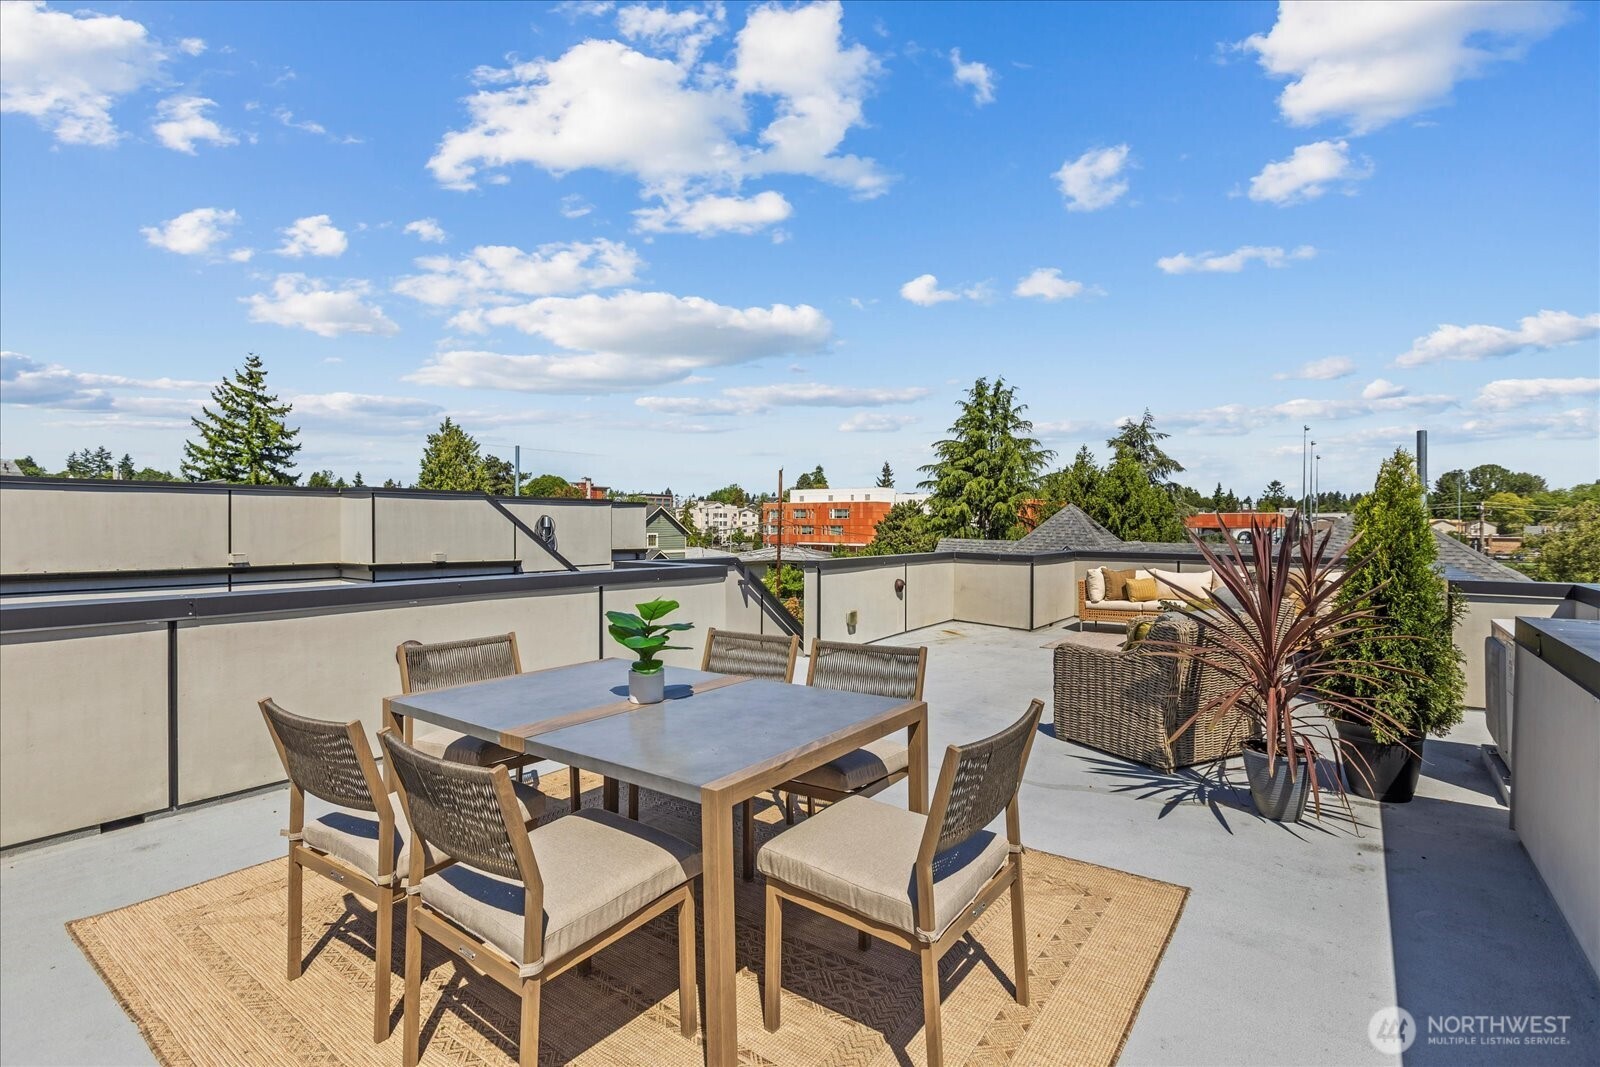
Rooftop terrace with a large outdoor dining set, cushioned seating, and potted plants overlooking nearby buildings.
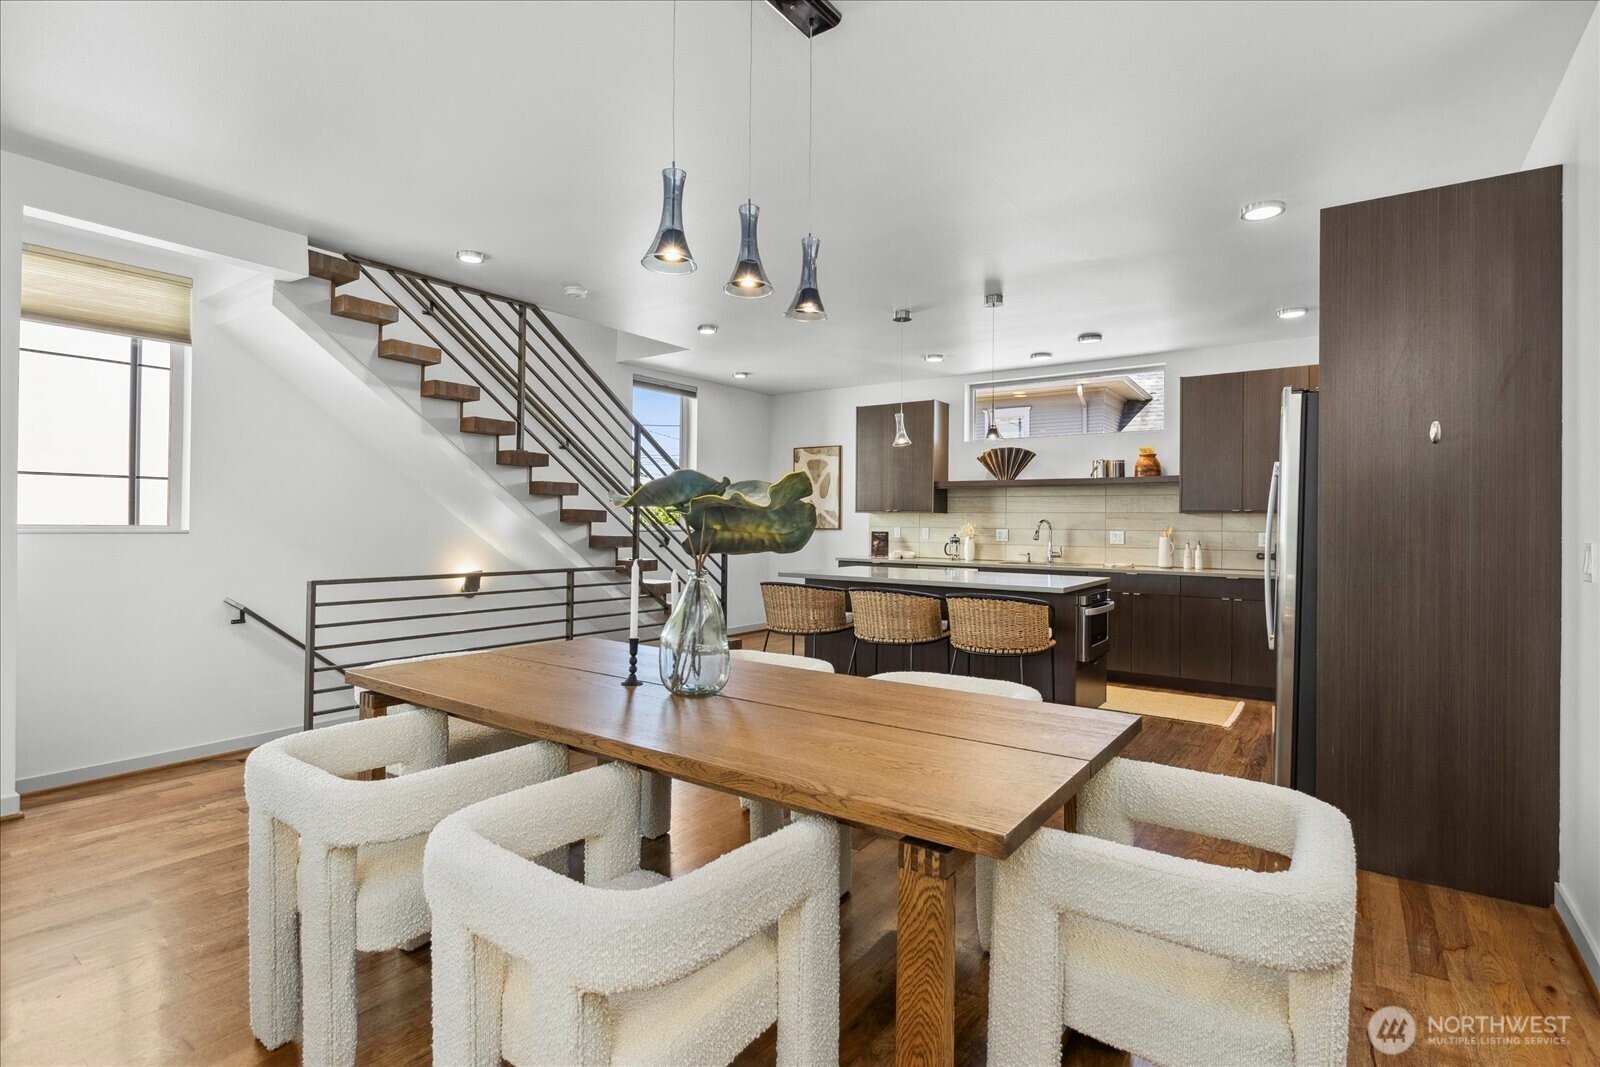
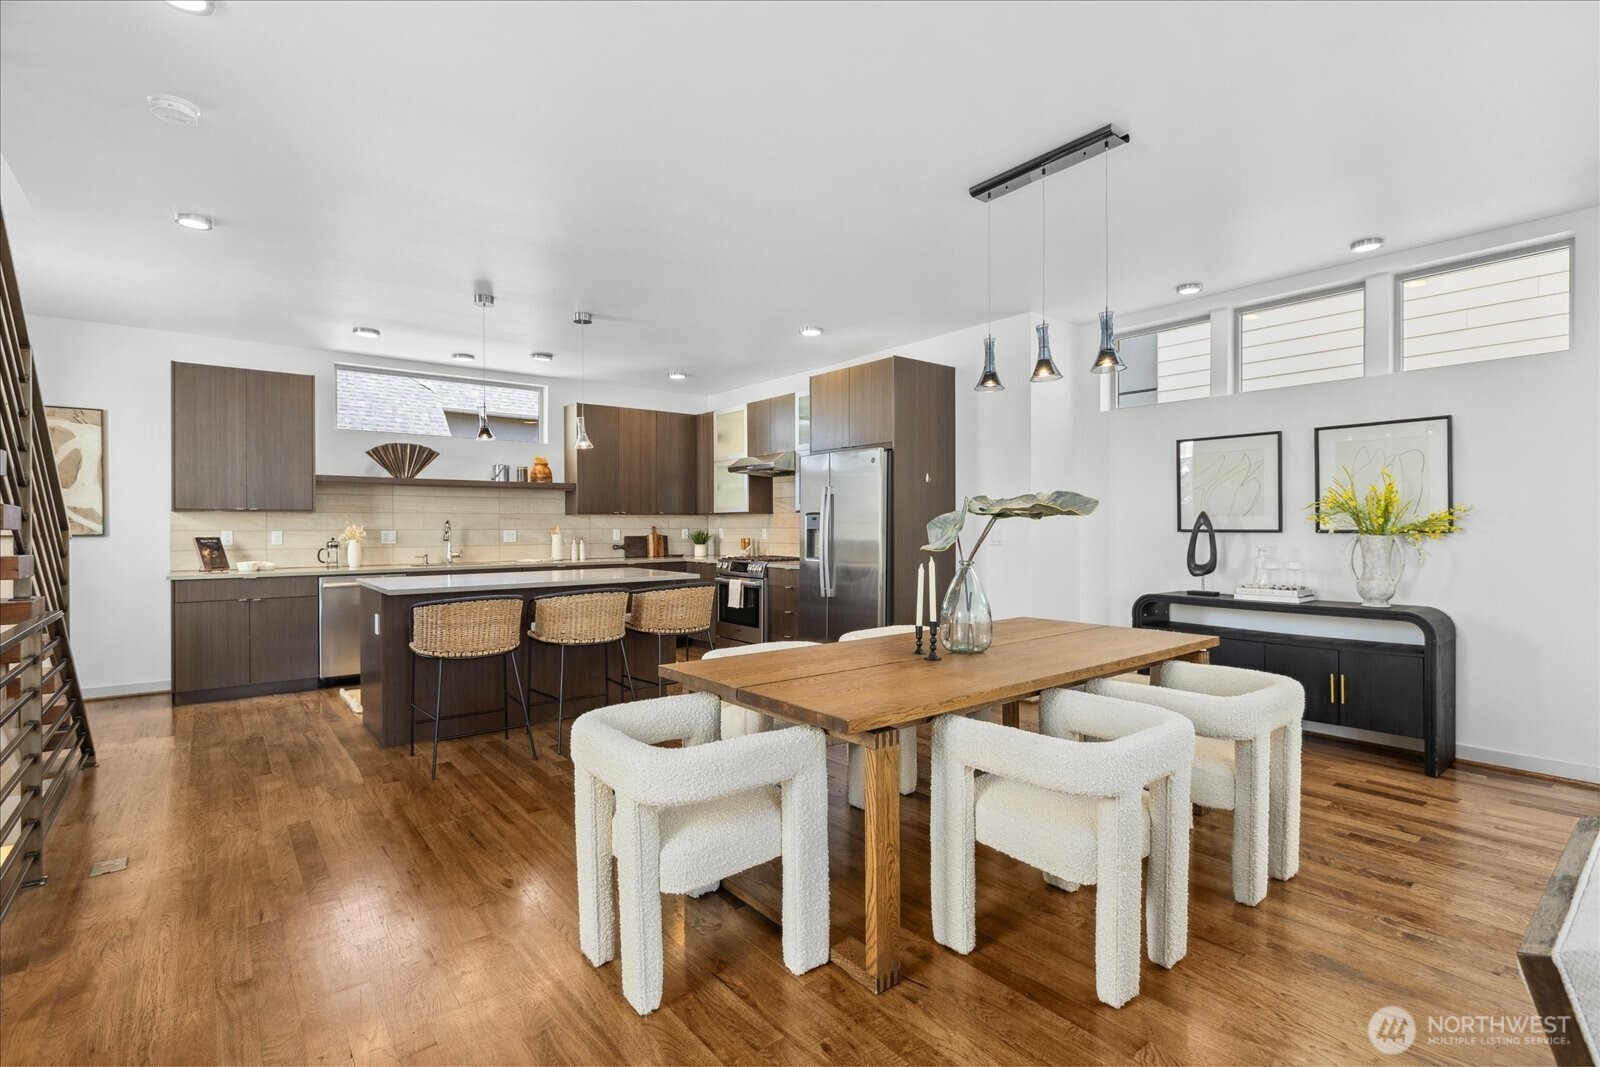
Open-plan dining room and kitchen with a long wooden table, dark cabinetry, and metal-railed staircase.
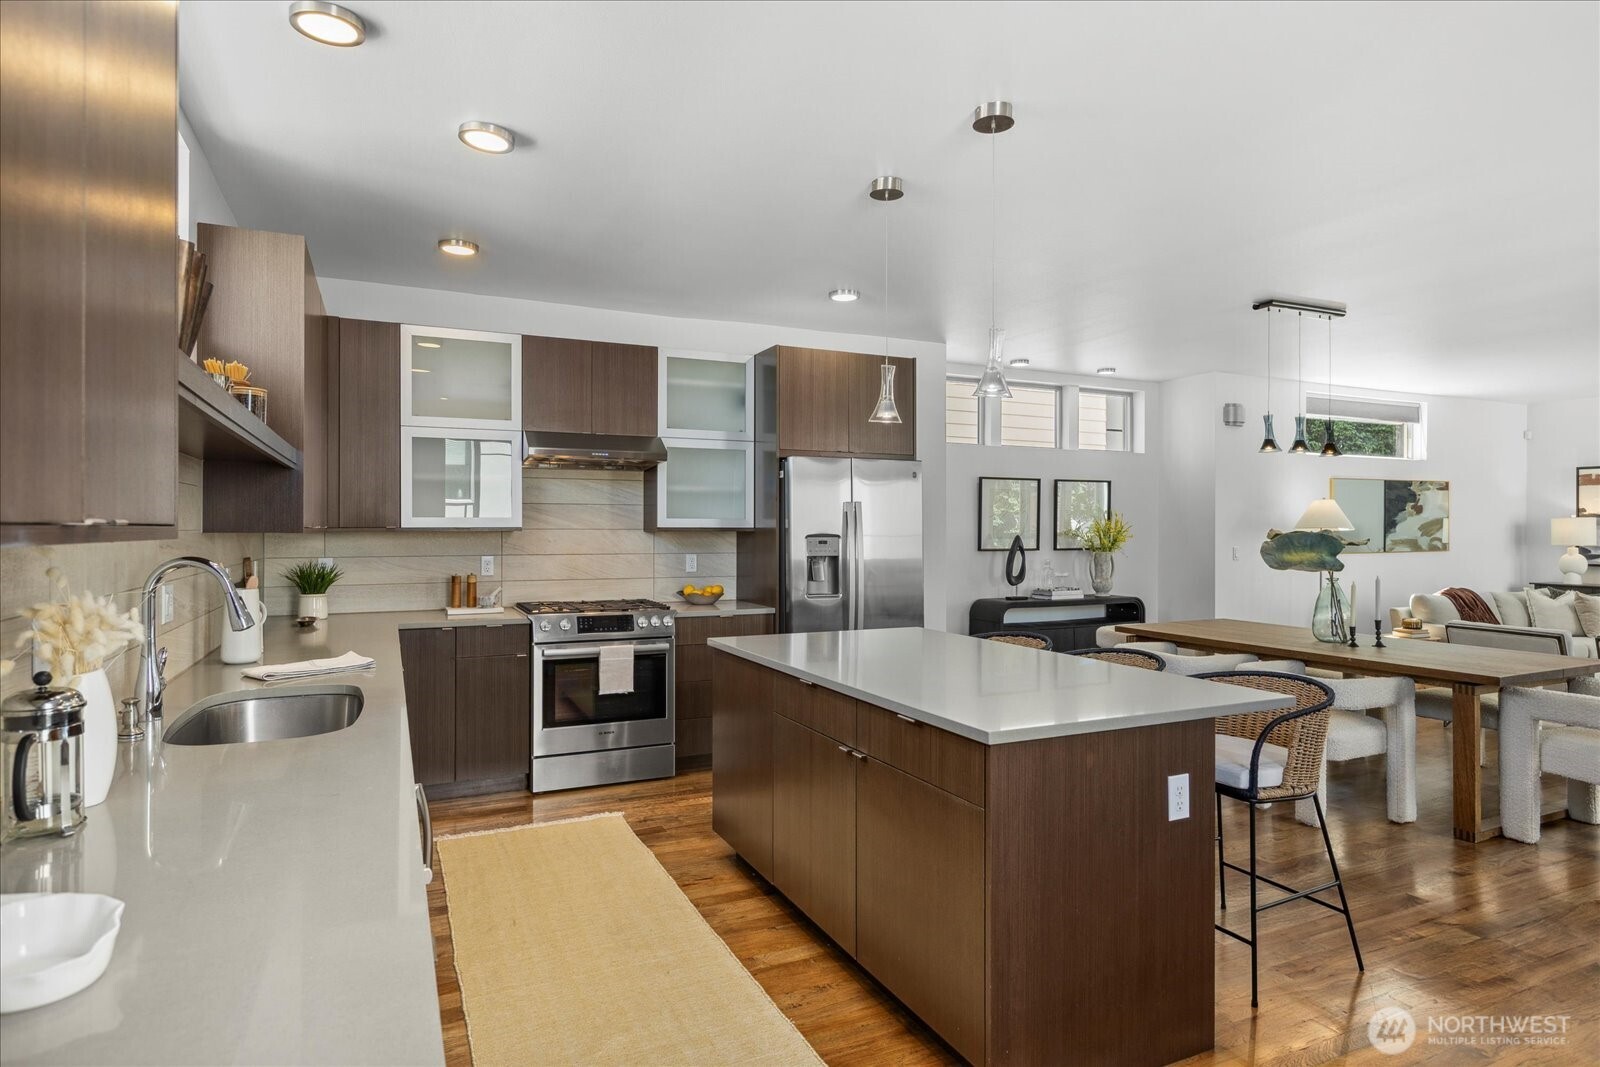
Open-plan kitchen and dining area with dark cabinetry, a central island, and a large wooden dining table.
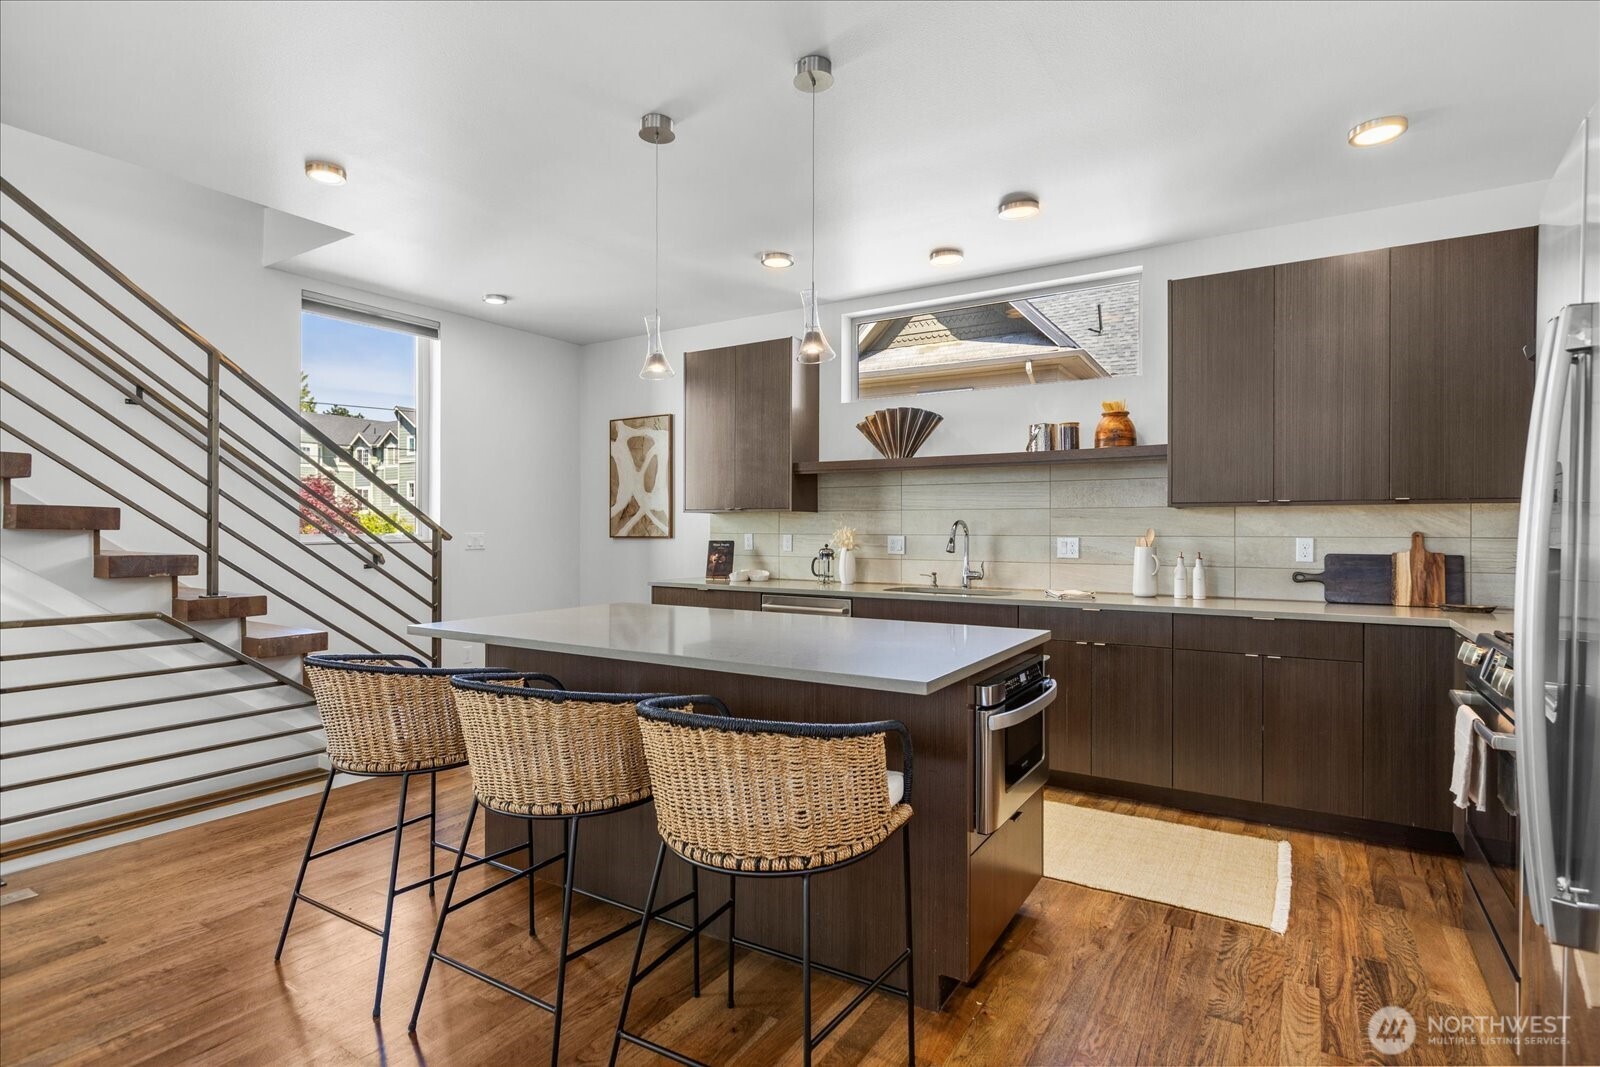
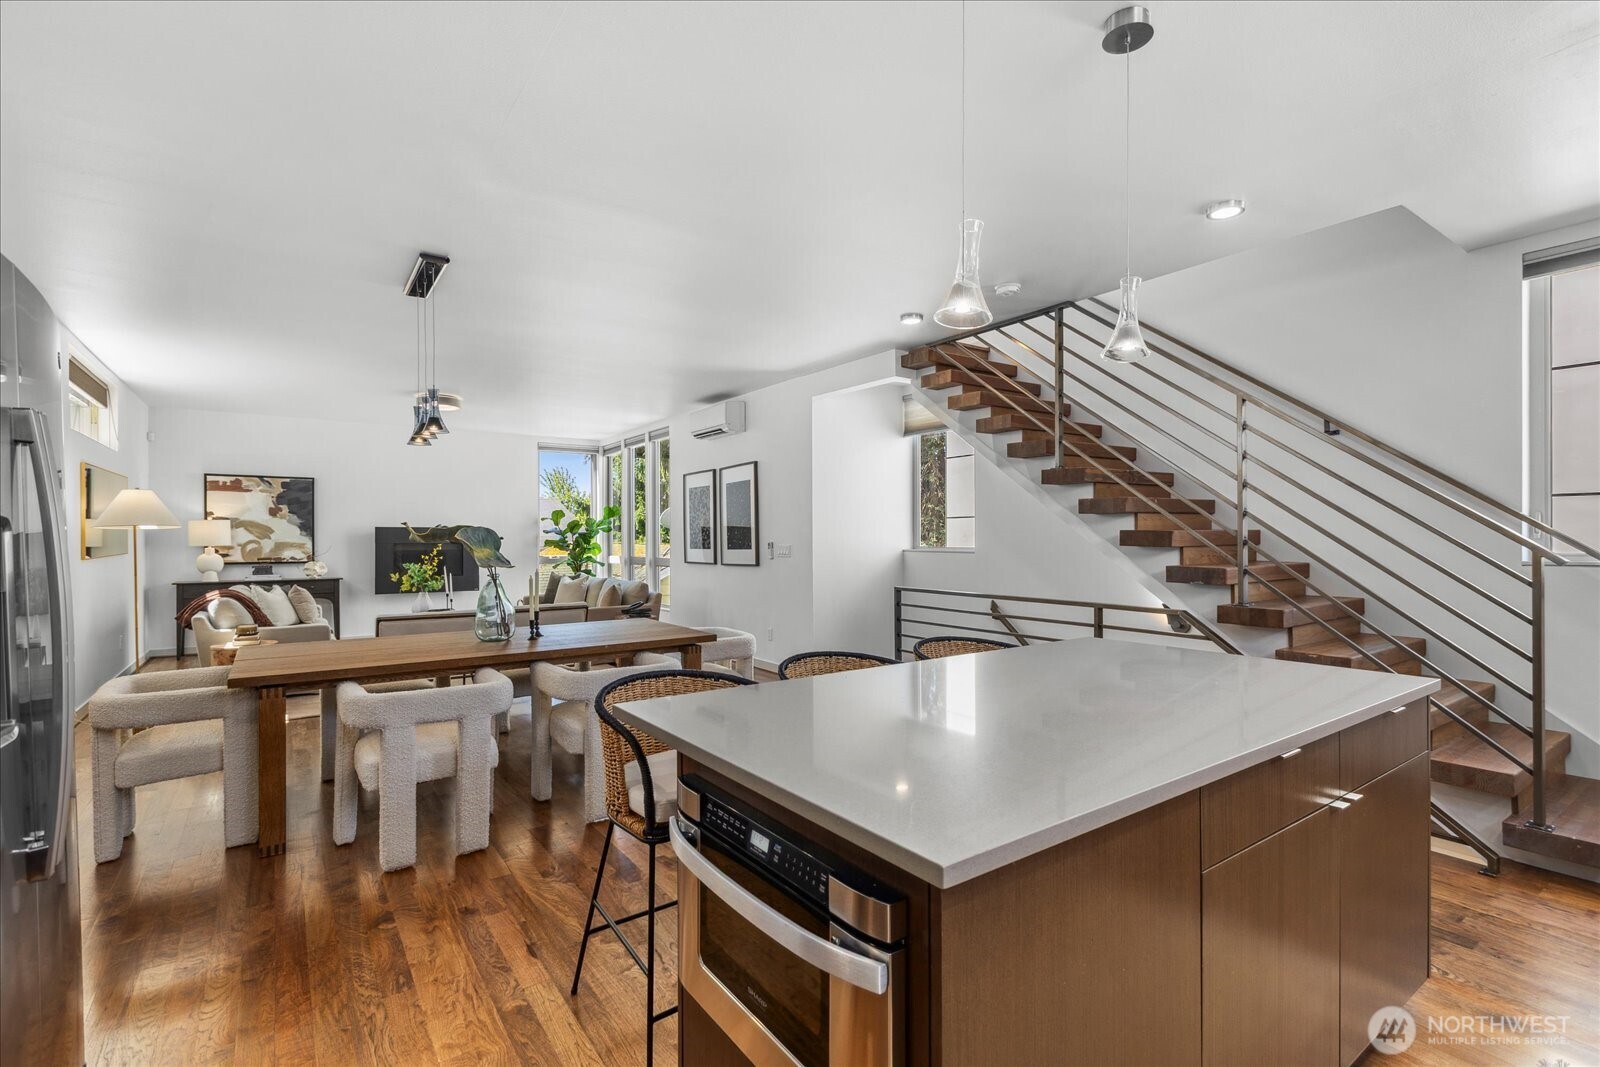
Modern kitchen with a large white island, woven bar stools, dark cabinetry, and an open-riser staircase.
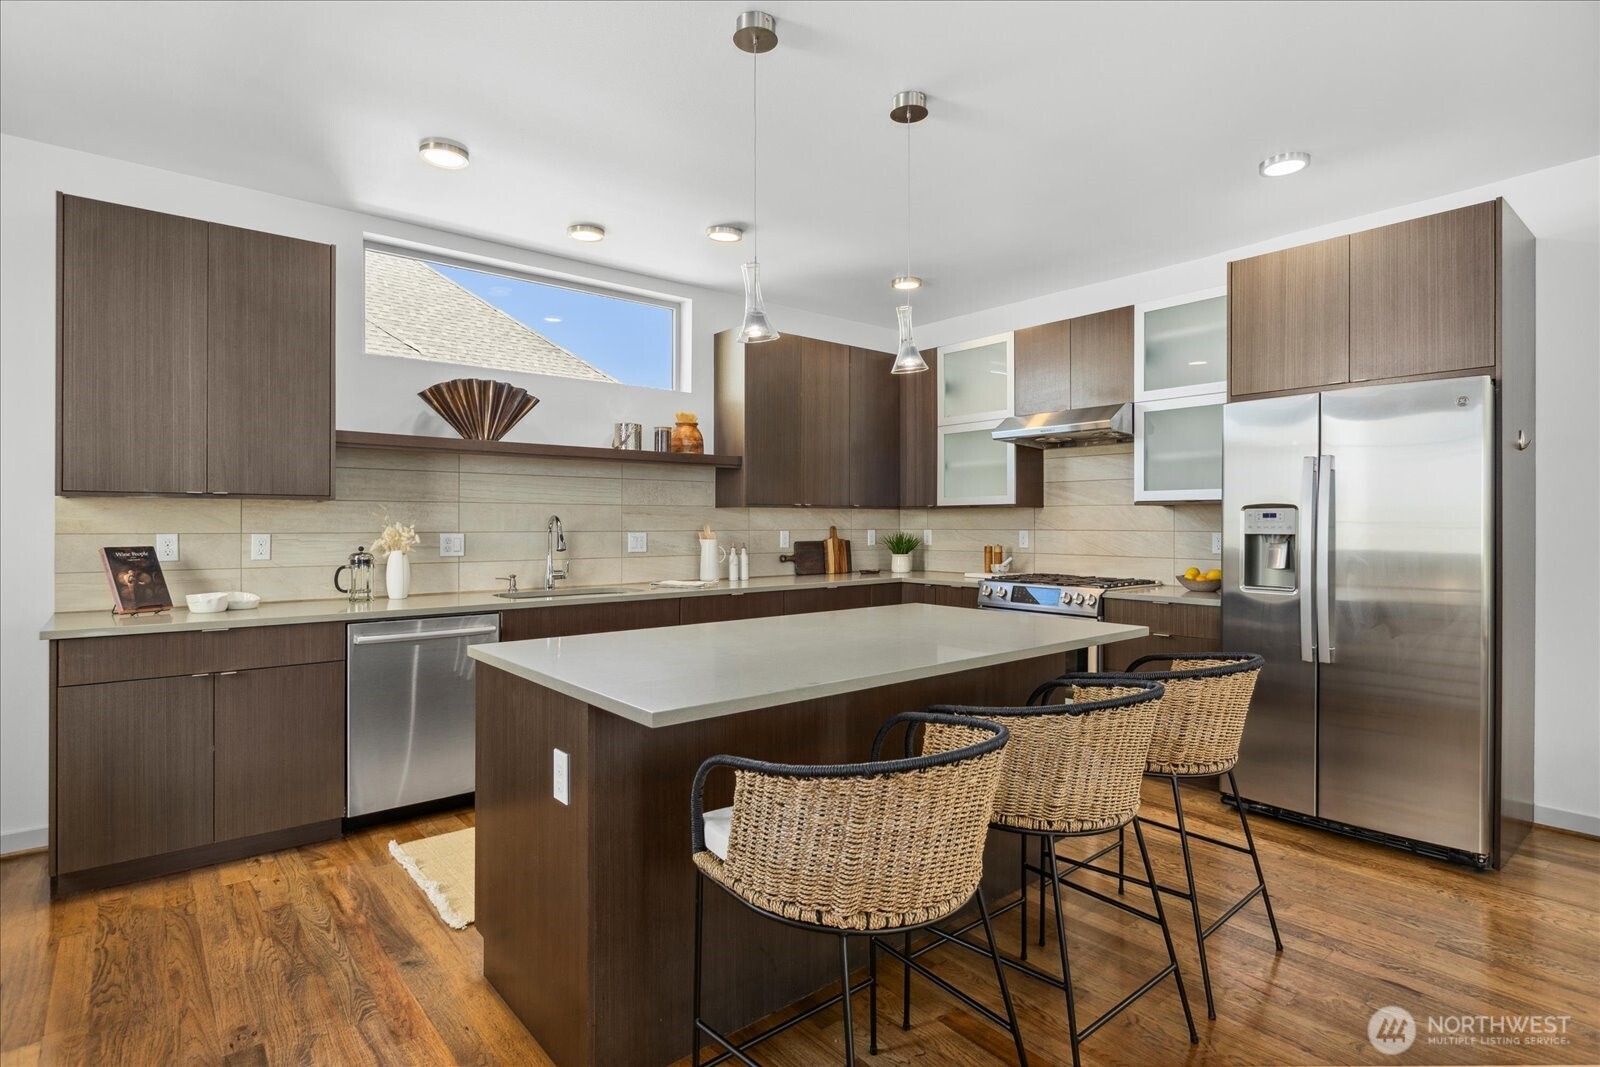
Modern kitchen with a large island, woven bar stools, dark wood cabinets, and stainless steel appliances.
Modern kitchen with a large island, dark wood cabinets, and stainless steel appliances.
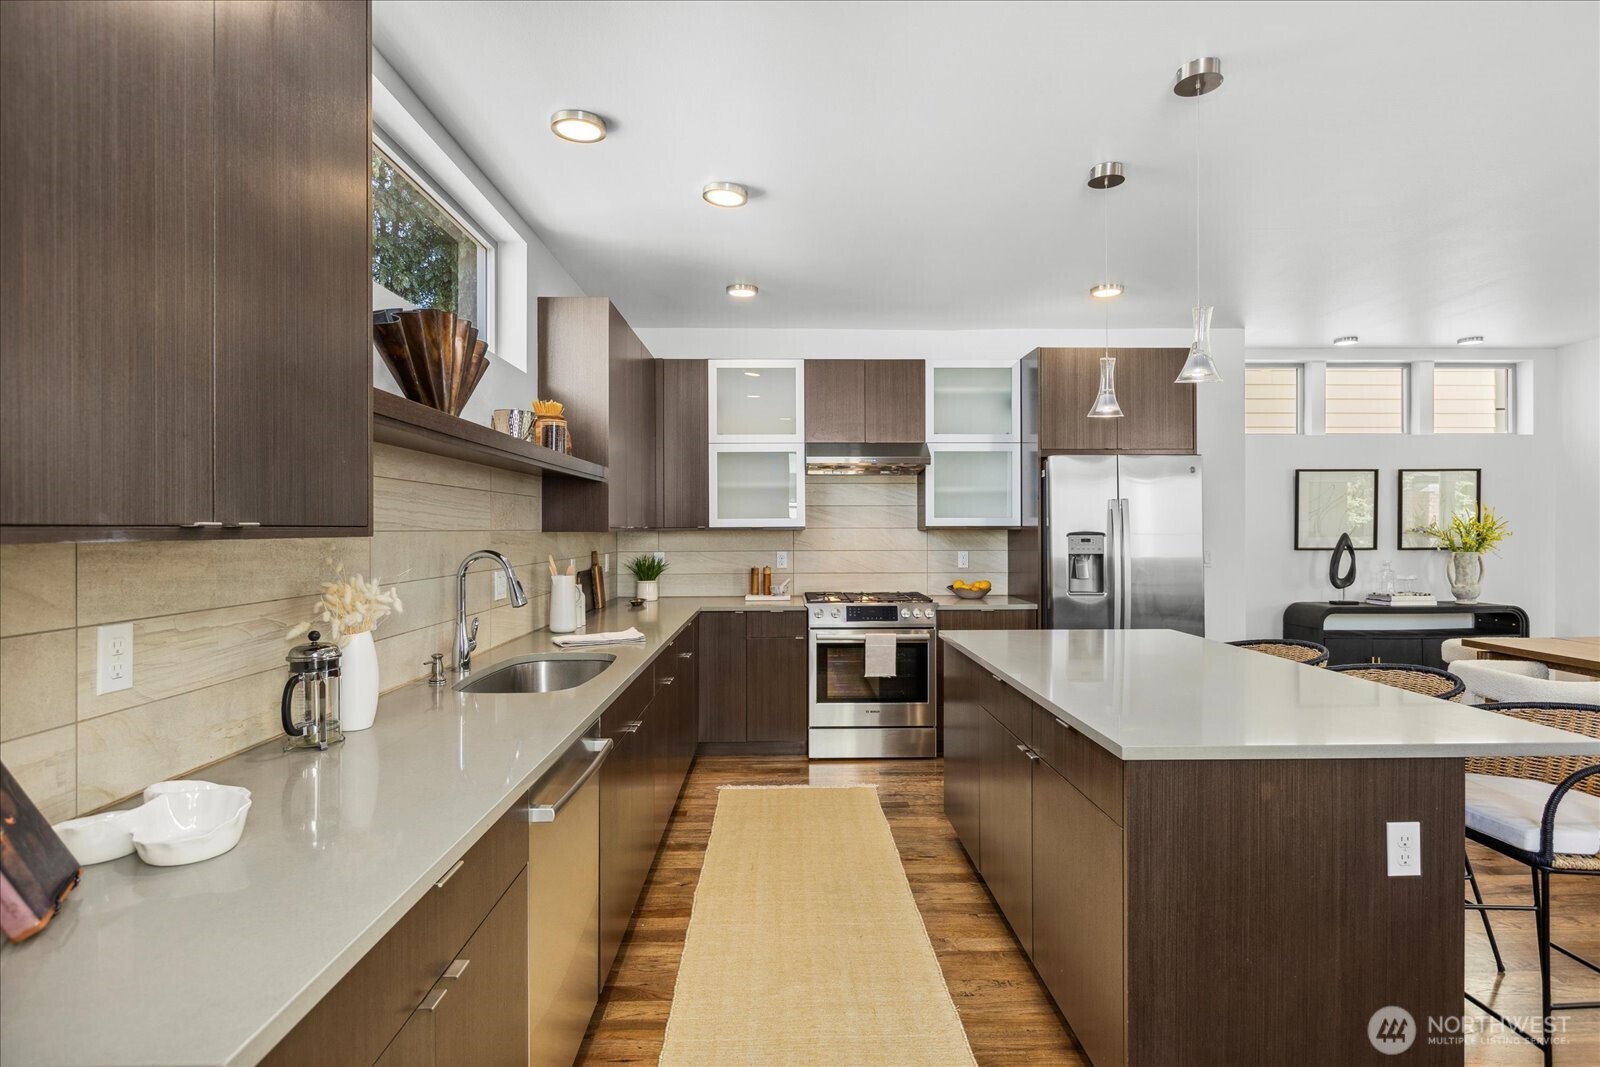
Open-plan kitchen with a large white island, dark wood cabinets, and dining and living areas beyond.
Open-plan kitchen with a large white island, hardwood floors, and an open-riser staircase.
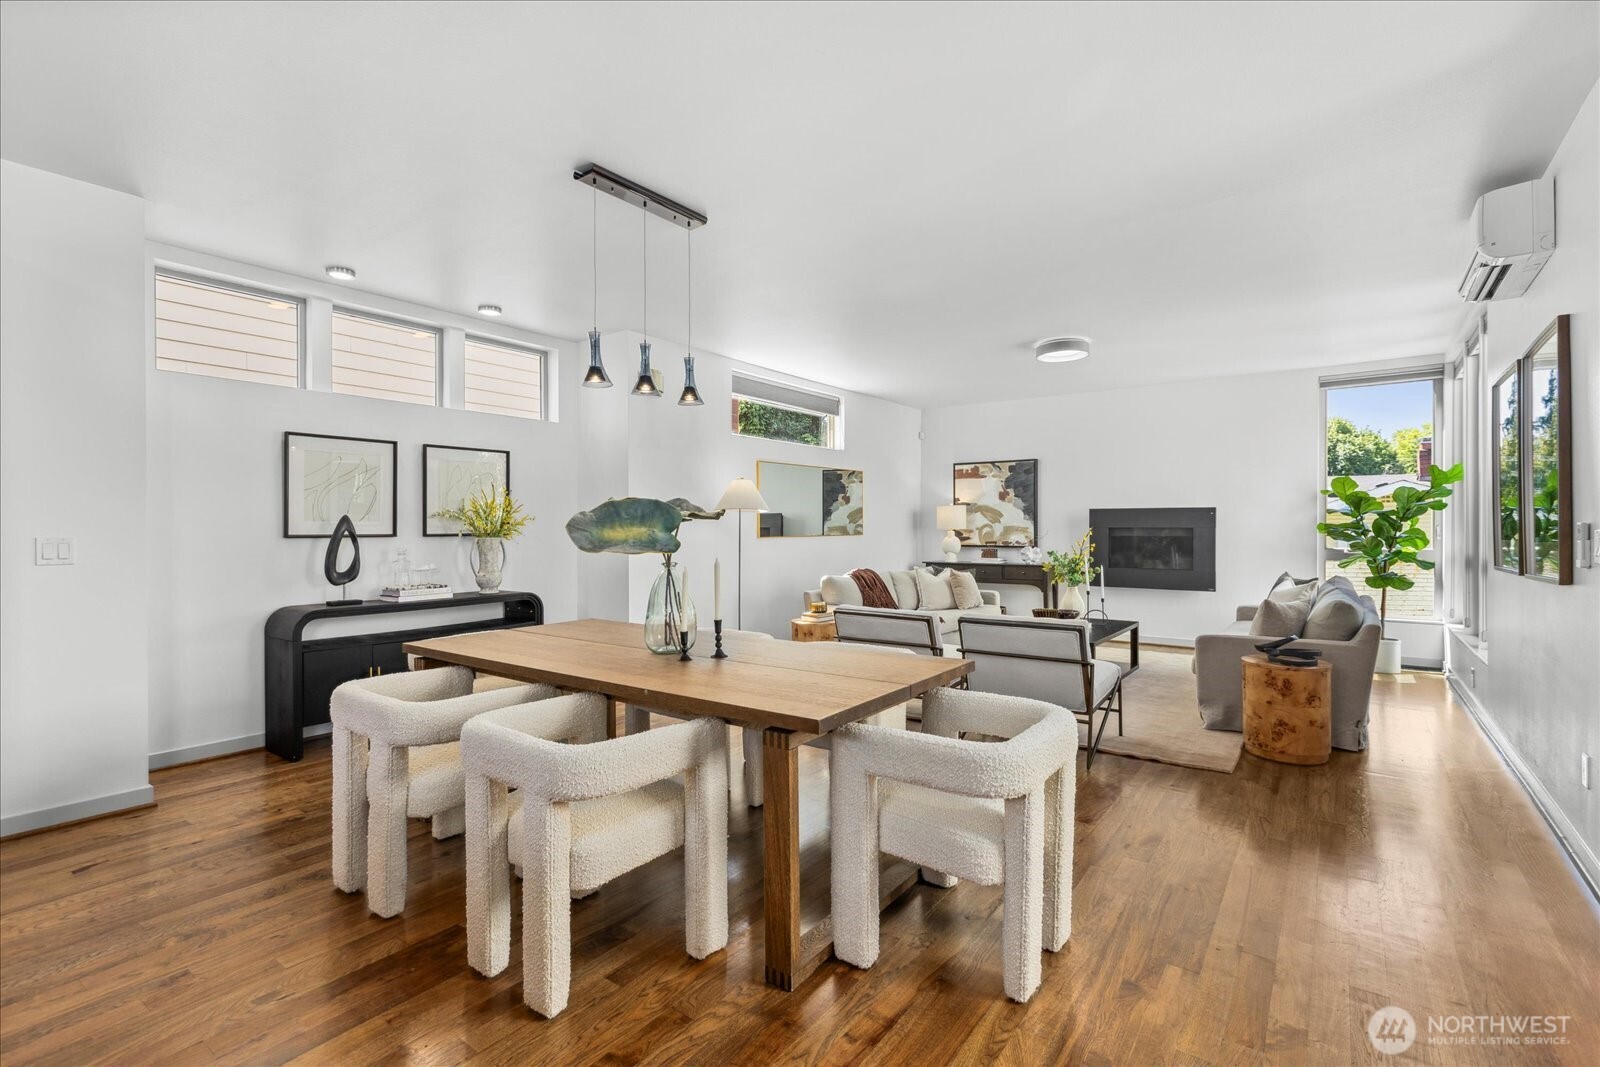
Open-plan dining and living room with a wood table, hardwood floors, and a wall-mounted fireplace.
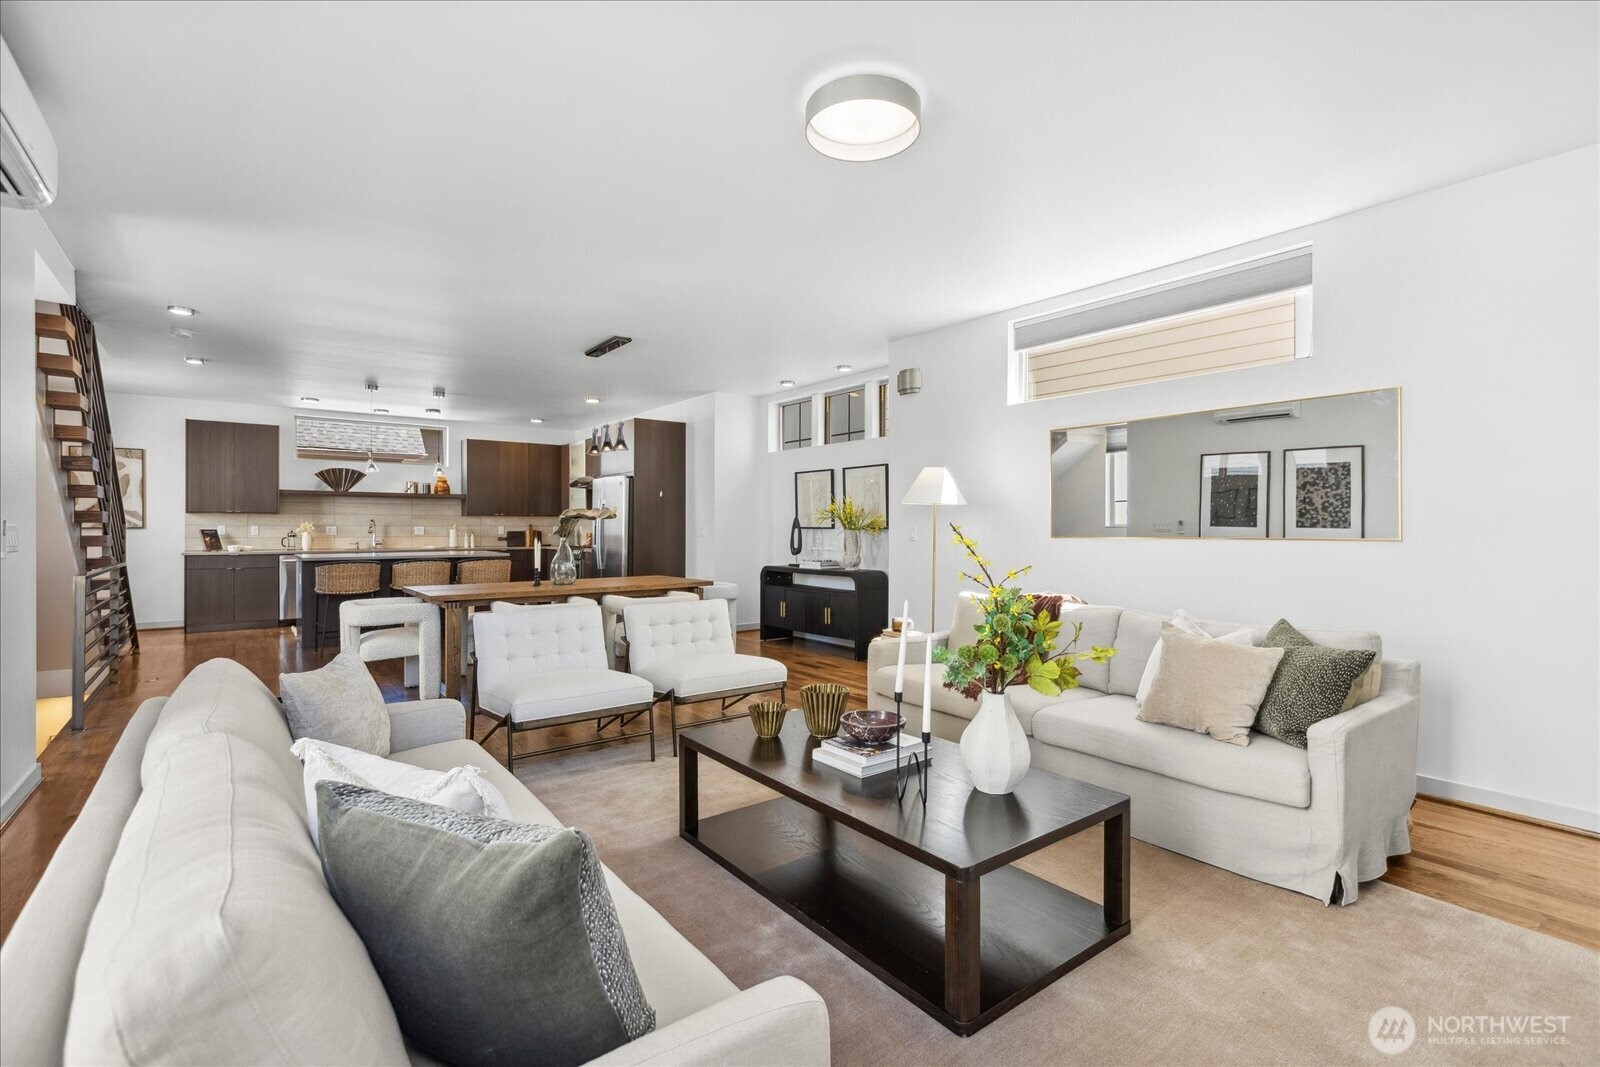
Open-plan living room with white sofas, dark coffee table, hardwood floors, and modern kitchen.
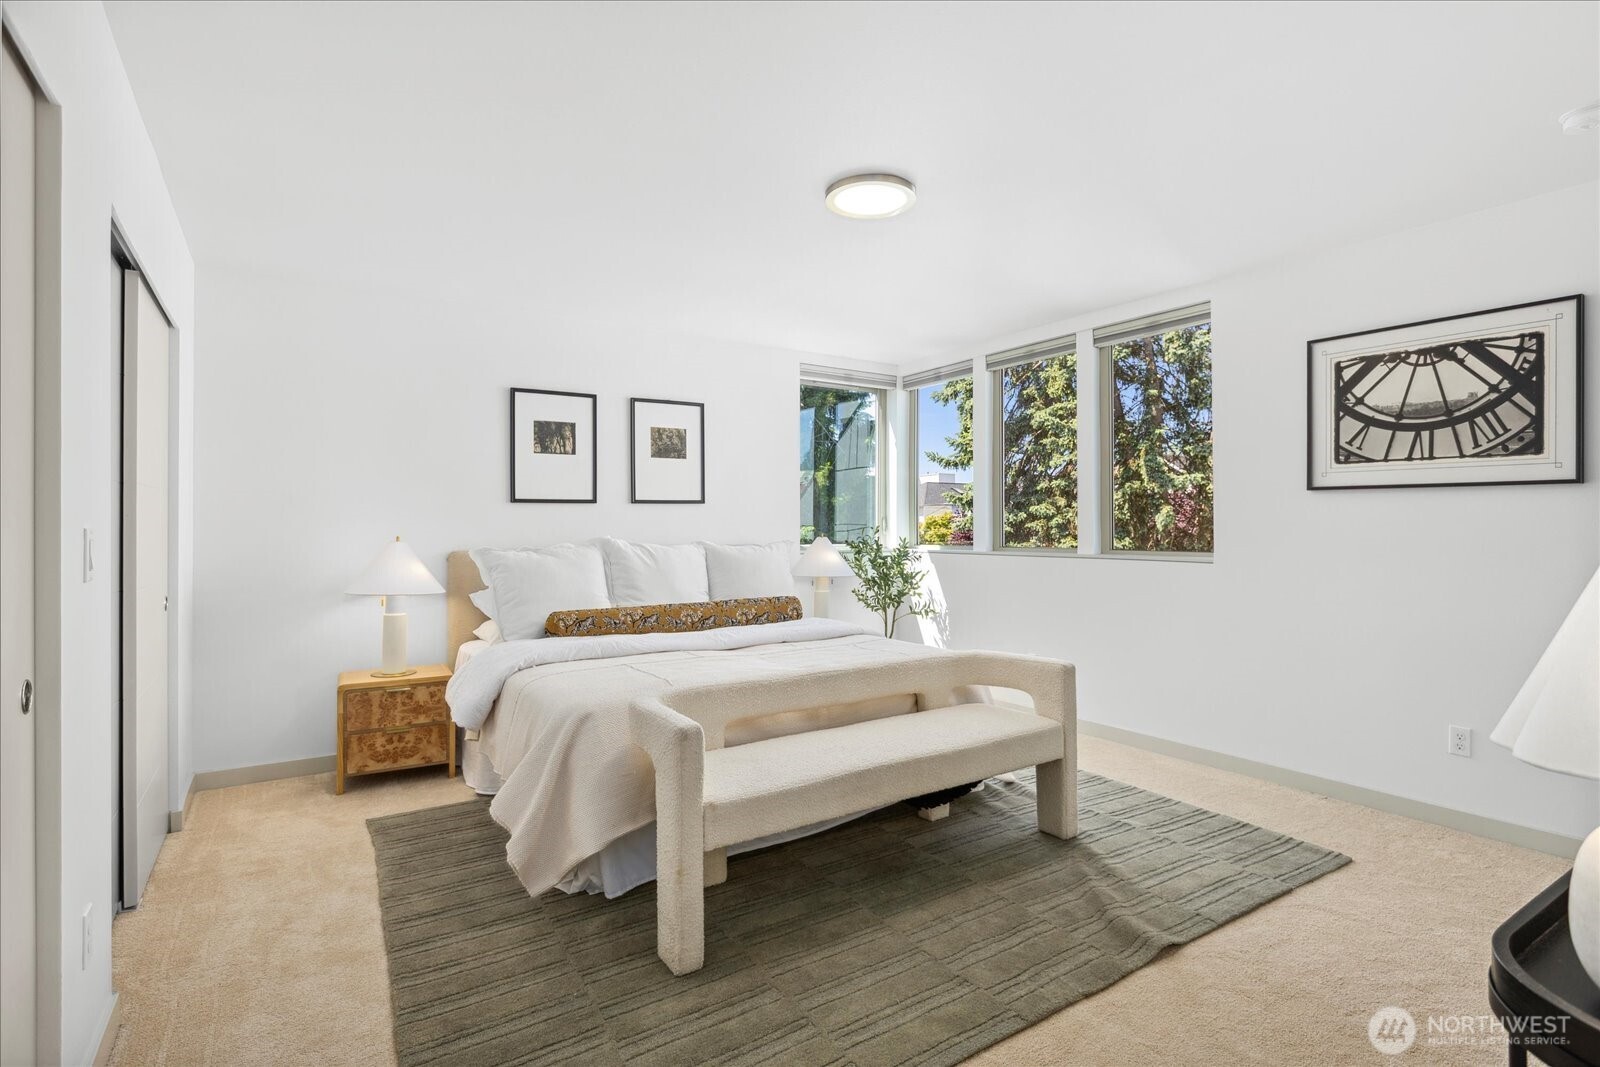
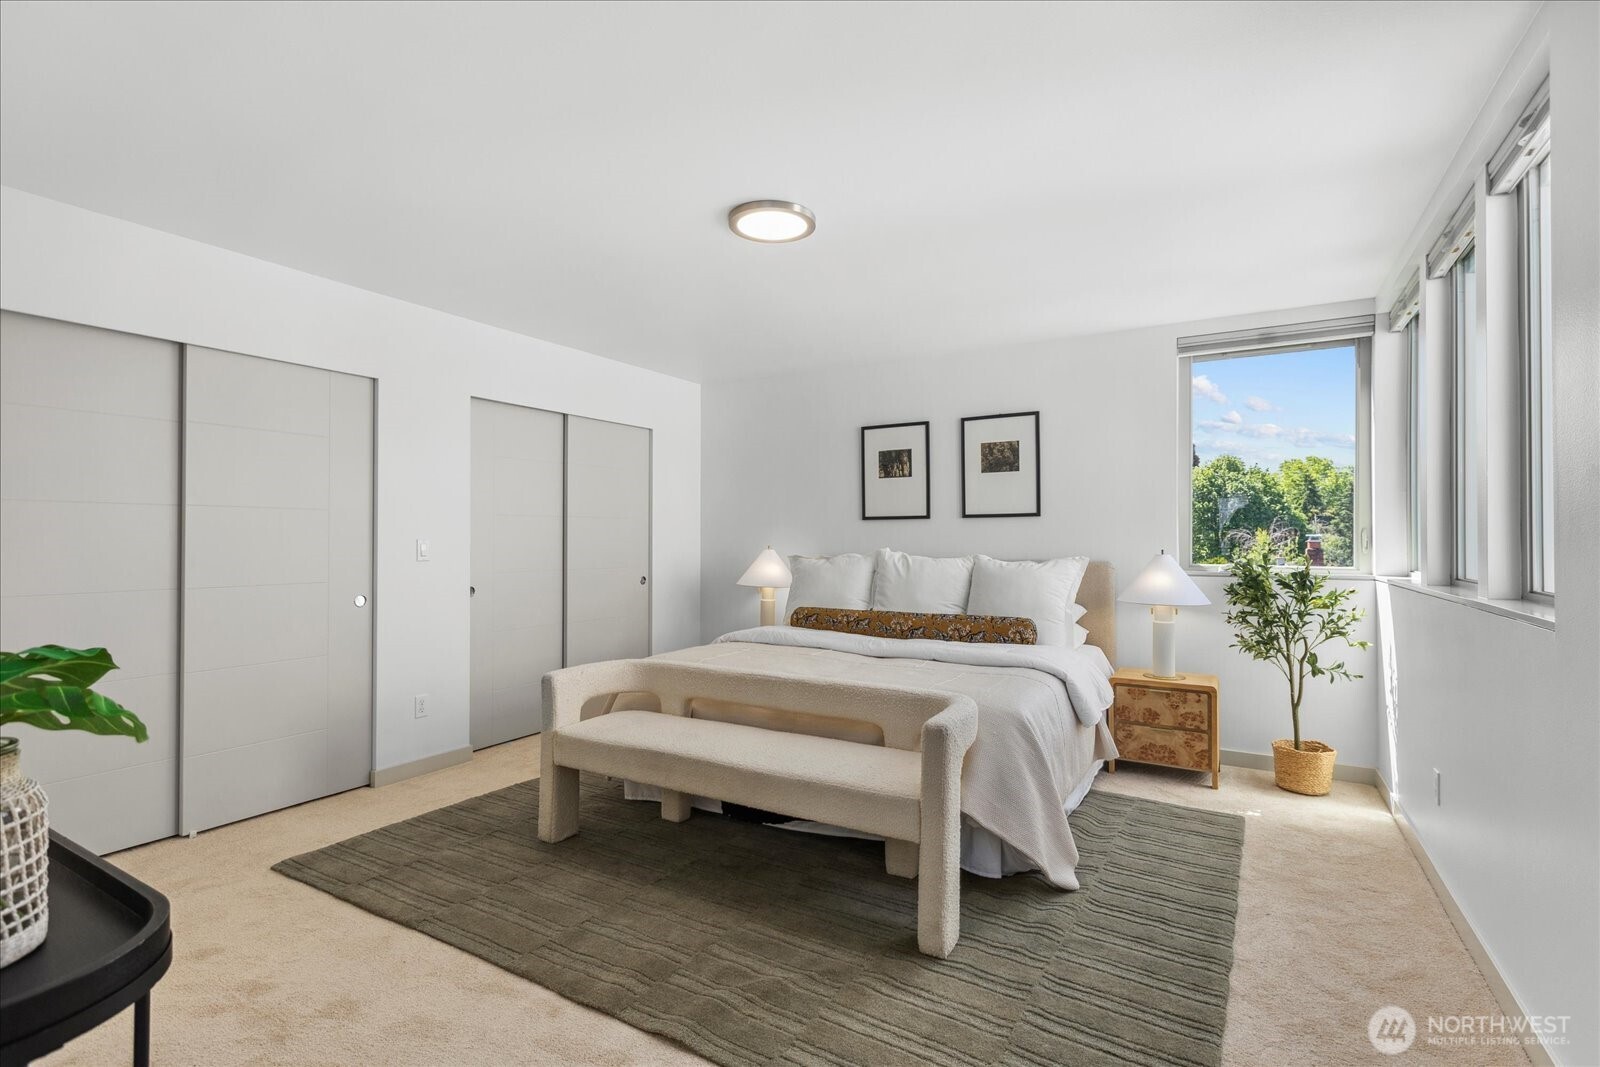
Staged bedroom with a white bed, upholstered bench, gray rug, and large windows overlooking leafy trees.
Bright bedroom with a white bed, upholstered bench, and large windows overlooking trees.
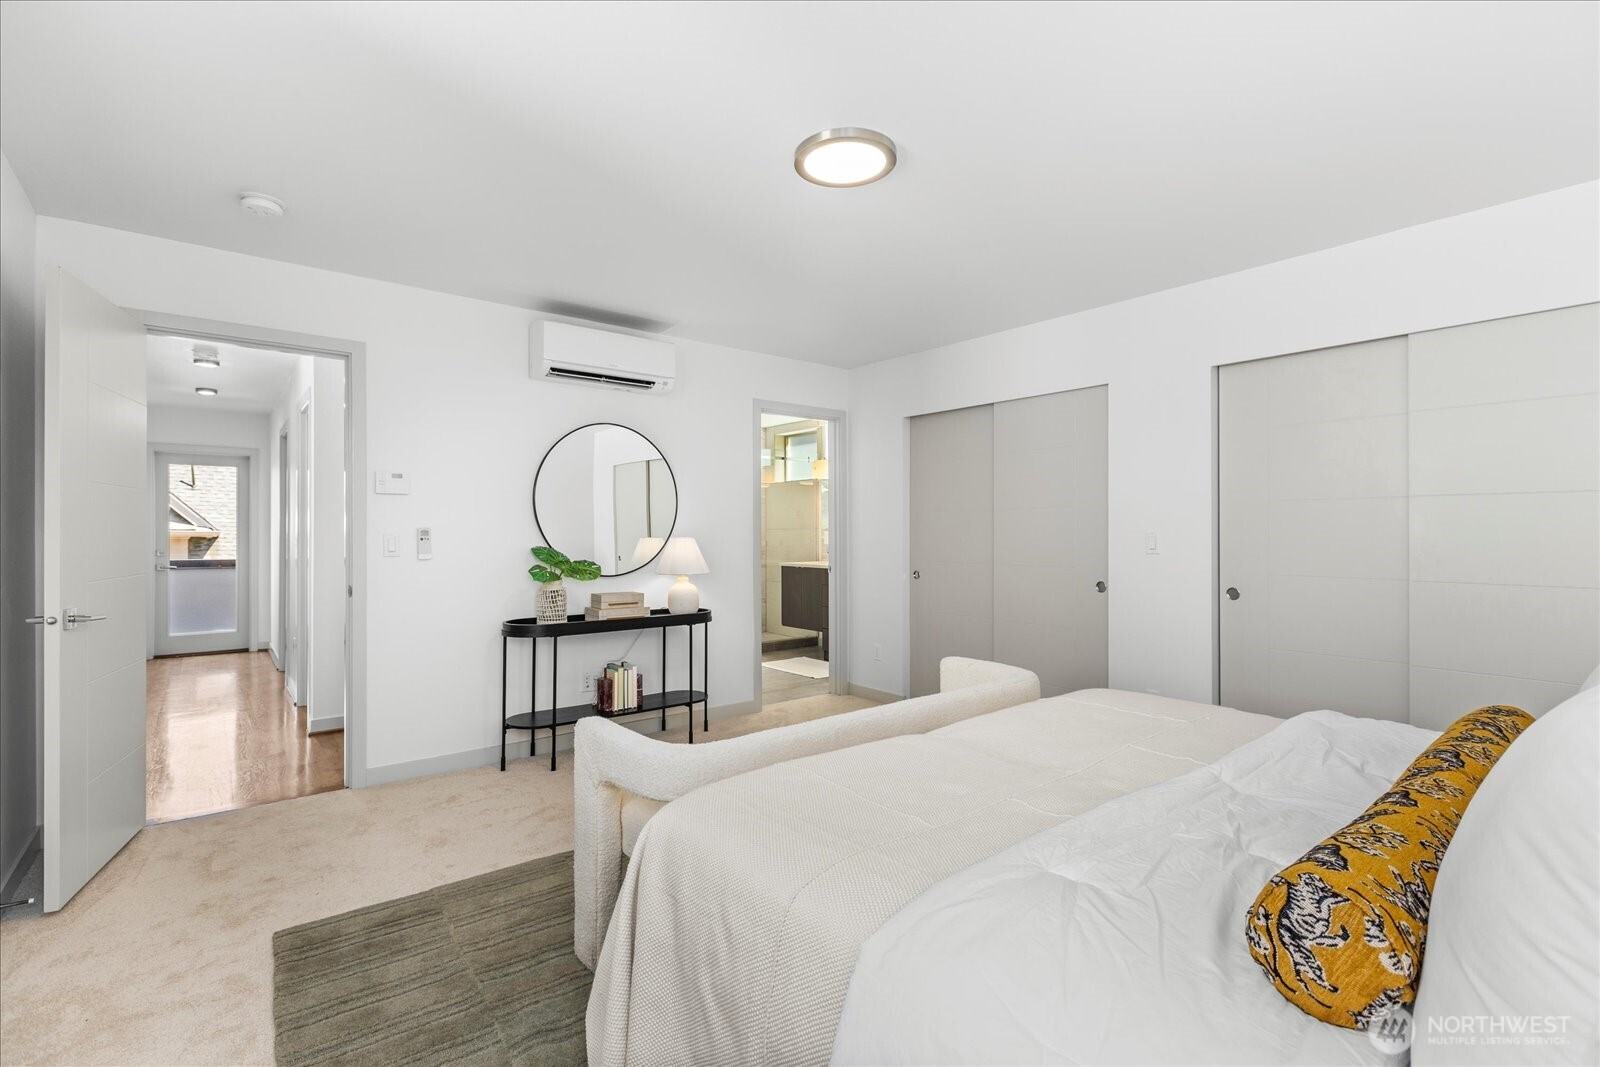
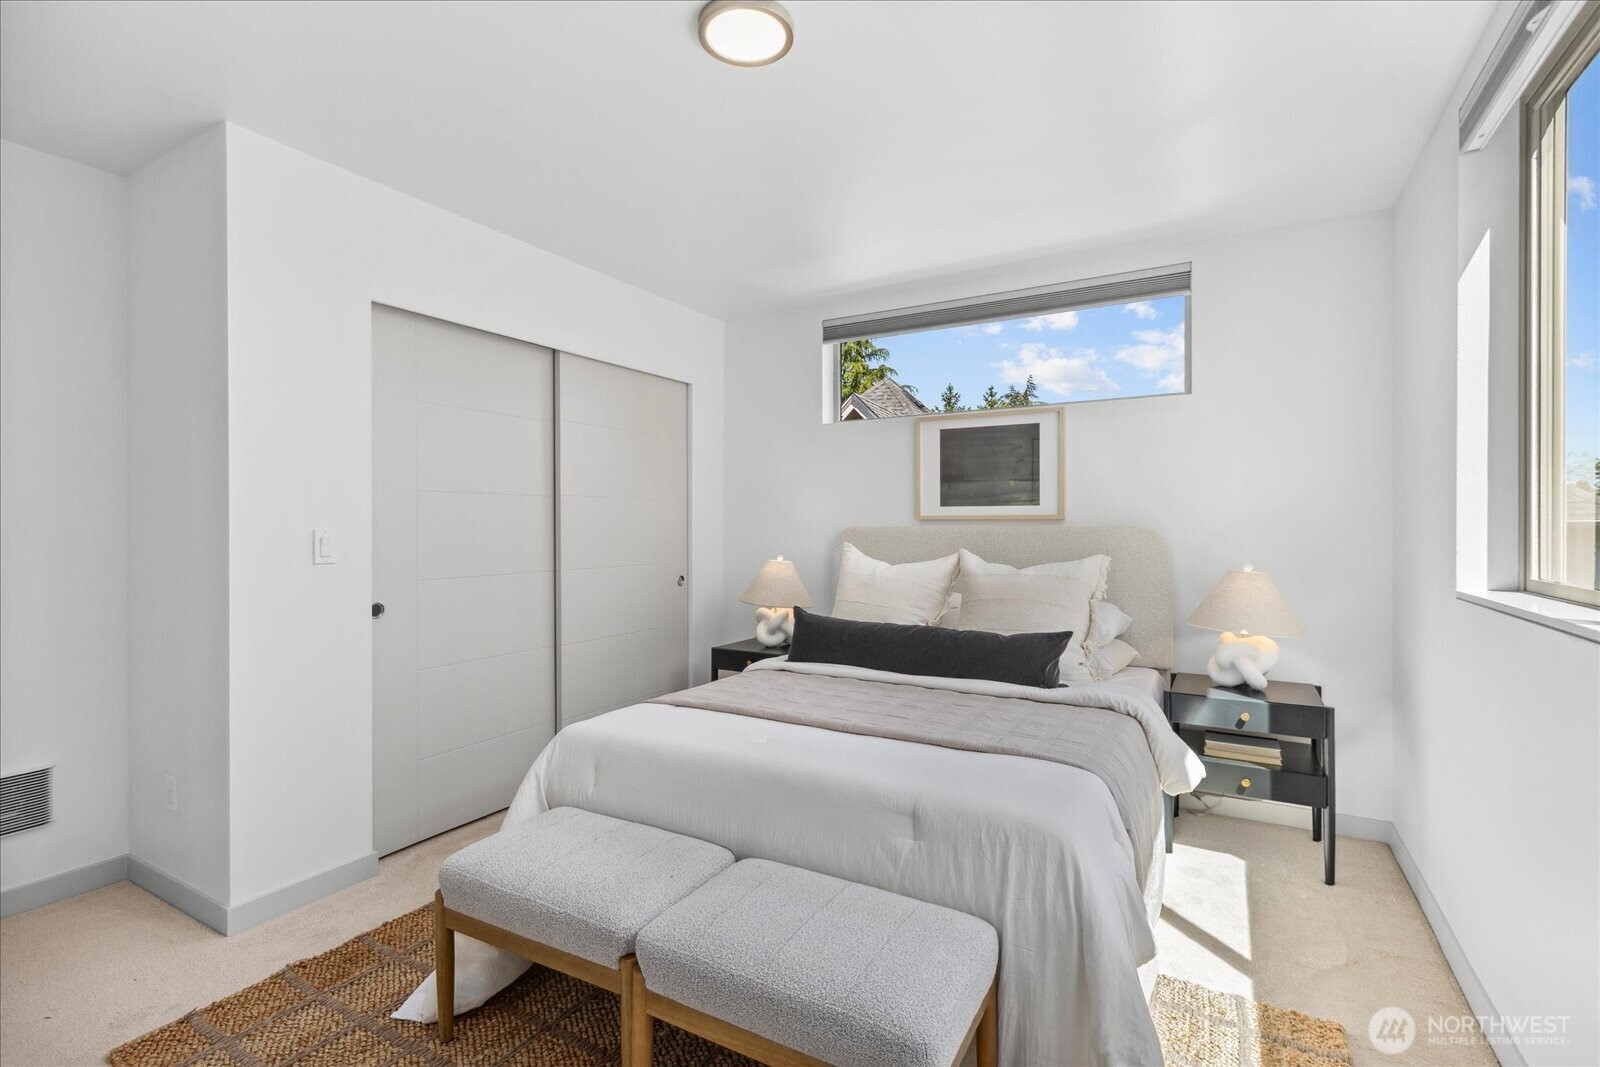
Staged bedroom with a large white bed, round mirror, and sliding closet doors.
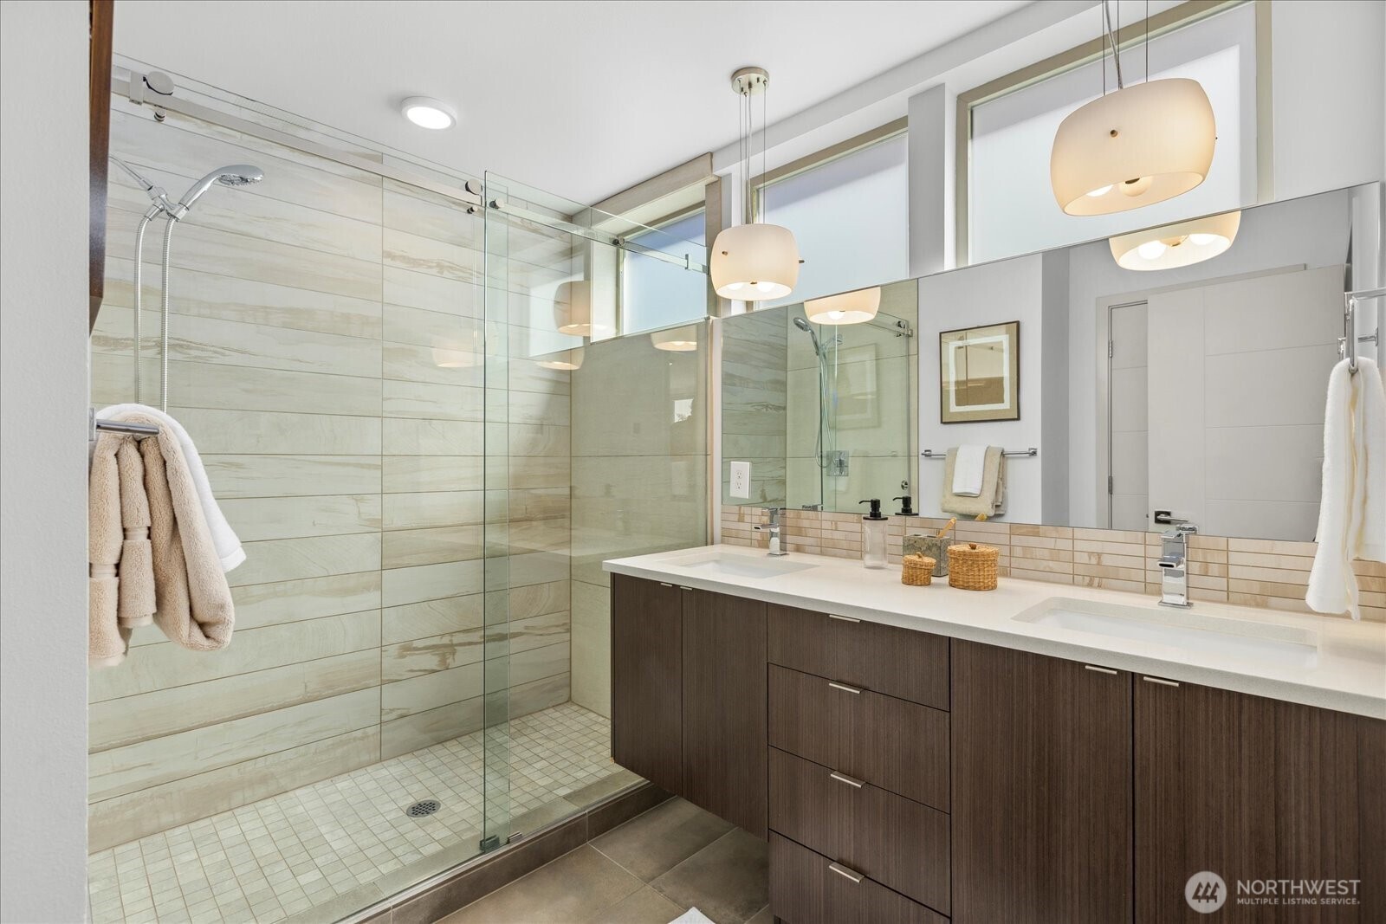
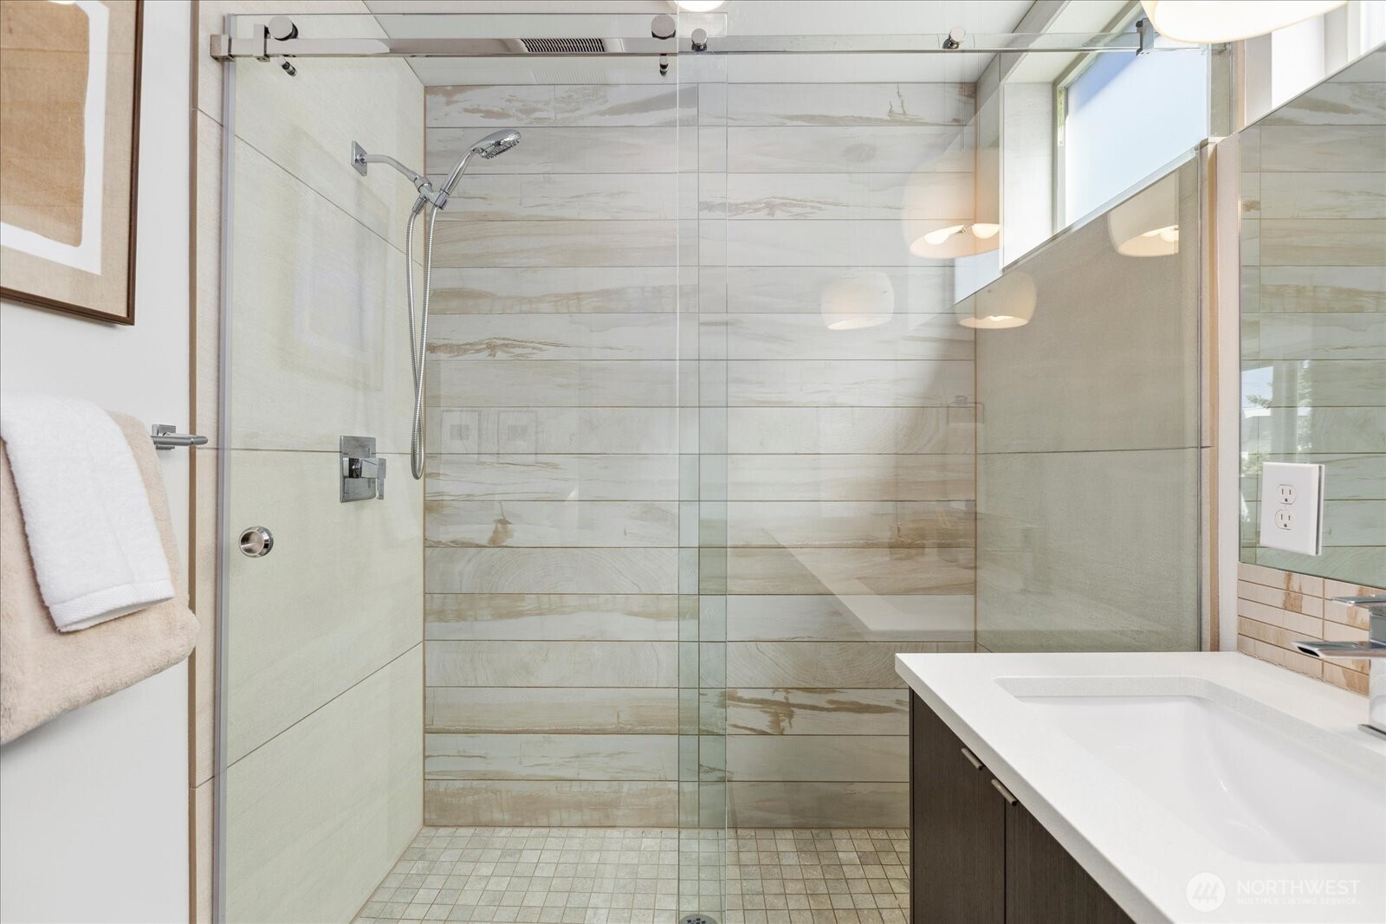
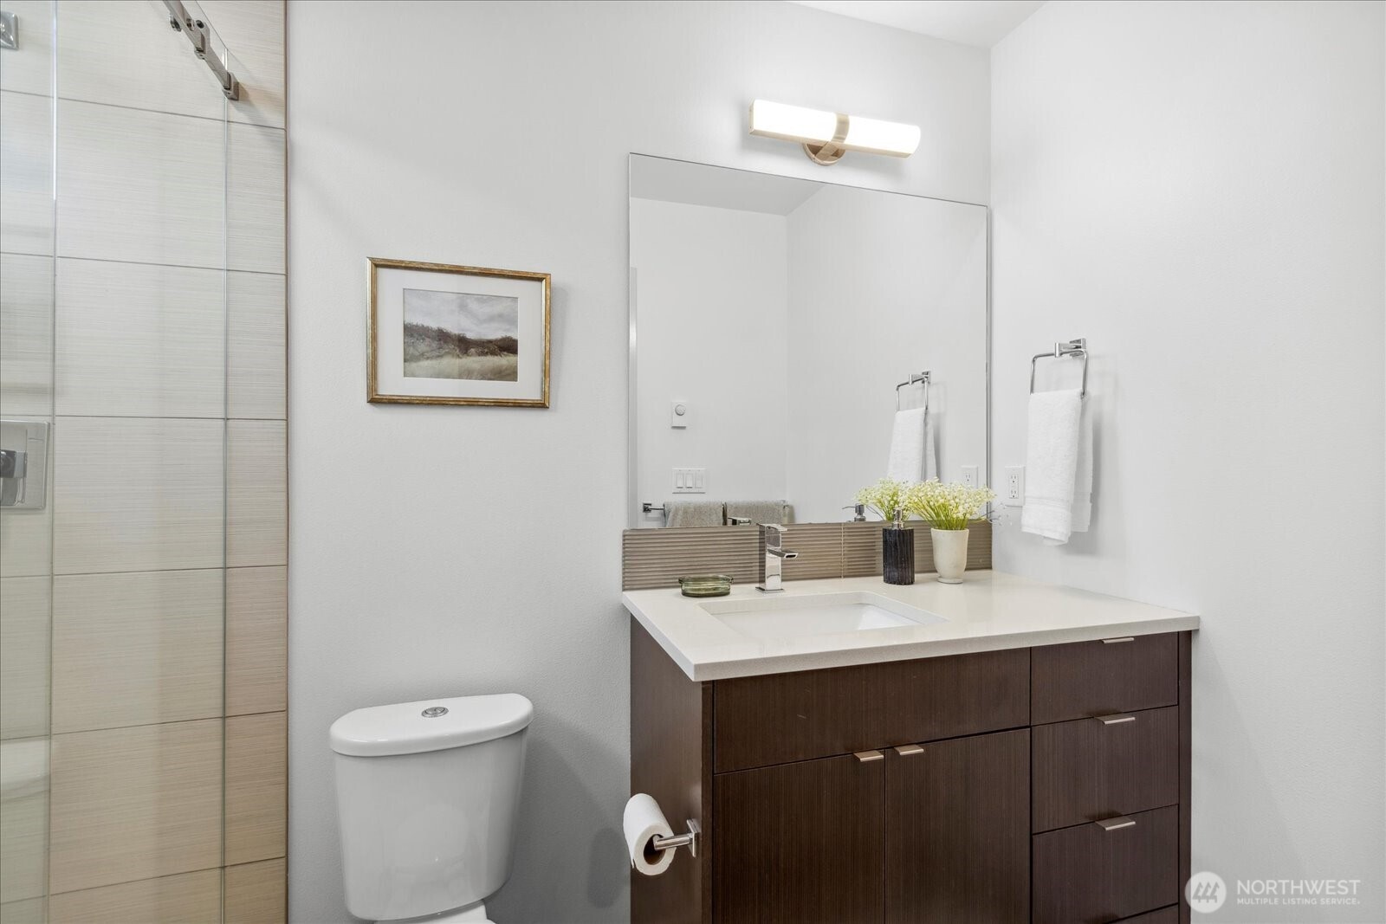
Modern bathroom with a glass walk-in shower, pale tile, and a dark wood double-sink vanity.
Bathroom with a glass walk-in shower, beige tile walls, and a white vanity.
Bright staged bedroom with a white bed, sliding-door closet, and upholstered bench at the foot of the bed.
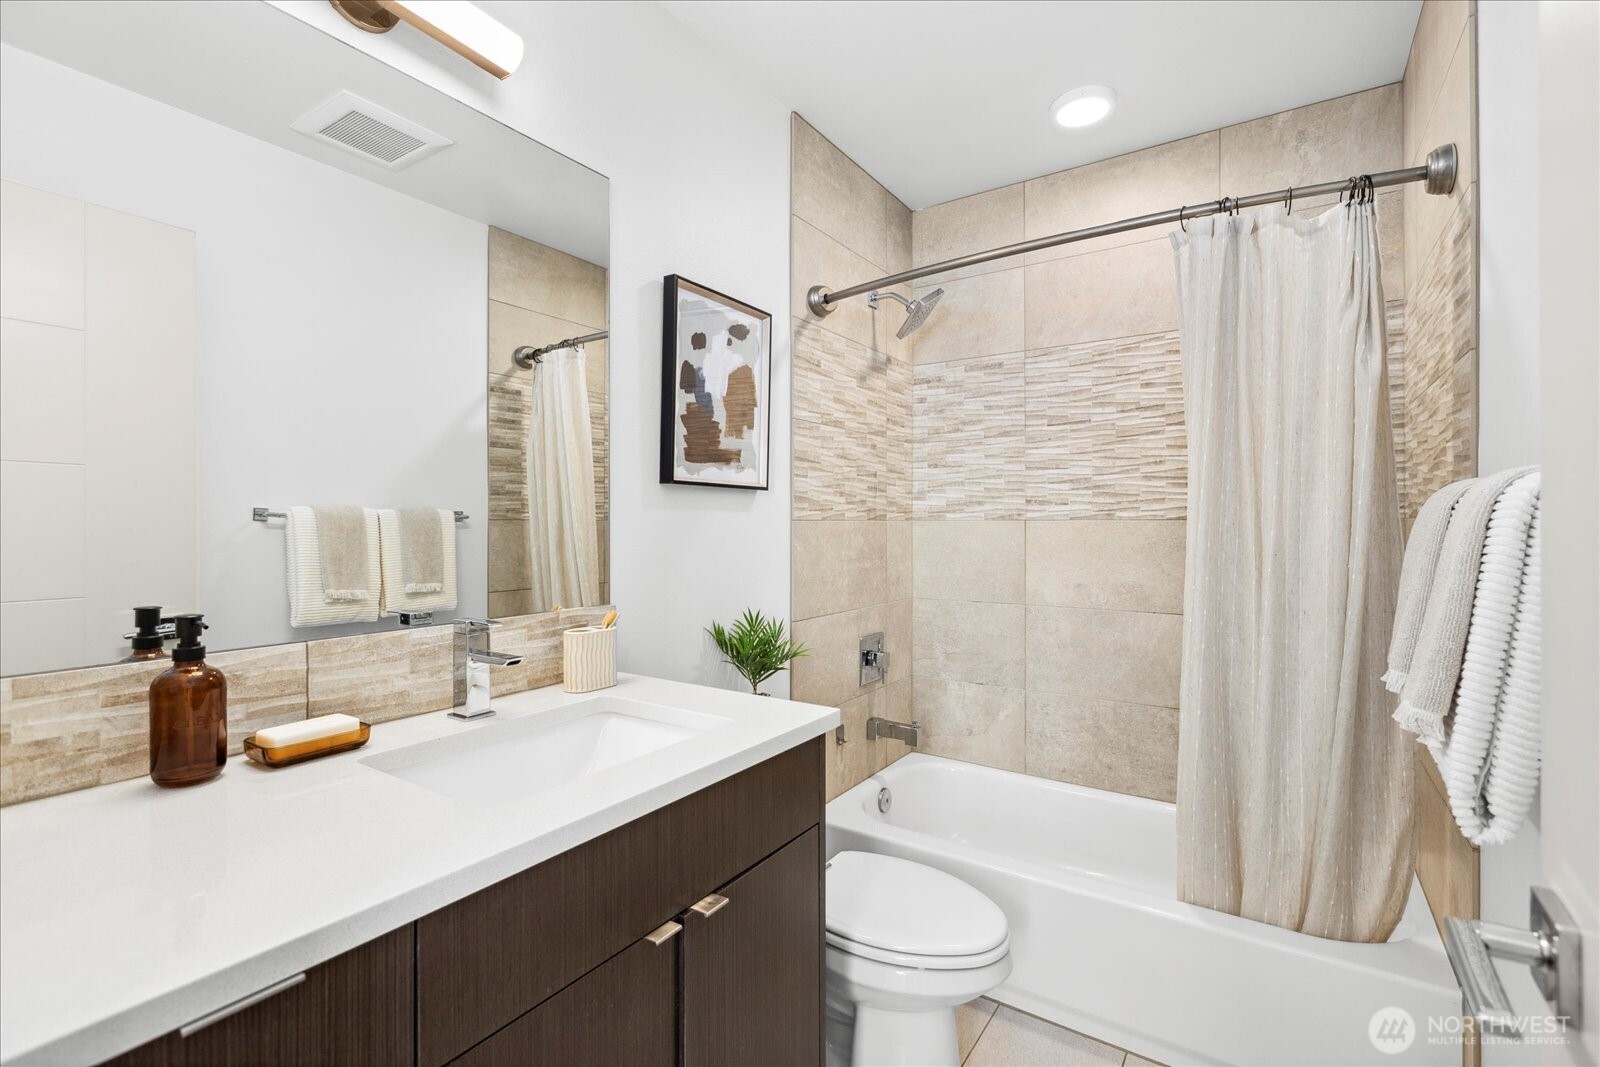
Bathroom with a dark wood vanity and a beige tiled tub and shower surround.
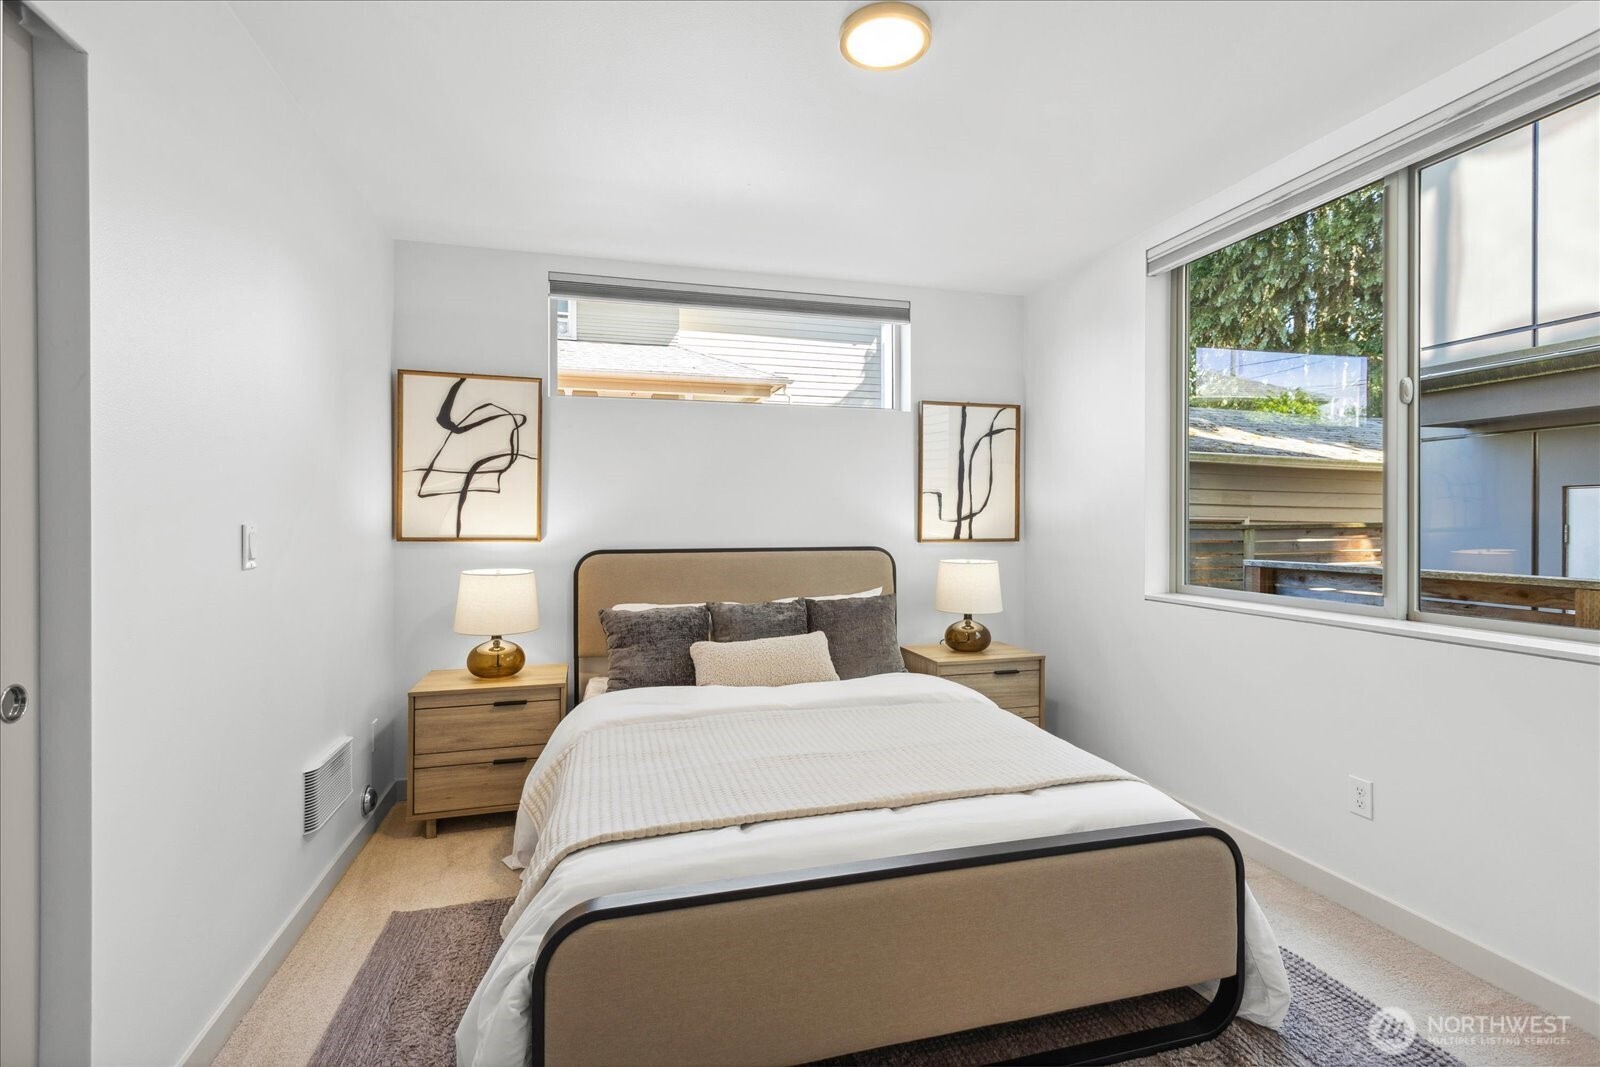
Staged bedroom with a tan upholstered bed, matching nightstands, abstract art, and large windows.
Modern bathroom with dark wood vanity, large mirror, and glass shower with beige tile.
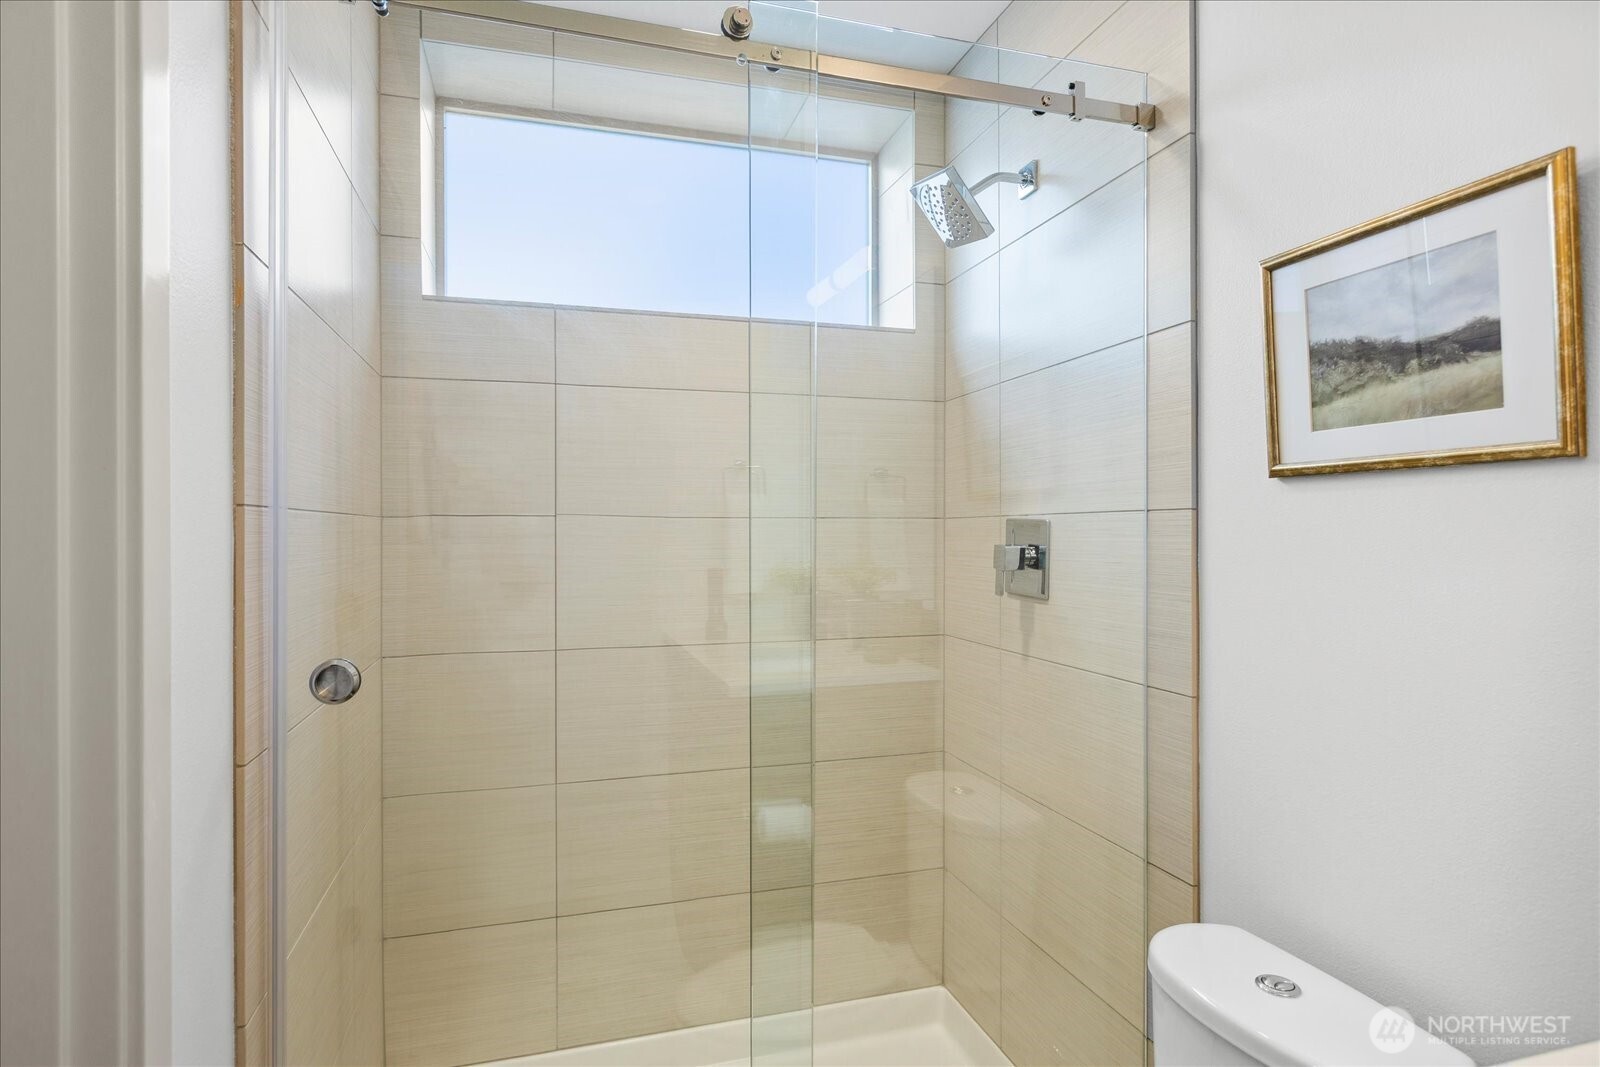
Tiled bathroom shower with clear sliding glass doors, a high window and chrome rainfall showerhead.
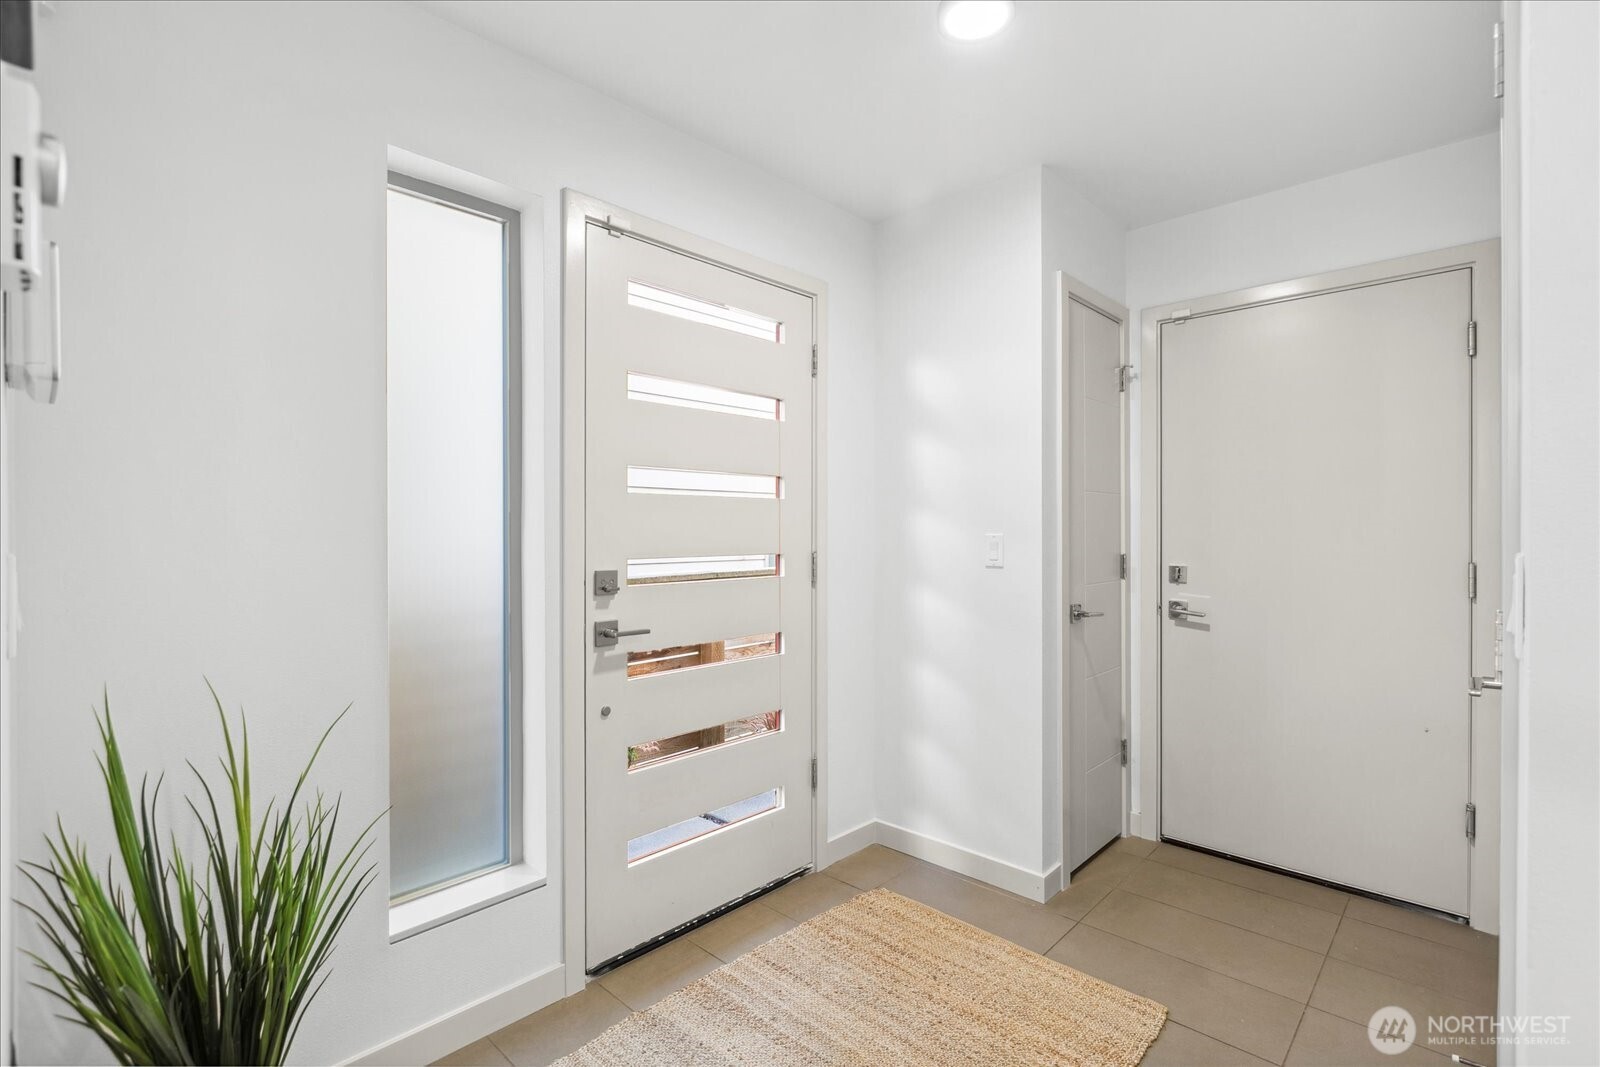
Entry foyer with a white front door featuring horizontal glass inserts and a tall frosted sidelight.
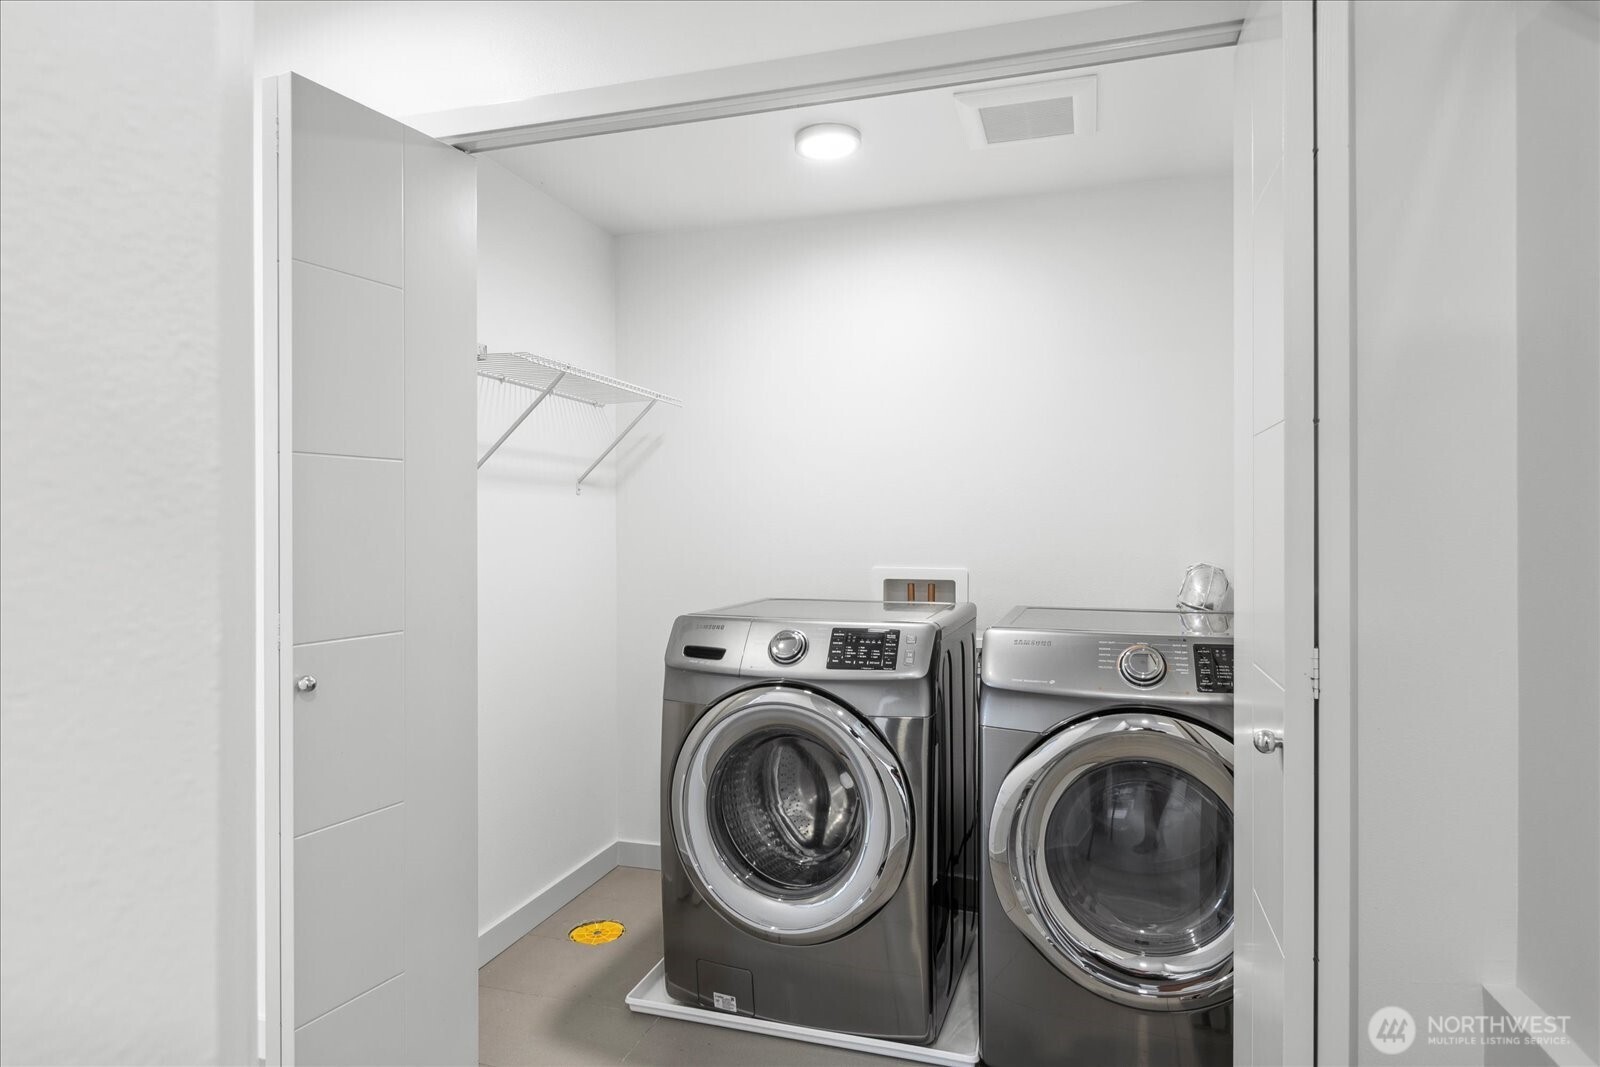
Laundry room with silver front-loading washer and dryer and a wire storage shelf.
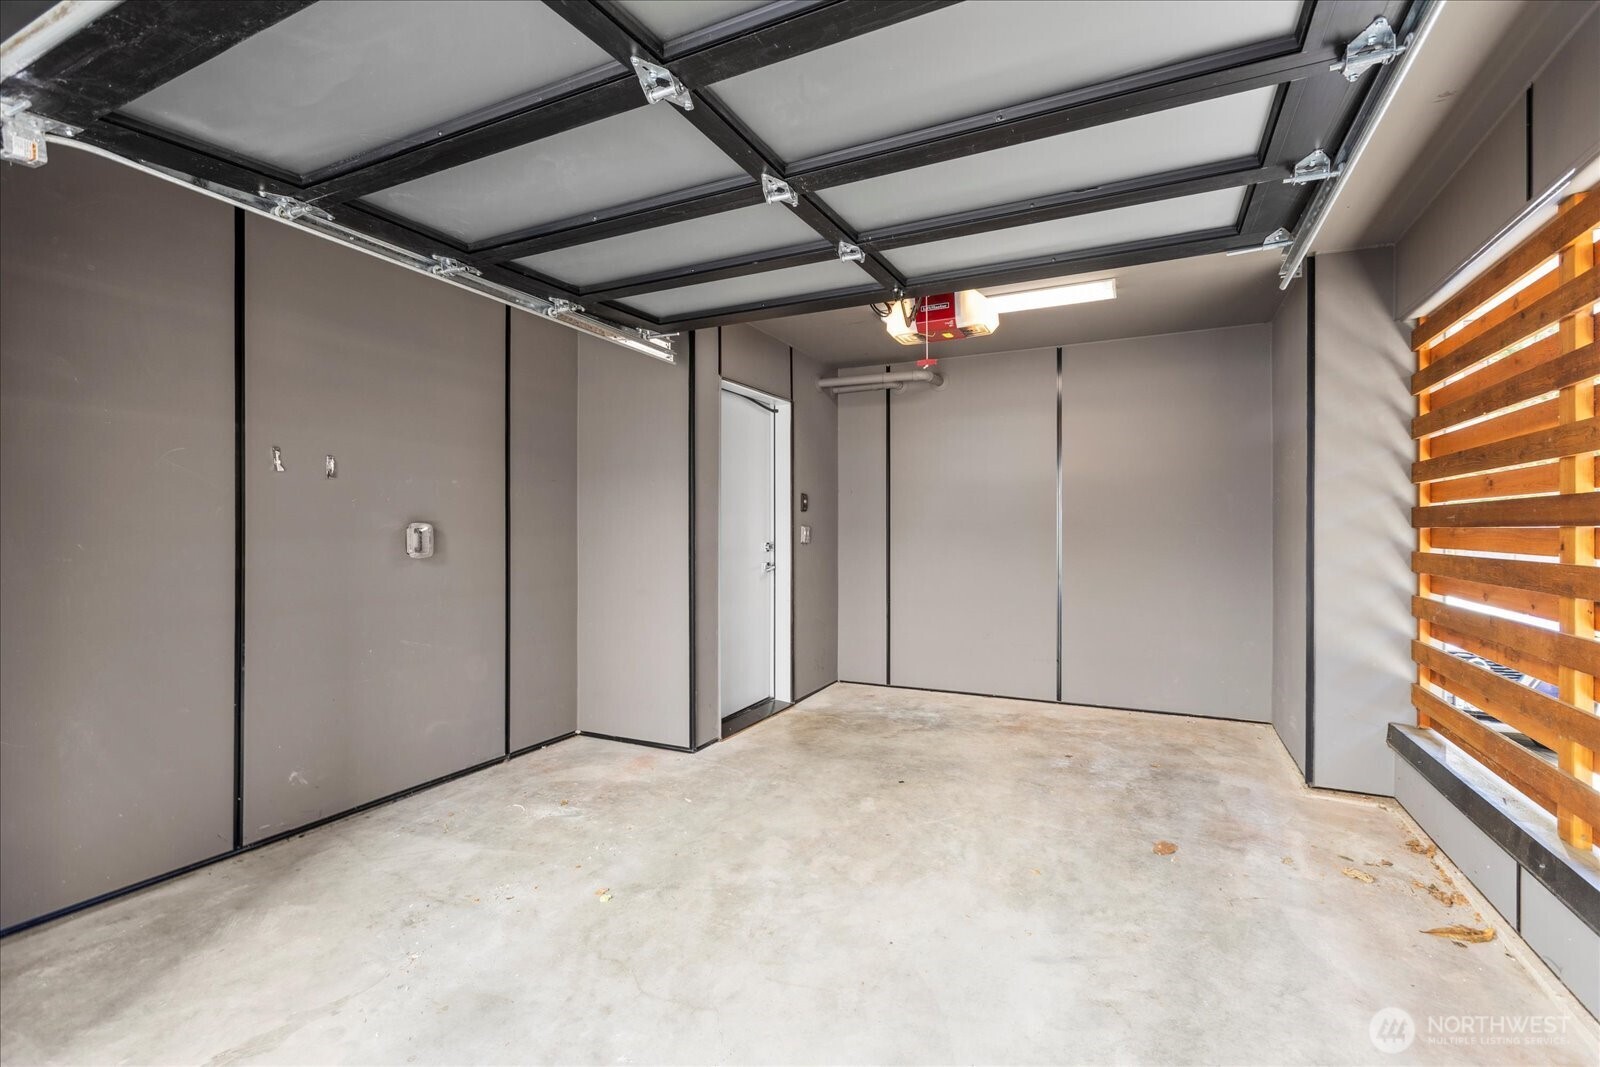
Empty garage with a concrete floor, open overhead door, and wooden slatted side wall.
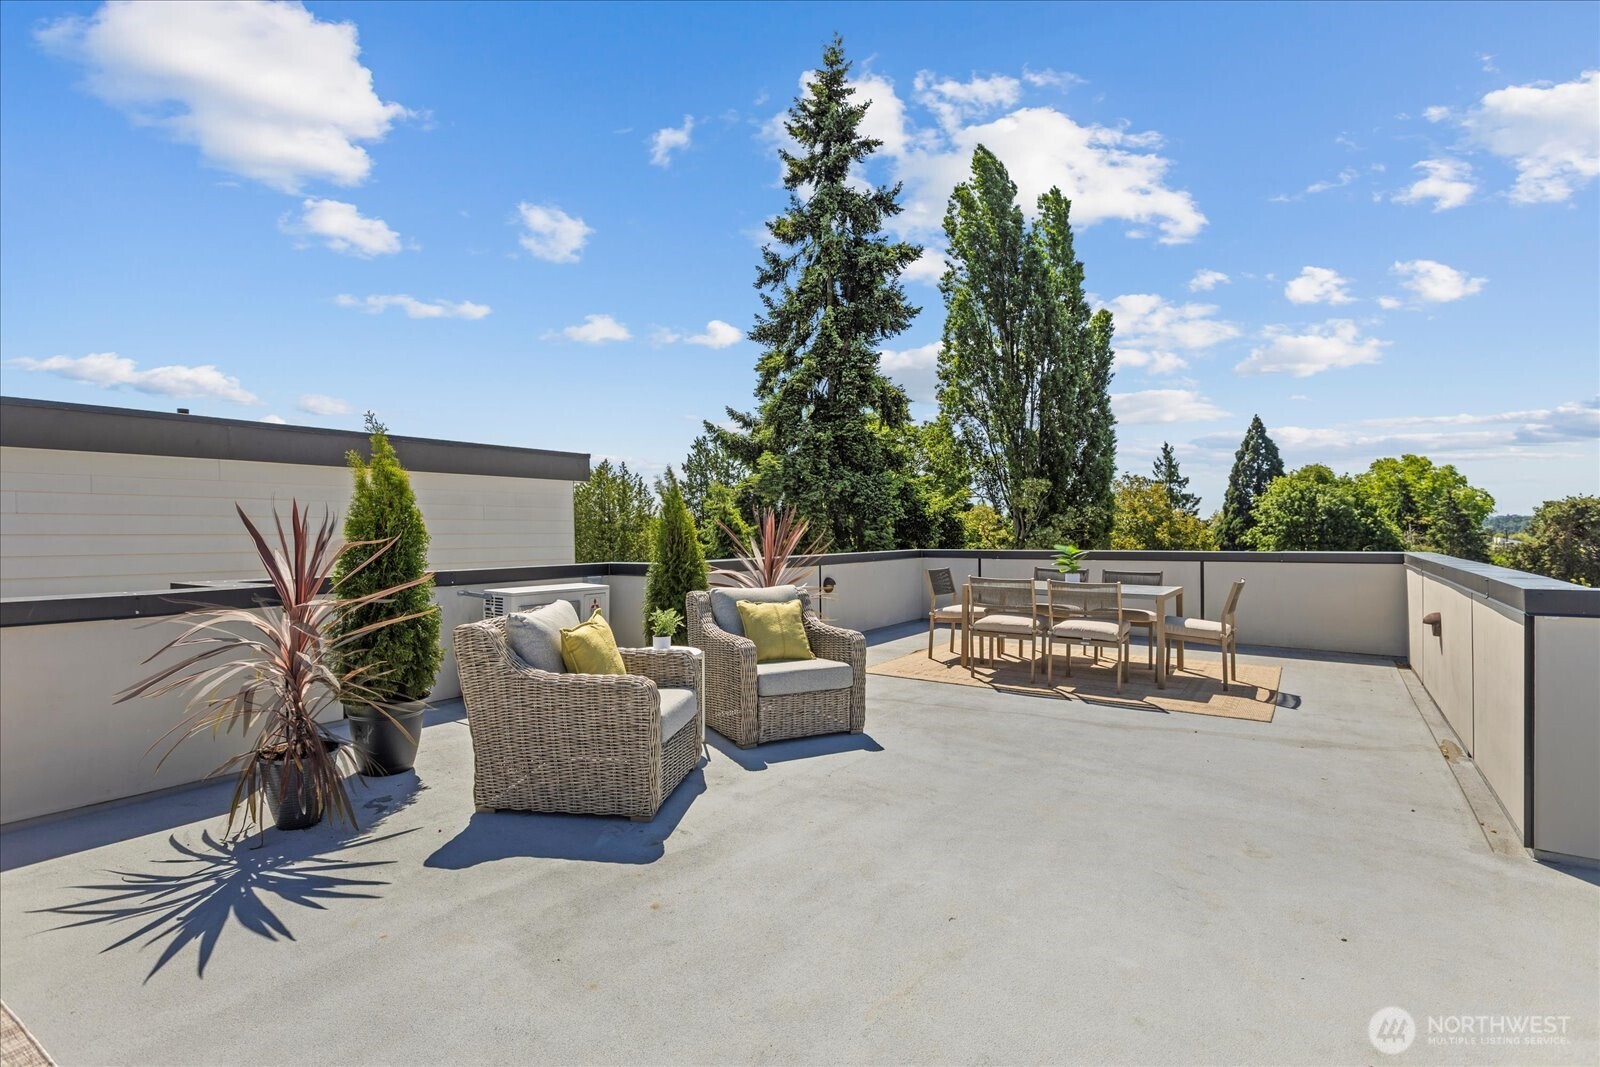
Rooftop terrace with wicker seating, a dining table, and surrounding trees.
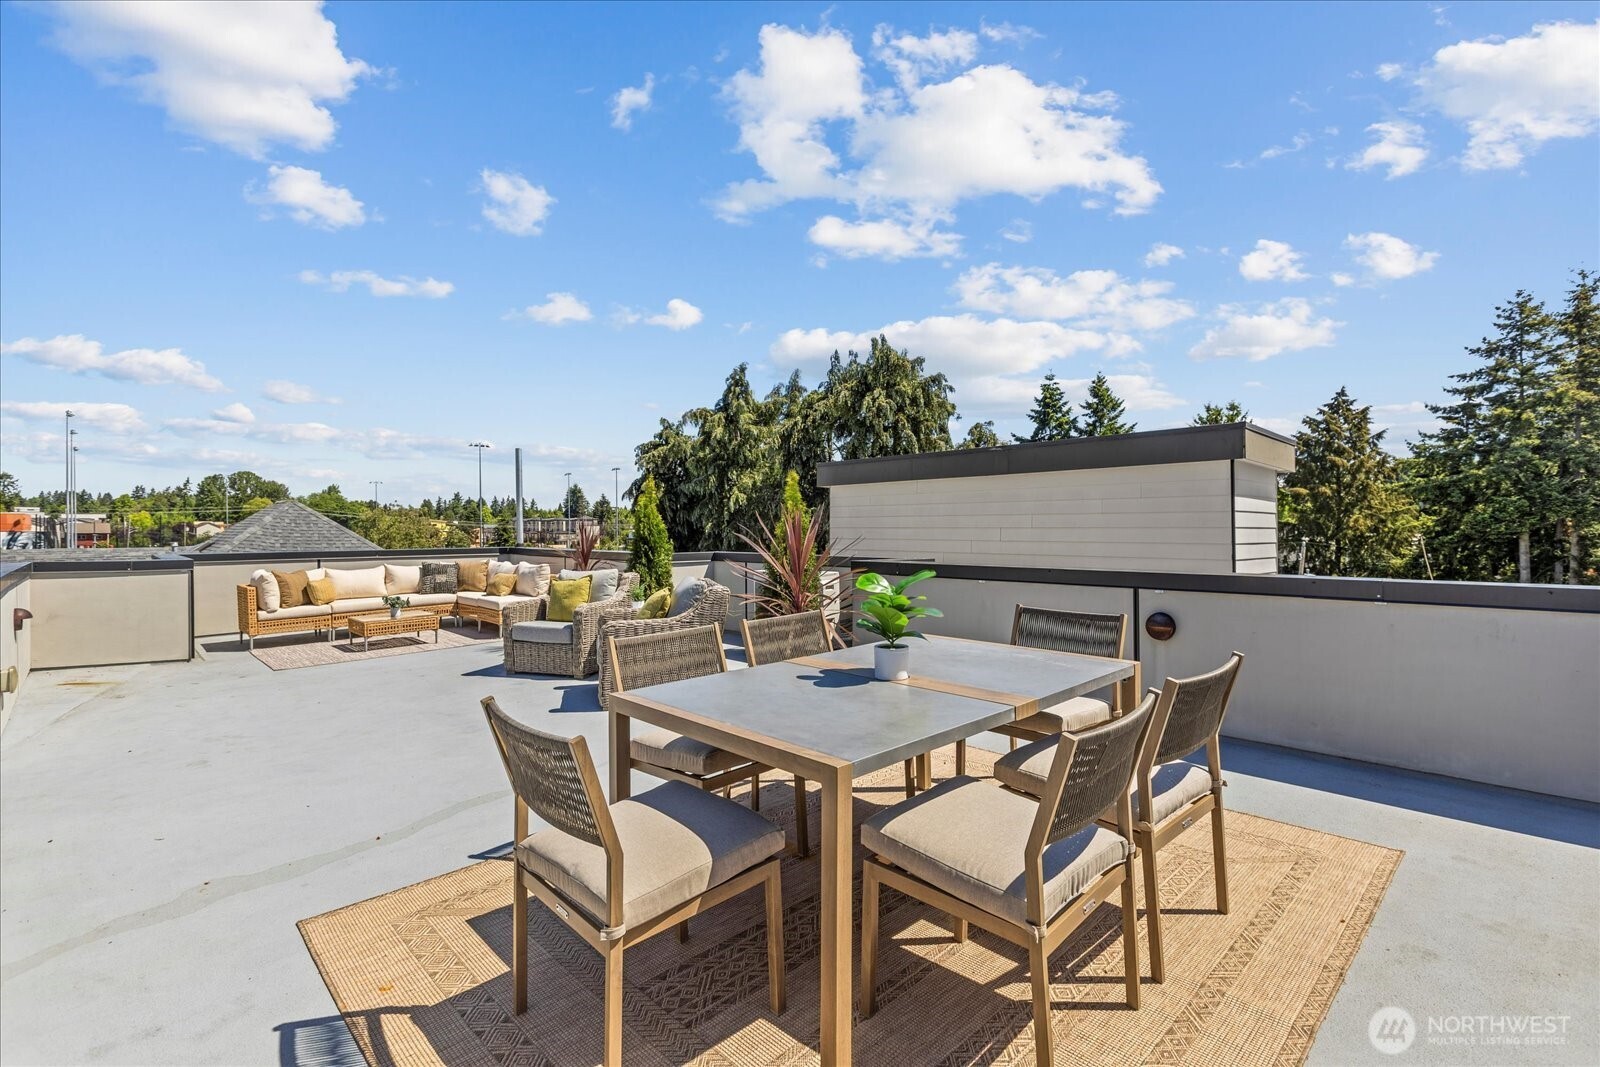
Furnished rooftop deck with outdoor dining and lounge areas beneath a blue sky.
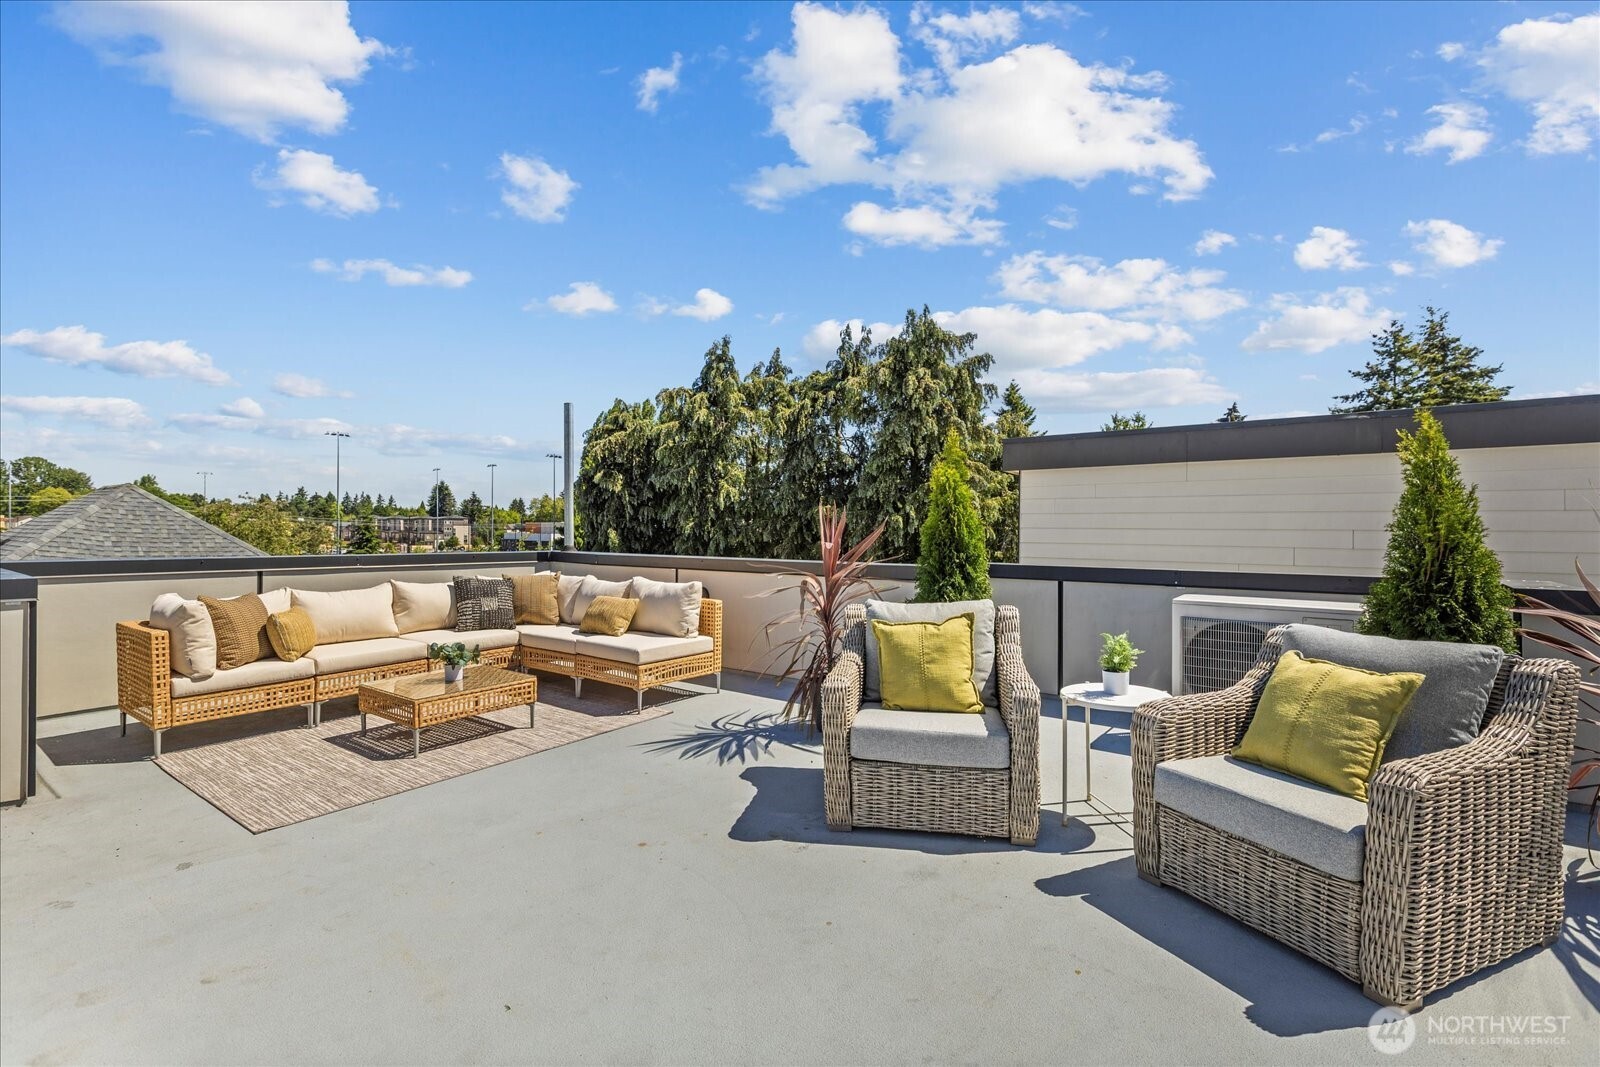
Furnished rooftop terrace with wicker seating, a sectional sofa, and potted plants in bright sunshine.
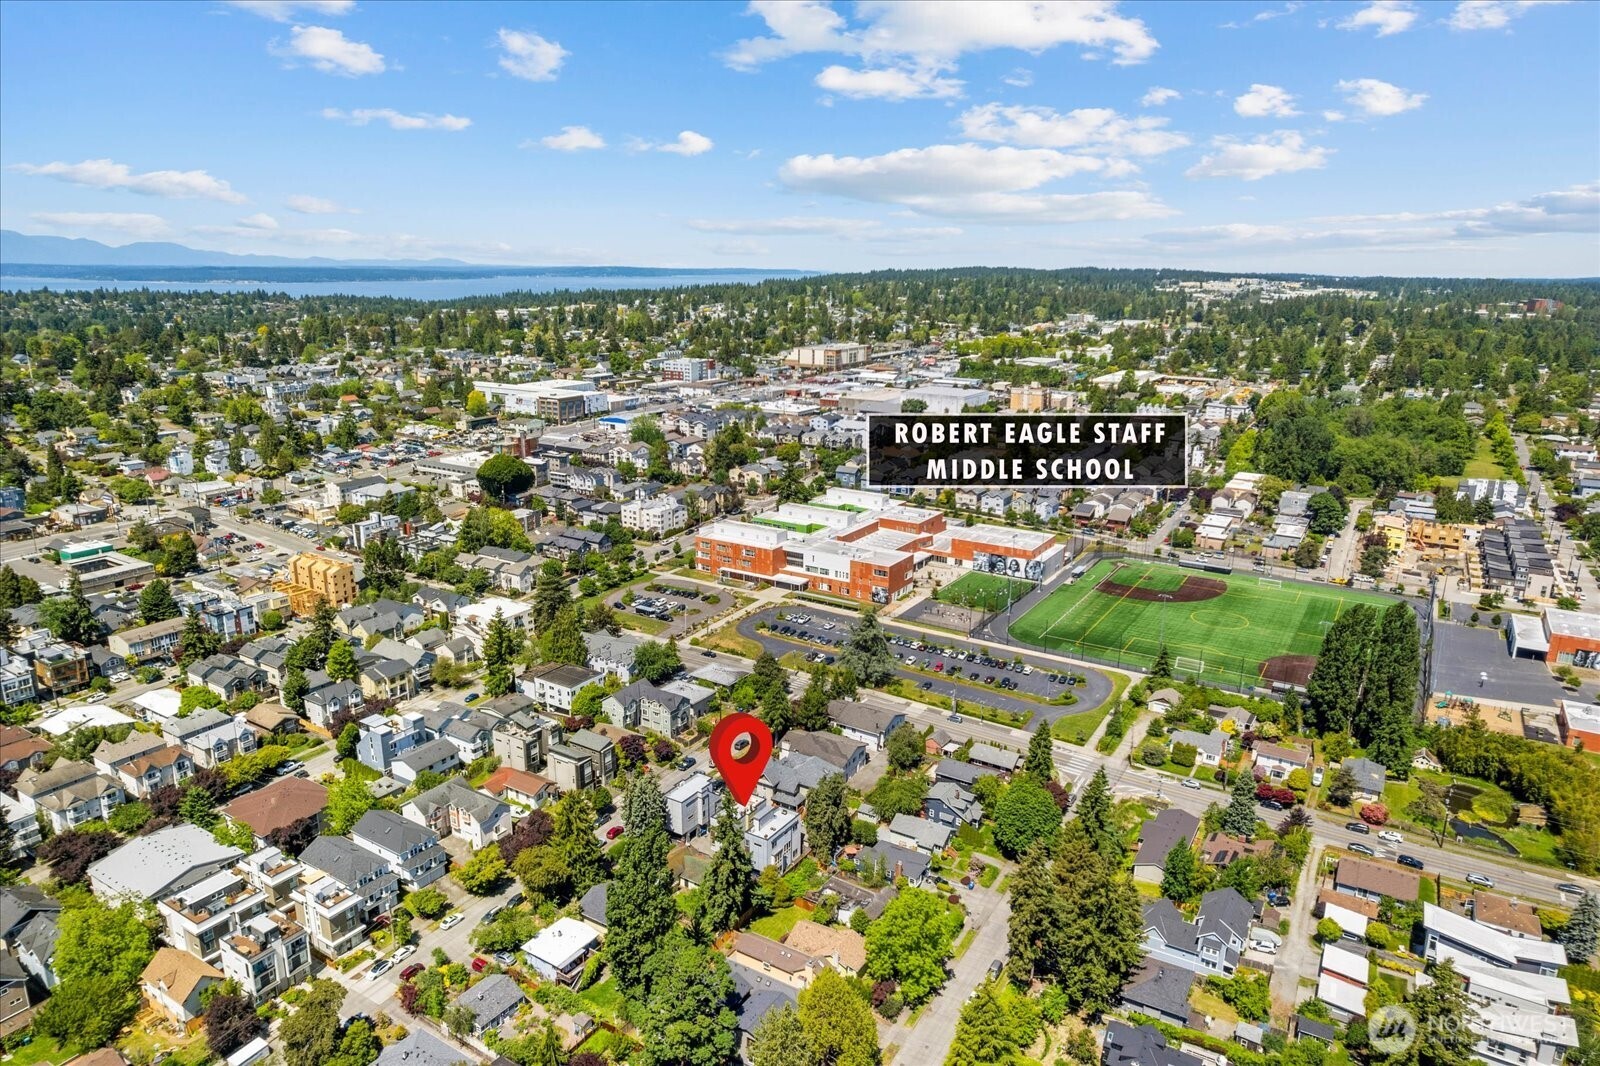
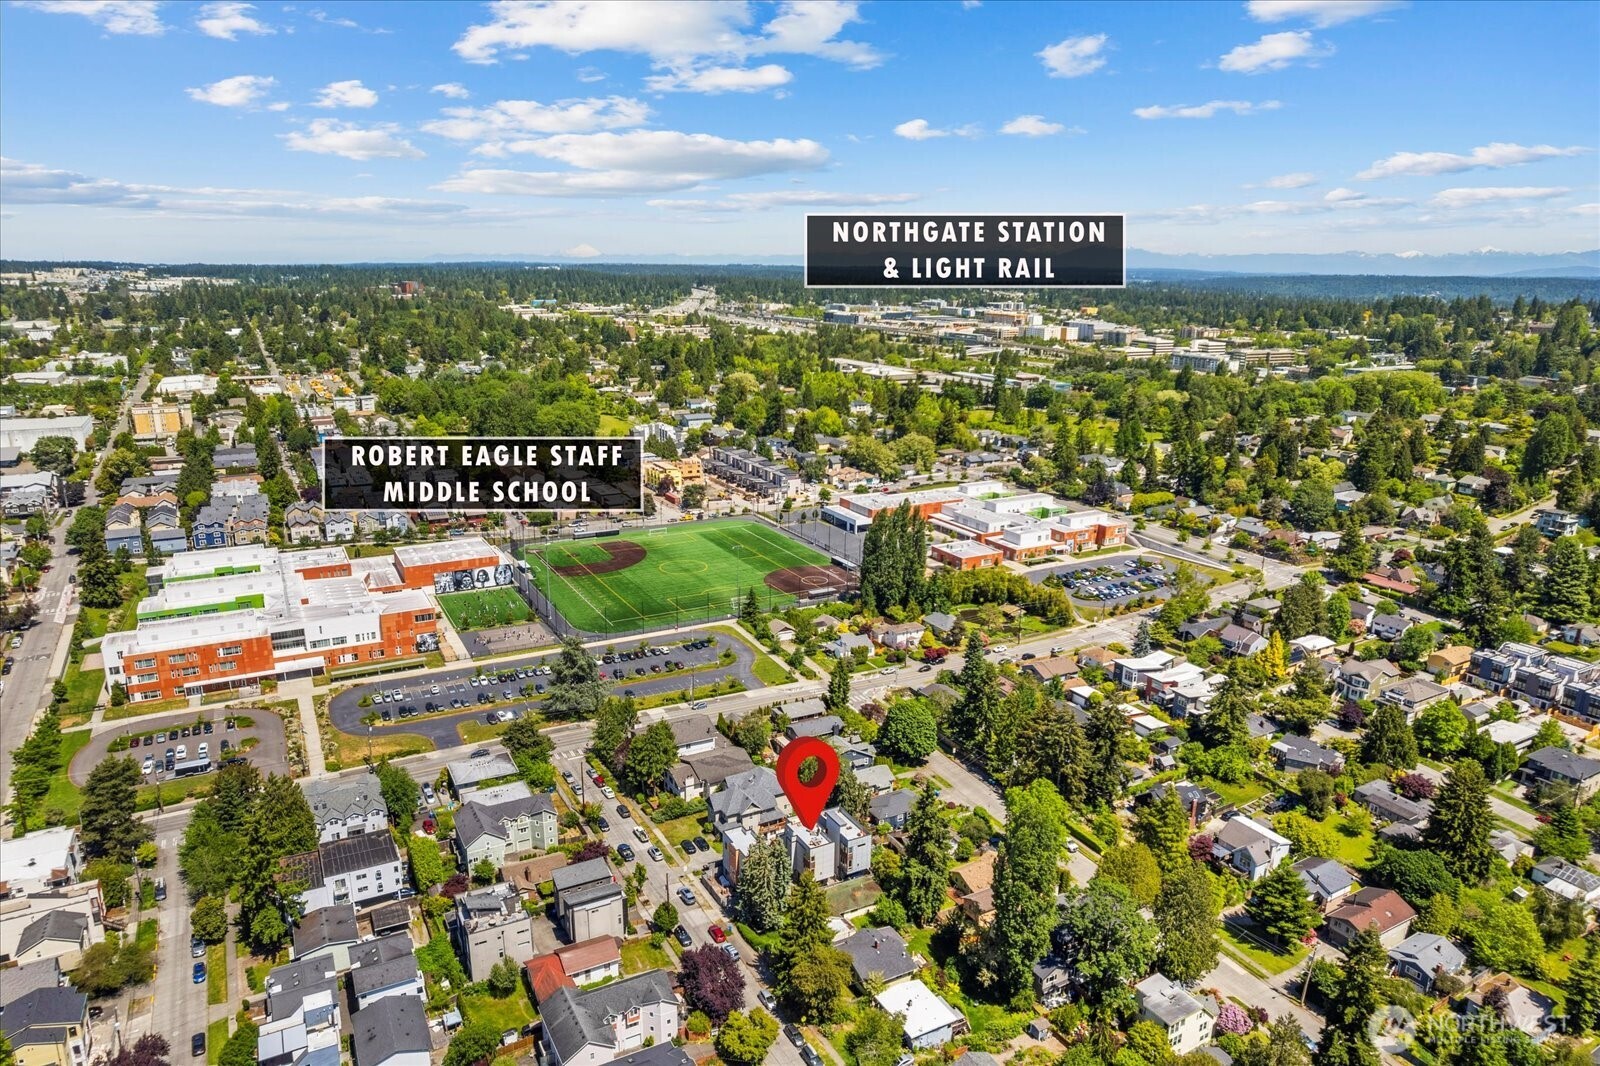
Aerial neighborhood view with a property marker near Robert Eagle Staff Middle School.
Aerial neighborhood view with a red location marker and Robert Eagle Staff Middle School in the foreground.
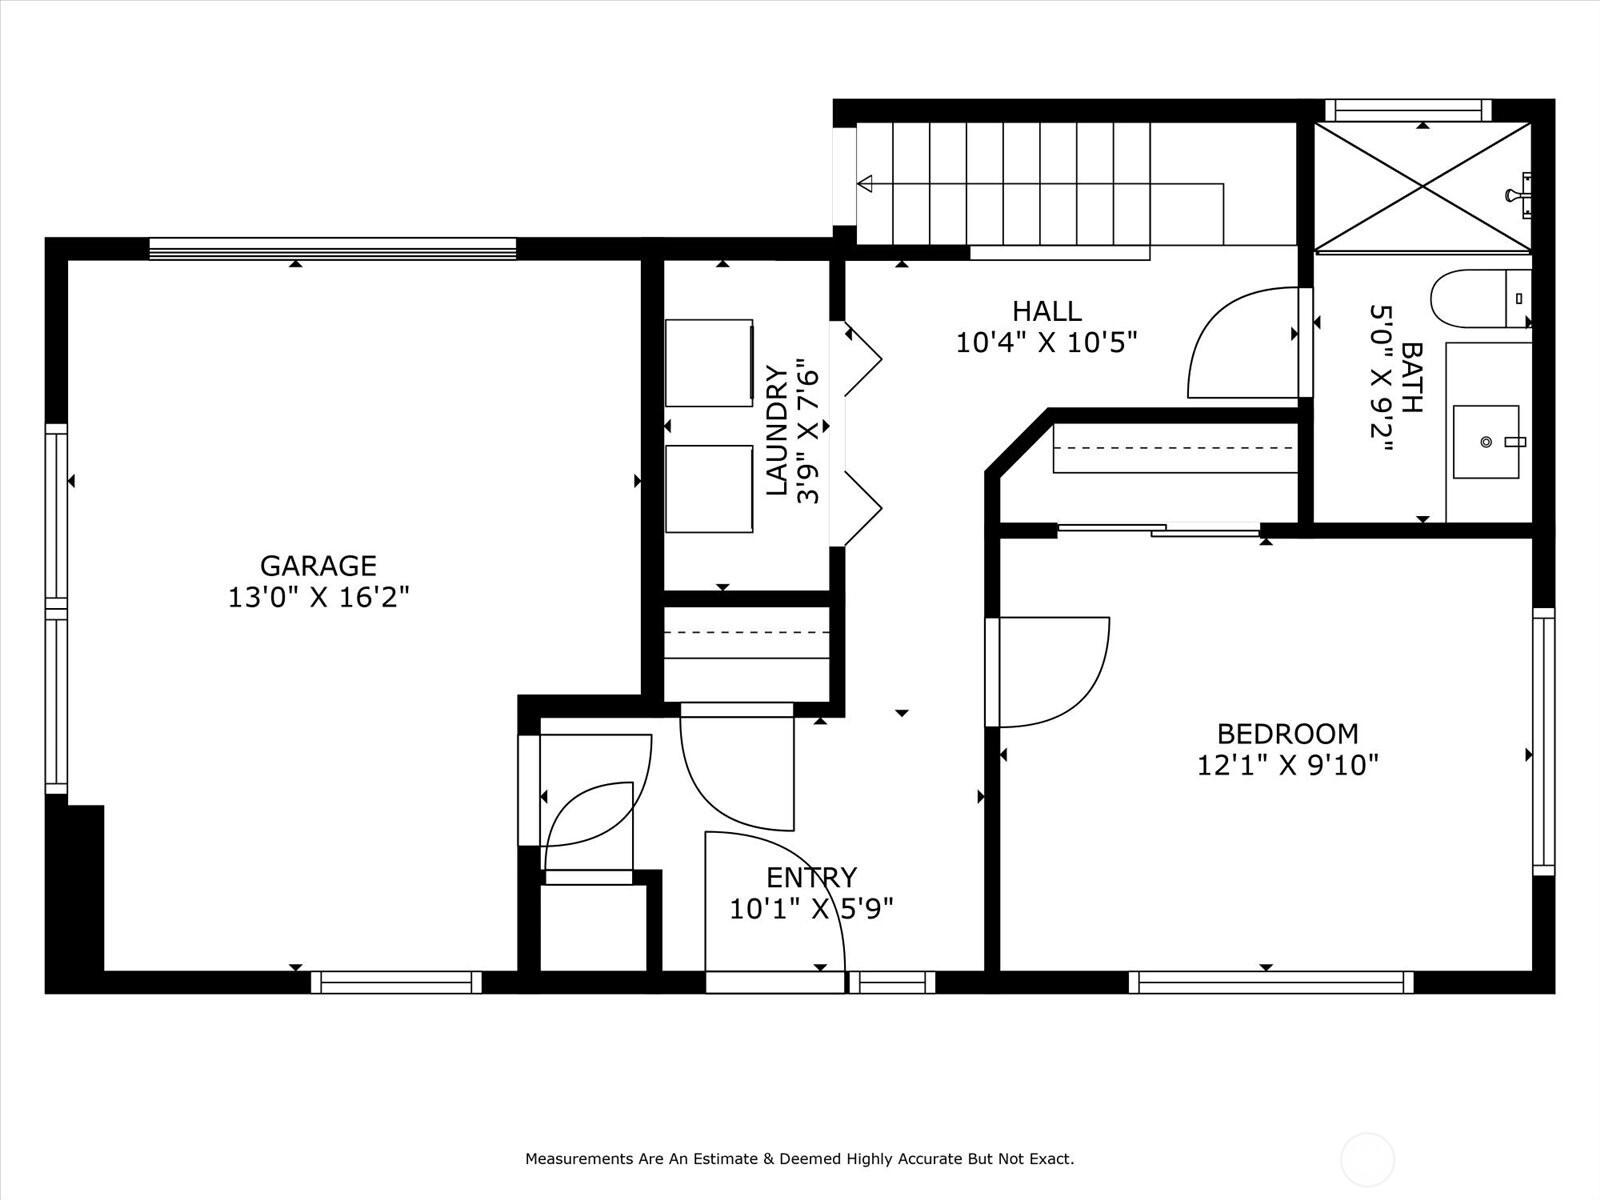
Floor plan with a garage, laundry, hall, bathroom, bedroom, and entry, labeled with estimated room dimensions.
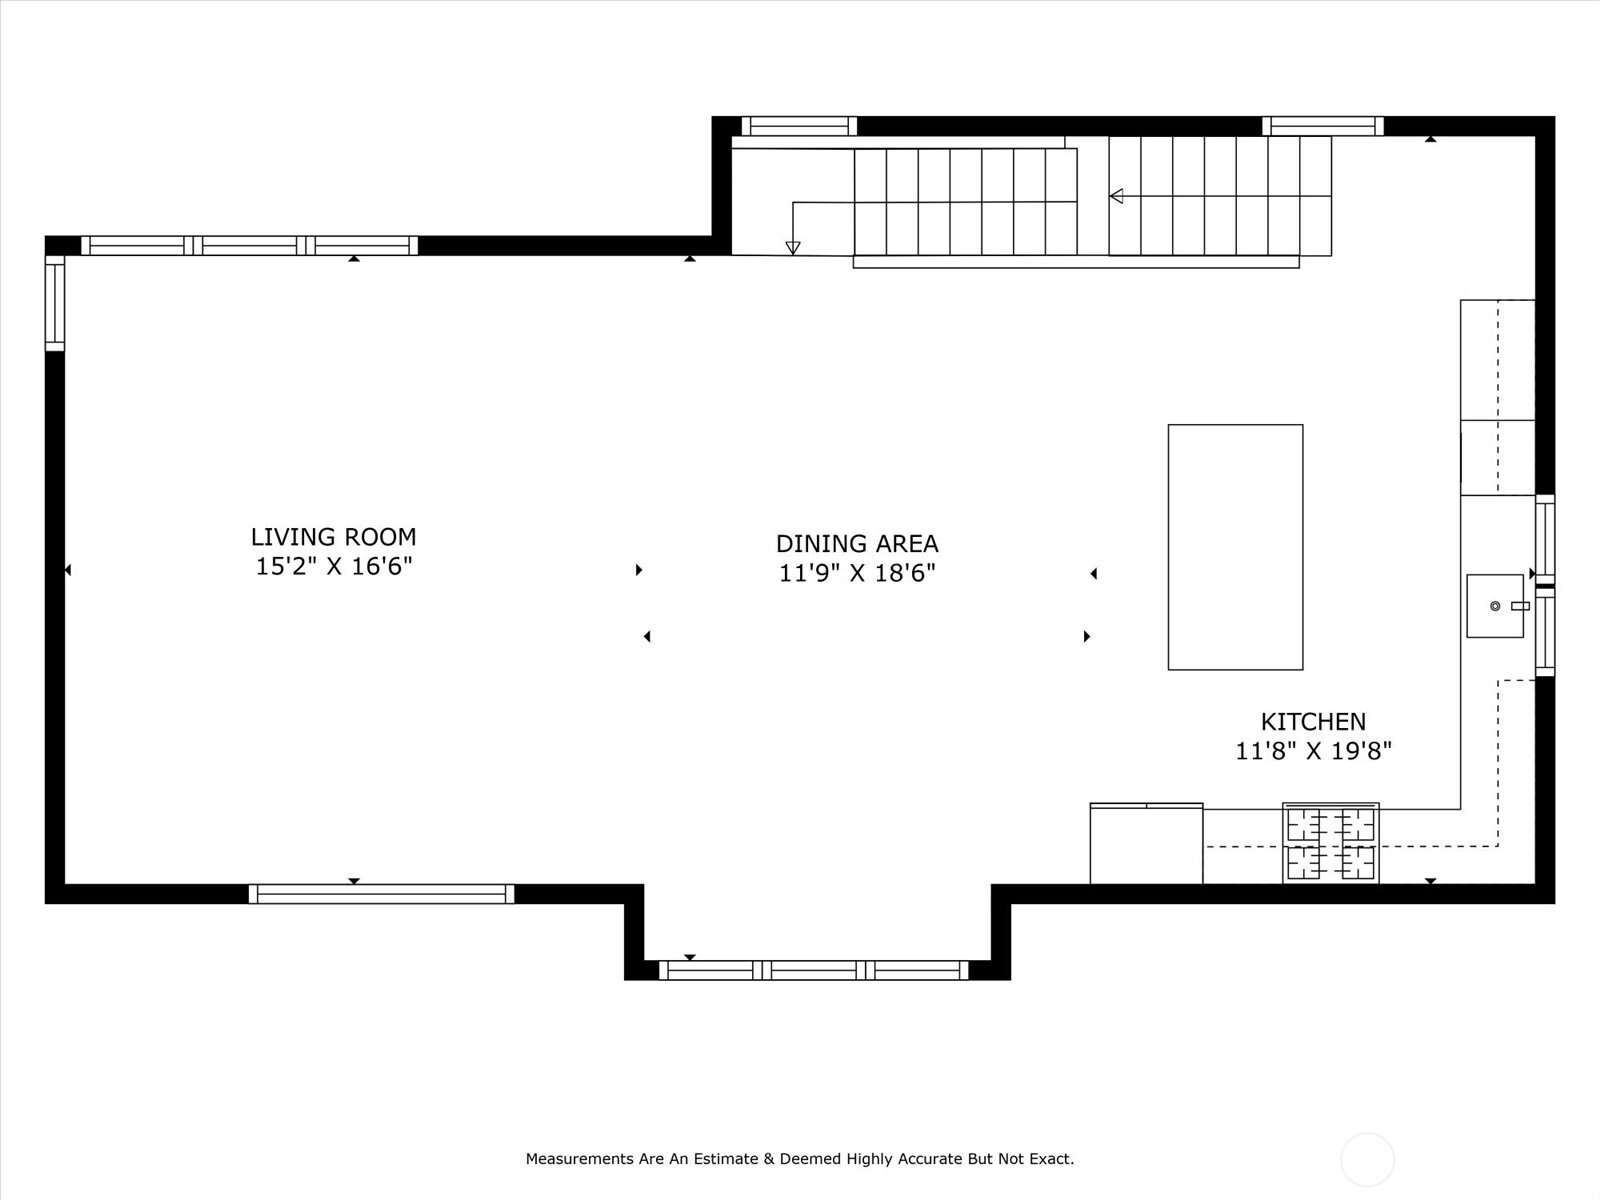
Floor plan of an open living room, dining area, and kitchen with room dimensions.
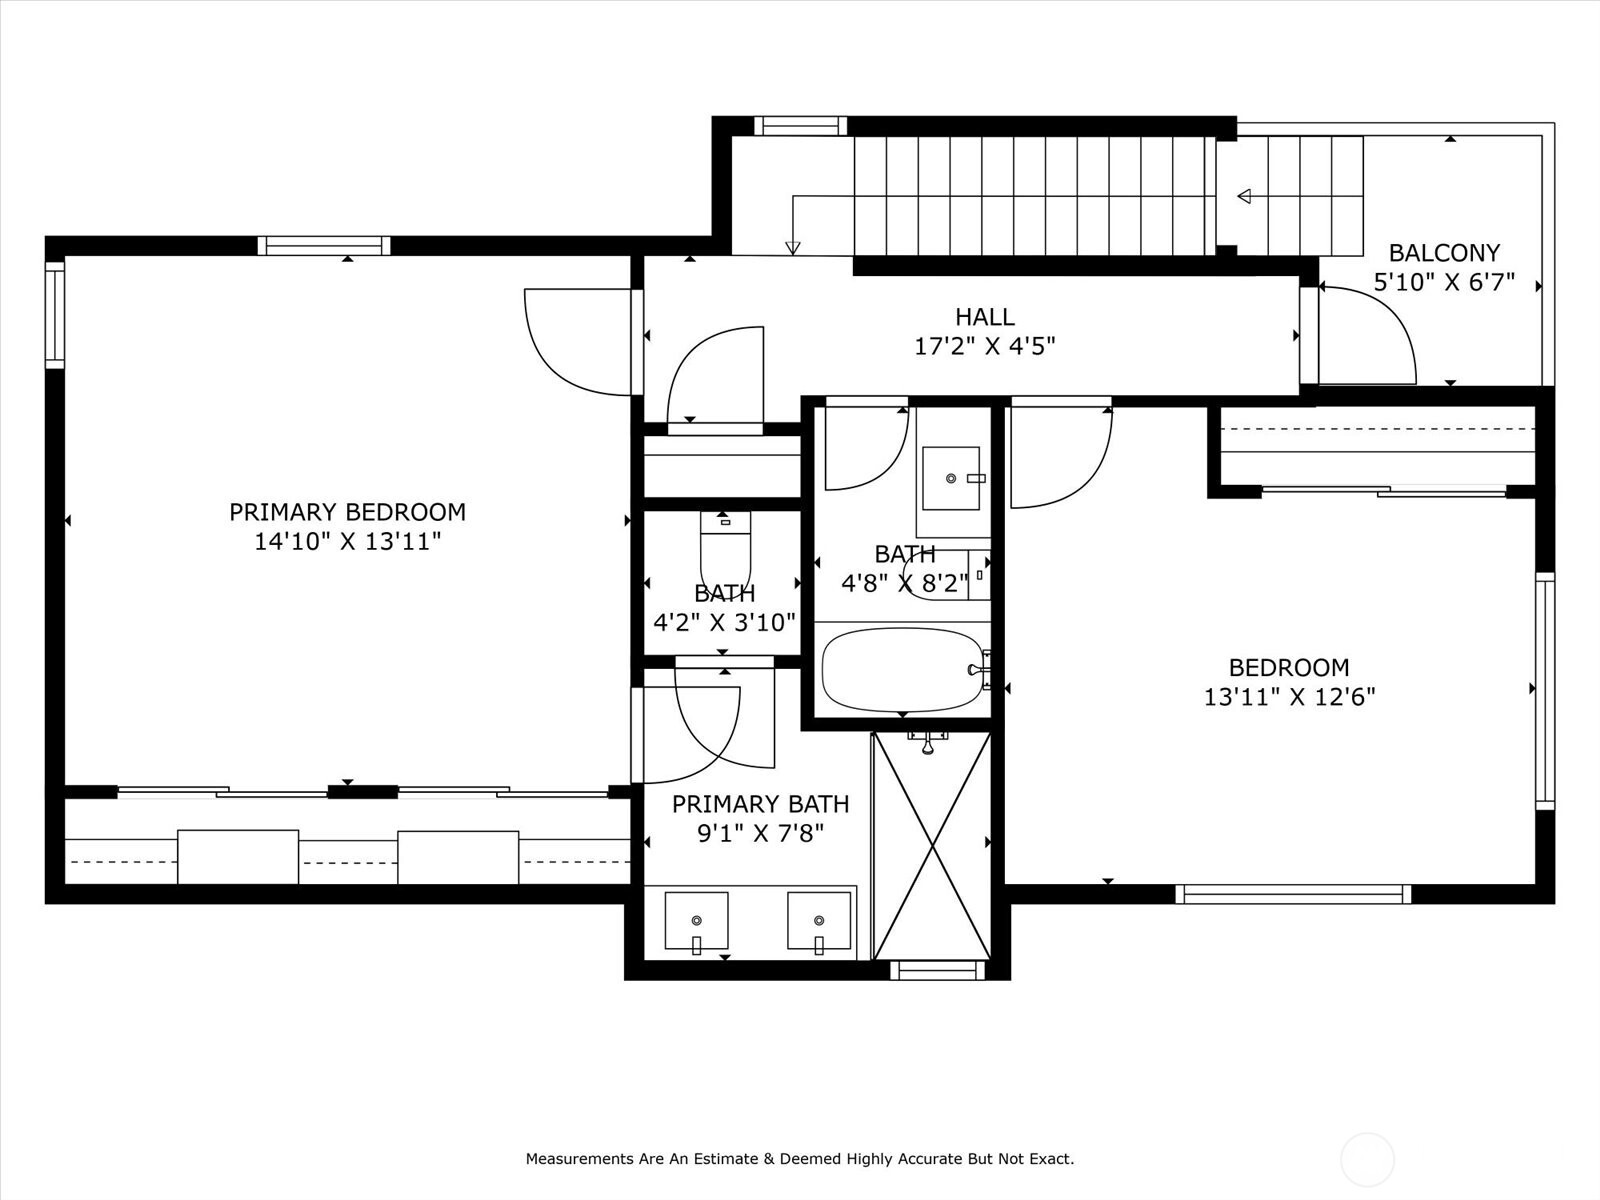
Upper-floor plan with two bedrooms, three bathrooms, a hall, and a balcony.
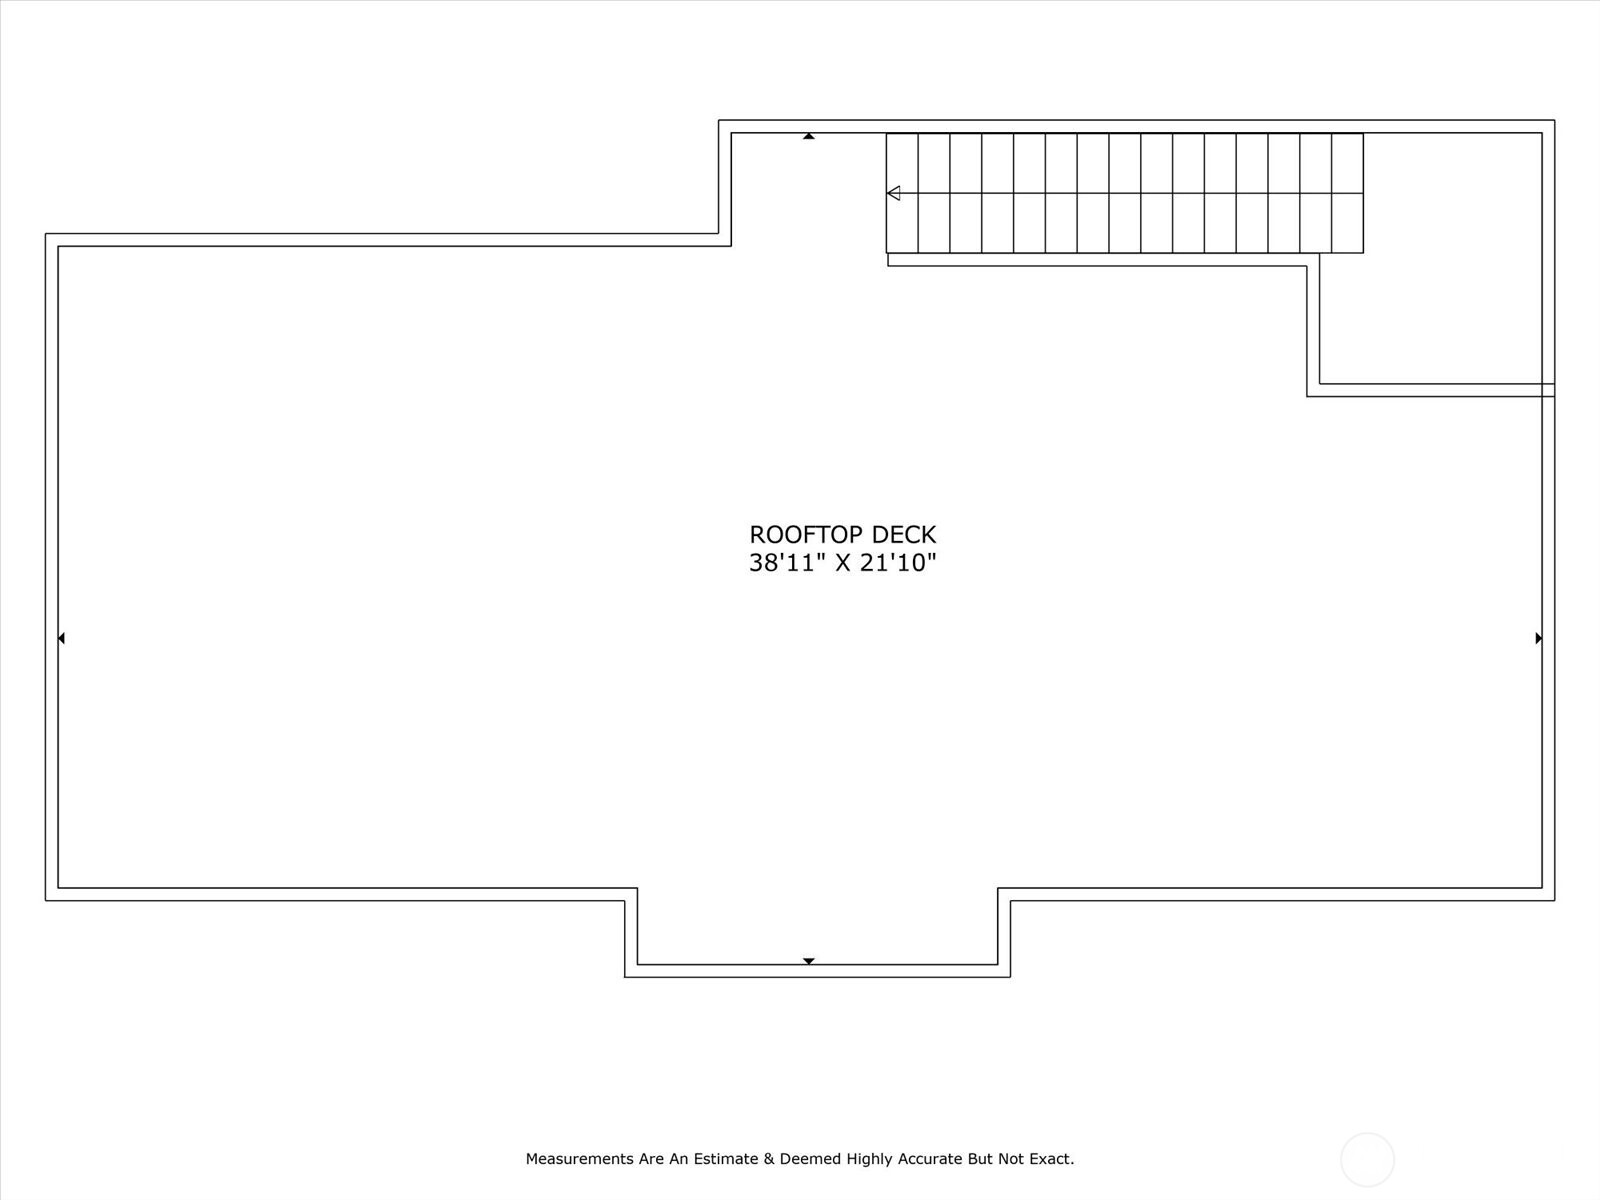
Floor plan of a rooftop deck measuring 38 feet 11 inches by 21 feet 10 inches.
VIEW PHOTOS
Provided by NWMLS, Bought with Skyline Properties, Inc. and Listed by Cori Whitaker, 425-776-1119 at Windermere RE North, Inc.
$945,000

8838 Interlake Avenue N

3 Beds 3 Baths 1,953 Sq.Ft. 1,917 Sq.Ft.

Description

Better than new, this large modern townhome is in pristine condition and centrally located. Massive sprawling rooftop deck can accommodate many or few and is ready for summer fun and relaxation. You will love the open floor plan with tons of windows and natural light that allows for easy flow and conversation. Retreat at the end of a busy day to your luxurious primary suite with heated floors, decadent attached bath and large walk-in closet. The ultimate urban lifestyle, a few blocks to Green Lake, schools, commute routes, restaurants, parks and more! Easy commute to downtown, light rail and all that Seattle has to offer! Welcome home!

Share Property

Location

8838 Interlake Avenue N, Seattle, WA 98103

Status

Sold

Date Sold

July 17, 2025
Hemalatha Venu

Hemalatha Venu

TITLE

Real Estate Broker

Property Amenities

Interior
Fireplace Gas
Appliances Dishwasher(s), Disposal, Dryer(s), Microwave(s), Refrigerator(s), Stove(s)/Range(s), Washer(s)
Flooring Ceramic Tile, Hardwood, Carpet
Total Bedrooms: 3
Three-Quarter Bathrooms: 2
Full Bathrooms: 1
Other Interior Features Bath Off Primary, Double Pane/Storm Window, Dining Room, Walk-In Closet(s)
Area & Lot
Total area 1,953 Sq.Ft.
Lot Area 1,917 Sq.Ft.
Living area 1,953 Sq.Ft.
MLS® ID 2390446
Year Built 2017
School District Seattle
High School Ingraham High
Middle School Robert Eagle Staff Middle School
Elementary School Daniel Bagley
View Description City,Mountain(s)
Type Residential
Status Sold
Exterior
Air conditioning Ductless
Heat type Ductless, Radiant, Wall Unit(s)
Water Source Public
Garage Space 1.0
Security Features Partially Fenced
Sewer Sewer Connected
Other Exterior Features Cement/Concrete, Wood
Parking Attached Garage
Lot Features Curbs, Paved, Sidewalk
Roof Flat
Finance
Sales Price $945,000
Real Estate Tax $7,808 yearly

Confidence Changes Everything

Hemalatha Venu believes real estate should feel informed, transparent, and genuinely supportive—not overwhelming. Through thoughtful strategy, data-driven insight, and a calm, relationship-first approach, she helps clients make confident decisions while feeling supported every step of the way.