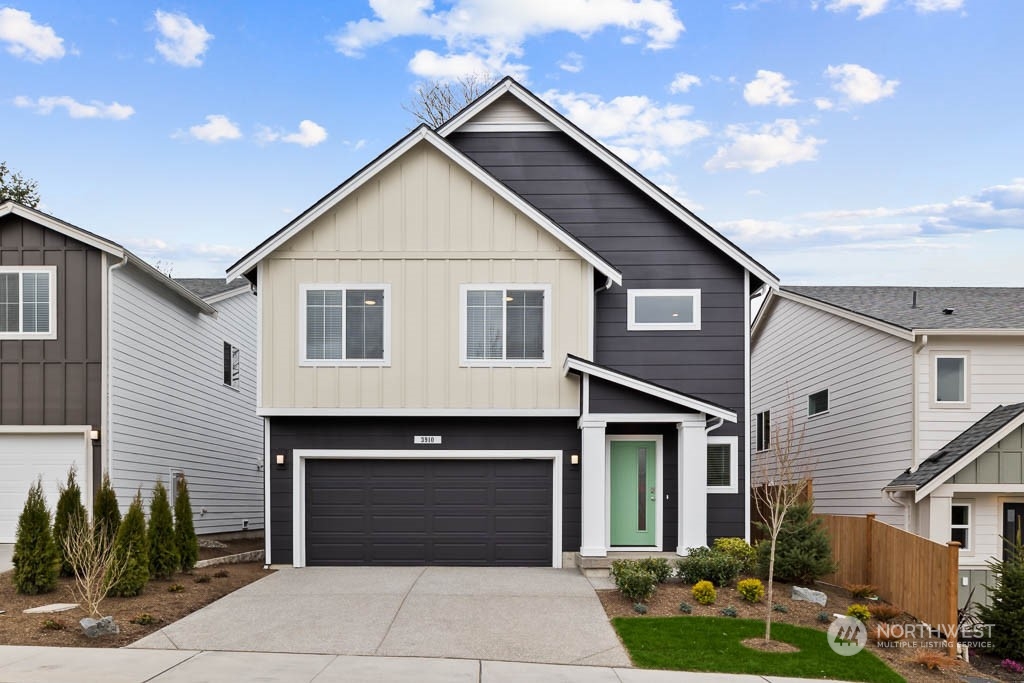
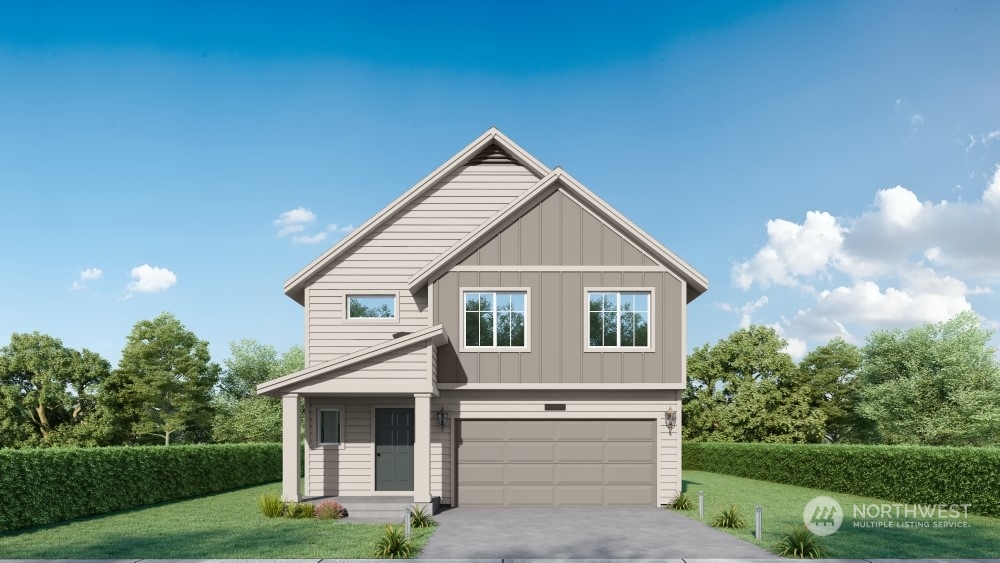
Two-story dark-and-cream house with a green front door, wide garage, and concrete driveway.
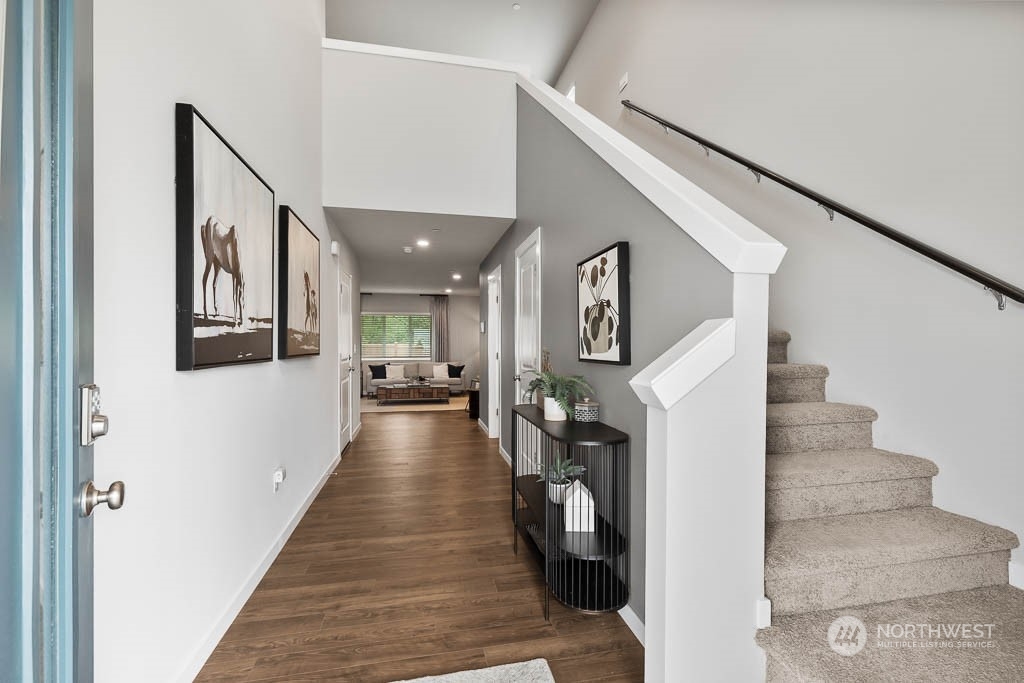
Entry hall with warm wood flooring, a carpeted staircase, and a black console table.
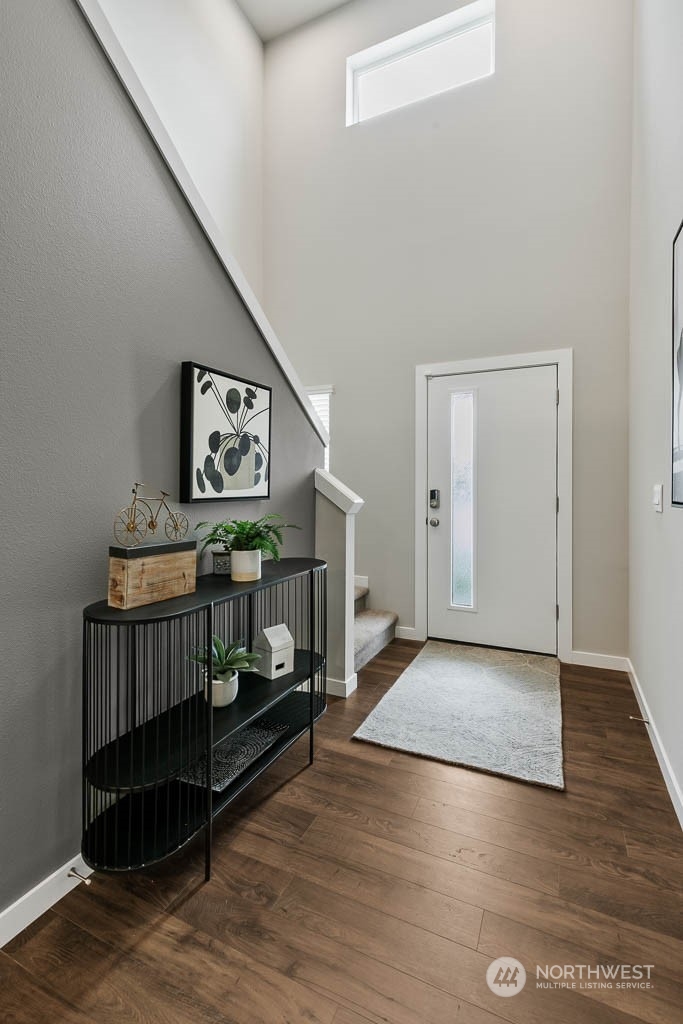
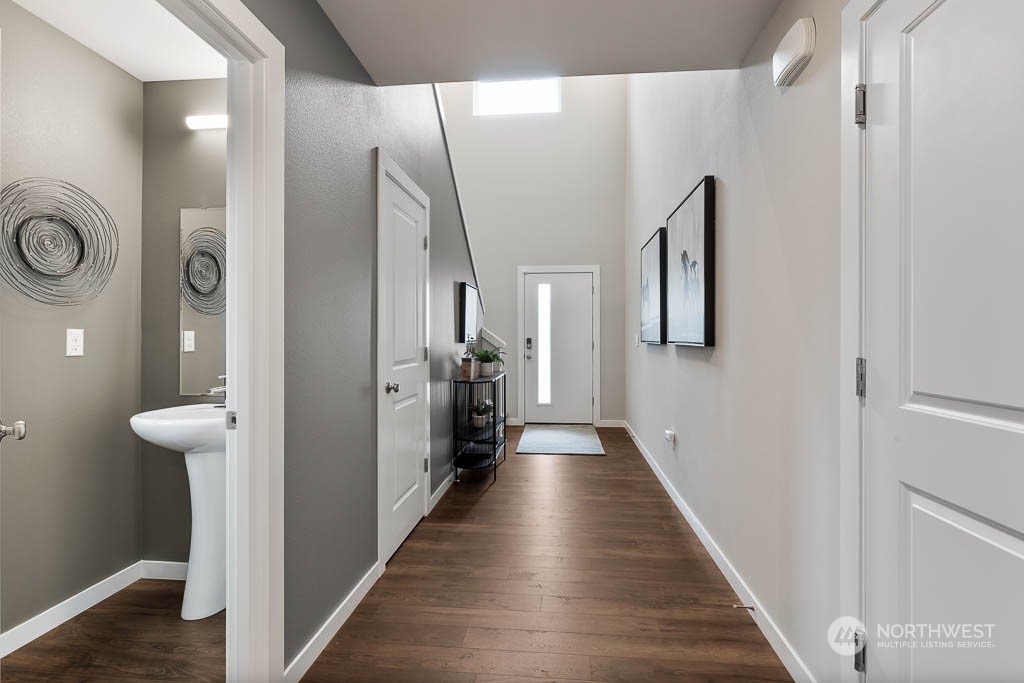
Entry foyer with a white glass-panel door, staircase, dark wood floors, and a black console table.
Entry hallway with dark wood flooring and an open doorway revealing a pedestal sink.
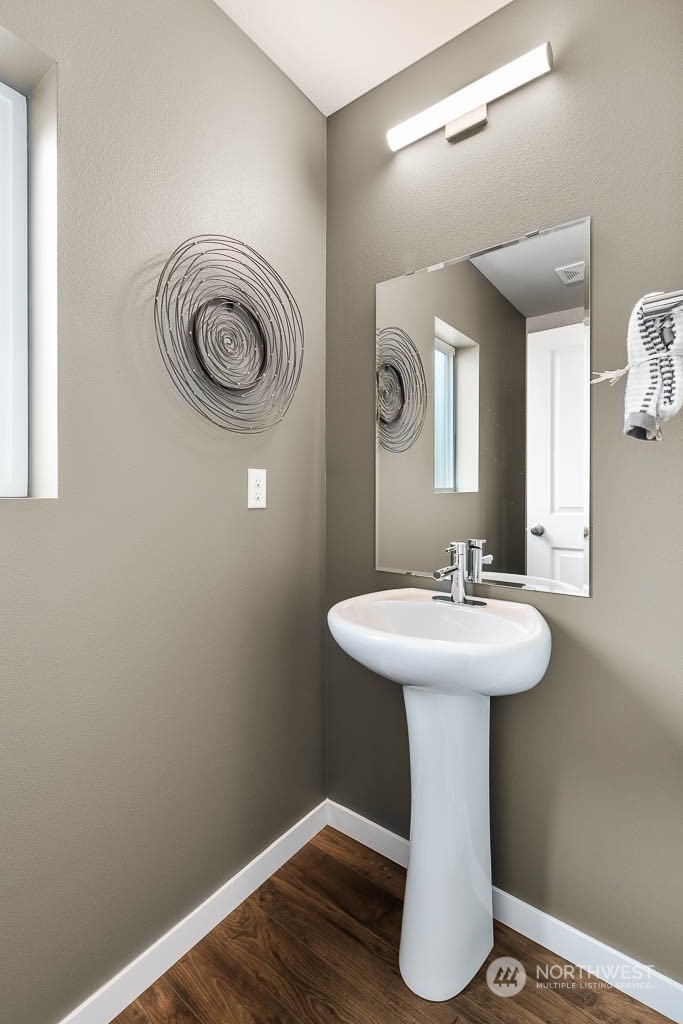
Bathroom with a white pedestal sink, rectangular mirror, and circular metal wall sculpture.
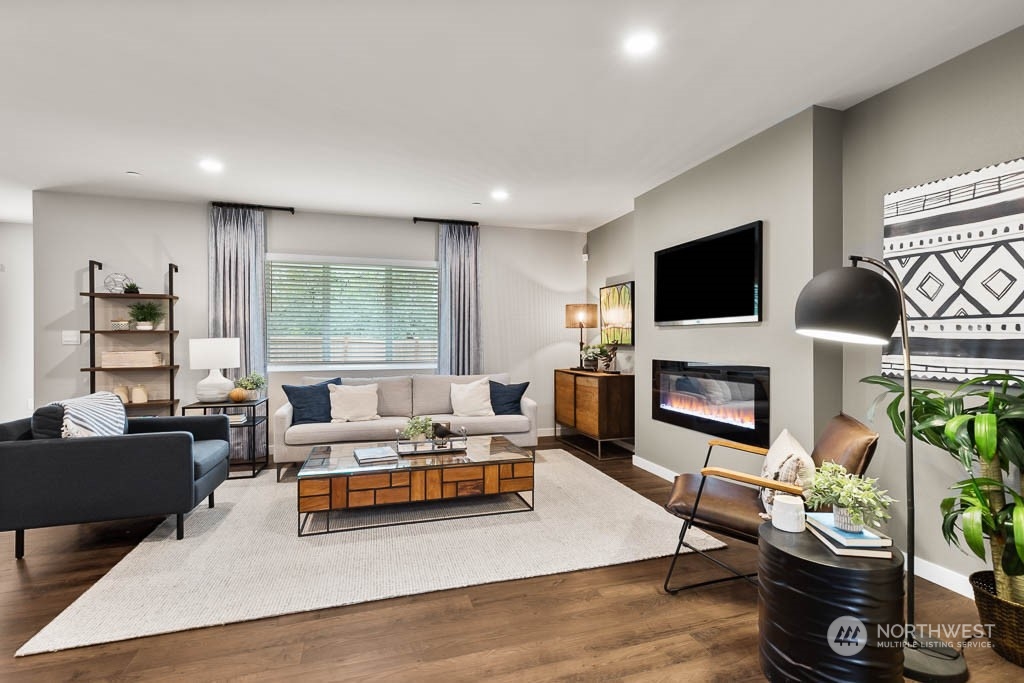
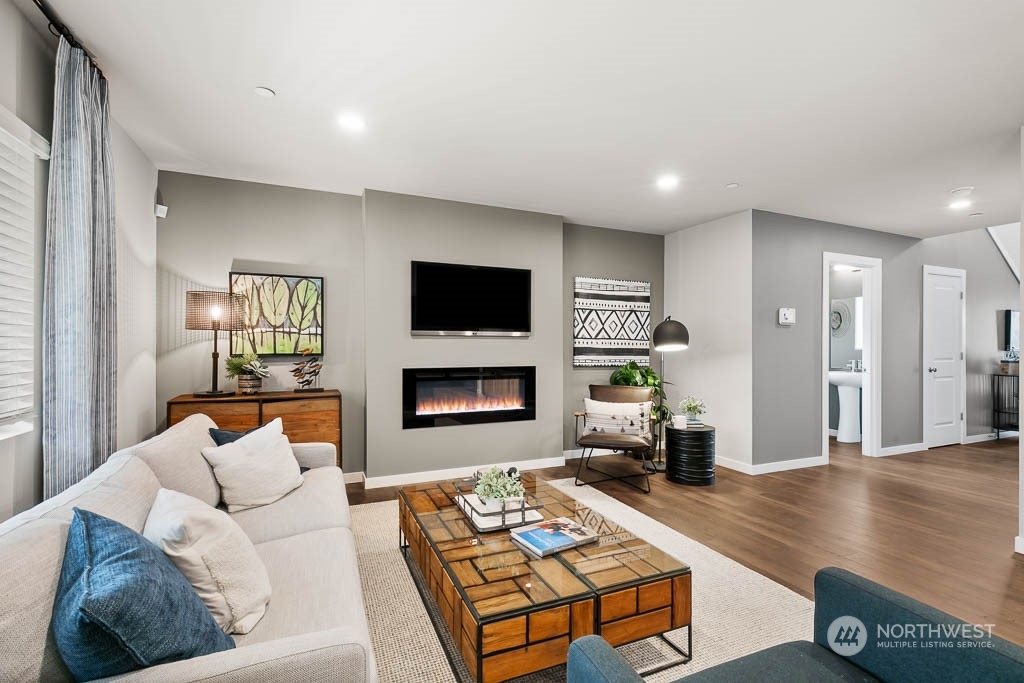
Staged living room with a wall-mounted television, linear fireplace, pale rug, and wood-and-glass coffee table.
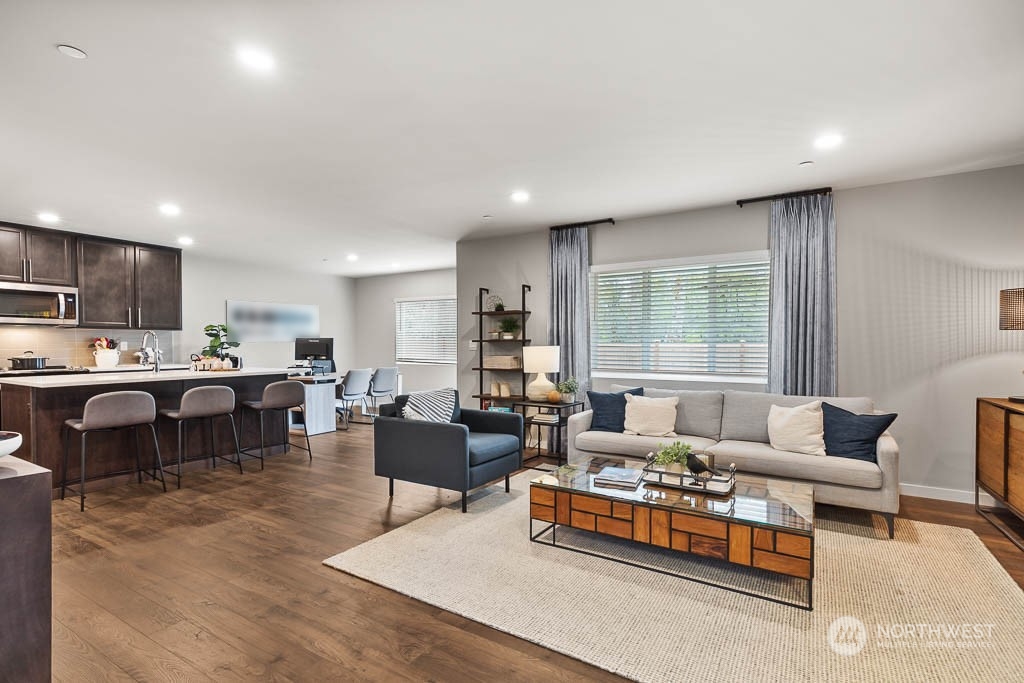
Open living room and kitchen with dark cabinetry, wood floors, and a large sofa.
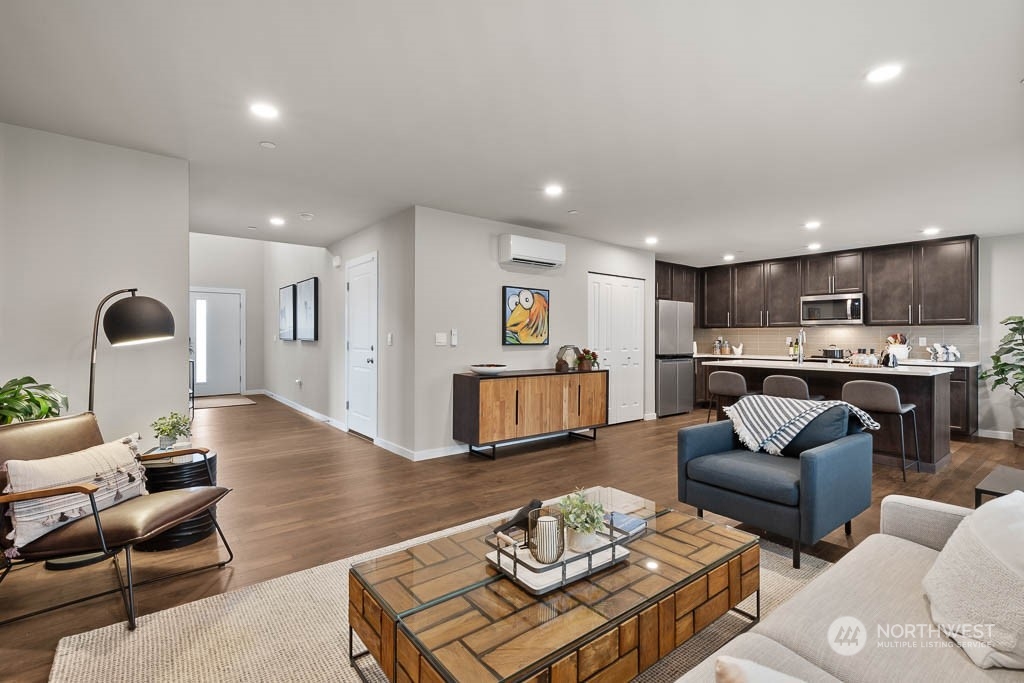
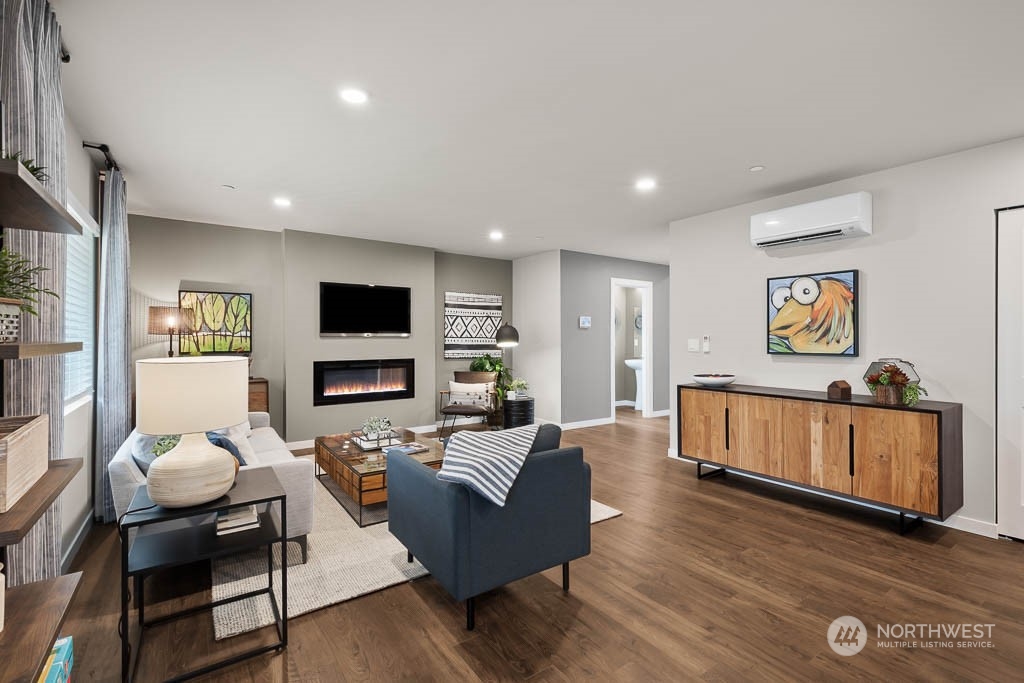
Open-plan living room and kitchen with dark cabinets, a breakfast island, and a blue armchair.
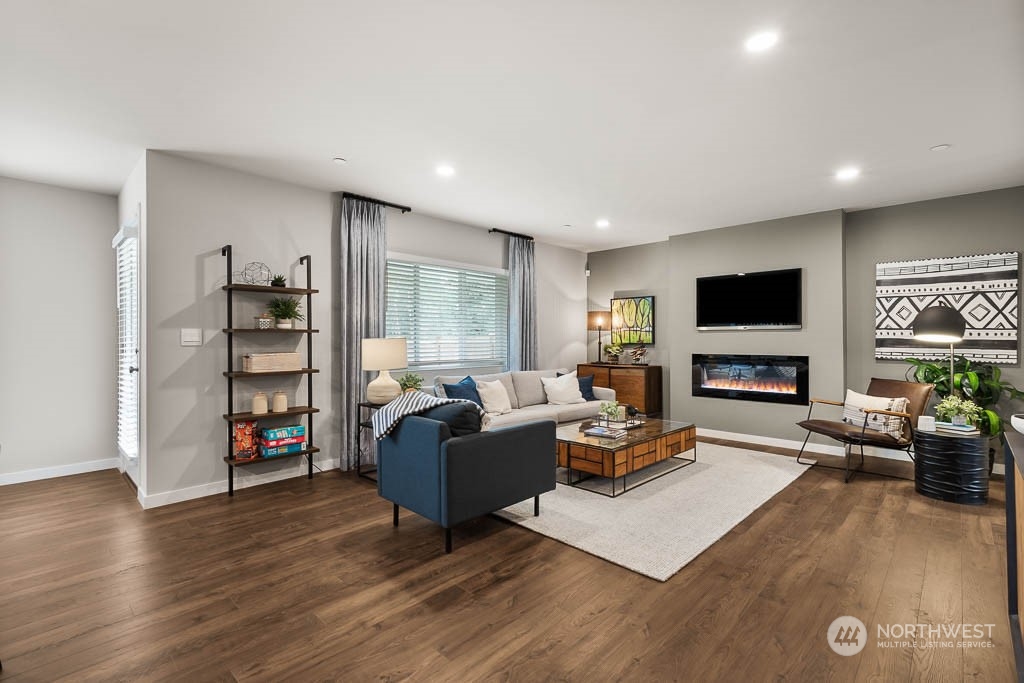
Living room with a linear fireplace, wall-mounted television, and staged seating.
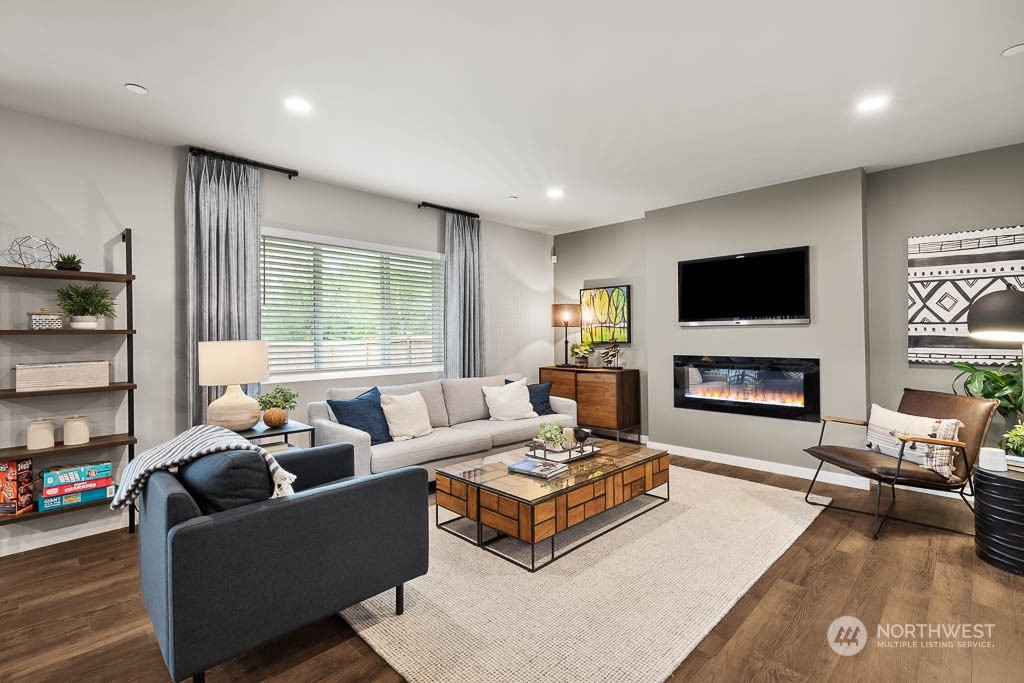
Staged living room with gray sectional, wood coffee table, and television above a fireplace.
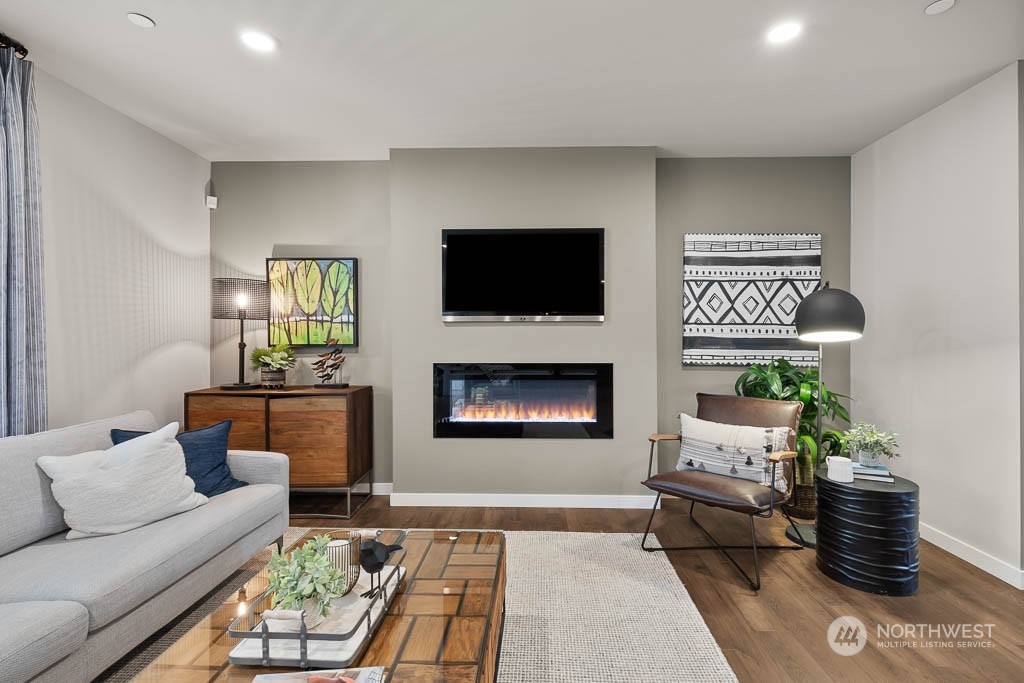
Staged living room with a lit fireplace beneath a wall-mounted television and contemporary seating.
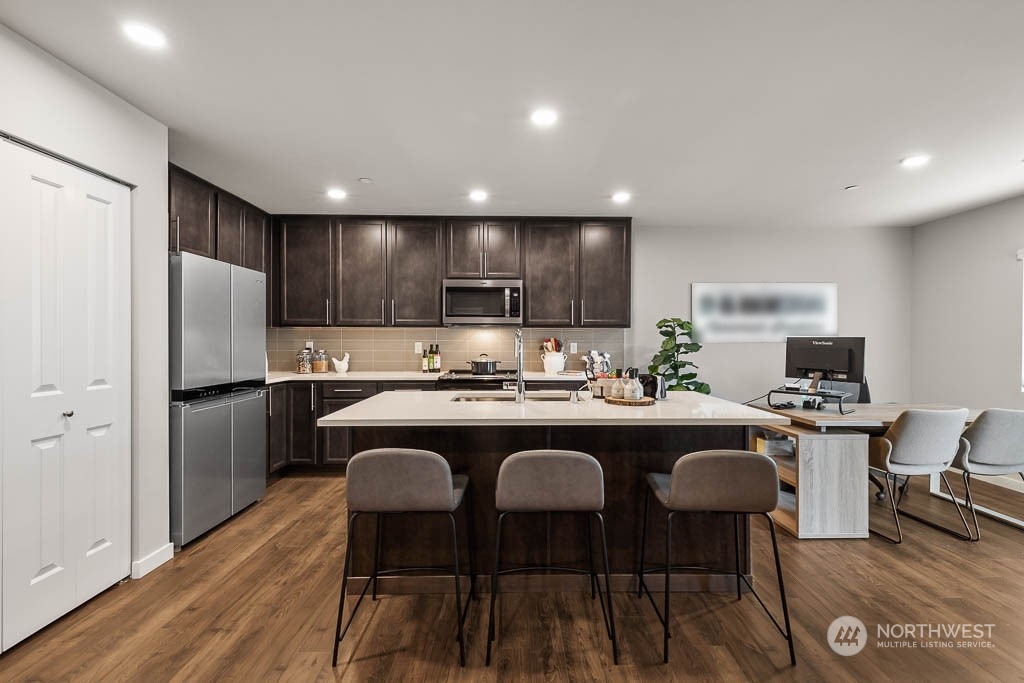
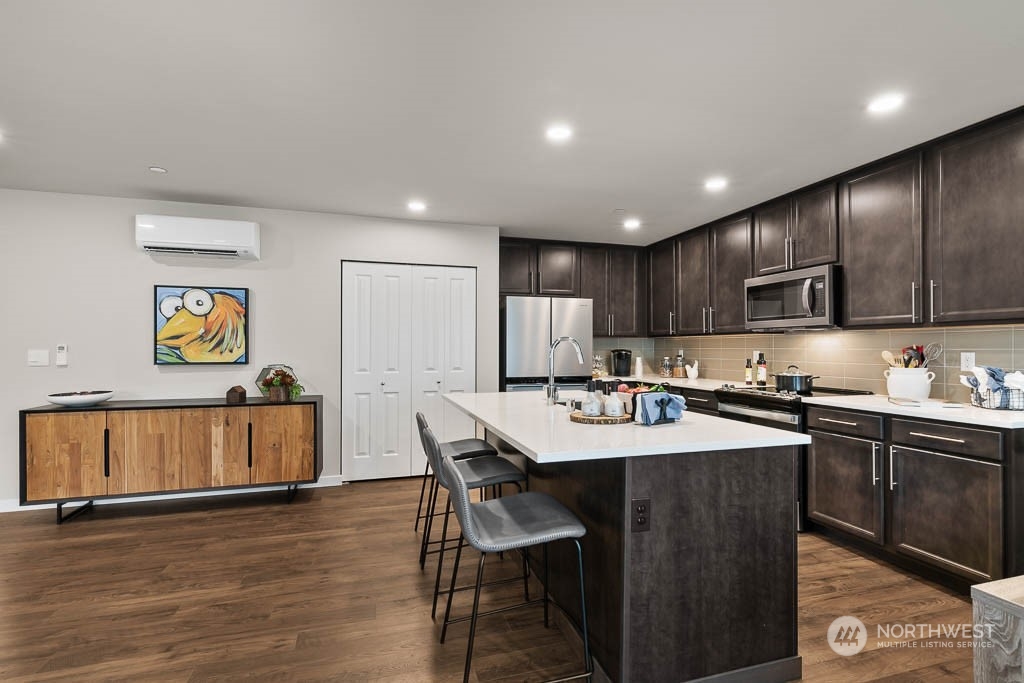
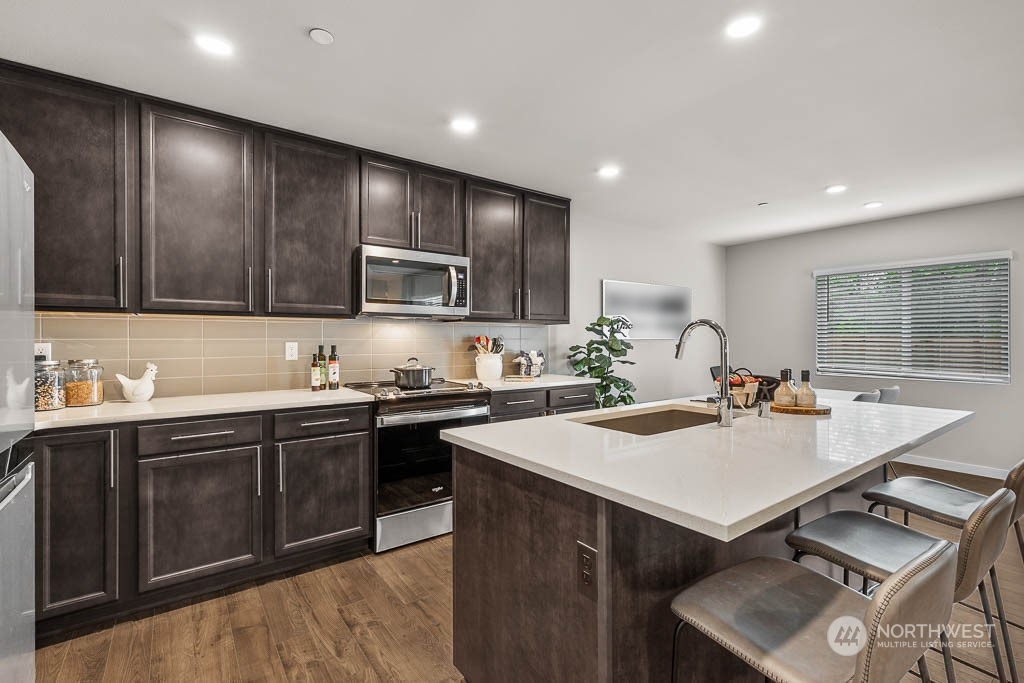
Open-plan kitchen with dark cabinets, stainless appliances, and a large island with three bar stools.
Staged living room with a blue armchair, linear fireplace, and long wooden sideboard.
Staged living room with gray and blue seating, dark wood floors, and a fireplace beneath a wall-mounted TV.
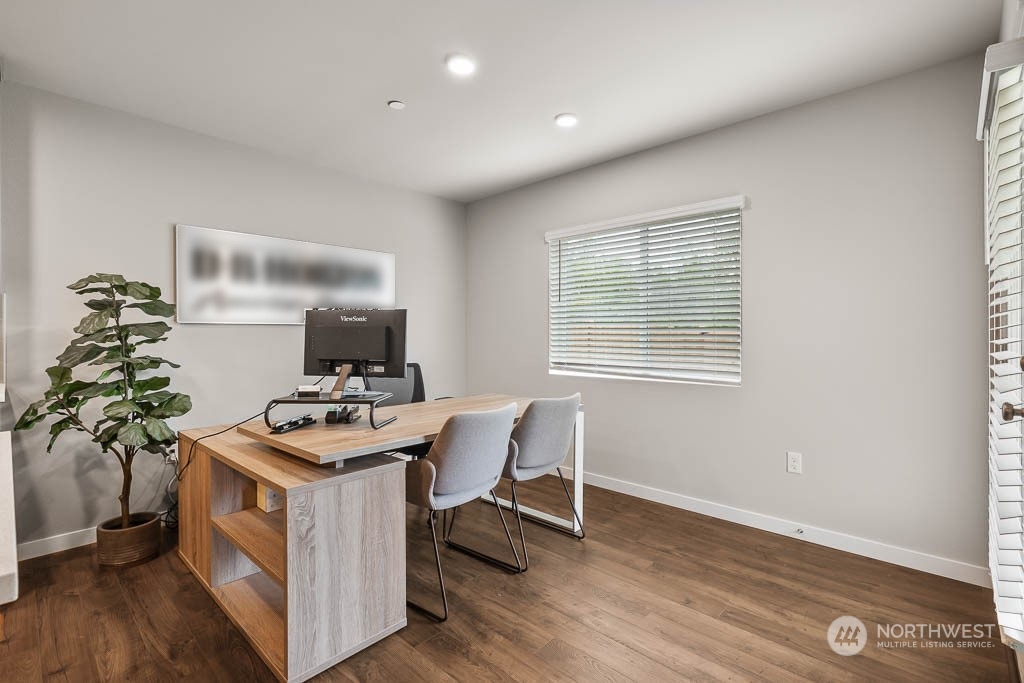
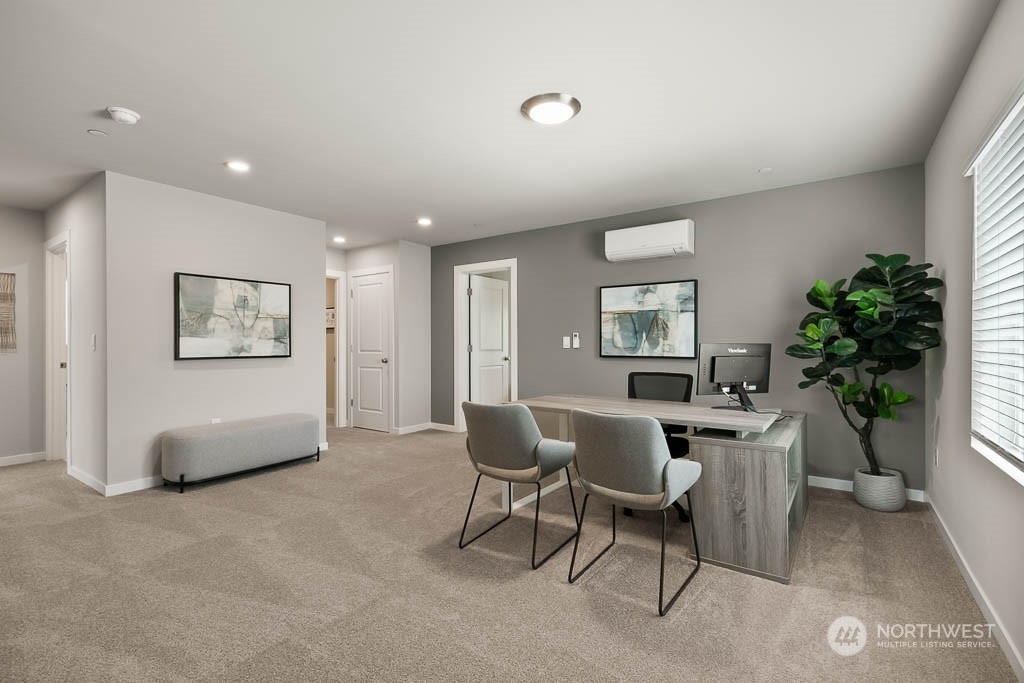
Furnished office with a wood desk, computer monitor, gray chairs, and a potted plant.
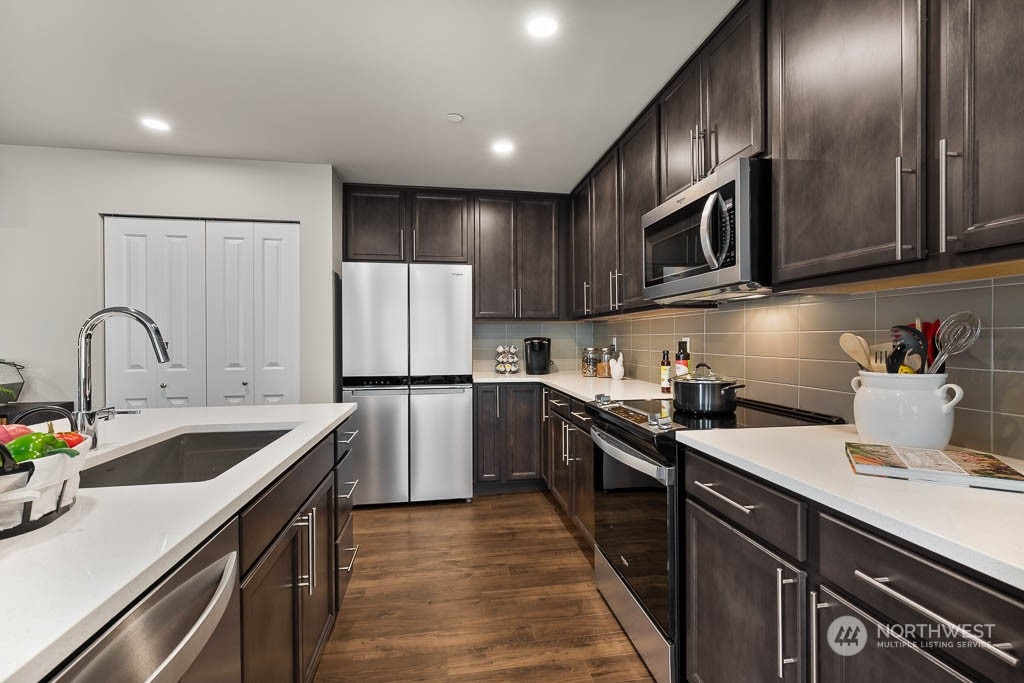
Modern kitchen with dark cabinets, stainless steel appliances, and a large white island with seating.
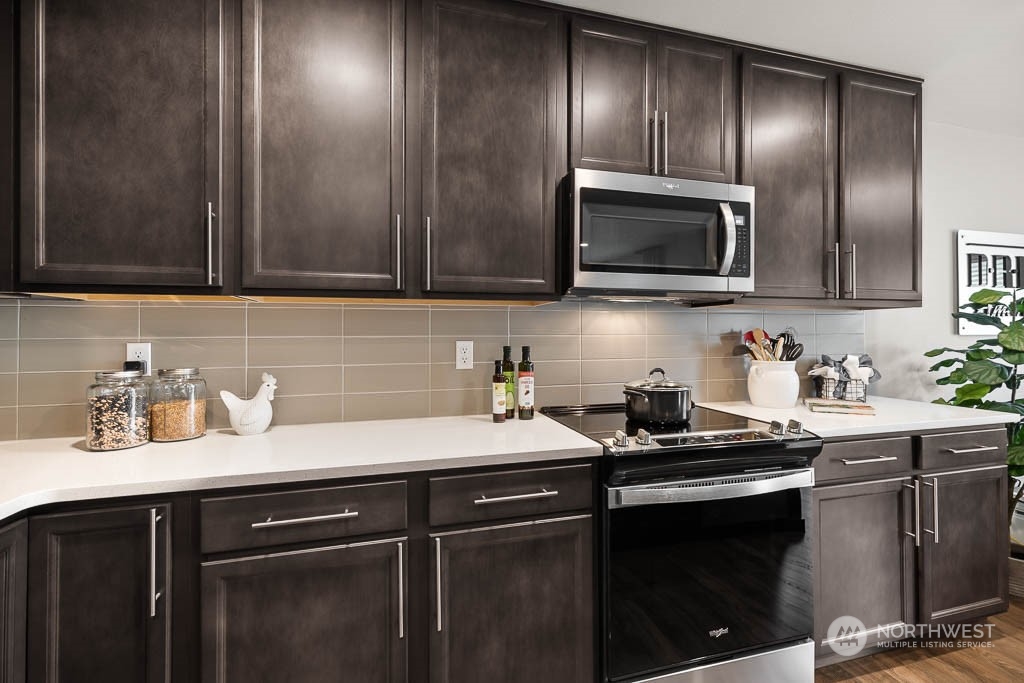
Kitchen with dark cabinets, white countertops, and a black range beneath a stainless microwave.
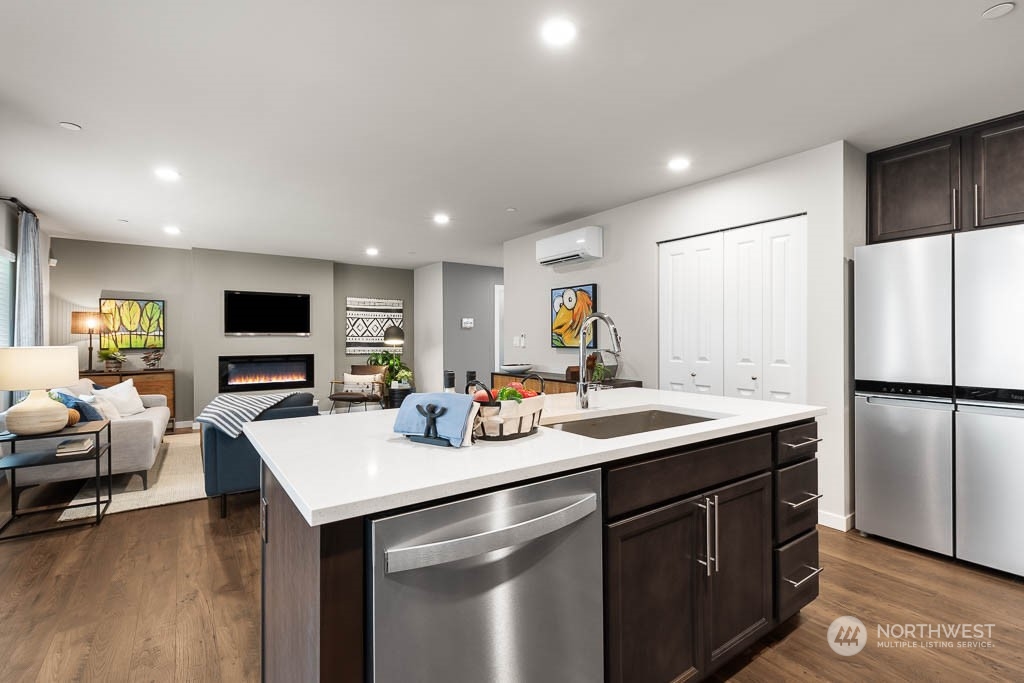
Open kitchen with a large white island and stainless steel appliances, overlooking a furnished living room with a fireplace.
Kitchen with dark cabinets, white counters, stainless steel appliances, and a large sink.
Modern kitchen with dark cabinetry, stainless steel appliances, and a large white island with bar seating.
Furnished office with a gray desk, two chairs, framed art, and a potted plant beside a window.
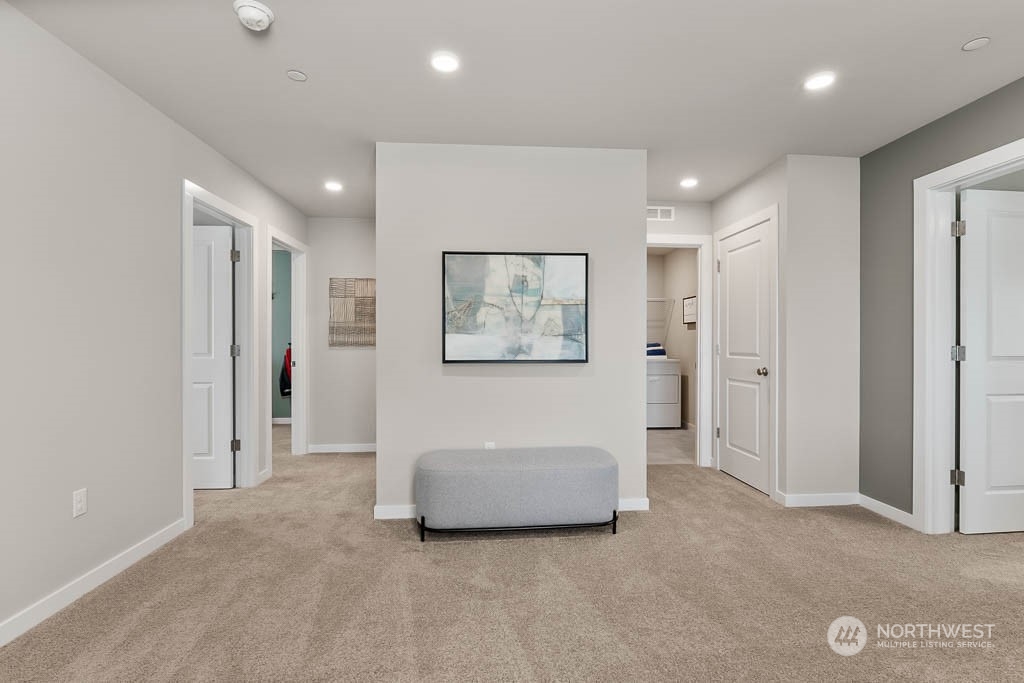
Carpeted landing with a gray bench and framed artwork between open doorways.
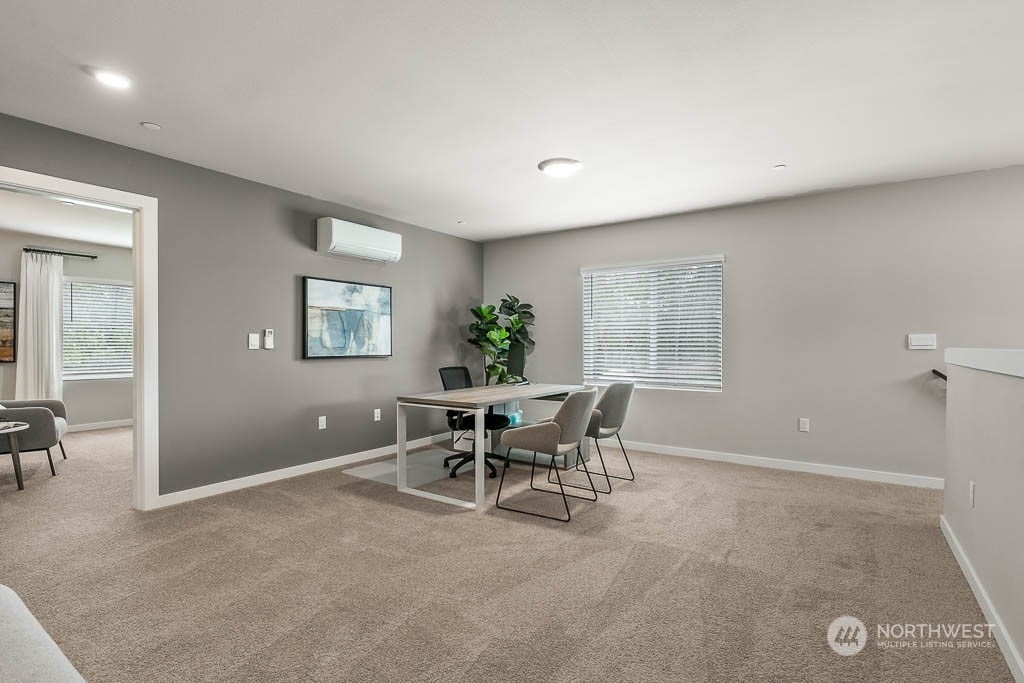
Furnished office with a desk, chairs, carpet, and a window with blinds.
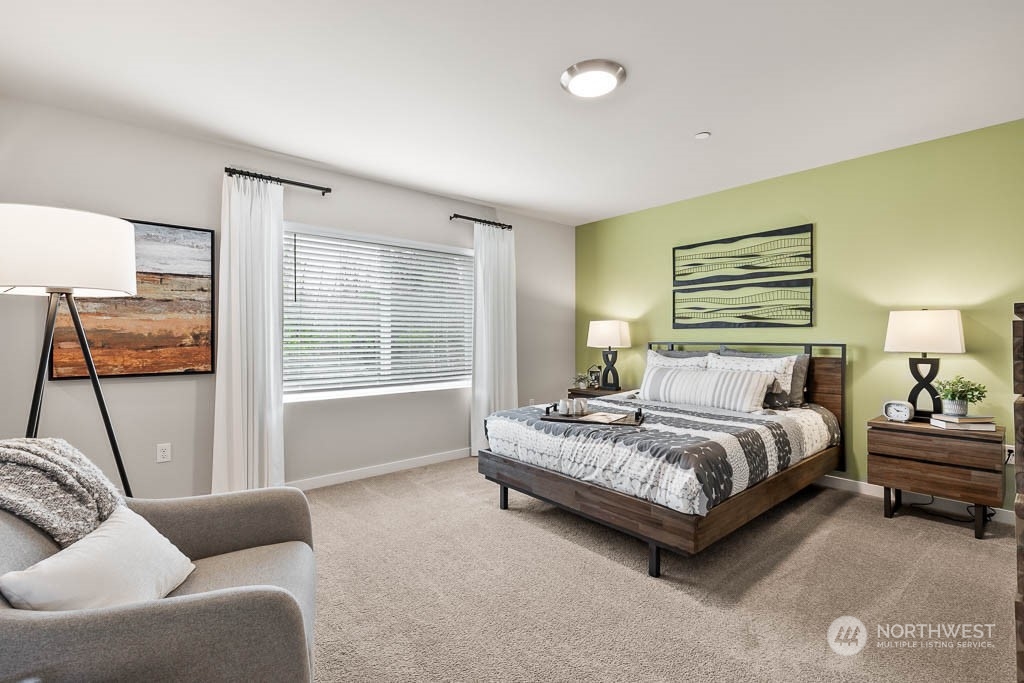
Staged bedroom with a dark wood bed, pale green accent wall, and gray armchair beside a large window.
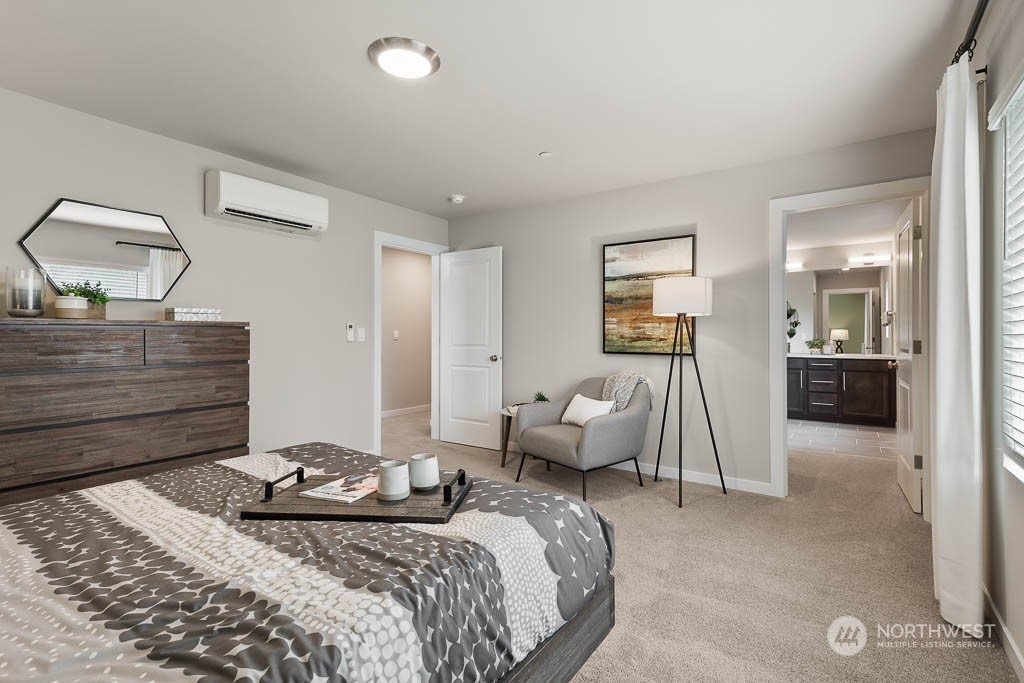
Staged bedroom with a patterned bed, dark wood dresser, gray armchair, and open doorway to an en-suite bathroom.
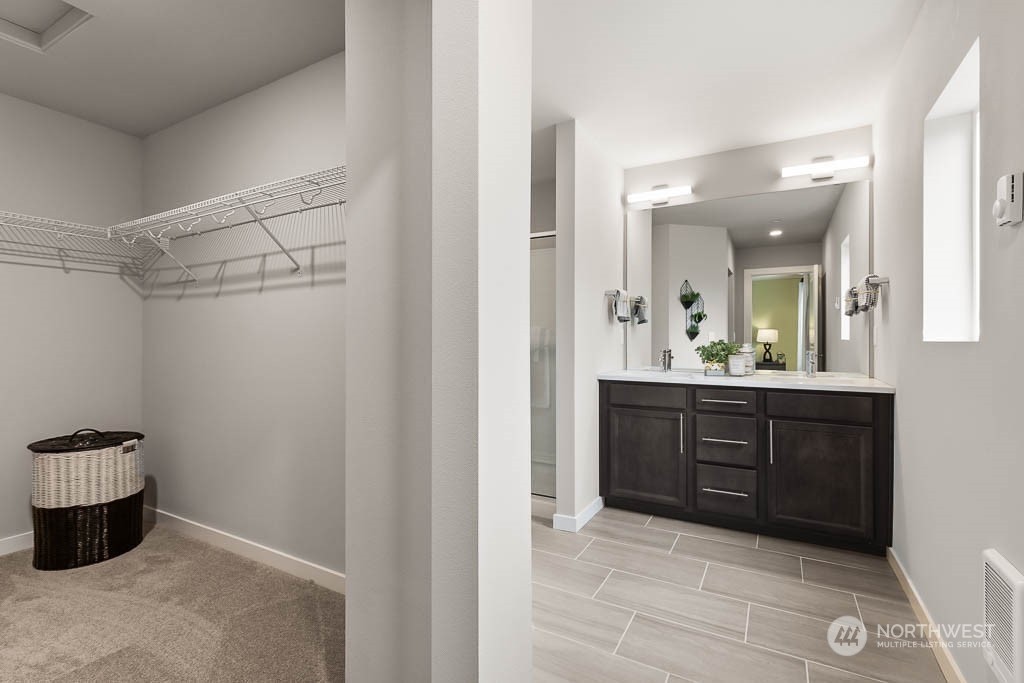
Bathroom vanity with dark cabinets and a large mirror beside an open walk-in closet.
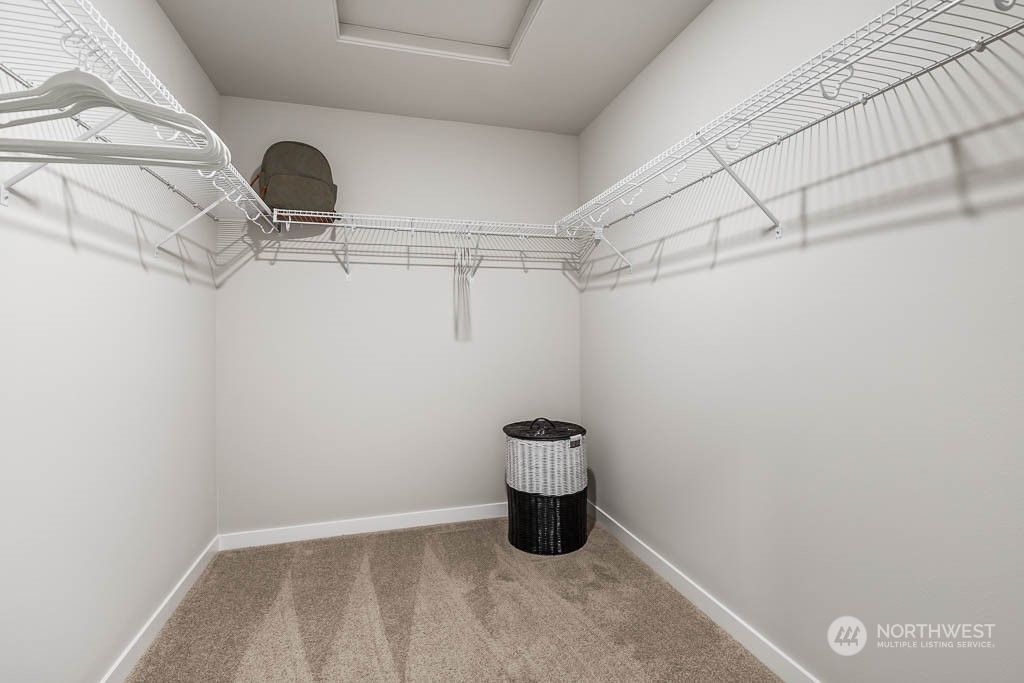
Walk-in closet with wraparound wire shelving, beige carpet, and a laundry hamper.
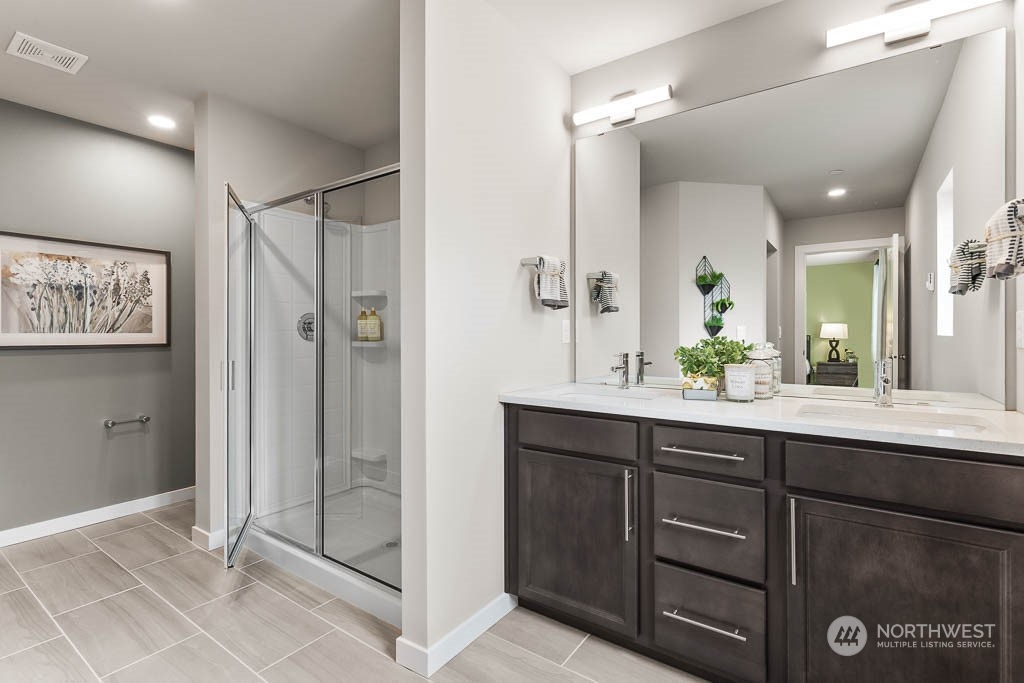
Bathroom with a dark double vanity and glass-enclosed shower.
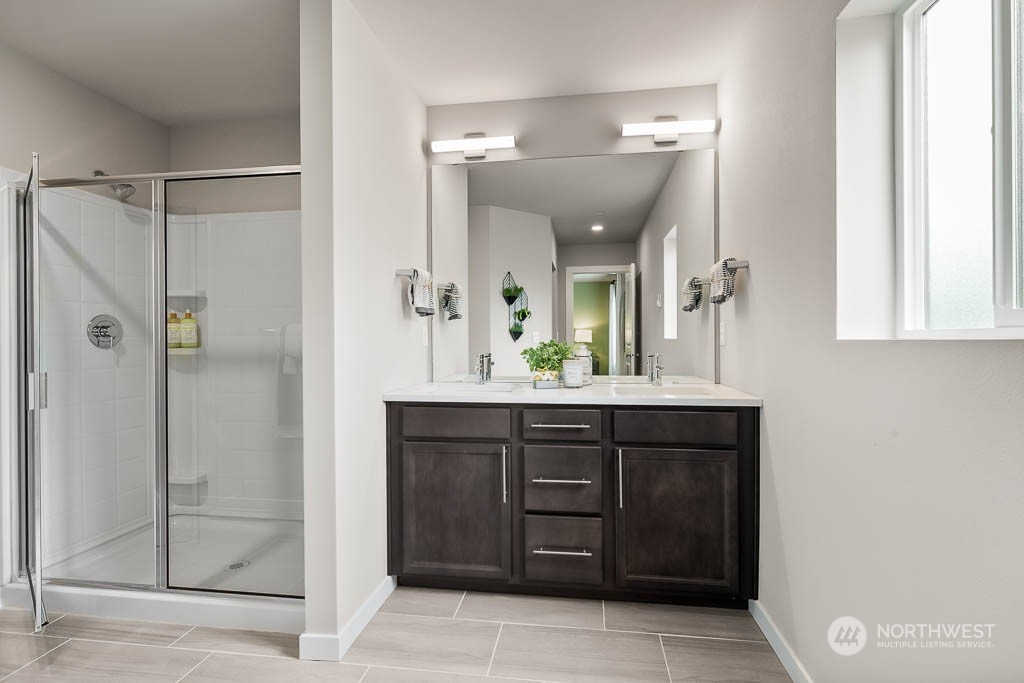
Bathroom with glass shower, dark double vanity, large mirror, and a bright window.
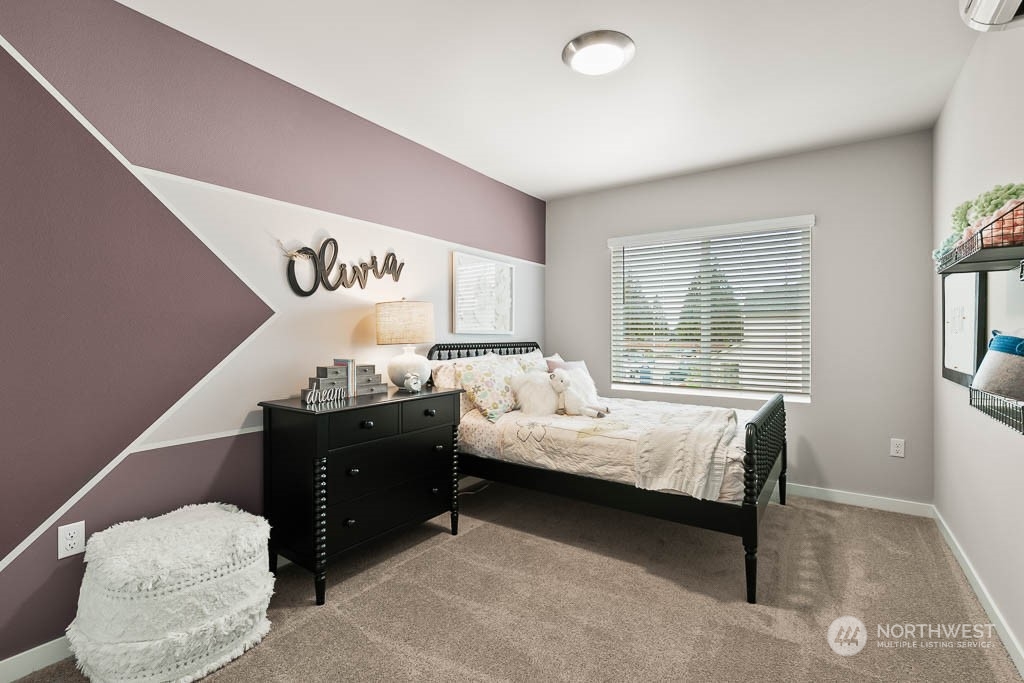
Bedroom with a mauve-and-white geometric accent wall, black bed, and matching dresser.
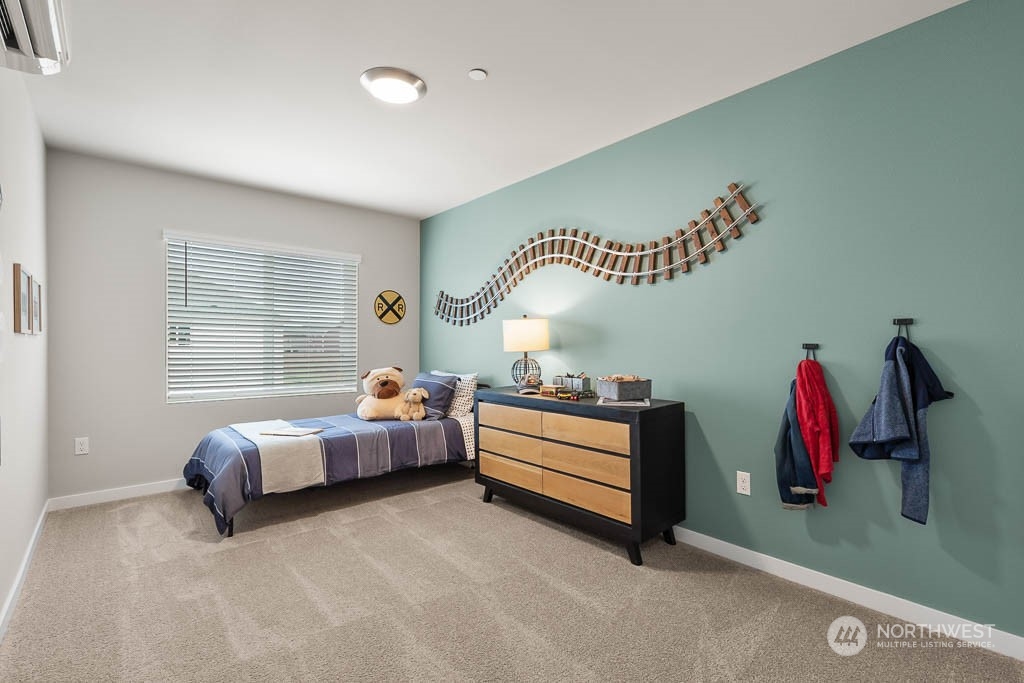
Furnished bedroom with a single bed, wooden dresser, and curved train track decoration on a teal wall.
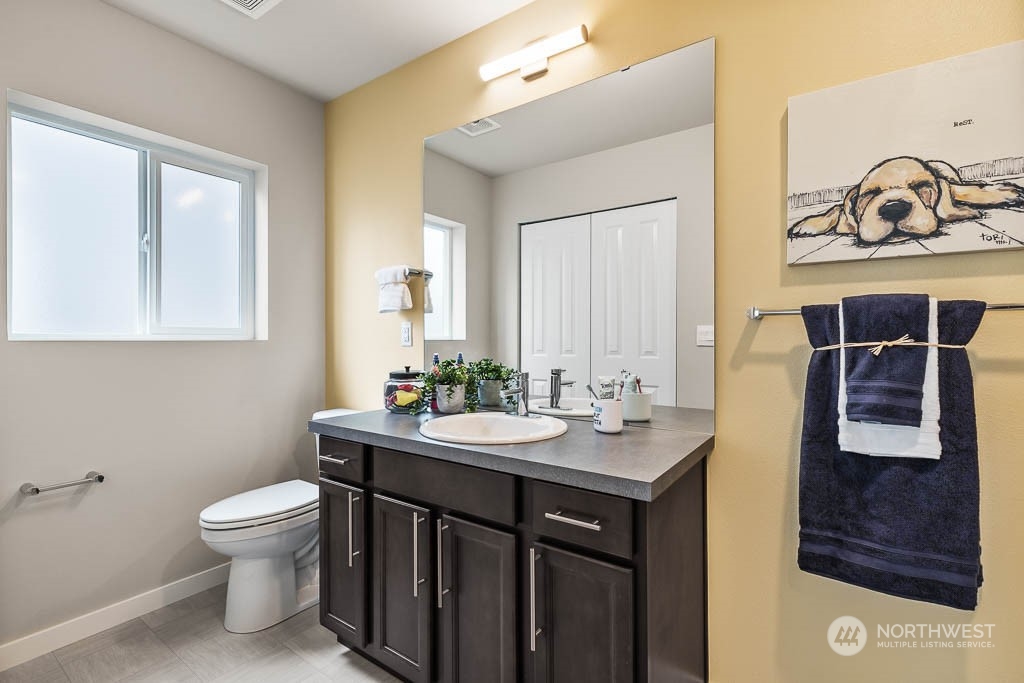
Bathroom with dark wood vanity, gray countertop, large mirror, toilet, and navy towels.
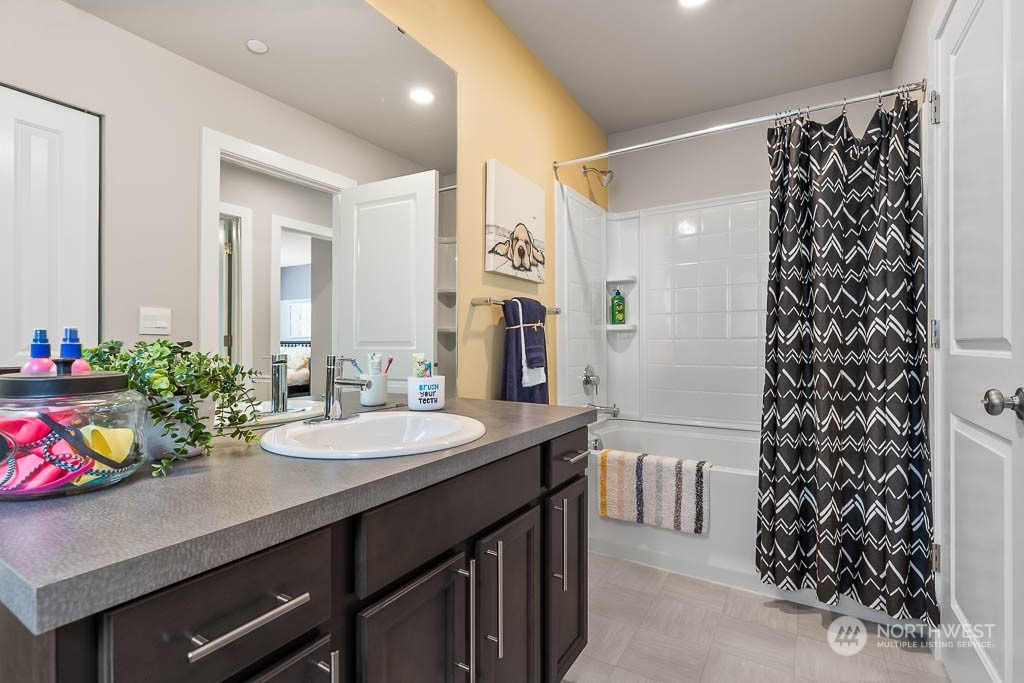
Bathroom with a dark vanity, white sink, and bathtub behind a patterned shower curtain.
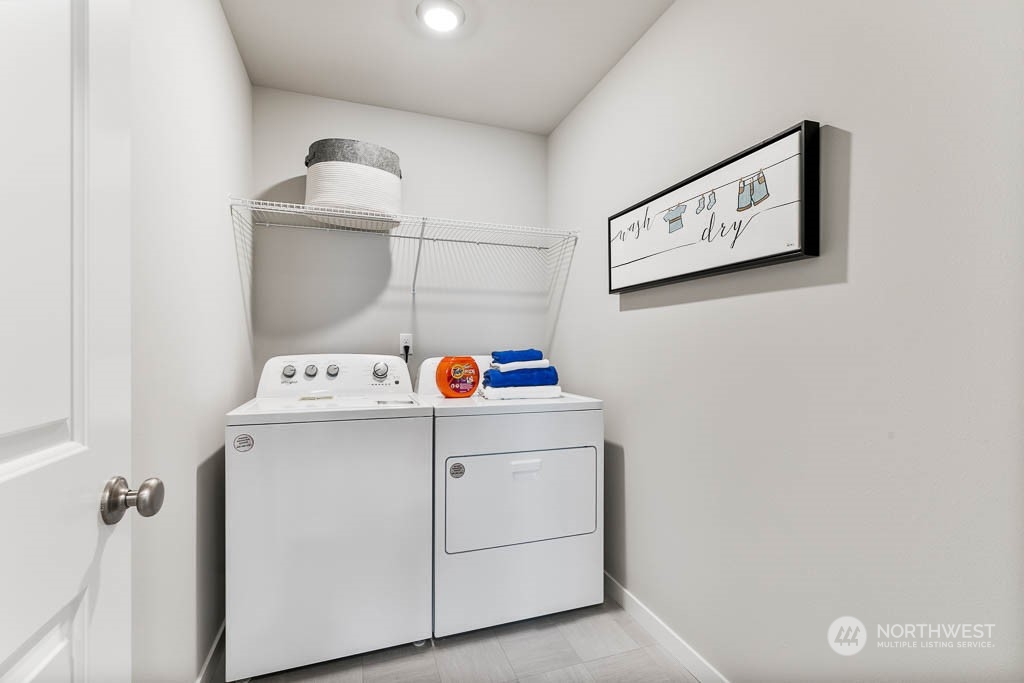
Laundry room with a white washer and dryer, wire shelf, and framed wash-and-dry sign.
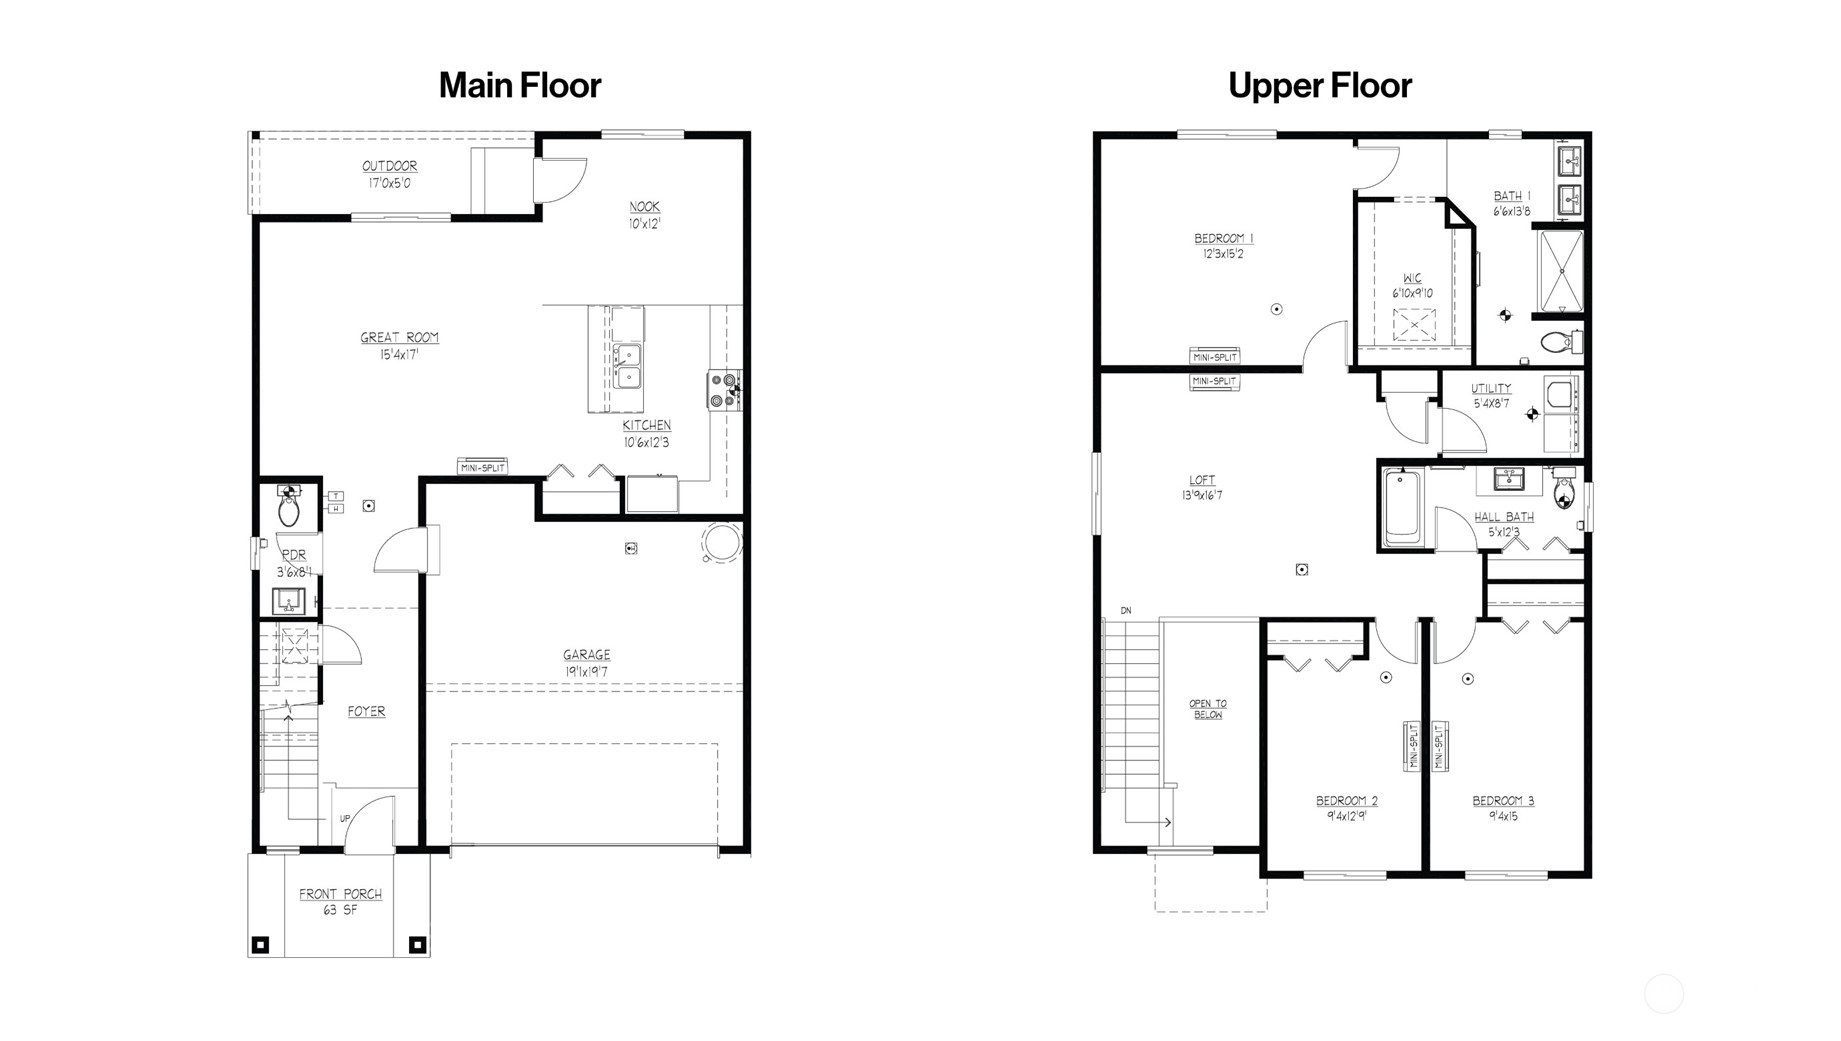
Two-level floor plan with a great room, kitchen, garage, loft, and three bedrooms.
Two-story taupe home with a covered entry, double garage, and landscaped front lawn.
VIEW PHOTOS
$789,995

9502 18th Avenue W Unit: K

3 Beds 3 Baths 2,009 Sq.Ft. 3,365 Sq.Ft.

Description

Welcome to Harrison Pointe! This new community is centrally located near commute options, shopping, dining and entertainment & within minutes of nearby Alderwood Mall & Everett Mall. Our popular Thelon plan on homesite #15 offers an open concept main floor layout with eat-in kitchen, dining and living room. Upstairs, an oversized loft, elegant primary with oversized walk-in closet, two additional bedrooms, full bath & utility room. At Harrison Pointe you will find upgraded contemporary finishes throughout! Buyers must register their broker on their first site visit.

Share Property

Location

9502 18th Avenue W Unit: K, Everett, WA 98204

Status

Sold

Date Sold

June 4, 2024
Hemalatha Venu

Hemalatha Venu

TITLE

Real Estate Broker

Property Amenities

Interior
Fireplace Electric
Appliances Dishwashers_, Double Oven, Garbage Disposal_, Microwaves_, Stoves Ranges_
Flooring Ceramic Tile, Laminate, Carpet
Total Bedrooms: 3
Half Bathrooms: 1
Three-Quarter Bathrooms: 1
Full Bathrooms: 1
Other Interior Features Ceramic Tile, Wall to Wall Carpet, Laminate Tile, Laminate Hardwood, Yard, Fireplace, Water Heater
Area & Lot
Total area 2,009 Sq.Ft.
Lot Area 3,365 Sq.Ft.
Living area 2,009 Sq.Ft.
MLS® ID 2207449
Year Built 2024
School District Mukilteo
High School Buyer To Verify
Middle School Buyer To Verify
Elementary School Buyer To Verify
Architecture Styles Contemporary
Type Condo
Status Sold
Exterior
Stories 2
Air conditioning 90 High Efficiency, Ductless HP-Mini Split
Heat type 90 High Efficiency, Ductless HP-Mini Split
Garage Space 2.0
Other Exterior Features Cement Planked
Parking Individual Garage
Roof Composition
Finance
Sales Price $789,995
HOA Fees $111 monthly

Confidence Changes Everything

Hemalatha Venu believes real estate should feel informed, transparent, and genuinely supportive—not overwhelming. Through thoughtful strategy, data-driven insight, and a calm, relationship-first approach, she helps clients make confident decisions while feeling supported every step of the way.