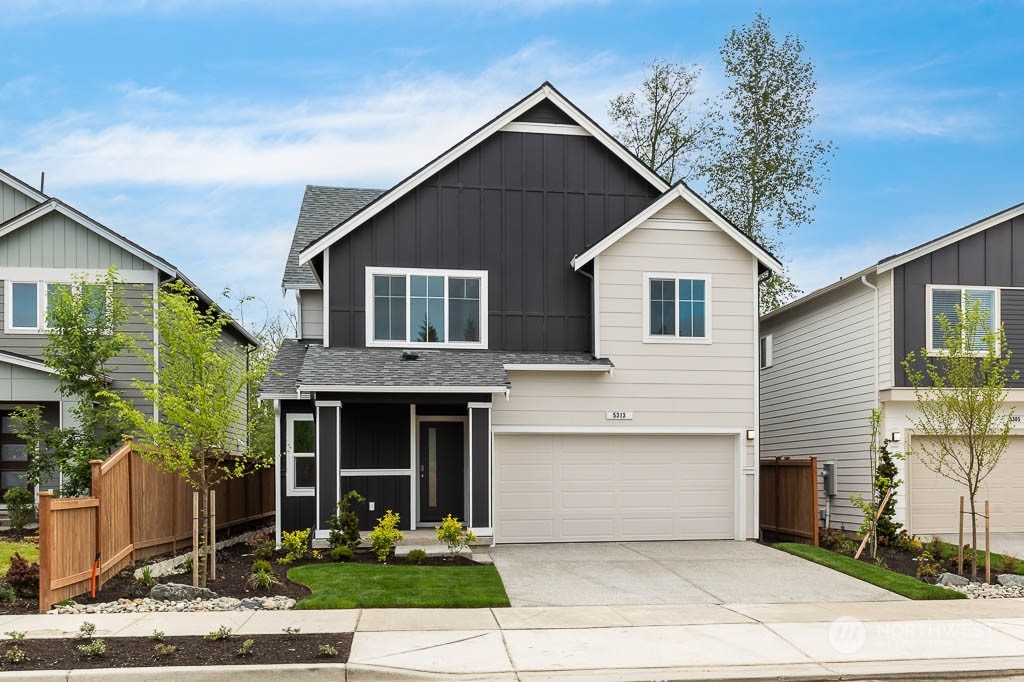
Two-story charcoal-and-white home with a double garage, covered entry, and landscaped front yard.
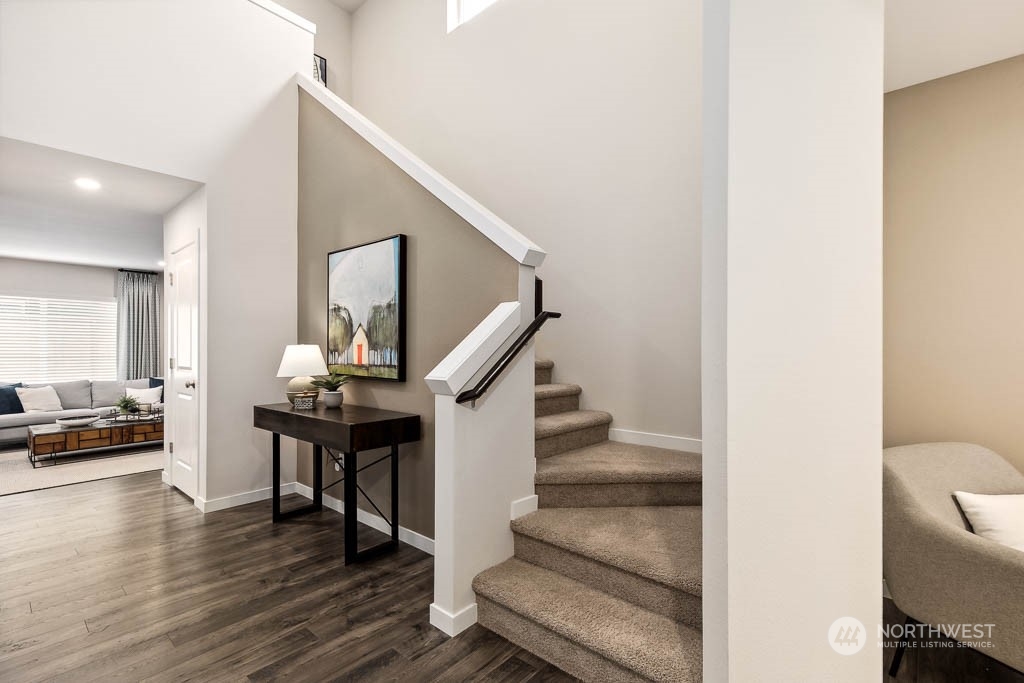
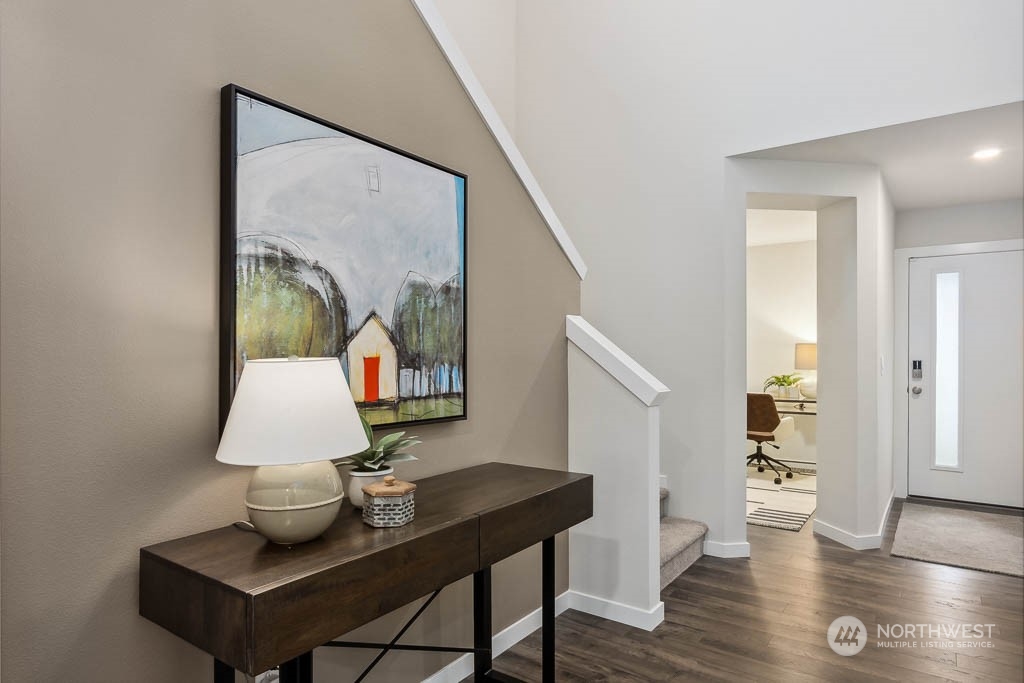
Furnished entryway with carpeted stairs, a dark console table, and a view into the living room.
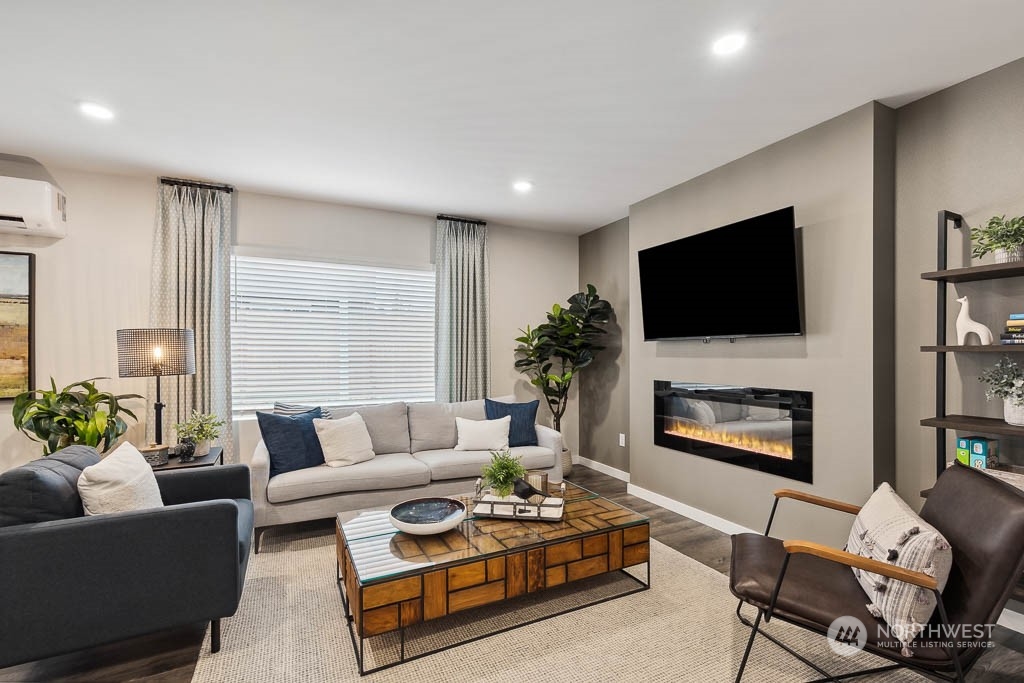
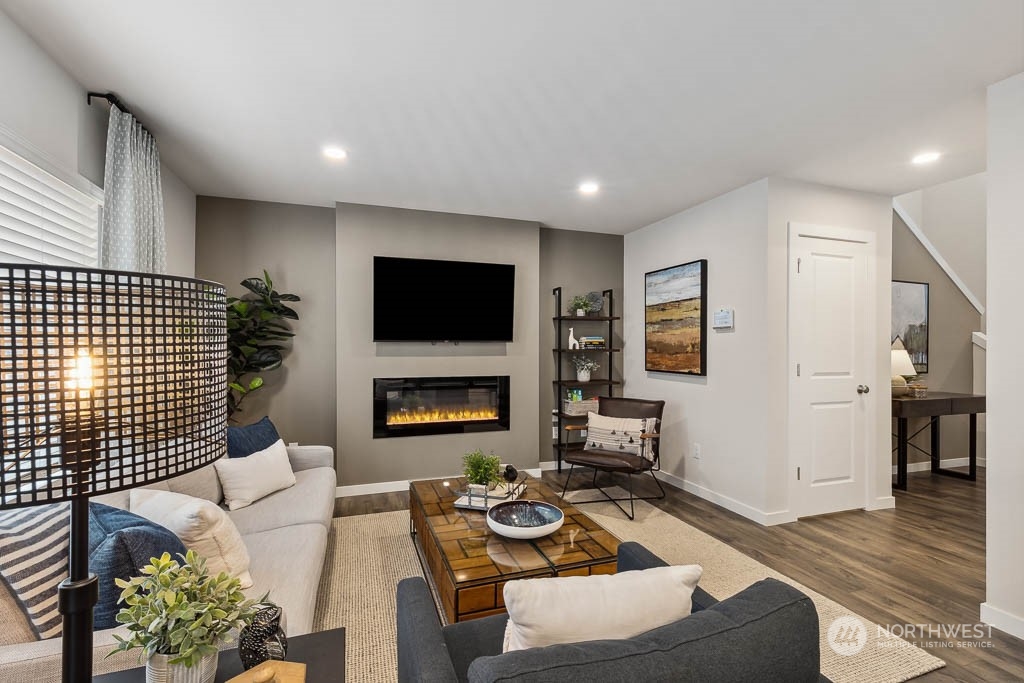
Staged living room with a wall-mounted TV, linear fireplace, and wood-and-glass coffee table.
Living room with a wall-mounted television above a linear fireplace and a large grid-pattern lampshade.
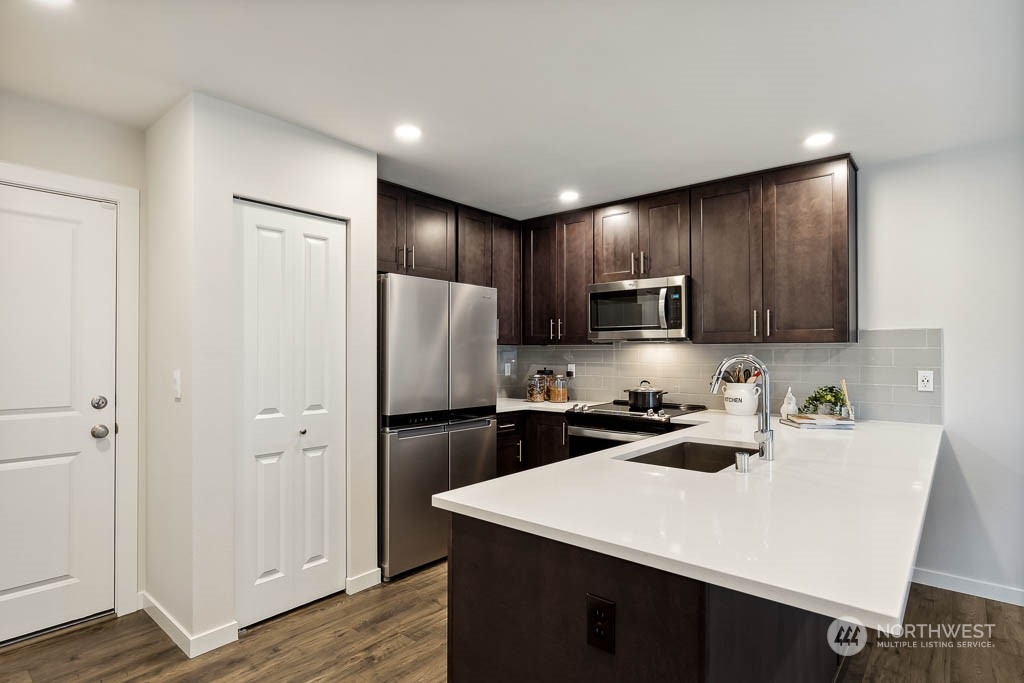
Modern kitchen with dark cabinetry, stainless steel appliances, and a large white island with a sink.
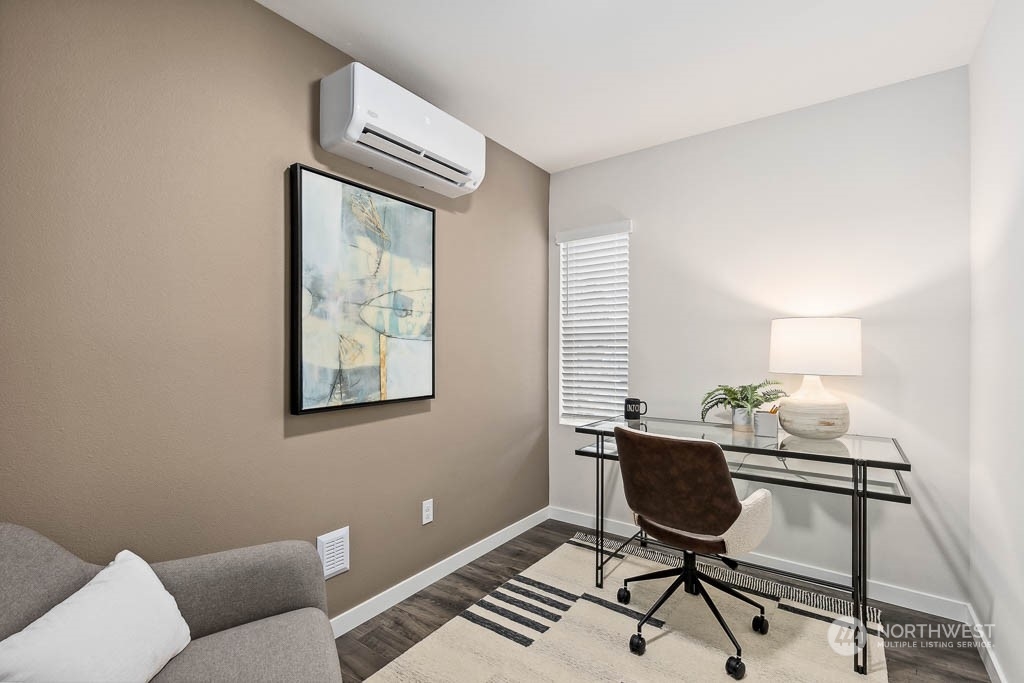
Home office with a glass desk, rolling chair, abstract wall art, and wall-mounted air conditioner.
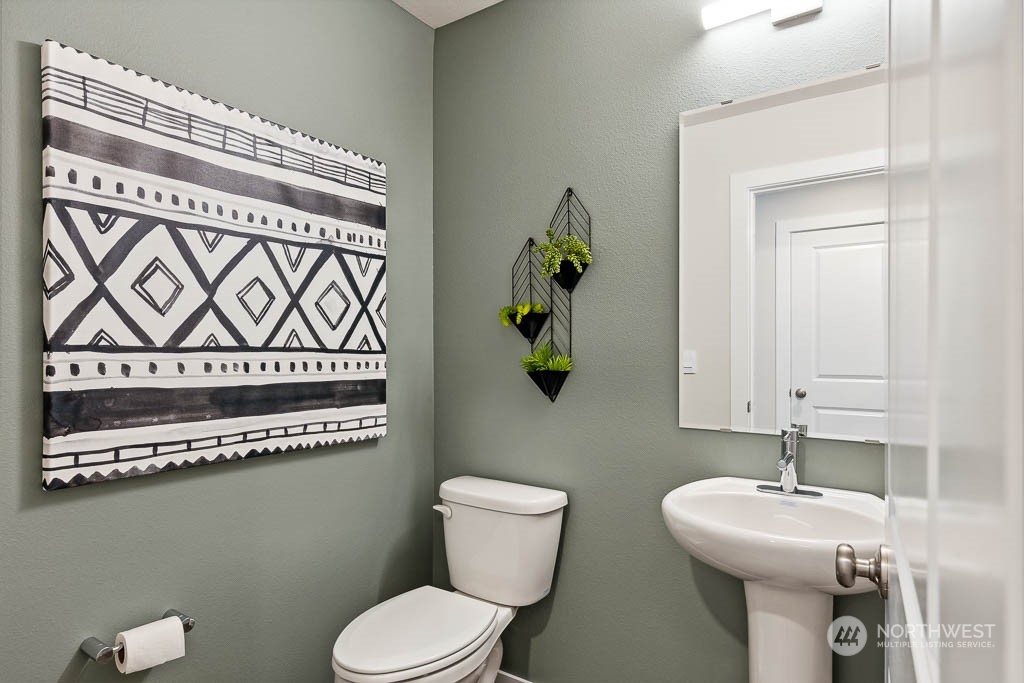
Bathroom with sage-green walls, a pedestal sink, and large black-and-white geometric wall art.
Entryway with a dark wood console table and artwork beside the staircase and front door.
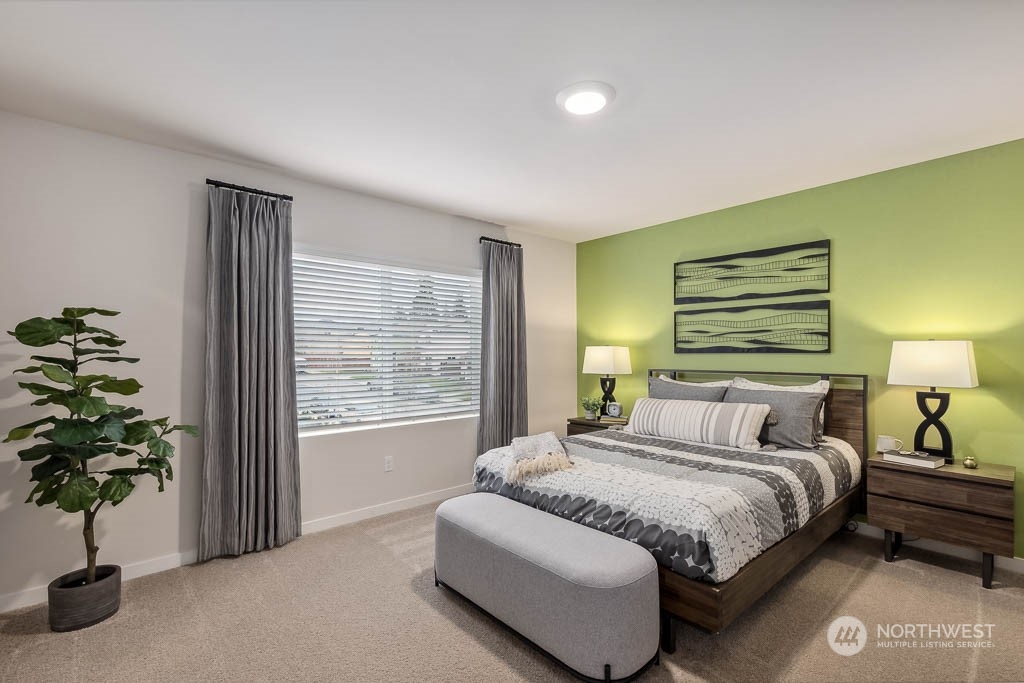
Bedroom with a green accent wall, wood bed, gray bench, and curtained window.
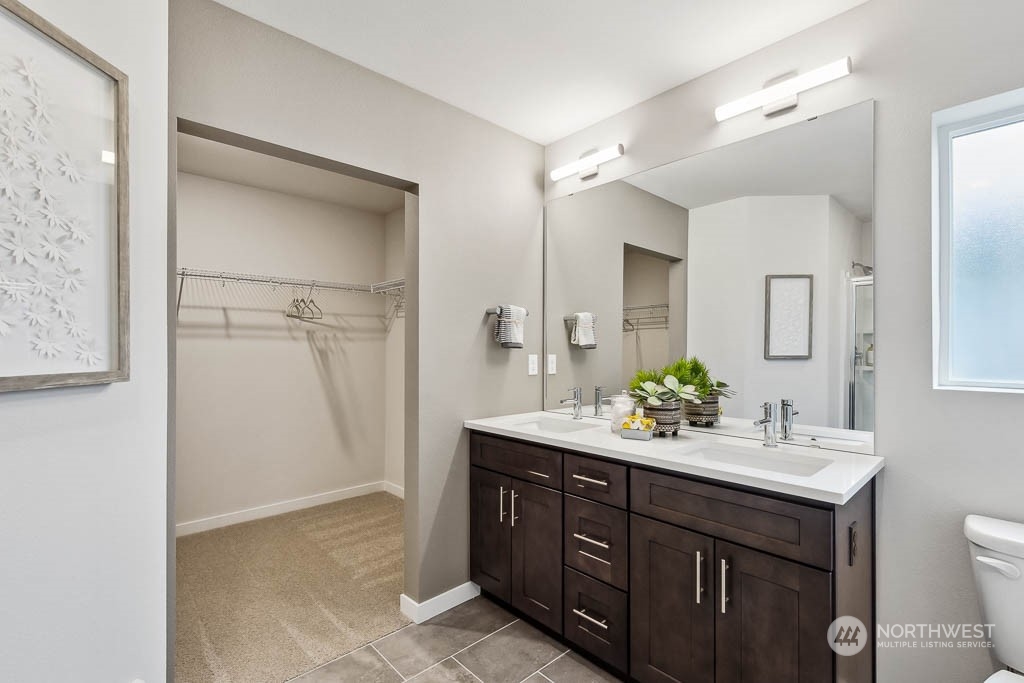
Bathroom with a dark double vanity, large mirror, and open walk-in closet.
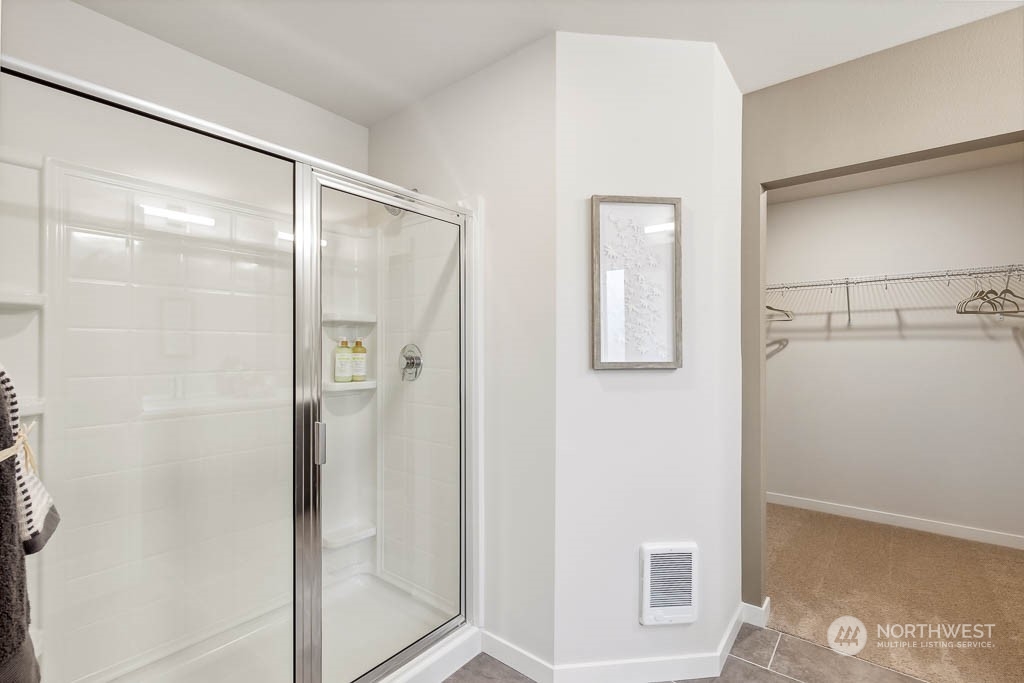
Bathroom with a glass-enclosed white-tile shower beside an open closet.
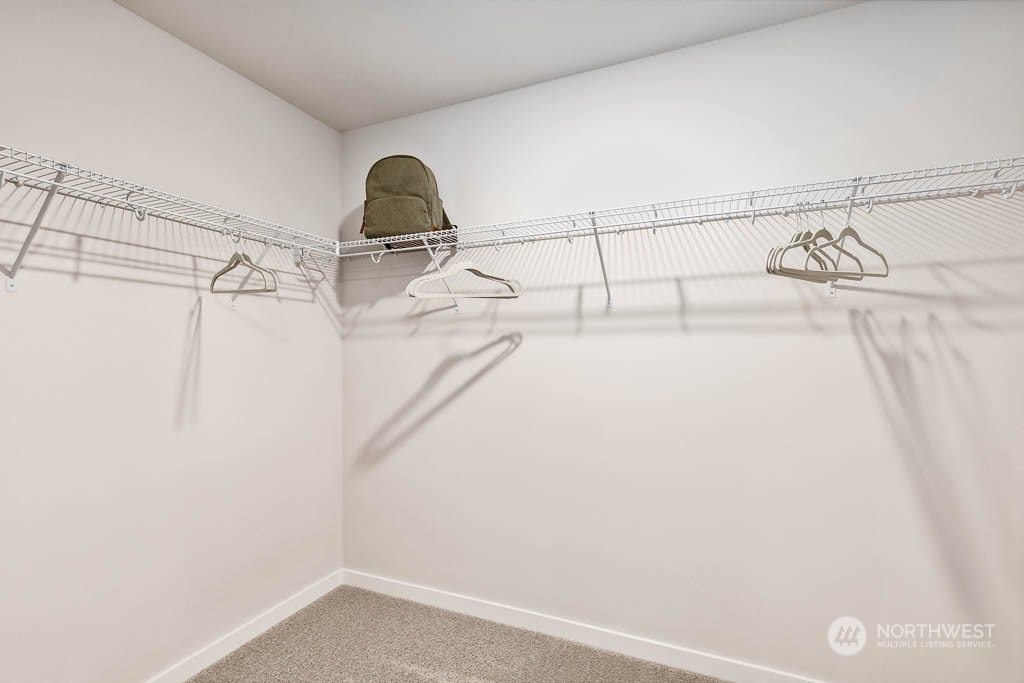
Walk-in closet with wraparound wire shelving, several hangers, and beige carpet.
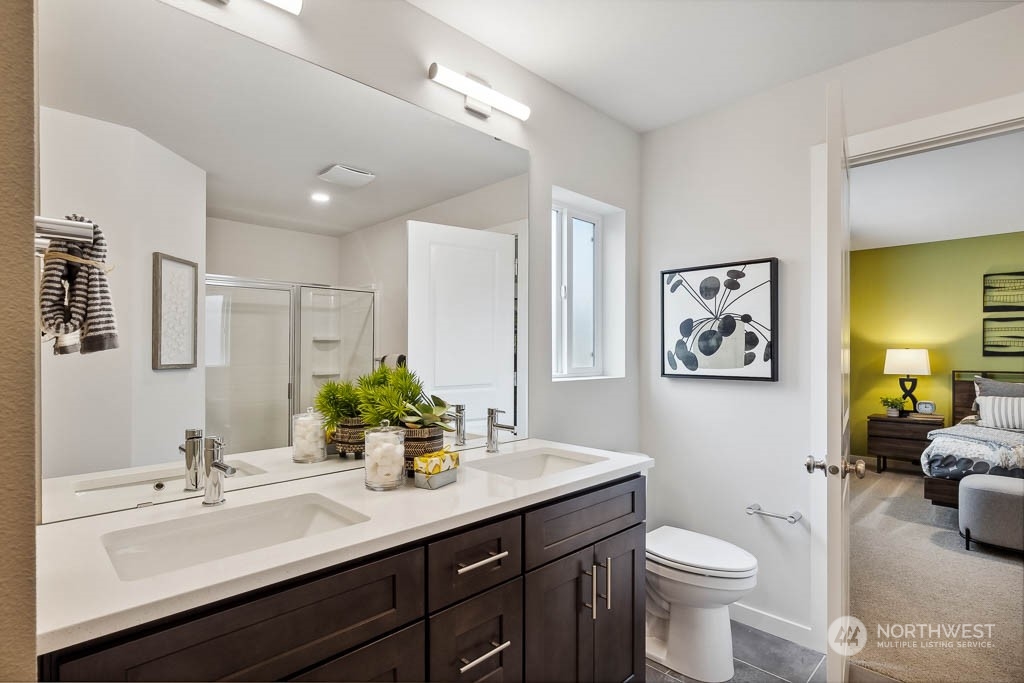
Bathroom with a dark double vanity, glass-enclosed shower, and doorway to a bedroom.
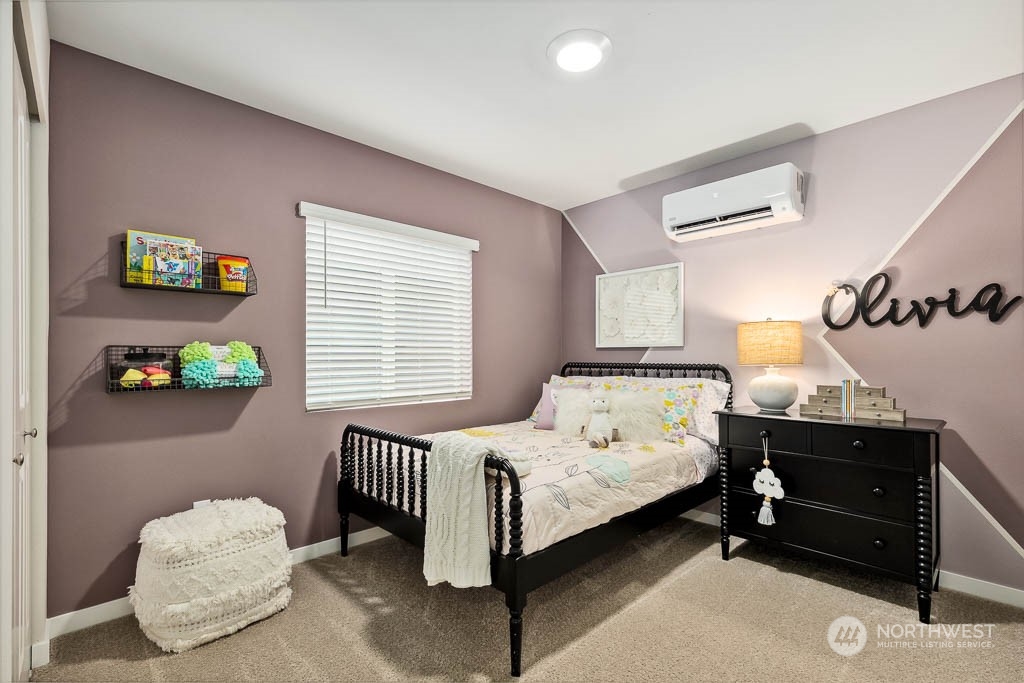
Bedroom with mauve walls, a black spindle bed, toy shelves, and “Olivia” lettering on the wall.
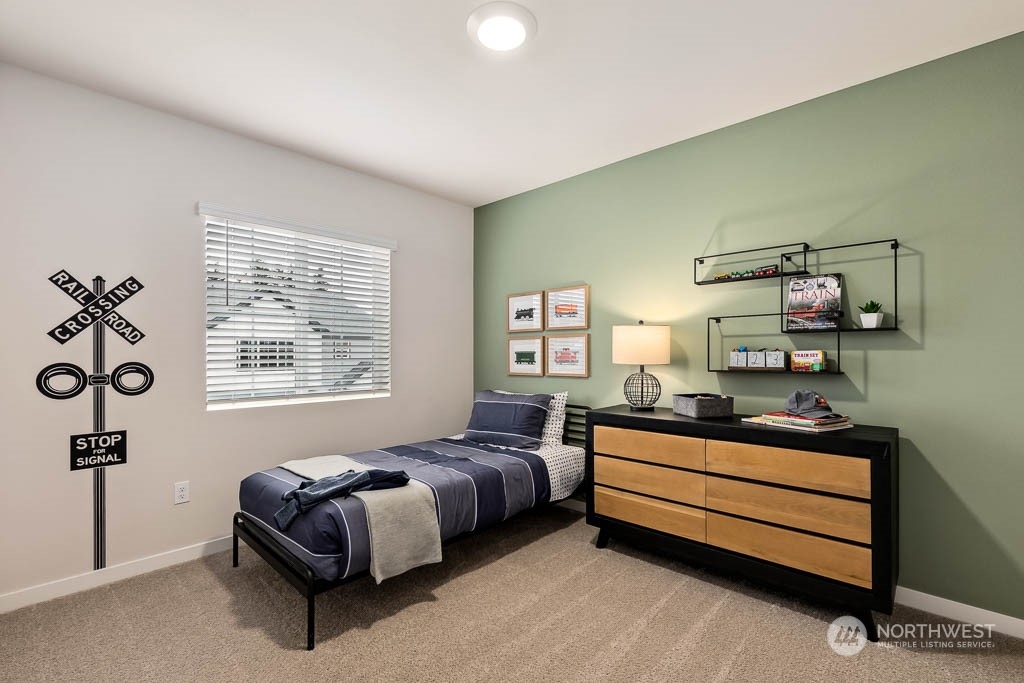
Bedroom with a single bed, green accent wall, wood-front dresser, and train-themed decor.
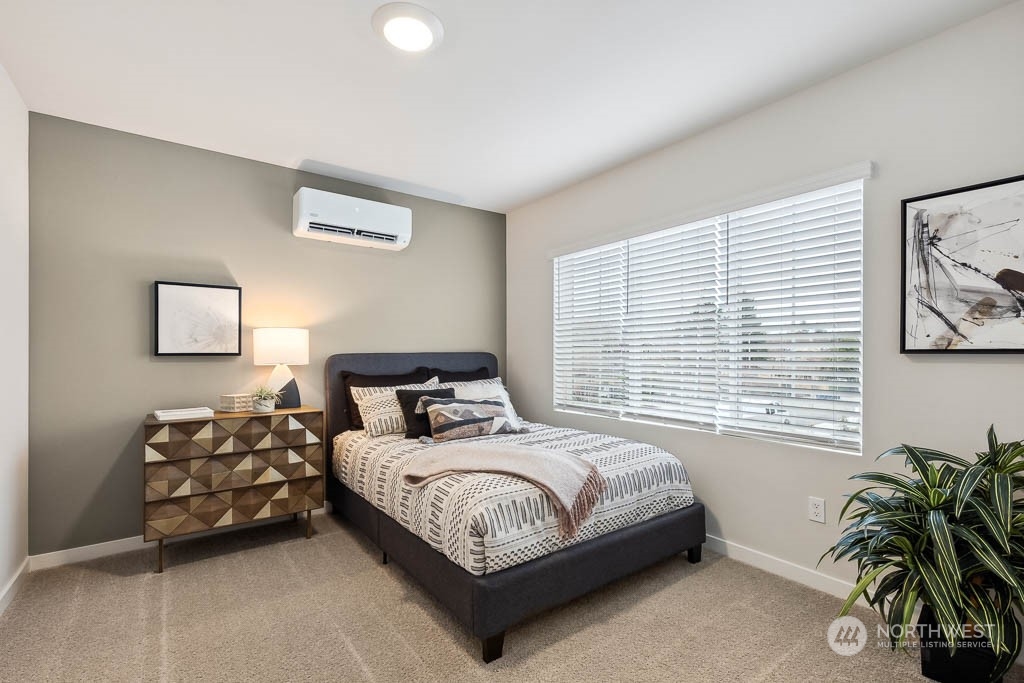
Staged bedroom with a dark upholstered bed, patterned bedding, and a geometric wood dresser beside a large window.
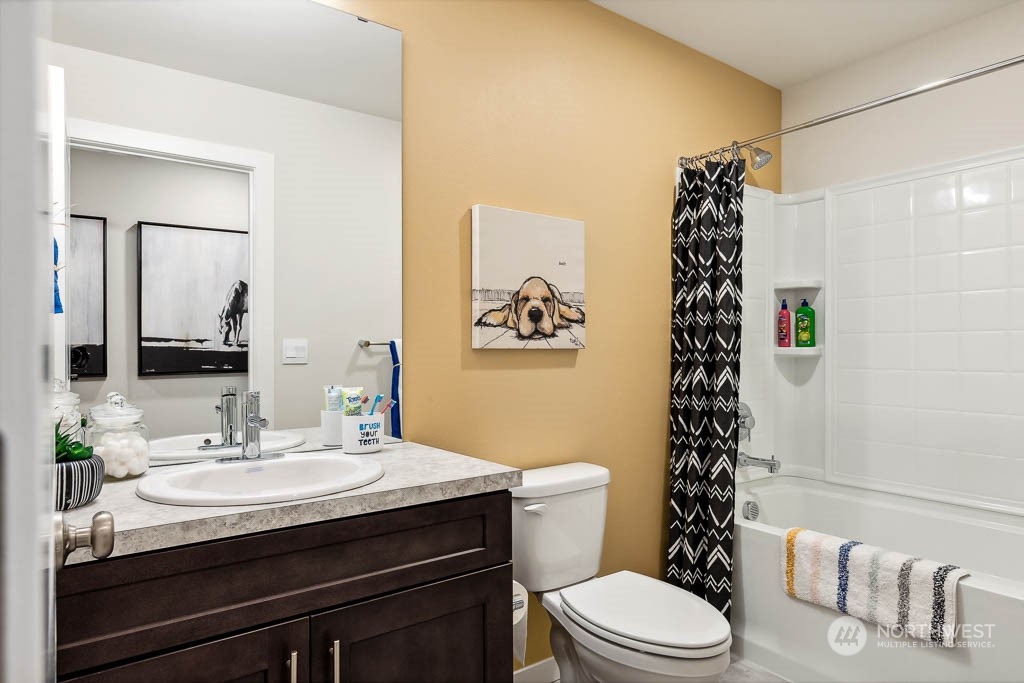
Bathroom with a dark wood vanity, white tub and shower, and mustard-colored accent wall.
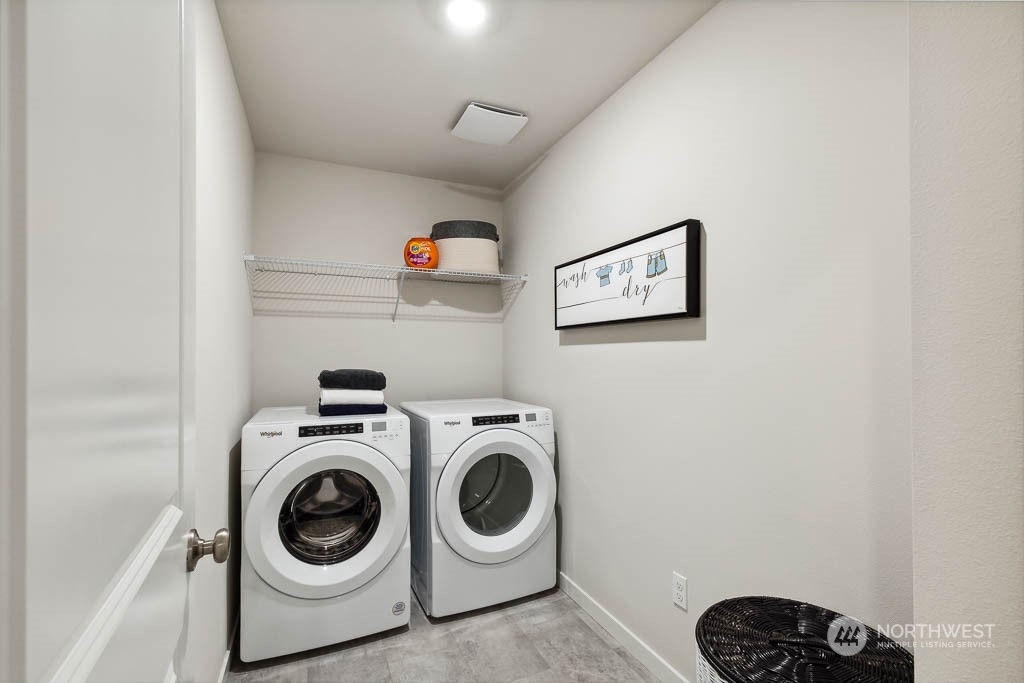
Laundry room with front-loading washer and dryer beneath a wire shelf.
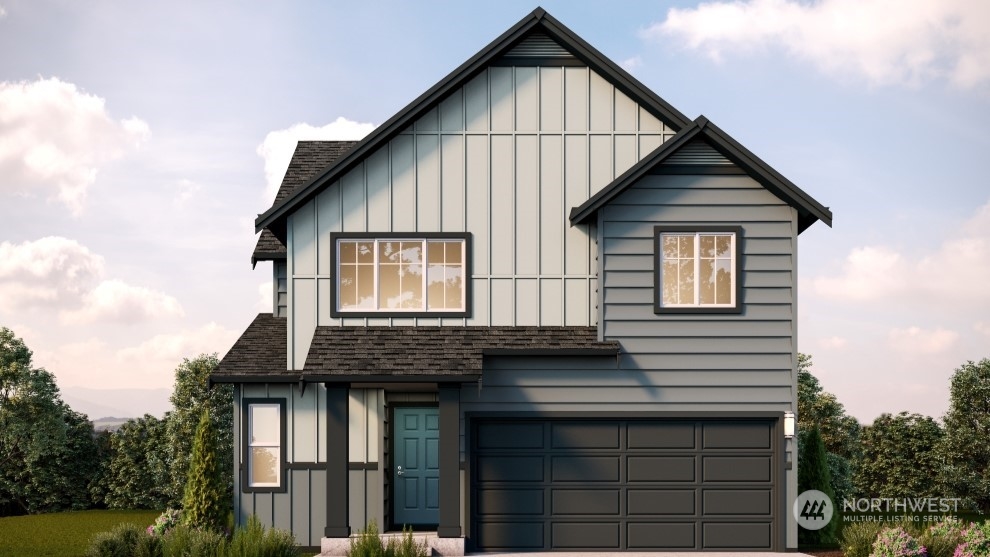
Two-story gray house with a teal front door, dark double garage, and landscaped shrubs.
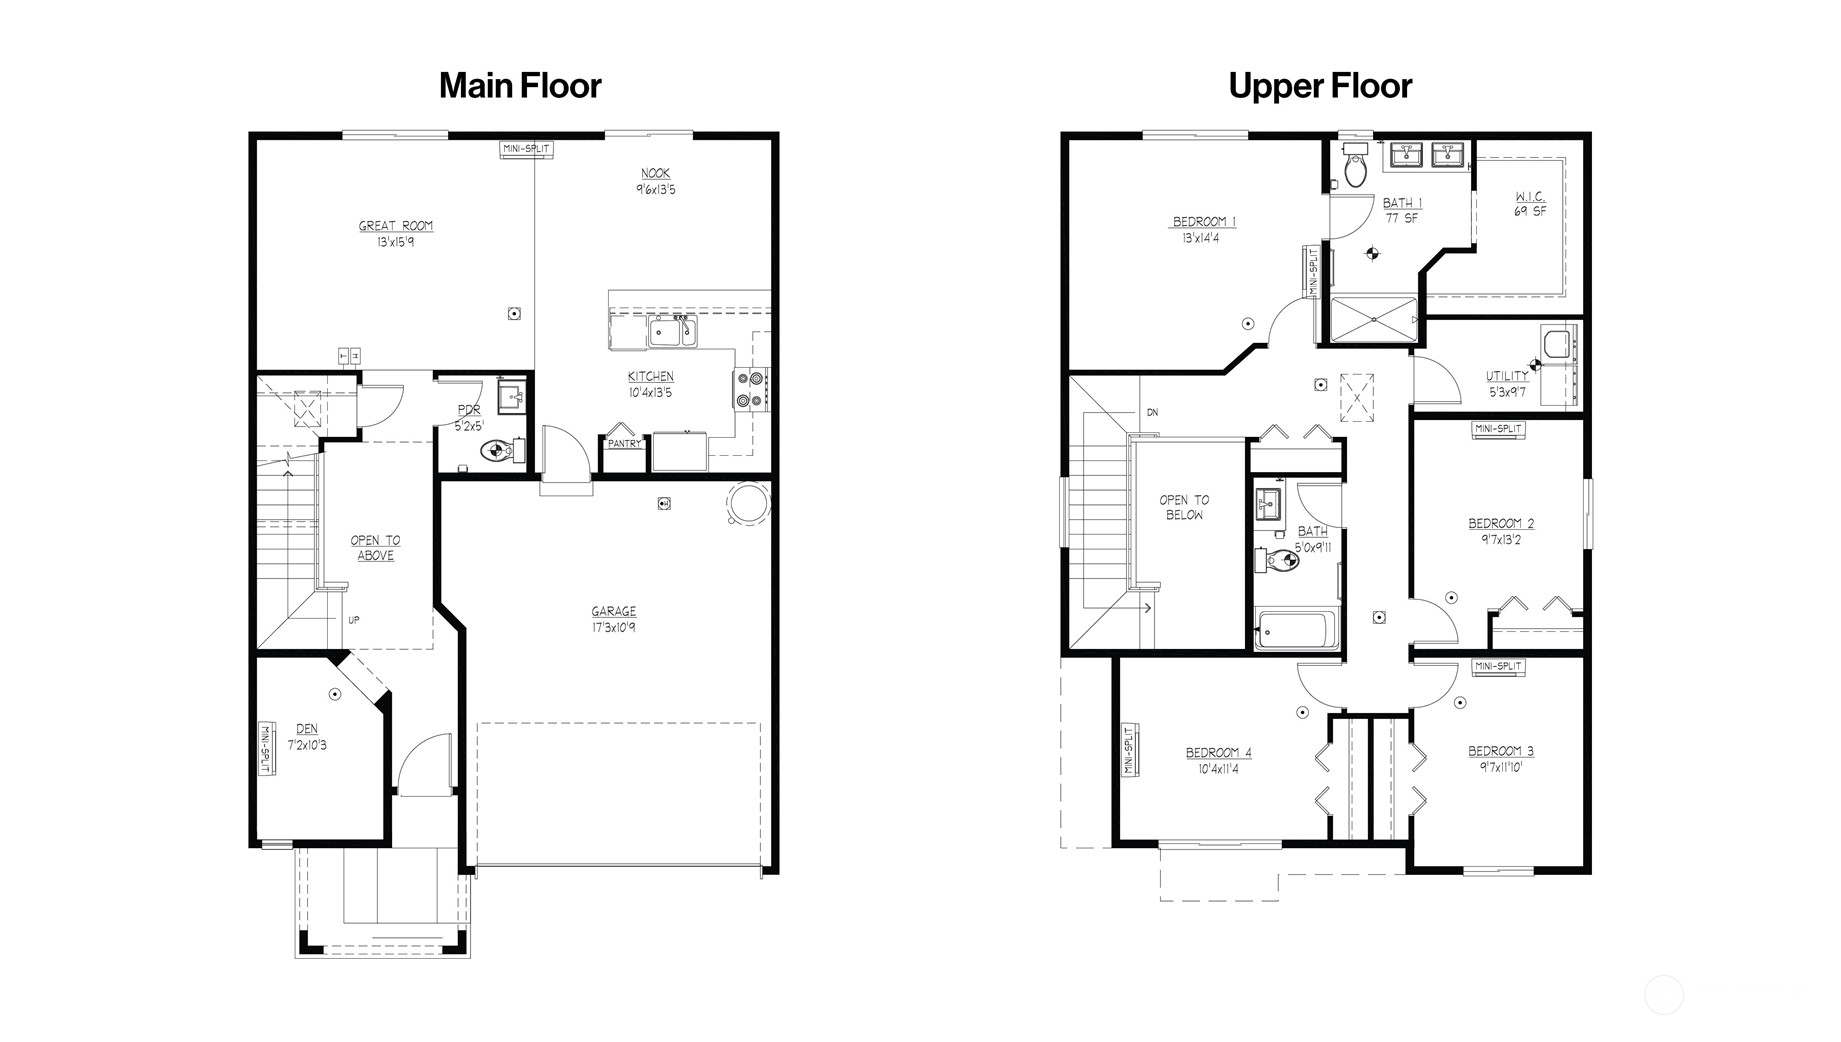
Two-story floor plan with four upstairs bedrooms, a main-floor den, open living area, kitchen, and garage.
VIEW PHOTOS
Provided by NWMLS, Bought with Skyline Properties, Inc. and Listed by Judee Sola, 425-952-9108 at Pacific Ridge - DRH, LLC
$769,995

9508 7th Avenue SE

4 Beds 3 Baths 1,881 Sq.Ft.

Description

Chelsea Heights is an inviting new home community located in Everett, providing the perfect blend of luxury, comfort and functionality. Enjoy convenient amenities the area has to offer including shopping, dining & activities, plus easy commute options. The Lennon plan on homesite #2 offers a welcoming vaulted entrance leading to the open concept living room, eat-in kitchen & dining nook. Enjoy a convenient den/office space on the main floor plus a powder room. Upstairs you'll find an elegant primary suite with dual vanities and oversized walk-in closet. 3 additional bedrooms, full bath and convenient upper floor utility room complete the home. Ask about Builder Incentive thru DHI Mortgage! Buyers must register broker on first site visit.

Share Property

Location

9508 7th Avenue SE, Everett, WA 98208

Status

Sold

Date Sold

November 12, 2024
Hemalatha Venu

Hemalatha Venu

TITLE

Real Estate Broker

Property Amenities

Interior
Fireplace Electric
Appliances Dishwasher(s), Disposal, Microwave(s)
Flooring Ceramic Tile, Laminate, Carpet
Total Bedrooms: 4
Half Bathrooms: 1
Three-Quarter Bathrooms: 1
Full Bathrooms: 1
Other Interior Features Ceramic Tile, Fireplace, Laminate Hardwood, Wall to Wall Carpet
Area & Lot
Total area 1,881 Sq.Ft.
Living area 1,881 Sq.Ft.
MLS® ID 2291127
Year Built 2024
School District Mukilteo
High School Buyer To Verify
Middle School Buyer To Verify
Elementary School Buyer To Verify
Type Condo
Status Sold
Exterior
Stories 1
Air conditioning Other See Remarks
Heat type Ductless HP-Mini Split, Heat Pump
Garage Space 2.0
Other Exterior Features Cement Planked
Parking Individual Garage
Roof Composition
Finance
Sales Price $769,995
HOA Fees $106 monthly
Furnished entryway with carpeted stairs, a dark console table, and a view into the living room.

360 Virtual Tour

Take a tour of this property

Confidence Changes Everything

Hemalatha Venu believes real estate should feel informed, transparent, and genuinely supportive—not overwhelming. Through thoughtful strategy, data-driven insight, and a calm, relationship-first approach, she helps clients make confident decisions while feeling supported every step of the way.