Gray two-story home with white trim, blue entry doors, stone foundation, and landscaped garden.
Gray two-story townhouse with blue front doors, stone veneer, and a landscaped entry.
Home entrance with a blue front door, covered porch, and tan stone veneer.
Covered wood porch with steps beside a gray-sided home, overlooking landscaped gardens and a residential street.
Staged entryway with white paneled doors, light hardwood floors, and a tall decorative vase.
Entryway opens to a hardwood-floored dining area and kitchen beside a carpeted staircase.
Open-concept living room with hardwood floors, gray seating, and a fireplace beside the dining area and kitchen.
Staged dining room with gray chairs, a dark wood table, and a chandelier beside an open kitchen.
Staged living room with a white-tiled fireplace, large window, and gray sofa.
Staged living room with a brick fireplace, large windows, and neutral seating.
Open-plan living and dining room with hardwood floors, a fireplace, and large windows.
Kitchen with white cabinets, granite counters, stainless appliances, and a gas range.
Kitchen with granite counters, stainless steel range, white cabinets, and adjoining living area.
Kitchen with white cabinetry, stainless steel appliances, and a granite island with a gas cooktop.
Dining room with a dark wood table beside a bright white kitchen and sliding patio doors.
Kitchen with white cabinets, granite island, stainless steel appliances, and pendant lights opening to a living area.
Open-plan kitchen with granite counters and a gas range, looking toward a furnished living room and fireplace.
Bright kitchen with white cabinets, granite counters, stainless appliances, and a gas cooktop on the island.
Bathroom with a glass shower, built-in soaking tub, and granite vanity.
Bathroom with a granite vanity, dark wood cabinets, white toilet, and circular metal wall art.
Staged living room with two armchairs, a glass coffee table, and a doorway to the bedroom.
Staged living room with two armchairs, a glass coffee table, and beige carpet.
Staged home office with a black desk, cream chair, beige carpet, and abstract wall art.
Staged bedroom with a white tufted bed, three windows, and an open walk-in closet.
Walk-in closet with extensive dark built-in shelving, hanging spaces, drawers, and beige carpet.
Bathroom with glass shower, soaking tub, and dark wood double vanity beneath a large mirror.
Staged bedroom with a large white bed, tree-view window, and sitting area beside an adjoining bathroom.
Furnished bedroom with a white bed, seating nook, and doorway to an ensuite bathroom.
Staged living room with beige carpet, a glass coffee table, and a framed Highland cow print.
Staged bedroom with a white bed, blue throw, beige carpet, and teal chair beside the window.
Bathroom with a white tub, striped shower curtain, and granite-topped wood vanity.
Laundry room with stacked front-loading washer and dryer, utility sink, and warm wood cabinets.
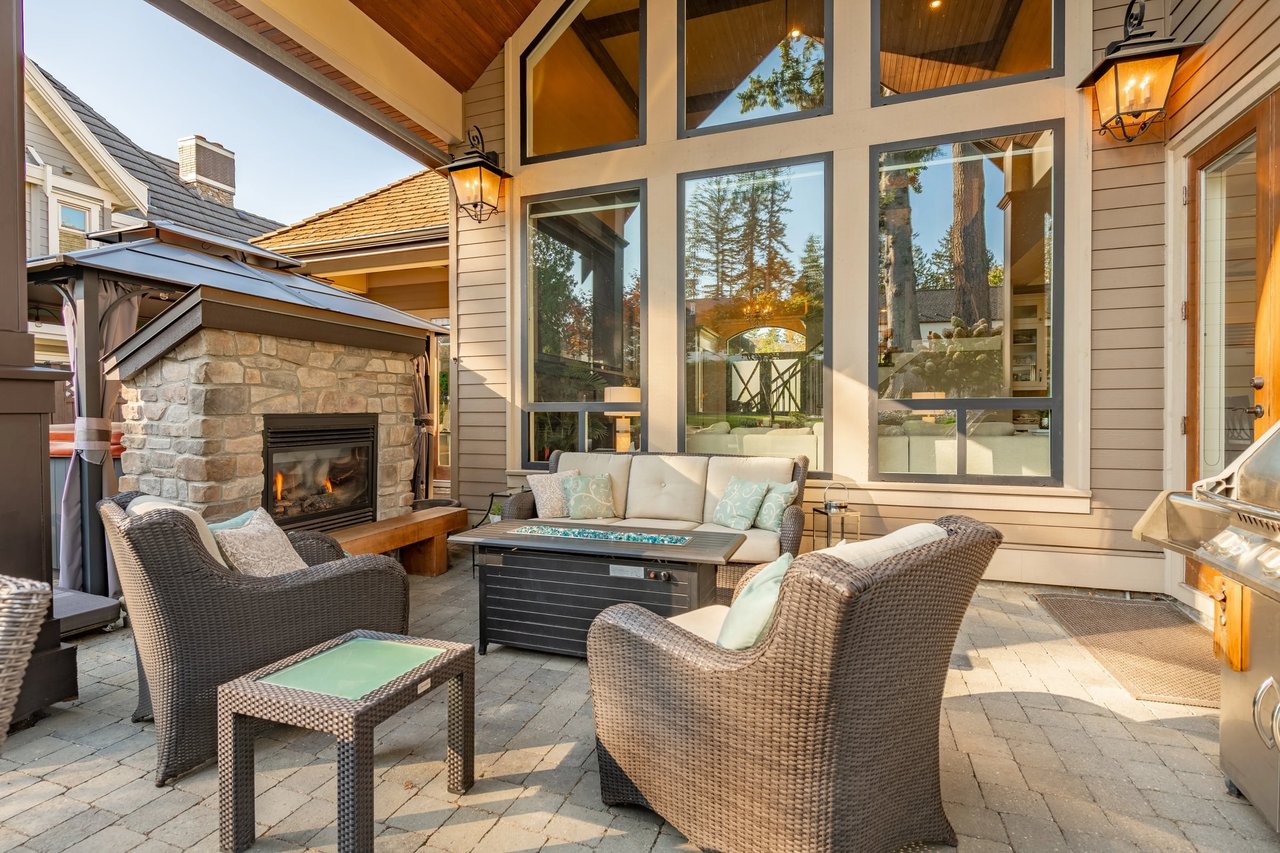
Paved patio beside a gray-sided home, with string lights and cedar fencing.
Aerial neighborhood view beside a tree-lined lake, with the featured home marked in the foreground.
Aerial view of homes beside a large lake and wooded shoreline.
Aerial view of a blue-gray townhouse with a fenced patio, front porch, and landscaped garden.
Fenced outdoor patio with a small raised deck and overhead string lights.
Gray two-story townhouse with white trim, an attached garage, and a landscaped entry.
Gray two-story home with white-trimmed garage doors, paved driveway, and tall evergreen.
Aerial view of a blue-gray duplex with paired blue doors and a landscaped yard.
VIEW PHOTOS
Provided by NWMLS, Bought with Skyline Properties, Inc. and Listed by Roopa Kannasani, 425-292-1600 at Roopa Group
$1,100,000

9543 Slater Avenue NE

3 Beds 3 Baths 1,899 Sq.Ft.

Description

Stunning Rose Hill home featuring modern updates throughout! Enjoy the open-concept great room with a cozy gas fireplace and maple hardwood floors. The kitchen boasts freshly painted cabinets, new backsplash, tile, and a smart faucet. Master suite includes a huge walk-in closet, smart blinds, lights, and a luxurious 5-piece bath with accent lighting. Partial lake views, a new roof, fresh exterior and deck paint, and a private, fully-fenced patio with a gas hookup for BBQ. Additional highlights include Central AC, Loft, Partial Lake Views, spacious garage Conveniently located near Costco, Totem Lake, downtown Kirkland, and award-winning LK WA schools. Quiet, dead-end street location offers a quiet living, yet minutes from Work and Amenities

Share Property

Location

9543 Slater Avenue NE, Kirkland, WA 98033

Status

Sold

Date Sold

January 16, 2025
Hemalatha Venu

Hemalatha Venu

TITLE

Real Estate Broker

Property Amenities

Interior
Laundry room Electric Dryer Hookup, Washer Hookup
Fireplace Gas
Appliances Dishwasher(s), Dryer(s), Disposal, Microwave(s), Refrigerator(s), Stove(s)/Range(s), Washer(s)
Flooring Ceramic Tile, Hardwood, Vinyl, Carpet
Total Bedrooms: 3
Half Bathrooms: 1
Full Bathrooms: 2
Other Interior Features Balcony/Deck/Patio, Ceramic Tile, Cooking-Gas, Dryer-Electric, Fireplace, Hardwood, Wall to Wall Carpet, Washer
Area & Lot
Total area 1,899 Sq.Ft.
Living area 1,899 Sq.Ft.
MLS® ID 2289947
Year Built 2008
School District Lake Washington
High School Lake Wash High
Middle School Rose Hill Middle
Elementary School Twain Elem
View Description Lake,Partial
Architecture Styles Craftsman
Type Condo
Status Sold
Exterior
Stories 2
Air conditioning Central A/C, Forced Air
Heat type Forced Air
Garage Space 2.0
Security Features Alarm System
Other Exterior Features Cement Planked, Wood Products
Parking Individual Garage
Roof Composition
Finance
Sales Price $1,100,000
HOA Fees $462 monthly
Real Estate Tax $8,037 yearly

Kirkland

Confidence Changes Everything

Hemalatha Venu believes real estate should feel informed, transparent, and genuinely supportive—not overwhelming. Through thoughtful strategy, data-driven insight, and a calm, relationship-first approach, she helps clients make confident decisions while feeling supported every step of the way.